7 WORDSWORTH WAY
STOKE-ON-TRENT, ALSAGER, CHESHIRE ST7 2NU
Listing type
b18d5fae-IMG_0297-IMG_0299.jpg 74e9aff0-IMG_0219-IMG_0221.jpg a4f3a856-IMG_0240-IMG_0242.jpg 4947c18c-IMG_0228-IMG_0230.jpg 61cf25e8-IMG_0231-IMG_0233.jpg bded12e8-IMG_0255-IMG_0257.jpg 9b2db6e1-IMG_0264-IMG_0266.jpg 005730fa-IMG_0273-IMG_0275.jpg 8d770472-IMG_0279-IMG_0281.jpg ca4ff2b1-IMG_0249-IMG_0251.jpg 33726b5c-IMG_0288-IMG_0290.jpg 695923fc-IMG_0312-IMG_0314.jpg
/ 12
Property details
Listing category
Auction
Tenure
FREEHOLD
Council tax band
C
Last sold
£140,000 Nov 2007
Local average
£212,000 (-19.8%)
Deprivation
Decile 2 (3,826 of 33,755)
Street crime
62 incidents within 1 mile (Aug 2026)
Key features
- Semi-Detached Family Home
- Three Bedrooms
- Lounge And Separate Dining Room
- No Onward Chain
- Driveway And Garage
- Cul-De-Sac Position
- Ideal First Time Buy
- Close To Alsager Town Centre
Additional details
- Parking
- Yes
- Garden
- Yes
Description
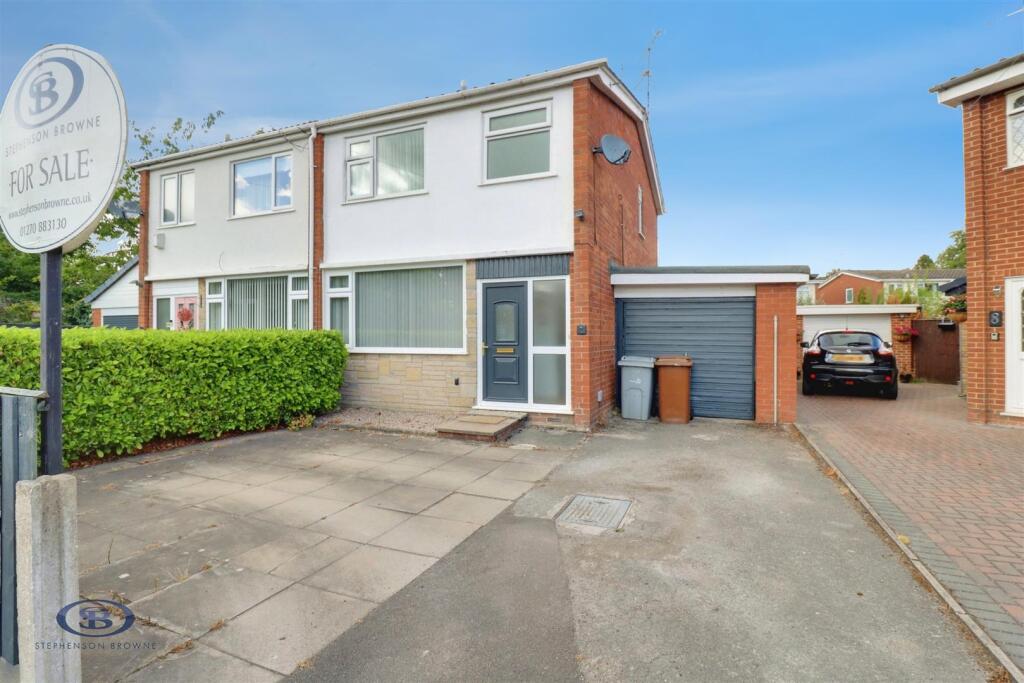
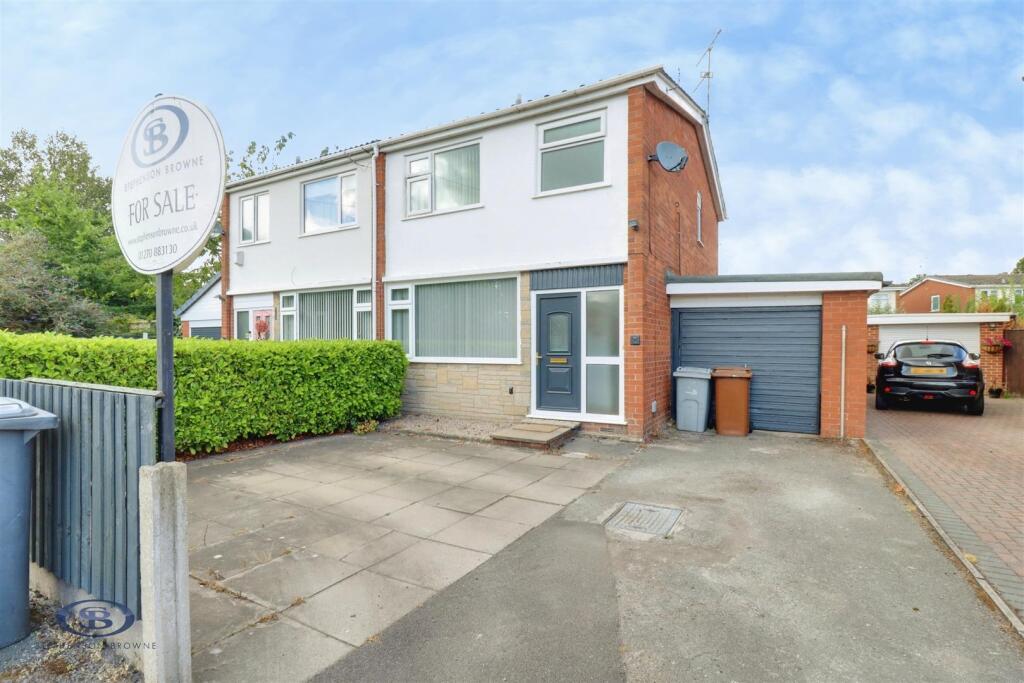
An ideal opportunity for first time buyers or families to purchase a well-proportioned family home which is situated within an ideal location, close to the wealth of amenities within Alsager town centre whilst retaining a 'tucked away' position!
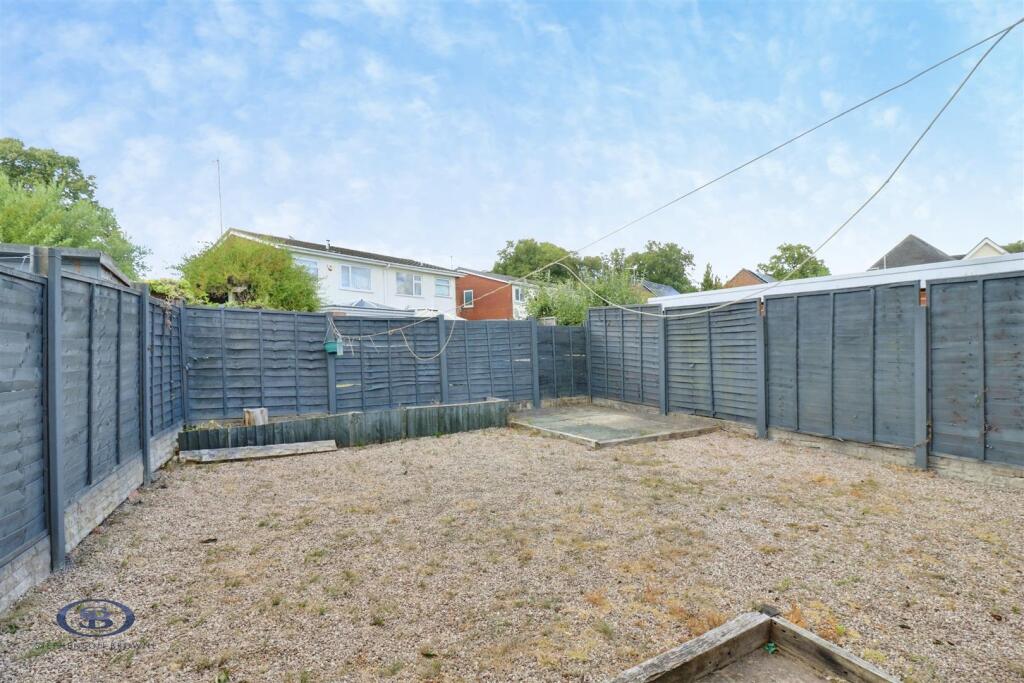
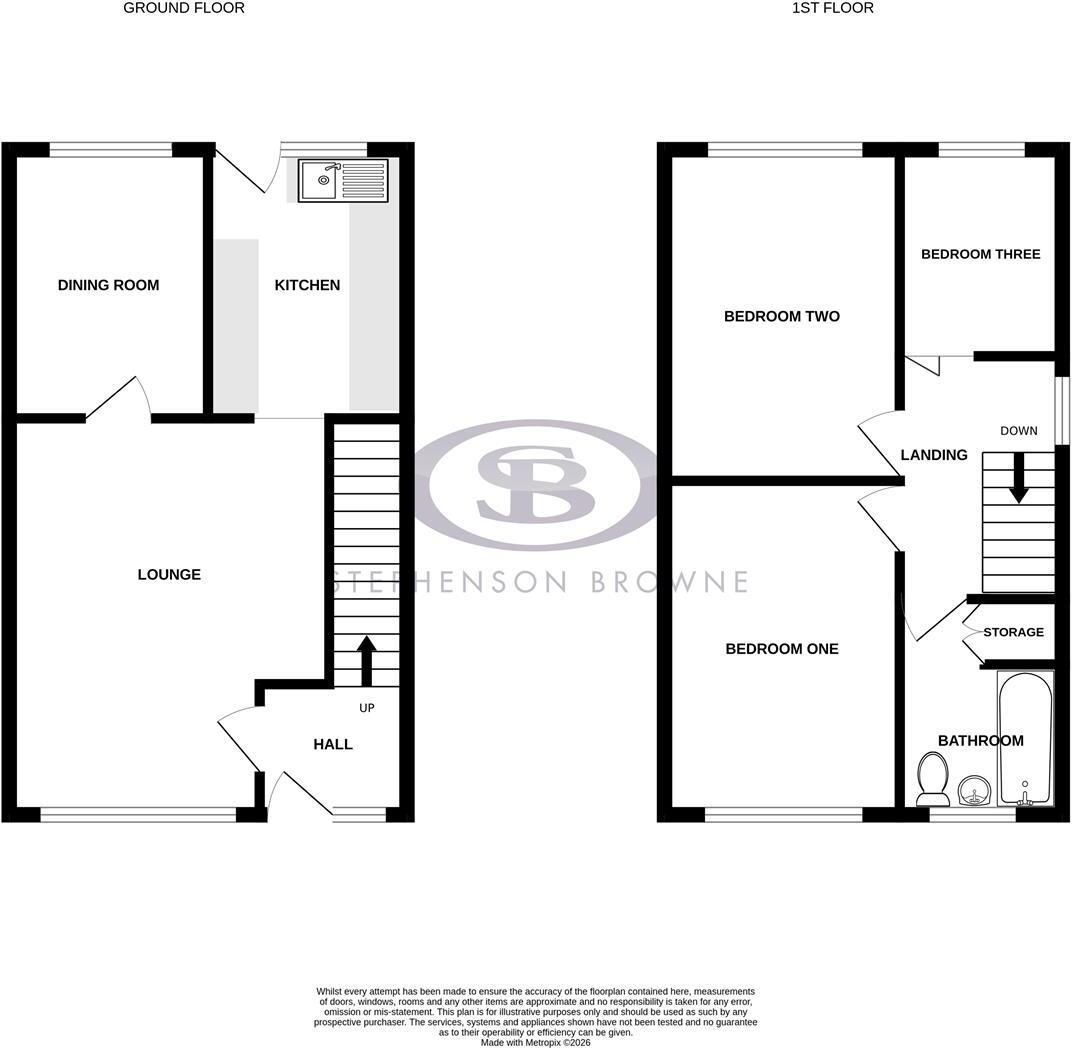
An entrance hallway leads into the lounge, with a separate dining room and the kitchen completing the ground floor, whilst upstairs are three bedrooms and the family bathroom. Ample off-road parking is provided via a tarmacadam driveway and paved frontage, with an adjoining single garage, whilst the rear garden features gravelled and patio areas.
Situated in a quiet cul-de-sac position on Wordsworth Way, the property is perfectly placed for the wealth of amenities within Alsager, with easy access to transport links such as the A34, A500 and M6. Alsager Train Station is also only a short distance away, with several schools also nearby.
An excellent opportunity which is not to be missed! Please contact Stephenson Browne to arrange your viewing.
Entrance Hall - UPVC double glazed front door, laminate flooring, ceiling light point, radiator.
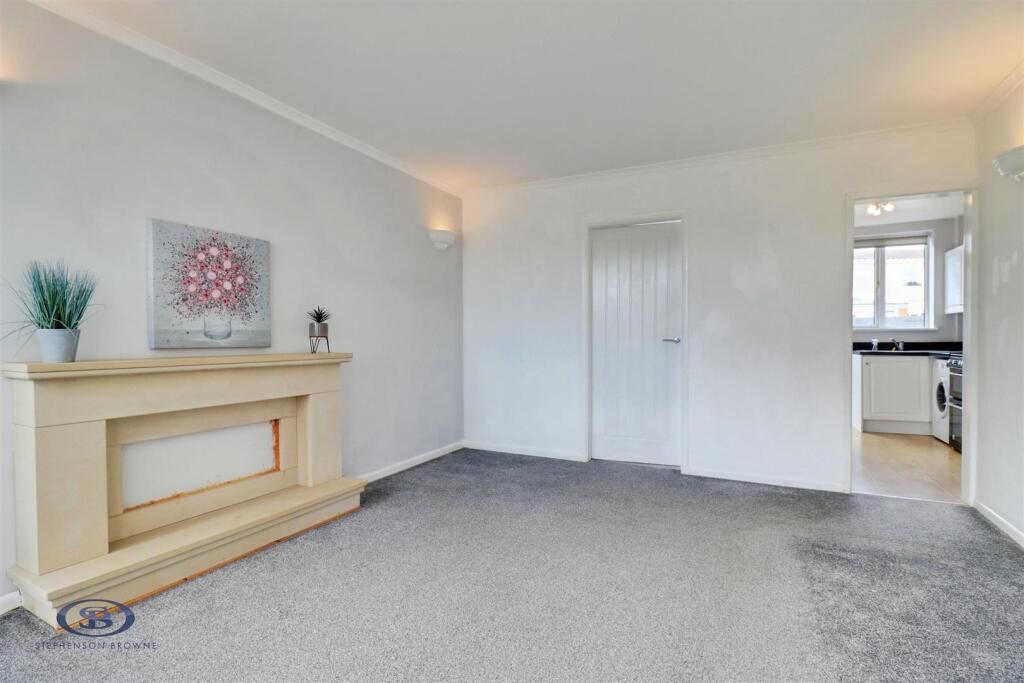
Lounge - 4.590 x 3.738 (15'0" x 12'3") - Maximum measurements / Fitted carpet, UPVC double glazed window, four wall light points, radiator.
Dining Room - 3.128 x 2.307 (10'3" x 7'6") - Fitted carpet, UPVC double glazed window, ceiling light point, radiator.
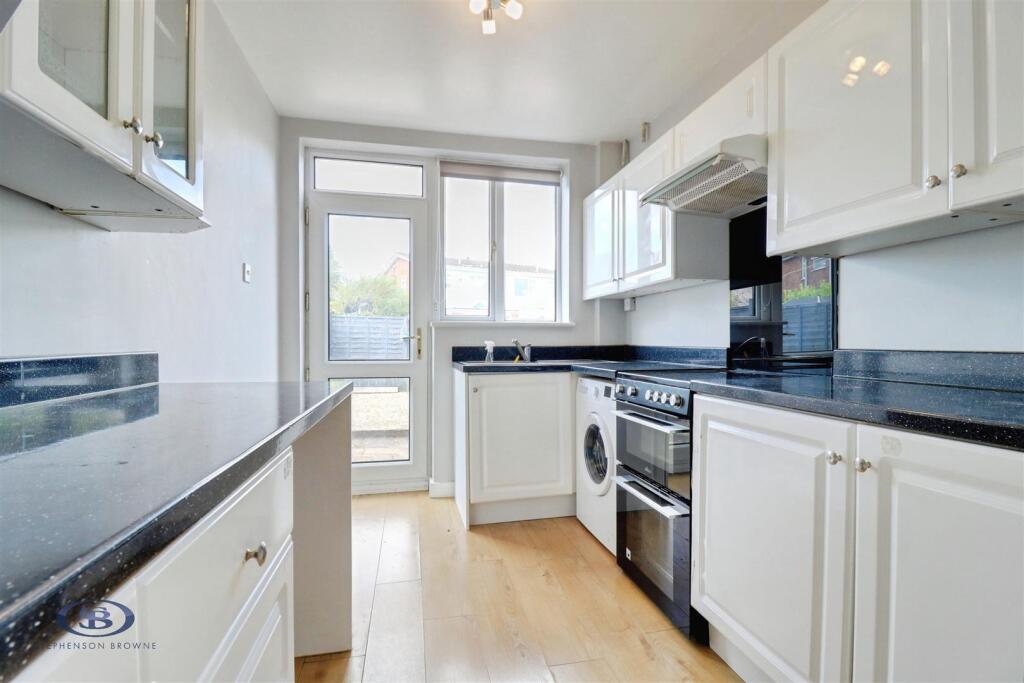
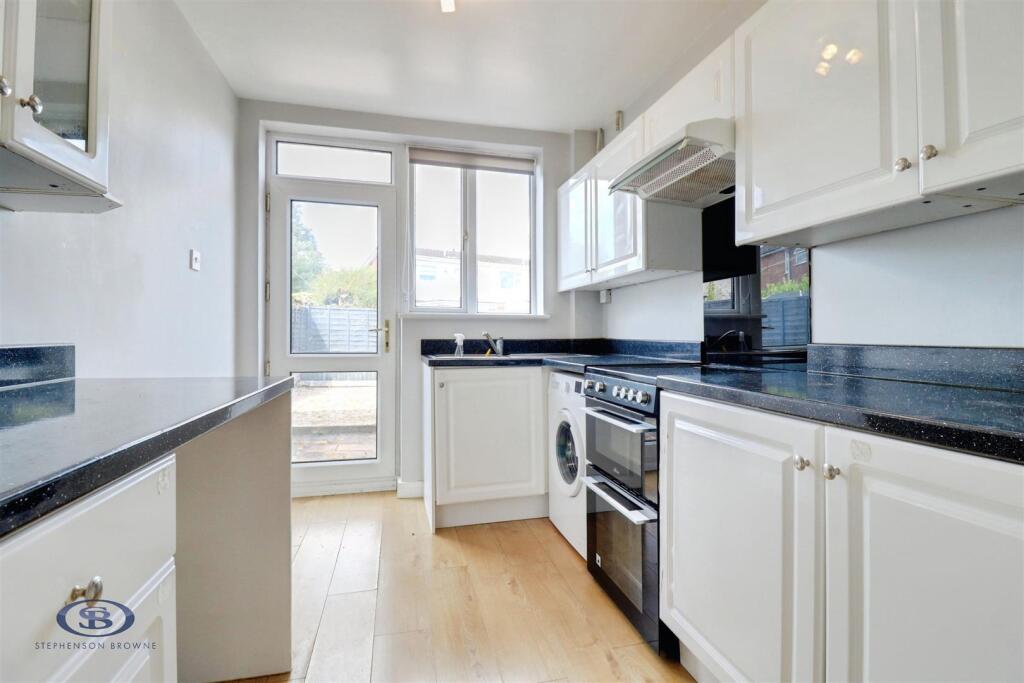
Kitchen - 3.143 x 2.307 (10'3" x 7'6") - Laminate flooring, UPVC double glazed window and rear door, ceiling light point, wall and base units, stainless steel sink with drainer, space and plumbing for appliances.
Landing - Fitted carpet, UPVC double glazed window, ceiling light point.
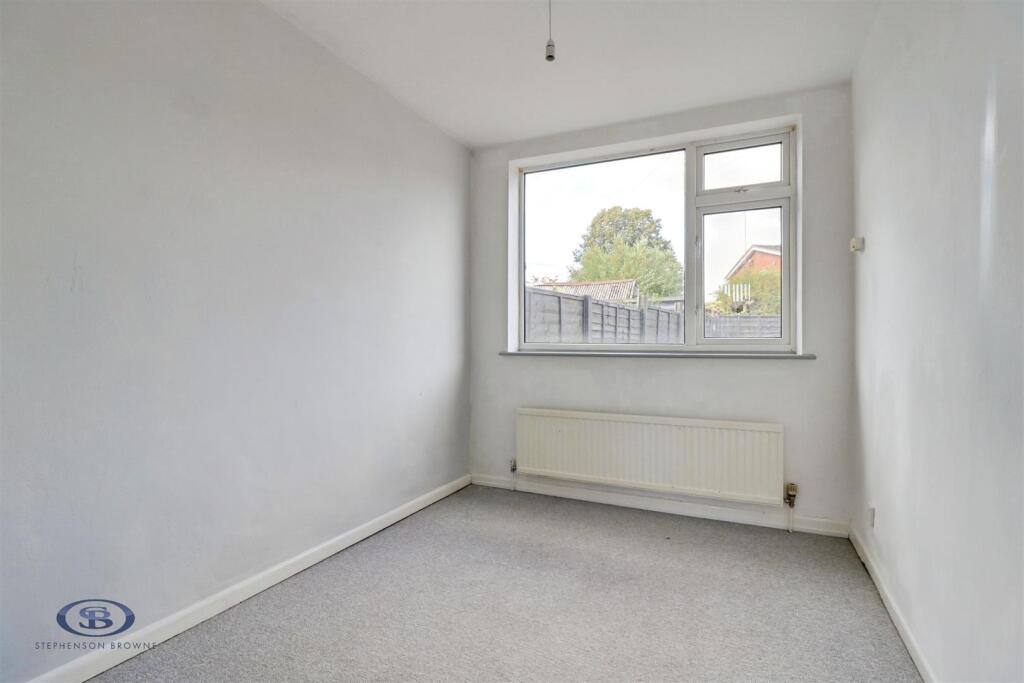
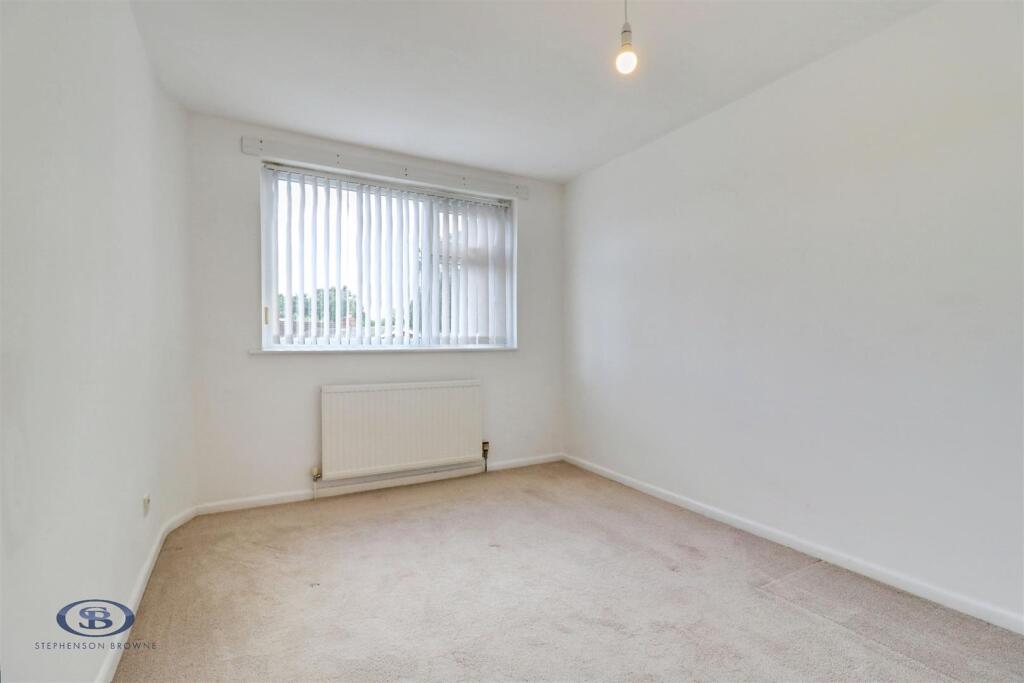
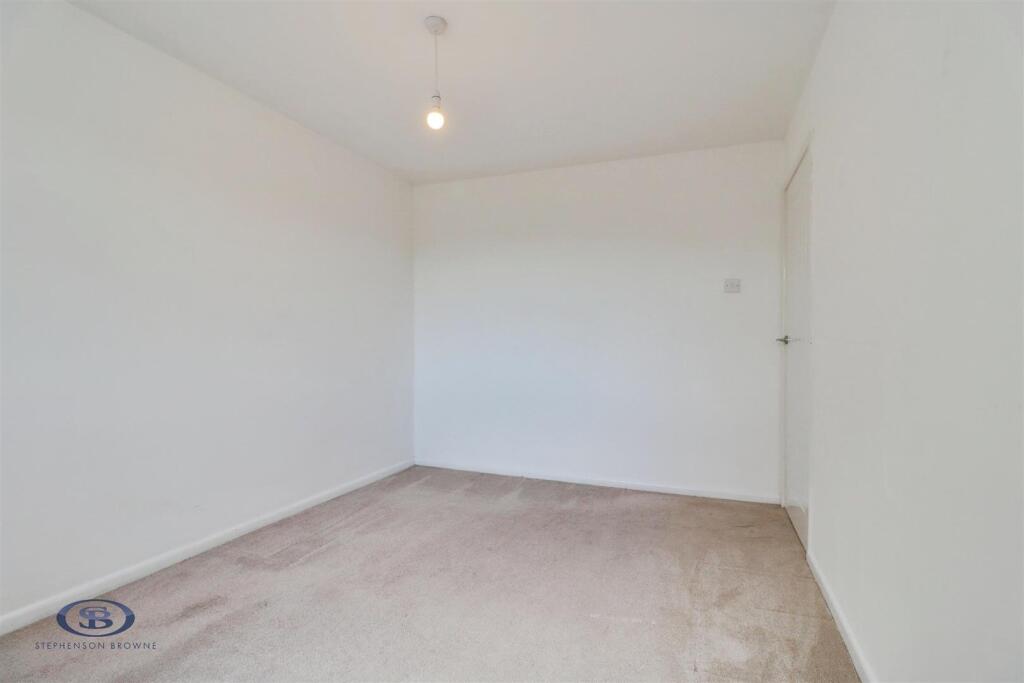
Bedroom One - 3.885 x 2.720 (12'8" x 8'11") - Fitted carpet, UPVC double glazed window, ceiling light point, radiator.
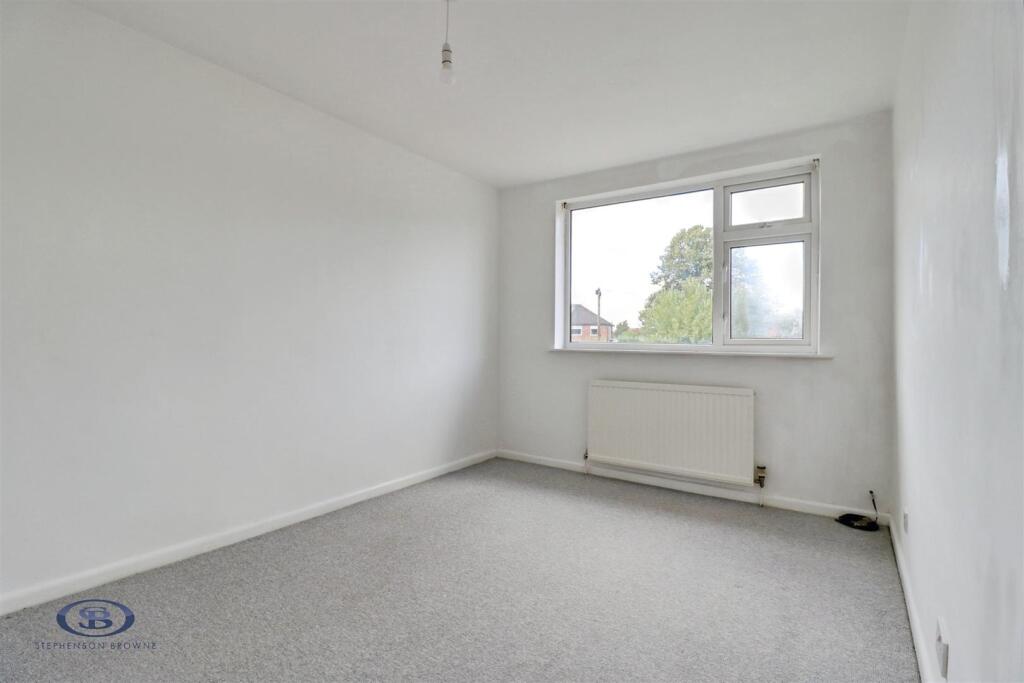
Bedroom Two - 3.906 x 2.709 (12'9" x 8'10") - Fitted carpet, UPVC double glazed window, ceiling light point, radiator.
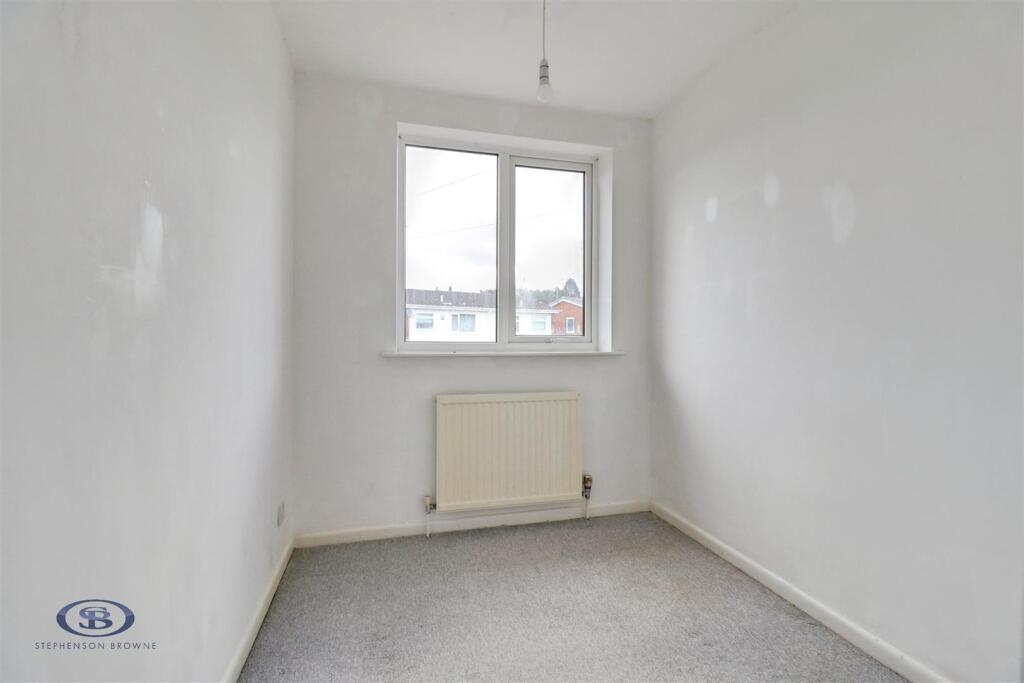
Bedroom Three - 2.390 x 1.92 (7'10" x 6'3") - Fitted carpet, UPVC double glazed window, ceiling light point, radiator.
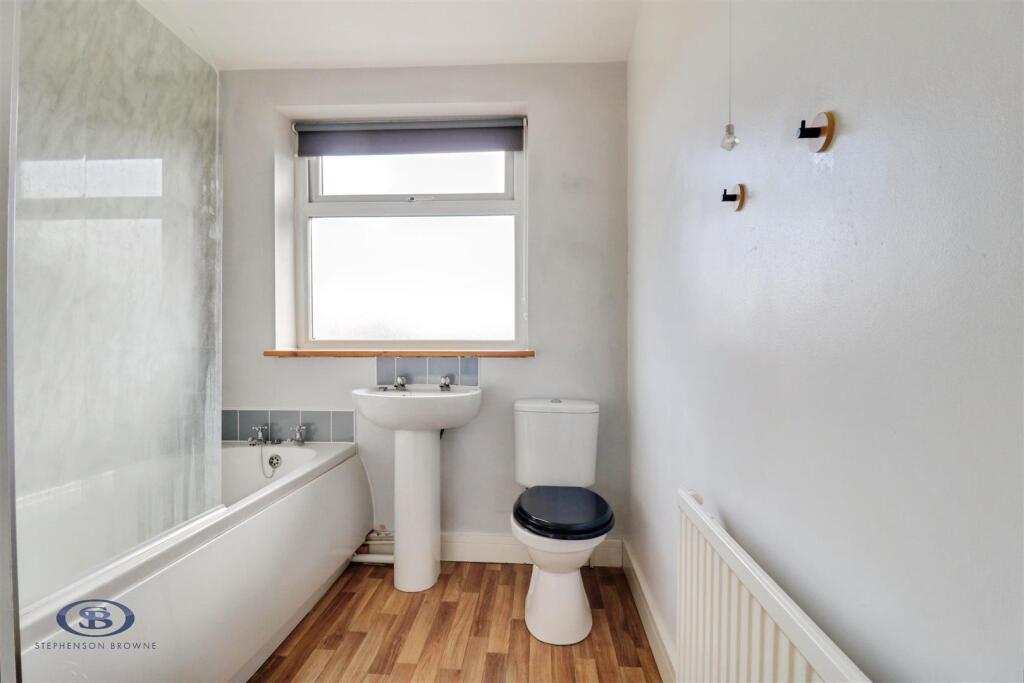
Bathroom - 2.508 x 1.934 (8'2" x 6'4") - Maximum measurements / Vinyl laminate effect flooring, UPVC double glazed window, ceiling light point, radiator, airing cupboard, W/C, pedestal wash basin, bath with overhead shower.
Outside - To the front of the property is a tarmacadam driveway and paved frontage, whilst the rear garden features patio and gravelled areas.
Garage - An adjoining brick-built single garage with an up and over garage door.
Council Tax Band - The council tax band for this property is C.
Auctioneers Comments - This property is for sale by Modern Method of Auction allowing the buyer and seller to complete within a 56 Day Reservation
Period. Interested parties’ personal data will be shared with the Auctioneer (iamsold Ltd).
If considering a mortgage, inspect and consider the property carefully with your lender before bidding. A Buyer Information
Pack is provided, which you must view before bidding. The buyer will pay £349 inc VAT for this pack.
The buyer signs a Reservation Agreement and makes payment of a Non-Refundable Reservation Fee of 4.5% of the purchase
price inc VAT, subject to a minimum of £6,600 inc VAT. This Fee is paid to reserve the property to the buyer during the
Reservation Period and is paid in addition to the purchase price. The Fee is considered within calculations for stamp duty.
Services may be recommended by the Agent/Auctioneer in which they will receive payment from the service provider if the
service is taken. Payment varies but will be no more than £450. These services are optional.
Freehold Tenure - We have been advised that the property tenure is Freehold. We would advise any potential purchasers to confirm this with a conveyancer prior to exchange of contracts.
Nb: Copyright - The copyright of all details, photographs and floorplans remain the possession of Stephenson Browne.
Alsager Aml Disclosure - Agents are required by law to conduct Anti-Money Laundering checks on all those buying a property. Stephenson Browne charge £49.99 plus VAT for an AML check per purchase transaction. This is a non-refundable fee. The charges cover the cost of obtaining relevant data, any manual checks that are required, and ongoing monitoring. This fee is payable in advance prior to the issuing of a memorandum of sale on the property you are seeking to buy.
Listed by
Alsager
Stephenson Browne Ltd
Reference: 89551803
Flood risk
Zone: 1
Risk: Low
Job (default Low)
Registered land (INSPIRE)
This location falls inside an HM Land Registry INSPIRE registered freehold polygon.
Plot: ~182 m² (0.04 acres)
Source: HM Land Registry INSPIRE Index Polygons.
Floorplans
WWFP.jpg
EPC Graphs
EE Rating
Price history
167% since 1999
| Event | Date | Price | % change |
|---|---|---|---|
| Listed for sale | — | £170,000 | +21.4% |
| Sold | 02/11/2007 (18 years ago) | £140,000 | +166.7% |
| Sold | 23/07/1999 (27 years ago) | £52,500 | — |
Source: HM Land Registry Price Paid Data. Crown copyright.
Sold Comparables
Same street and nearby sales within 0.25 miles (last 5 years). Data from Land Registry Price Paid.
| Address | Price | Date | Type |
|---|---|---|---|
| 58 LAWTON ROAD, ALSAGER, STOKE-ON-TRENT, CHESHIRE EAST, ST7 2DB | £250,000 | 28/02/2025 | Semi-detached |
| 15 LONGVIEW AVENUE, ALSAGER, STOKE-ON-TRENT, CHESHIRE EAST, ST7 2DY | £180,000 | 17/11/2023 | Semi-detached |
| 11 WEST GROVE, ALSAGER, STOKE-ON-TRENT, CHESHIRE EAST, ST7 2DW | £120,000 | 25/04/2023 | Semi-detached |
| 36 MEADS ROAD, ALSAGER, STOKE-ON-TRENT, CHESHIRE EAST, ST7 2NN | £225,000 | 19/12/2022 | Semi-detached |
| 60 LAWTON ROAD, ALSAGER, STOKE-ON-TRENT, CHESHIRE EAST, ST7 2DB | £230,000 | 16/12/2022 | Semi-detached |
| 24 LAWTON ROAD, ALSAGER, STOKE-ON-TRENT, CHESHIRE EAST, ST7 2AF | £225,000 | 04/11/2022 | Semi-detached |
| 1 SHADY GROVE, ALSAGER, STOKE-ON-TRENT, CHESHIRE EAST, ST7 2NQ | £107,000 | 31/10/2022 | Semi-detached |
| 8 FIELDS CLOSE, ALSAGER, STOKE-ON-TRENT, CHESHIRE EAST, ST7 2ND | £222,000 | 07/09/2022 | Semi-detached |
| Same street 10 WORDSWORTH WAY, ALSAGER, STOKE-ON-TRENT, CHESHIRE EAST, ST7 2NU | £150,000 | 26/08/2022 | Other |
| Same street 14 WORDSWORTH WAY, ALSAGER, STOKE-ON-TRENT, CHESHIRE EAST, ST7 2NU | £140,000 | 22/08/2022 | Semi-detached |
| 55 SANDBACH ROAD NORTH, ALSAGER, STOKE-ON-TRENT, CHESHIRE EAST, ST7 2AQ | £395,595 | 22/08/2022 | Semi-detached |
| 13 CRESSWELLSHAW ROAD, ALSAGER, STOKE-ON-TRENT, CHESHIRE EAST, ST7 2NL | £184,000 | 10/08/2022 | Semi-detached |
| 65 SANDBACH ROAD NORTH, ALSAGER, STOKE-ON-TRENT, CHESHIRE EAST, ST7 2AQ | £350,000 | 25/07/2022 | Semi-detached |
| 12 EATON ROAD, ALSAGER, STOKE-ON-TRENT, CHESHIRE EAST, ST7 2BQ | £269,000 | 30/05/2022 | Semi-detached |
| 31 WILBRAHAMS WAY, ALSAGER, STOKE-ON-TRENT, CHESHIRE EAST, ST7 2NR | £140,000 | 21/02/2022 | Semi-detached |
| 23 MEADS ROAD, ALSAGER, STOKE-ON-TRENT, CHESHIRE EAST, ST7 2NN | £174,000 | 17/12/2021 | Semi-detached |
| 37 MOORHOUSE AVENUE, ALSAGER, STOKE-ON-TRENT, CHESHIRE EAST, ST7 2DT | £120,000 | 15/12/2021 | Semi-detached |
Street average: £145,000 (2 sales)
Area average: £212,773 (15 sales)
Capital growth trend
Land Registry outcode average: last 12 months vs 5y and 10y ago (from sold prices).
House Price Index (HM Land Registry — official index, not sold-price averages): Cheshire East. Series: Semi-detached. As of July 2026.
Rental Range
Estimated market rent for Cheshire East. Low = conservative, Realistic = average, Optimistic = best case.
Based on Local Authority from postcode lookup → Cheshire East.
LHA (30th percentile) floor for South Cheshire: £678/mo (Apr 2025 – Mar 2026)
Location
Nearby
Nearest stations, universities and amenities (distance from property).
| Type | Name | Distance |
|---|---|---|
| Shop | Shady Grove Stores | 0.1 miles |
| Bus stop | Alsager, Lawton Road / Shady Grove | 0.2 miles |
| Shop | Alsager Cancer Support | 0.2 miles |
| Bus stop | Alsager, Eaton Road (Hail & Ride) | 0.2 miles |
| Train station | Alsager | 0.5 miles |
| Train station | Kidsgrove | 2.5 miles |
| University | University of Buckingham Crewe Campus | 5.0 miles |
| Hospital | Haywood Hospital Walk-in Centre | 5.5 miles |
| University | Keele University | 6.9 miles |
| Hospital | Royal Stoke University Hospital | 7.6 miles |
Street-level crime
| Category | Count |
|---|---|
| Violence and sexual offences | 30 |
| Anti-social behaviour | 8 |
| Public order | 7 |
| Criminal damage and arson | 4 |
| Drugs | 4 |
| Other crime | 3 |
| Other theft | 3 |
| Shoplifting | 2 |
| Burglary | 1 |
| Total incidents | 62 |
Within 1 mile during Aug 2026. Source: data.police.uk (England & Wales).
Schools nearby
Nearest open schools with Ofsted ratings (England). Closed schools are not shown. Data from Get Information about Schools and Ofsted.
| Name | Type | Distance | Ofsted |
|---|---|---|---|
| Alsager Highfields Community Primary School | Primary | 0.1 miles | Good — 16 May 2023 |
| St Gabriel's Catholic Primary School | Primary | 0.5 miles | Outstanding — 17 Jul 2024 |
| Alsager School | Secondary | 0.7 miles | Good — 8 Mar 2023 |
| Excalibur Primary School | Primary | 0.7 miles | Good — 13 Nov 2023 |
| Pikemere School | Primary | 0.8 miles | Good — 6 Jul 2015 |
Rental Comparables
Residential lets from OpenRent and Rightmove for the area (same bedroom count). Use to validate rent estimates. Student lets are excluded.
| Title | Rent | Beds | Distance | As seen on |
|---|---|---|---|---|
| Crown Bank Cresent, Talke Pits | £950/mo | 3 | 2.56 miles | Rightmove |
| Mount Pleasant, Kidsgrove, ST7 | £1,150/mo | 3 | 2.96 miles | Rightmove |
| Hope Street, Bignall End, ST7 | £900/mo | 3 | 3.03 miles | Rightmove |
| Stonebank Road, Kidsgrove | £825/mo | 3 | 3.08 miles | Rightmove |
| Second Avenue, STOKE-ON-TRENT | £895/mo | 3 | 9.08 miles | Rightmove |
Average rent: £944/mo (5 listings)
Rent-driven metrics
Based on OpenRent comparables.
- Rent ratio — Monthly rent ÷ purchase price (1% rule). 1%+ = strong, 0.8–1% = okay, <0.8% = weak for cashflow.
- Max investor price — Rent ÷ 0.8%; the price at which rent would be 0.8% of price (Stoke-style target).
- Target investor price — Rent ÷ 1%; the price at which rent would be 1% of price (strong cashflow band).
- Gross yield — Annual rent as % of purchase price (no costs).
- Cost-to-rent — Price ÷ annual rent (from OpenRent comparables). Under 14× = strong, 14–16× = acceptable, 17×+ = compressed.
- Cashflow — Rent minus mortgage, 10% maintenance, £25/mo compliance. Assumes 75% LTV, 3.95% APR (5yr fixed), 25yr term.
- ROI — Annual profit ÷ cash in (deposit + 4% purchase costs).