12 HIBBERD RISE
SOUTHAMPTON, HEDGE END, HAMPSHIRE SO30 2LD
£249,999
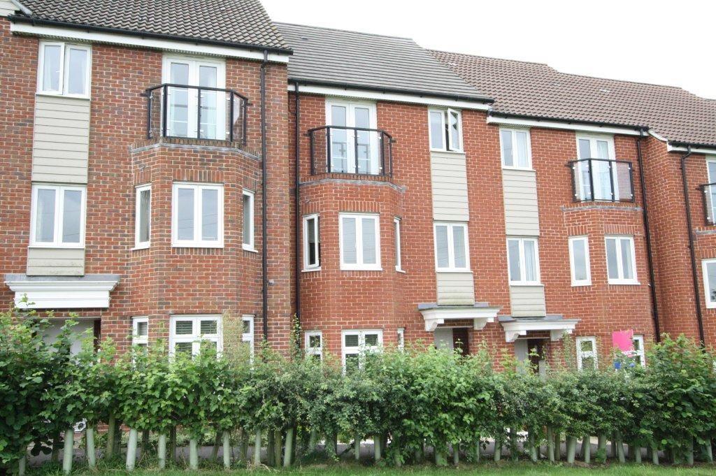
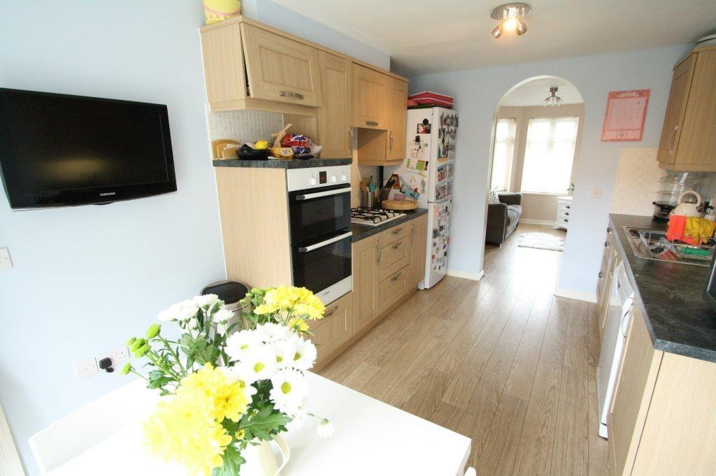
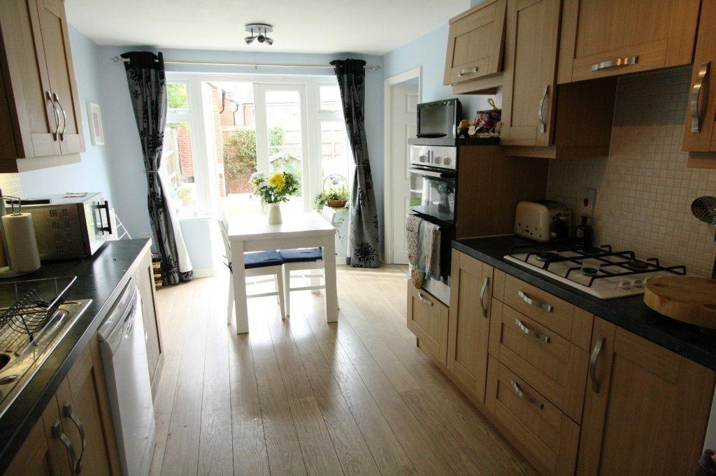
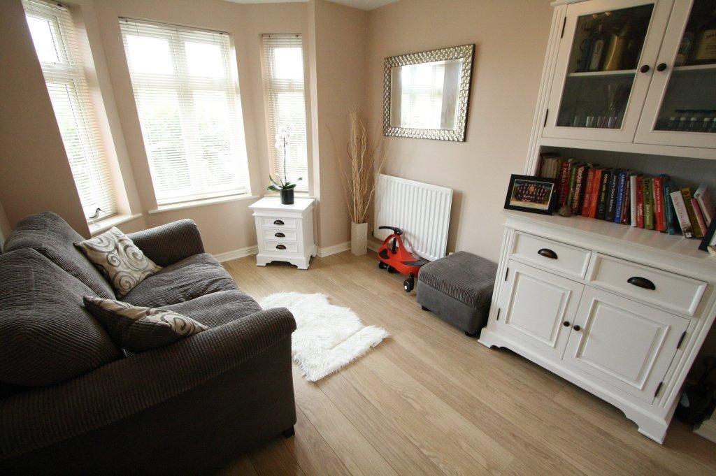
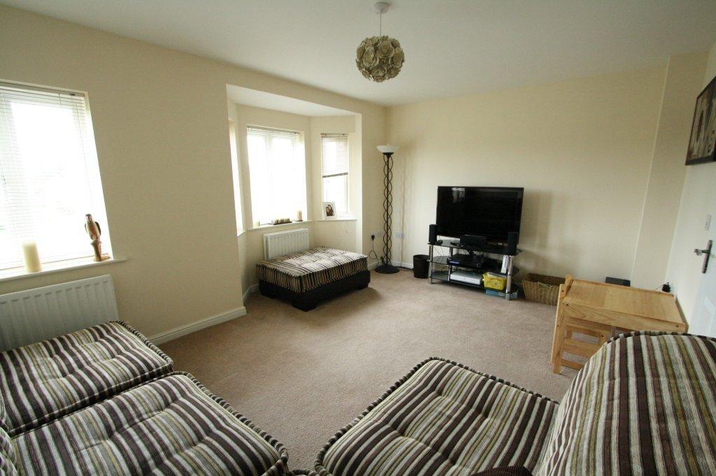
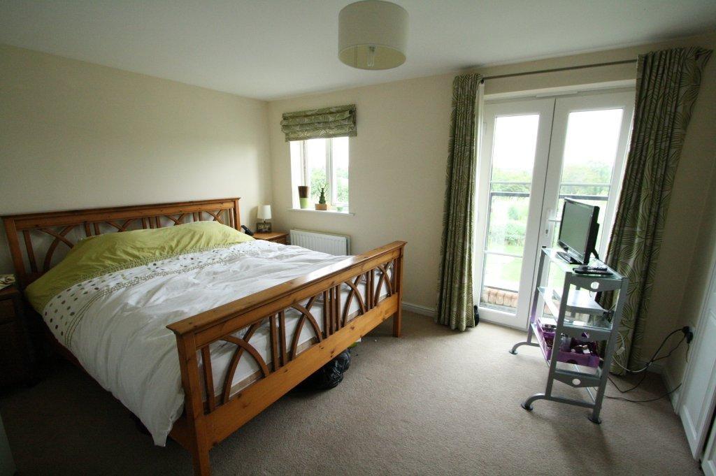
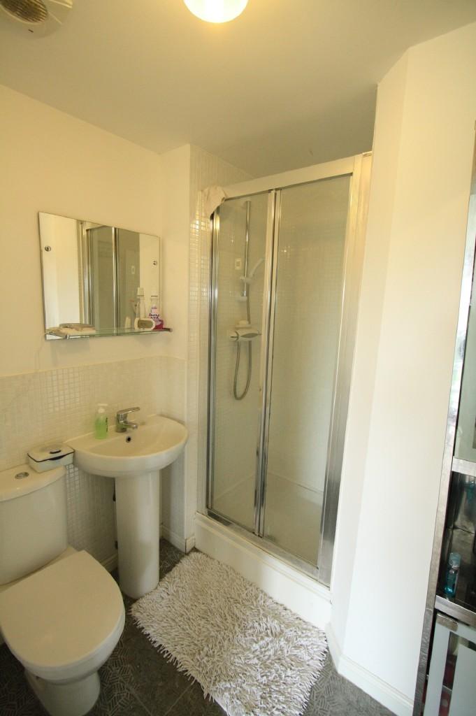
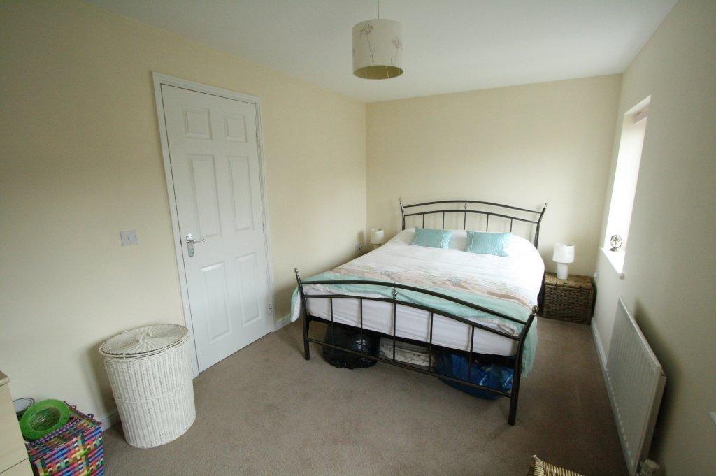
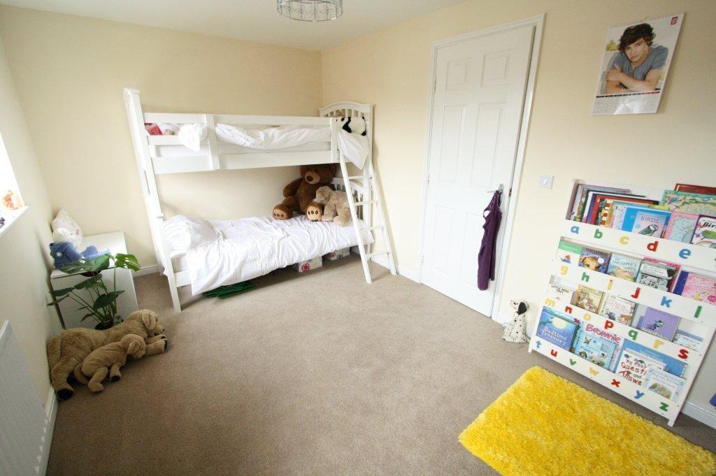
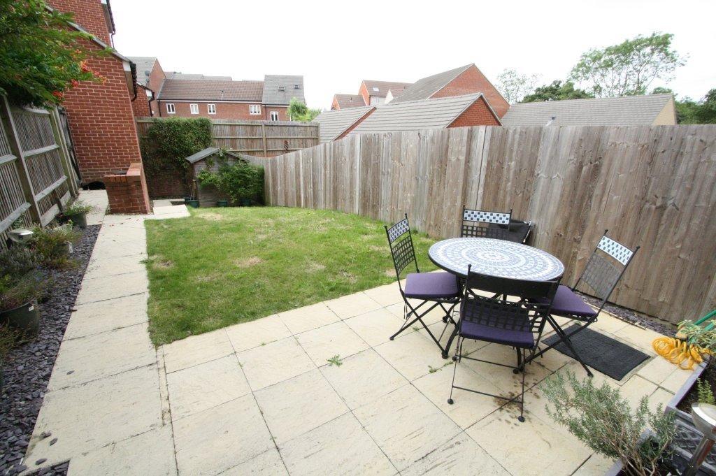
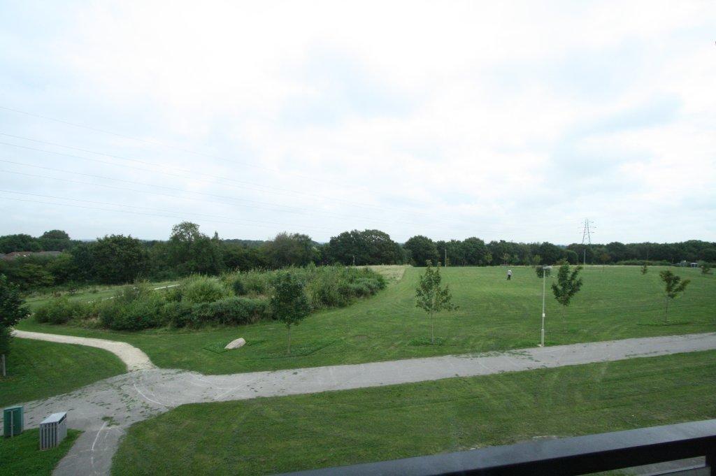
Photo 1 Photo 2 Photo 3 Photo 4 Photo 5 Photo 6 Photo 7 Photo 8 Photo 9 Photo 10 Photo 11
/ 11
Property details
Tenure
FREEHOLD
Last sold
£248,500 Dec 2012
Local average
£288,365 (-13.3%)
Street crime
105 incidents within 1 mile (May 2026)
Key features
- 3 Bedrooms
- Town house built in 2007 by Taylor Woodrow Homes
- Kitchen & Family room
- Utility room
- Lounge
- Bathroom & Ensuite
- Garden
- Garage
- No forward chain
- Viewing essential
Additional details
- Parking
- Yes
- Garden
- Yes
Description
Accommodation
Entrance hallway: Feature wood laminate flooring, stairs rising to first floor landing with understairs storage cupboard, radiator, door to:
Family room: 10' 6" x 9' 1" ( 3.20m x 2.77m )Feature bay window to front elevation, continuation of wood laminate flooring, radiator. Archway to:
Kitchen: 16' x 9' ( 4.88m x 2.74m )UPVC french doors and window overlooking rear garden, fitted with a range of modern Oak effect wall and base cupboard/drawer units with laminated work surfaces over, inset one and half bowl stainless steel sink unit with mixer tap, integrated appliances including electric double oven with four burner gas hob and cooker hood over, space for fridge/freezer, integrated dishwasher, continuation of wood laminate flooring, radiator, space for breakfast table and chairs, door to:
Utility room: 5' 9" x 5' 5" ( 1.75m x 1.65m )Window to rear elevation, plumbing for washing machine, space for tumble dryer, wall mounted boiler serving domestic hot water and heating system, wood laminate flooring, door to:
Cloakroom: Fitted with a white suite comprising low level wc, pedestal wash hand basin, wood laminate flooring, extractor fan, radiator.
First Floor Landing Radiator, doors to lounge and:
Bedroom 3: 15' 2" x 8' 7" ( 4.62m x 2.62m )Two windows to rear elevation, radiator.
Lounge: 15' 1" x 10' 6" ( 4.60m x 3.20m )Feature bay window to front elevation, TV aerial point, telephone point, radiator.
Bathroom: Fitted with a white suite comprising panel bath with mixer tap, low level wc, pedestal wash hand basin, shaver point, tiled laminate flooring, radiator, extractor fan.
Second Floor Landing: Access to loft space via void, airing cupboard housing hot water tank and shelving.
Bedroom 1: 13' 1" x 10' 9" ( 3.99m x 3.28m )French doors with 'Juliette' glass balcony to front elevation, built in wardrobe comprising two doubles and single offering hanging rail and shelf space, radiator, door to:
Ensuite: Fitted with a fully tiled shower cubicle, pedestal wash hand basin, low level wc, ceramic tiled floor, radiator, extractor fan.
Bedroom 2: 15' 2" x 8' 10" ( 4.62m x 2.69m )Two windows to rear elevation, radiator.
Outside
Front: Area laid to shingle with flower and shrub borders, with pathway leading to front door.
Rear: Area immediately adjacent to house laid to patio, main area laid to lawn, leading to timber garden shed, rear pedestrian access gate, additional side pedestrian access gate, outside tap. This garden has a favourable south facing aspect.
Garage: Garage and allocated parking situated nearby.
Other Information
Tenure: Freehold
Approximate age: Property built in 2007 by Taylor Woodrow homes
Heating: Gas central heating
Windows: Double glazing
Loft: Part boarded, no ladder, power or light
Smoke Detectors: On all levels
Sellers position: No forward chain
Local Information
Council tax: Band D
Local Authority: Eastleigh Borough Council
Agents Note: The sellers of the property have provided the above information to us and we are therefore reliant on them providing the correct information. The floor plan and sizes are to be used as a guide only and are provided to us by a third party. The sizes of the rooms are taken at the maximum point i.e into recesses and wardrobes. Please check room sizes prior to ordering carpets or furniture. If you require confirmation on any particular point for specific purposes please contact our office for further information. If you have other questions about this property, please telephone 01489 789933
Listed by
Hedge End
Richmonds Property Services Ltd
Reference: 35413114
Flood risk
Zone: 1
Risk: Low
Job (default Low)
Floorplans
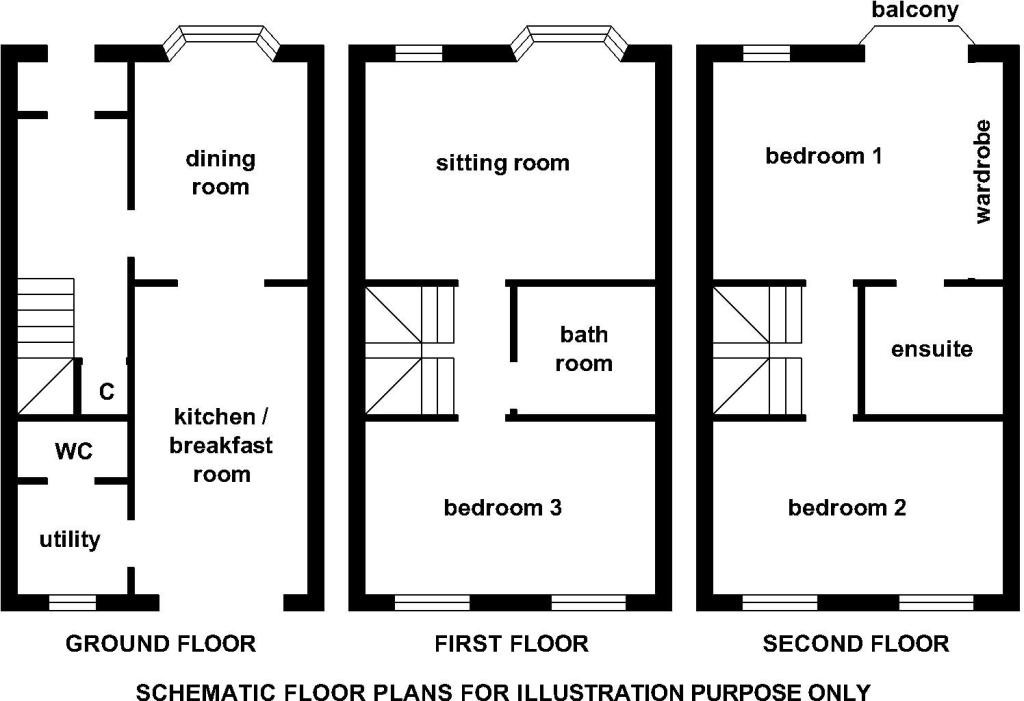
Floorplan 1
EPC Graphs

EPC 1
Price history
-8% since 2007
| Event | Date | Price | % change |
|---|---|---|---|
| Sold | 14/12/2012 (13 years ago) | £248,500 | -8% |
| Sold | 29/06/2007 (19 years ago) | £270,000 | — |
Source: HM Land Registry Price Paid Data. Crown copyright.
Sold Comparables
Same street and nearby sales within 0.25 miles (last 5 years). Data from Land Registry Price Paid.
| Address | Price | Date | Type |
|---|---|---|---|
| 159 WELLSTEAD WAY, HEDGE END, SOUTHAMPTON, EASTLEIGH, HAMPSHIRE, SO30 2BH | £196,000 | 21/01/2026 | Terraced |
| 11 MINCHIN ACRES, HEDGE END, SOUTHAMPTON, EASTLEIGH, HAMPSHIRE, SO30 2BJ | £370,000 | 12/01/2026 | Terraced |
| 2 LEBBURN MEADOWS, HEDGE END, SOUTHAMPTON, EASTLEIGH, HAMPSHIRE, SO30 2LP | £360,000 | 17/12/2025 | Terraced |
| 10 HANSEN GARDENS, HEDGE END, SOUTHAMPTON, EASTLEIGH, HAMPSHIRE, SO30 2LN | £310,000 | 12/12/2025 | Terraced |
| 90 MESCOTT MEADOWS, HEDGE END, SOUTHAMPTON, EASTLEIGH, HAMPSHIRE, SO30 2JU | £300,000 | 04/12/2025 | Terraced |
| 27 CHURCHWARD GARDENS, HEDGE END, SOUTHAMPTON, EASTLEIGH, HAMPSHIRE, SO30 2XP | £360,000 | 20/11/2025 | Terraced |
| 71 BRITANNIA GARDENS, HEDGE END, SOUTHAMPTON, EASTLEIGH, HAMPSHIRE, SO30 2RN | £290,000 | 31/10/2025 | Terraced |
| 43 MESCOTT MEADOWS, HEDGE END, SOUTHAMPTON, EASTLEIGH, HAMPSHIRE, SO30 2JT | £337,500 | 01/12/2023 | Terraced |
| 34 BRITANNIA GARDENS, HEDGE END, SOUTHAMPTON, EASTLEIGH, HAMPSHIRE, SO30 2RP | £266,000 | 10/11/2023 | Terraced |
| 220 WHITE'S WAY, HEDGE END, SOUTHAMPTON, EASTLEIGH, HAMPSHIRE, SO30 2JZ | £340,000 | 31/10/2023 | Terraced |
| 19 HEDLEY GARDENS, HEDGE END, SOUTHAMPTON, EASTLEIGH, HAMPSHIRE, SO30 2WT | £253,000 | 09/06/2023 | Terraced |
| 84 WHITE'S WAY, HEDGE END, SOUTHAMPTON, EASTLEIGH, HAMPSHIRE, SO30 2JY | £369,000 | 30/05/2023 | Terraced |
| 35 POMEROY CRESCENT, HEDGE END, SOUTHAMPTON, EASTLEIGH, HAMPSHIRE, SO30 2LF | £335,000 | 24/03/2023 | Terraced |
| Same street 1 HIBBERD RISE, HEDGE END, SOUTHAMPTON, EASTLEIGH, HAMPSHIRE, SO30 2LD | £202,500 | 10/03/2023 | Flat |
| 132 WELLSTEAD WAY, HEDGE END, SOUTHAMPTON, EASTLEIGH, HAMPSHIRE, SO30 2LE | £385,000 | 22/12/2022 | Terraced |
| 157 WELLSTEAD WAY, HEDGE END, SOUTHAMPTON, EASTLEIGH, HAMPSHIRE, SO30 2BH | £305,000 | 13/12/2022 | Terraced |
| 183 WHITES WAY, HEDGE END, SOUTHAMPTON, EASTLEIGH, HAMPSHIRE, SO30 2GL | £365,000 | 09/12/2022 | Terraced |
| 88 WELLSTEAD WAY, HEDGE END, SOUTHAMPTON, EASTLEIGH, HAMPSHIRE, SO30 2LE | £142,500 | 25/11/2022 | Terraced |
| 15 MINCHIN ACRES, HEDGE END, SOUTHAMPTON, EASTLEIGH, HAMPSHIRE, SO30 2BJ | £450,000 | 24/10/2022 | Terraced |
| 23 WELLSTEAD WAY, HEDGE END, SOUTHAMPTON, EASTLEIGH, HAMPSHIRE, SO30 2LE | £329,000 | 04/08/2022 | Terraced |
| 12 CHURCHWARD GARDENS, HEDGE END, SOUTHAMPTON, EASTLEIGH, HAMPSHIRE, SO30 2XP | £362,000 | 02/08/2022 | Terraced |
| Same street 5 HIBBERD RISE, HEDGE END, SOUTHAMPTON, EASTLEIGH, HAMPSHIRE, SO30 2LD | £106,800 | 22/10/2021 | Flat |
Street average: £154,650 (2 sales)
Area average: £321,250 (20 sales)
Capital growth trend
Land Registry outcode average: last 12 months vs 5y and 10y ago (from sold prices).
House Price Index (HM Land Registry — official index, not sold-price averages): Eastleigh. Series: Terraced. As of April 2026.
Rental Range
Estimated market rent for Eastleigh. Low = conservative, Realistic = average, Optimistic = best case.
Based on Local Authority from postcode lookup → Eastleigh.
LHA (30th percentile) floor for Southampton: £1,072/mo (Apr 2025 – Mar 2026)
Location
Nearby
Nearest stations, universities and amenities (distance from property).
| Type | Name | Distance |
|---|---|---|
| Bus stop | Whites Way | 0.2 miles |
| Shop | Eurocell | 0.4 miles |
| Shop | Screwfix | 0.4 miles |
| Train station | Hedge End | 0.5 miles |
| Train station | Botley | 2.3 miles |
| University | Highfield Campus | 3.9 miles |
| Hospital | Royal South Hants Urgent Treatment Centre | 4.1 miles |
| University | Boldrewood Innovation Campus | 4.3 miles |
| Hospital | Forton Medical Centre | 11.5 miles |
Street-level crime
| Category | Count |
|---|---|
| Violence and sexual offences | 27 |
| Shoplifting | 22 |
| Anti-social behaviour | 15 |
| Public order | 9 |
| Drugs | 6 |
| Other theft | 6 |
| Burglary | 5 |
| Vehicle crime | 5 |
| Criminal damage and arson | 4 |
| Bicycle theft | 2 |
| Other crime | 2 |
| Possession of weapons | 1 |
| Robbery | 1 |
| Total incidents | 105 |
Within 1 mile during May 2026. Source: data.police.uk (England & Wales).
Schools nearby
Nearest open schools with Ofsted ratings (England). Closed schools are not shown. Data from Get Information about Schools and Ofsted.
| Name | Type | Distance | Ofsted |
|---|---|---|---|
| Wellstead Primary School | Primary | 0.0 miles | Good — 10 Feb 2020 |
| Berrywood Primary School | Primary | 0.7 miles | Good — 17 Jun 2016 |
| Shamblehurst Primary School | Primary | 0.8 miles | Good — 10 Jul 2013 |
| Wildern School | Secondary | 0.9 miles | Good — 23 May 2024 |
| Saint James' Church of England Primary School | Primary | 0.9 miles | Good — 11 Jun 2024 |
Rental Comparables
Residential lets from OpenRent and Rightmove for the area (same bedroom count). Use to validate rent estimates. Student lets are excluded.
| Title | Rent | Beds | Distance | As seen on |
|---|---|---|---|---|
| 3 Bed End Terrace, Arthurs Gardens, SO30 | £1,500/mo | 3 | 0.35 miles | OpenRent |
Average rent: £1,500/mo (1 listing)
Rent-driven metrics
Based on OpenRent comparables.
- Rent ratio — Monthly rent ÷ purchase price (1% rule). 1%+ = strong, 0.8–1% = okay, <0.8% = weak for cashflow.
- Max investor price — Rent ÷ 0.8%; the price at which rent would be 0.8% of price (Stoke-style target).
- Target investor price — Rent ÷ 1%; the price at which rent would be 1% of price (strong cashflow band).
- Gross yield — Annual rent as % of purchase price (no costs).
- Cost-to-rent — Price ÷ annual rent (from OpenRent comparables). Under 14× = strong, 14–16× = acceptable, 17×+ = compressed.
- Cashflow — Rent minus mortgage, 10% maintenance, £25/mo compliance. Assumes 75% LTV, 3.95% APR (5yr fixed), 25yr term.
- ROI — Annual profit ÷ cash in (deposit + 4% purchase costs).