30 ALFRED STREET
RIPLEY, DERBYSHIRE DE5 3LD
£180,000
Property details
Tenure
FREEHOLD
Floor area
83 m²
Council tax band
A
EPC rating
D
Last sold
£180,000 Feb 2026
Price per m²
£2,169/m²
Local average
£190,913 (-5.7%)
Deprivation
Decile 5 (14,773 of 33,755)
Street crime
149 incidents within 1 mile (May 2026)
Key features
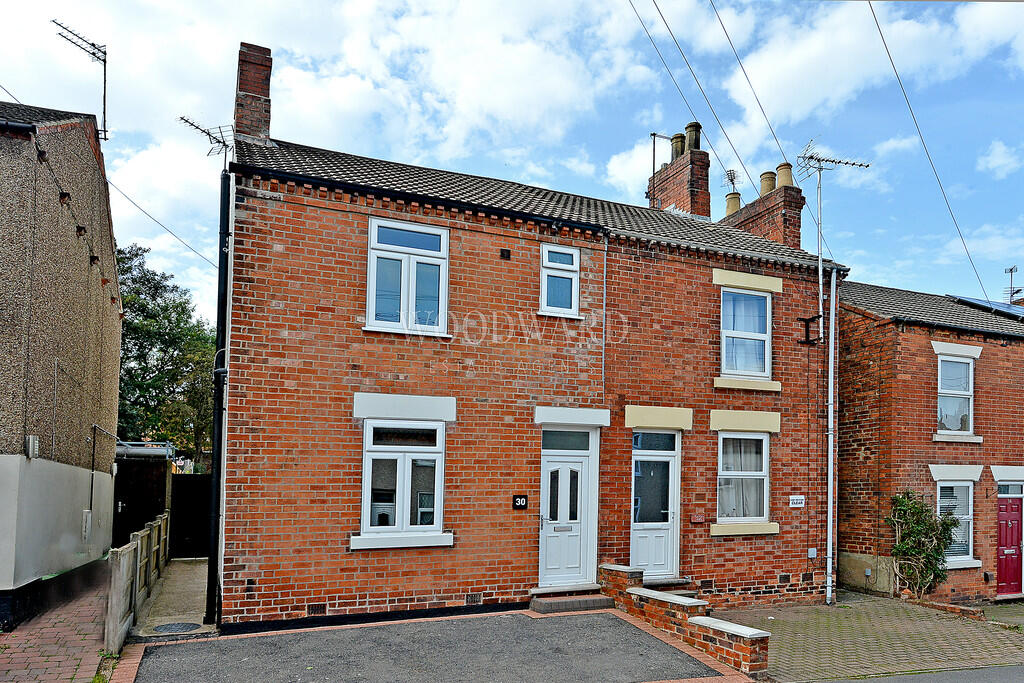
- Traditional Semi Detached
- Three Bedrooms
- EPC Rating D
- Two Reception Rooms
- No Chain
- Must Be Viewed
- Off Road Parking
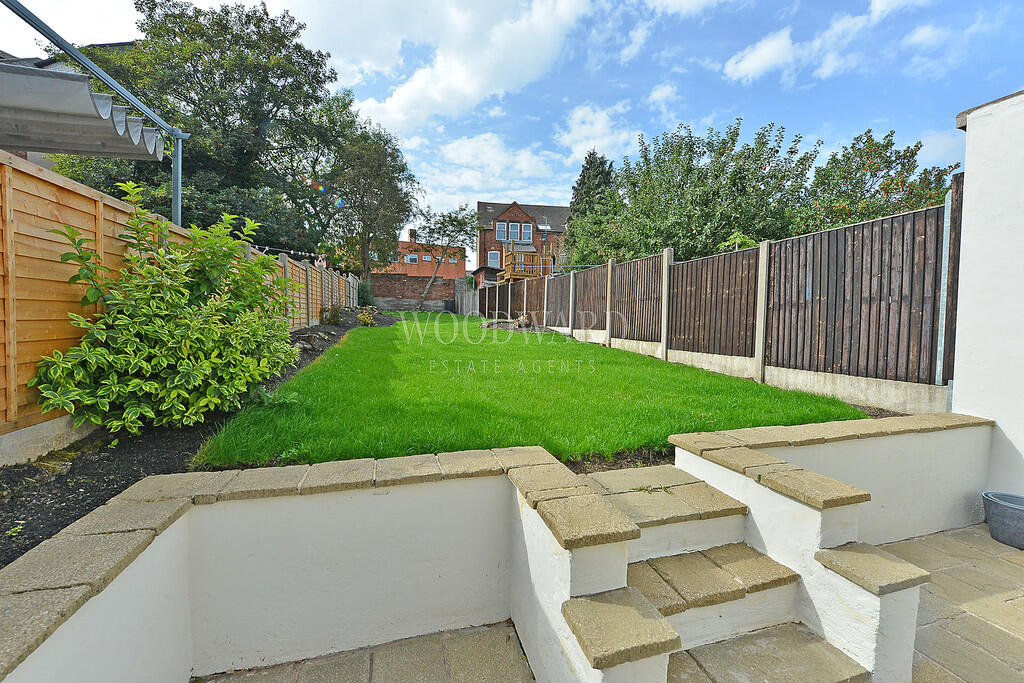
- Enclosed Rear Garden
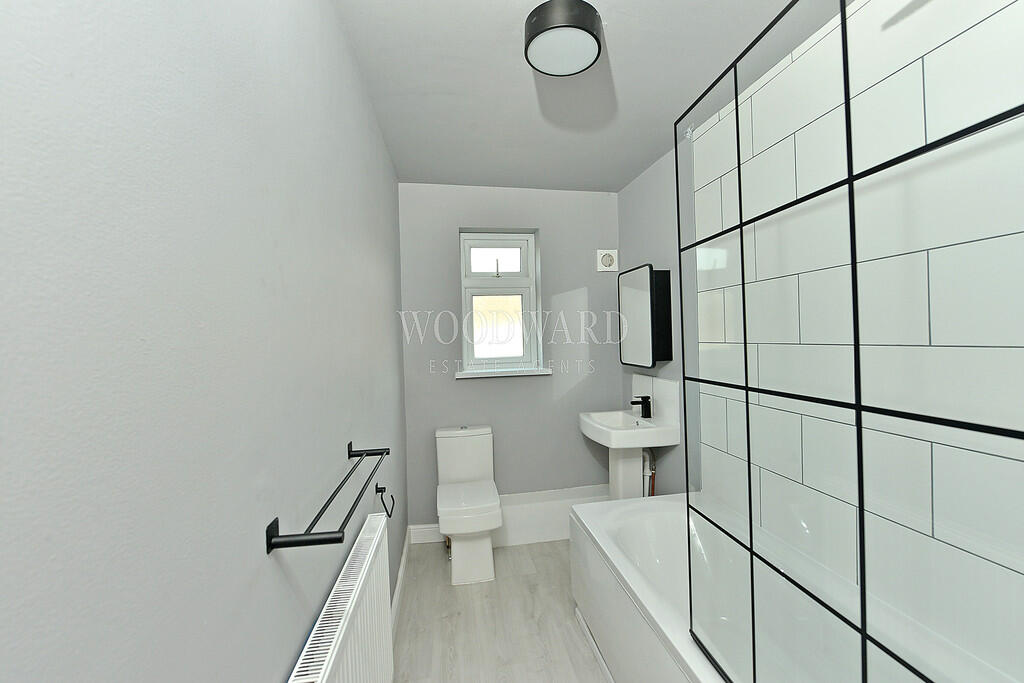
- Re-Fitted Bathroom/WC
- Re-Fitted Kitchen
Additional details
- Electricity
- Mains supply
- Water
- Mains supply
- Sewerage
- Mains supply
- Heating
- Gas central
- Parking
- Off street
- Garden
- Yes
Description
ENTRANCE HALLWAY Double glazed front entrance door, wood flooring, radiator and stairs leading to first floor landing.
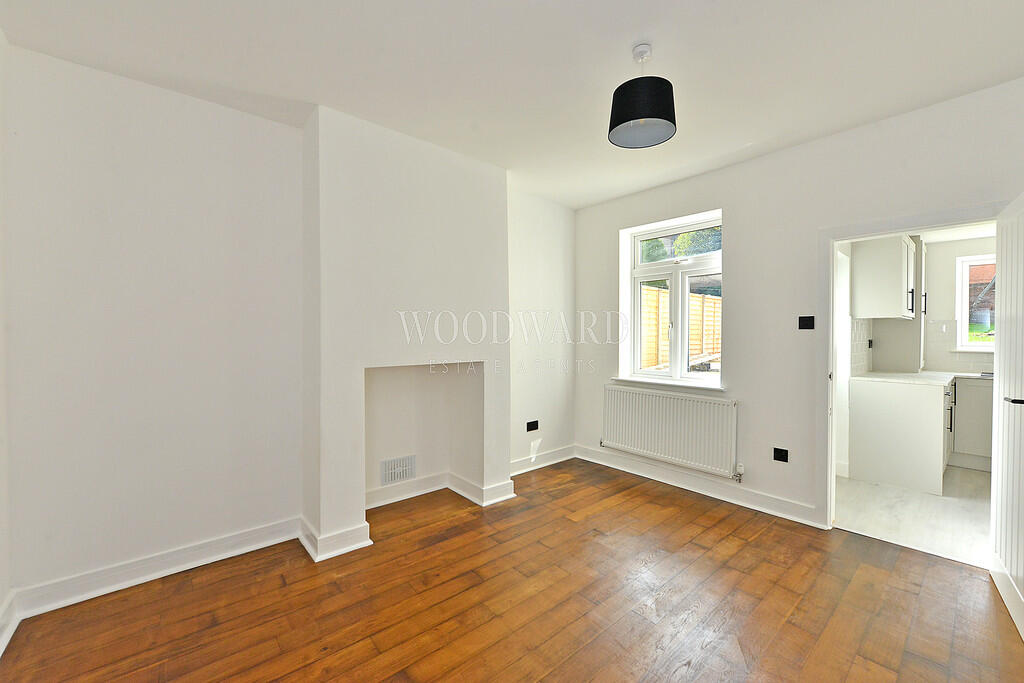
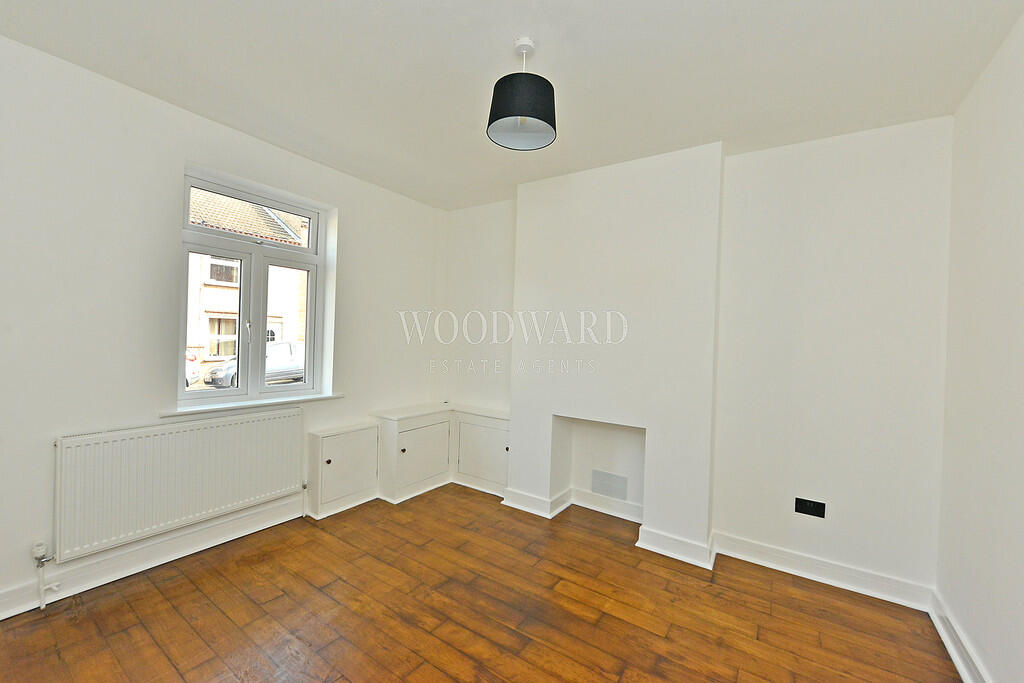
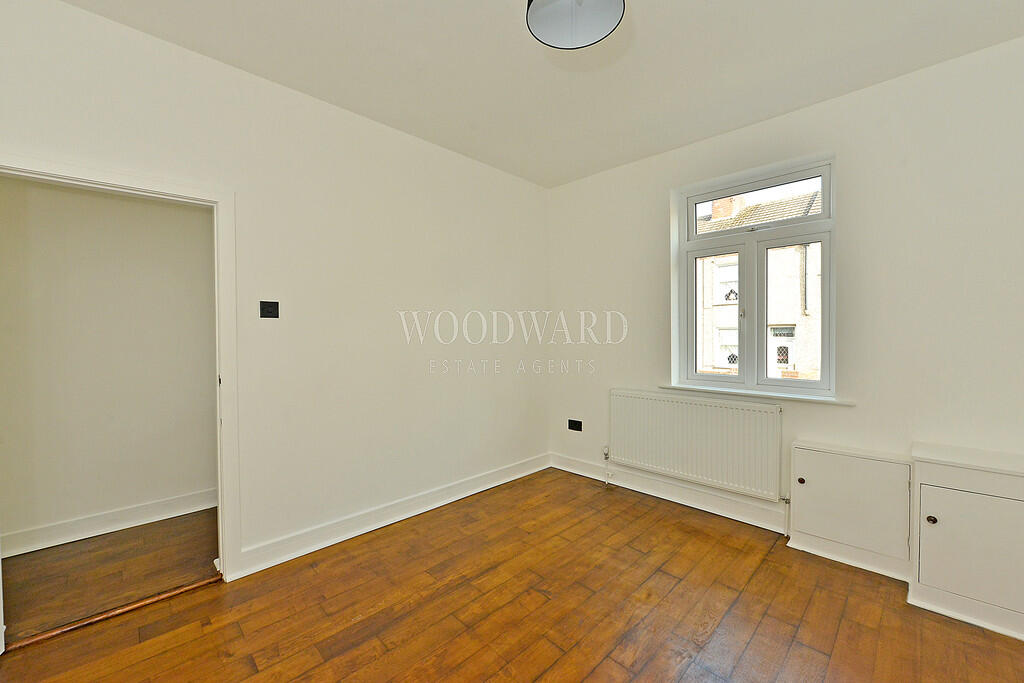
LIVING ROOM 11' 0" x 12' 0" (3.36m x 3.66m) Wood flooring, feature fireplace, radiator, meter cupboard and double glazed window to front.
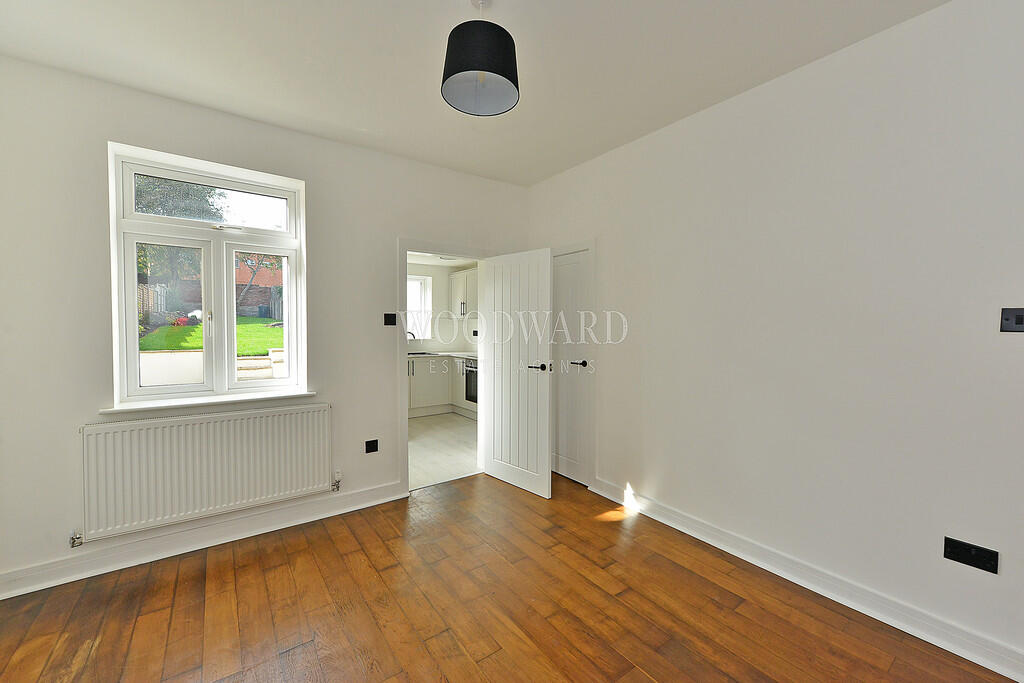
DINING ROOM 11' 3" x 12' 10" (3.43m x 3.92m) Wood flooring, feature fireplace, radiator, under-stairs cupboard and double glazed window to rear.
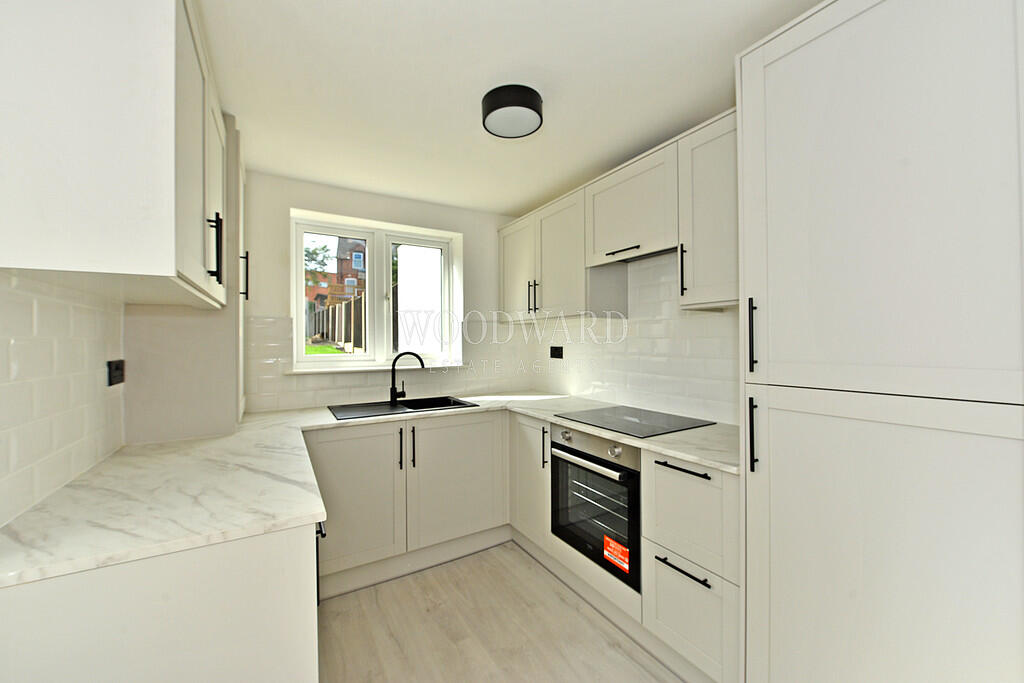
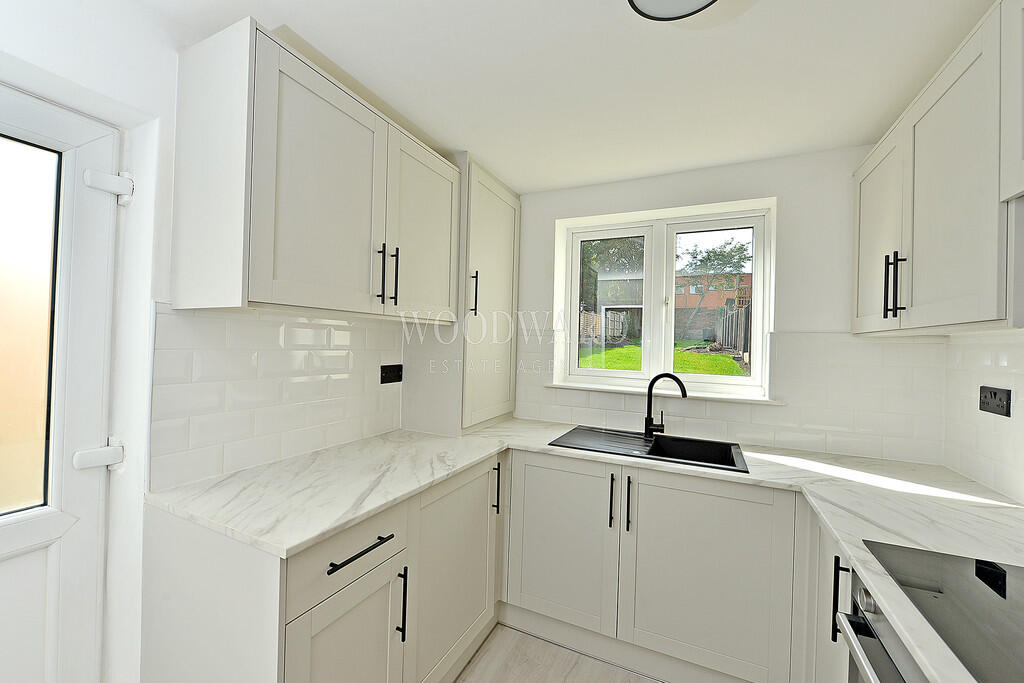
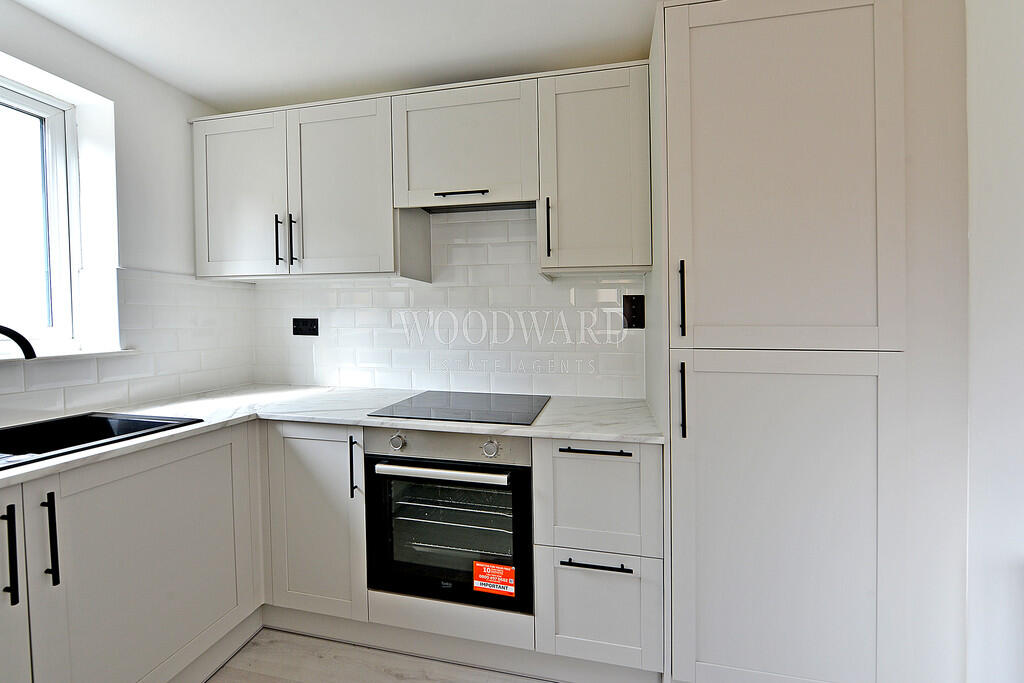
KITCHEN 7' 7" x 9' 2" (2.33m x 2.81m) Wood effect floor covering. A range of base and wall units with work surfaces over and tiled splash backs. Sink and drainer unit with mixer tap, integrated electric oven with electric hob and extractor fan over. Integrated fridge/freezer, integrated washing machine and concealed combi boiler unit. Radiator, double glazed window to rear and double glazed rear entrance door.
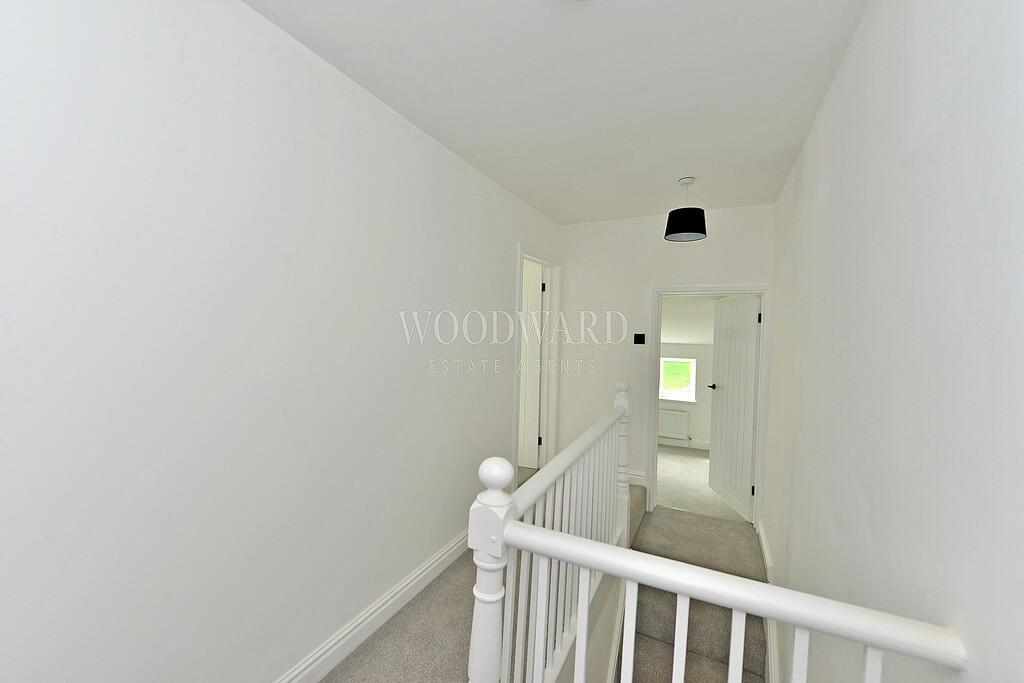
FIRST FLOOR LANDING Radiator and access to loft.
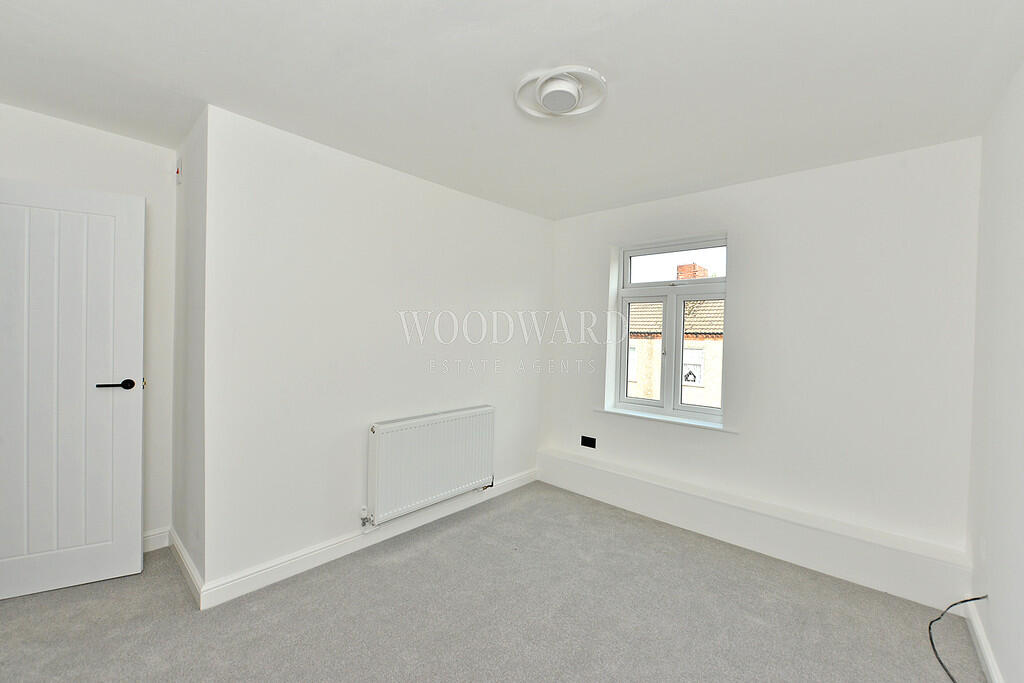
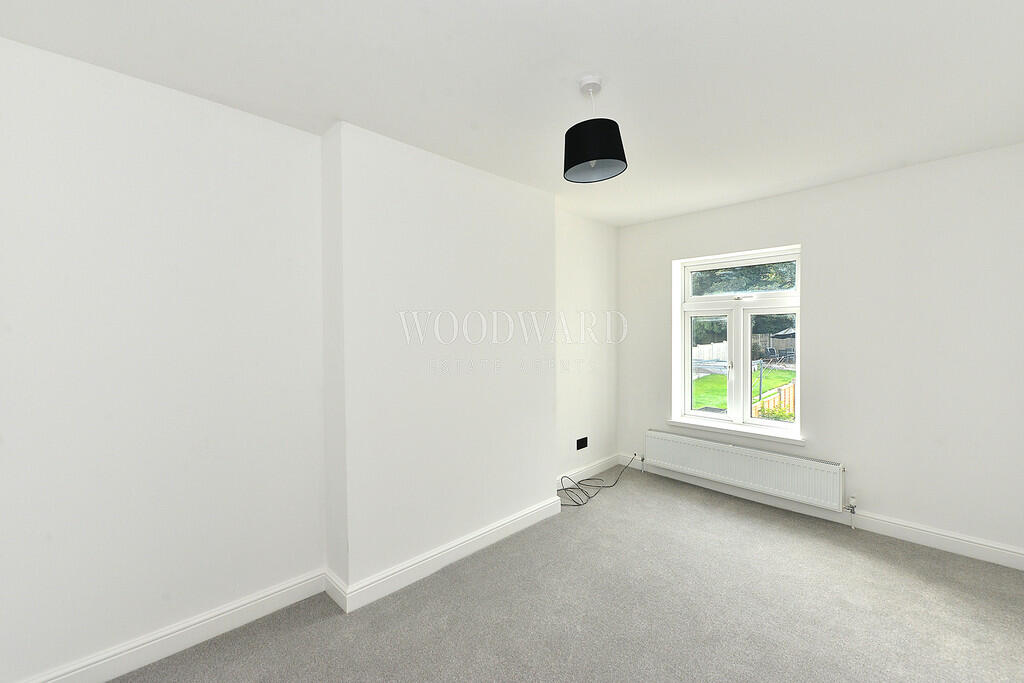
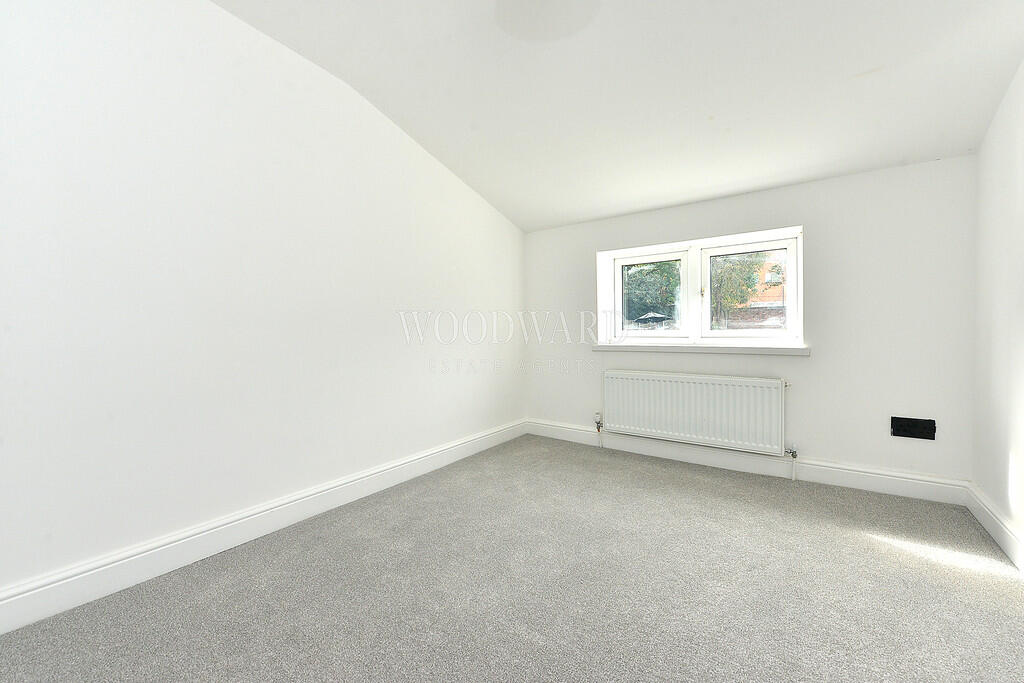
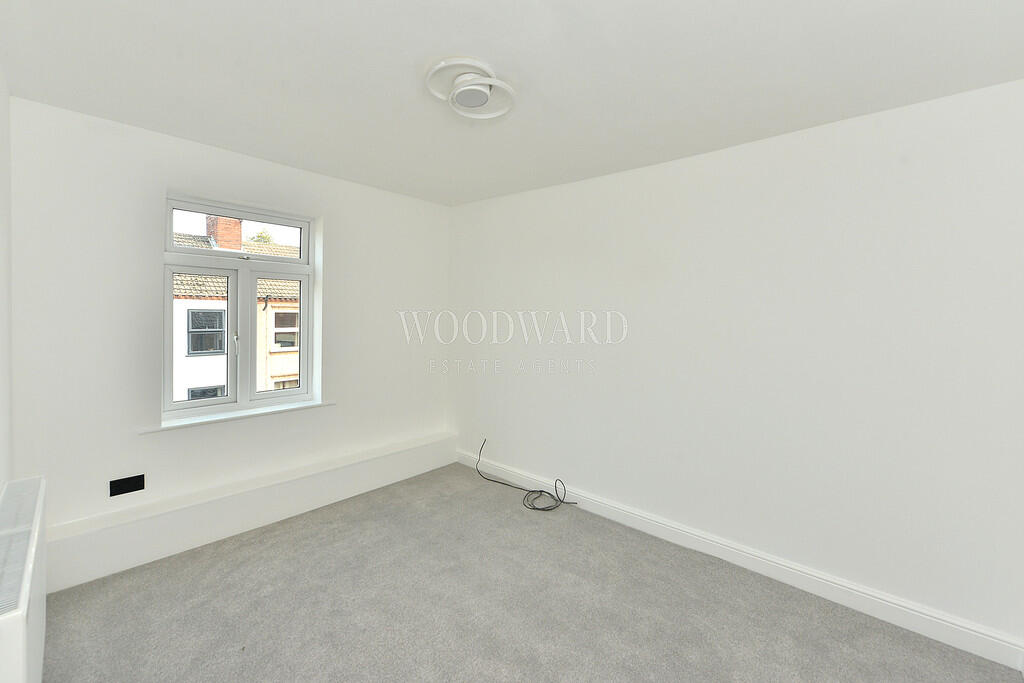
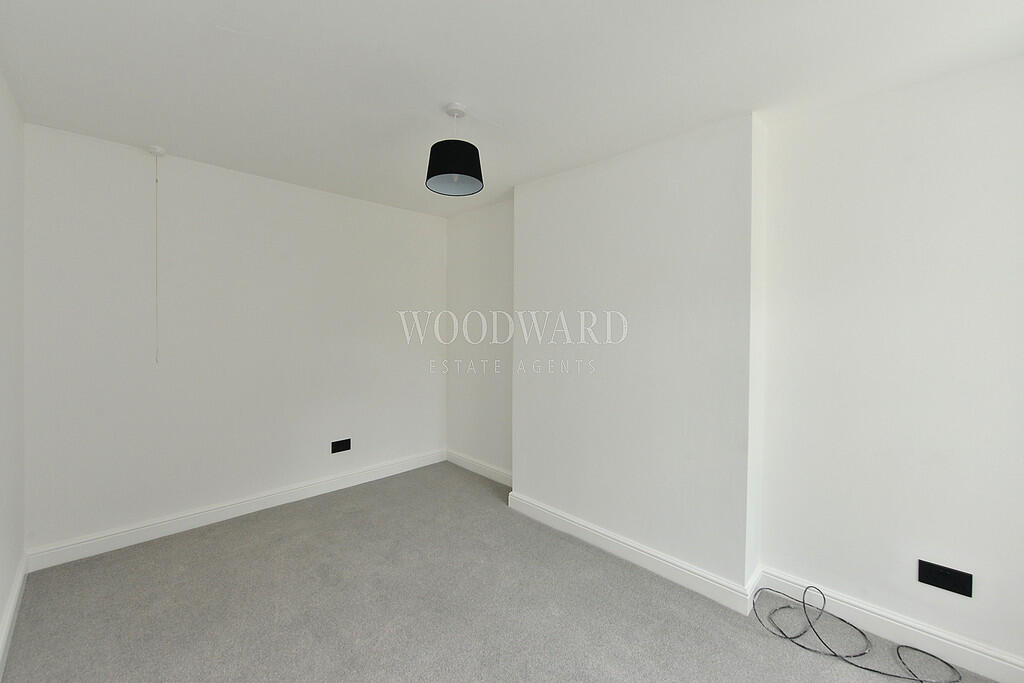
BEDROOM ONE 8' 6" x 12' 10" (2.60m x 3.92m) Double glazed window to rear and radiator.
BEDROOM TWO 8' 11" x 11' 10" (2.73m x 3.62m) Double glazed window to front and radiator.
BEDROOM THREE 7' 8" x 9' 3" (2.36m x 2.82m) Double glazed window to rear and radiator.
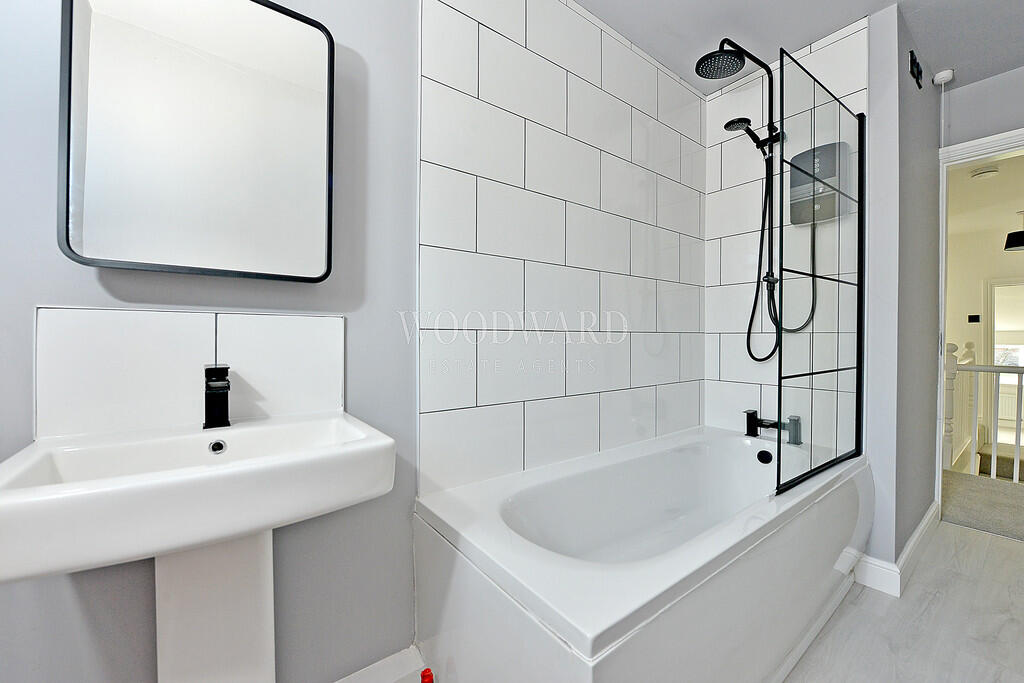
BATHROOM/WC 5' 2" x 8' 7" (1.58m x 2.64m) Wood effect flooring. Panelled bath with electric shower over, pedestal wash hand basin and low level WC. Partially tiled wall covering, radiator, extractor fan and double glazed obscured window to front.
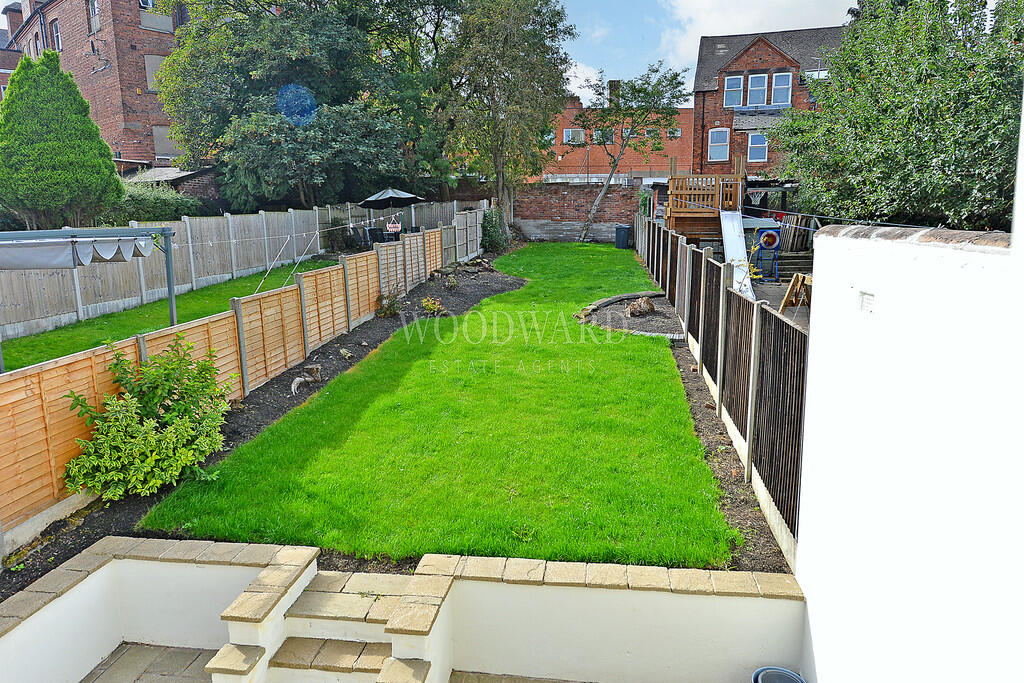
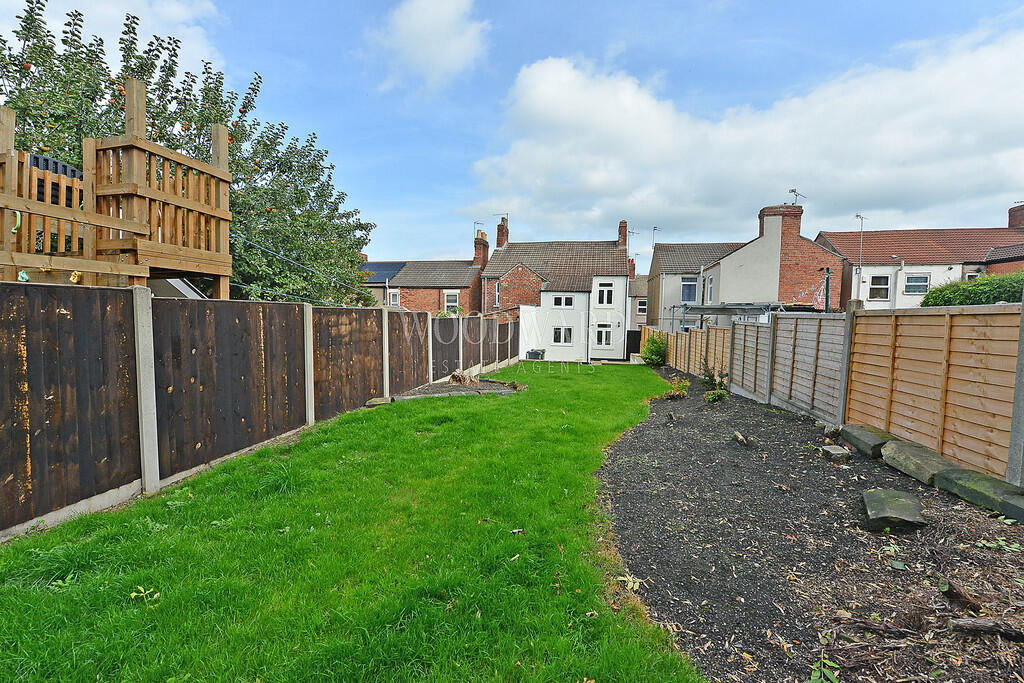
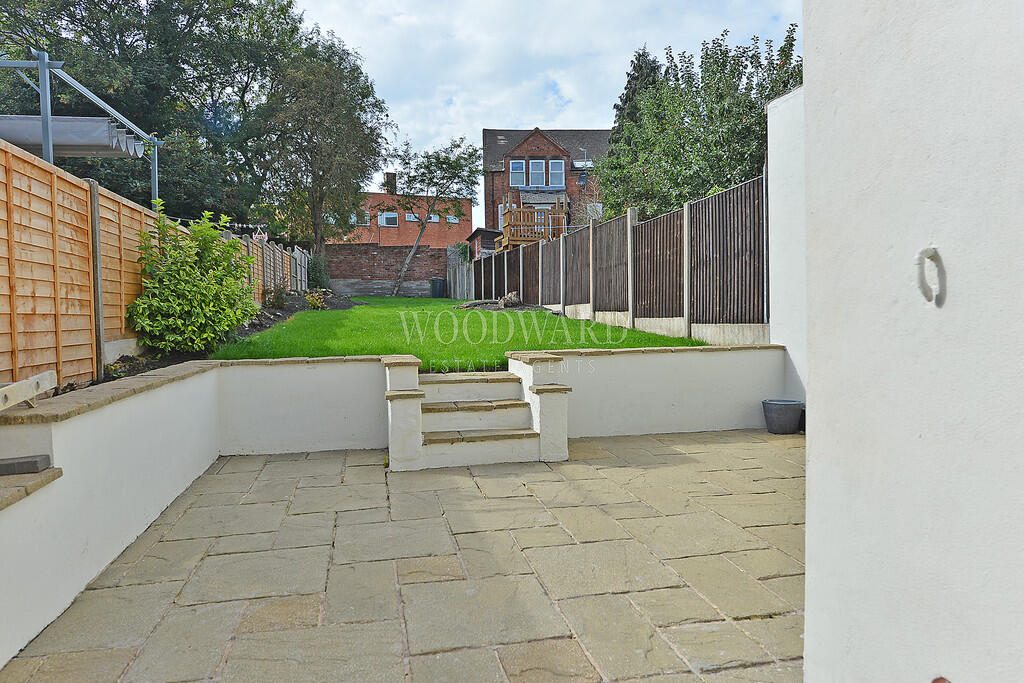
OUTSIDE ** To the front of the property is a parking space for one vehicle. Gated access to the side of the property leading to the rear garden. To the rear of the property is an enclosed garden with patio, leading to raised lawned area having borders and fenced and walled boundaries. Outside tap and lighting.
Listed by
Ripley
Laura Woodward Estate Agents
Reference: 167219183
EPC Rating & Upgrade Cost
Current rating: D
Potential rating: B
Inspection date: 10/12/2016
Expiry date: 09/12/2026
Current heating cost: £791/year
Potential heating cost: £494/year
Est. upgrade cost to C: £22,500
Recommendations
- Cavity wall insulation (£500 - £1,500)
- 50 mm internal or external wall insulation (£4,000 - £14,000)
- Floor insulation (suspended floor) (£800 - £1,200)
- Solar water heating (£4,000 - £6,000)
- Solar photovoltaic panels, 2.5 kWp (£5,000 - £8,000)
Flood risk
Zone: 1
Risk: Low
Job (default Low)
Floorplans
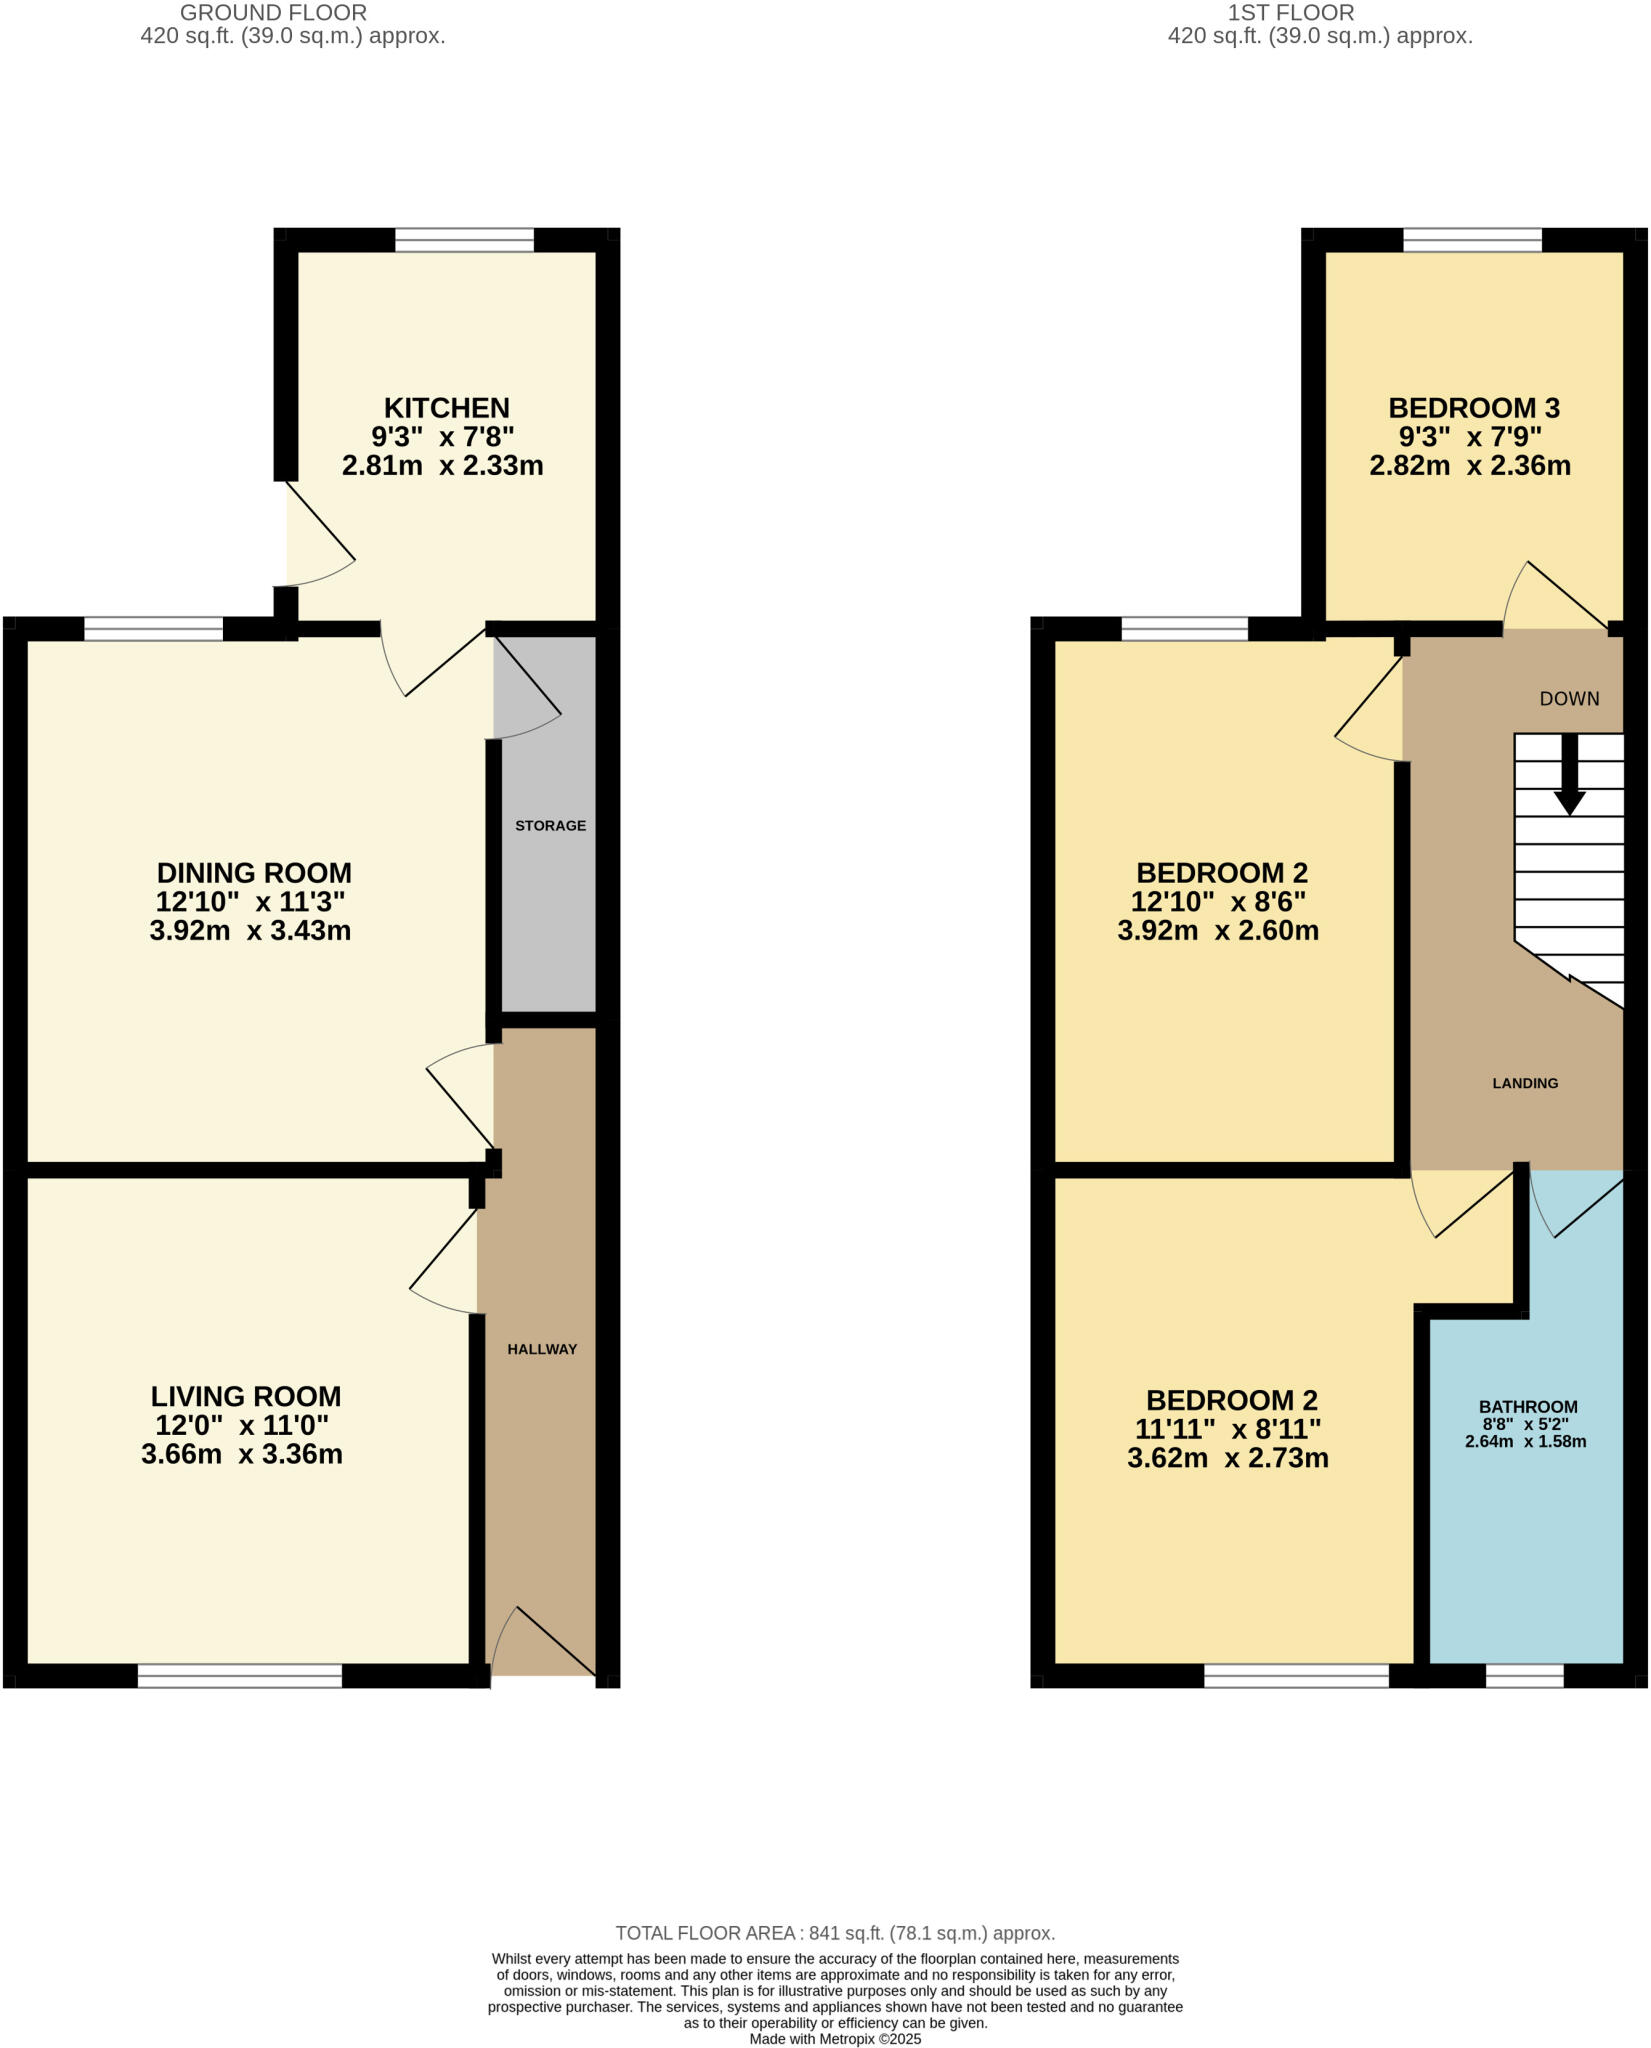
Floorplan
EPC Graphs

EPC Front Page
FENSA Certificates
This property has 2 FENSA certificate(s) on record, indicating window/door installations by FENSA-approved installers.
FENSA Certificate #3516446
Property Details
Street: 30 Alfred Street
Town: RIPLEY
Postcode: DE5 3LD
Installation Details
Items: 2 doors
Certificate Issued: 27/02/2006
Work Completed: 02/12/2005
This certificate data was retrieved from FENSA's database
FENSA Certificate #3354416
Property Details
Street: 30 Alfred Street
Town: RIPLEY
Postcode: DE5 3LD
Installation Details
Items: 7 windows and 2 doors
Certificate Issued: 26/12/2005
Work Completed: 20/10/2005
This certificate data was retrieved from FENSA's database
What is FENSA? FENSA (Fenestration Self-Assessment Scheme) is a government-authorised scheme that monitors building regulation compliance for replacement windows and doors. Certificates indicate that work was completed by FENSA-approved installers.
Price history
| Event | Date | Price | % change |
|---|---|---|---|
| Sold | 06/02/2026 (5 months ago) | £180,000 | — |
Source: HM Land Registry Price Paid Data. Crown copyright.
Sold Comparables
Same street and nearby sales within 0.25 miles (last 5 years). Data from Land Registry Price Paid.
| Address | Price | Date | Type |
|---|---|---|---|
| 27 WALL STREET, RIPLEY, AMBER VALLEY, DERBYSHIRE, DE5 3DE | £142,000 | 25/11/2025 | Semi-detached |
| 4 NEWLANDS CLOSE, RIPLEY, AMBER VALLEY, DERBYSHIRE, DE5 3SL | £275,000 | 21/11/2025 | Semi-detached |
| 51 CHAPEL STREET, RIPLEY, AMBER VALLEY, DERBYSHIRE, DE5 3DL | £140,000 | 31/10/2023 | Semi-detached |
| 88A ARGYLL ROAD, RIPLEY, AMBER VALLEY, DERBYSHIRE, DE5 3LH | £220,000 | 17/02/2023 | Semi-detached |
| 88C ARGYLL ROAD, RIPLEY, AMBER VALLEY, DERBYSHIRE, DE5 3LH | £220,000 | 21/12/2022 | Semi-detached |
| 69 ALFRED STREET, RIPLEY, AMBER VALLEY, DERBYSHIRE, DE5 3LE | £150,000 | 20/12/2022 | Semi-detached |
| 39 REDFERN AVENUE, RIPLEY, AMBER VALLEY, DERBYSHIRE, DE5 3LR | £219,950 | 16/12/2022 | Semi-detached |
| 88 ARGYLL ROAD, RIPLEY, AMBER VALLEY, DERBYSHIRE, DE5 3LH | £220,000 | 14/12/2022 | Semi-detached |
| 88B ARGYLL ROAD, RIPLEY, AMBER VALLEY, DERBYSHIRE, DE5 3LH | £220,000 | 26/10/2022 | Semi-detached |
| Same street 33 ALFRED STREET, RIPLEY, AMBER VALLEY, DERBYSHIRE, DE5 3LD | £159,950 | 30/09/2022 | Terraced |
| 23 HAVELOCK STREET, RIPLEY, AMBER VALLEY, DERBYSHIRE, DE5 3DR | £125,000 | 24/08/2022 | Semi-detached |
| Same street 9 ALFRED STREET, RIPLEY, AMBER VALLEY, DERBYSHIRE, DE5 3LD | £100,000 | 12/08/2022 | Terraced |
| 92 ARGYLL ROAD, RIPLEY, AMBER VALLEY, DERBYSHIRE, DE5 3LH | £185,000 | 17/06/2022 | Semi-detached |
| 12 GREAVES STREET, RIPLEY, AMBER VALLEY, DERBYSHIRE, DE5 3DQ | £103,000 | 14/06/2022 | Semi-detached |
| Same street 48 ALFRED STREET, RIPLEY, AMBER VALLEY, DERBYSHIRE, DE5 3LD | £130,000 | 01/06/2022 | Terraced |
| Same street 47 ALFRED STREET, RIPLEY, AMBER VALLEY, DERBYSHIRE, DE5 3LD | £90,000 | 06/05/2022 | Terraced |
| 12 GREAVES STREET, RIPLEY, AMBER VALLEY, DERBYSHIRE, DE5 3DQ | £95,000 | 28/01/2022 | Semi-detached |
| Same street 10 ALFRED STREET, RIPLEY, AMBER VALLEY, DERBYSHIRE, DE5 3LD | £137,500 | 17/12/2021 | Semi-detached |
| Same street 29 ALFRED STREET, RIPLEY, AMBER VALLEY, DERBYSHIRE, DE5 3LD | £79,000 | 07/10/2021 | Terraced |
| 27 WALL STREET, RIPLEY, AMBER VALLEY, DERBYSHIRE, DE5 3DE | £142,000 | 15/09/2021 | Semi-detached |
| 12 WALL STREET, RIPLEY, AMBER VALLEY, DERBYSHIRE, DE5 3DE | £180,000 | 15/09/2021 | Semi-detached |
Street average: £116,075 (6 sales)
Area average: £175,797 (15 sales)
Capital growth trend
Land Registry outcode average: last 12 months vs 5y and 10y ago (from sold prices).
House Price Index (HM Land Registry — official index, not sold-price averages): Amber Valley. Series: Semi-detached. As of April 2026.
Rental Range
Estimated market rent for Amber Valley. Low = conservative, Realistic = average, Optimistic = best case.
Based on Local Authority from postcode lookup → Amber Valley.
LHA (30th percentile) floor for Derby: £698/mo (Apr 2025 – Mar 2026)
Location
Nearby
Nearest stations, universities and amenities (distance from property).
| Type | Name | Distance |
|---|---|---|
| Shop | Boyes | 0.1 miles |
| Bus stop | Co-op Square | 0.1 miles |
| Shop | Phoneshop | 0.1 miles |
| Bus stop | Chapel Street | 0.1 miles |
| Train station | Butterley | 0.8 miles |
| Train station | Hammersmith | 0.9 miles |
| University | Britannia Mill | 9.3 miles |
| University | University of Derby - Markeaton Street Campus | 9.3 miles |
| Hospital | Royal Derby Hospital | 10.7 miles |
| Hospital | Forest Independent Hospital | 11.3 miles |
Street-level crime
| Category | Count |
|---|---|
| Violence and sexual offences | 77 |
| Anti-social behaviour | 21 |
| Public order | 12 |
| Criminal damage and arson | 9 |
| Shoplifting | 8 |
| Other crime | 6 |
| Drugs | 5 |
| Possession of weapons | 5 |
| Vehicle crime | 3 |
| Burglary | 2 |
| Other theft | 1 |
| Total incidents | 149 |
Within 1 mile during May 2026. Source: data.police.uk (England & Wales).
Schools nearby
Nearest open schools with Ofsted ratings (England). Closed schools are not shown. Data from Get Information about Schools and Ofsted.
| Name | Type | Distance | Ofsted |
|---|---|---|---|
| Ripley St John's Church of England Primary School and Nursery | Primary | 0.3 miles | Good — 7 Dec 2015 |
| Lons Infant School | Primary | 0.4 miles | Requires improvement — 5 Feb 2023 |
| Ripley Nursery School | Nursery | 0.5 miles | Good — 24 Feb 2015 |
| Ripley Junior School | Primary | 0.6 miles | Good — 26 Jun 2018 |
| Ripley Infant School | Primary | 0.6 miles | Good — 6 Mar 2024 |
Rental Comparables
Rental listings exist nearby, but none matched the 3-bedroom count for this property.
Rent-driven metrics
Based on Area rent estimate.
- Rent ratio — Monthly rent ÷ purchase price (1% rule). 1%+ = strong, 0.8–1% = okay, <0.8% = weak for cashflow.
- Max investor price — Rent ÷ 0.8%; the price at which rent would be 0.8% of price (Stoke-style target).
- Target investor price — Rent ÷ 1%; the price at which rent would be 1% of price (strong cashflow band).
- Gross yield — Annual rent as % of purchase price (no costs).