42A
WILLOWMEAD DRIVE, MACCLESFIELD, PRESTBURY, CHESHIRE EAST SK10 4DD
050__DSC4982.jpg 012__DSC4852.jpg 014__DSC4863.jpg 017__DSC4877.jpg 044__DSC4927.jpg 008__DSC4827.jpg 015__DSC4867.jpg 018__DSC4882.jpg 042__DSC4917.jpg 022__DSC4902.jpg 041__DSC4837.jpg 027__DSC4822.jpg 025__DSC4812.jpg 026__DSC4817.jpg 028__DSC4747.jpg 029__DSC4752.jpg 036__DSC4757.jpg 030__DSC4782.jpg 032__DSC4792.jpg 034__DSC4802.jpg 039__DSC4772.jpg 007__DSC4997.jpg 050__DSC4982_twilight_.jpg 047__DSC4942.jpg 046__DSC4937.jpg 048__DSC4947.jpg 049__DSC4952.jpg 002__DSC4957.jpg
/ 28
Property details
Tenure
FREEHOLD
Floor area
202 m²
Last sold
£615,000 Sep 2010
Local average
£831,857 (+8.2%)
Deprivation
Decile 10 (32,574 of 33,755)
Street crime
63 incidents within 1 mile (May 2026)
Additional details
- Parking
- Yes
- Garden
- Yes
Description
Accommodation -
Ground Floor -
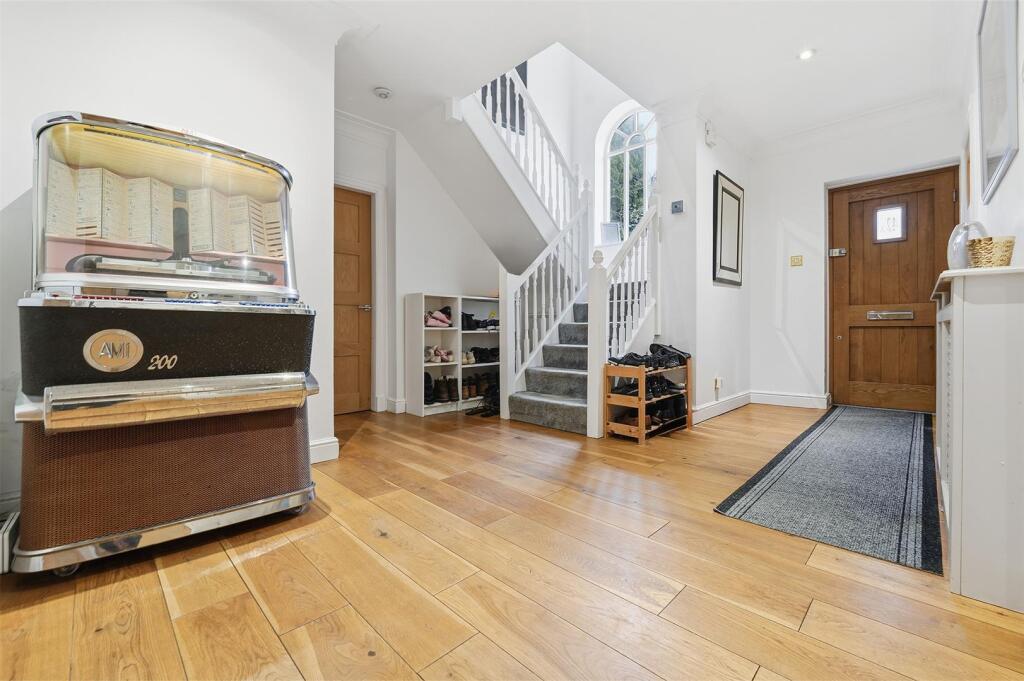
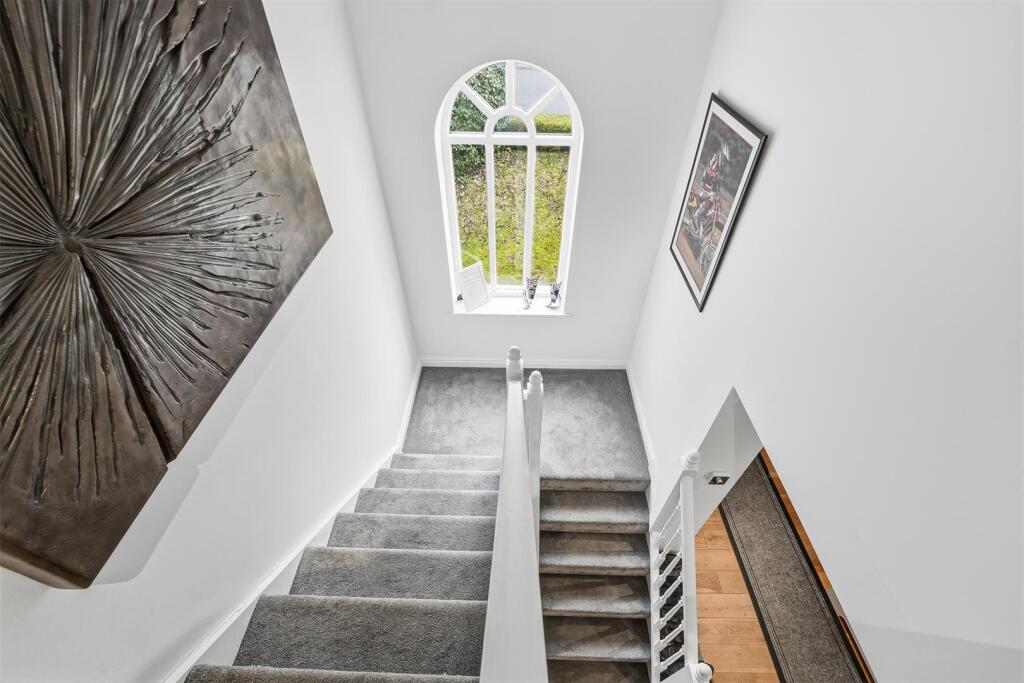
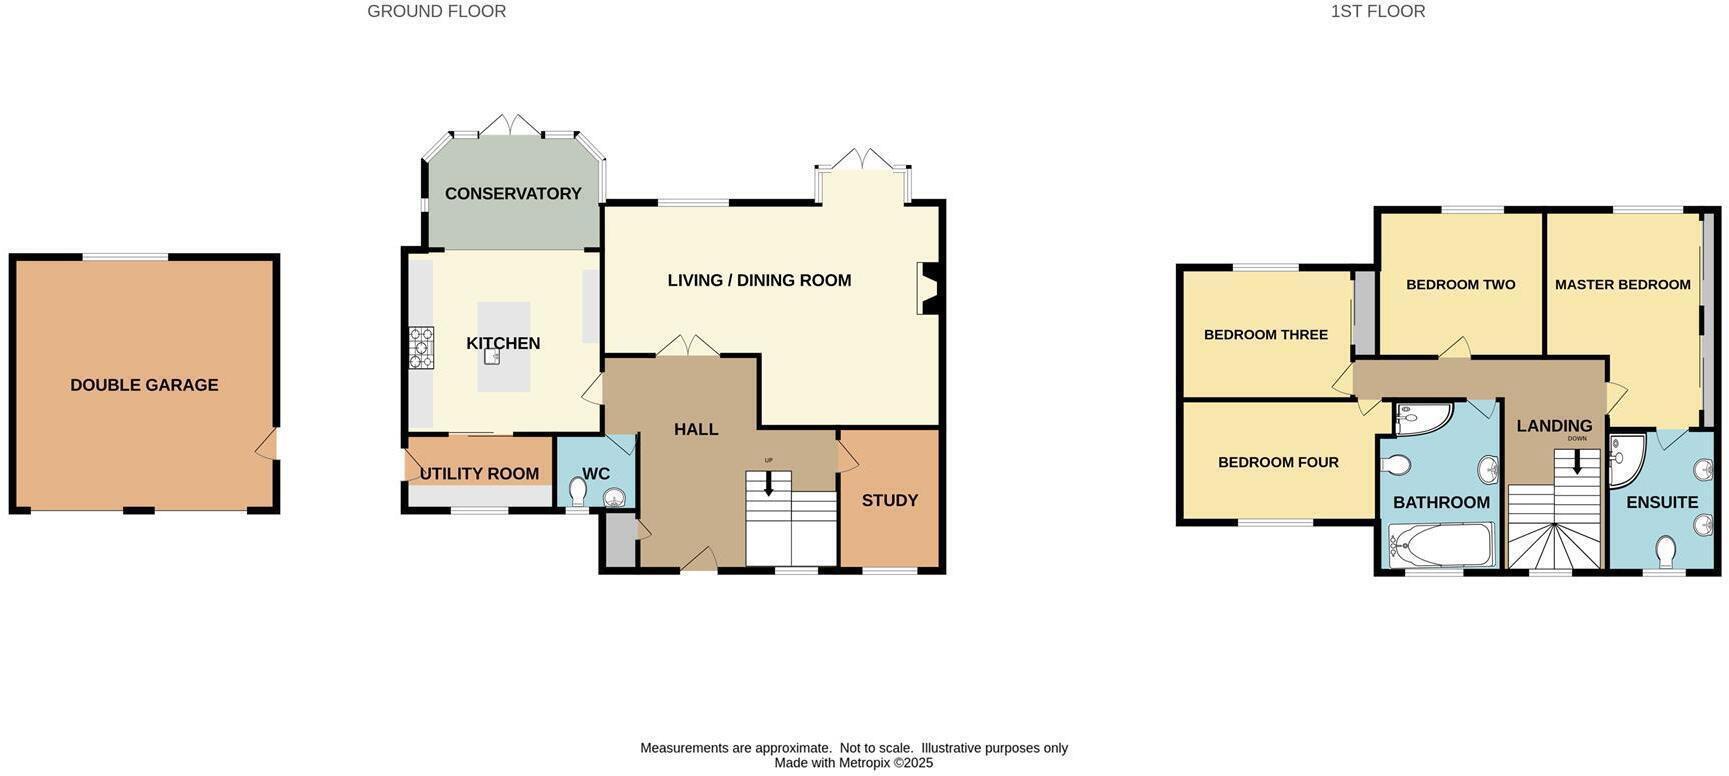
Reception Hall - 5.05m x 3.61m (average measurements) (16'7" x 11'1 - With Oak floor, covered radiator, stairs to first floor, cloaks cupboard.
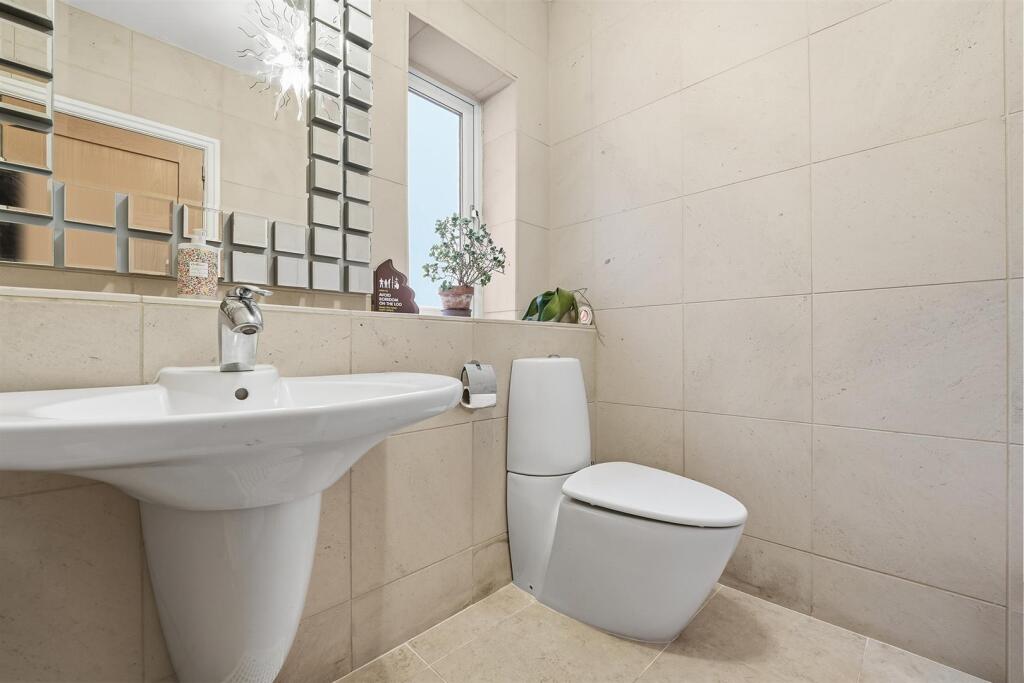
Wc - With low level WC, wash hand basin, radiator, tiled walls and tiled floor.
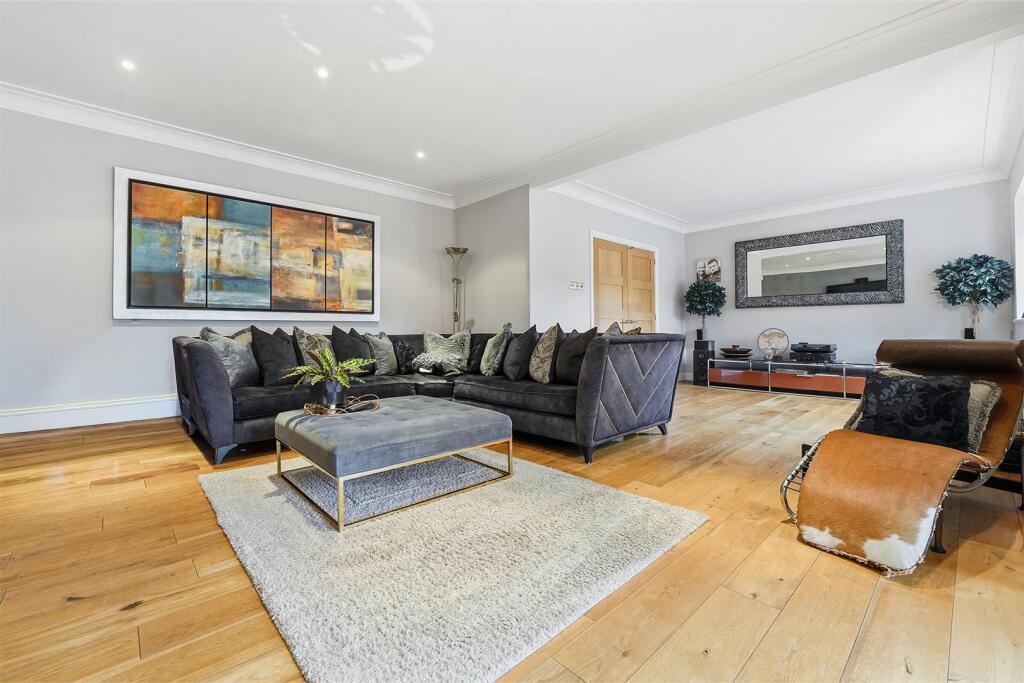
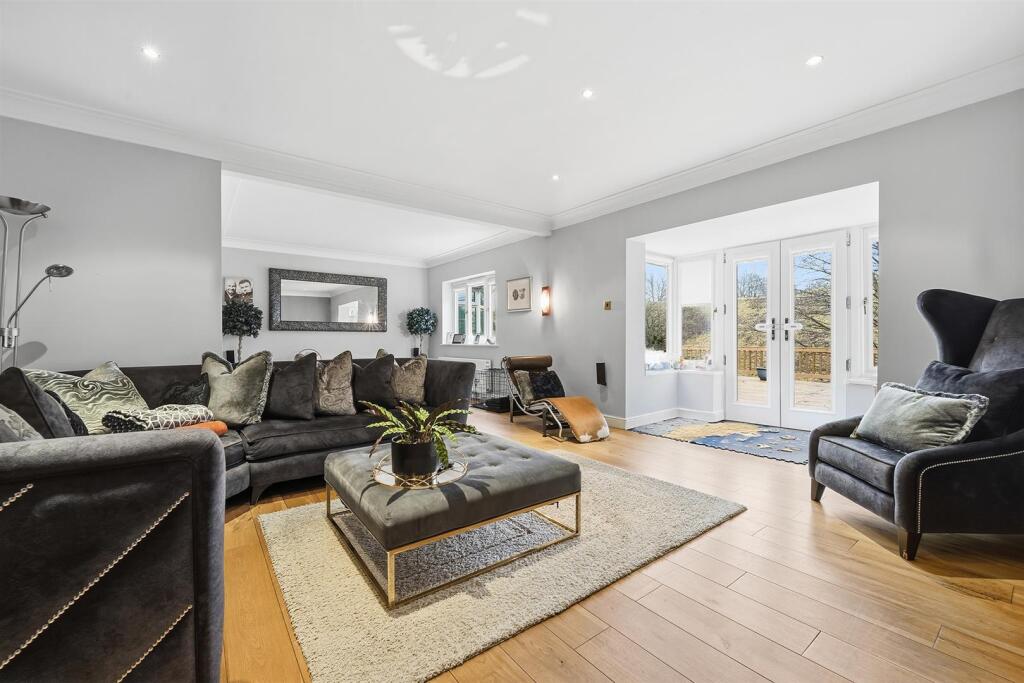
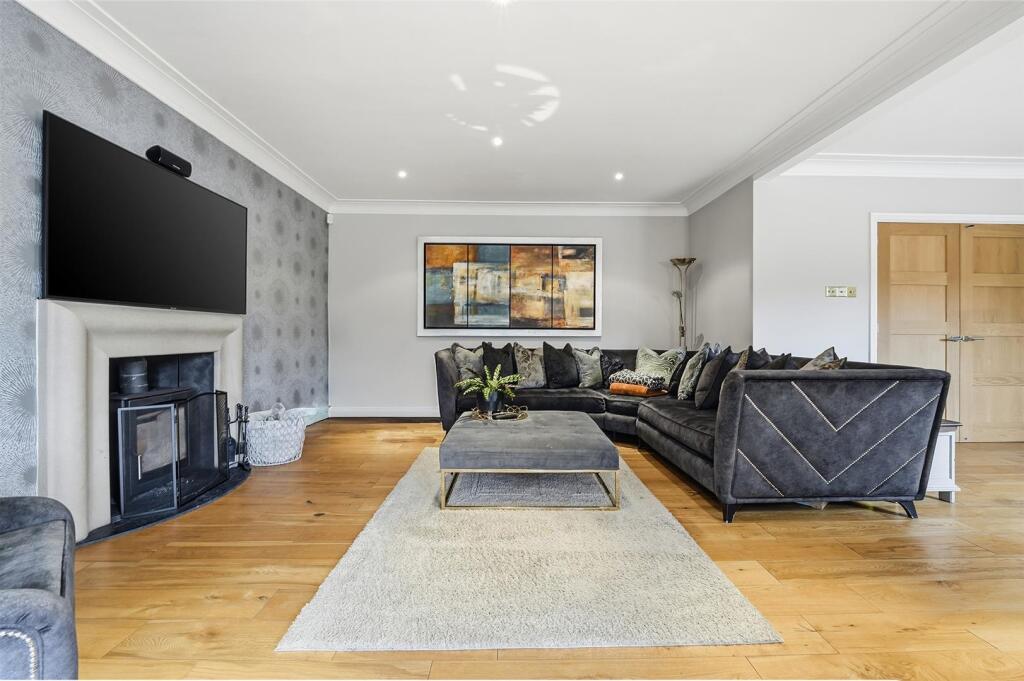
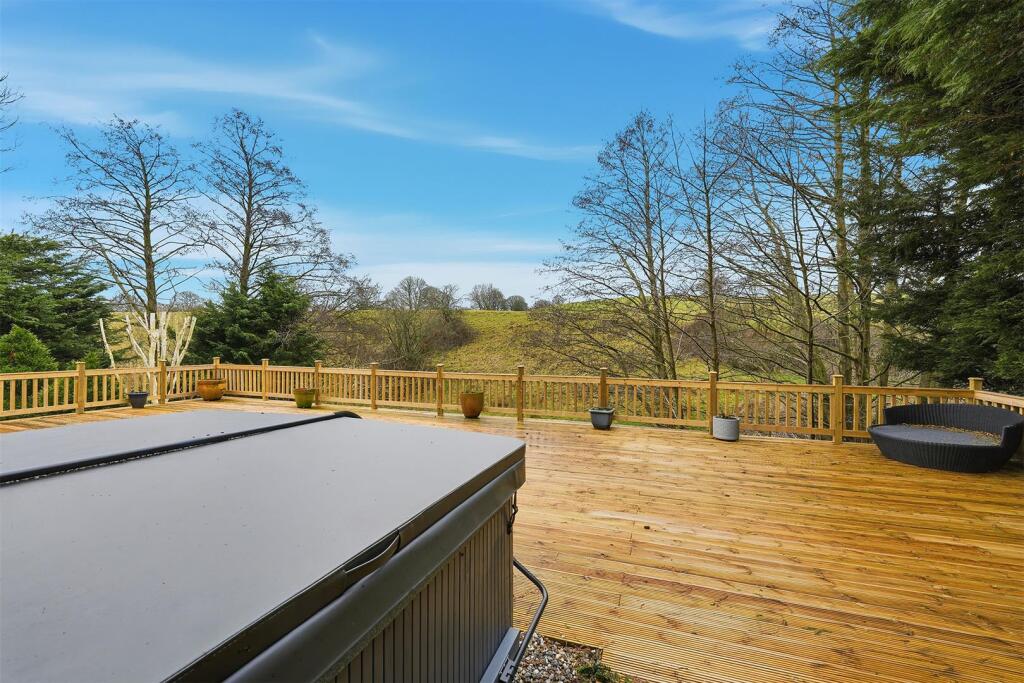
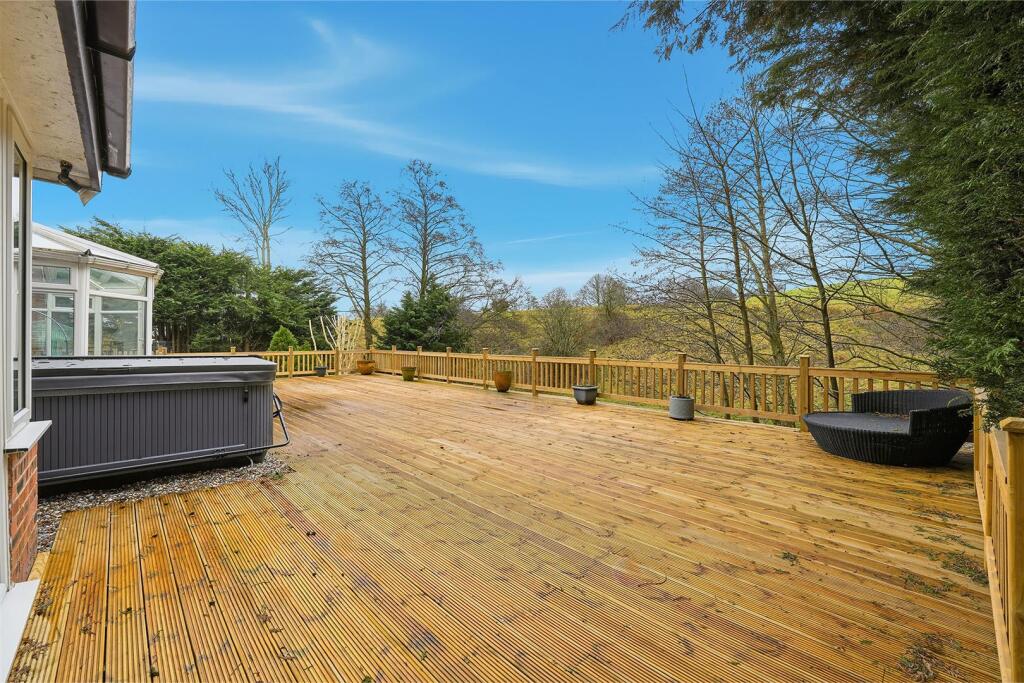
Lounge - 7.92m x 4.88m (average measurements) (26' x 16' (a - With Oak floor, two radiators, cast log burning stove, bay window with French doors to the decking area taking full advantage of the views.
Study - 2.90m x 2.31m (9'6" x 7'7") - With Oak floor, radiator.

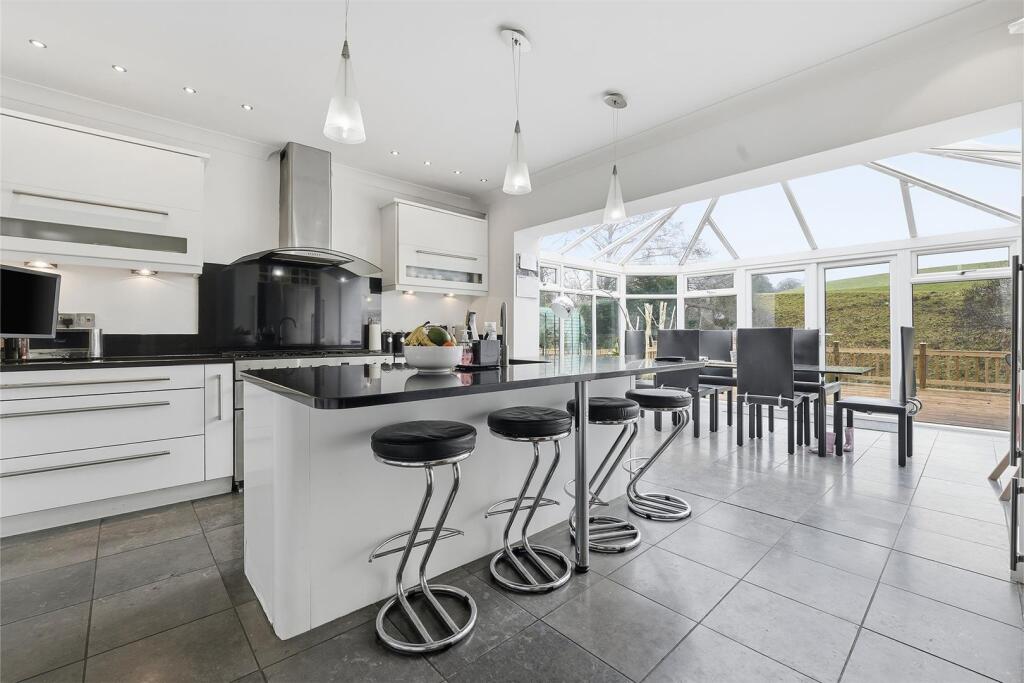
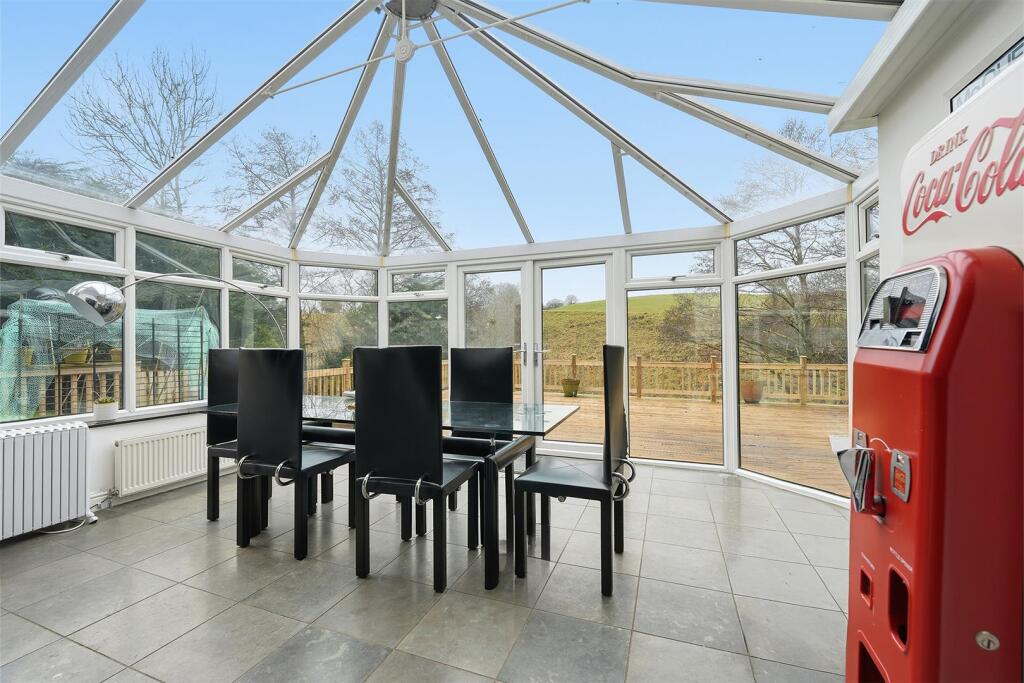
Living Family Kitchen - 7.49m x 4.62m (24'7" x 15'2") - Enjoying high gloss units including base cupboards and drawers, wall cupboards and granite worktops, matching central island/breakfast bar, gas range with extractor hood, one and a half bowl sink unit, plumbing for dishwasher, tiled floor, conservatory area with seating/dining area, French doors to the decking area, sliding doors leading to:
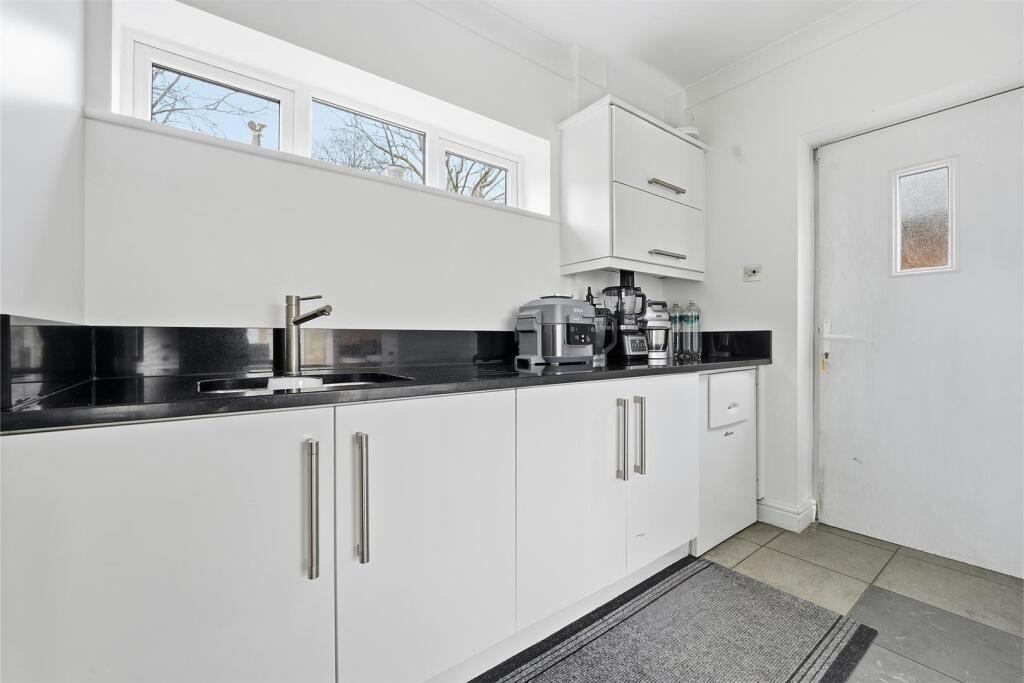
Utility - With matching units, stainless steel sink unit, plumbing for washing machine, tiled walls, gas boiler.
First Floor -
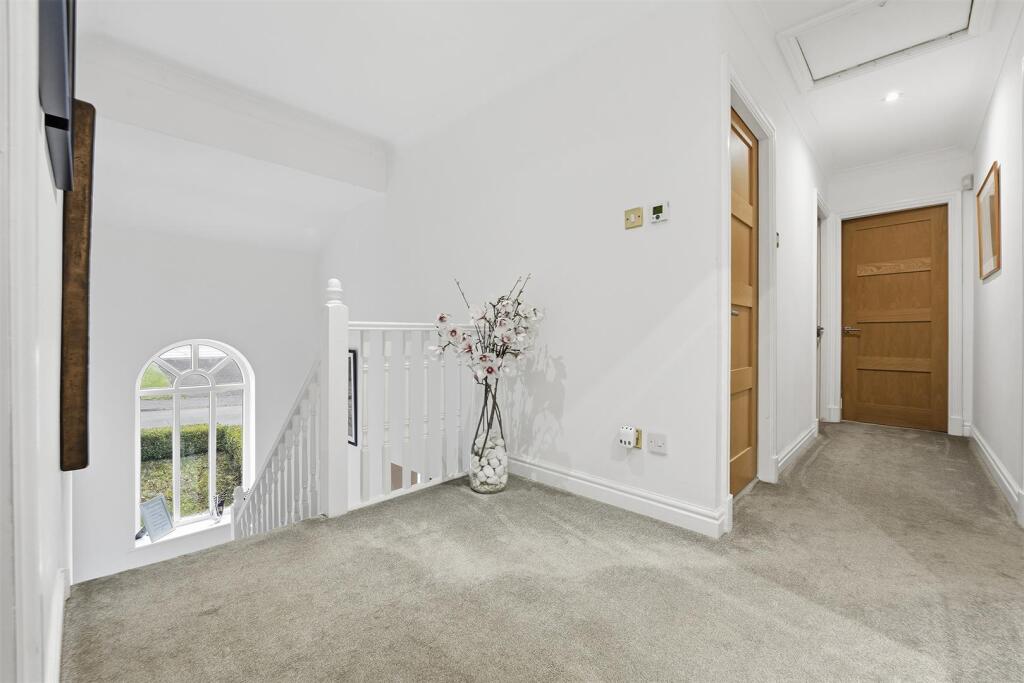
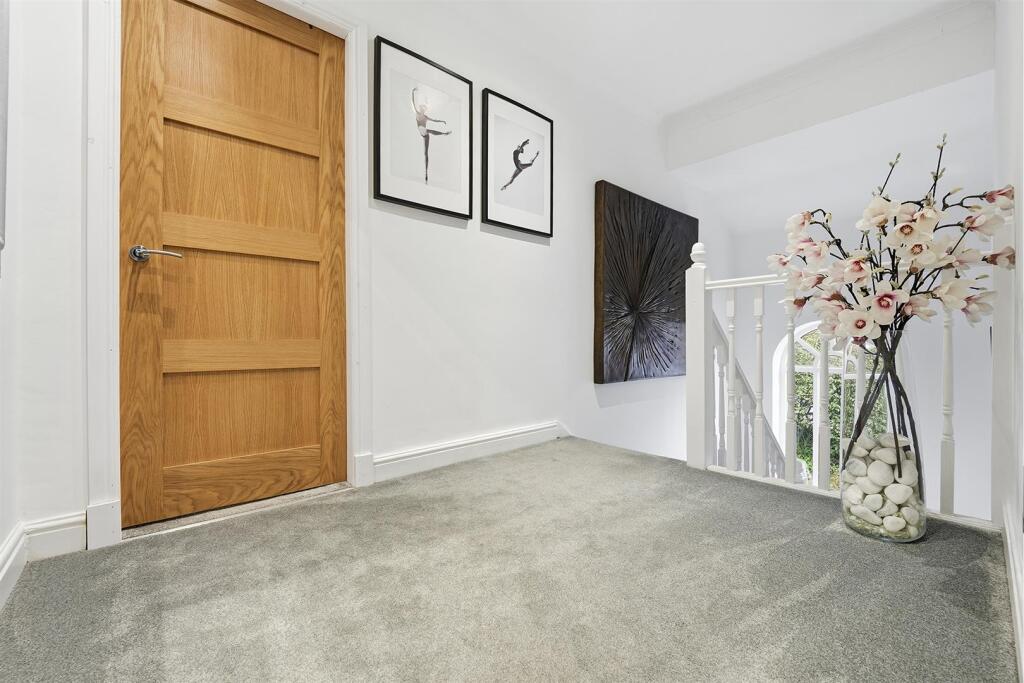
Landing - With access to roof space, radiator.
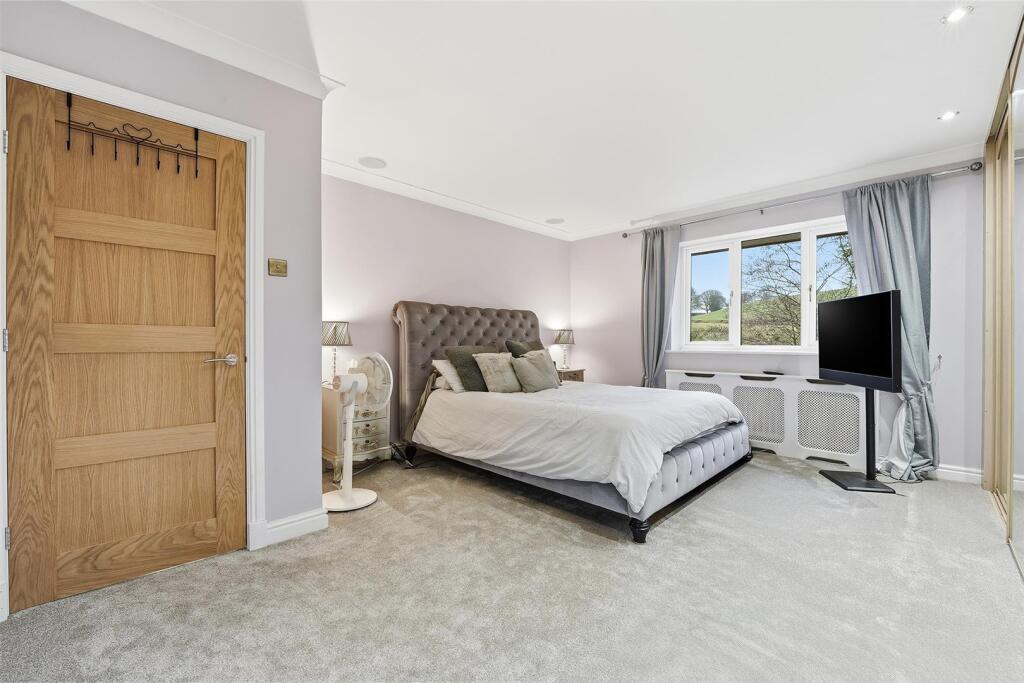
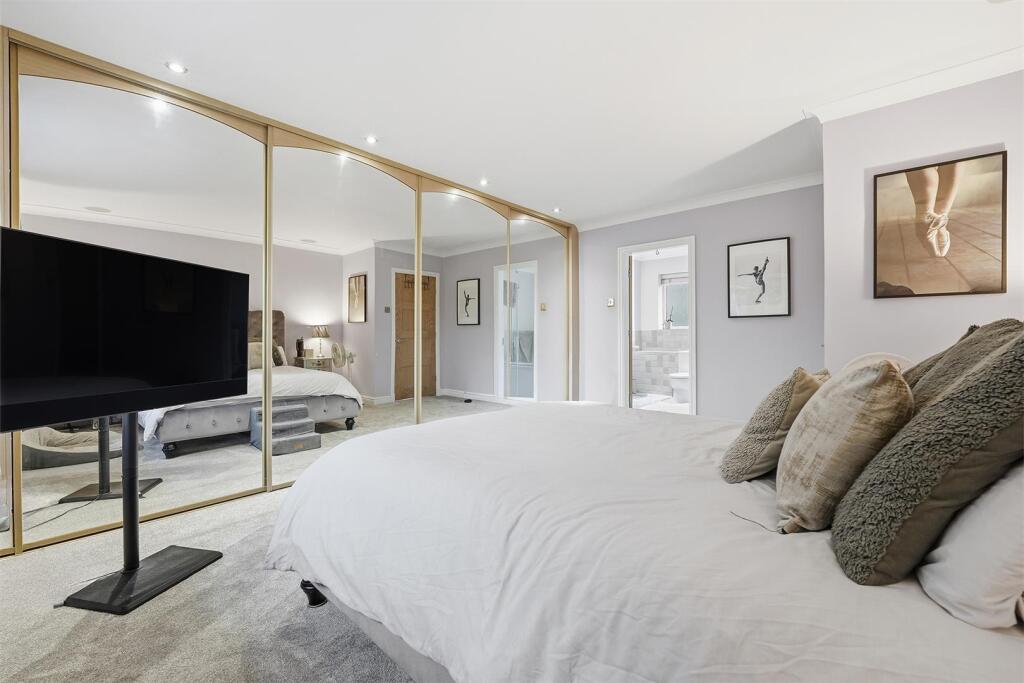
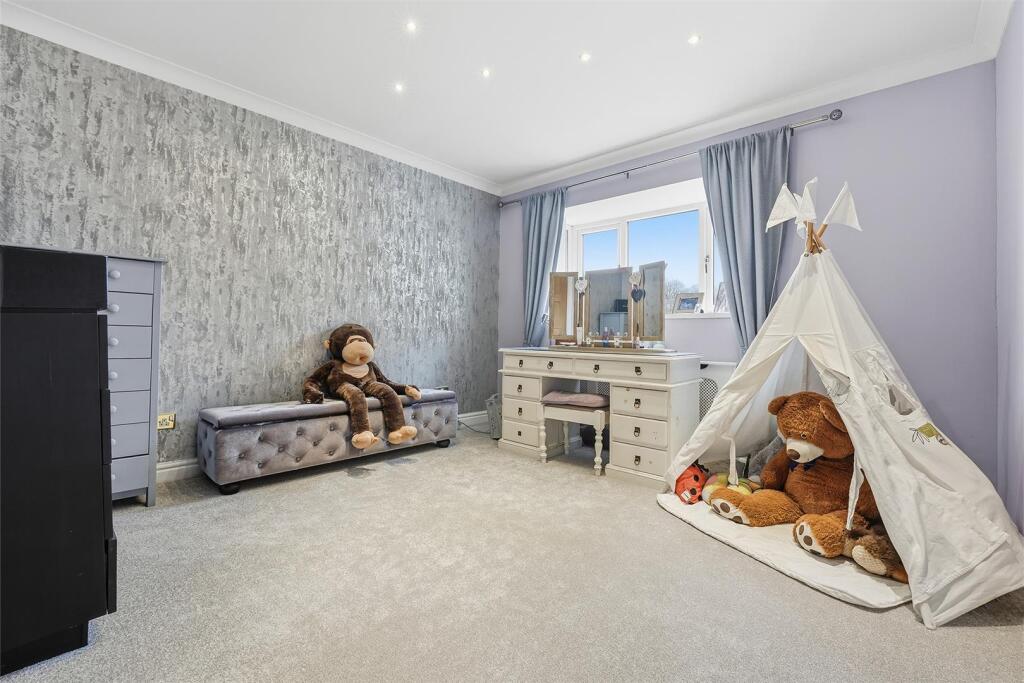
Bedroom 1 - 4.88m x 3.71m (16' x 12'2") - Enjoying fabulous views, covered radiator, mirror fronted wardrobes.
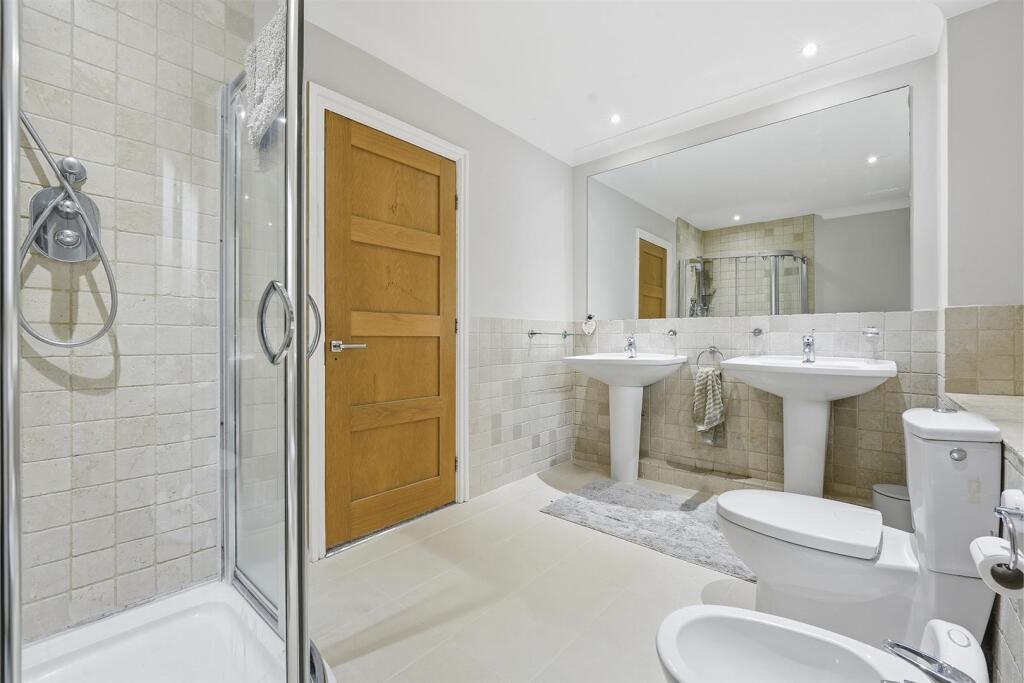
En-Suite - With twin wash hand basins, low level WC, Bidet, shower, radiator/towel rail, part tiled walls, tiled floor.
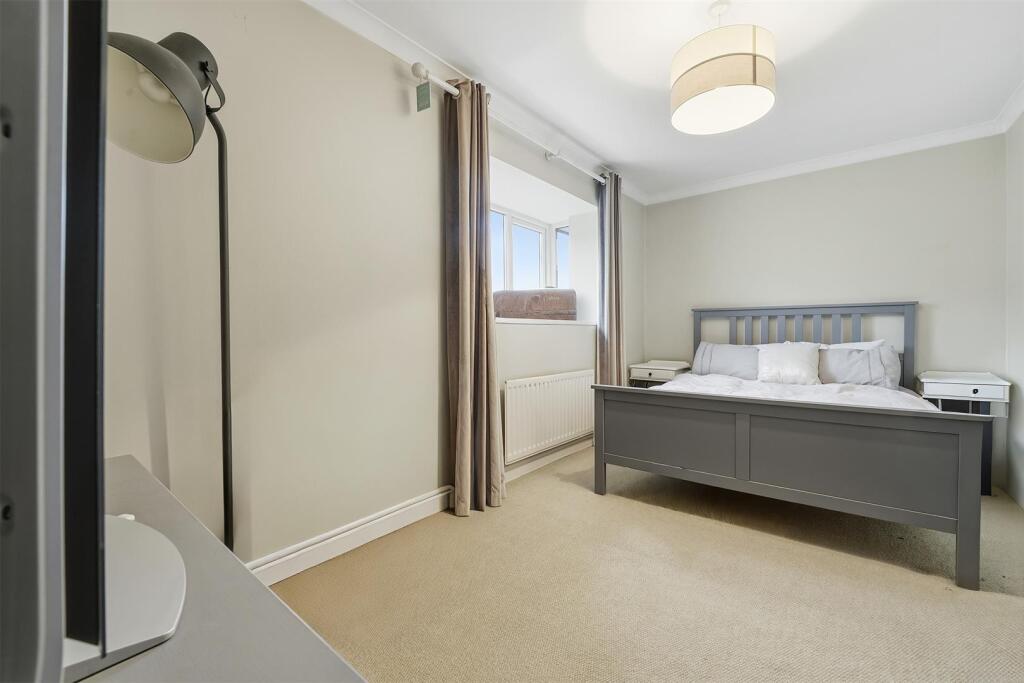
Bedroom 2 - 3.53m x 3.53m (11'7" x 11'7") - With covered radiator and fabulous views.
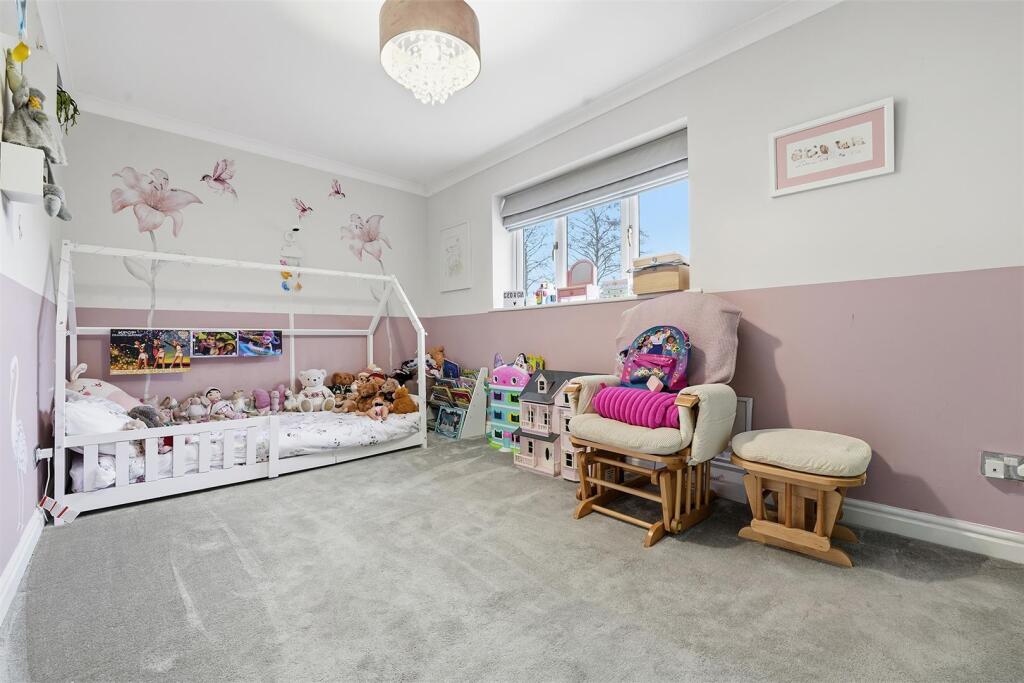
Bedroom 3 - 4.24m x 2.64m (13'11" x 8'8") - With radiator, fabulous views, built-in wardrobe.
Bedroom 4 - 4.62m x 2.62m (15'2" x 8'7") - With radiator.
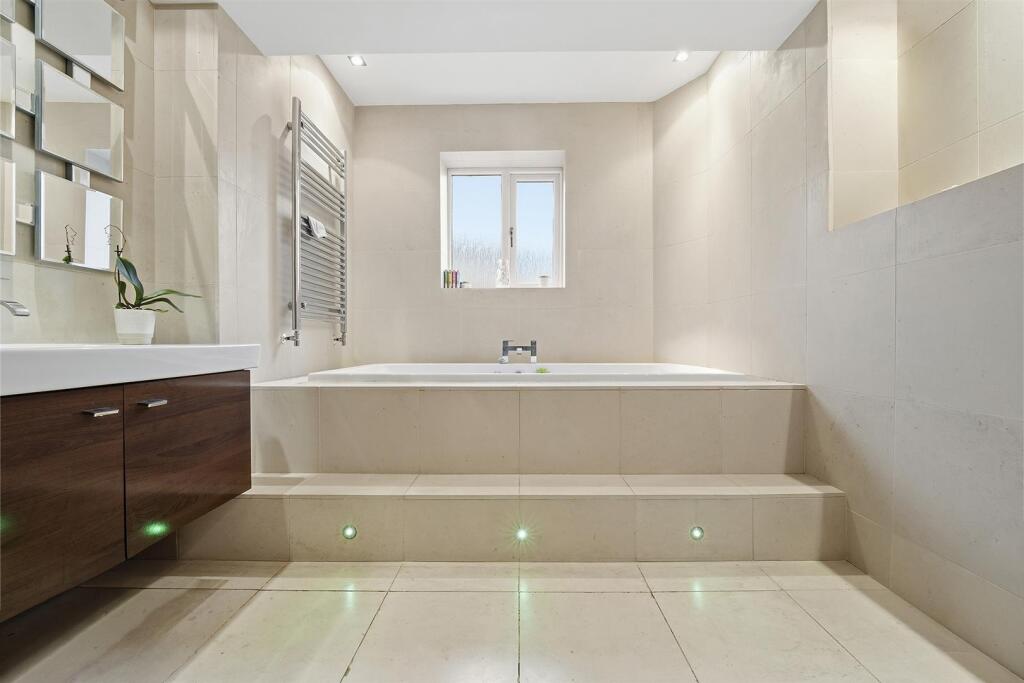
Bathroom/Wc - With Paneled bath, low level WC, pedestal wash hand basin, shower, radiator/towel rail, tiled walls, tiled floor.
Outside -
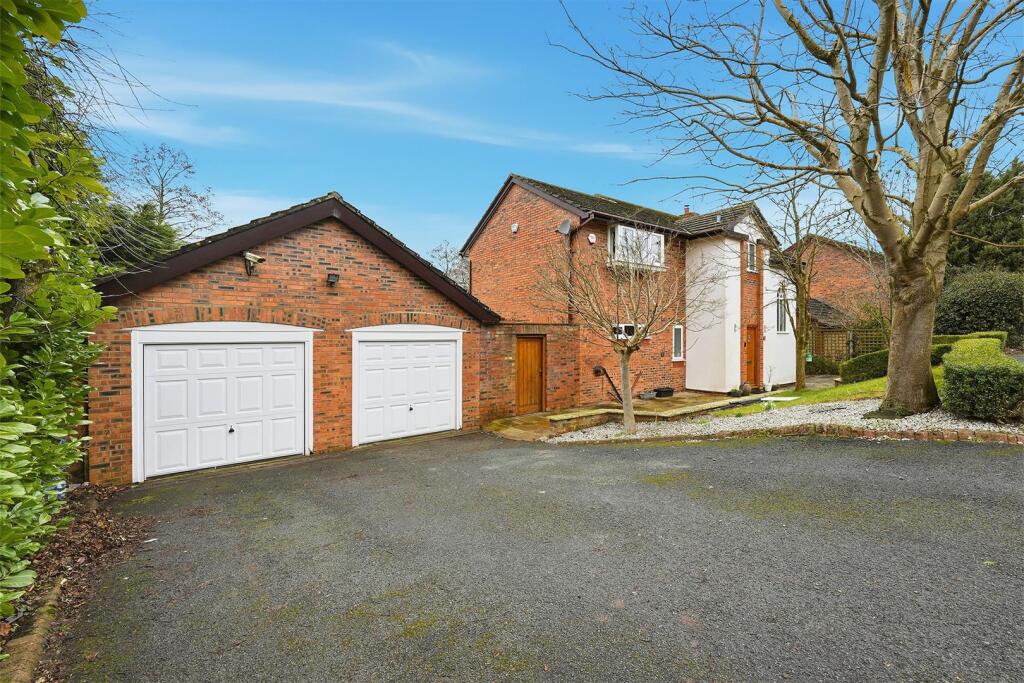
Double Detached Garage - 6.10m x 5.87m (20' x 19'3") - With twin electric up and over doors, power and light.
Gardens - As previously mentioned.
Tenure: - Freehold. Interested purchasers should seek clarification of this with their solicitor.
Viewings: - Strictly by appointment through the Agents.
Possession: - Vacant possession upon completion.
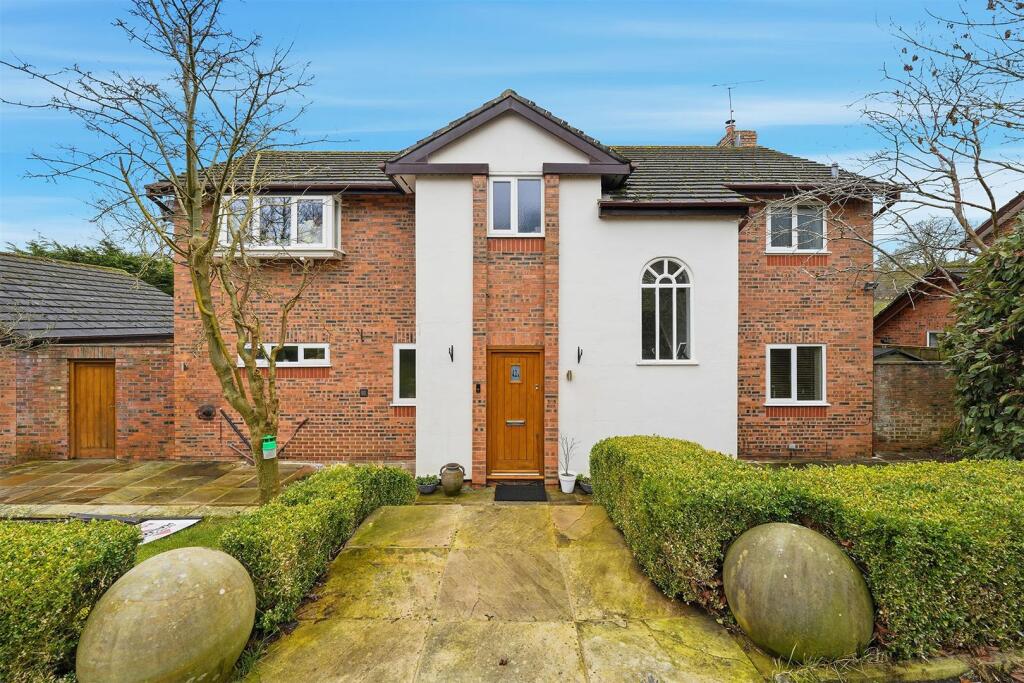
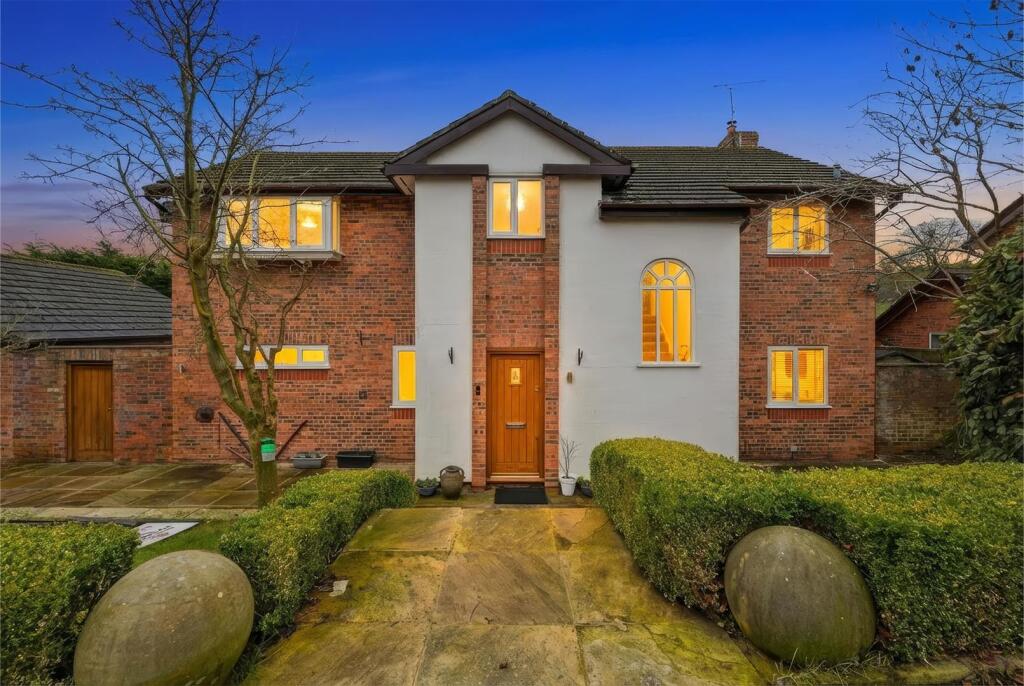
Constructed of brick, this substantial detached family property offers the discerning purchaser a wonderful home backing onto open countryside yet conveniently located from Prestbury village centre. On entering the property you are immediately welcomed by a 16ft reception hall, WC, 26ft lounge with French doors to the large decking area and taking full advantage of the views, study, living family kitchen with built-in appliances and separate utility. To the first floor the landing allows access to four double bedrooms and two bathrooms (one en-suite). A gas fired central heating system has been installed.
An internal inspection is highly recommended to appreciate the size and space of this wonderful family home.
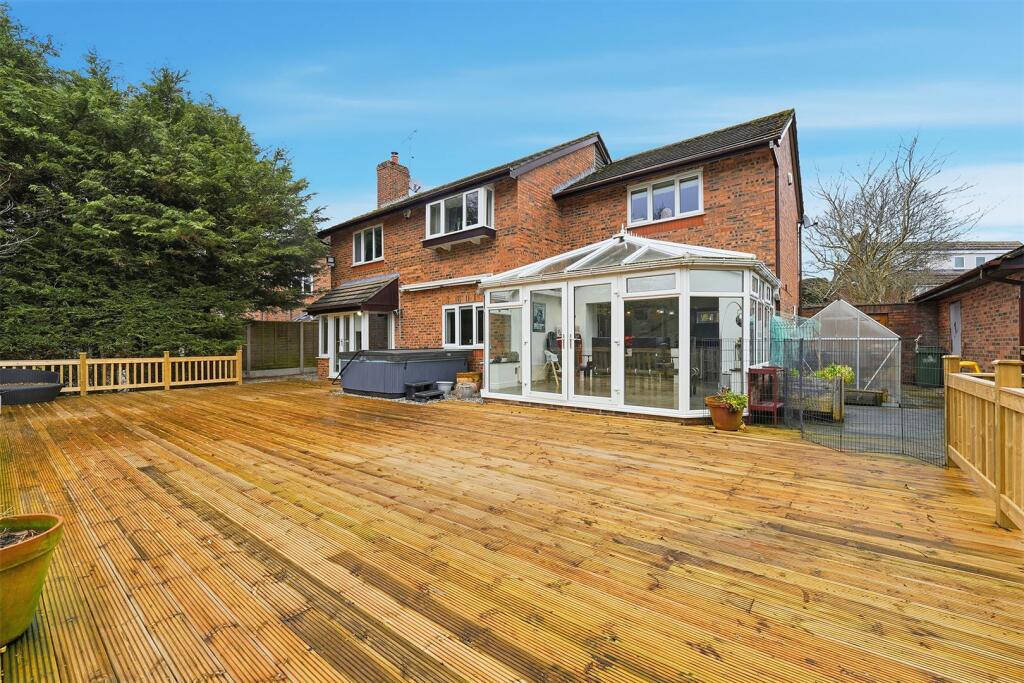
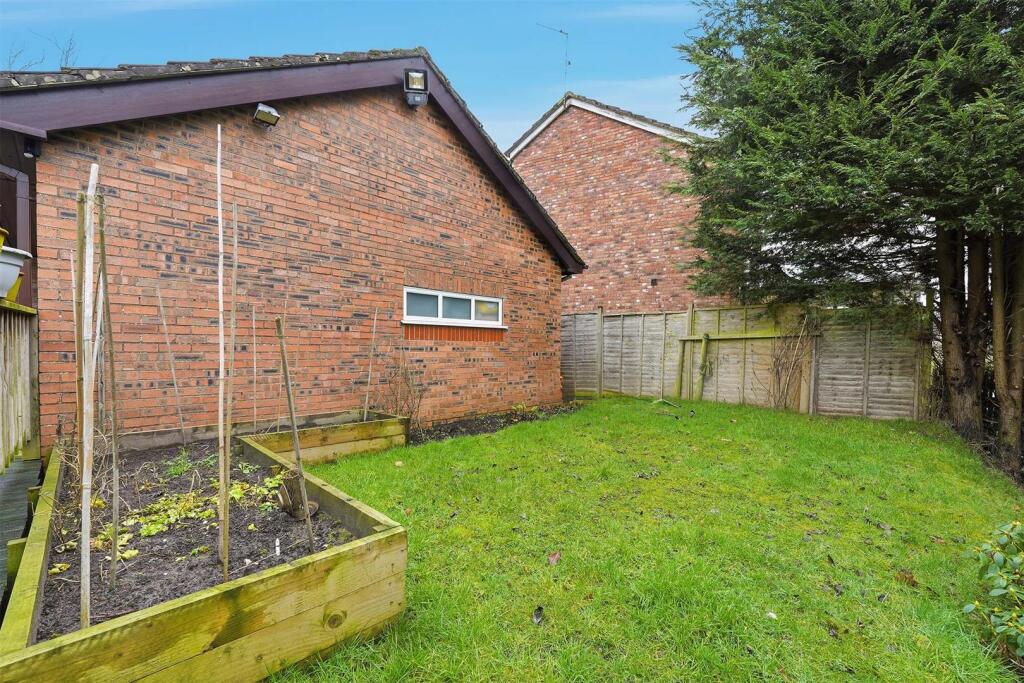
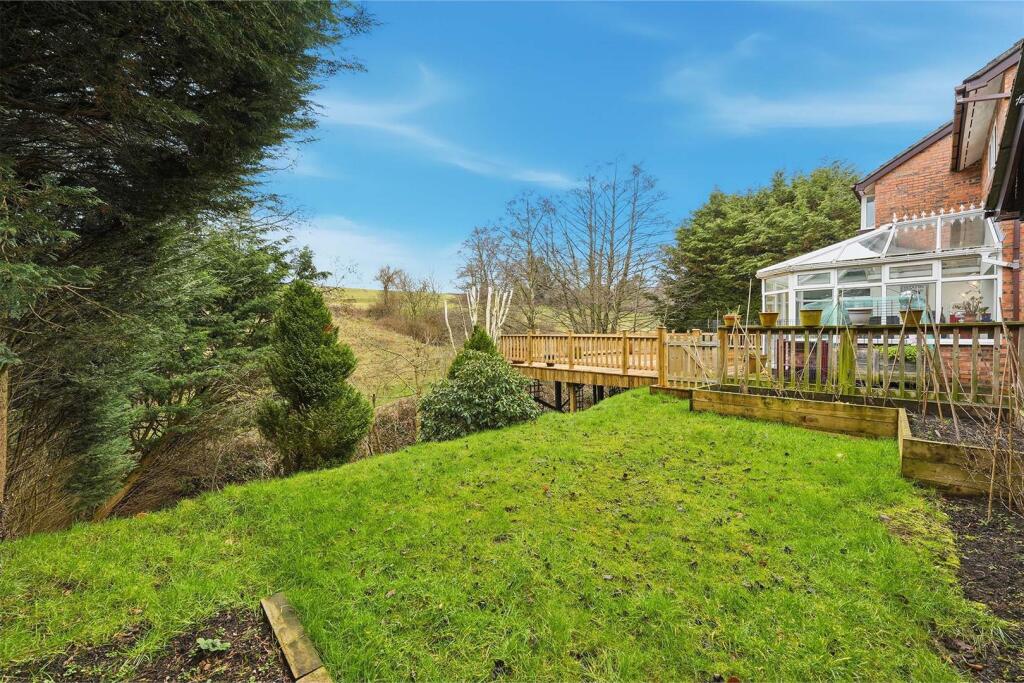
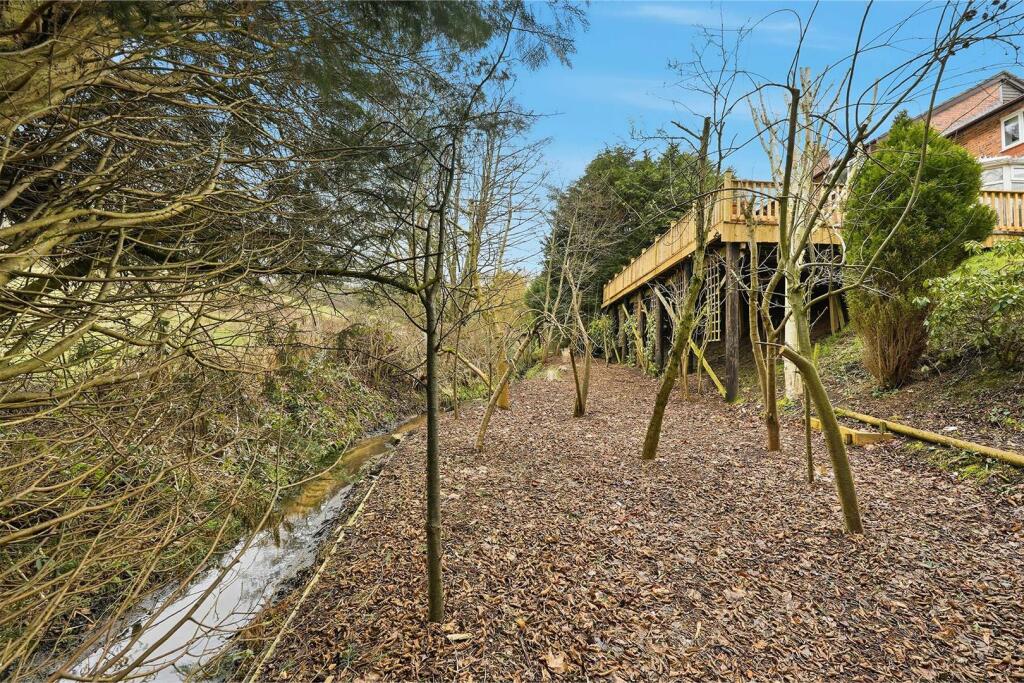
To the front, there is a lawned garden with adjacent driveway allowing ample hard standing for motor vehicles and easy access to the double detached garage. There is a large decking area to the rear with adjacent lawn with steps down to lower ground garden with adjacent brook. A special mention must be made to the wonderful views over the open countryside.
There is a wide range of shopping, travel, educational and recreational facilities available in Macclesfield. Access points to the national motorway network, Inter-City rail travel to London and Manchester International Airport are all within 10 minutes and 30 minutes drive of the property.
Directions: From our Prestbury office bear left at the mini roundabout into Macclesfield road taking the third turning left into Broadwalk. At the T-junction bear right and continue along Willowmead until the property can be found approximately 400 yards on the left hand side.
Listed by
Prestbury
Holmes Naden (Estates) Ltd
Reference: 172187096
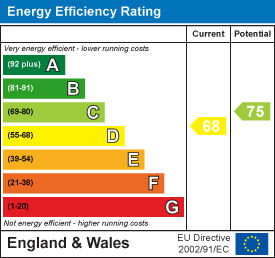
EPC Rating & Upgrade Cost
Fetching EPC data… Refresh this page in a moment.
Flood risk
Zone: 1
Risk: Low
Job (default Low)
Floorplans
42awillowmeadNEW1.jpg
EPC Graphs
EE Rating
FENSA Certificates
This property has 3 FENSA certificate(s) on record, indicating window/door installations by FENSA-approved installers.
FENSA Certificate #8517728
Property Details
Street: 42a Willowmead Drive
Town: Prestbury
Postcode: SK10 4DD
Installation Details
Items: 1 door
Certificate Issued: 14/11/2011
Work Completed: 16/09/2011
This certificate data was retrieved from FENSA's database
FENSA Certificate #4344385
Property Details
Street: 42a Willowmead Drive
Town: Prestbury
Postcode: SK10 4DD
Installation Details
Items: 3 windows
Certificate Issued: 08/01/2007
Work Completed: 06/12/2006
This certificate data was retrieved from FENSA's database
FENSA Certificate #4523412
Property Details
Street: 42a Willowmead Drive
Town: Prestbury
Postcode: SK10 4DD
Installation Details
Items: 8 windows and 1 door
Certificate Issued: 12/03/2007
Work Completed: 20/01/2007
This certificate data was retrieved from FENSA's database
What is FENSA? FENSA (Fenestration Self-Assessment Scheme) is a government-authorised scheme that monitors building regulation compliance for replacement windows and doors. Certificates indicate that work was completed by FENSA-approved installers.
Price history
| Event | Date | Price | % change |
|---|---|---|---|
| Listed for sale | — | £899,950 | +46.3% |
| Sold | 10/09/2010 (15 years ago) | £615,000 | — |
Source: HM Land Registry Price Paid Data. Crown copyright.
Sold Comparables
Same street and nearby sales within 0.25 miles (last 5 years). Data from Land Registry Price Paid.
| Address | Price | Date | Type |
|---|---|---|---|
| 3 THORNE CLOSE, PRESTBURY, MACCLESFIELD, CHESHIRE EAST, SK10 4DE | £705,000 | 07/07/2025 | Detached |
| 3 THE PADDOCKS, PRESTBURY, MACCLESFIELD, CHESHIRE EAST, SK10 4DB | £875,000 | 08/12/2022 | Detached |
| Same street 39 WILLOWMEAD DRIVE, PRESTBURY, MACCLESFIELD, CHESHIRE EAST, SK10 4DD | £700,000 | 18/11/2022 | Detached |
| 2 SOUTHFIELD, PRESTBURY, MACCLESFIELD, CHESHIRE EAST, SK10 4XF | £630,000 | 12/10/2022 | Detached |
| CROFTERS GREEN, 7 MARL EDGE, PRESTBURY, MACCLESFIELD, CHESHIRE EAST, SK10 4BT | £682,500 | 07/10/2022 | Detached |
| 6 SQUIRRELS CHASE, PRESTBURY, MACCLESFIELD, CHESHIRE EAST, SK10 4YG | £1,400,000 | 29/07/2022 | Detached |
| WILLOWBANK WILLOWMEAD DRIVE, PRESTBURY, MACCLESFIELD, CHESHIRE EAST, SK10 4BU | £1,700,000 | 05/07/2022 | Detached |
| 8 MARL EDGE, PRESTBURY, MACCLESFIELD, CHESHIRE EAST, SK10 4BT | £640,000 | 24/06/2022 | Detached |
| SUNNYHILL, 4 DALE HEAD ROAD, PRESTBURY, MACCLESFIELD, CHESHIRE EAST, SK10 4BL | £2,600,000 | 03/12/2021 | Detached |
| Same street 41 WILLOWMEAD DRIVE, PRESTBURY, MACCLESFIELD, CHESHIRE EAST, SK10 4DD | £565,000 | 16/11/2021 | Detached |
| HIGHBANK, 4 WILLOWMEAD DRIVE, PRESTBURY, MACCLESFIELD, CHESHIRE EAST, SK10 4BU | £1,480,000 | 16/11/2021 | Detached |
| 5 THORNE CLOSE, PRESTBURY, MACCLESFIELD, CHESHIRE EAST, SK10 4DE | £725,000 | 30/09/2021 | Detached |
| 7 HIGHFIELD, PRESTBURY, MACCLESFIELD, CHESHIRE EAST, SK10 4DA | £780,000 | 21/09/2021 | Detached |
Street average: £632,500 (2 sales)
Area average: £1,110,682 (11 sales)
Capital growth trend
Land Registry outcode average: last 12 months vs 5y and 10y ago (from sold prices).
House Price Index (HM Land Registry — official index, not sold-price averages): Cheshire East. Series: Detached. As of April 2026.
Rental Range
Estimated market rent for Cheshire East. Low = conservative, Realistic = average, Optimistic = best case.
Based on Local Authority from postcode lookup → Cheshire East.
LHA (30th percentile) floor for East Cheshire: £1,745/mo (Apr 2025 – Mar 2026)
Location
Nearby
Nearest stations, universities and amenities (distance from property).
| Type | Name | Distance |
|---|---|---|
| Bus stop | Prestbury, Macclesfield Road / Golf Club | 0.2 miles |
| Shop | The Prestbury Hair Lounge | 0.7 miles |
| Shop | Unknown | 0.7 miles |
| Train station | Prestbury | 0.9 miles |
| Hospital | Macclesfield District General Hospital | 1.2 miles |
| Hospital | Rosemount Resource Centre | 1.3 miles |
| Train station | Macclesfield | 1.8 miles |
| University | University of Derby, Buxton | 9.6 miles |
| University | University of Manchester Fallowfield Campus | 11.7 miles |
Street-level crime
| Category | Count |
|---|---|
| Violence and sexual offences | 31 |
| Shoplifting | 8 |
| Anti-social behaviour | 6 |
| Public order | 5 |
| Burglary | 4 |
| Criminal damage and arson | 3 |
| Drugs | 2 |
| Other crime | 2 |
| Other theft | 2 |
| Total incidents | 63 |
Within 1 mile during May 2026. Source: data.police.uk (England & Wales).
Schools nearby
Nearest open schools with Ofsted ratings (England). Closed schools are not shown. Data from Get Information about Schools and Ofsted.
| Name | Type | Distance | Ofsted |
|---|---|---|---|
| Upton Priory School | Primary | 0.7 miles | Good — 28 Jan 2015 |
| Bollinbrook CofE (A) Primary School | Primary | 0.8 miles | Good — 16 Oct 2023 |
| The King's School In Macclesfield | Other | 0.8 miles | — (No rating) |
| The Fallibroome Academy | Secondary | 0.9 miles | Good — 16 Feb 2023 |
| Prestbury CofE Primary School | Primary | 0.9 miles | Good — 12 May 2020 |
Rental Comparables
Residential lets from OpenRent and Rightmove for the area (same bedroom count). Use to validate rent estimates. Student lets are excluded.
| Title | Rent | Beds | Distance | As seen on |
|---|---|---|---|---|
| 4 Bed Terraced House, Wiltshire Close, SK10 | £800/mo | 4 | 0.75 miles | OpenRent |
Average rent: £800/mo (1 listing)
Rent-driven metrics
Based on OpenRent comparables.
- Rent ratio — Monthly rent ÷ purchase price (1% rule). 1%+ = strong, 0.8–1% = okay, <0.8% = weak for cashflow.
- Max investor price — Rent ÷ 0.8%; the price at which rent would be 0.8% of price (Stoke-style target).
- Target investor price — Rent ÷ 1%; the price at which rent would be 1% of price (strong cashflow band).
- Gross yield — Annual rent as % of purchase price (no costs).
- Cost-to-rent — Price ÷ annual rent (from OpenRent comparables). Under 14× = strong, 14–16× = acceptable, 17×+ = compressed.
- Cashflow — Rent minus mortgage, 10% maintenance, £25/mo compliance. Assumes 75% LTV, 3.95% APR (5yr fixed), 25yr term.
- ROI — Annual profit ÷ cash in (deposit + 4% purchase costs).