Wornish Nook
Somerford Booths, Congleton, CW12 2JP
£525,000
20260813_092203902_iOS 1.jpg 20260818_174530461_iOS.jpg 20260818_192035925_iOS.jpg 20260812_135110437_iOS 1.jpg 20260821_103006223_iOS.jpg 20260818_183439700_iOS.jpg 20260818_184028764_iOS.jpg 20260818_175008724_iOS.jpg 20260812_144441654_iOS.jpg 20260818_191739388_iOS.jpg 20260818_191552939_iOS.jpg 20260818_192212089_iOS.jpg 20260818_191935922_iOS.jpg 20260818_191648267_iOS.jpg 20260821_103523288_iOS.jpg 20260821_103053863_iOS.jpg 20260818_183709453_iOS.jpg 20260818_192507221_iOS.jpg 20260819_112446085_iOS.jpg 20260818_182642023_iOS.jpg 20260818_183015466_iOS.jpg 20260818_183029748_iOS.jpg 20260812_143335569_iOS 1.jpg 20260818_173022983_iOS.jpg 20260818_183035347_iOS.jpg 20260818_192339277_iOS.jpg 20260818_183554824_iOS.jpg 20260812_135938219_iOS 1.jpg 20260813_091852661_iOS 1.jpg 20260812_133929248_iOS 1.jpg 20260812_135852781_iOS 1.jpg 20260812_135454489_iOS 2.jpg 20260812_134408392_iOS 1.jpg 20260813_092411387_iOS 1.jpg 20260812_135020152_iOS 1.jpg 20260812_135142380_iOS.jpg 20260812_135556403_iOS 1.jpg 20260812_135829915_iOS.jpg 20260813_092853035_iOS 1.jpg 20260813_092534172_iOS 1.jpg 20260813_091249869_iOS 1.jpg 20260813_091615049_iOS.jpg 20260813_091225133_iOS 1.jpg 20260813_091307895_iOS 1.jpg 20260813_091523957_iOS 1.jpg 20260813_092045693_iOS 2.jpg 20260812_140231758_iOS 2.jpg
/ 47
Property details
Tenure
FREEHOLD
Council tax band
B
Local average
£578,143 (-9.2%)
Street crime
2 incidents within 1 mile (Jun 2026)
Key features
- Beautifully Refurbished Three-Bedroom Character Cottage
- Idyllic Hamlet Setting In Highly Sought-after Somerford Booths
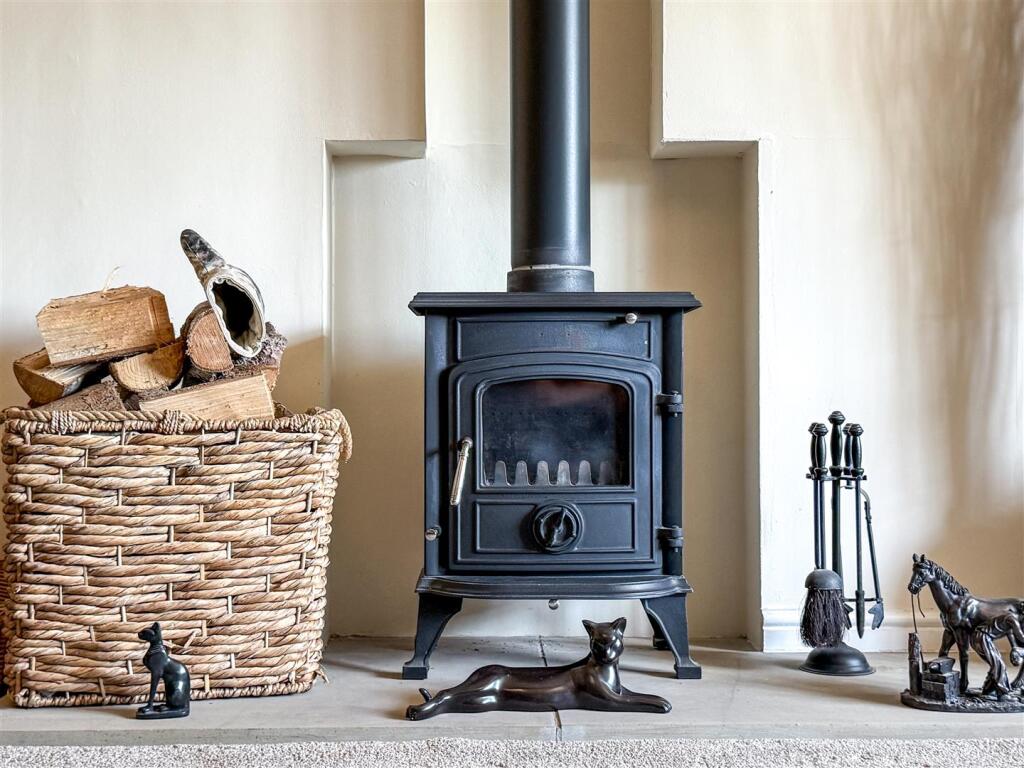
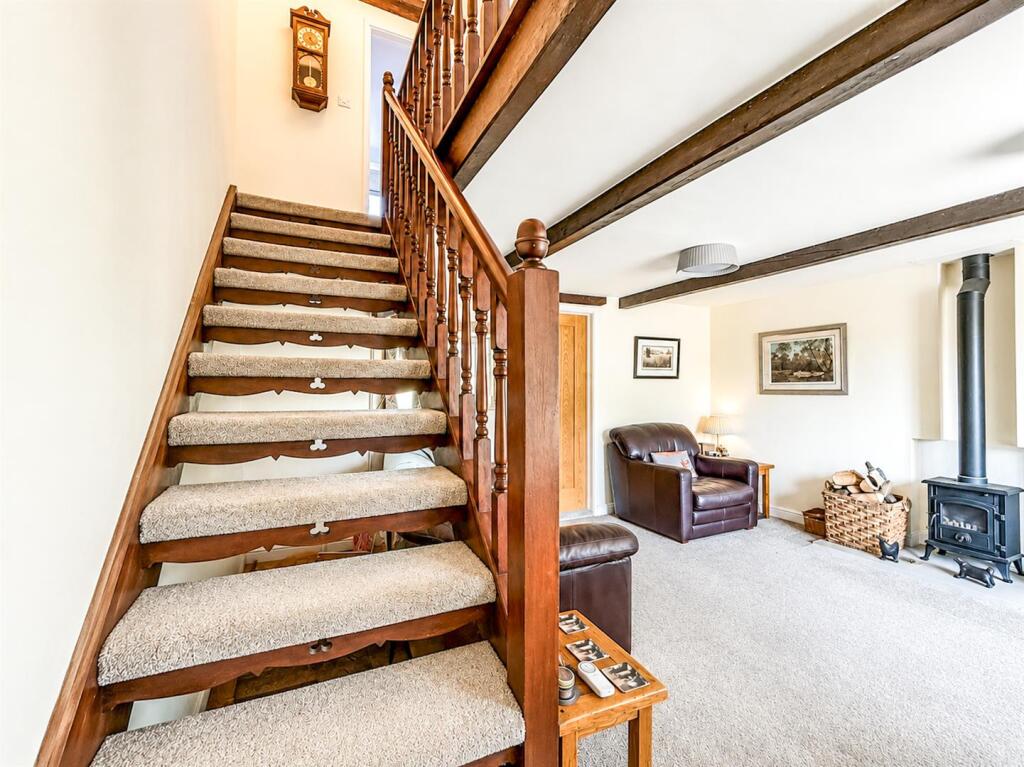
- Characterful Formal Lounge with Cosy Multi-Fuel Burner
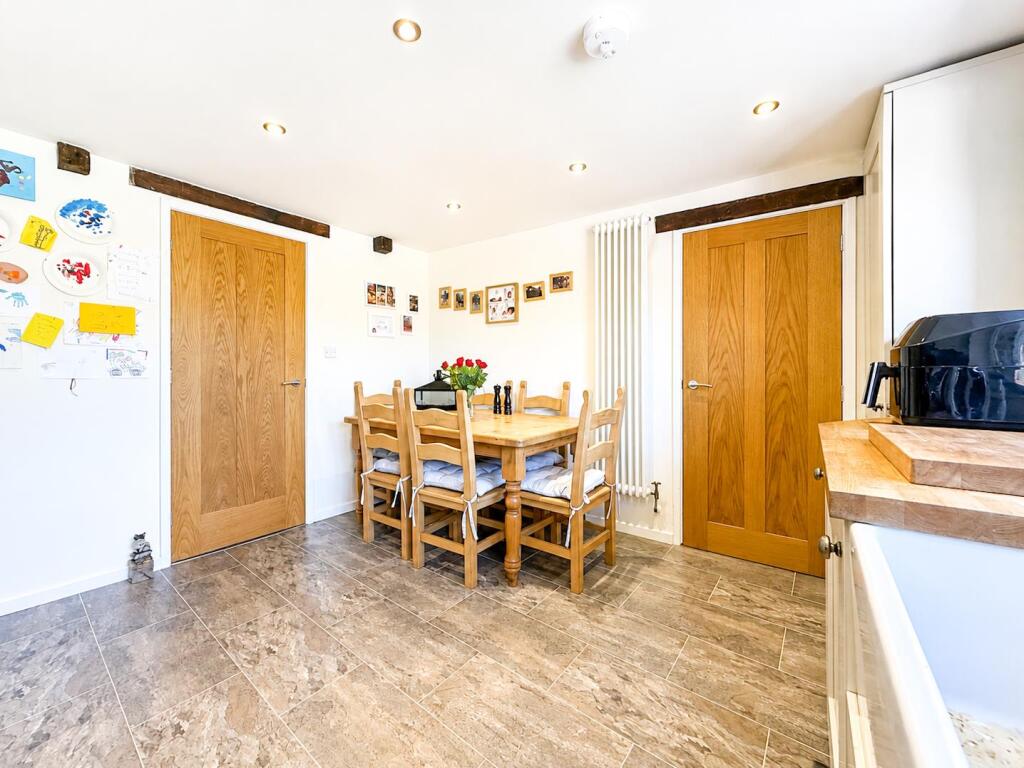
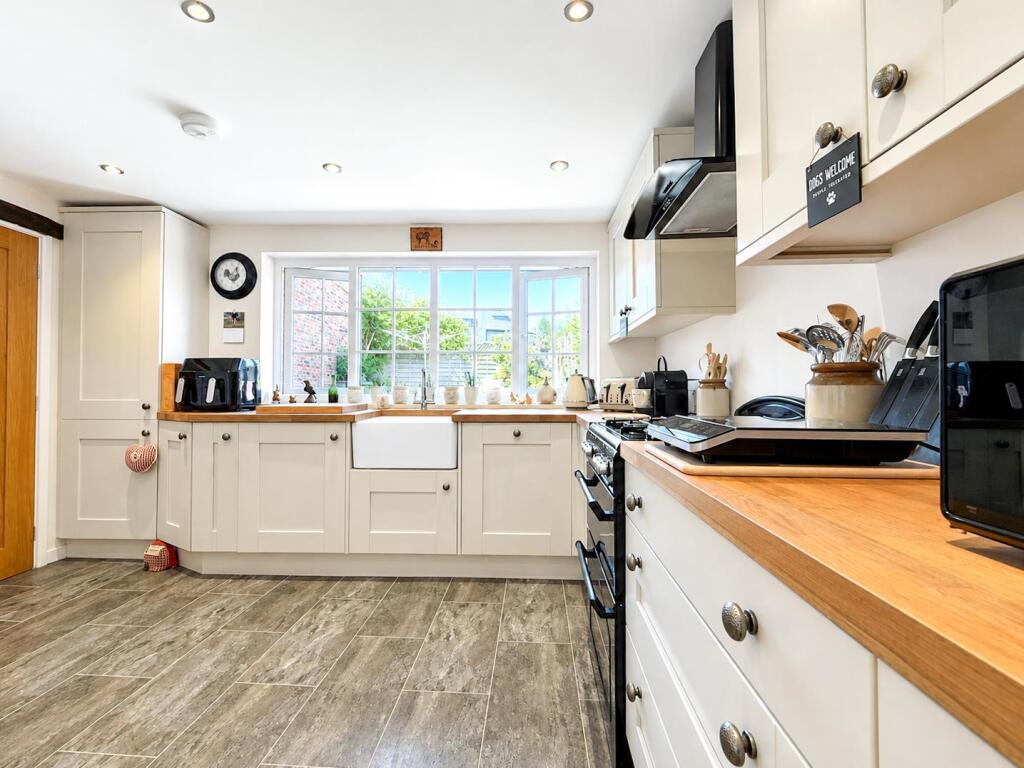
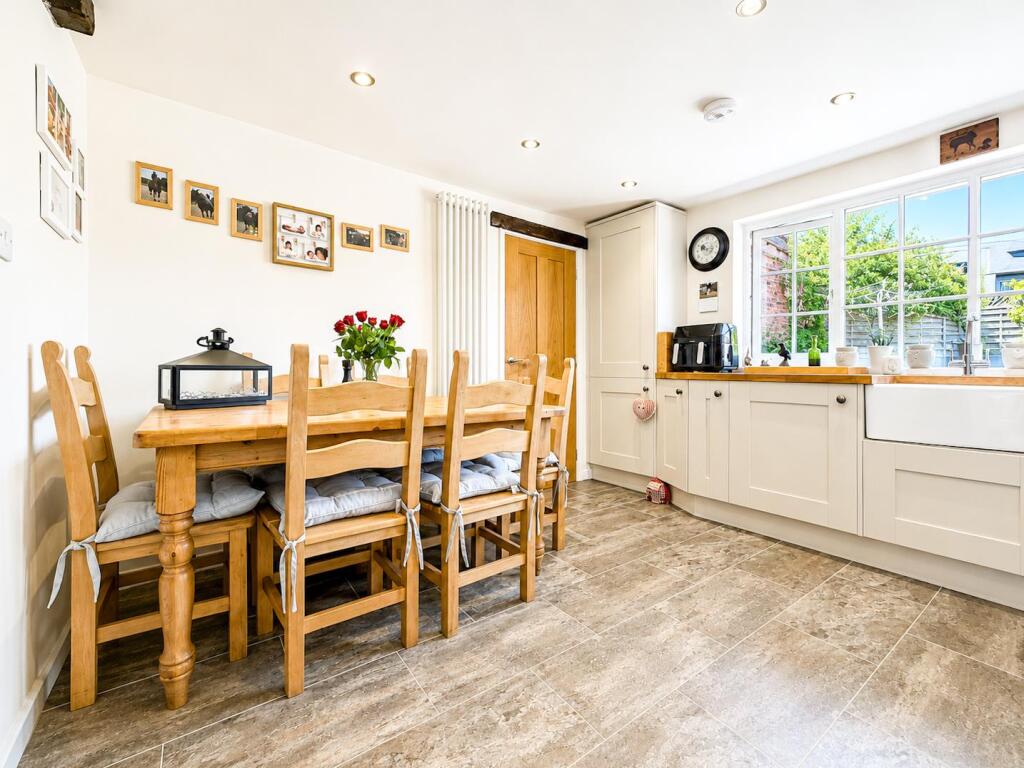
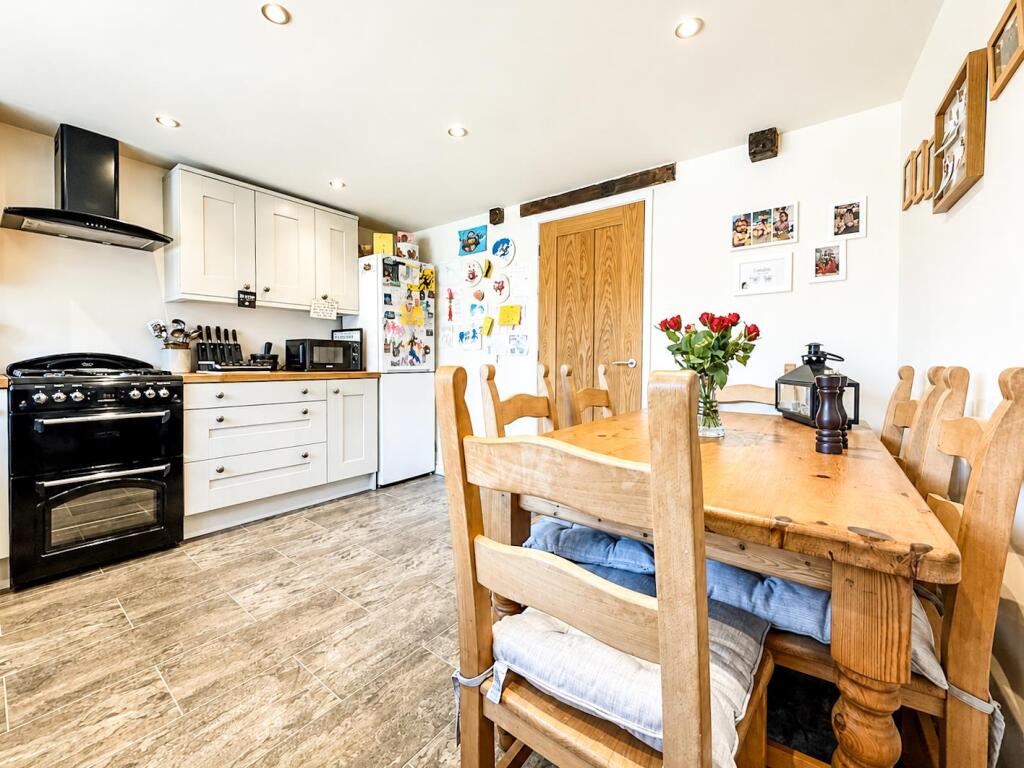
- Stylish Open-Plan Dining Kitchen Equipped With Integrated Appliances
- Finished To a High Specification Throughout
- Contemporary Refurbished Shower Room & Downstairs WC
- Beautifully Established And Meticulously Maintained Gardens
- Extensive Gravelled Driveway Providing Parking For Several Vehicles
- Superb Open Garden Room – Perfect for Relaxing & Entertaining Plus A Timber Built Shed
- Peaceful Position Surrounded By Open Fields & Countryside
Additional details
- Electricity
- Mains supply, Generator/private supply
- Water
- Mains supply
- Heating
- Gas
- Parking
- Driveway, EV charging
- Garden
- Yes
- Listed property
- No
- Restrictions
- Yes
- Required access
- No
- Rights of way
- Yes
- Flooded in last 5 years
- No
- Flood defences
- No
Description
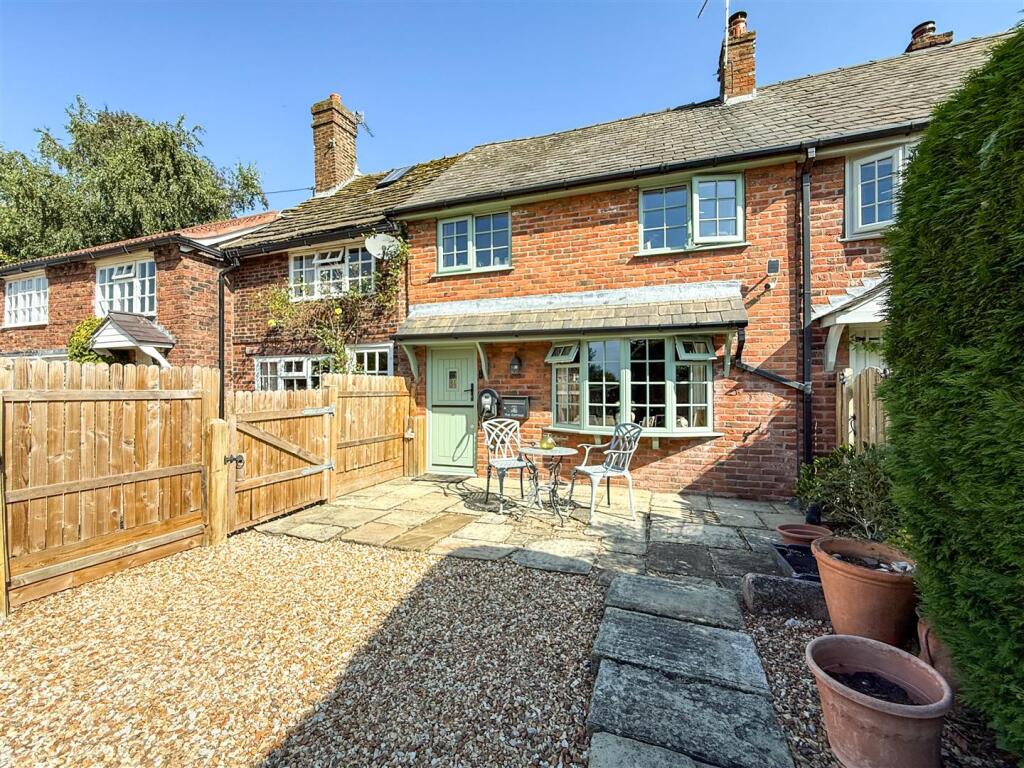
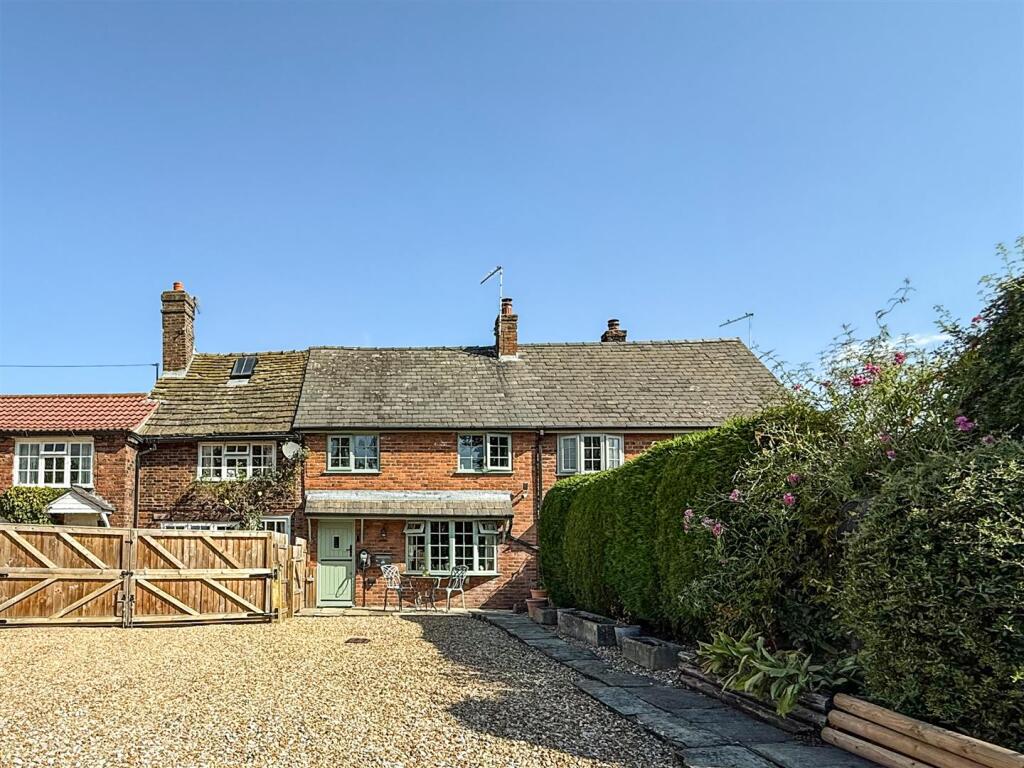
Nestled within the peaceful hamlet of Somerford Booths, in the beautiful rural setting of Wornish Nook this charming three-bedroom character cottage has been thoughtfully refurbished to a high specification, seamlessly blending traditional charm with stylish modern living. Surrounded by open fields and enjoying a wonderfully tranquil outlook, the property offers an idyllic country lifestyle whilst remaining conveniently placed for both Congleton, Macclesfield and Holmes Chapel.
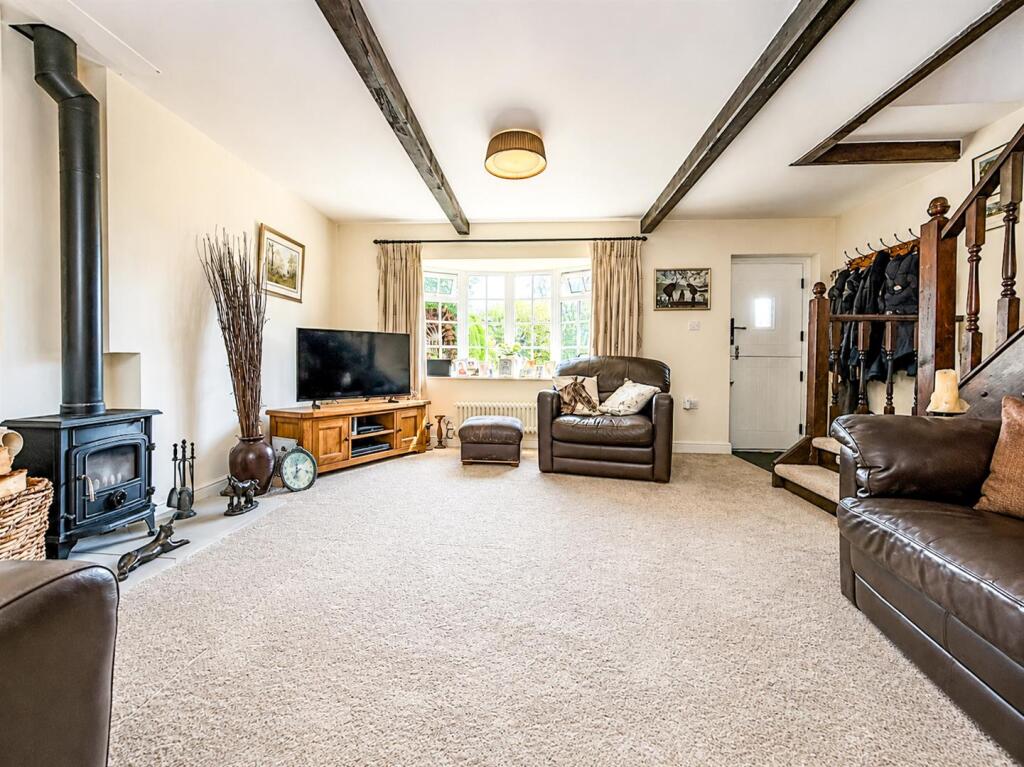
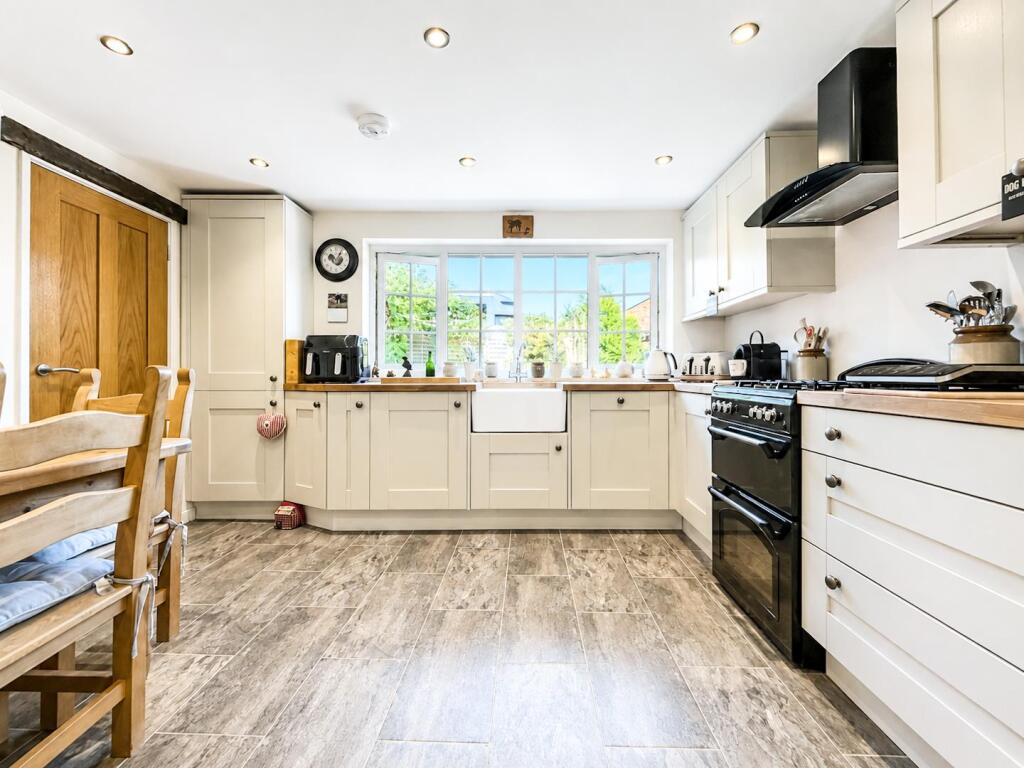
Internally, the accommodation is beautifully presented throughout. The welcoming formal lounge is rich in character and features a cosy multi-fuel burning stove, creating the perfect retreat during the cooler months. At the heart of the home is the impressive open-plan dining kitchen, fitted with a contemporary range of units and integrated appliances, providing an inviting and sociable space for everyday living and entertaining.
An inner hallway has been cleverly utilised to provide valuable additional storage, whilst a ground-floor WC completes the accommodation at this level.
To the first floor are two well-proportioned double bedrooms and a third single bedroom complemented by a beautifully refurbished and stylish shower room.

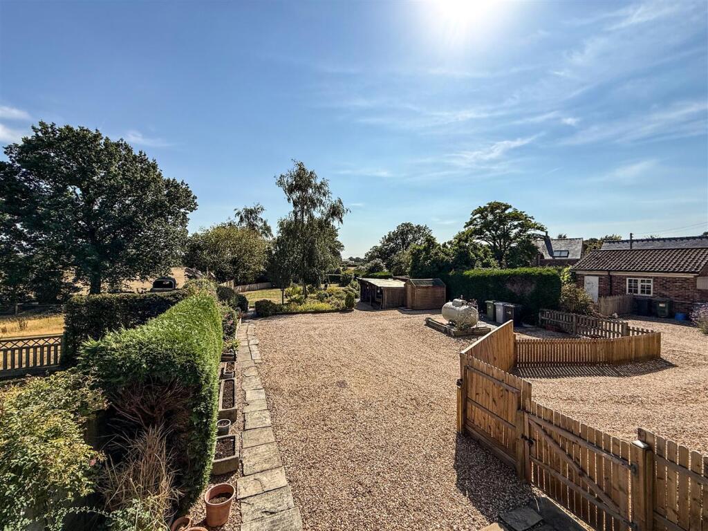
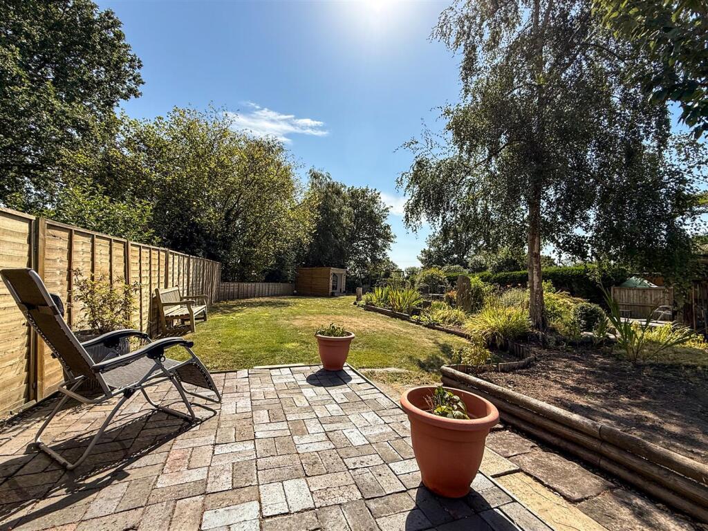
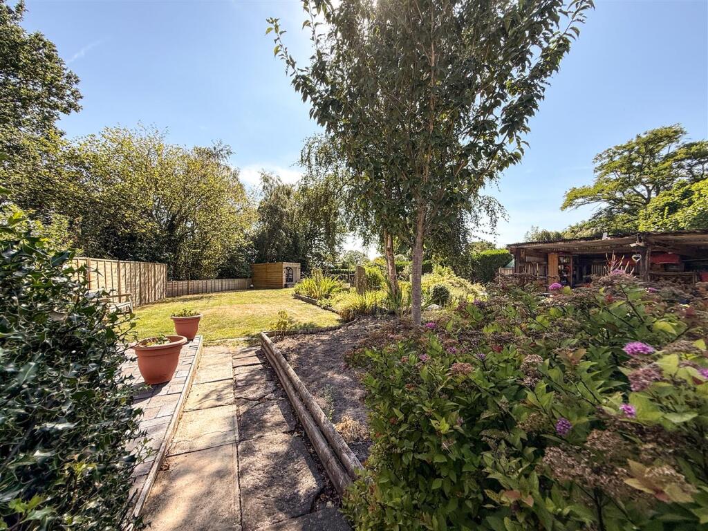
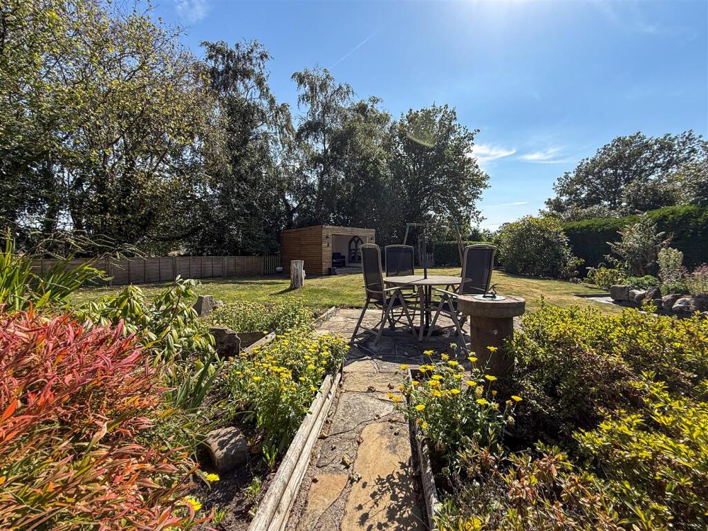
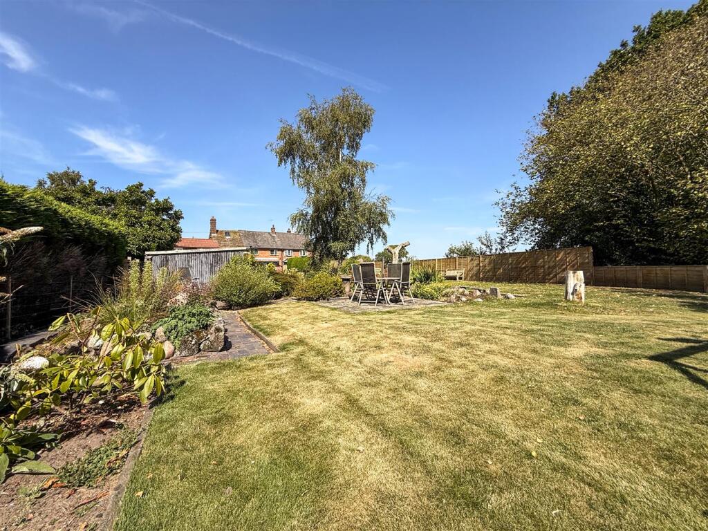
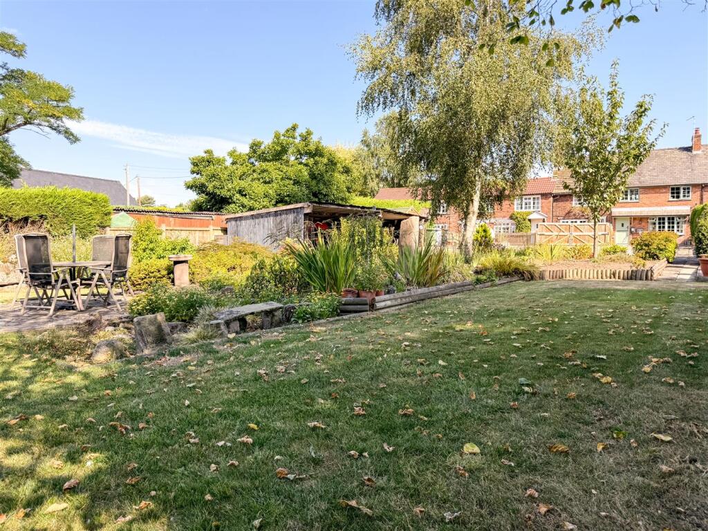
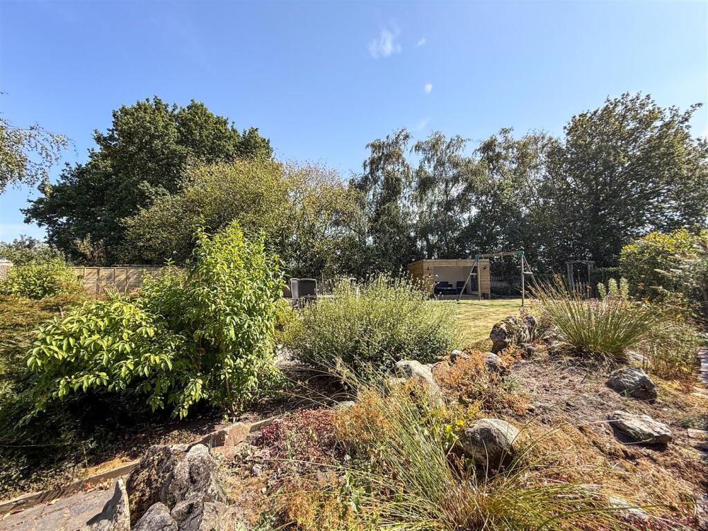
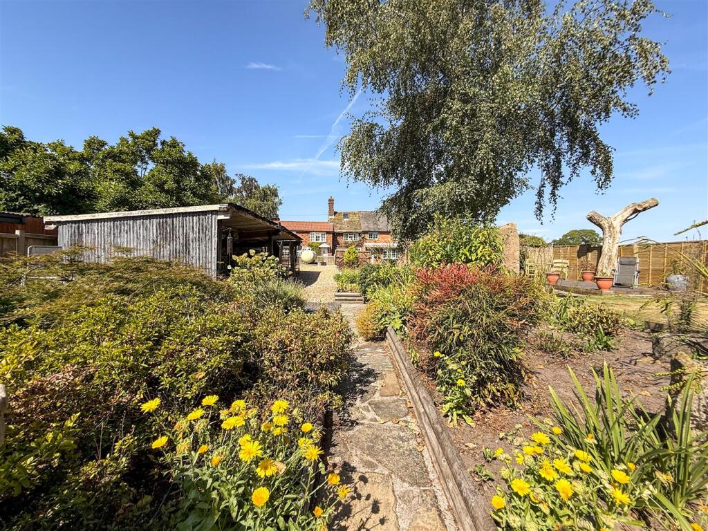
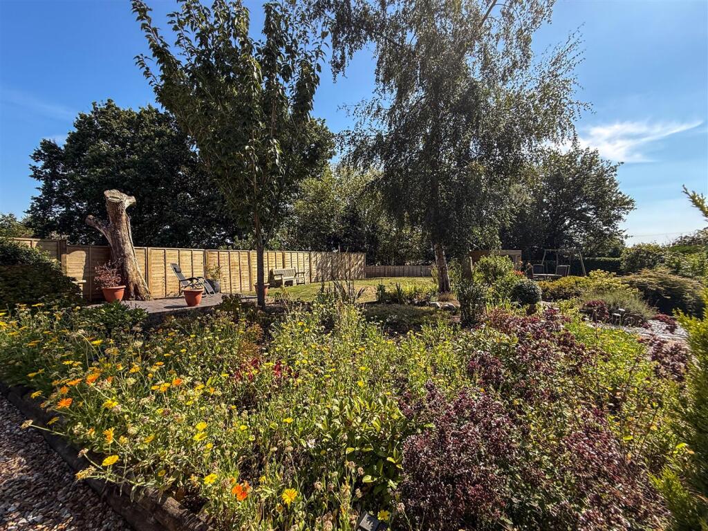
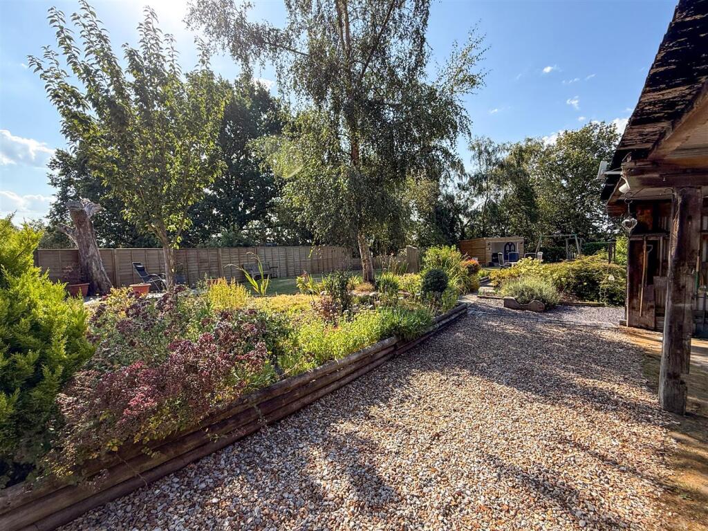
Externally, the property truly comes into its own. The rear garden provides a peaceful and private setting in which to relax, whilst the extensive gardens to the front are undoubtedly one of the home’s defining features. The current owner has devoted meticulous care and attention to creating a mature garden filled with natural beauty, incorporating an abundance of established trees, shrubs and planting.
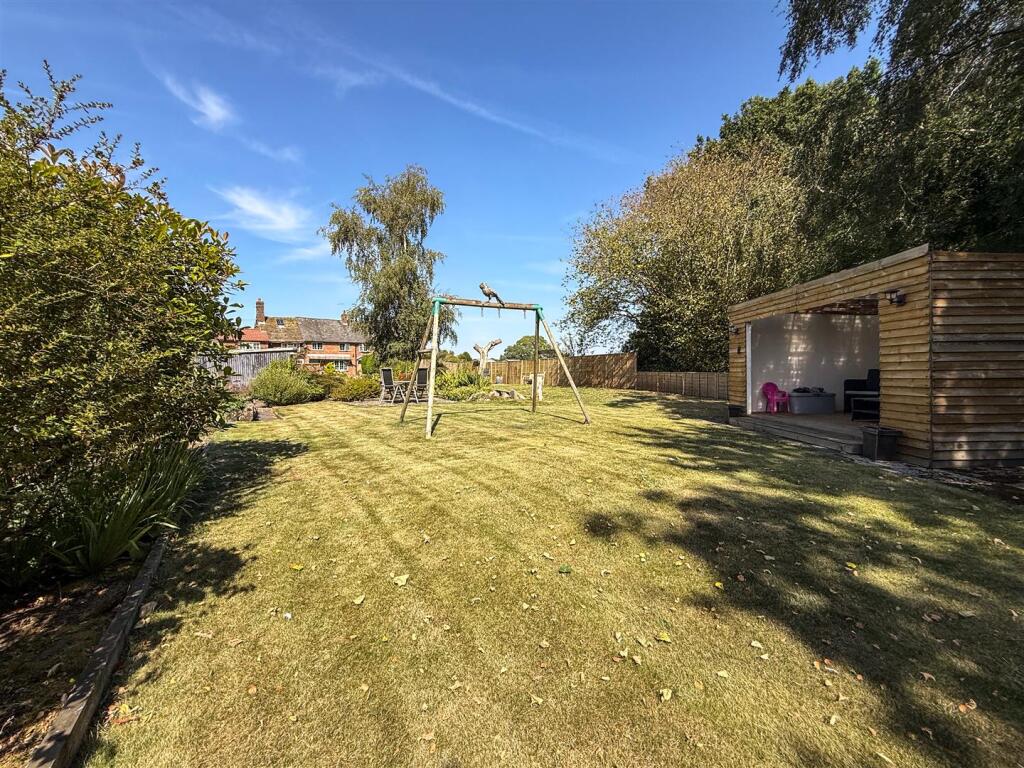
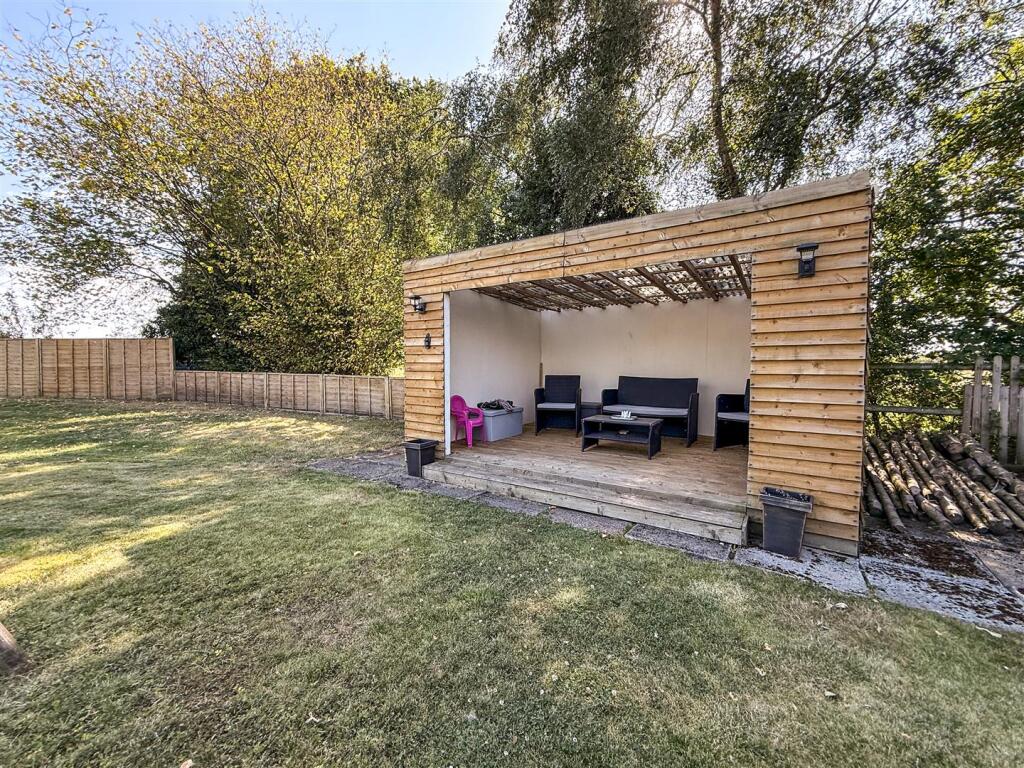
An open garden room provides a delightful spot for leisurely summer afternoons or evening entertaining, while tucked away beyond the more formal garden is a charming hidden wild garden, offering the opportunity to create a wonderfully secluded retreat.
Also positioned within the grounds is a useful garden shed, providing excellent storage for gardening tools and equipment, together with ample space for the seasoning and storage of logs for the multi-fuel burner. Offering practical additional storage, it is ideal for keeping outdoor furniture, bicycles and other garden essentials neatly tucked away

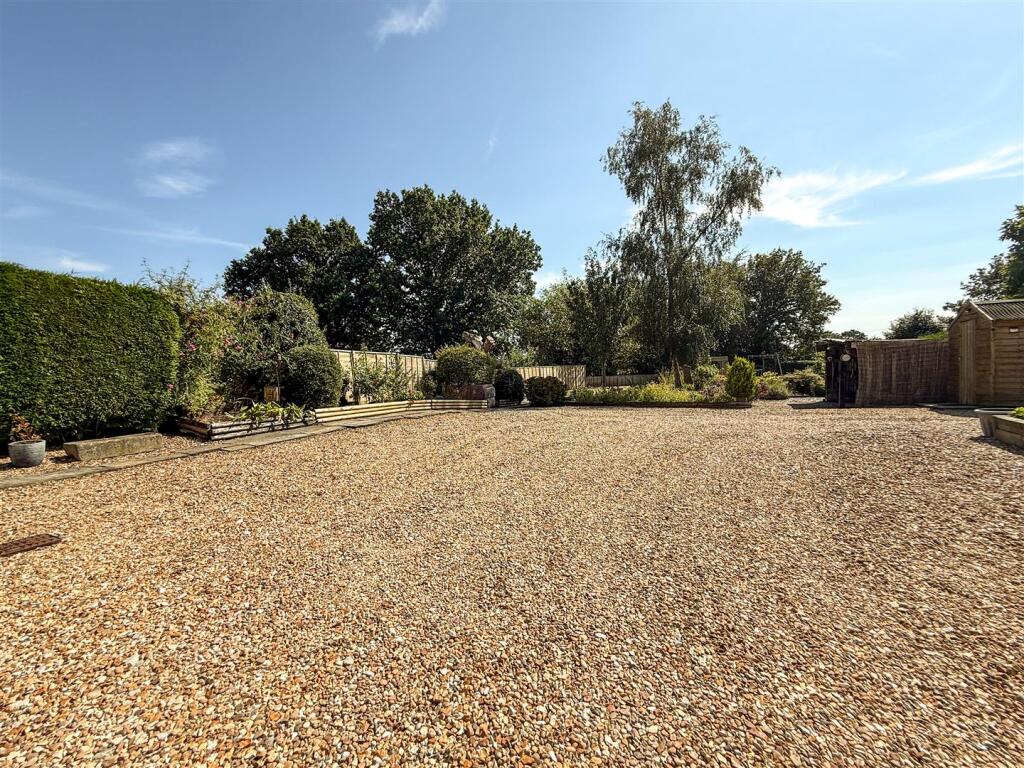
An extensive gravelled driveway with access via private gates provides generous off-road parking for several vehicles, with ample space to accommodate a motorhome or caravan, if desired.
Despite its wonderfully rural feel, the cottage is far from isolated. Its highly sought-after location provides convenient access to local amenities, with both Congleton, Macclesfield, Alderley Edge and Holmes Chapel all within commuting distance, allowing purchasers to embrace the tranquillity of countryside living without sacrificing everyday convenience.
A truly special home where character, quality and an exceptional setting combine, this beautiful cottage must be viewed to fully appreciate the lifestyle and surroundings on offer.
Entrance - Having a composite stable door to the front aspect - direct access into the-
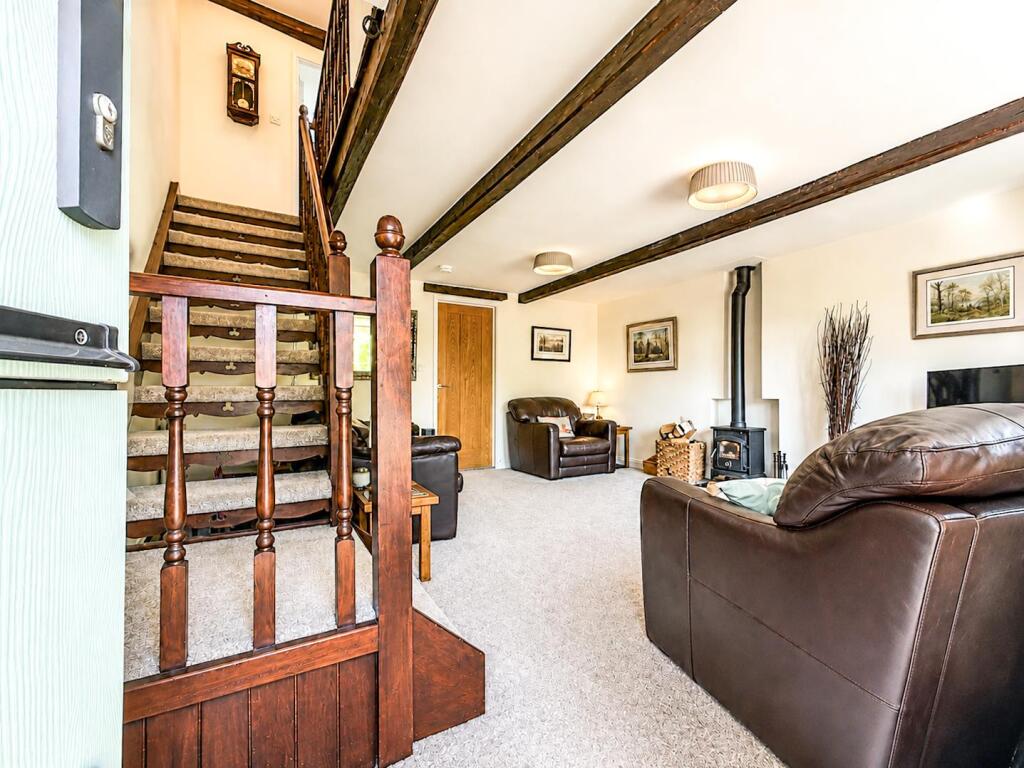
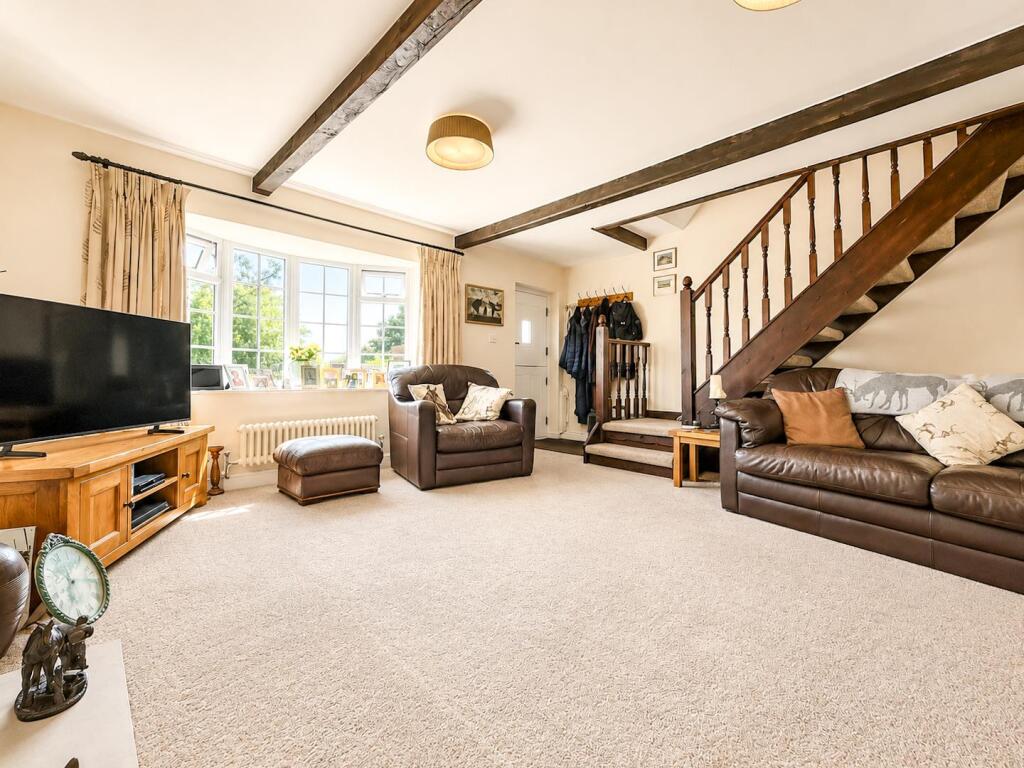

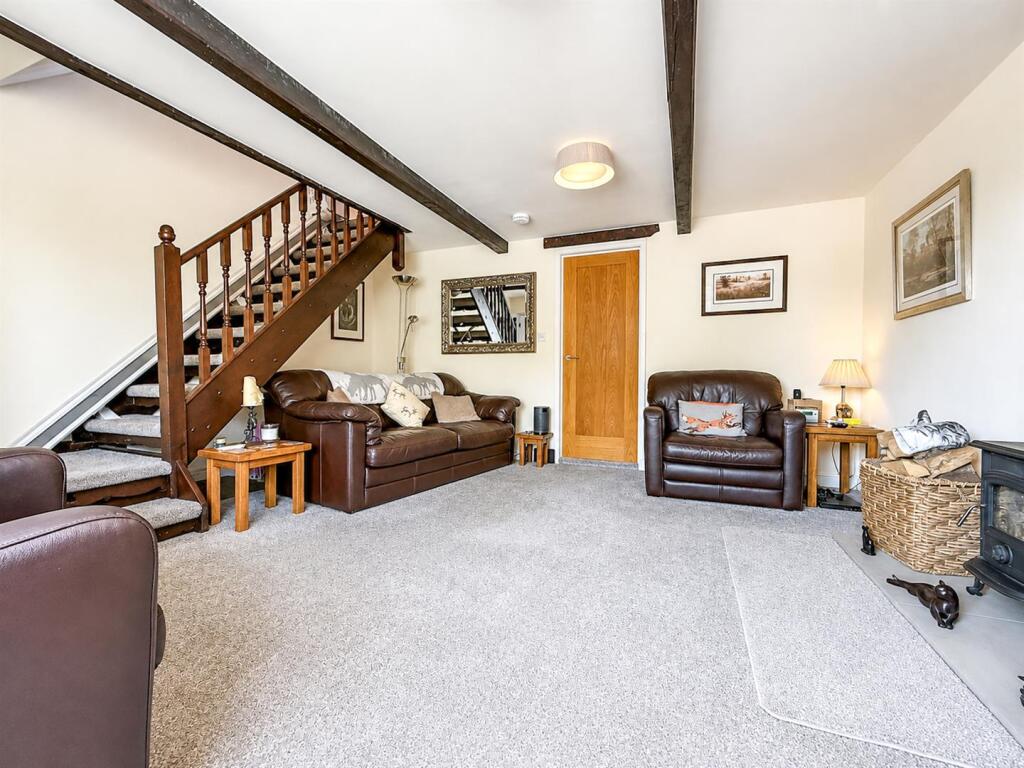
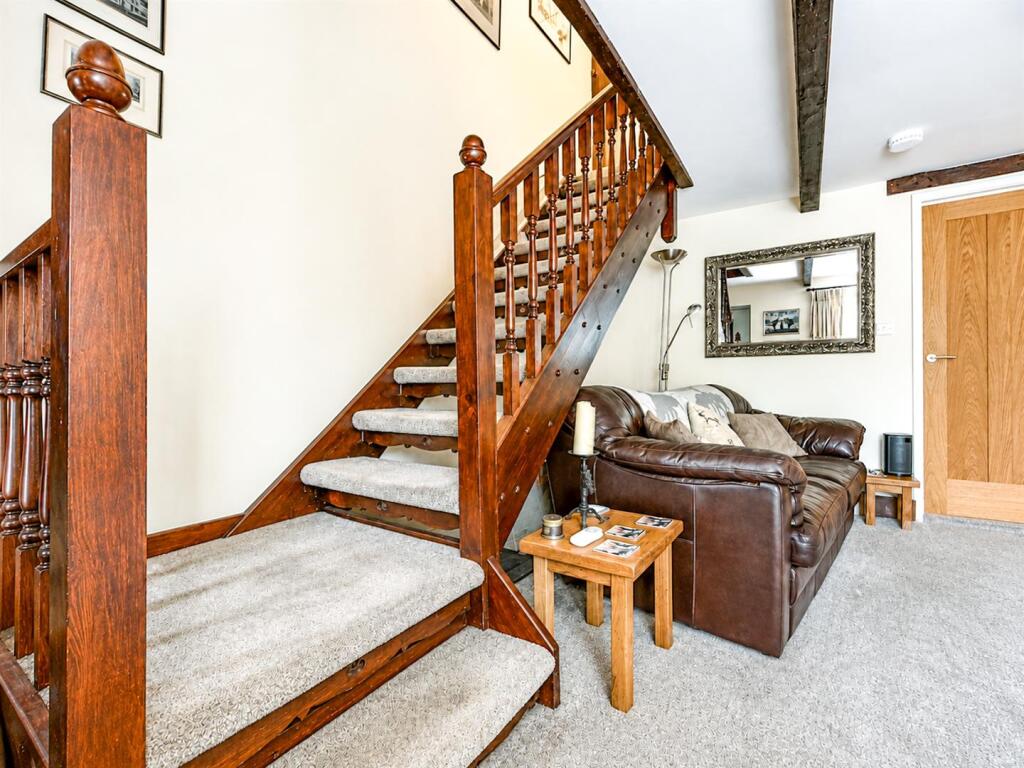
Formal Lounge - 4.76 x 4.80 (15'7" x 15'8") - Having a UPVC double glazed window to the front aspect. Direct access to the dining kitchen Stairs to the first floor accommodation.
Feature beams to the ceiling
Multi fuel log burner sat on a stone hearth
2 traditional style radiators.
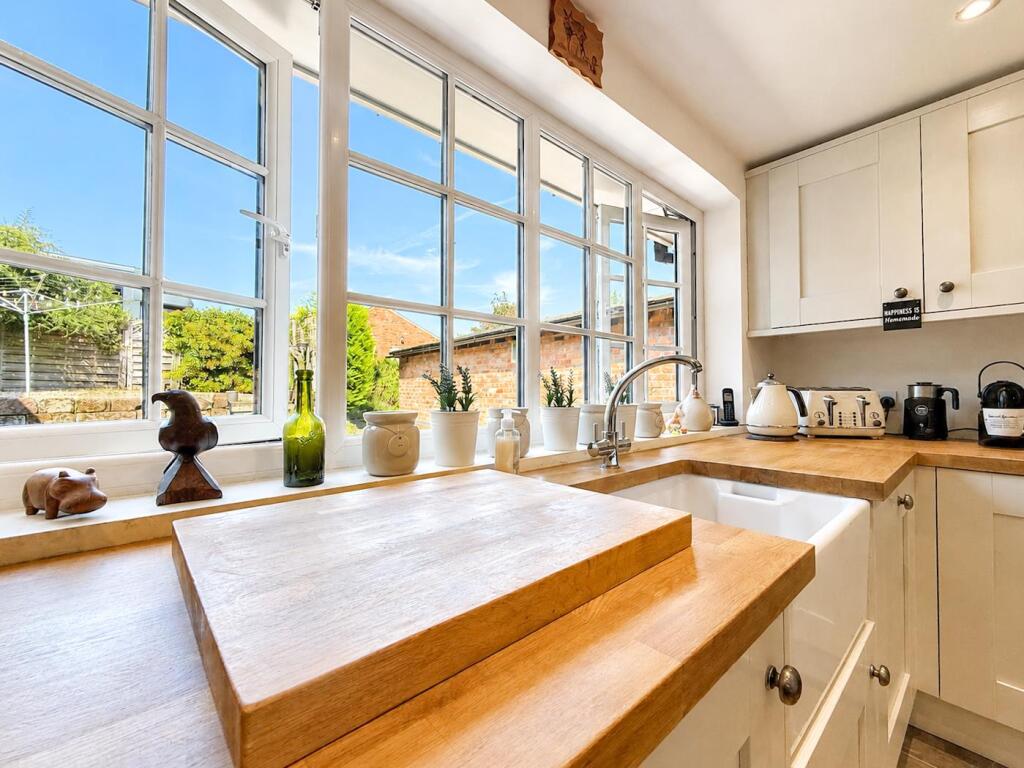
Dining Kitchen - 3.46 x 3.69 (11'4" x 12'1") - Having a UPVC double glazed window to the front aspect. Comprising of range of wall cupboard and base units with solid woodwork surfaces over incorporating a Belfast style sink with chrome mixer tap over, space for oven, with extractor hood over, space for fridge freezer. Integral dishwasher and washing machine Tiled flooring. Recessed downlights. Wall mounted radiator. Feature beams to the doorframe. Access into the inner hallway with direct access to the rear garden.
Wc - 1.43 x 0.99 (4'8" x 3'2") - Having a countertop basin sat on the vanity unit with tiled splashback, WC with push flush. Laminate style flooring. Ladder style radiator. Extractor fan.
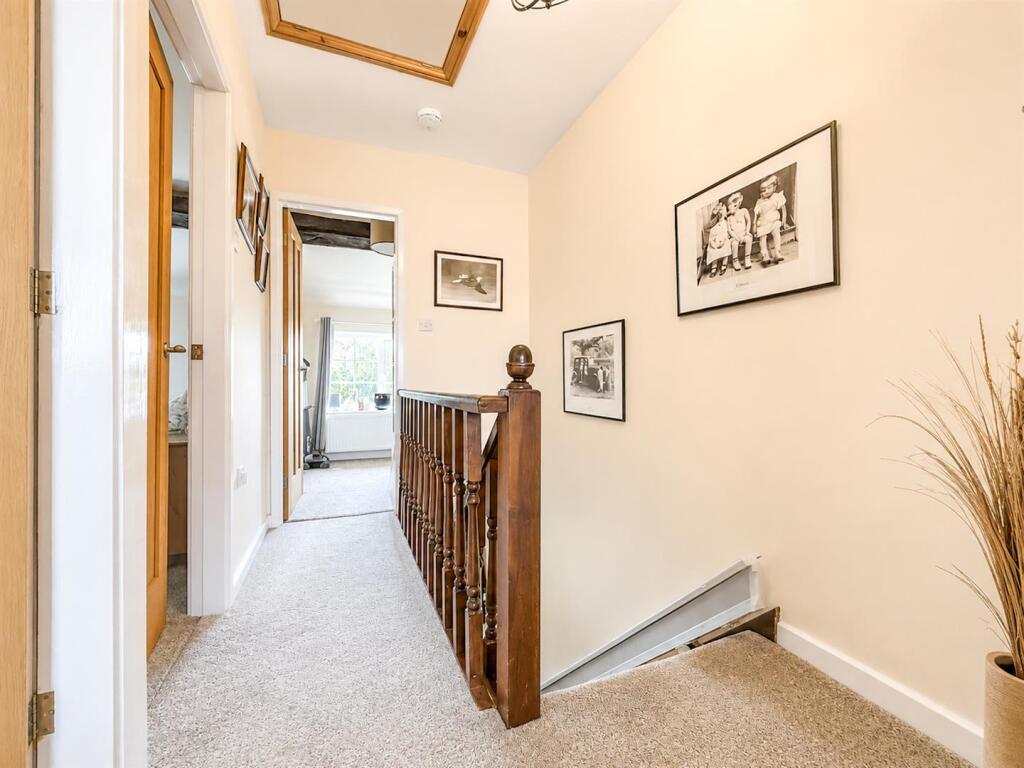
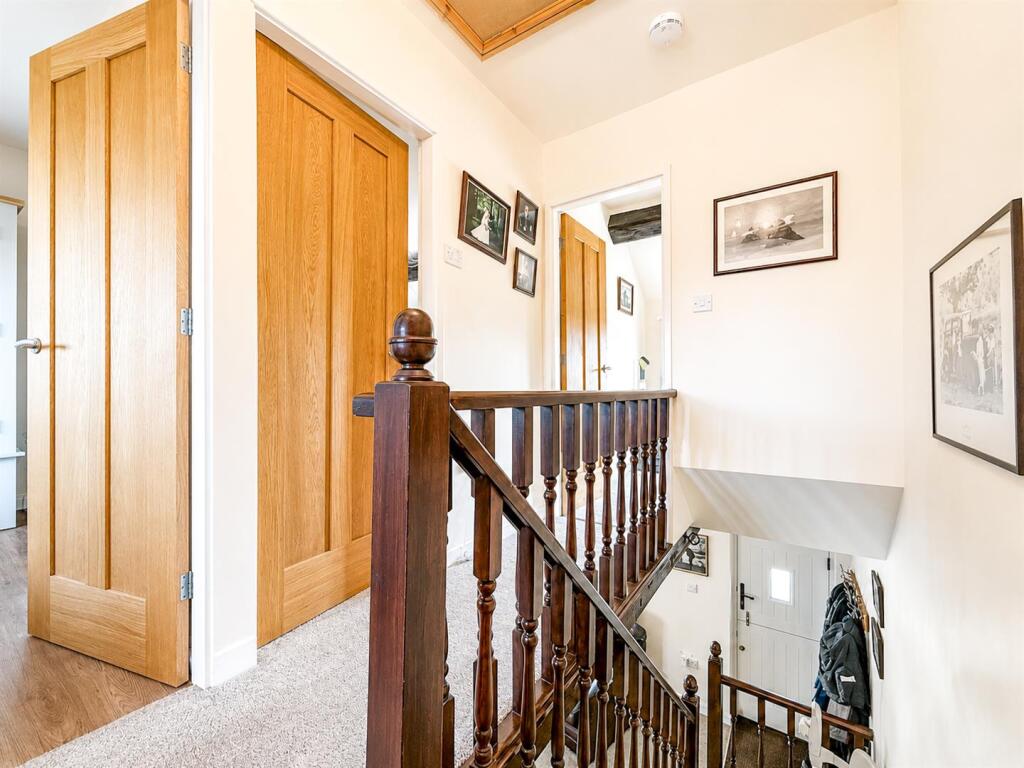
First Floor Landing - Having access to the bedrooms and family bathroom. Access to the loft.
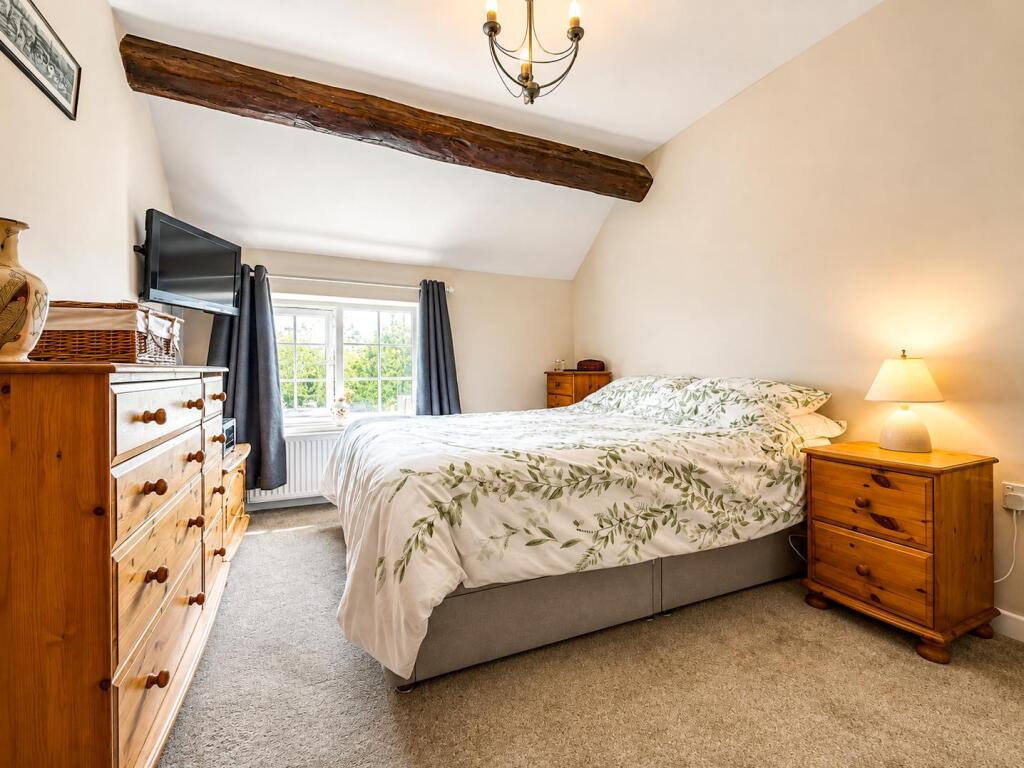
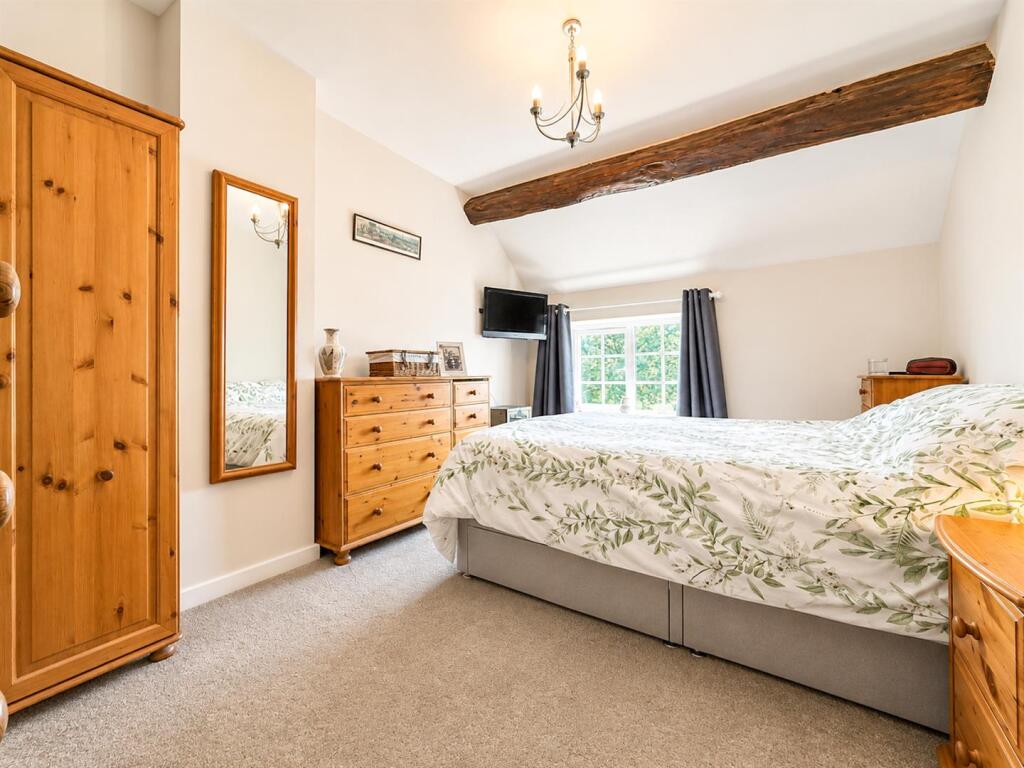
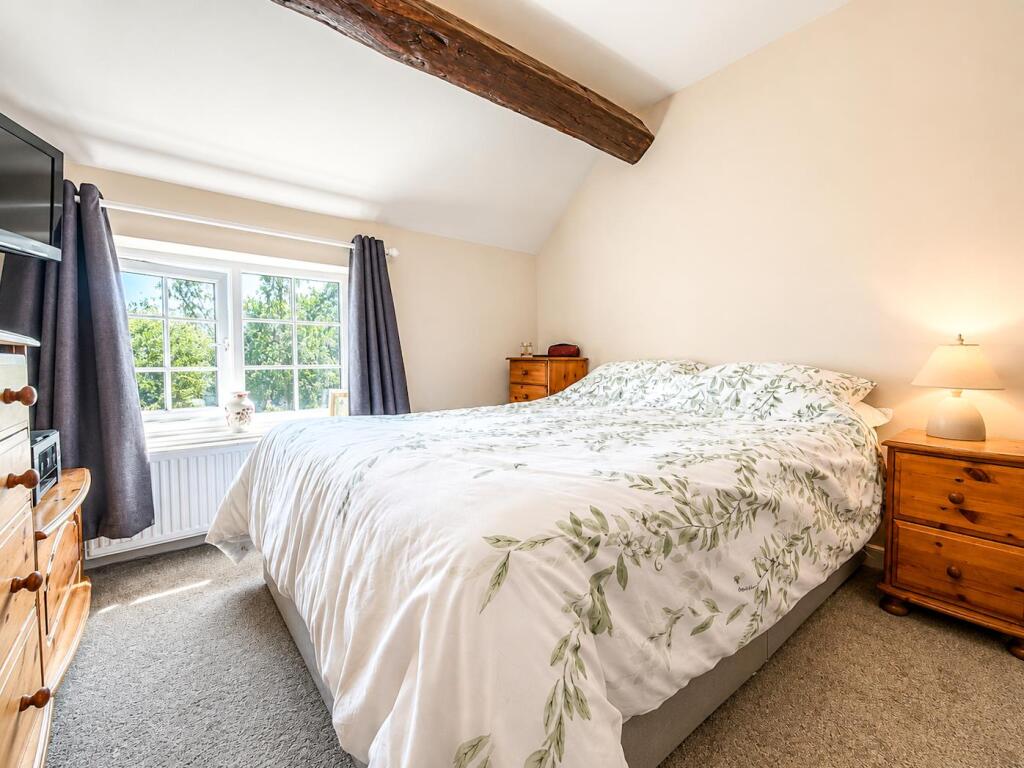
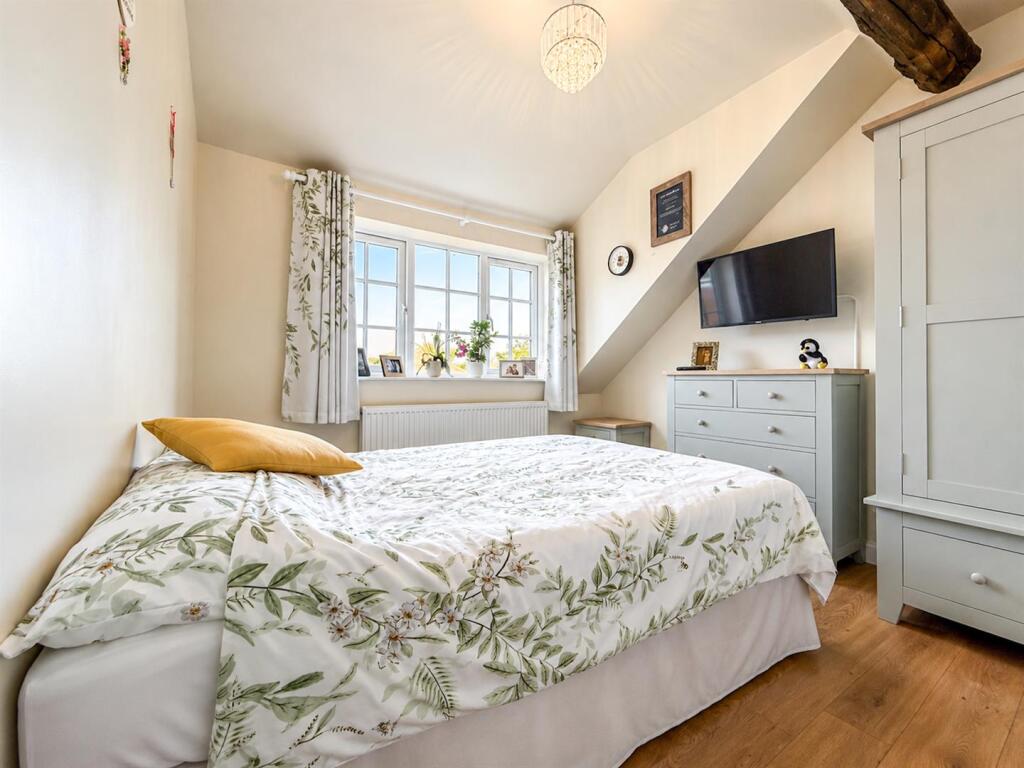
Master Bedroom - 3.98 x 2.96 (13'0" x 9'8" ) - Having a UPVC double glazed window to the front aspect with views of the gardens.
Feature beam to the ceiling. Double radiator.
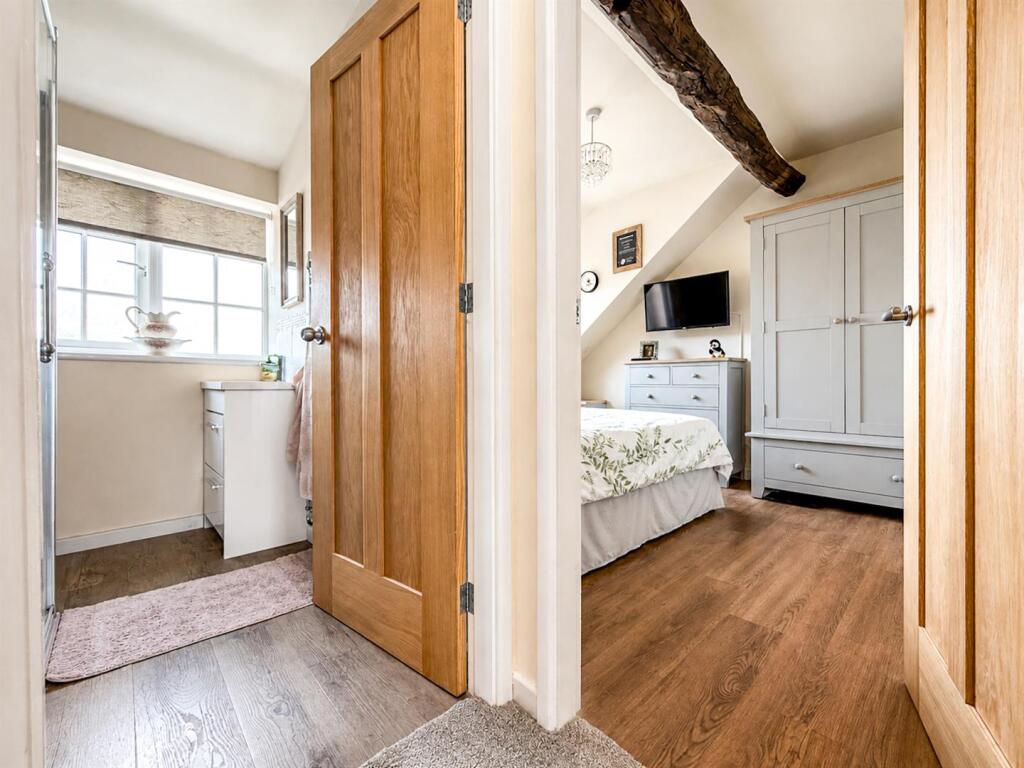
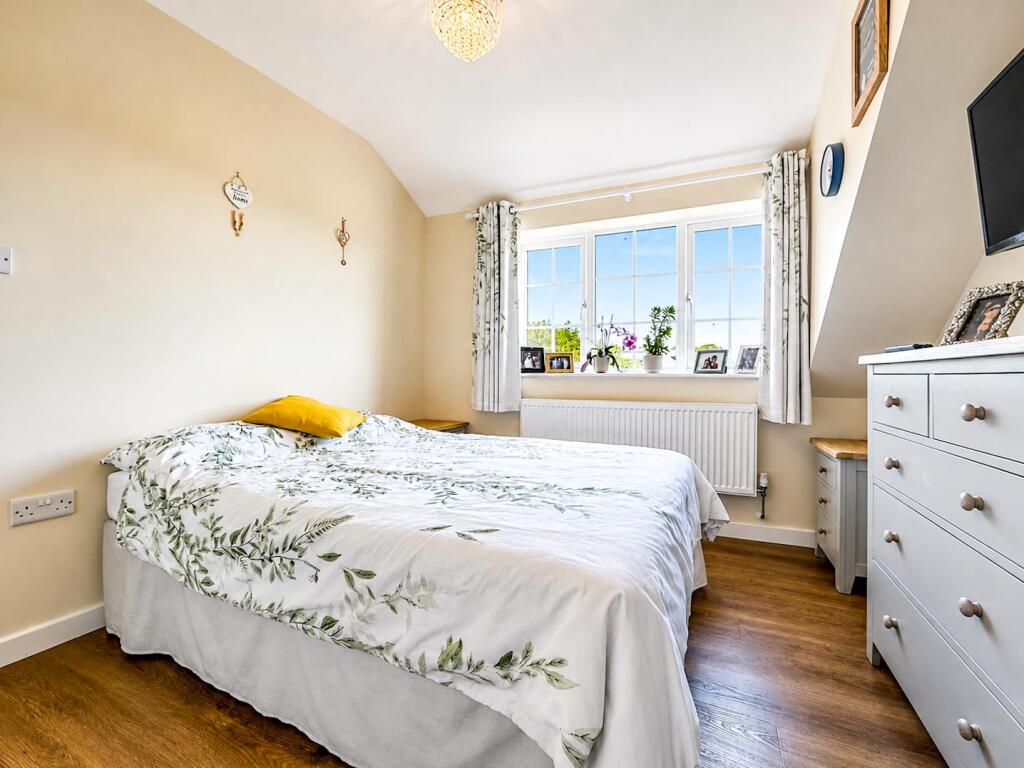
Bedroom Two - 3.17 x 2.92 (10'4" x 9'6" ) - Having a UPVC double glazed window to the rear aspect with partial views of open fields. Feature beam to the ceiling. Double radiator. Wood effect laminate flooring.
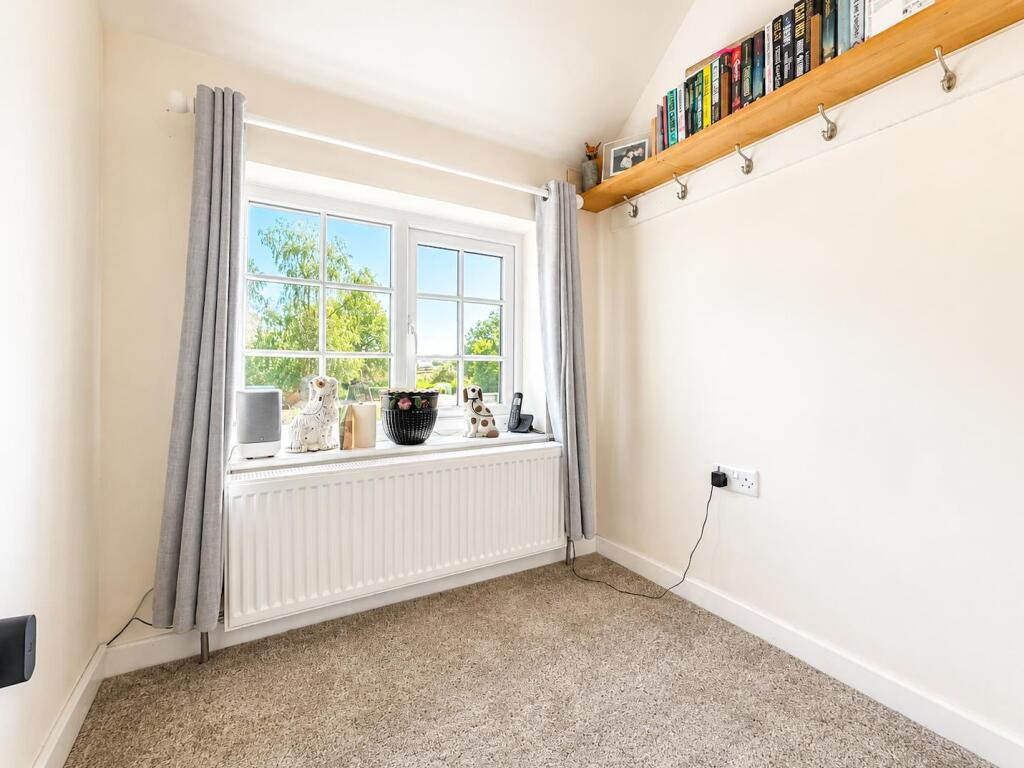
Bedroom Three - 1.72 x 2.03 (5'7" x 6'7") - Having a UPVC double glazed window to the front aspect. Feature beam to the ceiling. Double radiator.
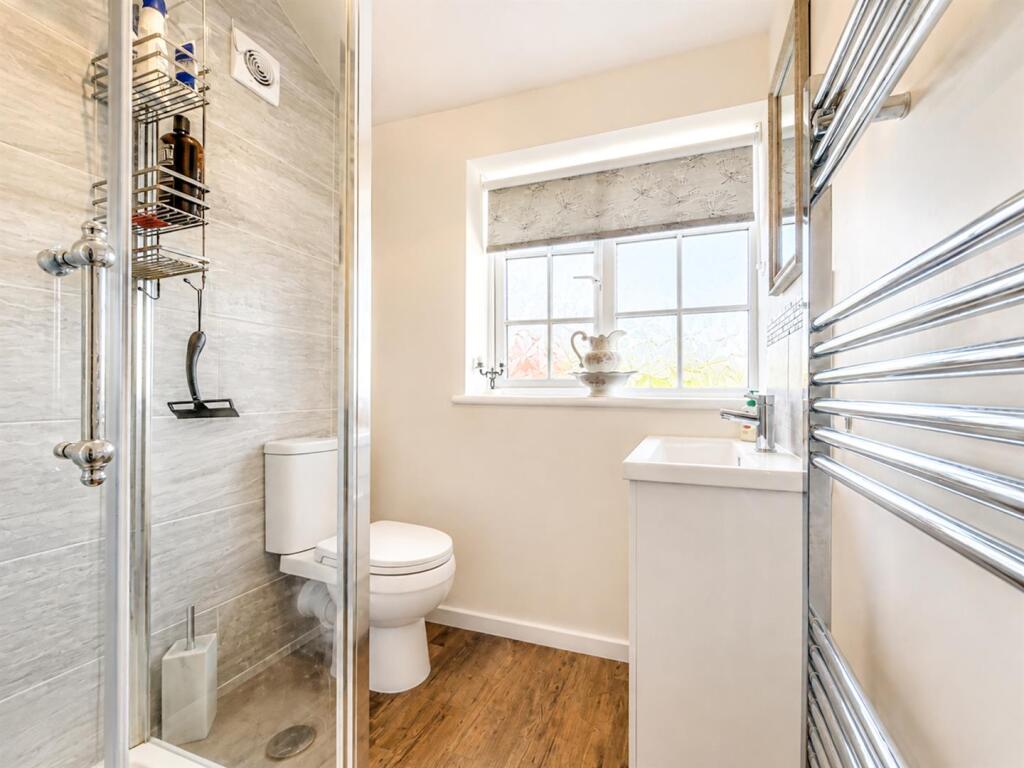
Shower Room - 2.01 x 1.67 (6'7" x 5'5") - Having a UPVC double glazed obscure window to the rear aspect
Having a double width shower cubicle with rainfall showerhead over and separate shower attachment, countertop basin sat on a vanity unit with chrome mixer tap over, WC with push flush. Chrome heated radiator. Wood effect laminate flooring. Partially tiled walls.
Externally - Having a extensive gravelled driveway - access through private gates, with ample parking for several vehicles.
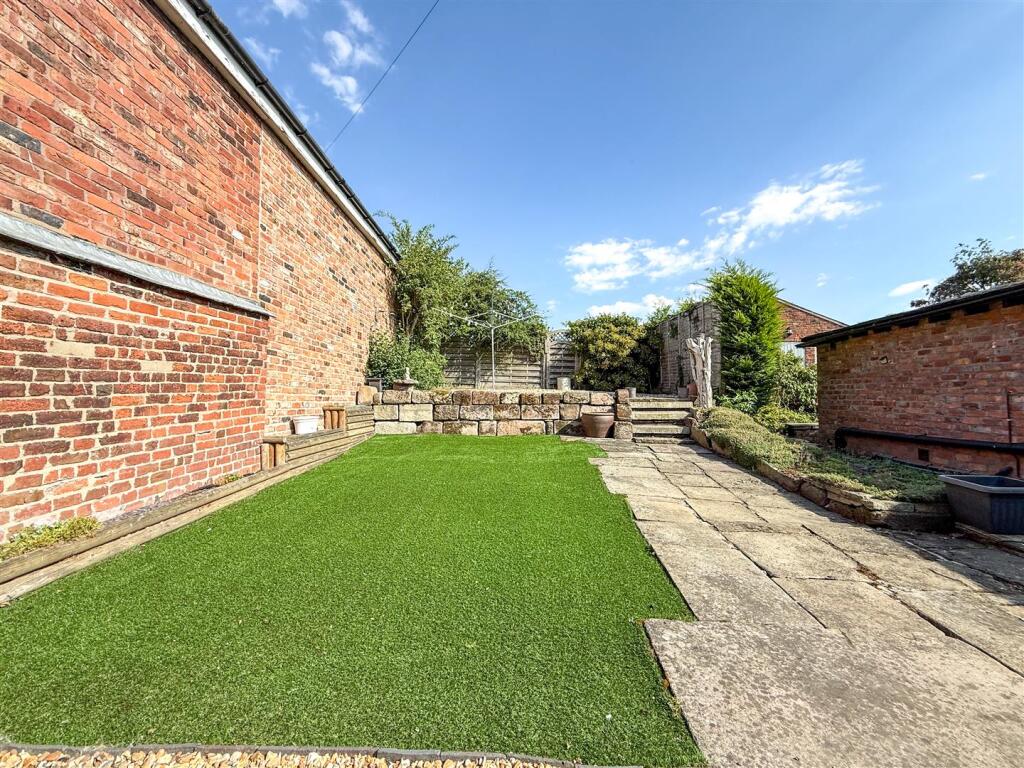
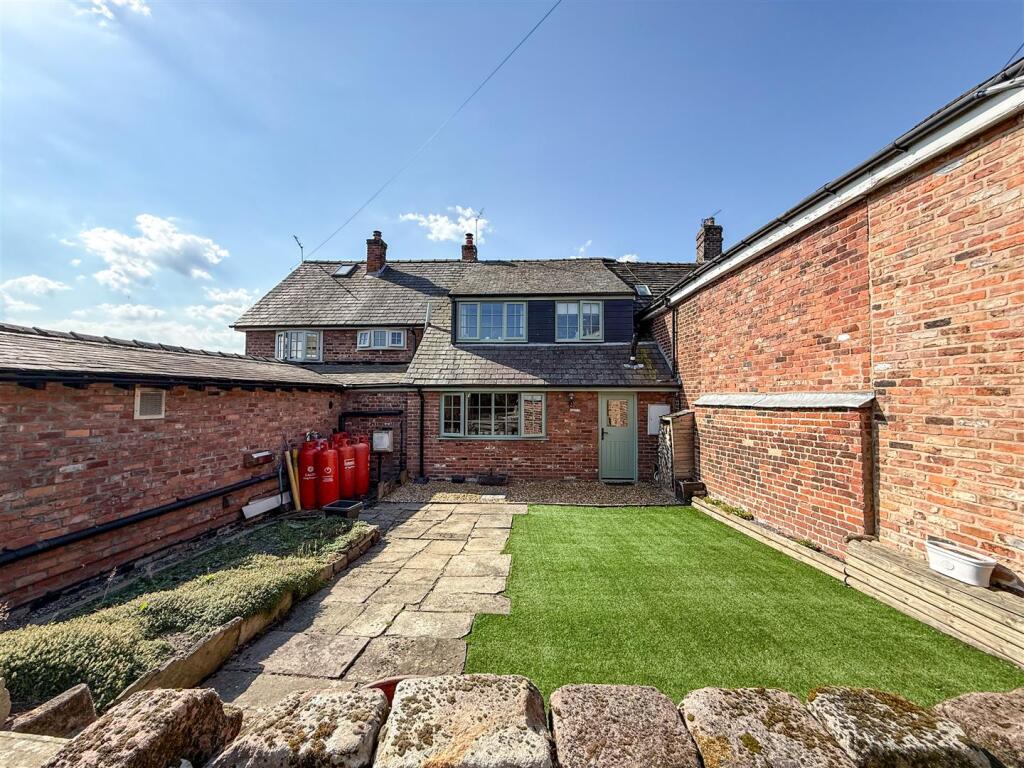
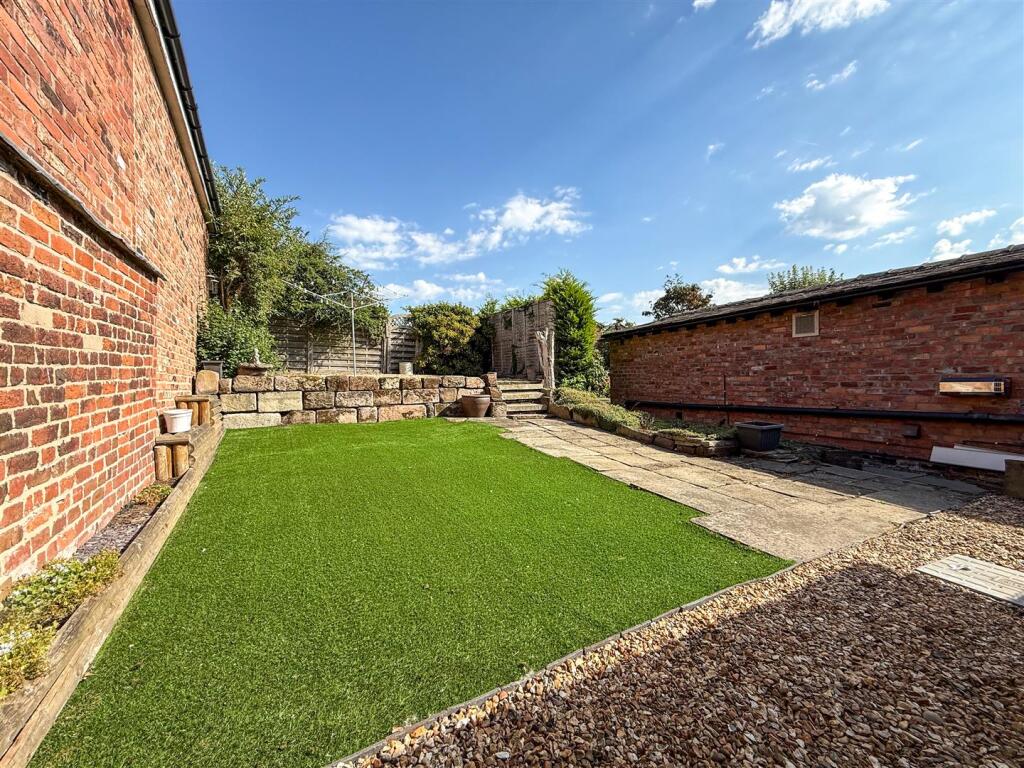
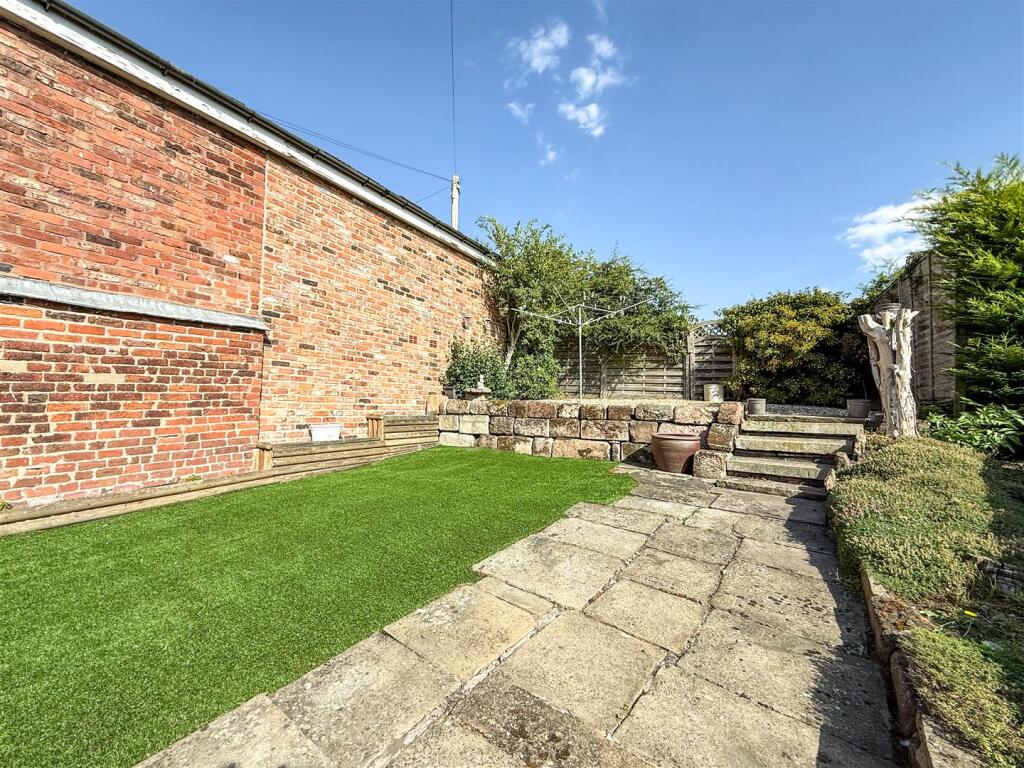
Good size open shed, pathed pathway leading to the landscaped gardens with an array of mature plants trees and established shrubbery, gated access at the rear of the garden through to an additional wild garden. All seasons open garden room with decking.
LPG storage tank.
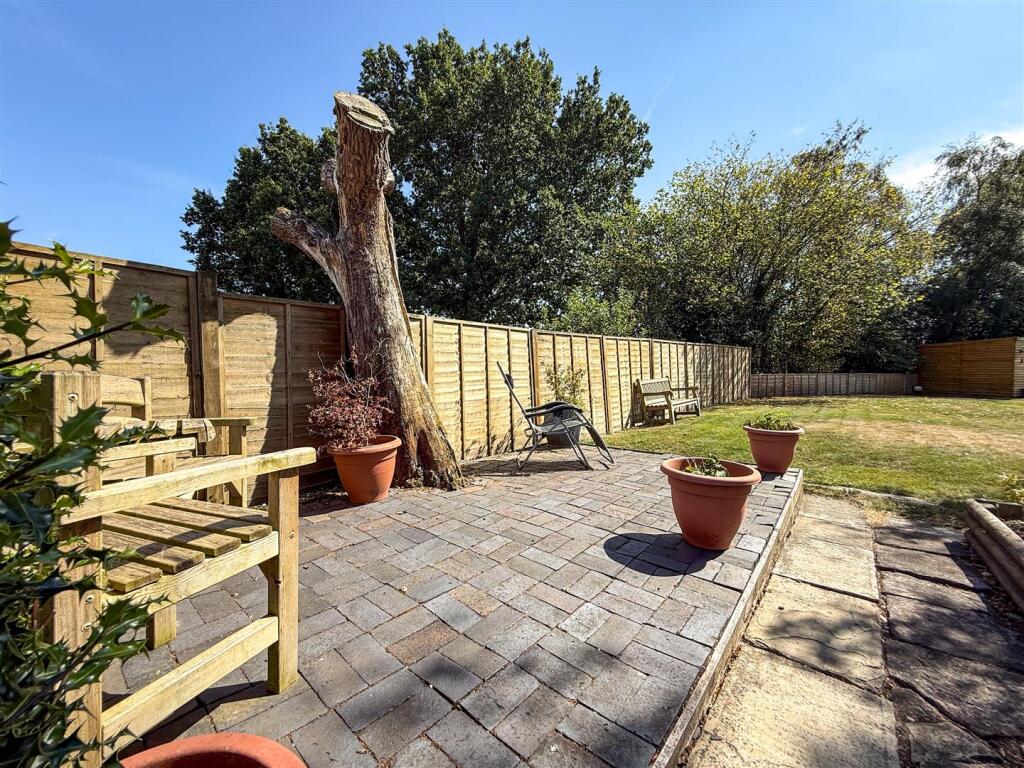
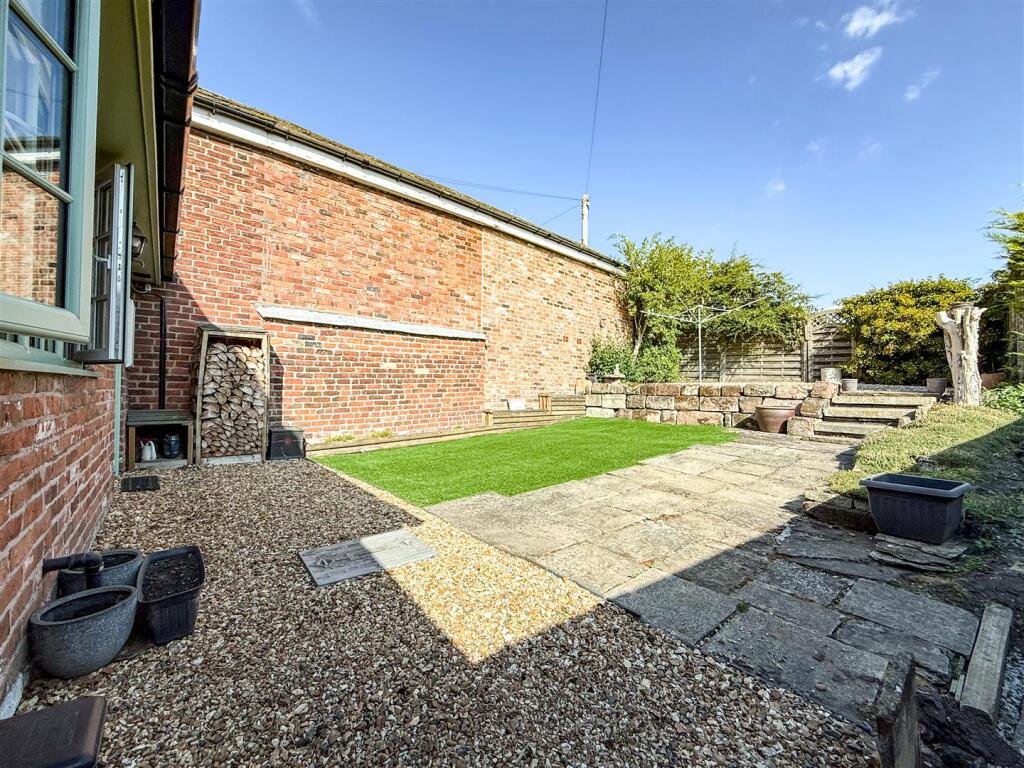
To the rear of the property there is a low maintenance artificial lawned grass with steps up to a gravelled patio area.
Note - Property connected to a septic tank.
Aml Regulations - We are required by law to conduct anti-money laundering checks on all those buying a property. Whilst we retain responsibility for ensuring checks and any ongoing monitoring are carried out correctly, the initial checks are carried out on our behalf by Movebutler. You will receive a link via email from Movebutler once you have had an offer accepted on a property you wish to buy. The cost of these checks are £30 (incl. VAT) per buyer, which covers the cost of obtaining relevant data and any manual checks and monitoring which might be required. This fee will need to be paid by you in advance, ahead of us issuing a memorandum of sale, directly to Movebutler, and is non-refundable.
Listed by
Congleton
Rostons
Reference: 92278056
EPC ratings on this postcode
We don't have a matched EPC for this property yet. Below are efficiency scores and details for other addresses on this postcode.
| Address | Current | Potential | Floor area | Age band | Type |
|---|---|---|---|---|---|
| Bramble Cottage, Wornish Nook, Somerford Booths, CONGLETON | 28 | 61 | 101 m² | England and Wales: before 1900 | Terraced |
| Chapel House, Wornish Nook, Somerford Booths, CONGLETON | 25 | 72 | 205 m² | England and Wales: before 1900 | Detached |
| Damson Cottage, Wornish Nook, Somerford Booths, CONGLETON | 33 | 66 | 188 m² | — | Terraced |
| Lavender Cottage, Wornish Nook, Somerford Booths, CONGLETON | 68 | 79 | 123 m² | England and Wales: 2012 onwards | Detached |
| Orchard Cottage, Wornish Nook, Somerford Booths, CONGLETON | 61 | 69 | 257 m² | England and Wales: 1967-1975 | Detached |
| Orchard Cottage, Wornish Nook, Somerford Booths, CONGLETON | 52 | 76 | 272 m² | England and Wales: 1967-1975 | Detached |
| Orchard Cottage, Wornish Nook, Somerford Booths, CONGLETON | 15 | 61 | 149 m² | England and Wales: 1976-1982 | Detached |
| Wornish Nook Farm, Wornish Nook, Somerford Booths, CONGLETON | 62 | 71 | 287 m² | England and Wales: 1967-1975 | Detached |
Flood risk
Zone: 1
Risk: Low
Job (default Low)
Registered land (INSPIRE)
This location is outside the imported HM Land Registry INSPIRE registered freehold polygons.
Source: HM Land Registry INSPIRE Index Polygons.
Price history
| Event | Date | Price | % change |
|---|---|---|---|
| Listed for sale | — | £525,000 | — |
Source: HM Land Registry Price Paid Data. Crown copyright.
Sold Comparables
Same street and nearby sales within 0.25 miles (last 5 years). Data from Land Registry Price Paid.
| Address | Price | Date | Type |
|---|---|---|---|
| SHANNOCK FARM, SOMERFORD BOOTHS, CONGLETON, CHESHIRE EAST, CW12 2JN | £880,000 | 13/12/2023 | Other |
Area average: £880,000 (1 sale)
Capital growth trend
House Price Index (HM Land Registry — official index, not sold-price averages): Cheshire East. Series: All dwelling types. As of May 2026.
Rental Range
Estimated market rent for Cheshire East. Low = conservative, Realistic = average, Optimistic = best case.
Based on Local Authority from postcode lookup → Cheshire East.
LHA (30th percentile) floor for Oldham & Rochdale: £693/mo (Apr 2025 – Mar 2026)
Location
Address
Wornish Nook
Nearby
Nearest stations, universities and amenities (distance from property).
| Type | Name | Distance |
|---|---|---|
| Bus stop | Newsbank, Giantswood Lane / Wornish Nook | 0.1 miles |
| Bus stop | Hulme Walfield, Giantswood Lane / Shannock Cottages | 0.3 miles |
| Shop | Country Rustics | 1.3 miles |
| Shop | Howdens Joinery | 1.4 miles |
| Train station | Congleton | 3.0 miles |
| Train station | Goostrey | 4.2 miles |
| Hospital | Rosemount Resource Centre | 6.2 miles |
| Hospital | John Munroe Hospital | 7.9 miles |
| University | University of Buckingham Crewe Campus | 10.1 miles |
| University | Buxton & Leek College | 10.7 miles |
Street-level crime
| Category | Count |
|---|---|
| Violence and sexual offences | 2 |
| Total incidents | 2 |
Within 1 mile during Jun 2026. Source: data.police.uk (England & Wales).
Schools nearby
Nearest open schools with Ofsted ratings (England). Closed schools are not shown. Data from Get Information about Schools and Ofsted.
| Name | Type | Distance | Ofsted |
|---|---|---|---|
| Black Firs Primary School | Primary | 1.4 miles | Good — 27 Nov 2013 |
| Marton and District CofE Aided Primary School | Primary | 1.7 miles | Good — 18 Jul 2017 |
| Congleton High School | Secondary | 1.7 miles | Good — 15 Jan 2015 |
| Eaton Bank Academy | Secondary | 1.9 miles | Good — 8 Jun 2015 |
| The Quinta Primary School | Primary | 1.9 miles | Good — 12 Sep 2023 |
Rental Comparables
Residential lets from OpenRent and Rightmove for the area (same bedroom count). Use to validate rent estimates. Student lets are excluded.
| Title | Rent | Beds | Distance | As seen on |
|---|---|---|---|---|
| Thorsten Way, Congleton | £1,500/mo | 3 | 1.12 miles | Rightmove |
| Fairmill Grove, Congleton, CW12 | £1,400/mo | 3 | 1.46 miles | Rightmove |
| Galloway Green, Congleton, CW12 | £1,400/mo | 3 | 1.7 miles | Rightmove |
| Galloway Green, Congelton | £1,295/mo | 3 | 1.7 miles | Rightmove |
| Dane Street, Congleton | £1,000/mo | 3 | 1.89 miles | Rightmove |
| St. James Avenue, Congleton, CW12 | £1,250/mo | 3 | 2.02 miles | Rightmove |
| Balmoral Gardens, Congleton | £1,100/mo | 3 | 2.29 miles | Rightmove |
| Leigh Road, Congleton | £1,500/mo | 3 | 2.44 miles | Rightmove |
| Church Lane, North Rode, CW12 | £1,300/mo | 3 | 3.14 miles | Rightmove |
| Tunstall Road, Congleton, CW12 | £1,495/mo | 3 | 3.95 miles | Rightmove |
| Overton Road, Congleton, CW12 | £1,400/mo | 3 | 4.48 miles | Rightmove |
Average rent: £1,331/mo (11 listings)
Rent-driven metrics
Based on OpenRent comparables.
- Rent ratio — Monthly rent ÷ purchase price (1% rule). 1%+ = strong, 0.8–1% = okay, <0.8% = weak for cashflow.
- Max investor price — Rent ÷ 0.8%; the price at which rent would be 0.8% of price (Stoke-style target).
- Target investor price — Rent ÷ 1%; the price at which rent would be 1% of price (strong cashflow band).
- Gross yield — Annual rent as % of purchase price (no costs).
- Cost-to-rent — Price ÷ annual rent (from OpenRent comparables). Under 14× = strong, 14–16× = acceptable, 17×+ = compressed.
- Cashflow — Rent minus mortgage, 10% maintenance, £25/mo compliance. Assumes 75% LTV, 3.95% APR (5yr fixed), 25yr term.
- ROI — Annual profit ÷ cash in (deposit + 4% purchase costs).
Enter House Number
Enter the house number to help us retrieve more accurate pricing history and property data.
Please log in to submit or correct the house number for this listing.
Log in to continue