12 HOLYOAKE STREET
CHESTER LE STREET, PELTON, COUNTY DURHAM DH2 1NU
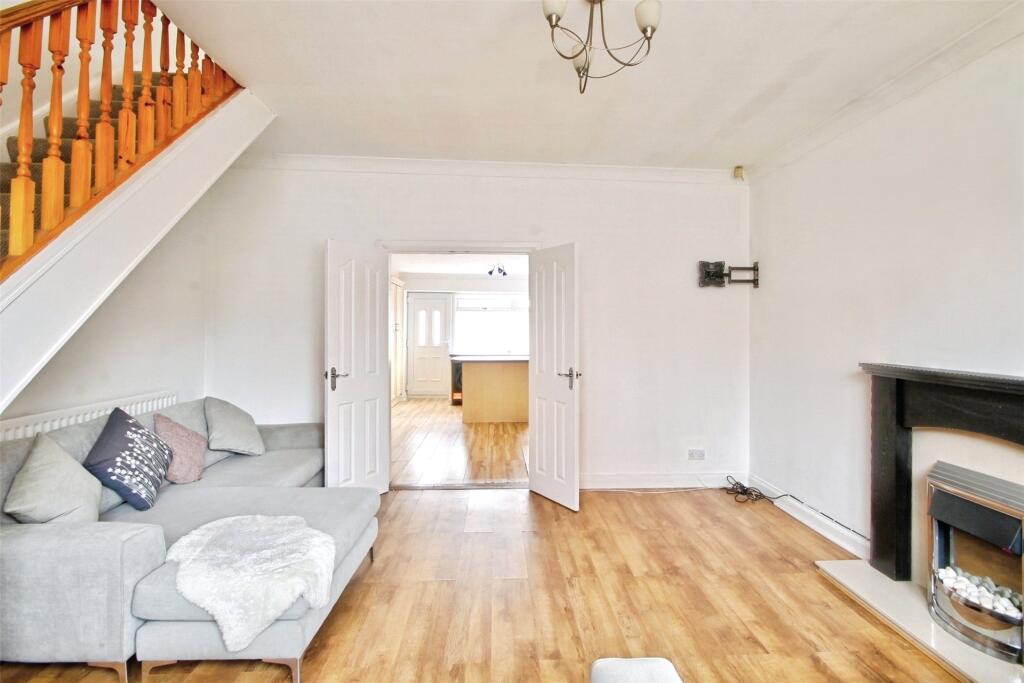
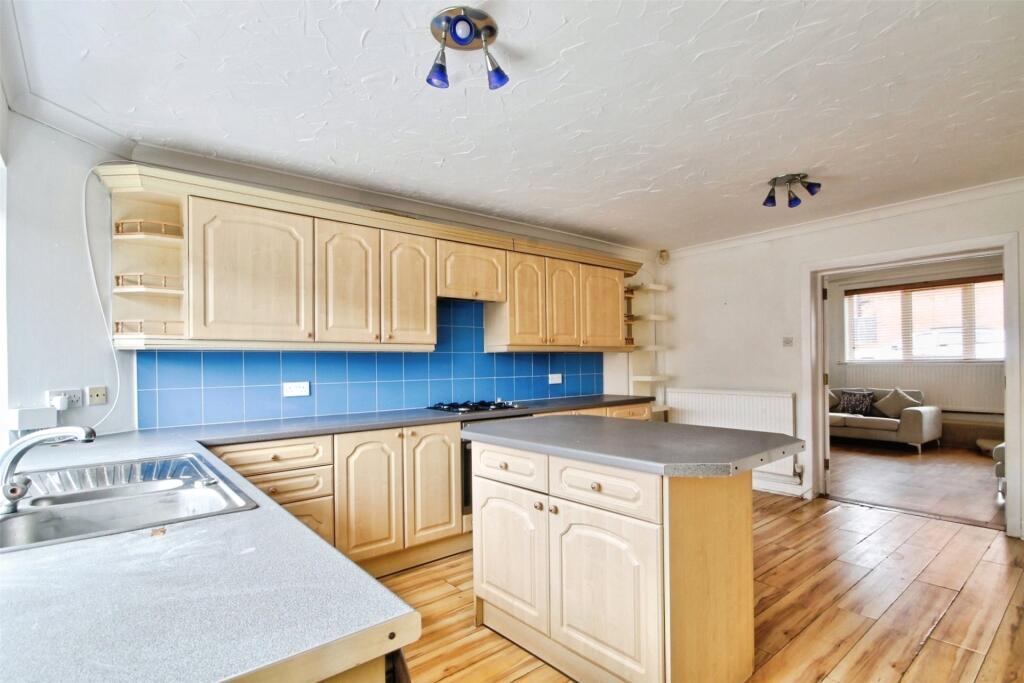
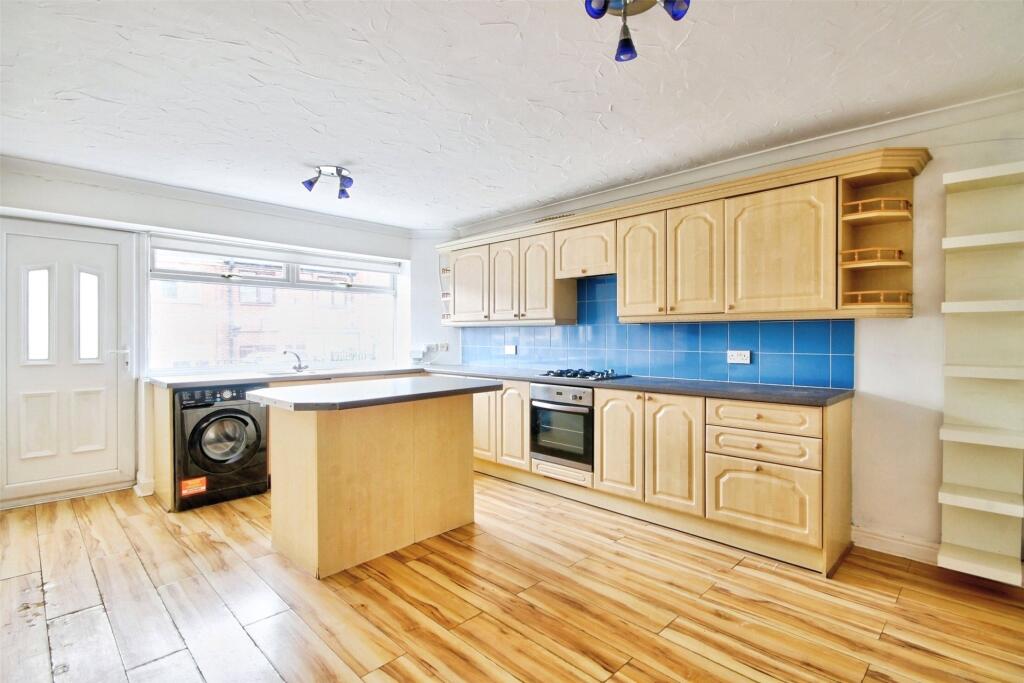
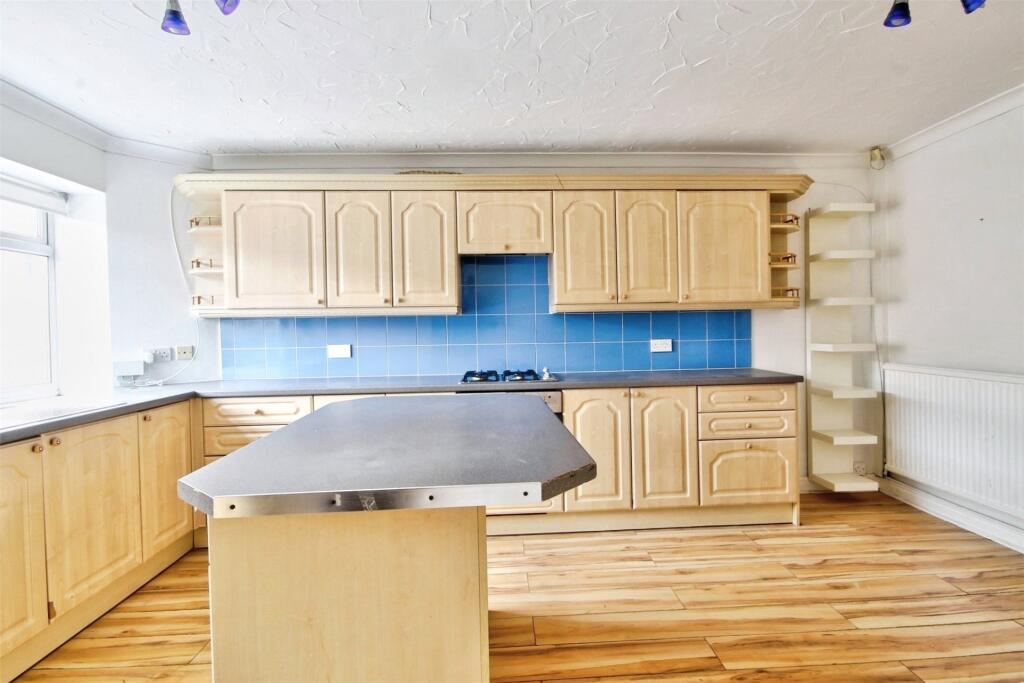
Property details
Tenure
FREEHOLD
Floor area
85 m²
Council tax band
A
EPC rating
E
Last sold
£77,000 Mar 2026
Price per m²
£941/m²
Local average
£115,938 (-31%)
Deprivation
Decile 7 (22,062 of 33,755)
Street crime
62 incidents within 1 mile (May 2026)
Key features
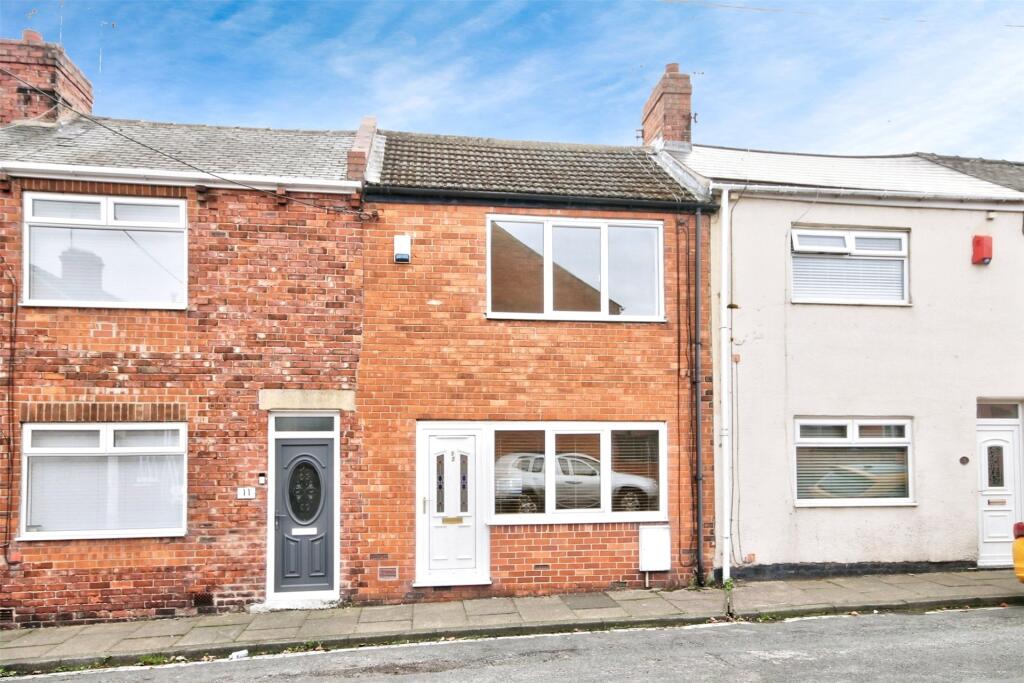
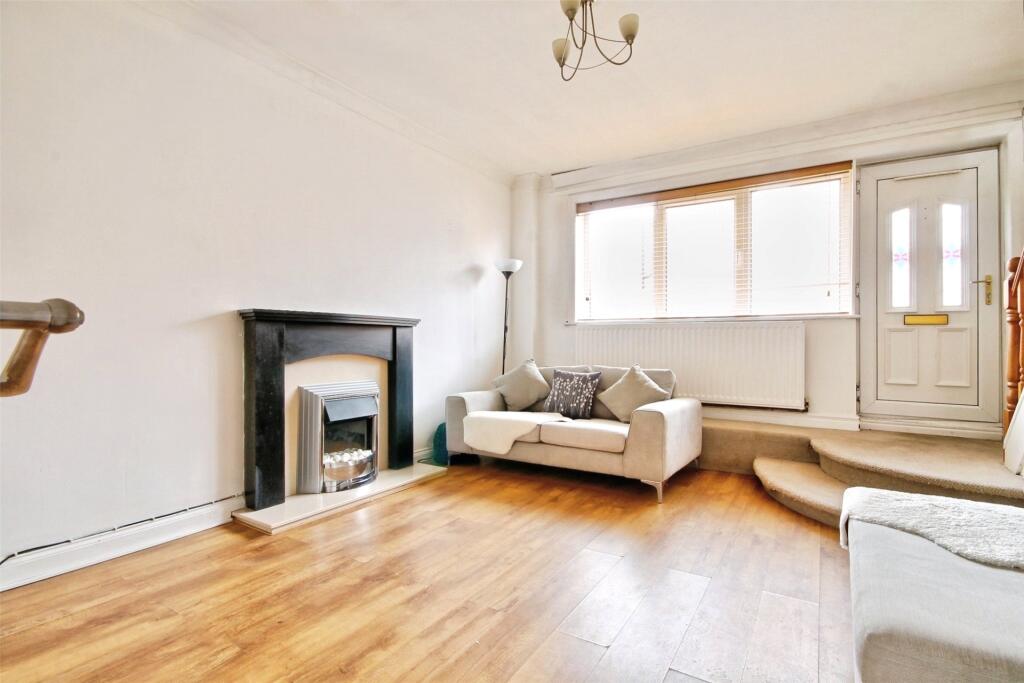
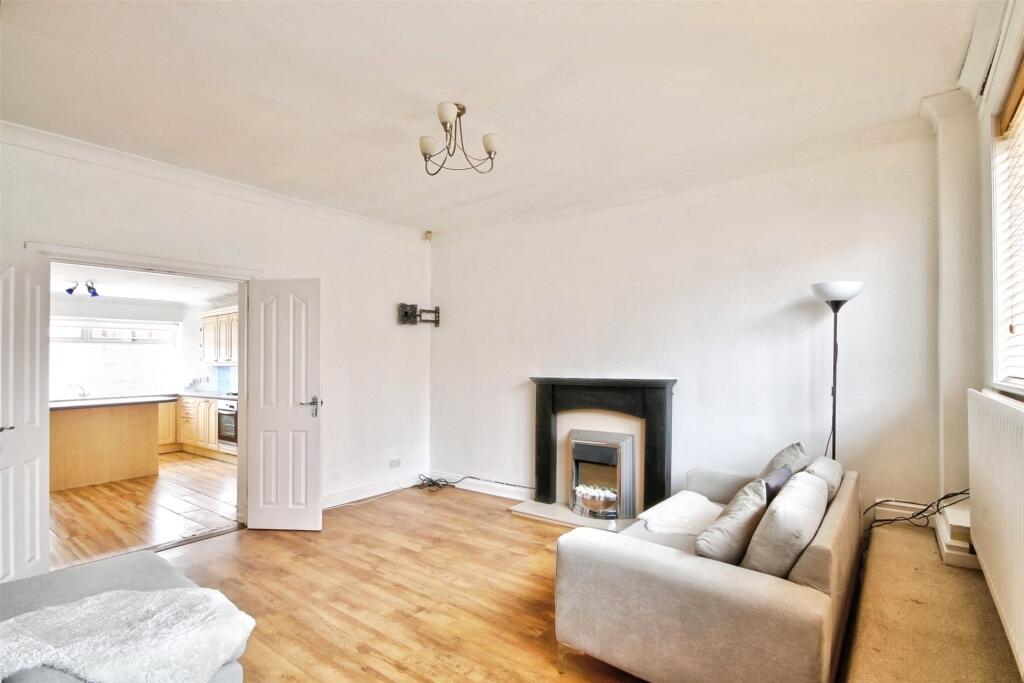
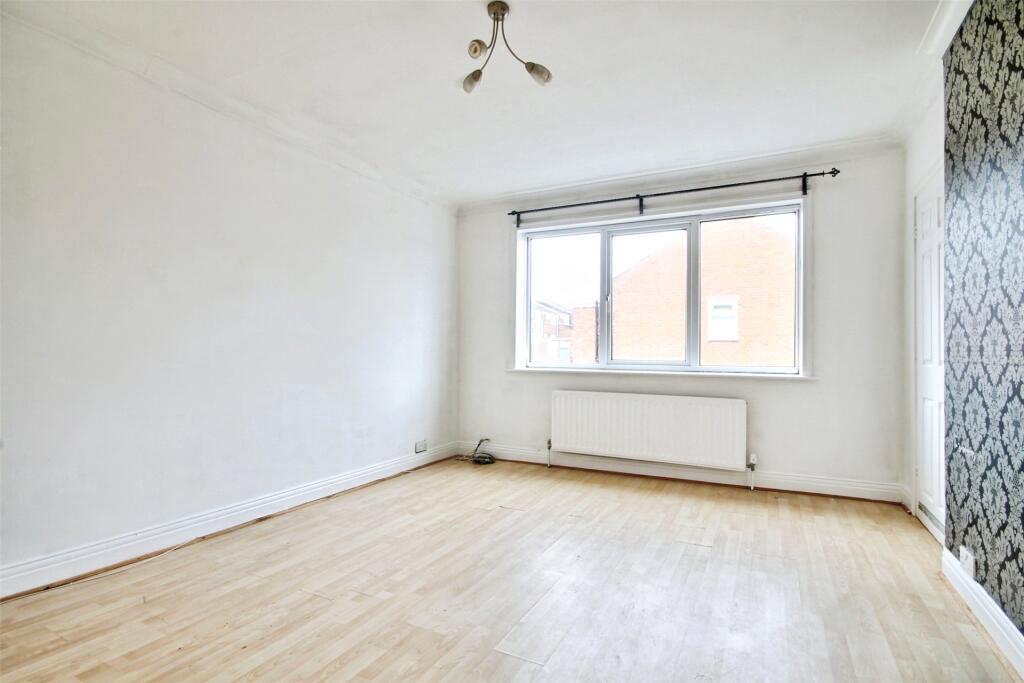
- Very Spacious House
- Larger Than Average Layout
- Substantial 2 Storey Extension
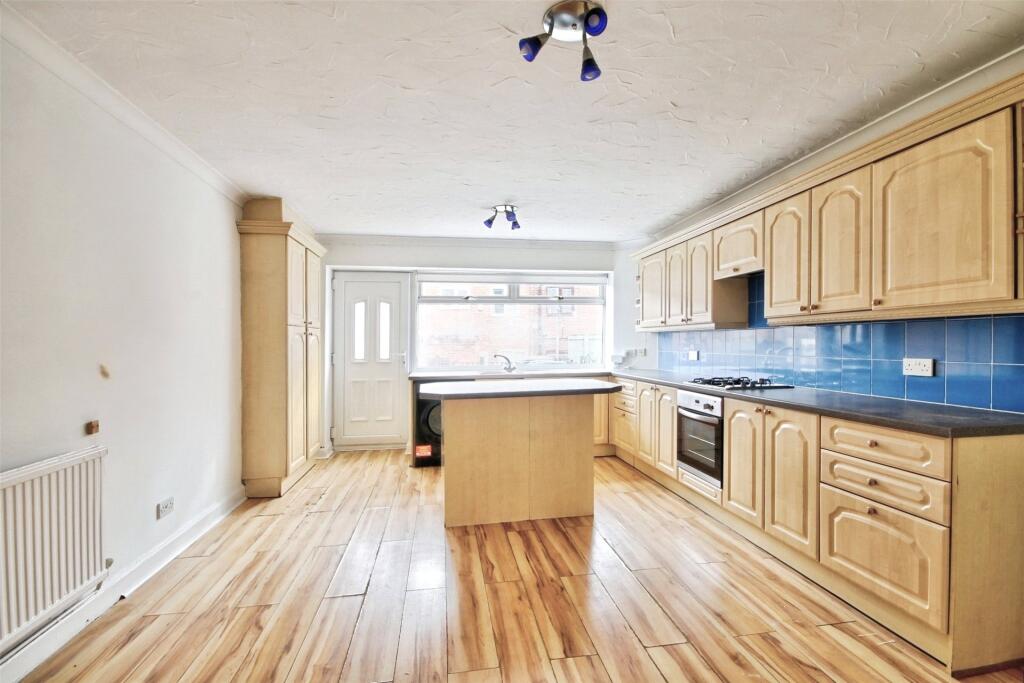
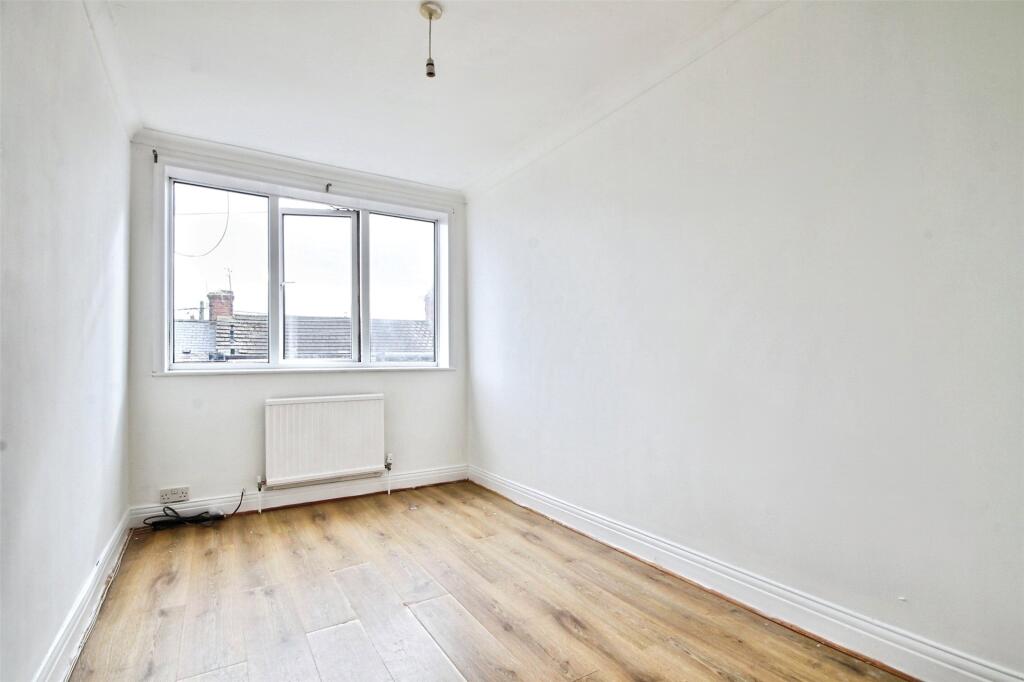
- Impressive Room Sizes On Both Floors
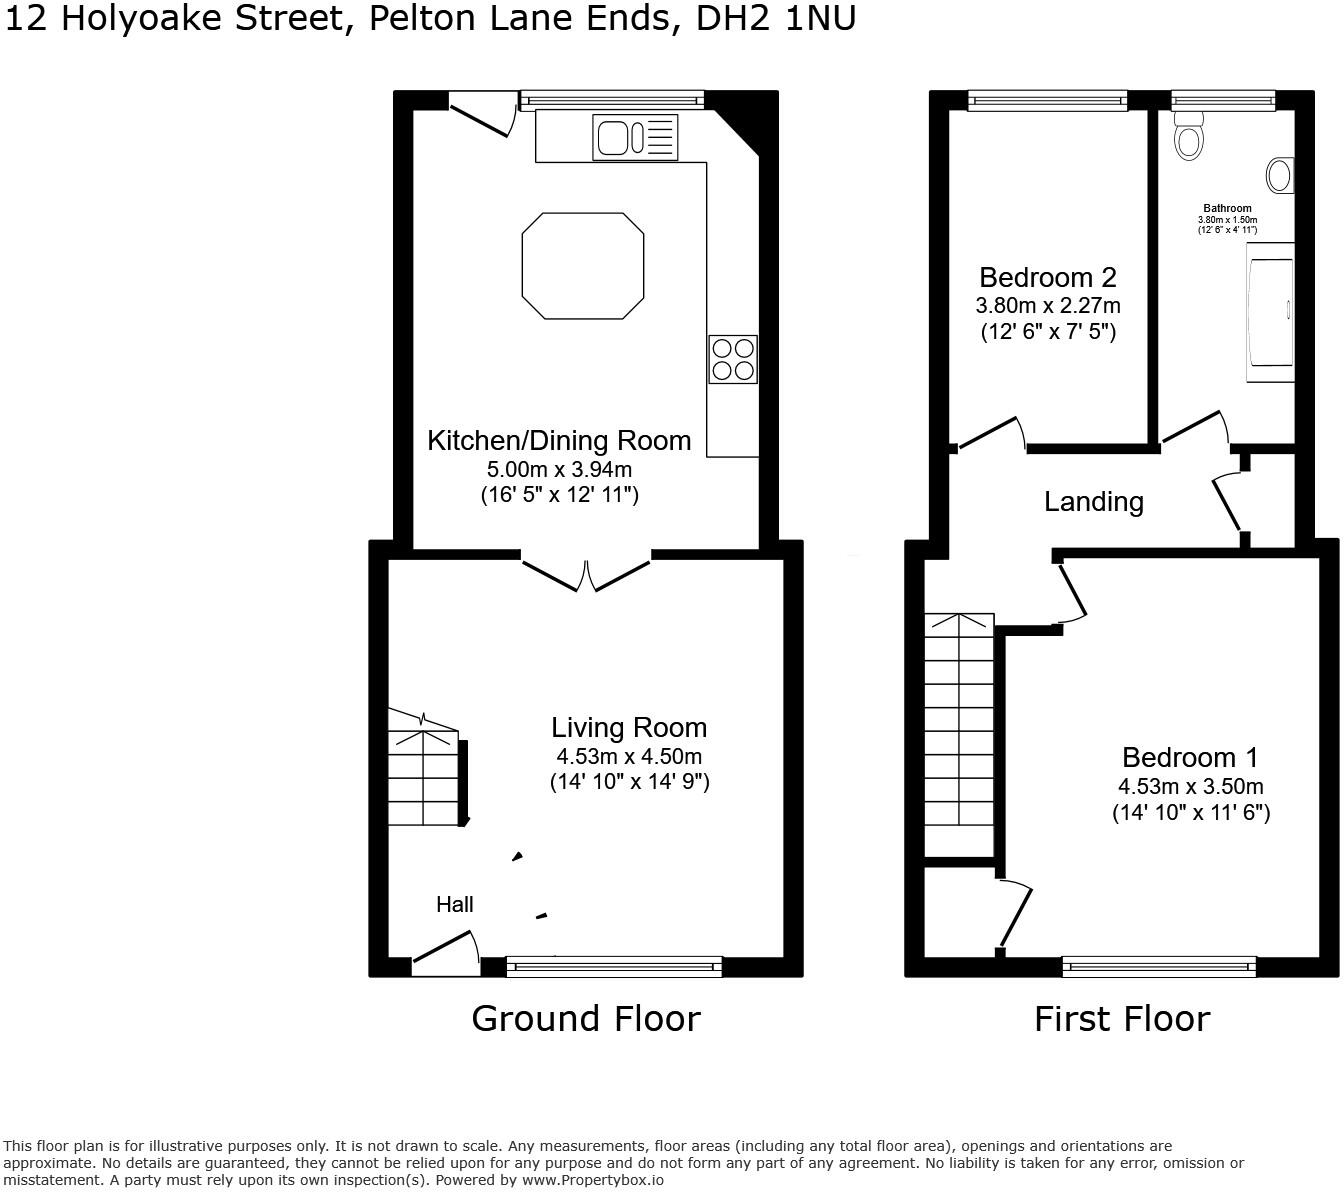
- 16ft Kitchen/Dining Room With Central Island
- 2 Good Size Bedrooms
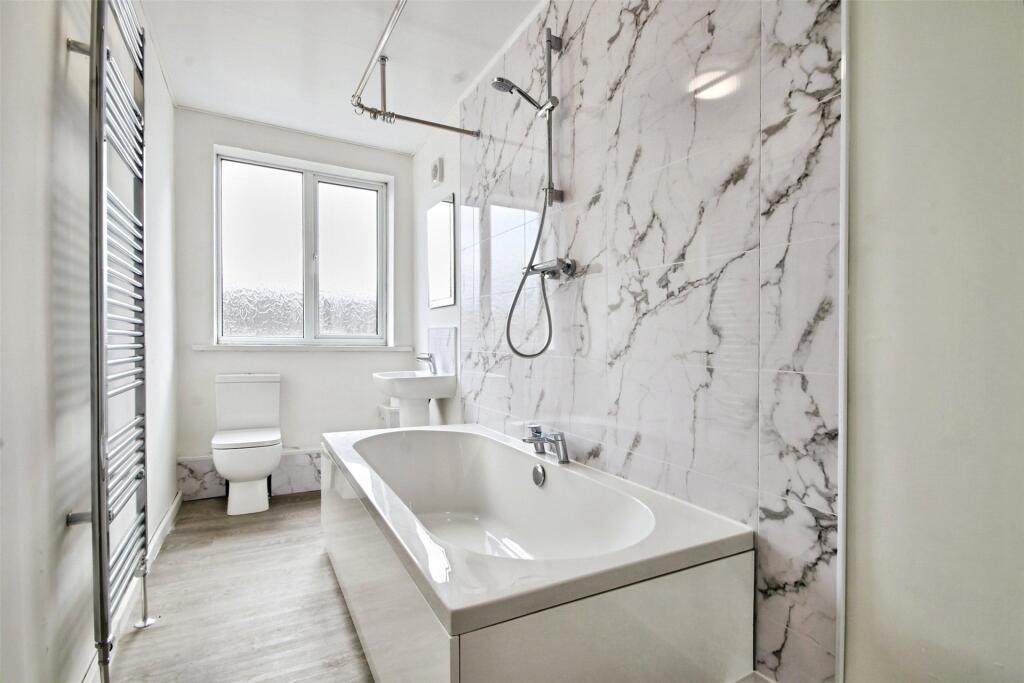
- Newly Refitted 12ft Bathroom
- White Suite & Shower
- Baxi Combination Boiler & UPVC Double Glazing
- No Chain Viewing Recommended
Additional details
- Parking
- On street
Description
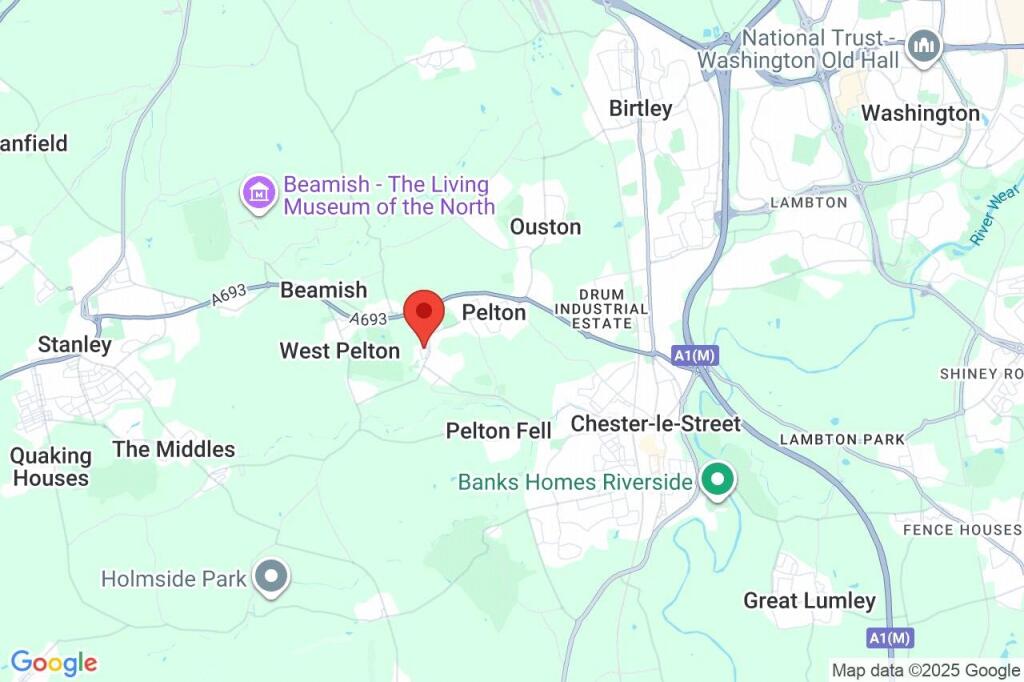
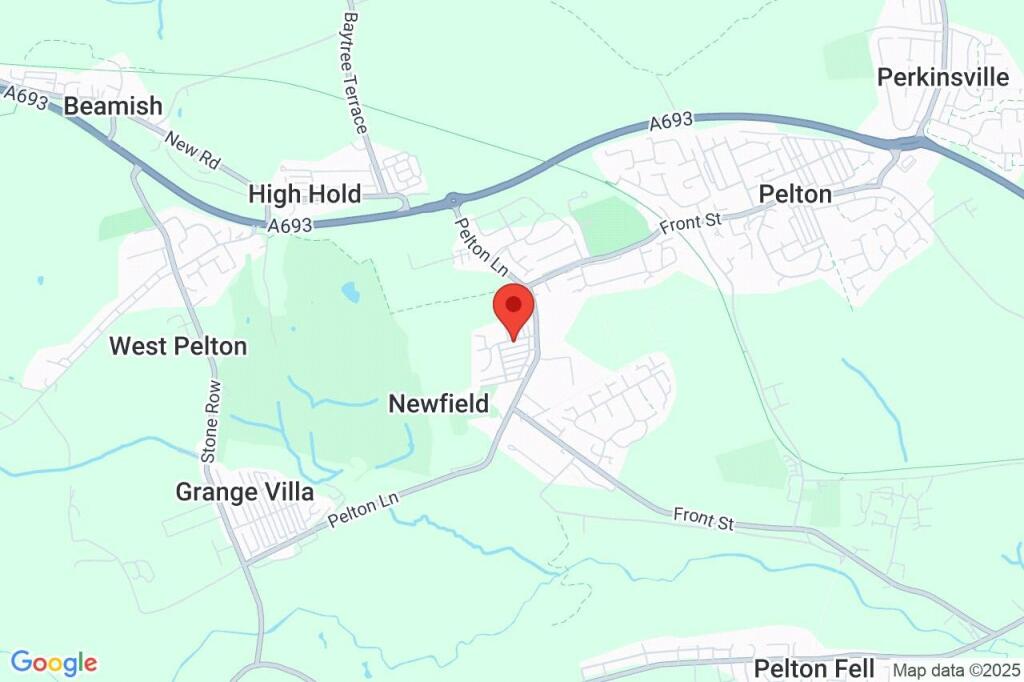
Holyoake Street is located in a village within only a few minutes' drive of Chester-le-Street town centre. Therefore, a range of shops, schools, and amenities are close at hand, and Chester-le-Street is an excellent commuter base with good road links to Durham City, Gateshead, Newcastle upon Tyne, and Sunderland. The nearby A693 links Beamish, Stanley, and the A1M junction at Chester le Street.
MATERIAL INFORMATION:
In compliance with the Consumer Protection from Unfair Trading Regulations 2008 and the National Trading Standards Estate and Letting Agency Team’s Material Information in Property Listings Guidance
PART A
Local Authority – Durham County Council
Council Tax Band – A
Tenure – Freehold
Items included - Washing machine and two sofas if required
PART B
Property Type – Terraced
Property Construction – Standard
Number & Types of Rooms – Please refer to the details and floorplan, all measurements taken are the maximum dimensions available between internal walls unless otherwise indicated
Electricity supply – Mains
Water Supply – Mains, not metered
Sewerage – Mains
Heating – Gas boiler with radiators
Estimated Mobile phone coverage – Please refer to the Ofcom Website -
Estimated Broadband Download speeds – please refer to the Ofcom Website –
Parking- Street parking, non-permit
PART C
Building Safety – The Vendor is not aware of any Building Safety issues. However, we would recommend that the purchaser engage the services of a chartered surveyor to confirm
Restrictions – None
Covenants - Covenants which affect the property are contained within the Land Registry Title Register, which is available for inspection.
Selective licencing area – Not included
Conservation Area - No
Article 4 Planning Restricted area - No
Rights & Easements- None
Flood risk – Rivers and Seas: Very low. Surface Water: Very low.
Coastal Erosion – N/A
Planning & Building Control – 2009 Cavity wall insulation. 2017 GASAFE boiler installation
Accessibility/Adaptations – None
Mining Area – Coal Mining Reporting Area. Further searches may be required.
The vendor has made no other Material Information disclosures. This information has been compiled in good faith using resources readily available online and by enquiry of the vendor before marketing. However, such information could change after compilation of the data, so J W Wood cannot be held liable for any changes post compilation or any accidental errors or omissions.
Furthermore, J W Wood are not legally qualified, and conveyancing documents are often complicated, necessitating judgment on our part about which parts are “Material Information” to be disclosed. If any information provided, or other matter relating to the property, is of particular importance to you, please seek verification from a legal advisor before committing to expenditure.
HMRC supervises the legal obligation for all estate agents to conduct identity checks on their customers, including buyers, when their offer is accepted. This must be completed per purchaser, who will become the legal owner(s) of the property in the transaction. There is a £30 (inc VAT) administration fee per individual purchaser for these checks.
Listed by
Chester Le Street
J W Wood
Reference: 168229937
EPC Rating & Upgrade Cost
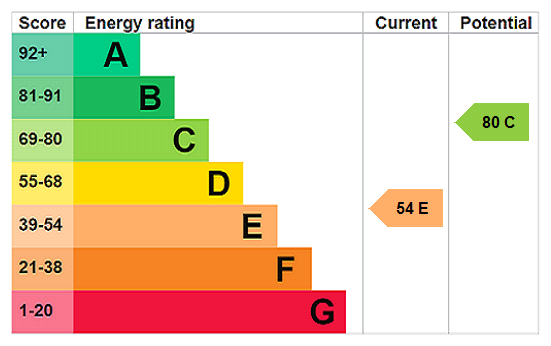
Current rating: E
Potential rating: C
Inspection date: 02/06/2024
Expiry date: 01/06/2034
Current heating cost: £1,798/year
Potential heating cost: £1,134/year
Est. upgrade cost to C: £18,675
Recommendations
- Flat roof or sloping ceiling insulation (£850 - £1,500)
- Floor insulation (solid floor) (£4,000 - £6,000)
- Upgrade heating controls (£350 - £450)
- Replace boiler with new condensing boiler (£2,200 - £3,000)
- Solar water heating (£4,000 - £6,000)
- Solar photovoltaic panels, 2.5 kWp (£3,500 - £5,500)
Flood risk
Zone: 1
Risk: Low
Job (default Low)
Floorplans
Floorplan
EPC Graphs
EPC Rating Graph
Price history
0% since 2012
| Event | Date | Price | % change |
|---|---|---|---|
| Sold | 12/03/2026 (4 months ago) | £77,000 | 0% |
| Sold | 07/09/2012 (13 years ago) | £77,000 | — |
Source: HM Land Registry Price Paid Data. Crown copyright.
Sold Comparables
Same street and nearby sales within 0.25 miles (last 5 years). Data from Land Registry Price Paid.
| Address | Price | Date | Type |
|---|---|---|---|
| 17 PROVIDENT STREET, PELTON, CHESTER LE STREET, COUNTY DURHAM, DH2 1NS | £75,000 | 16/01/2026 | Terraced |
| Same street 14 HOLYOAKE STREET, PELTON, CHESTER LE STREET, COUNTY DURHAM, DH2 1NU | £65,000 | 05/12/2025 | Terraced |
| 2 CRAIGOWAN WALK, NEWFIELD, CHESTER LE STREET, COUNTY DURHAM, DH2 2FA | £122,500 | 20/11/2025 | Terraced |
| 19 ALEXANDRA STREET, PELTON, CHESTER LE STREET, COUNTY DURHAM, DH2 1NT | £66,000 | 15/08/2025 | Terraced |
| 7 PELTON MEWS, PELTON, CHESTER LE STREET, COUNTY DURHAM, DH2 1QG | £105,000 | 22/05/2025 | Terraced |
| Same street 16 HOLYOAKE STREET, PELTON, CHESTER LE STREET, COUNTY DURHAM, DH2 1NU | £70,000 | 08/12/2023 | Terraced |
| 37 ALEXANDRA STREET, PELTON, CHESTER LE STREET, COUNTY DURHAM, DH2 1NT | £100,000 | 29/11/2023 | Terraced |
| 18 CRAIGOWAN WALK, NEWFIELD, CHESTER LE STREET, COUNTY DURHAM, DH2 2FA | £125,000 | 27/10/2023 | Terraced |
| 34 ALEXANDRA STREET, PELTON, CHESTER LE STREET, COUNTY DURHAM, DH2 1NT | £88,242 | 26/05/2023 | Terraced |
| 73 SANDRINGHAM WAY, NEWFIELD, CHESTER LE STREET, COUNTY DURHAM, DH2 2FE | £125,000 | 19/05/2023 | Terraced |
| 3 CRAIGOWAN WALK, NEWFIELD, CHESTER LE STREET, COUNTY DURHAM, DH2 2FA | £125,000 | 28/04/2023 | Terraced |
| 21 ALEXANDRA STREET, PELTON, CHESTER LE STREET, COUNTY DURHAM, DH2 1NT | £56,000 | 24/04/2023 | Terraced |
| 5 ALEXANDRA STREET, PELTON, CHESTER LE STREET, COUNTY DURHAM, DH2 1NT | £72,000 | 16/12/2022 | Terraced |
| 19 ALEXANDRA STREET, PELTON, CHESTER LE STREET, COUNTY DURHAM, DH2 1NT | £52,450 | 18/11/2022 | Terraced |
| 5 HARES BUILDINGS, NEWFIELD, CHESTER LE STREET, COUNTY DURHAM, DH2 2SY | £28,000 | 11/11/2022 | Terraced |
| 40 ASPEN DRIVE, HIGH HOLD, CHESTER LE STREET, COUNTY DURHAM, DH2 1FL | £130,000 | 31/10/2022 | Terraced |
| 42 ASPEN DRIVE, HIGH HOLD, CHESTER LE STREET, COUNTY DURHAM, DH2 1FL | £130,000 | 28/10/2022 | Terraced |
| 5 HARES BUILDINGS, NEWFIELD, CHESTER LE STREET, COUNTY DURHAM, DH2 2SY | £27,000 | 18/08/2022 | Terraced |
| 13 PROVIDENT STREET, PELTON, CHESTER LE STREET, COUNTY DURHAM, DH2 1NS | £80,000 | 05/08/2022 | Terraced |
| 41 SANDRINGHAM WAY, NEWFIELD, CHESTER LE STREET, COUNTY DURHAM, DH2 2FE | £127,500 | 05/08/2022 | Terraced |
| Same street 7 HOLYOAKE STREET, PELTON, CHESTER LE STREET, COUNTY DURHAM, DH2 1NU | £88,250 | 12/07/2022 | Terraced |
| 72 SANDRINGHAM WAY, NEWFIELD, CHESTER LE STREET, COUNTY DURHAM, DH2 2FE | £120,000 | 30/06/2022 | Terraced |
| 16 EDWARD TERRACE, PELTON, CHESTER LE STREET, COUNTY DURHAM, DH2 1NN | £62,000 | 29/04/2022 | Terraced |
| Same street 15 HOLYOAKE STREET, PELTON, CHESTER LE STREET, COUNTY DURHAM, DH2 1NU | £58,000 | 17/03/2022 | Terraced |
| Same street 7 HOLYOAKE STREET, PELTON, CHESTER LE STREET, COUNTY DURHAM, DH2 1NU | £49,050 | 02/02/2022 | Terraced |
| Same street 8 HOLYOAKE STREET, PELTON, CHESTER LE STREET, COUNTY DURHAM, DH2 1NU | £75,000 | 09/12/2021 | Terraced |
| Same street 9 HOLYOAKE STREET, PELTON, CHESTER LE STREET, COUNTY DURHAM, DH2 1NU | £59,500 | 23/07/2021 | Terraced |
Street average: £66,400 (7 sales)
Area average: £90,835 (20 sales)
Capital growth trend
Land Registry outcode average: last 12 months vs 5y and 10y ago (from sold prices).
House Price Index (HM Land Registry — official index, not sold-price averages): County Durham. Series: Terraced. As of April 2026.
Rental Range
Estimated market rent for County Durham. Low = conservative, Realistic = average, Optimistic = best case.
Based on Local Authority from postcode lookup → County Durham.
LHA (30th percentile) floor for Durham: £399/mo (Apr 2025 – Mar 2026)
Location
Nearby
Nearest stations, universities and amenities (distance from property).
| Type | Name | Distance |
|---|---|---|
| Bus stop | Edward Terrace | 0.1 miles |
| Shop | NPA Motor Factors | 0.2 miles |
| Shop | Unknown | 0.3 miles |
| Train station | Dipwood Halt | 2.0 miles |
| Train station | Chester-le-Street | 2.1 miles |
| Hospital | University Hospital of North Durham | 5.6 miles |
| University | Ustinov College | 5.8 miles |
| Hospital | North End House | 5.9 miles |
Street-level crime
| Category | Count |
|---|---|
| Violence and sexual offences | 23 |
| Anti-social behaviour | 15 |
| Criminal damage and arson | 8 |
| Burglary | 4 |
| Other crime | 3 |
| Public order | 3 |
| Shoplifting | 2 |
| Drugs | 1 |
| Other theft | 1 |
| Theft from the person | 1 |
| Vehicle crime | 1 |
| Total incidents | 62 |
Within 1 mile during May 2026. Source: data.police.uk (England & Wales).
Schools nearby
Nearest open schools with Ofsted ratings (England). Closed schools are not shown. Data from Get Information about Schools and Ofsted.
| Name | Type | Distance | Ofsted |
|---|---|---|---|
| Roseberry Primary and Nursery School | Primary | 0.1 miles | Good — 28 Apr 2024 |
| West Pelton Primary School | Primary | 0.8 miles | Good — 27 Nov 2019 |
| Pelton Community Primary School | Primary | 0.9 miles | Good — 11 Feb 2015 |
| St Benet's Catholic Primary School, Ouston | Primary | 1.3 miles | Outstanding — 10 Jan 2012 |
| Ouston Primary School | Primary | 1.4 miles | Good — 18 Oct 2017 |
Rental Comparables
Residential lets from OpenRent and Rightmove for the area (same bedroom count). Use to validate rent estimates. Student lets are excluded.
| Title | Rent | Beds | Distance | As seen on |
|---|---|---|---|---|
| 2 Bed Flat, Wensley Close, DH2 | £650/mo | 2 | 1.13 miles | OpenRent |
Average rent: £650/mo (1 listing)
Rent-driven metrics
Based on OpenRent comparables.
- Rent ratio — Monthly rent ÷ purchase price (1% rule). 1%+ = strong, 0.8–1% = okay, <0.8% = weak for cashflow.
- Max investor price — Rent ÷ 0.8%; the price at which rent would be 0.8% of price (Stoke-style target).
- Target investor price — Rent ÷ 1%; the price at which rent would be 1% of price (strong cashflow band).
- Gross yield — Annual rent as % of purchase price (no costs).
- Cost-to-rent — Price ÷ annual rent (from OpenRent comparables). Under 14× = strong, 14–16× = acceptable, 17×+ = compressed.
- Cashflow — Rent minus mortgage, 10% maintenance, £25/mo compliance. Assumes 75% LTV, 3.95% APR (5yr fixed), 25yr term.
- ROI — Annual profit ÷ cash in (deposit + 4% purchase costs).