5 TRAFALGAR CLOSE
TELFORD, DONNINGTON, SHROPSHIRE TF2 8DQ
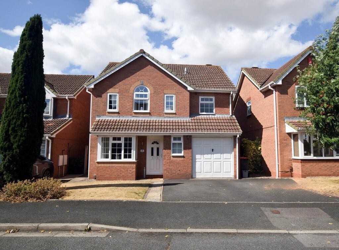
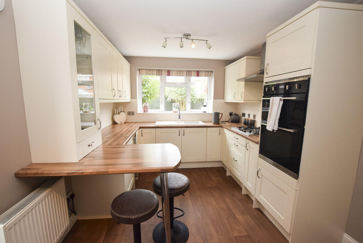
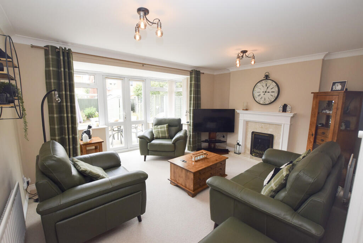
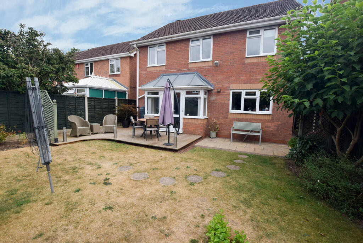
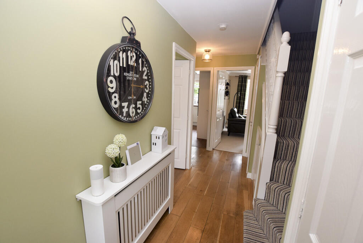
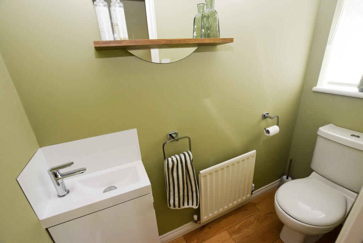
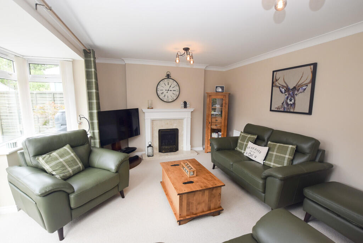
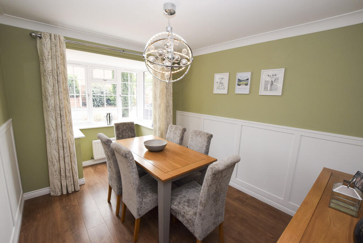
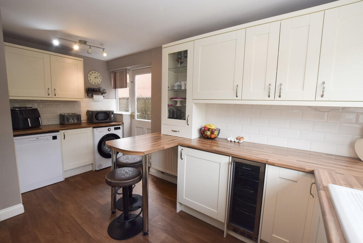
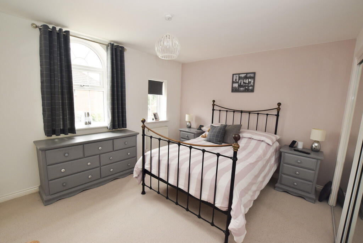
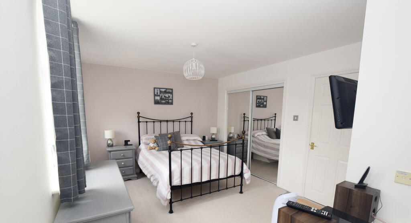
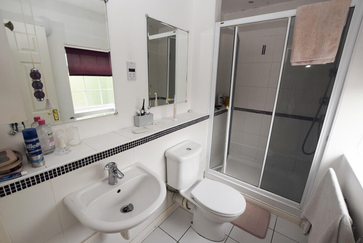
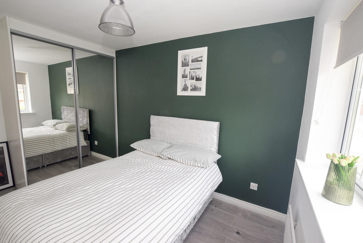
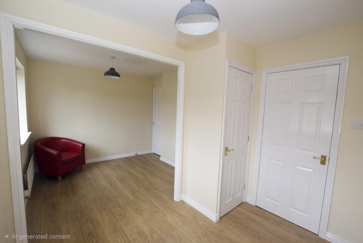
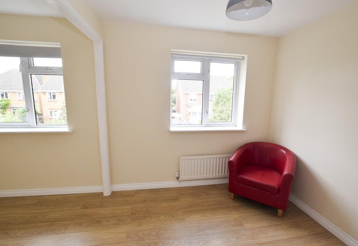
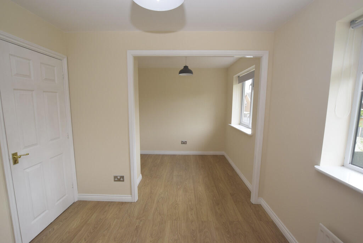
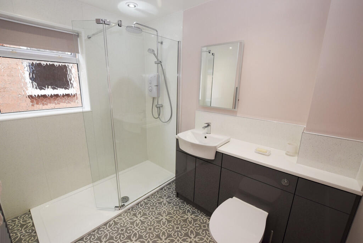
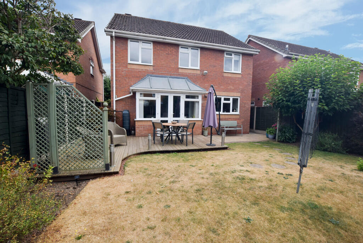
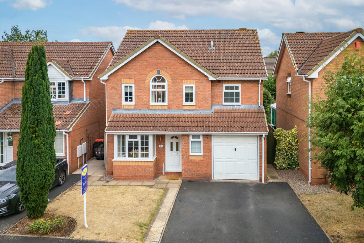
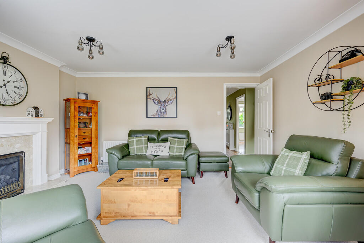
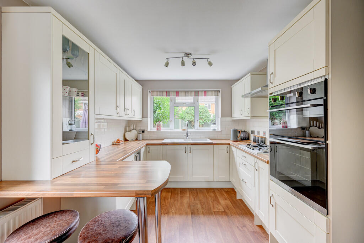
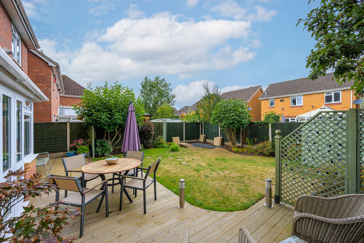
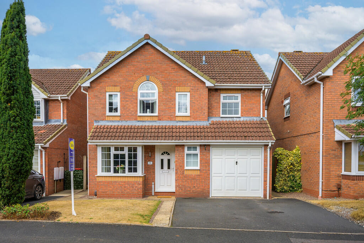
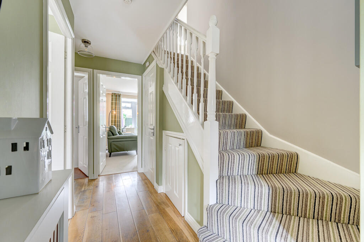
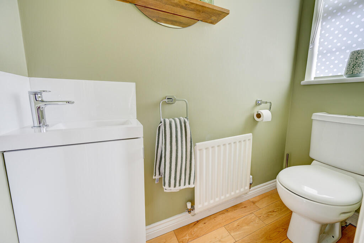
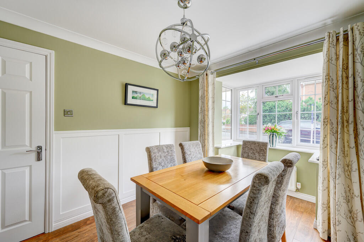
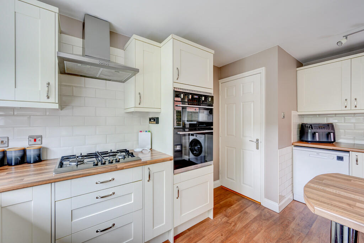
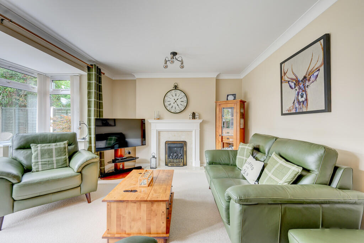
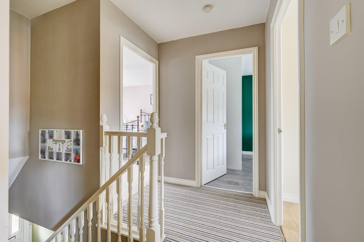
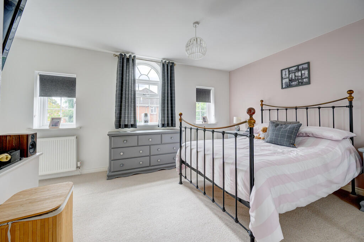
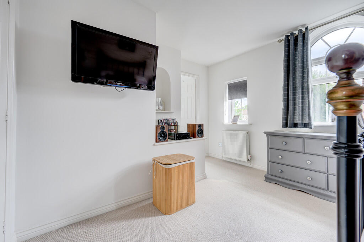
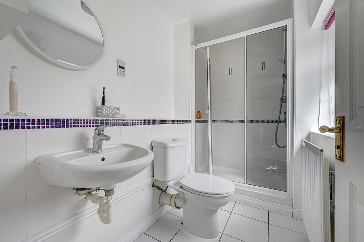
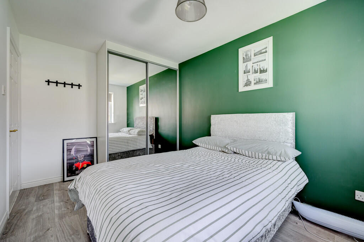
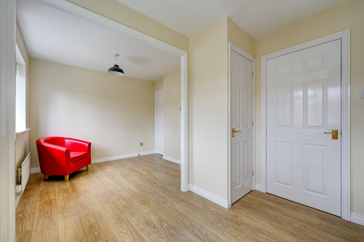
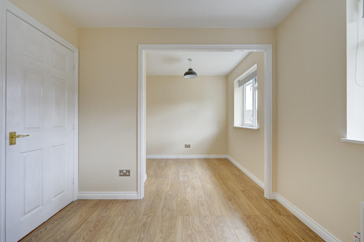
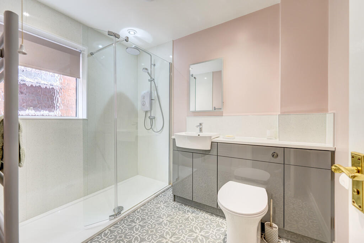
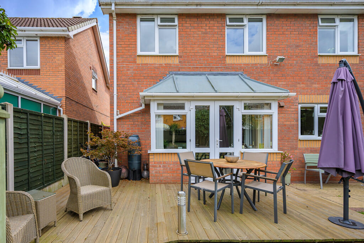
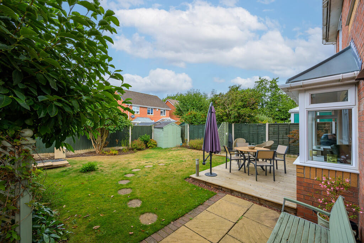
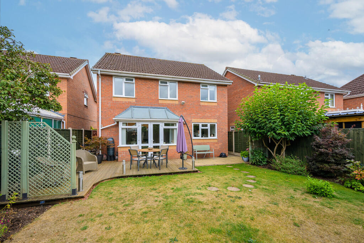
Photo 1 Photo 2 Photo 3 Photo 4 Photo 5 Photo 6 Photo 7 Photo 8 Photo 9 Photo 10 Photo 11 Photo 12 Photo 13 Photo 14 Photo 15 Photo 16 Photo 17 Photo 18 Photo 19 Photo 20 Photo 21 Photo 22 Photo 23 Photo 24 Photo 25 Photo 26 Photo 27 Photo 28 Photo 29 Photo 30 Photo 31 Photo 32 Photo 33 Photo 34 Photo 35 Photo 36 Photo 37 Photo 38 Photo 39
/ 39
Property details
Tenure
FREEHOLD
Floor area
107 m²
Council tax band
D
EPC rating
D
Year built
England and Wales: 1996-2002
Last sold
£82,250 Sep 1997
Price per m²
£3,084/m²
Local average
£330,241 (-0.1%)
Deprivation
Decile 8 (25,594 of 33,755)
Street crime
103 incidents within 1 mile (Jul 2026)
Key features
- Detached House
- Beautifully presented throughout
- Lounge, Dining Room
- Refitted Kitchen
- Refitted Shower Room
- EPC D, Council Tax D
- Three or Four Bedrooms
- Main En-suite Shower Room
- Garage, Driveway, Gardens
- Gas CH (new boiler in '25), Double Glazing
Additional details
- Electricity
- Mains supply
- Water
- Mains supply
- Sewerage
- Mains supply
- Heating
- Gas central
- Parking
- Garage, Off street
- Garden
- Yes
Description
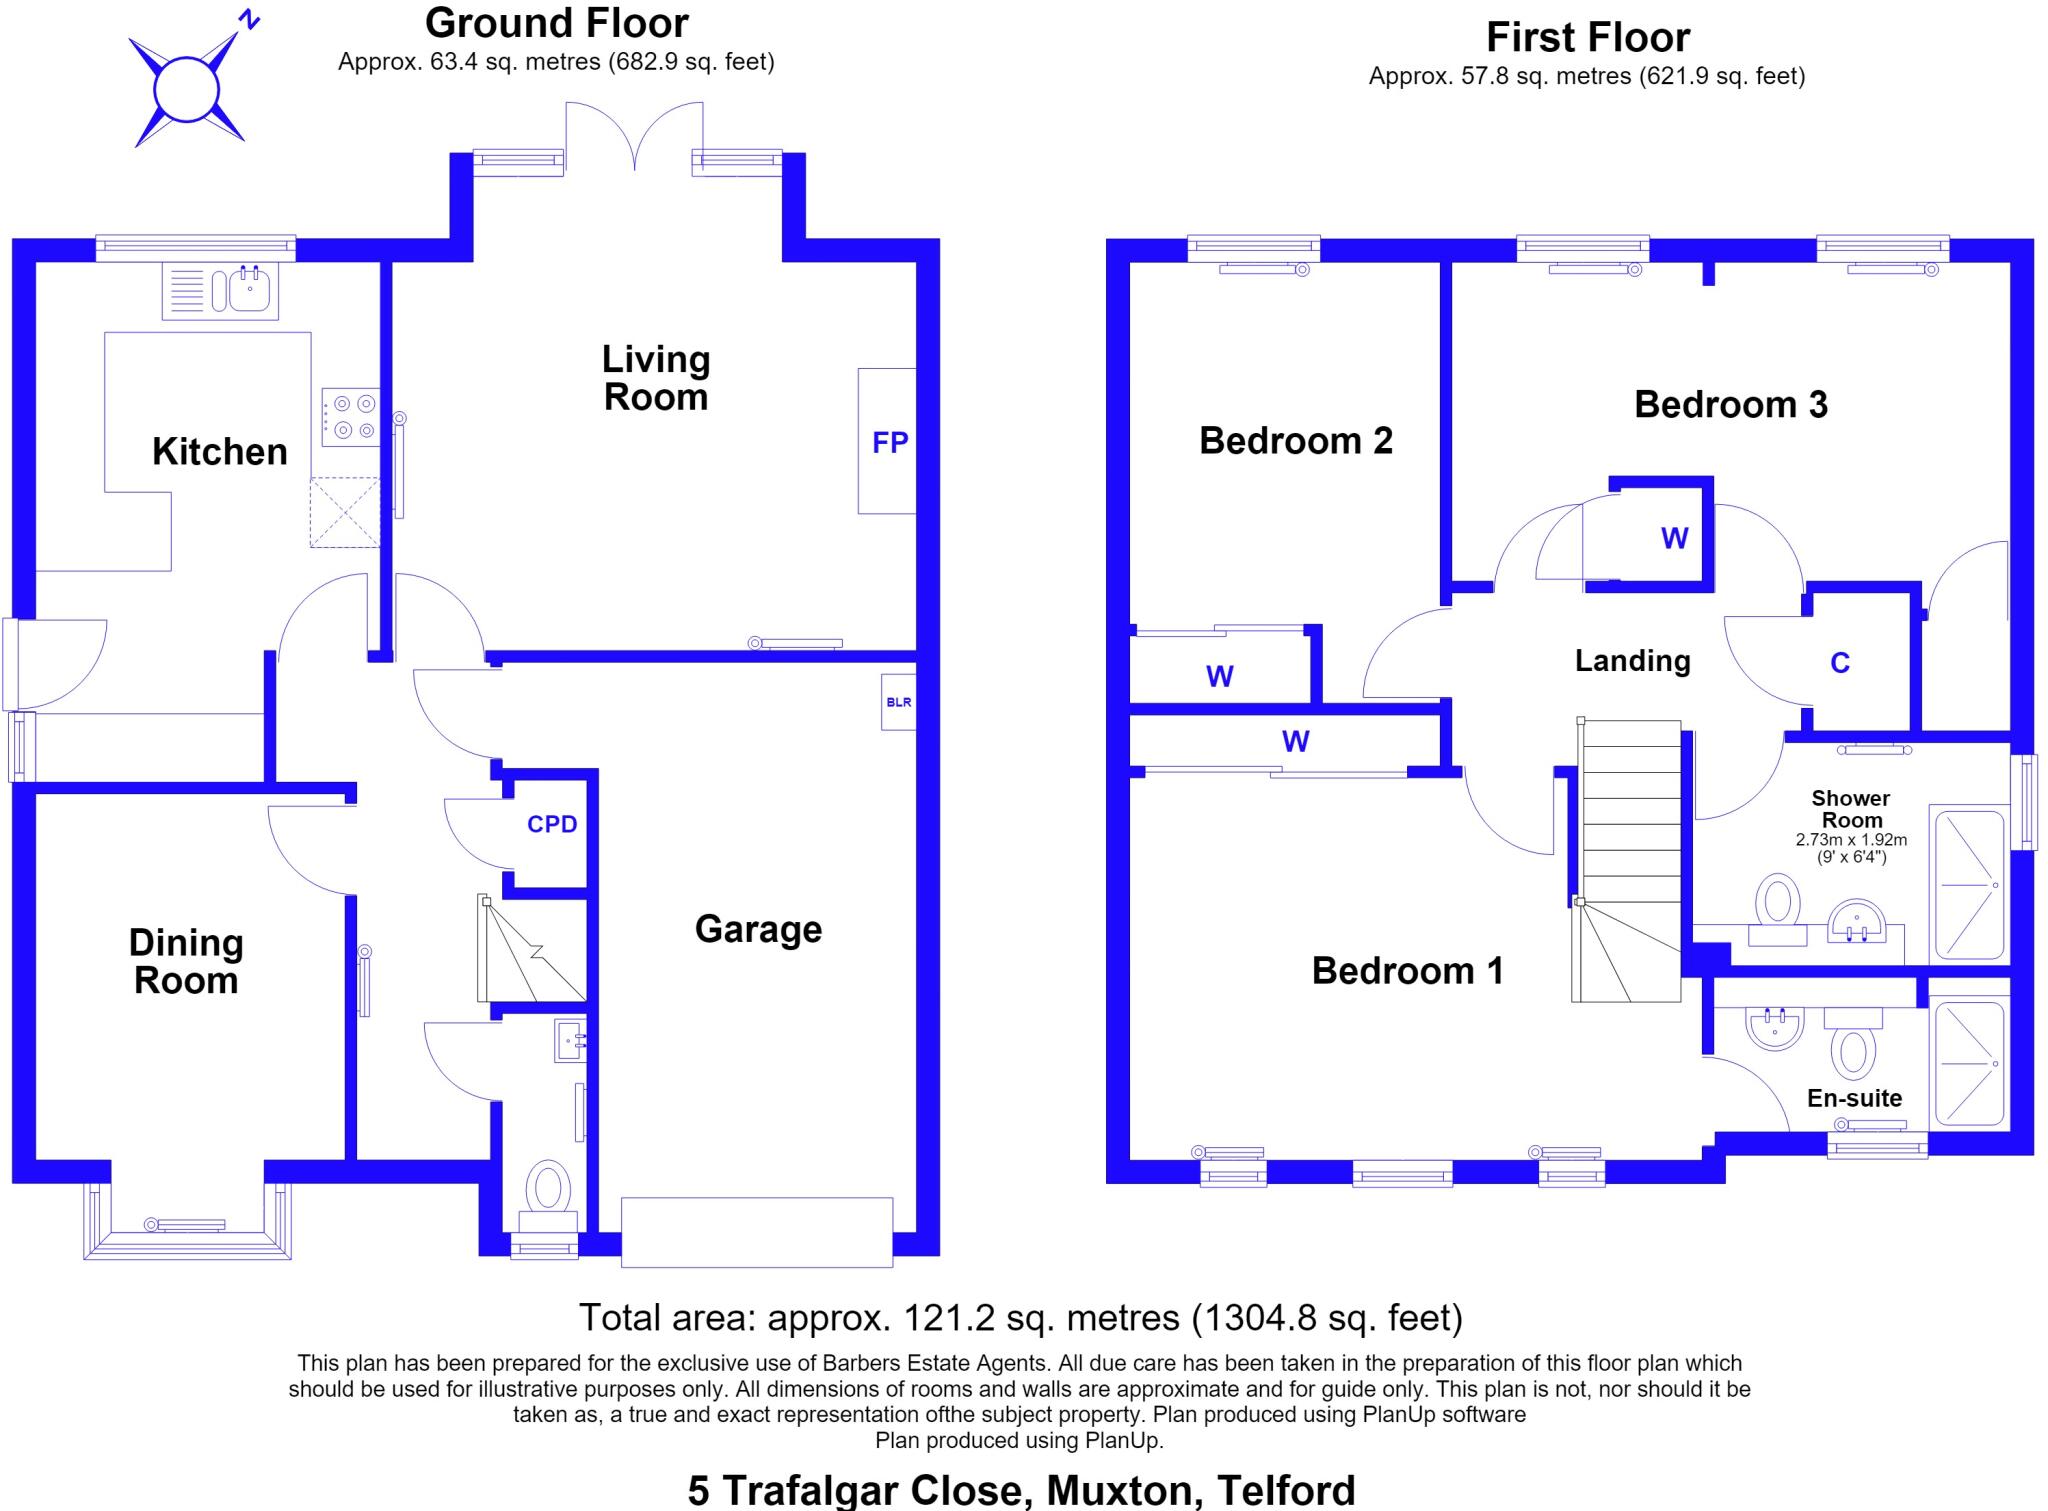
The refitted Breakfast Kitchen has a range of high gloss fronted drawers, base and wall mounted units with complementary working surfaces incorporating a breakfast bar, glazed display cabinets, integrated double chest height oven, gas hob, Belfast style 1.5 sink unit, integrated fridge and wine fridge, space and provision for a washing machine and dishwasher. A guest cloakroom completes the picture.
Stairs, with turns at the bottom, ascend to the first floor Landing - the main Bedroom suite overlooks the front, a light and airy room with three windows; built-in double wardrobe and the En-suite has a white three piece suite. The main Shower Room has been refitted with a modern three piece suite including a walk-in shower and range of vanity units to the toilet and sink. Bedroom Two overlooks the rear garden and has a built-in wardrobe. Bedrooms Three and Four have had their adjoining wall removed to create one large Bedroom space with two built-in cupboards - the opening between the two rooms could easily be reconfigured to provide two separate bedrooms again.
Externally, the property is approached over a double width driveway with adjacent lawned garden and access into the integral Garage with service door into the Hall. There are side access gates to both sides, leading into the rear garden, with lovely decked and paved patio areas, lawned garden and established shrub borders.
LOCALITY Situated in this popular area, within 1½ miles from local shops, public houses and supermarkets. Newport with its High Street stores, smaller specialist shops, indoor market and supermarkets is approximately 5 miles distance and Telford which offers more comprehensive shopping, leisure and employment facilities is approximately 5 miles in the opposite direction. Muxton is conveniently situated within easy access of the West Midlands road network, in particular the M6 and the M54.
DINING ROOM 10' 3" x 8' 7" (3.12m x 2.62m) plus bay in addition
LOUNGE 14' 3" x 10' 8" (4.34m x 3.25m) plus bay in addition
BREAKFAST KITCHEN 14' 5" x 9' 2" (4.39m x 2.79m)
CLOAKROOM 6' 3" x 2' 5" (1.91m x 0.74m)
BEDROOM ONE 12' 3" x 10' 7" (3.73m x 3.23m) minimum
EN-SUITE 8' 5" x 5' 0" (2.57m x 1.52m)
BEDROOM TWO 12' 4" x 8' 4" (3.76m x 2.54m) plus entrance recess
BEDROOM THREE 15' 6" x 9' 0" (4.72m x 2.74m)
SHOWER ROOM 8' 5" x 6' 3" (2.57m x 1.91m)
GARAGE 17' 0" x 8' 3" (5.18m x 2.51m)
USEFUL INFORMATION TENURE
We are advised that the property is Freehold and this will be confirmed by the Vendors Solicitor during the Pre- Contract Enquiries. Vacant possession upon completion.
LOCAL AUTHORITY
Telford & Wrekin Council, Southwater Square, St Quentin Gate, Telford, TF3 4EJ Council Tax Band D
SERVICES
We are advised that mains water, drainage, gas (new boiler in 2025) and electricity are available. Barbers have not tested any apparatus, equipment, fittings etc or services to this property, so cannot confirm that they are in working order or fit for purpose. A buyer is recommended to obtain confirmation from their Surveyor or Solicitor. For broadband and mobile supply and coverage buyers are advised to visit the Ofcom mobile and broadband checker website.
VIEWING
By arrangement with the Agents' office at 1 Church Street, Wellington, Shropshire TF1 1DD. Tel: Email:
DIRECTIONS
Proceeding along the New Trench Road (A518) towards Newport, at Donnington Roundabout (Clock Tower) turn right into School Road and at the mini roundabout turn left into Kingsley Drive - follow this road around and Trafalgar Close is the second turning on the right; follow the road straight down towards the end and the property will be found on your left hand side.
METHOD OF SALE
For Sale by Private Treaty. WE40801.180826
AML REGULATIONS We are required by law to conduct anti-money laundering checks on all those buying a property. Whilst we retain responsibility for ensuring checks and any ongoing monitoring are carried out correctly, the initial checks are carried out on our behalf by Movebutler who will contact you once you have had an offer accepted on a property you wish to buy. The cost of these checks is £30 (incl. VAT) per buyer, which covers the cost of obtaining relevant data and any manual checks and monitoring which might be required. This fee will need to be paid by you in advance, ahead of us issuing a memorandum of sale, directly to Movebutler, and is non-refundable.
DISCLAIMER ** We believe this information to be accurate, but it cannot be guaranteed. The fixtures, fittings, appliances and mains services have not been tested. If there is any point which is of particular importance please obtain professional confirmation. All measurements quoted are approximate. These particulars do not constitute a contract or part of a contract.
Listed by
Wellington
A M Arthan Ltd t/a Barbers
Reference: 92180505
EPC Rating & Upgrade Cost
Current rating: D
Potential rating: D
Inspection date: 18/08/2026
Expiry date: 17/08/2036
Current heating cost: £1,534/year
Potential heating cost: £1,534/year
Est. upgrade cost to C: £9,000
Recommendations
- Solar photovoltaic panels, 2.5 kWp (£8,000 - £10,000)
Flood risk
Zone: 1
Risk: Low
Job (default Low)
Registered land (INSPIRE)
This location falls inside an HM Land Registry INSPIRE registered freehold polygon.
Plot: ~255 m² (0.06 acres)
Source: HM Land Registry INSPIRE Index Polygons.
Floorplans
Floorplan 1
EPC Graphs
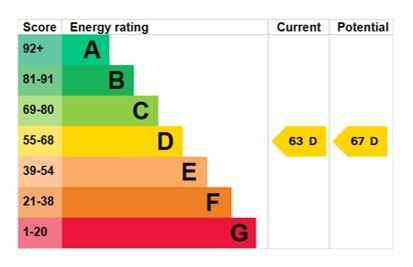
EPC 1
FENSA Certificates
This property has 1 FENSA certificate(s) on record, indicating window/door installations by FENSA-approved installers.
FENSA Certificate #12704840
Property Details
Street: 5 Trafalgar Close
Town: Muxton
Postcode: TF2 8DQ
Installation Details
Items: 8 windows
Certificate Issued: 20/12/2017
Work Completed: 17/11/2017
This certificate data was retrieved from FENSA's database
What is FENSA? FENSA (Fenestration Self-Assessment Scheme) is a government-authorised scheme that monitors building regulation compliance for replacement windows and doors. Certificates indicate that work was completed by FENSA-approved installers.
Price history
| Event | Date | Price | % change |
|---|---|---|---|
| Listed for sale | — | £330,000 | +301.2% |
| Sold | 12/09/1997 (29 years ago) | £82,250 | — |
Source: HM Land Registry Price Paid Data. Crown copyright.
Sold Comparables
Same street and nearby sales within 0.25 miles (last 5 years). Data from Land Registry Price Paid.
| Address | Price | Date | Type |
|---|---|---|---|
| 17 PEMBRIDGE CLOSE, MUXTON, TELFORD, WREKIN, TF2 8DJ | £307,500 | 05/12/2025 | Detached |
| 19A WELLINGTON ROAD, MUXTON, TELFORD, WREKIN, TF2 8NG | £360,000 | 02/12/2025 | Detached |
| Same street 32 TRAFALGAR CLOSE, MUXTON, TELFORD, WREKIN, TF2 8DQ | £195,000 | 04/08/2025 | Terraced |
| Same street 19 TRAFALGAR CLOSE, MUXTON, TELFORD, WREKIN, TF2 8DQ | £140,000 | 21/03/2025 | Terraced |
| 5 CHISWICK COURT, MUXTON, TELFORD, WREKIN, TF2 8DS | £305,000 | 25/10/2024 | Detached |
| 103 HIGHLANDER DRIVE, DONNINGTON, TELFORD, WREKIN, TF2 8JU | £306,000 | 21/03/2023 | Detached |
| Same street 3 TRAFALGAR CLOSE, MUXTON, TELFORD, WREKIN, TF2 8DQ | £292,000 | 31/08/2022 | Detached |
| Same street 20 TRAFALGAR CLOSE, MUXTON, TELFORD, WREKIN, TF2 8DQ | £199,000 | 13/05/2022 | Terraced |
| 60A WELLINGTON ROAD, MUXTON, TELFORD, WREKIN, TF2 8NL | £280,000 | 29/04/2022 | Detached |
| 27A FIELDHOUSE DRIVE, MUXTON, TELFORD, WREKIN, TF2 8JQ | £275,000 | 09/02/2022 | Detached |
| 27 FIELDHOUSE DRIVE, MUXTON, TELFORD, WREKIN, TF2 8JQ | £260,000 | 25/01/2022 | Detached |
| CHARLEROI WELLINGTON ROAD, MUXTON, TELFORD, WREKIN, TF2 8NN | £395,000 | 20/10/2021 | Detached |
Street average: £206,500 (4 sales)
Area average: £311,063 (8 sales)
Capital growth trend
Land Registry outcode average: last 12 months vs 5y and 10y ago (from sold prices).
House Price Index (HM Land Registry — official index, not sold-price averages): Telford and Wrekin. Series: Detached. As of June 2026.
Rental Range
Estimated market rent for Telford and Wrekin. Low = conservative, Realistic = average, Optimistic = best case.
Based on Local Authority from postcode lookup → Telford and Wrekin.
LHA (30th percentile) floor for Shropshire: £972/mo (Apr 2025 – Mar 2026)
Location
Nearby
Nearest stations, universities and amenities (distance from property).
| Type | Name | Distance |
|---|---|---|
| Shop | Premier | 0.2 miles |
| Shop | Van Beek Motor Factors | 0.2 miles |
| Bus stop | Donnington Wood Way | 0.3 miles |
| Bus stop | Unknown | 0.5 miles |
| Hospital | Shrewsbury & Telford Hospital NHS Trust Sterile Services Department (SSD) | 2.3 miles |
| Train station | Oakengates | 2.4 miles |
| University | University Of Wolverhampton (Shropshire Campus) (Business School) | 3.0 miles |
| Train station | Telford Central | 3.2 miles |
| University | Unknown | 3.3 miles |
| Hospital | Bickerstaff Endoscopy Unit | 3.5 miles |
Street-level crime
| Category | Count |
|---|---|
| Violence and sexual offences | 43 |
| Anti-social behaviour | 30 |
| Criminal damage and arson | 7 |
| Drugs | 5 |
| Other theft | 5 |
| Burglary | 4 |
| Possession of weapons | 2 |
| Public order | 2 |
| Shoplifting | 2 |
| Vehicle crime | 2 |
| Other crime | 1 |
| Total incidents | 103 |
Within 1 mile during Jul 2026. Source: data.police.uk (England & Wales).
Schools nearby
Nearest open schools with Ofsted ratings (England). Closed schools are not shown. Data from Get Information about Schools and Ofsted.
| Name | Type | Distance | Ofsted |
|---|---|---|---|
| Donnington Wood Infant School and Nursery Centre | Primary | 0.6 miles | Good — 14 Sep 2023 |
| Muxton Primary School | Primary | 0.7 miles | Requires improvement — 8 Jul 2024 |
| St Matthew's Church of England Aided Primary School and Nursery Centre | Primary | 0.9 miles | Good — 6 Sep 2016 |
| Donnington Wood CofE Voluntary Controlled Junior School | Primary | 0.9 miles | — (Inspected (no overall grade)) |
| Wrockwardine Wood Infant School and Nursery | Primary | 1.4 miles | Good — 6 Oct 2019 |
Rental Comparables
Rental listings exist nearby, but none matched the 4-bedroom count for this property.
Rent-driven metrics
Based on Area rent estimate.
- Rent ratio — Monthly rent ÷ purchase price (1% rule). 1%+ = strong, 0.8–1% = okay, <0.8% = weak for cashflow.
- Max investor price — Rent ÷ 0.8%; the price at which rent would be 0.8% of price (Stoke-style target).
- Target investor price — Rent ÷ 1%; the price at which rent would be 1% of price (strong cashflow band).
- Gross yield — Annual rent as % of purchase price (no costs).