Swallowdale
Wildwood, ST17 4QZ
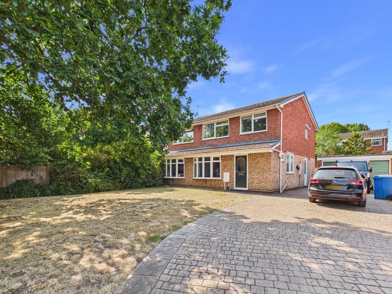
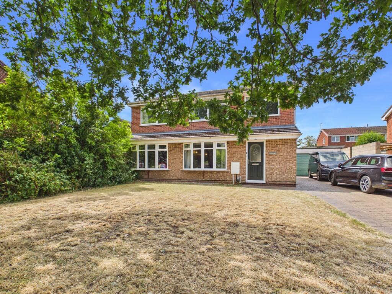
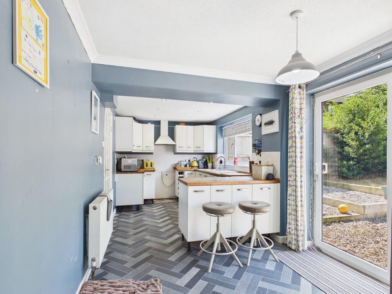
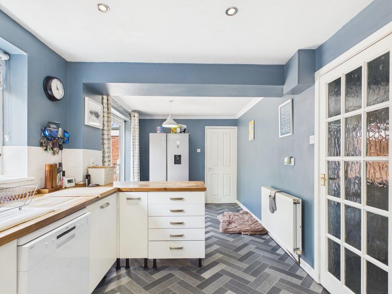
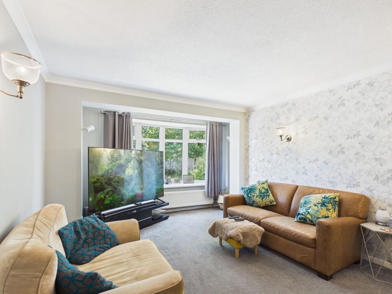
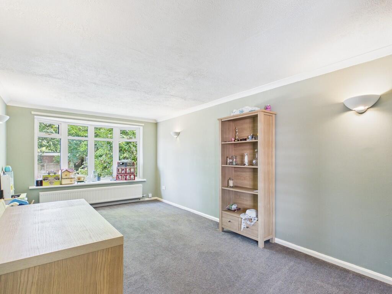
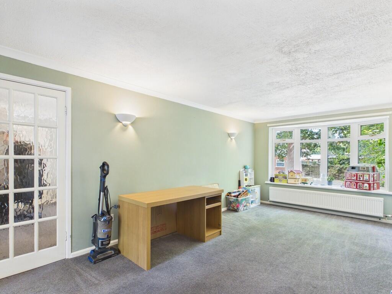
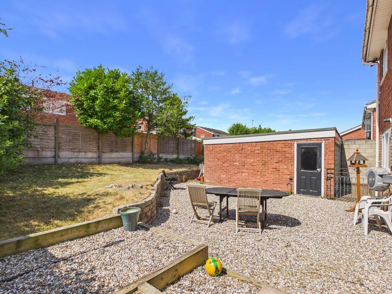
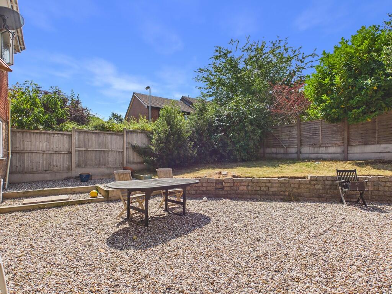
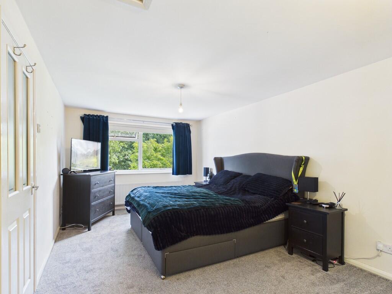
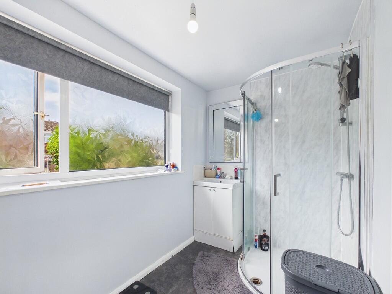
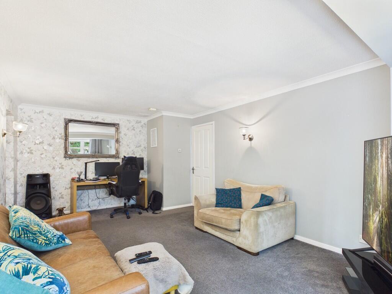
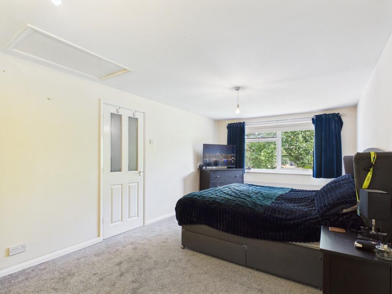
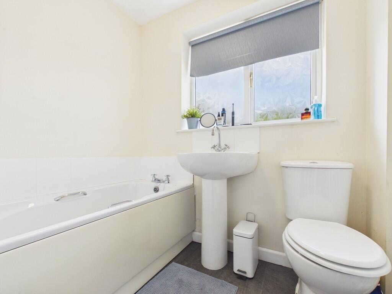
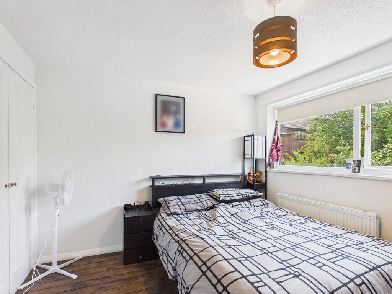
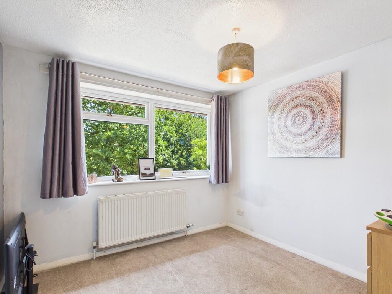
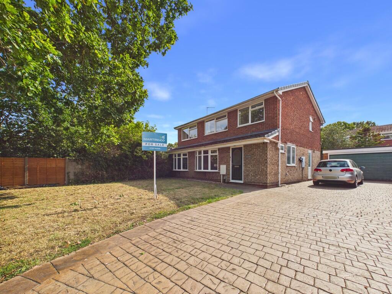
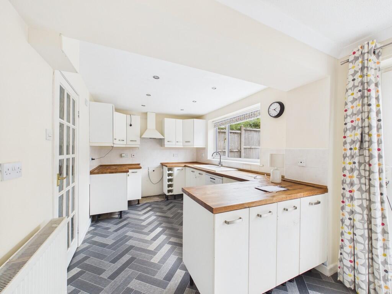
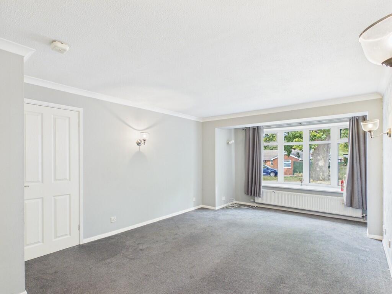
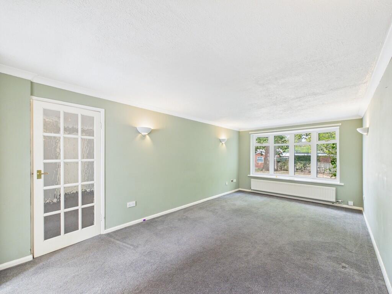
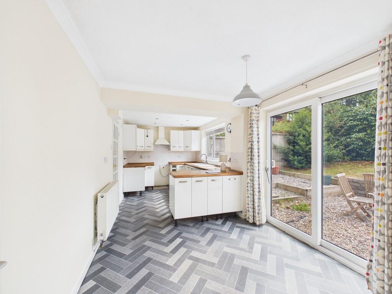
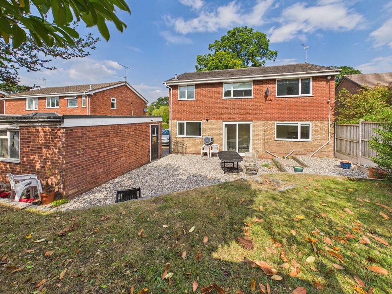
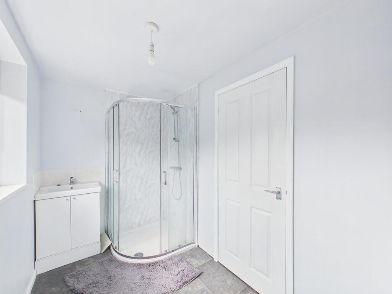
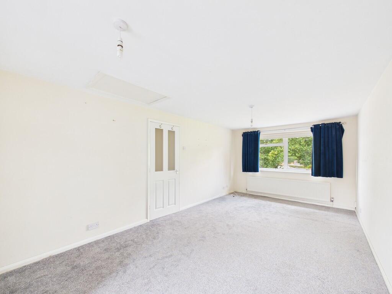
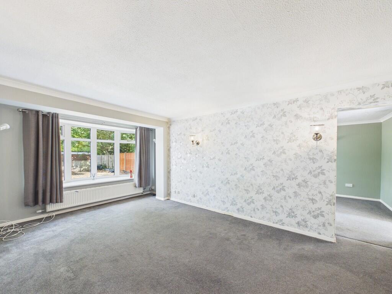
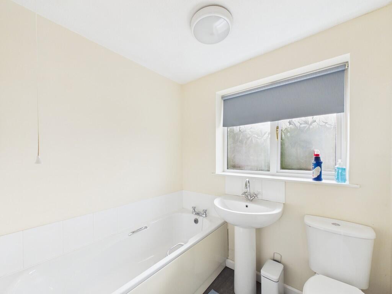
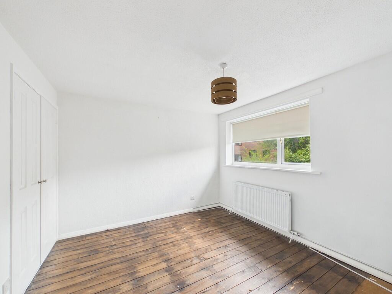
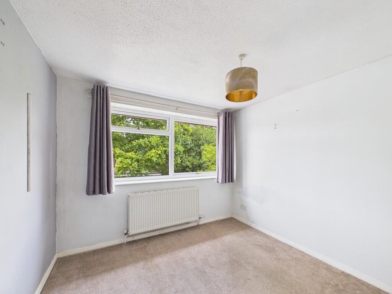
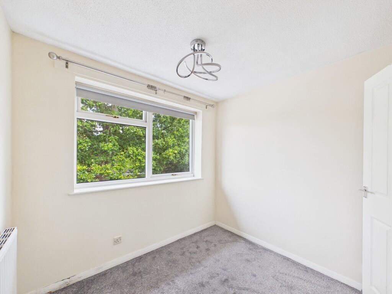
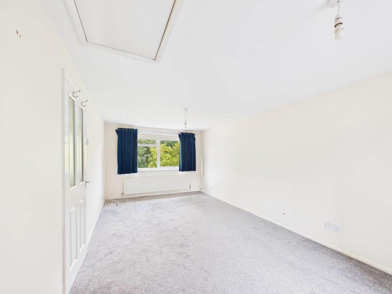
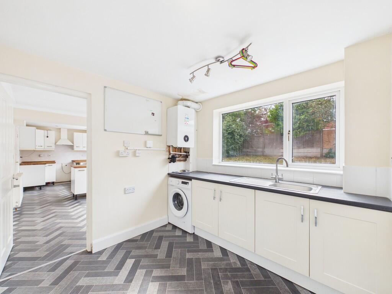
Photo 1 CAM03582G0-PR0224... CAM03582G0-PR0224... CAM03582G0-PR0224... CAM03582G0-PR0224... CAM03582G0-PR0224... CAM03582G0-PR0224... CAM03582G0-PR0224... CAM03582G0-PR0224... CAM03582G0-PR0224... CAM03582G0-PR0224... CAM03582G0-PR0224... CAM03582G0-PR0224... CAM03582G0-PR0224... CAM03582G0-PR0224... CAM03582G0-PR0224... CAM03582G0-PR0232... CAM03582G0-PR0232... CAM03582G0-PR0232... CAM03582G0-PR0232... CAM03582G0-PR0232... CAM03582G0-PR0232... CAM03582G0-PR0232... CAM03582G0-PR0232... CAM03582G0-PR0232... CAM03582G0-PR0232... CAM03582G0-PR0232... CAM03582G0-PR0232... CAM03582G0-PR0232... CAM03582G0-PR0232... CAM03582G0-PR0232...
/ 31
Property details
Tenure
FREEHOLD
Council tax band
C
Local average
£401,051 (+6%)
Deprivation
Decile 10 (31,616 of 33,755)
Street crime
40 incidents within 1 mile (Aug 2026)
Key features
- Your Wildwood Home Awaits
- Four Bedroom Detached House
- Large Driveway & Double Garage
- Kitchen/Diner
- Spacious Living Room
- Generous Rear Garden
- Modern Bathrooms & ensuite
- Front Garden
- EV Charging
Additional details
- Heating
- Gas central
- Parking
- Garage, Off street, EV charging
- Garden
- Yes
Description
FRONT GARDEN The property is approached via an impressive, expansive block-paved driveway providing ample off-road parking for multiple vehicles. A beautifully established front garden, complete with a magnificent mature oak tree, creates a striking first impression while offering privacy and character. The generous frontage enhances the property's kerb appeal and perfectly complements this exceptional family home.
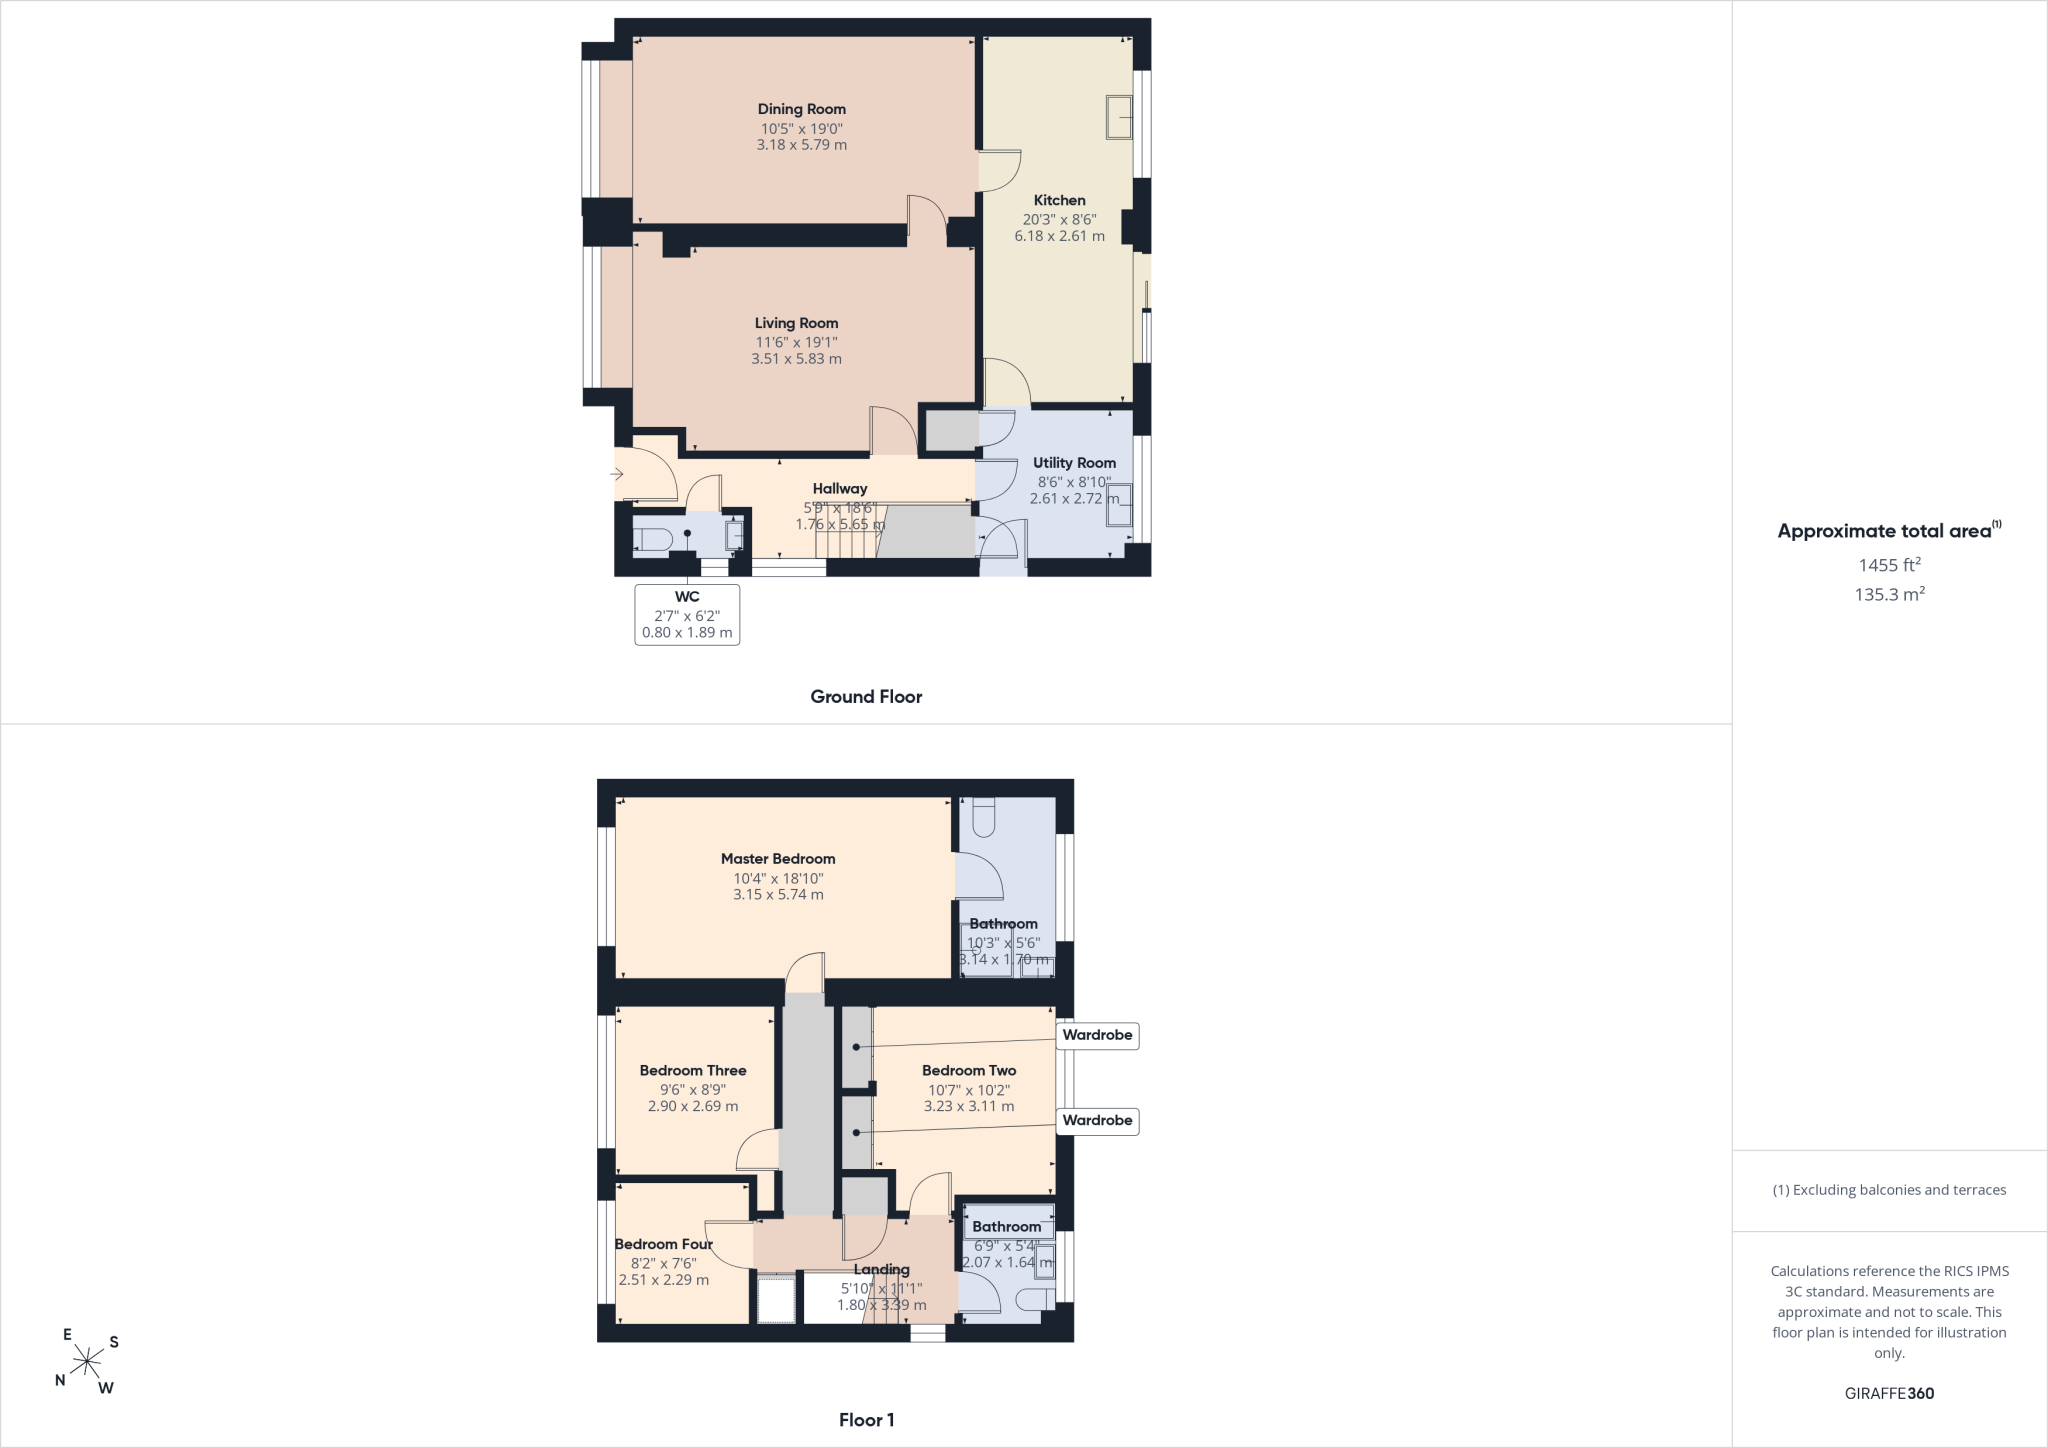
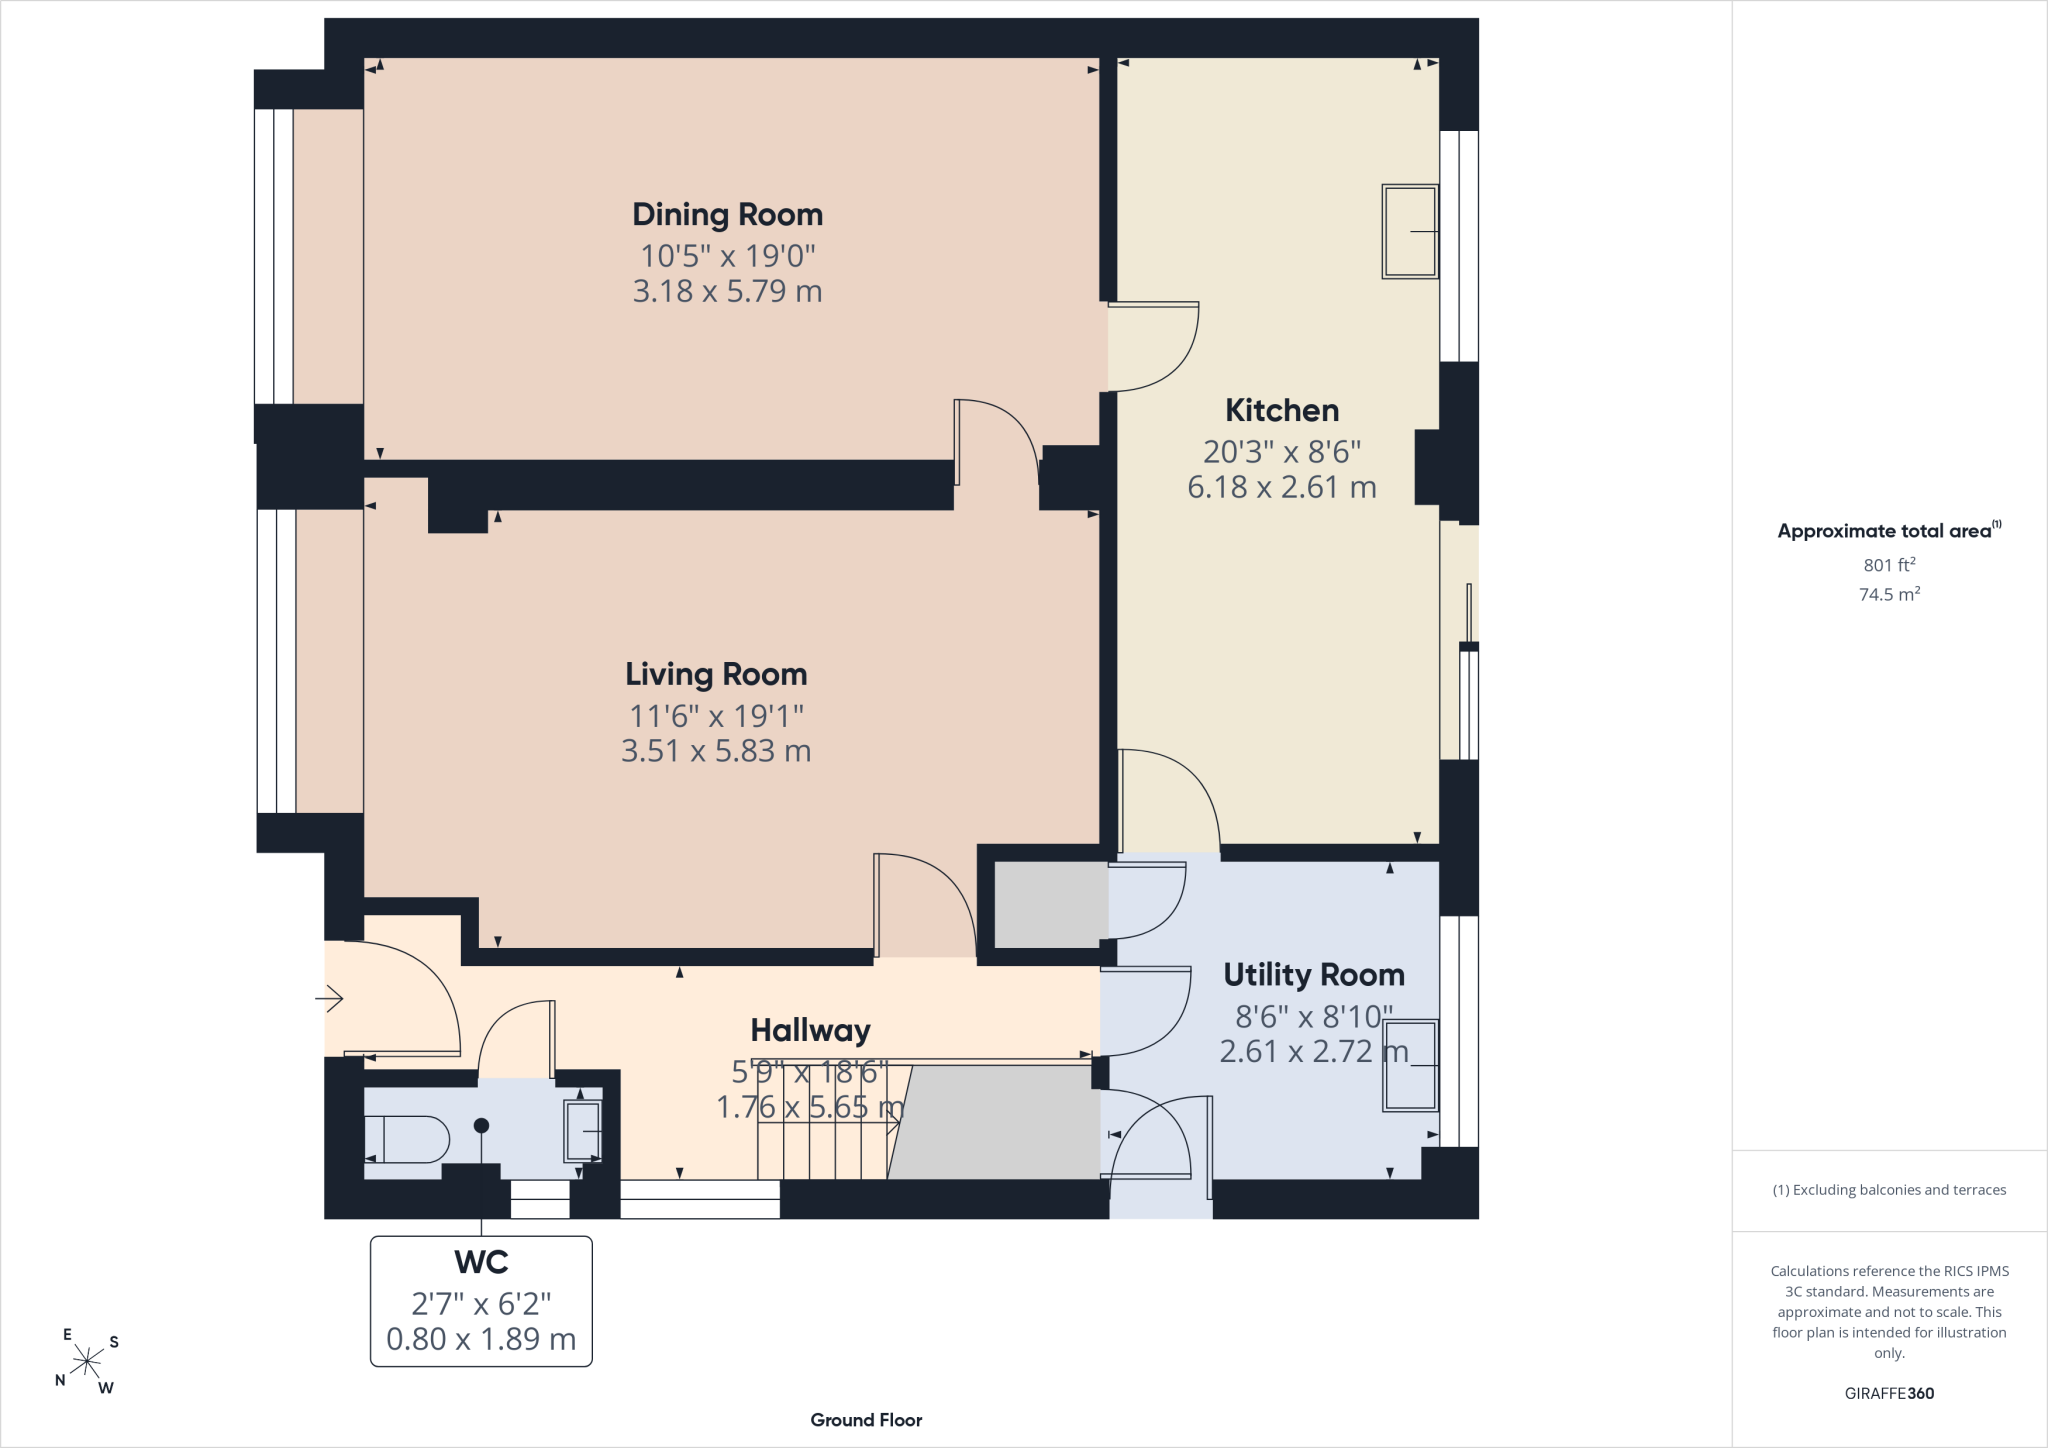
LIVING ROOM 11' 6" x 19' 1" (3.51m x 5.82m) A spacious and welcoming reception room featuring a large double-glazed bay window that fills the space with natural light. Fully carpeted throughout with ceiling light fittings, the room offers a comfortable setting for everyday living and benefits from access to the dining room via an elegant frosted glass door.
DINING ROOM 10' 5" x 19' 0" (3.18m x 5.79m) A bright and generously sized dining room, fully carpeted and featuring a ceiling light fitting. Enjoying a similar outlook to the living room, this versatile space is ideal for family dining and entertaining, with convenient access through to the kitchen.
KITCHEN/DINER 20' 3" x 8' 6" (6.17m x 2.59m) A stylish and practical kitchen/diner featuring low-maintenance vinyl flooring, a range of modern wall and base units, and elegant wood-effect worktops. The room is flooded with natural light from the window and patio doors, creating a bright and welcoming space.
UTILITY ROOM 8' 6" x 8' 10" (2.59m x 2.69m) A convenient utility room featuring matching wall and base units to the kitchen, along with the same low-maintenance vinyl flooring for a seamless finish. Providing additional practical space for household appliances and storage, this useful room enhances the functionality of the home.
DOWNSTAIRS WC 2' 7" x 6' 2" (0.79m x 1.88m)
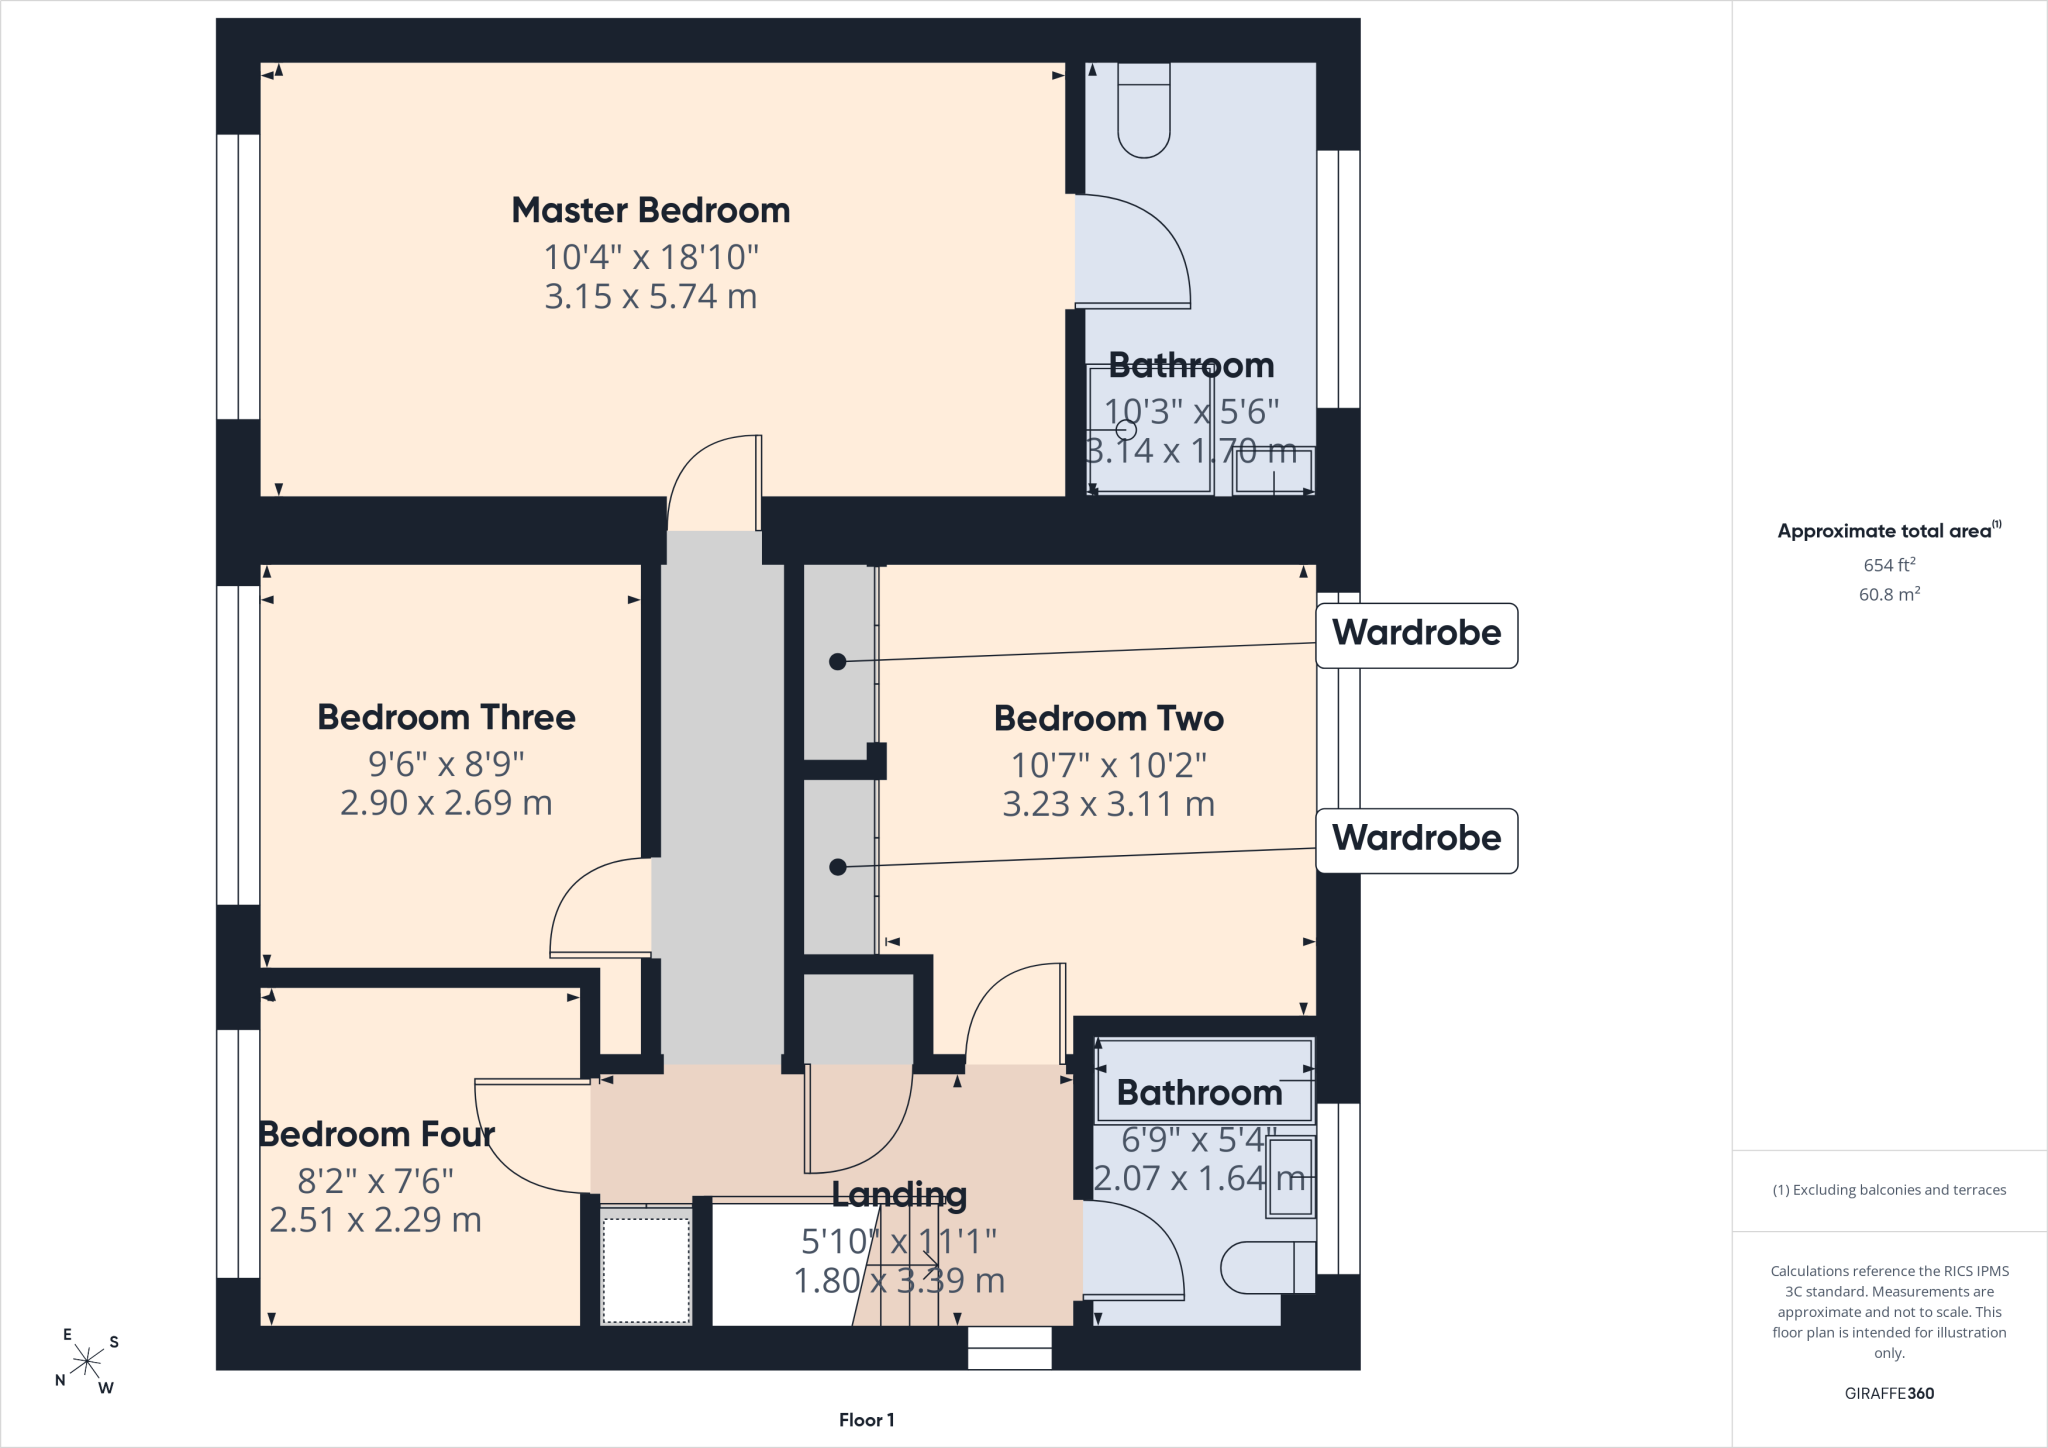
MASTER BEDROOM 10' 4" x 18' 10" (3.15m x 5.74m) A well-proportioned master bedroom offering a peaceful and comfortable space, with ample room for bedroom furnishings and the added benefit of access to a contemporary en-suite shower room. Finished with a bright and welcoming feel, this impressive principal bedroom provides the perfect private retreat.
ENSUITE 10' 3" x 5' 6" (3.12m x 1.68m) A modern en-suite shower room featuring a walk-in shower, contemporary fittings, and a large frosted glass window allowing natural light while maintaining privacy. Finished to a high standard, this stylish space provides a practical and elegant addition to the master bedroom.
BEDROOM TWO 10' 7" x 10' 2" (3.23m x 3.1m) A generous double bedroom featuring stylish wooden flooring, fitted wardrobes, and a bright, well-presented finish. Offering excellent space for a range of bedroom furnishings, this versatile room is ideal for guests, family members, or as a comfortable additional living space.
BEDROOM THREE 9' 6" x 8' 9" (2.9m x 2.67m) A comfortable and well-presented bedroom featuring soft carpeting throughout, creating a warm and inviting feel. Offering a versatile space suitable for a child's room, guest accommodation, or home office, this room provides excellent flexibility to suit a range of needs.
BEDROOM FOUR 8' 2" x 7' 6" (2.49m x 2.29m) A versatile fourth bedroom offering a blank canvas to suit a variety of needs. Ideal as a home office, study or a dressing room, this flexible room provides the perfect opportunity to create a space tailored to your lifestyle.
BATHROOM 6' 9" x 5' 4" (2.06m x 1.63m) A well-appointed family bathroom featuring a panelled bath, wash hand basin, and WC. Finished with a clean and practical design, this space provides a comfortable and functional setting for everyday family use.
GARDEN ** A generous and low-maintenance rear garden offering a versatile outdoor space ideal for relaxing and entertaining. Featuring a large gravelled seating area, raised garden beds, and a spacious lawn area, the garden provides plenty of room for outdoor enjoyment. A useful brick-built outbuilding offers excellent additional storage, while established boundaries provide privacy and a pleasant outlook.
Listed by
Stafford
The Property Franchise Group
Reference: 91494891
EPC ratings on this postcode
We don't have a matched EPC for this property yet. Below are efficiency scores and details for other addresses on this postcode.
| Address | Current | Potential | Floor area | Age band | Type |
|---|---|---|---|---|---|
| 1 Swallowdale, STAFFORD | 69 | 87 | 62 m² | England and Wales: 1976-1982 | Detached |
| 1, Swallowdale, STAFFORD | 69 | 85 | 73 m² | England and Wales: 1967-1975 | Detached |
| 10, Swallowdale, STAFFORD | 63 | 85 | 64 m² | England and Wales: 1967-1975 | Detached |
| 11 Swallowdale, STAFFORD | 65 | 82 | 63 m² | England and Wales: 1976-1982 | Detached |
| 11, Swallowdale, STAFFORD | 50 | 86 | 65 m² | England and Wales: 1967-1975 | Detached |
| 11, Swallowdale, STAFFORD | 60 | 86 | 64 m² | England and Wales: 1967-1975 | Detached |
| 3, Swallowdale, STAFFORD | 71 | 75 | 83 m² | England and Wales: 1967-1975 | Detached |
| 4, Swallowdale, STAFFORD | 61 | 68 | 79 m² | England and Wales: 1950-1966 | Detached |
| 5, Swallowdale, STAFFORD | 74 | 87 | 88 m² | England and Wales: 1976-1982 | Detached |
| 6, Swallowdale, STAFFORD | 49 | 79 | 87 m² | — | Detached |
| 8, Swallowdale, STAFFORD | 63 | 89 | 63 m² | England and Wales: 1967-1975 | Detached |
| 8, Swallowdale, STAFFORD | 65 | 70 | — | England and Wales: 1967-1975 | — |
| 9, Swallowdale, STAFFORD | 70 | 88 | 63 m² | England and Wales: 1967-1975 | Detached |
| 9, Swallowdale, STAFFORD | 54 | 80 | 63 m² | England and Wales: 1967-1975 | Detached |
Flood risk
Zone: 1
Risk: Low
Job (default Low)
Registered land (INSPIRE)
This location falls inside an HM Land Registry INSPIRE registered freehold polygon.
Plot: ~313 m² (0.08 acres)
Source: HM Land Registry INSPIRE Index Polygons.
Floorplans
Floorplan 1
Floorplan 2
Floorplan 3
Price history
| Event | Date | Price | % change |
|---|---|---|---|
| Listed for sale | — | £425,000 | — |
Source: HM Land Registry Price Paid Data. Crown copyright.
Sold Comparables
Same street and nearby sales within 0.25 miles (last 5 years). Data from Land Registry Price Paid.
| Address | Price | Date | Type |
|---|---|---|---|
| 72 BARNFIELD WAY, STAFFORD, STAFFORDSHIRE, ST17 4NB | £290,000 | 09/01/2026 | Detached |
| 11 SWEETBRIAR WAY, STAFFORD, STAFFORDSHIRE, ST17 4HS | £275,000 | 05/12/2025 | Detached |
| 15 WILDWOOD LAWNS, STAFFORD, STAFFORDSHIRE, ST17 4SE | £240,000 | 20/10/2025 | Detached |
| 3 SERGEANT WAY, STAFFORD, STAFFORDSHIRE, ST17 0WE | £532,500 | 06/08/2025 | Detached |
| 60 CANNOCK ROAD, STAFFORD, STAFFORDSHIRE, ST17 0QQ | £700,000 | 16/12/2024 | Detached |
| 42 BARNFIELD WAY, STAFFORD, STAFFORDSHIRE, ST17 4NB | £262,000 | 08/09/2023 | Detached |
| 40 CANNOCK ROAD, STAFFORD, STAFFORDSHIRE, ST17 0QF | £287,500 | 03/03/2023 | Detached |
| 58 CANNOCK ROAD, STAFFORD, STAFFORDSHIRE, ST17 0QQ | £730,000 | 15/12/2022 | Detached |
| 29 GLASTONBURY CLOSE, STAFFORD, STAFFORDSHIRE, ST17 0PB | £320,000 | 28/10/2022 | Detached |
| 13 BRIDLE ROAD, STAFFORD, STAFFORDSHIRE, ST17 0QD | £530,000 | 28/09/2022 | Detached |
| 7 SWEETBRIAR WAY, STAFFORD, STAFFORDSHIRE, ST17 4HS | £266,000 | 07/09/2022 | Detached |
| 3 MARTINDALE, STAFFORD, STAFFORDSHIRE, ST17 4RB | £249,995 | 31/08/2022 | Detached |
| 29 SERGEANT WAY, STAFFORD, STAFFORDSHIRE, ST17 0WE | £449,330 | 26/08/2022 | Detached |
| 15 CONSTABLE CLOSE, STAFFORD, STAFFORDSHIRE, ST17 0WG | £569,995 | 26/08/2022 | Detached |
| 2 SERGEANT WAY, STAFFORD, STAFFORDSHIRE, ST17 0WF | £519,995 | 26/08/2022 | Detached |
| 4 SERGEANT WAY, STAFFORD, STAFFORDSHIRE, ST17 0WF | £487,000 | 25/08/2022 | Detached |
| 27 SERGEANT WAY, STAFFORD, STAFFORDSHIRE, ST17 0WE | £374,000 | 19/08/2022 | Detached |
| 23 CONSTABLE CLOSE, STAFFORD, STAFFORDSHIRE, ST17 0WG | £589,995 | 19/08/2022 | Detached |
| 17 CONSTABLE CLOSE, STAFFORD, STAFFORDSHIRE, ST17 0WG | £459,995 | 12/08/2022 | Detached |
| RYDAL NOOK, 3 FIRS CLOSE, STAFFORD, STAFFORDSHIRE, ST17 0DW | £645,000 | 12/08/2022 | Detached |
Area average: £438,915 (20 sales)
Capital growth trend
Land Registry outcode average: last 12 months vs 5y and 10y ago (from sold prices).
House Price Index (HM Land Registry — official index, not sold-price averages): Stafford. Series: Detached. As of August 2026.
Rental Range
Estimated market rent for Stafford. Low = conservative, Realistic = average, Optimistic = best case.
Based on Local Authority from postcode lookup → Stafford.
LHA (30th percentile) floor for Mid Staffs: £992/mo (Apr 2025 – Mar 2026)
Location
Address
Wildwood Drive
Nearby
Nearest stations, universities and amenities (distance from property).
| Type | Name | Distance |
|---|---|---|
| Bus stop | Swallowdale | 0.0 miles |
| Bus stop | Fallowfield | 0.1 miles |
| Shop | Peacocks | 0.1 miles |
| Shop | The Co-operative Food | 0.1 miles |
| Hospital | County Hospital | 1.8 miles |
| University | Staffordshire University Blackheath Lane Site | 1.9 miles |
| Hospital | St George's Hospital | 2.0 miles |
| Train station | Stafford | 2.1 miles |
| Train station | Penkridge | 4.6 miles |
Street-level crime
| Category | Count |
|---|---|
| Violence and sexual offences | 17 |
| Anti-social behaviour | 11 |
| Shoplifting | 4 |
| Burglary | 2 |
| Drugs | 2 |
| Vehicle crime | 2 |
| Other theft | 1 |
| Robbery | 1 |
| Total incidents | 40 |
Within 1 mile during Aug 2026. Source: data.police.uk (England & Wales).
Schools nearby
Nearest open schools with Ofsted ratings (England). Closed schools are not shown. Data from Get Information about Schools and Ofsted.
| Name | Type | Distance | Ofsted |
|---|---|---|---|
| Barnfields Primary School | Primary | 0.1 miles | Good — 16 Jun 2014 |
| St Anne's Catholic Primary School | Primary | 0.3 miles | Good — 18 Jan 2024 |
| Oakridge Primary School | Primary | 0.4 miles | — (Inspected (no overall grade)) |
| Walton High School | Secondary | 0.5 miles | Good — 24 Feb 2012 |
| Leasowes Primary School | Primary | 0.6 miles | Outstanding — 13 Mar 2024 |
Rental Comparables
Rental comparables data is not available for this property.
Rent-driven metrics
Based on Area rent estimate.
- Rent ratio — Monthly rent ÷ purchase price (1% rule). 1%+ = strong, 0.8–1% = okay, <0.8% = weak for cashflow.
- Max investor price — Rent ÷ 0.8%; the price at which rent would be 0.8% of price (Stoke-style target).
- Target investor price — Rent ÷ 1%; the price at which rent would be 1% of price (strong cashflow band).
- Gross yield — Annual rent as % of purchase price (no costs).
Enter House Number
Enter the house number to help us retrieve more accurate pricing history and property data.
Please log in to submit or correct the house number for this listing.
Log in to continue