83 BRADWALL ROAD
SANDBACH, CHESHIRE EAST CW11 1GN
£285,000
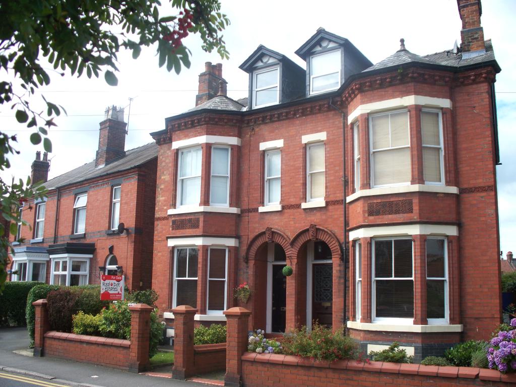
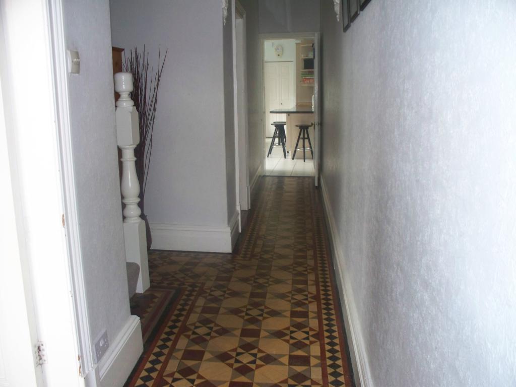
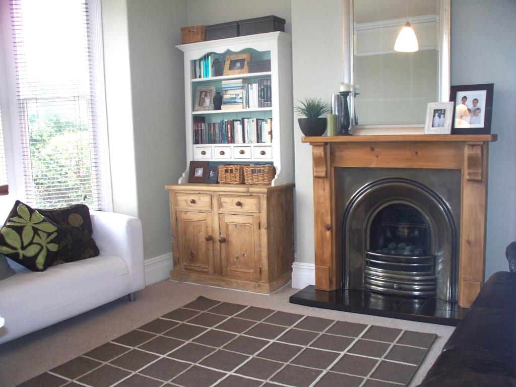
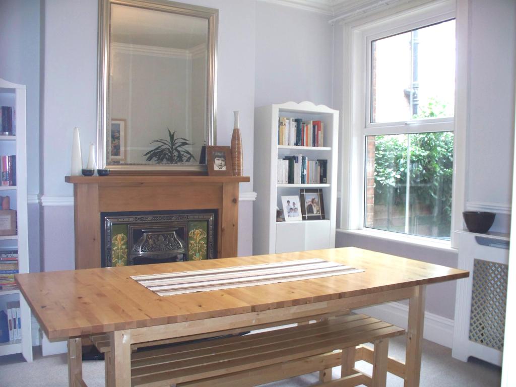
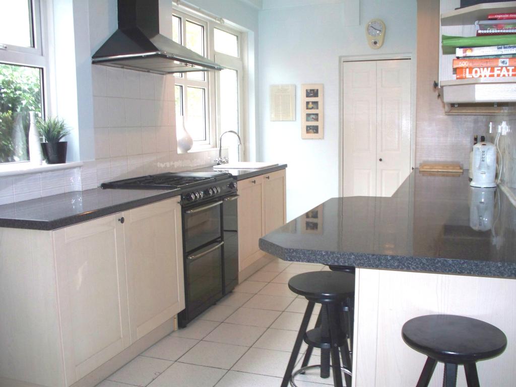
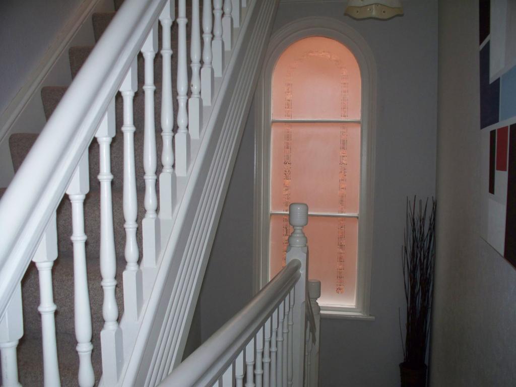
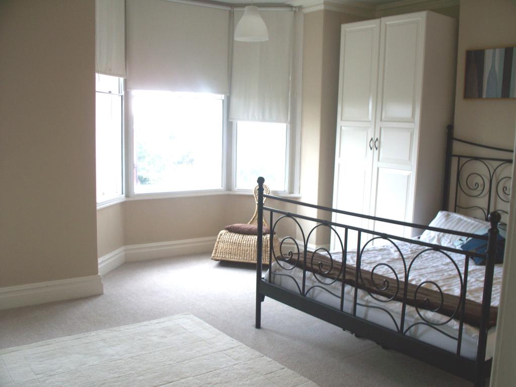
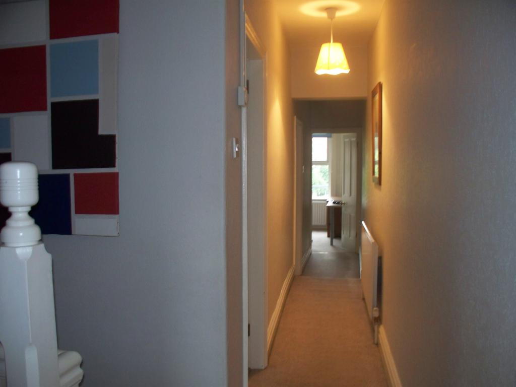
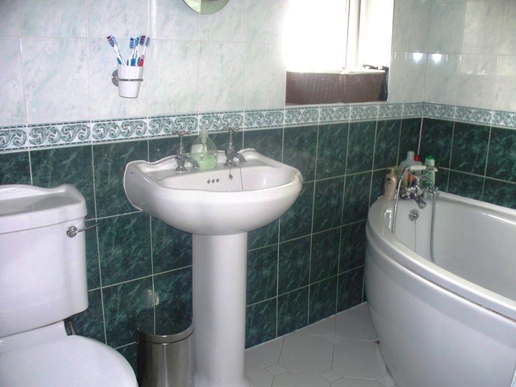
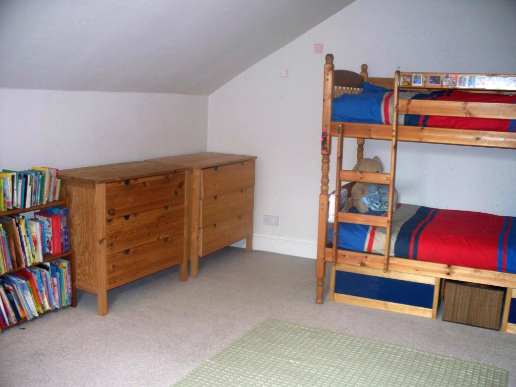
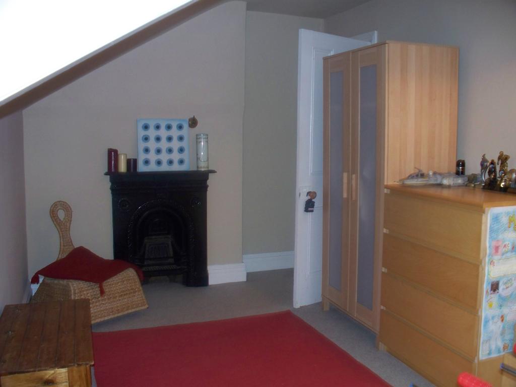
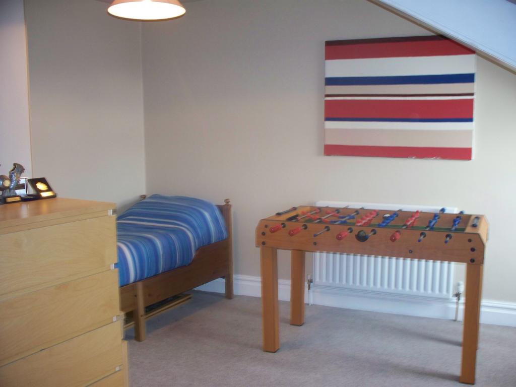
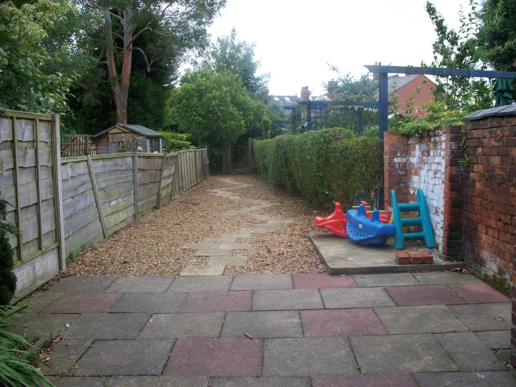
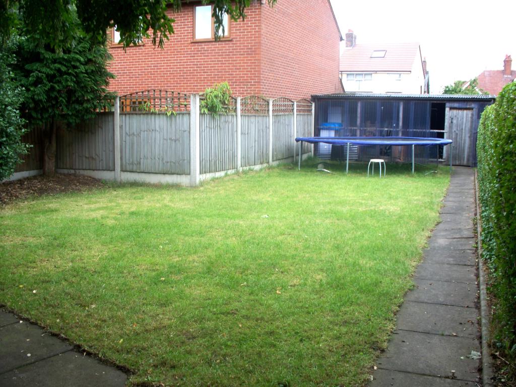
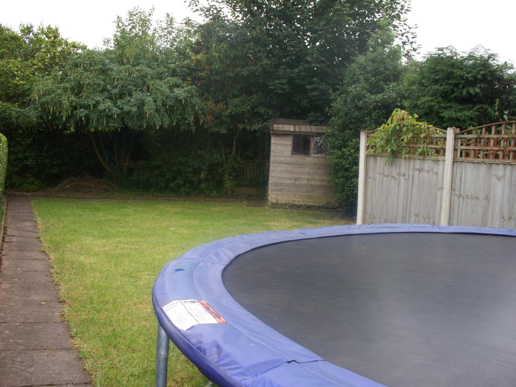
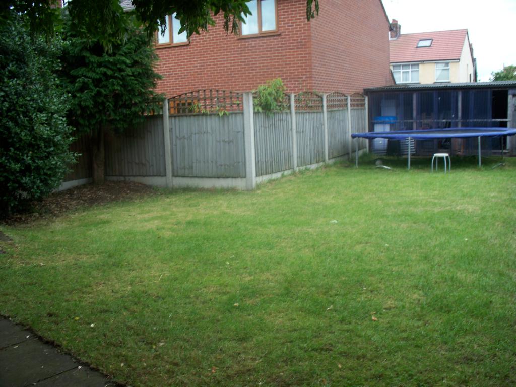
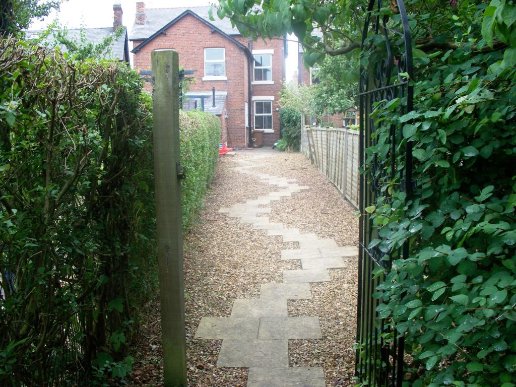
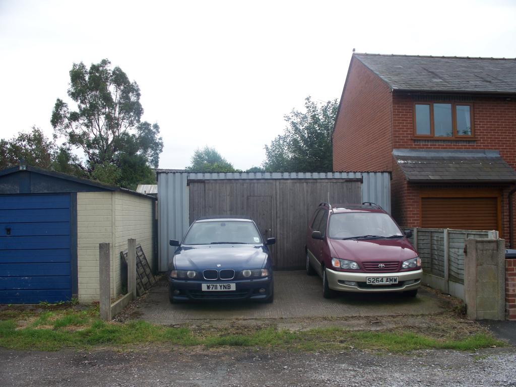
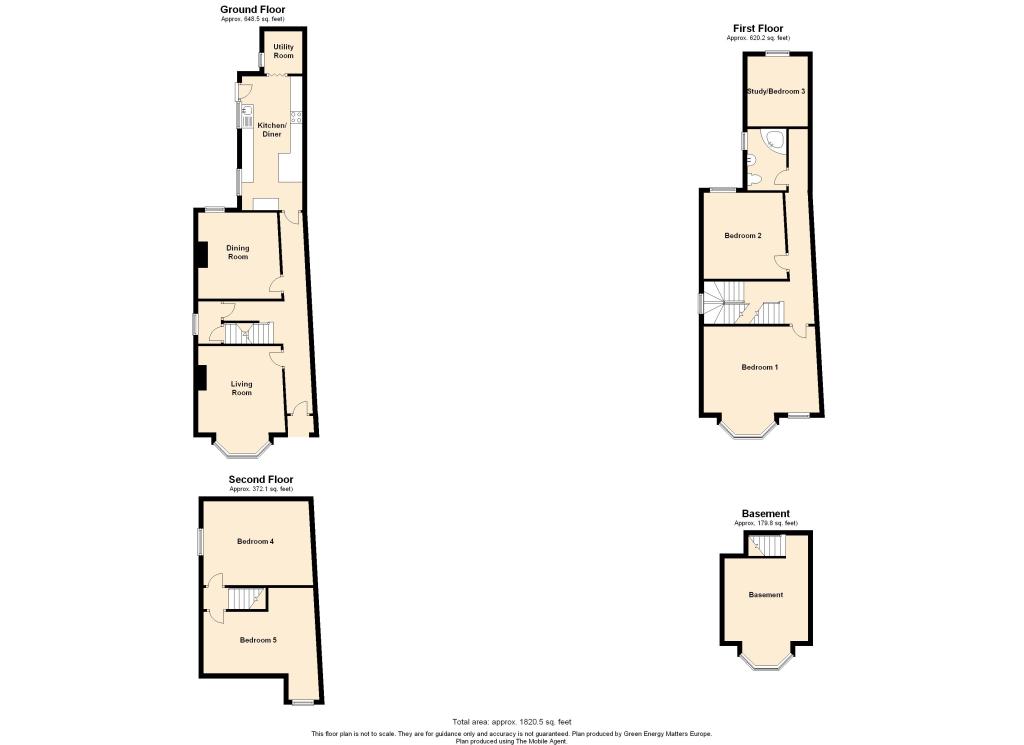
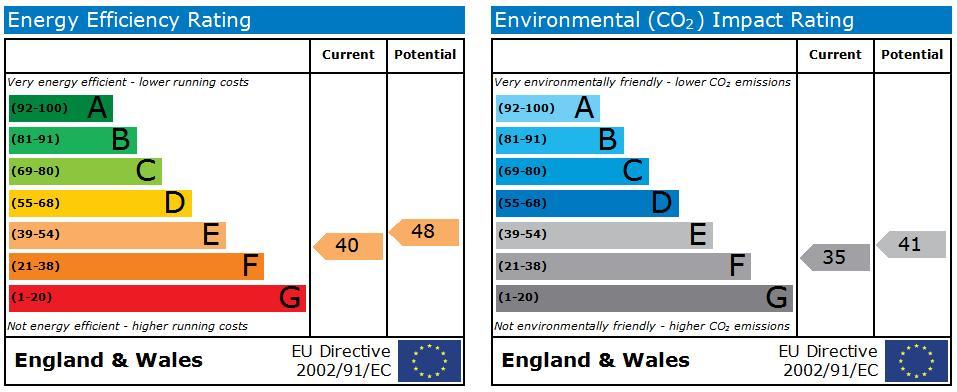
Photo 1 Photo 2 Photo 3 Photo 4 Photo 5 Photo 6 Photo 7 Photo 8 Photo 9 Photo 10 Photo 11 Photo 12 Photo 13 Photo 14 Photo 15 Photo 16 Photo 17 Photo 18 Photo 19 Photo 20
/ 20
Property details
Last sold
£270,000 Nov 2009
Local average
£261,722 (+8.9%)
Deprivation
Decile 5 (14,333 of 33,755)
Street crime
71 incidents within 1 mile (May 2026)
Key features
- CHARACTER PROPERTY
- VERY WELL PRESENTED
- FIVE BEDROOMS
- TWO RECEPTION ROOMS
- OPEN FIREPLACES
- MINTON TILED FLOOR
- HIGH CEILINGS
- GOOD SIZE GARDEN
- DOUBLE GARAGE + 2 PARKING SPACES
- VIEW TO APPRECIATE
Additional details
- Parking
- Yes
- Garden
- Yes
Description
Red Dot Estates are pleased to offer for sale this superb five bedroom family home set over three floors. The property has many features including, Minton tiled floor in the hallway, decorative architectural features, high ceilings, picture rails, cellar, open cast iron fireplaces, sash windows, long L-shaped garden and double garage. Accommodation in brief comprises; entrance hallway, lounge with living flame gas fire set in cast iron surround, dining room with open fireplace, breakfast kitchen with Envoy range style cooker, utility room, cellar, turning staircase to first floor having impressive master bedroom, family bathroom and two further bedrooms. Bedroom four and five are situated on the second floor. Externally the property has a garden to the front and to the rear there is an L-shaped garden with paved and gravelled area. A gate leads to a further good size garden predominantly laid to lawn. There is also a double garage with two parking spaces.
ENTRANCE
Covered arch with red quarry tiled floor and decorative light.
HALLWAY
Original Minton tiled flooring, feature archway, coved high ceilings. Turning staircase leading to the first floor, double radiator. Door to cloaks cupboard with window to the side and door to the cellar.
LOUNGE 14'10 x 12'
Living flame gas fire with cast iron arch insert and timber surround, picture rail, coving to the ceiling. Walk in bay window with original sash windows, double radiator in decorative radiator cover, television and telephone points.
DINING ROOM 12' x 11'6
Cast iron open fireplace with inset tiling, timber surround, and granite hearth, dado rail, coving to the ceiling, double-glazed window to the rear. Radiator in decorative radiator cover.
BREAKFAST KITCHEN 18'4 x 8'
Fitted kitchen with a range of base, eye and drawer units with contrasting work surfaces over, including breakfast bar area and dresser unit, tiled splash back, integrated white enamel sink unit with mixer taps over, Envoy Range style cooker with chimney style extractor hood and light over. Built in smeg dishwasher and whirlpool fridge freezer, tiled floor. Two double-glazed windows to side elevation, double-glazed door leading to the rear garden. Double panelled radiator. Folding door to the utility room.
UTILITY ROOM 6'0 x 5'2
With plumbing for automatic washing machine, space for dryer, Worcester gas boiler and window to side.
CELLAR 14'6 x 11'7
Good head room, window to side.
TO THE FIRST FLOOR
Turning staircase with superb original arched window.
LANDING
Radiator, coving to the ceiling, smoke detector, central heating thermostat.
MASTER BEDROOM 15'7 X 14'10 (into bay window )
Walk in bay sash window and further sash window with secondary glazing to the front elevation, double panelled radiator with decorative cover, coving to the ceiling, television point.
BEDROOM TWO 12' x 11'7"
Original cast iron arch fireplace, UPVC double glazed window to the rear elevation, radiator, coving to the ceiling.
BATHROOM
Fitted with a white three piece suite comprising of; low level WC, pedestal wash hand basin and corner bath with shower over and curved screen. Fully tiled, radiator, down lighters, double glazed window to the side elevation.
BEDROOM THREE 9'8" x 8'1"
Double glazed window to the rear elevation, double radiator, loft access and telephone point.
SECOND FLOOR
Bedroom Four 14'9" x 11' 8"
Under eaves storage, double glazed window to the side elevation, double panelled radiator.
Bedroom Five (T Shape 14'9" x 8'6" widening to 15'5")
Impressive original cast iron fireplace, double glazed window to the front elevation, double panelled radiator.
EXTERNALLY
To the front of the property there is a small lawn area and a pathway that leads to the front door with Dwarf wall boundaries, vent for cellar, further pathway provides side access to the rear.
To the rear of the property there is a long 'L' shaped garden with paved patio area, gravelled area with hawthorn hedge and fencing to the boundaries, wrought iron gate leads to a further good sized garden area enclosed by hedging and panel fence, timber shed, pathway leads to double garage. The rear garden enjoys a south-westerly aspect.
Double Garage 19' x 17'8 (accessed via Bradwall St)
Of corrugated iron and steel construction, double opening doors, two parking spaces to the front.
Viewing Arrangements
Strictly by appointment through the selling agent, Red Dot Estates. Telephone 01270 766656.
Hours of Business:
Monday - Thursday 9.30 - 5.30
Friday 9.30 - 5.00
Saturday 9.30 - 4.00
Important Notice:
None of the services, fittings or appliances (if any), heating insulation's, plumbing or electrical systems have been tested and no warranty is given as to their working ability.
Listed by
Sandbach
Red Dot Estates Ltd
Reference: 12961563
EPC Rating & Upgrade Cost
Fetching EPC data… Refresh this page in a moment.
Flood risk
Zone: 1
Risk: Low
Job (default Low)
FENSA Certificates
This property has 1 FENSA certificate(s) on record, indicating window/door installations by FENSA-approved installers.
FENSA Certificate #1807229
Property Details
Street: 83 Bradwall Road
Town: Sandbach
Postcode: CW11 1GN
Installation Details
Items: 1 window
Certificate Issued: 21/06/2004
Work Completed: 14/05/2004
This certificate data was retrieved from FENSA's database
What is FENSA? FENSA (Fenestration Self-Assessment Scheme) is a government-authorised scheme that monitors building regulation compliance for replacement windows and doors. Certificates indicate that work was completed by FENSA-approved installers.
Price history
| Event | Date | Price | % change |
|---|---|---|---|
| Sold | 09/11/2009 (16 years ago) | £270,000 | — |
Source: HM Land Registry Price Paid Data. Crown copyright.
Sold Comparables
Same street and nearby sales within 0.25 miles (last 5 years). Data from Land Registry Price Paid.
| Address | Price | Date | Type |
|---|---|---|---|
| 54 ELWORTH STREET, SANDBACH, CHESHIRE EAST, CW11 1HA | £205,000 | 18/03/2026 | Semi-detached |
| 17 VICTORIA STREET, SANDBACH, CHESHIRE EAST, CW11 1HB | £321,000 | 17/10/2025 | Semi-detached |
| Same street OAK HOUSE, 94 BRADWALL ROAD, SANDBACH, CHESHIRE EAST, CW11 1GN | £925,000 | 12/07/2024 | Detached |
| Same street 105 BRADWALL ROAD, SANDBACH, CHESHIRE EAST, CW11 1GN | £370,000 | 28/03/2024 | Semi-detached |
| Same street 107 BRADWALL ROAD, SANDBACH, CHESHIRE EAST, CW11 1GN | £190,000 | 20/10/2023 | Semi-detached |
| Same street 95 BRADWALL ROAD, SANDBACH, CHESHIRE EAST, CW11 1GN | £310,000 | 10/10/2023 | Semi-detached |
| Same street 88 BRADWALL ROAD, SANDBACH, CHESHIRE EAST, CW11 1GN | £500,000 | 10/08/2023 | Detached |
| 10 OFFLEY AVENUE, SANDBACH, CHESHIRE EAST, CW11 1AZ | £433,000 | 02/06/2023 | Semi-detached |
| Same street 98 BRADWALL ROAD, SANDBACH, CHESHIRE EAST, CW11 1GN | £613,750 | 15/05/2023 | Detached |
| 31 PLATT AVENUE, SANDBACH, CHESHIRE EAST, CW11 1DE | £180,000 | 20/07/2022 | Semi-detached |
| 10 ELWORTH STREET, SANDBACH, CHESHIRE EAST, CW11 1HA | £240,000 | 20/07/2022 | Semi-detached |
| Same street 81 BRADWALL ROAD, SANDBACH, CHESHIRE EAST, CW11 1GN | £195,000 | 25/02/2022 | Semi-detached |
| 21 PLATT AVENUE, SANDBACH, CHESHIRE EAST, CW11 1DE | £197,500 | 29/10/2021 | Semi-detached |
| 41 BRADWALL STREET, SANDBACH, CHESHIRE EAST, CW11 1GJ | £210,000 | 30/09/2021 | Semi-detached |
| 17 VICTORIA STREET, SANDBACH, CHESHIRE EAST, CW11 1HB | £120,000 | 27/09/2021 | Semi-detached |
Street average: £443,393 (7 sales)
Area average: £238,313 (8 sales)
Capital growth trend
Land Registry outcode average: last 12 months vs 5y and 10y ago (from sold prices).
House Price Index (HM Land Registry — official index, not sold-price averages): Cheshire East. Series: Semi-detached. As of April 2026.
Rental Range
Estimated market rent for Cheshire East. Low = conservative, Realistic = average, Optimistic = best case.
Based on Local Authority from postcode lookup → Cheshire East.
LHA (30th percentile) floor for South Cheshire: £992/mo (Apr 2025 – Mar 2026)
Location
Nearby
Nearest stations, universities and amenities (distance from property).
| Type | Name | Distance |
|---|---|---|
| Shop | Le Pompadour | 0.1 miles |
| Shop | MOJO tanning studio | 0.1 miles |
| Bus stop | Sandbach, Congleton Road / Offley Road | 0.2 miles |
| Bus stop | Sandbach, Belmont Avenue / Princess Drive | 0.2 miles |
| Train station | Sandbach | 1.1 miles |
| Train station | Holmes Chapel | 3.6 miles |
| University | University of Buckingham Crewe Campus | 4.4 miles |
| Hospital | Leighton Hospital | 5.0 miles |
| Hospital | Haywood Hospital Walk-in Centre | 9.7 miles |
| University | Keele University | 10.9 miles |
Street-level crime
| Category | Count |
|---|---|
| Violence and sexual offences | 24 |
| Public order | 13 |
| Shoplifting | 10 |
| Anti-social behaviour | 8 |
| Other crime | 5 |
| Other theft | 3 |
| Criminal damage and arson | 2 |
| Robbery | 2 |
| Theft from the person | 2 |
| Bicycle theft | 1 |
| Burglary | 1 |
| Total incidents | 71 |
Within 1 mile during May 2026. Source: data.police.uk (England & Wales).
Schools nearby
Nearest open schools with Ofsted ratings (England). Closed schools are not shown. Data from Get Information about Schools and Ofsted.
| Name | Type | Distance | Ofsted |
|---|---|---|---|
| Offley Primary Academy | Primary | 0.1 miles | — (Inspected (no overall grade)) |
| Sandbach High School and Sixth Form College | Secondary | 0.4 miles | Good — 27 Nov 2022 |
| Sandbach School | Secondary | 0.4 miles | Good — 10 Dec 2014 |
| Sandbach Primary Academy | Primary | 0.5 miles | — (Inspected (no overall grade)) |
| Elworth Hall Primary School | Primary | 0.7 miles | — (Inspected (no overall grade)) |
Rental Comparables
Rental listings exist nearby, but none matched the 5-bedroom count for this property.
Rent-driven metrics
Based on Area rent estimate.
- Rent ratio — Monthly rent ÷ purchase price (1% rule). 1%+ = strong, 0.8–1% = okay, <0.8% = weak for cashflow.
- Max investor price — Rent ÷ 0.8%; the price at which rent would be 0.8% of price (Stoke-style target).
- Target investor price — Rent ÷ 1%; the price at which rent would be 1% of price (strong cashflow band).
- Gross yield — Annual rent as % of purchase price (no costs).