83 TOWN END
HUDDERSFIELD, WEST YORKSHIRE HD5 8NW
Front Town End1.jpg Town End Rough Outline.jpg Photo 3 Photo 4 Photo 5 Photo 6 Photo 7 Photo 8 Photo 9 Photo 10 Photo 11 Photo 12 Photo 13 Photo 14 IMG_8884.jpeg Photo 16 Photo 17 Photo 18 Photo 19 Photo 20 Photo 21 Photo 22 Photo 23 Photo 24 Photo 25 Photo 26 Photo 27 Photo 28 Photo 29 Photo 30 Photo 31 Photo 32
/ 32
Property details
Tenure
FREEHOLD
Floor area
195 m²
Council tax band
B
Last sold
£260,000 Dec 2024
Local average
£151,465 (+71.7%)
Deprivation
Decile 9 (28,564 of 33,755)
Street crime
166 incidents within 1 mile (May 2026)
Additional details
- Electricity
- Mains supply
- Water
- Mains supply
- Sewerage
- Mains supply
- Heating
- Gas central
- Parking
- Yes
- Garden
- Yes
Description
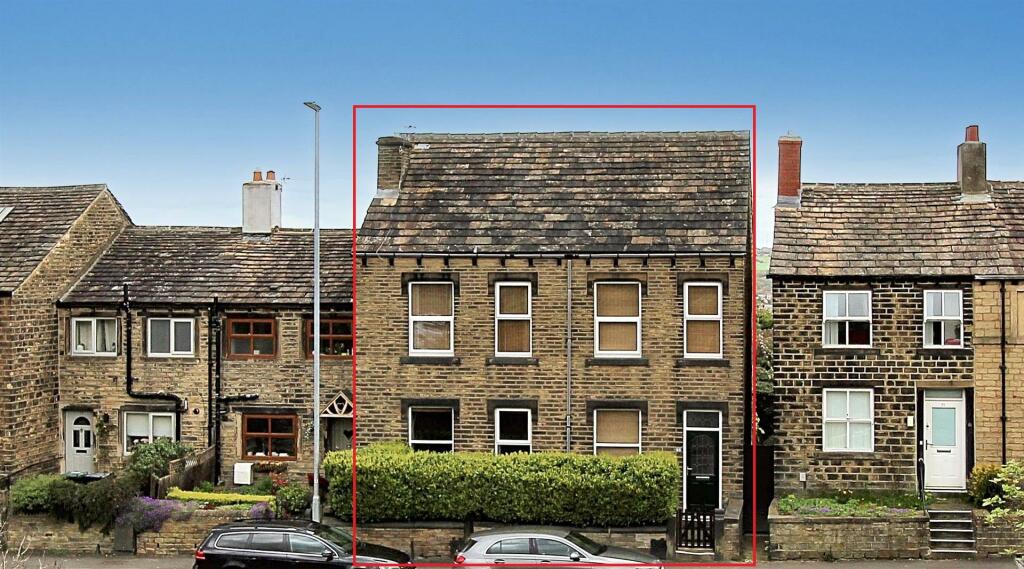
PREVIOUSLY TWO HOUSES, THIS IMPRESSIVE THREE/FOUR DOUBLE BEDROOM END TERRACE FAMILY HOME BOASTS EXTREMELY SPACIOUS LIVING ACCOMMODATION, GARDENS AND OFF ROAD PARKING FOR TWO VEHICLES.
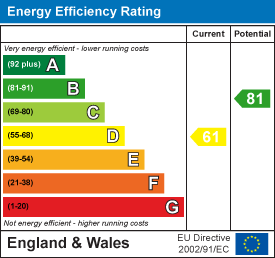
FREEHOLD / COUNCIL TAX BAND B / ENERGY RATING D
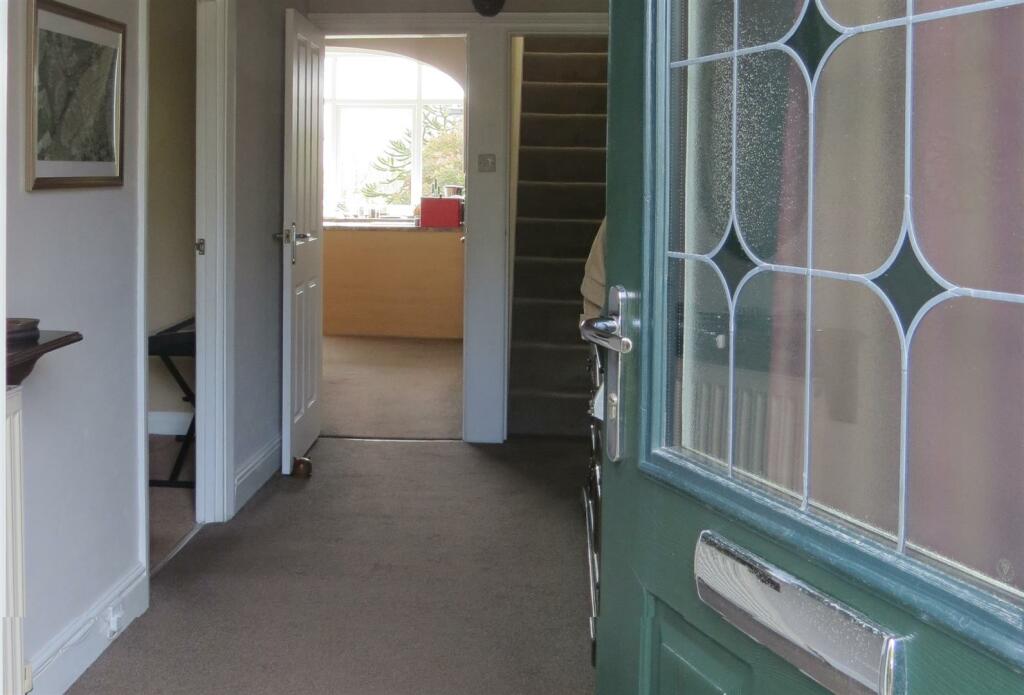
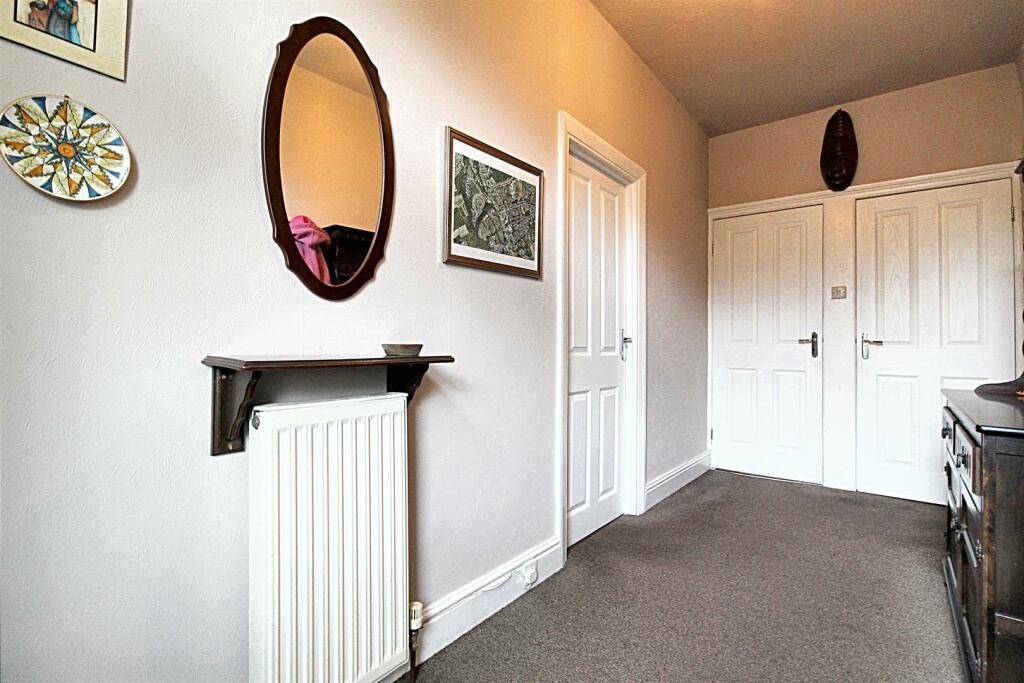
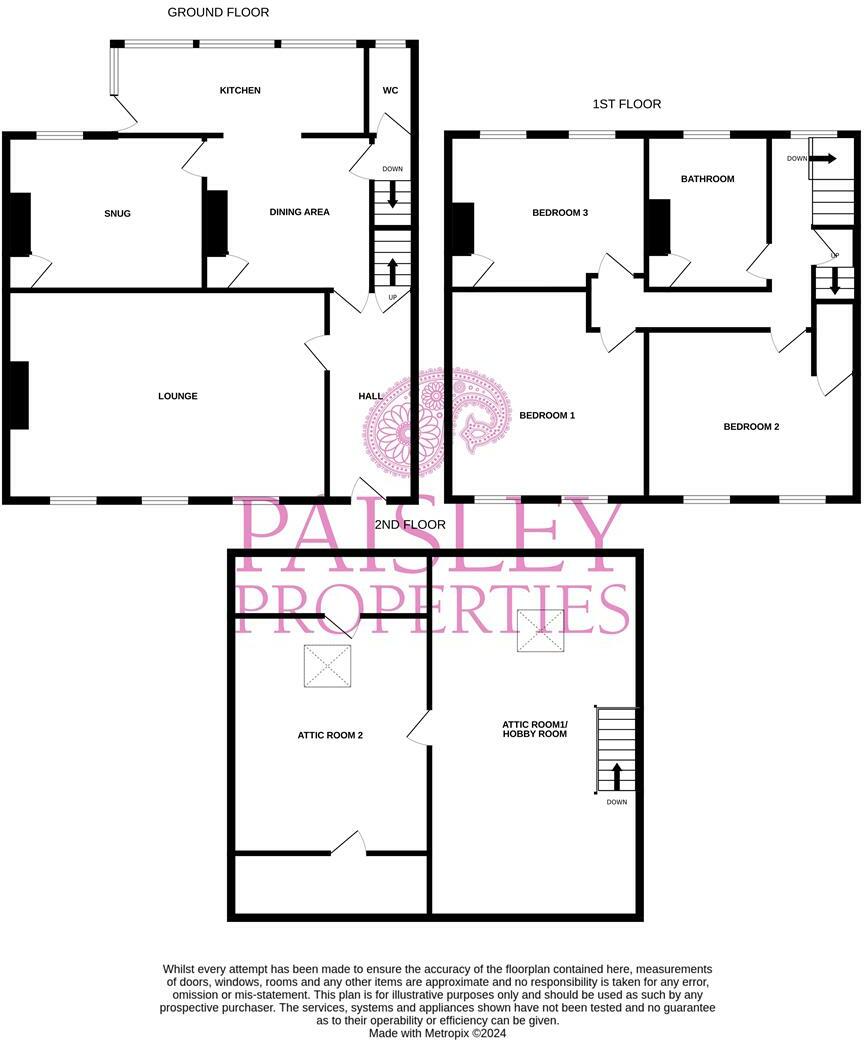
Entrance Hall - 4.52 1.79 max (14'9" 5'10" max) - You enter the property through a composite part glazed door into this spacious and welcoming entrance hallway which really does set the scene for the accommodation on offer. With ample room for the storing of shoes and coats, space for freestanding furniture, doors lead through to the living room, dining room and stairs with a timber balustrade ascend to the first floor landing.
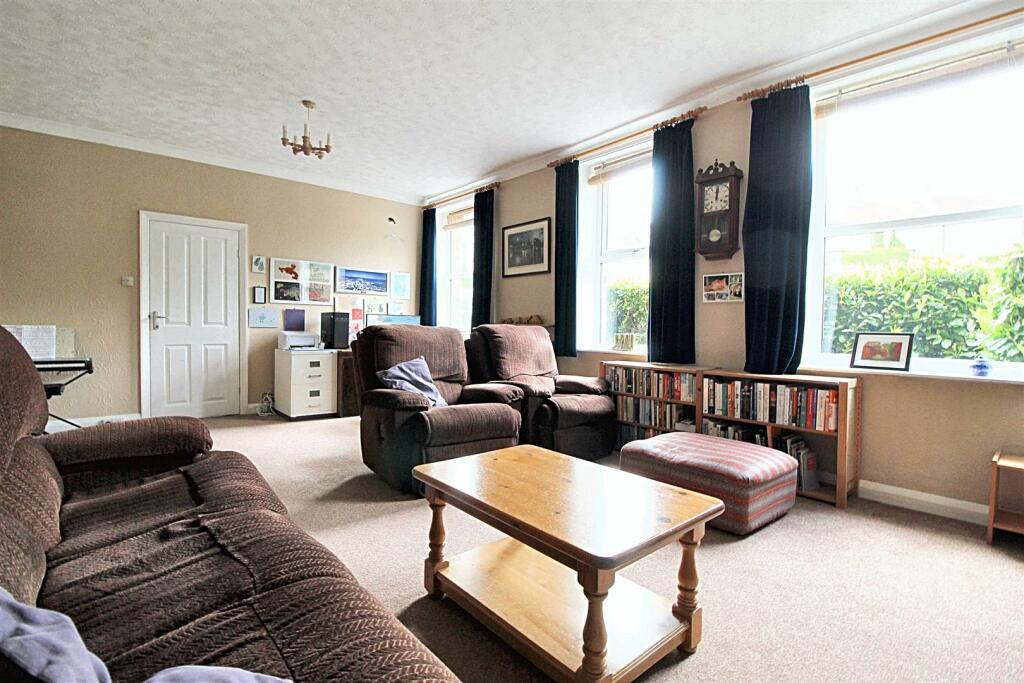
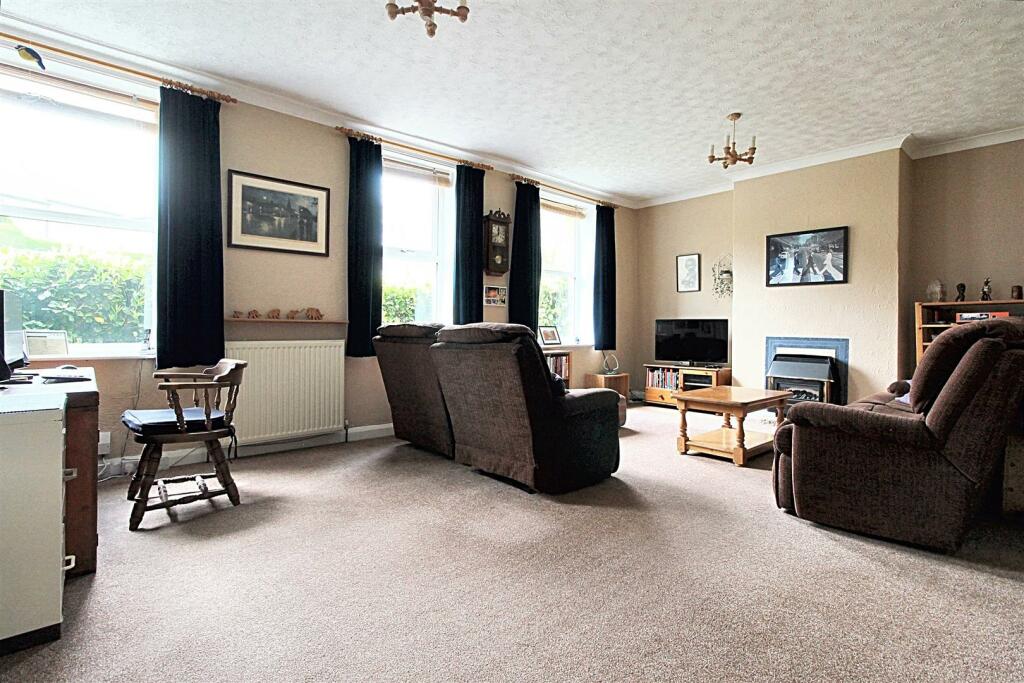
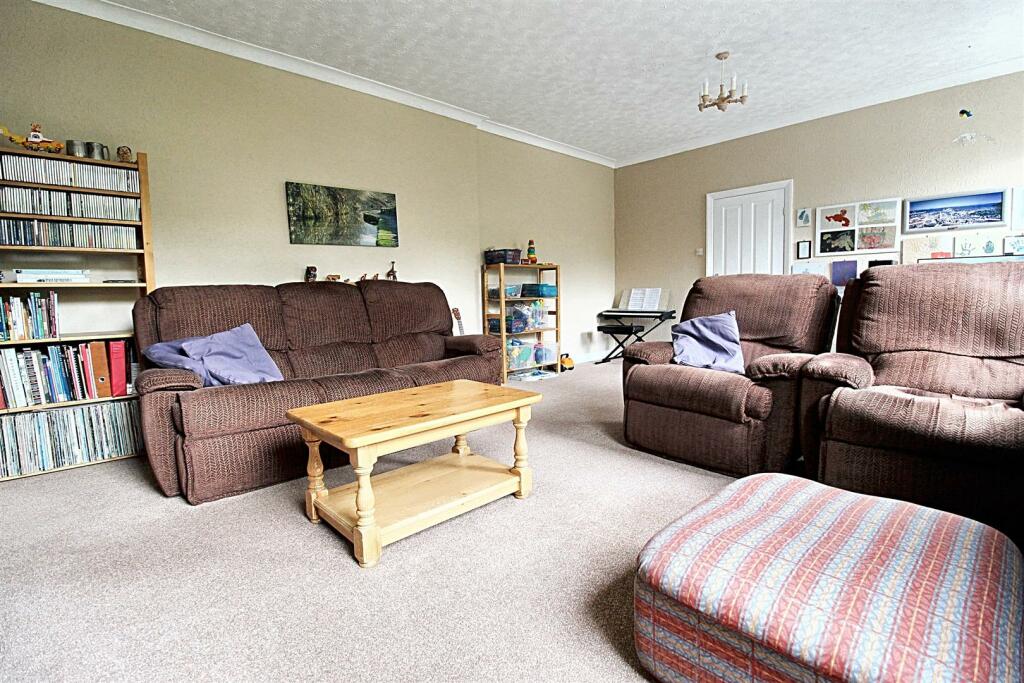
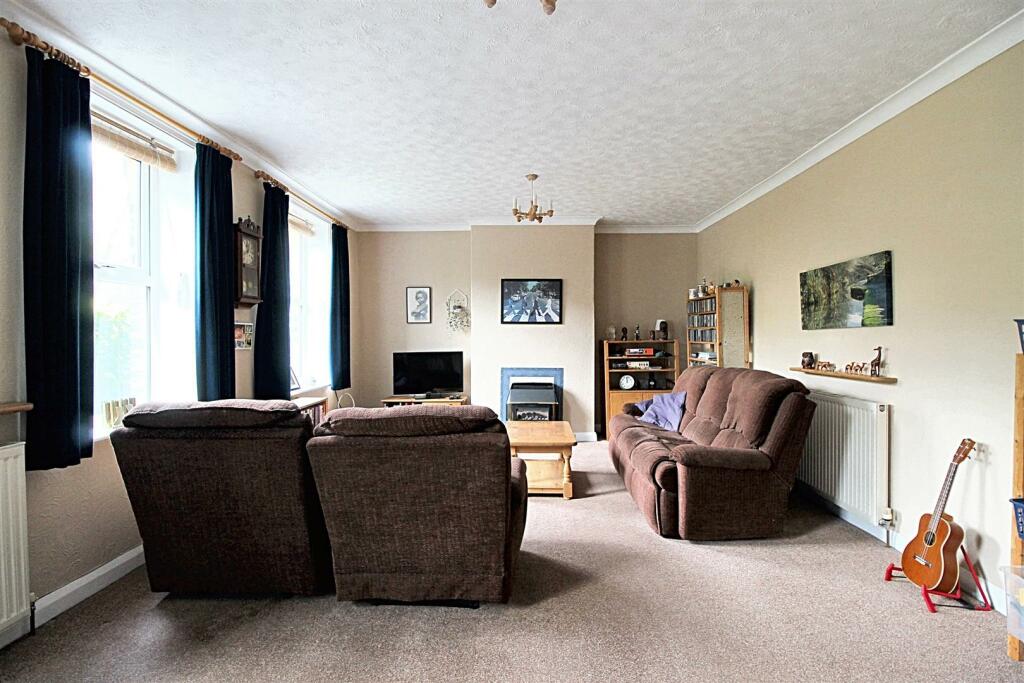
Living Room - 6.89 x 4.56 max (22'7" x 14'11" max) - This extremely generous size living room is light and airy courtesy of its three front facing windows. The room has a great amount of space to accommodate free standing furniture, alcoves to either side of the chimney breast which houses a gas fire with stone hearth and a door leads through to the entrance hall.
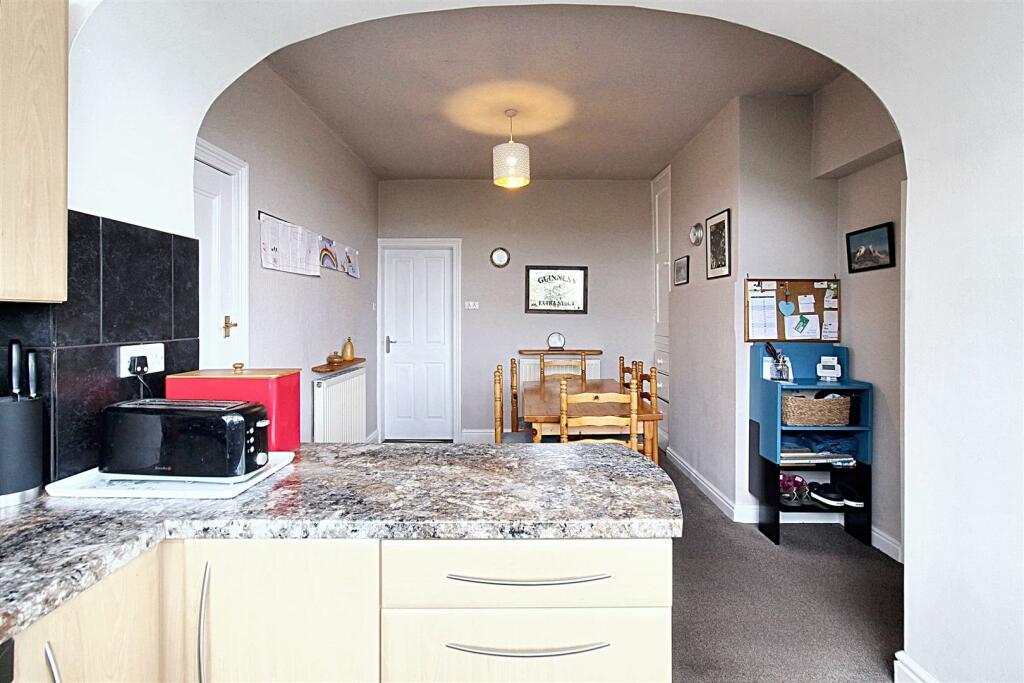
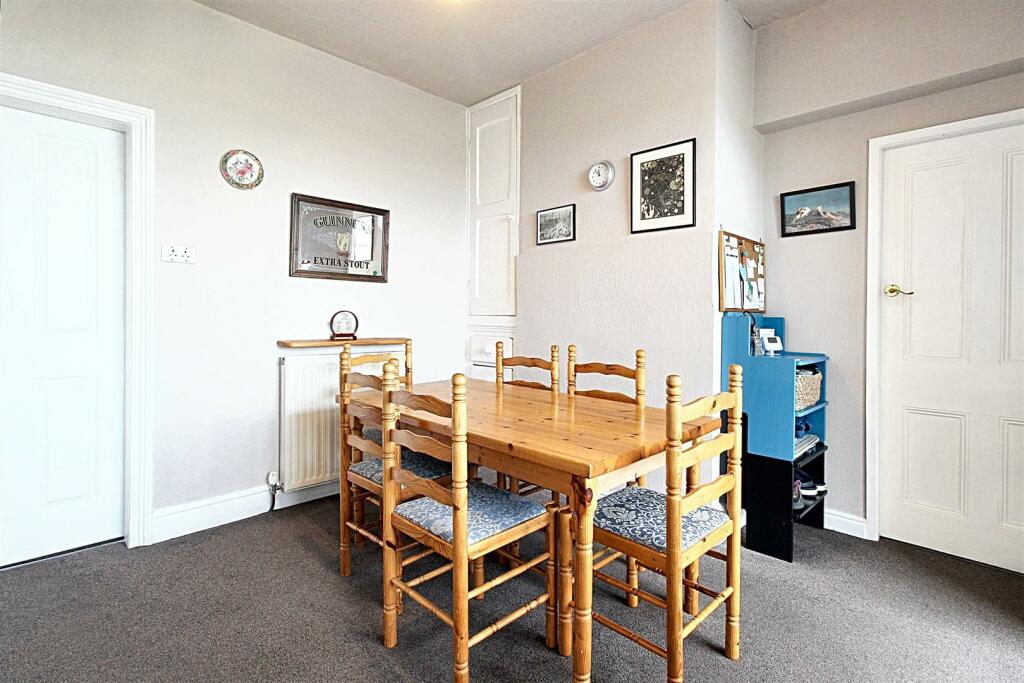
Dining Room - 3.43 x 3.42 max (11'3" x 11'2" max) - Accessed from the entrance hall is the dining room which has space for a dining table and chairs, freestanding furniture and fitted floor to ceiling cupboards and drawers. Doors lead through to the snug/home office, cellar head and an archway opens to the kitchen.
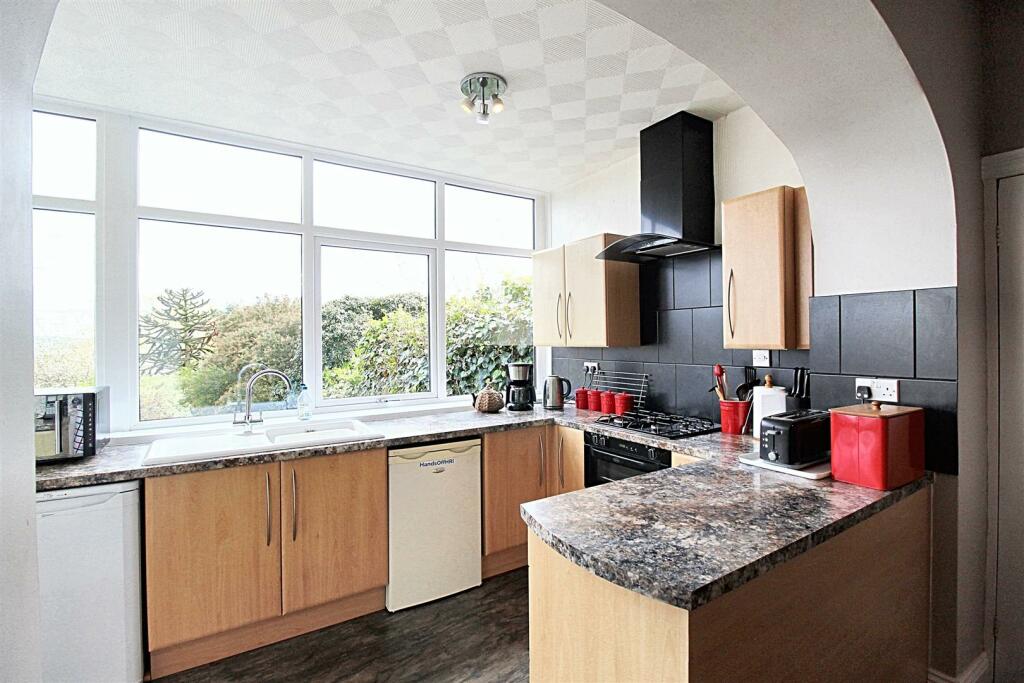
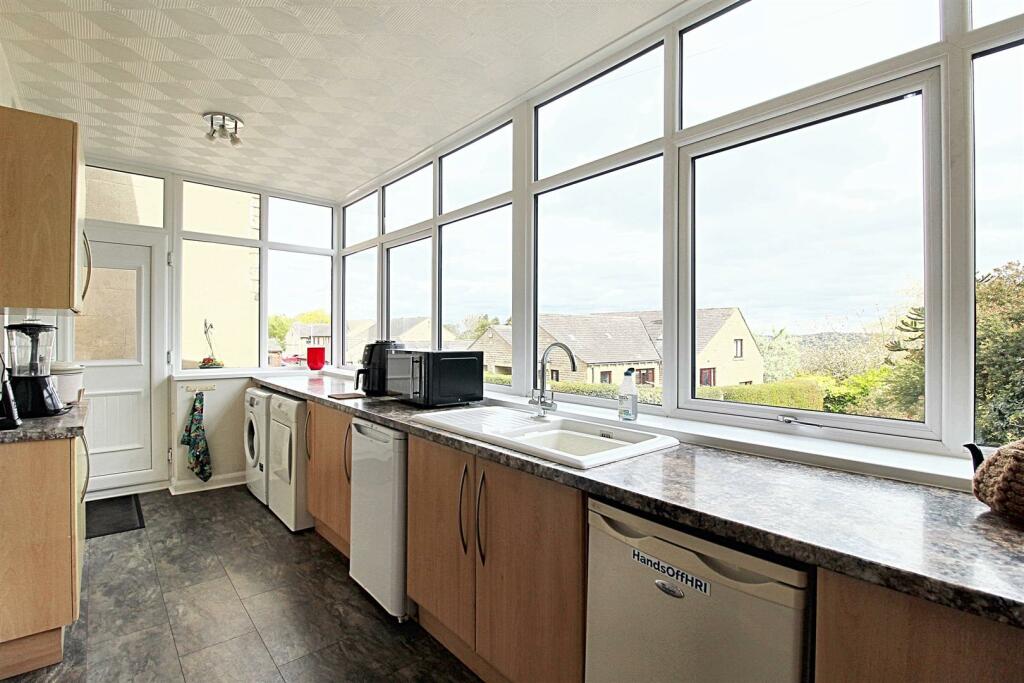
Kitchen - 5.59 x 2.21 max (18'4" x 7'3" max) - Flooded with natural light and with lovely views over the rear gardens and driveway is the kitchen which is fitted with a range of timber effect wall and base units, contrasting roll top work surfaces and a porcelain sink and drainer with mixer tap over. There are integrated appliances including an electric oven, four ring gas hob with extractor fan over, plumbing for a washing machine, space for a tumble dryer, undercounter fridge and freezer. The kitchen has laminate tile flooring underfoot. An archway opens to the dining room and an external door opens to the rear garden..
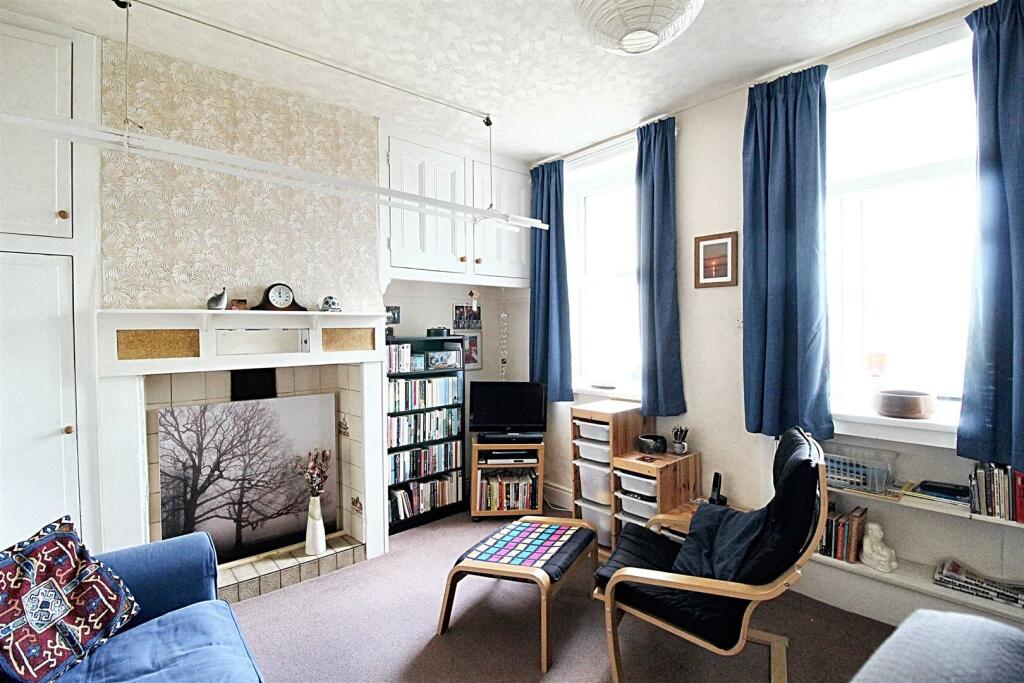
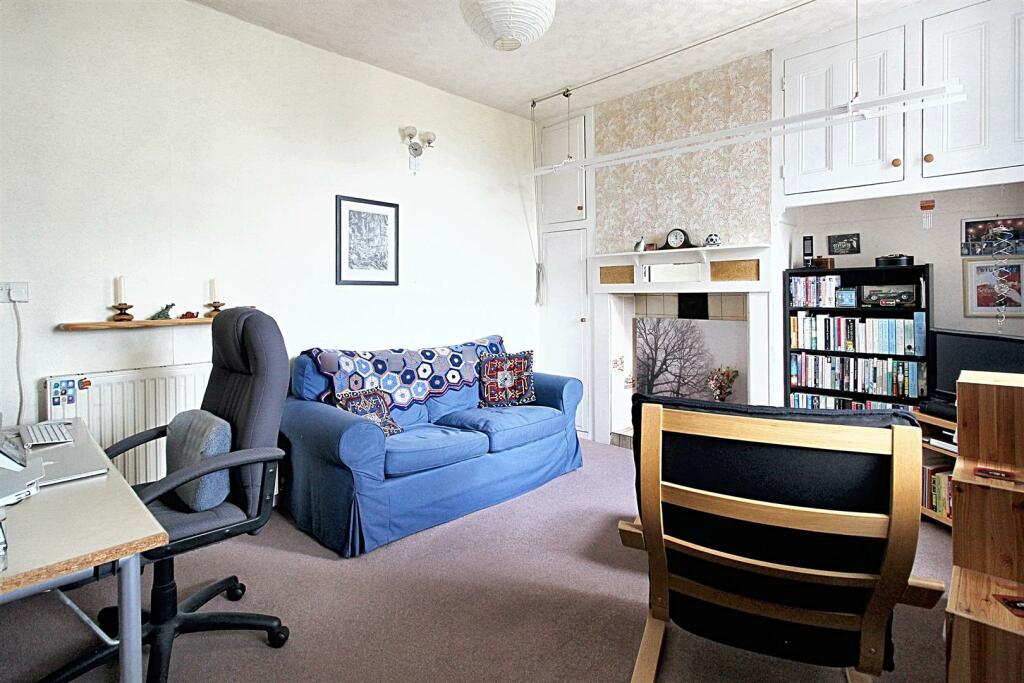
Snug/Home Office - 4.26 x 3.32 (13'11" x 10'10") - This cosy room is positioned off the dining room and is currently used as a snug and home office. There is a decorative tile fireplace with timber surround, space for freestanding furniture, a floor to ceiling storage cupboard and two rear facing windows.
Ground Floor W.C - 1.98 x 0.97 max (6'5" x 3'2" max) - This handy ground floor W.C is accessed from the cellar head and comprises of a white wall hung wash basin with tile splashback and low flush toilet, rear obscure window and laminate tile flooring underfoot.
Cellar - 5.09 x 2.30 max (16'8" x 7'6" max) - This good sized cellar has light and is great for additional storage.
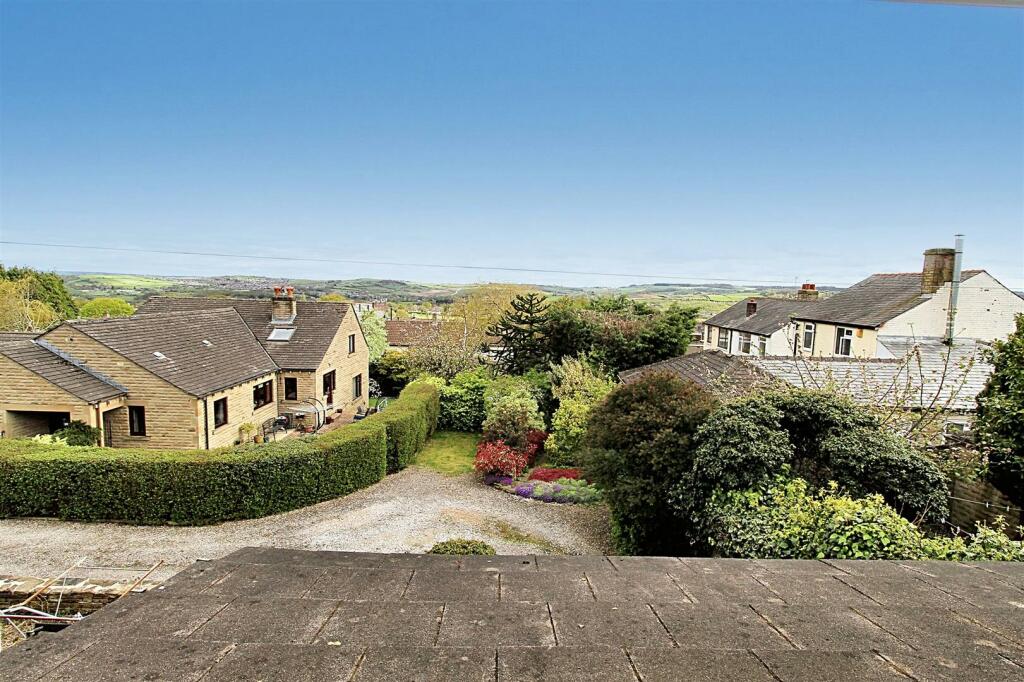
First Floor Landing - Stairs ascend from the entrance hall to the first floor landing which has a rear facing window with pleasant views, doors open to three bedrooms, the house bathroom and a staircase ascends to the loft rooms.
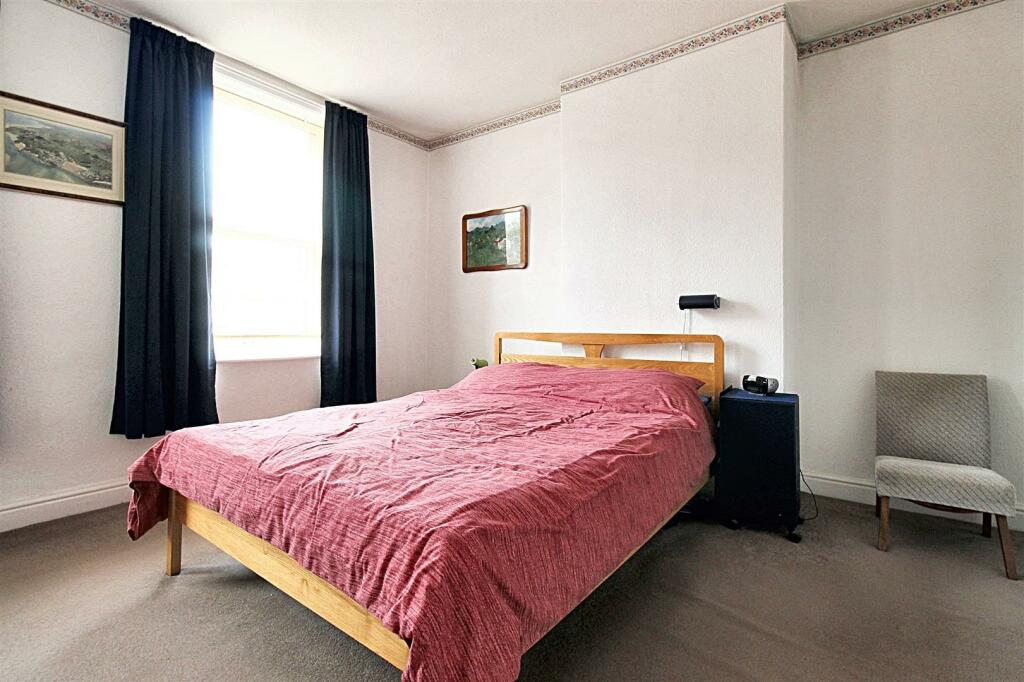
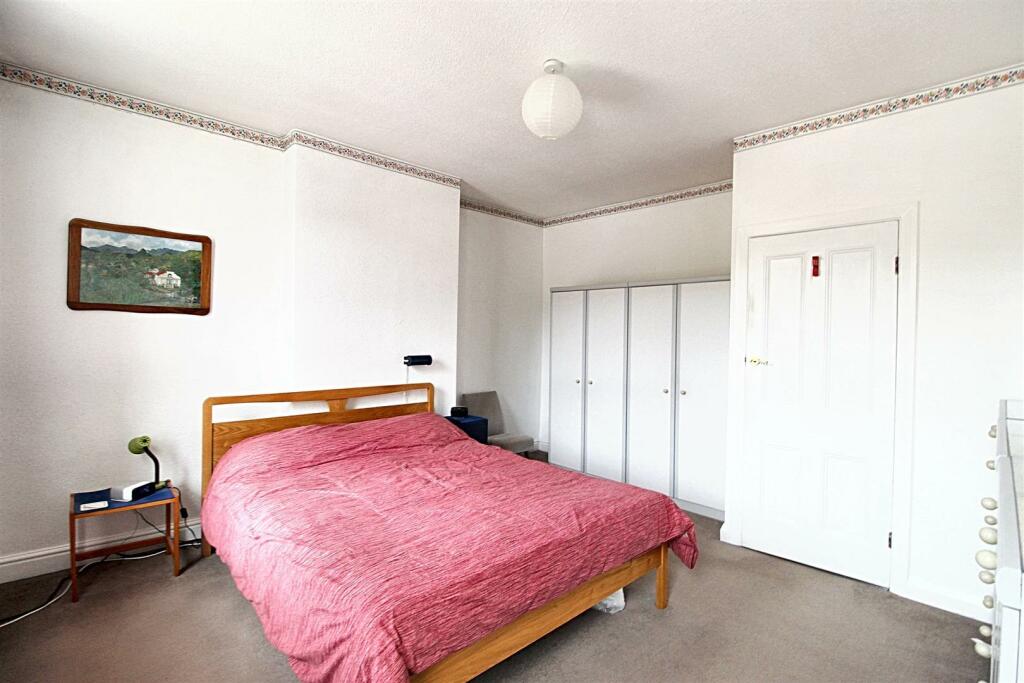
Bedroom One - 4.05 x 4.52 max (13'3" x 14'9" max) - Positioned at the front of the property with two windows giving views over the street scene below and being an excellent sized double bedroom with ample room for freestanding furniture. A door leads on to the landing.
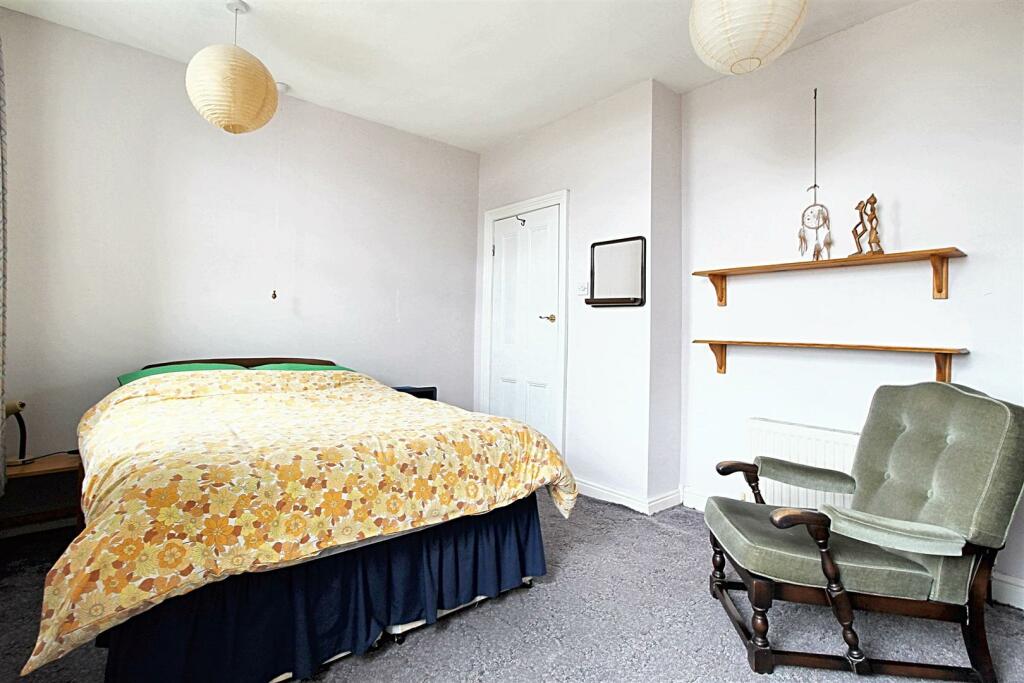
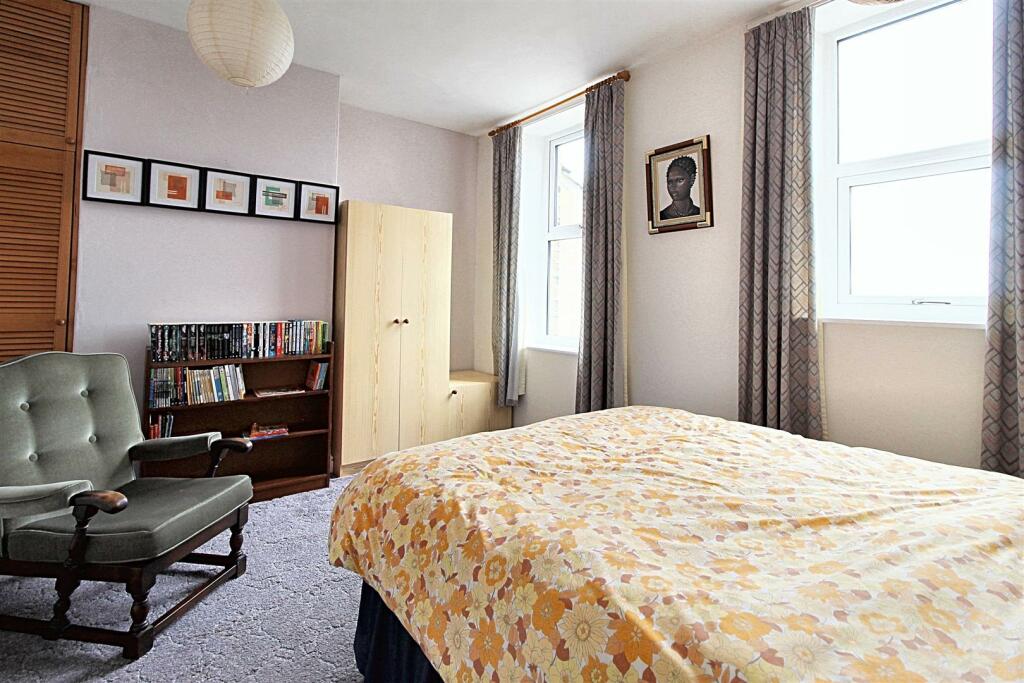
Bedroom Two - 4.27 x 3.33 max (14'0" x 10'11" max) - This neutrally decorated double bedroom positioned to the rear of the house has space for freestanding furniture, fitted louvre style storage and two windows which gives lovely far reaching countryside views and a door leads on to the landing.
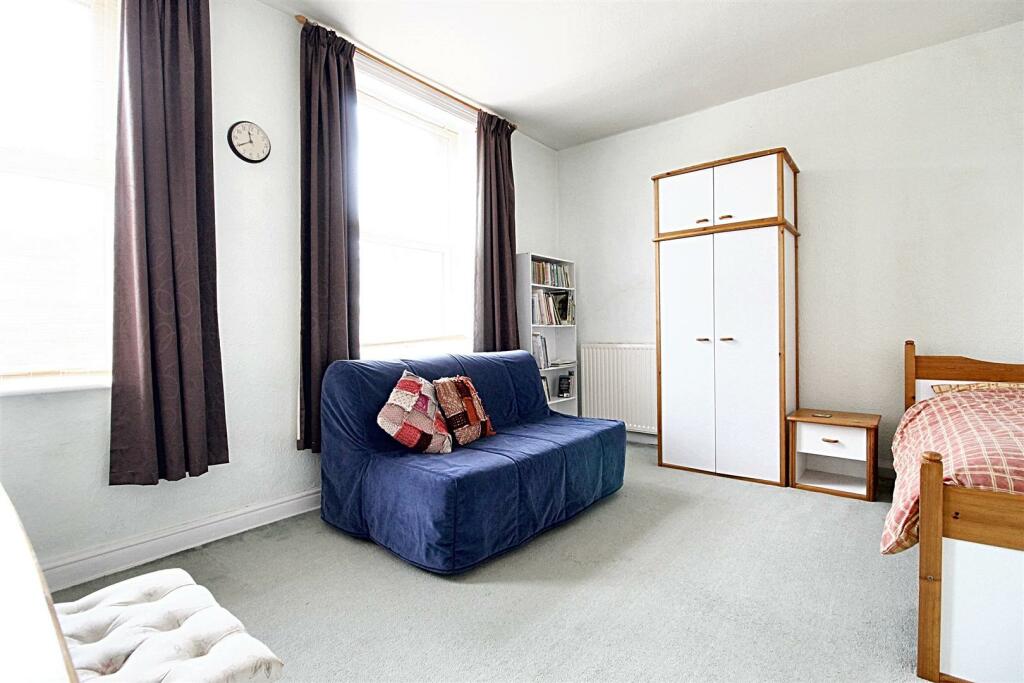
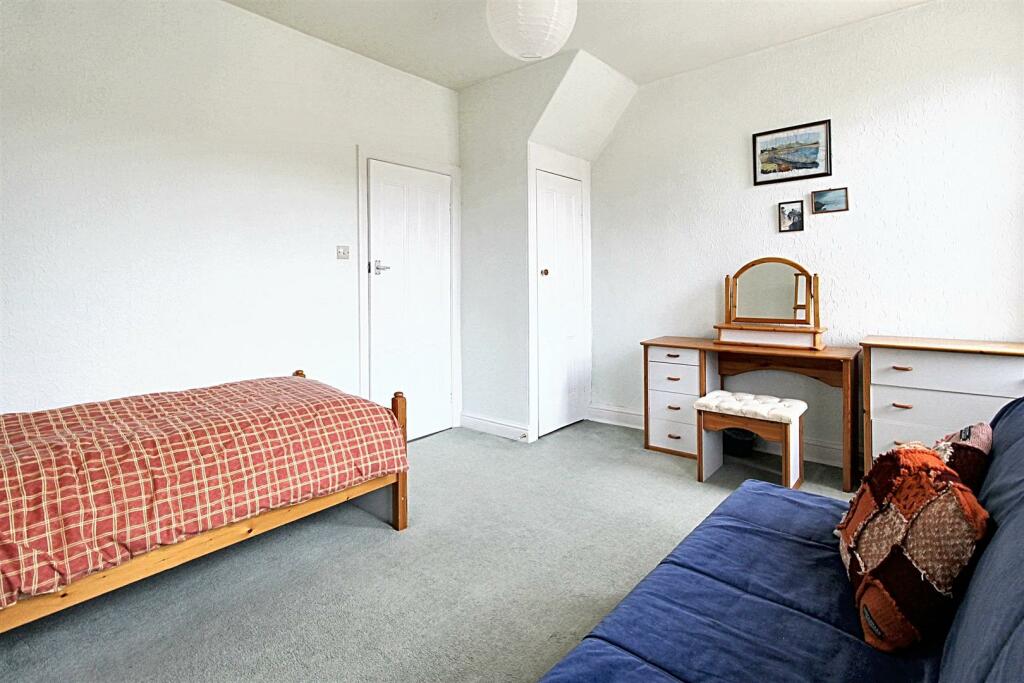
Bedroom Three - 4.28 x 3.61 max (14'0" x 11'10" max) - Another good size double bedroom with two front facing windows, a handy understairs storage cupboard and ample space for bedroom furniture. A door leads on to the landing.
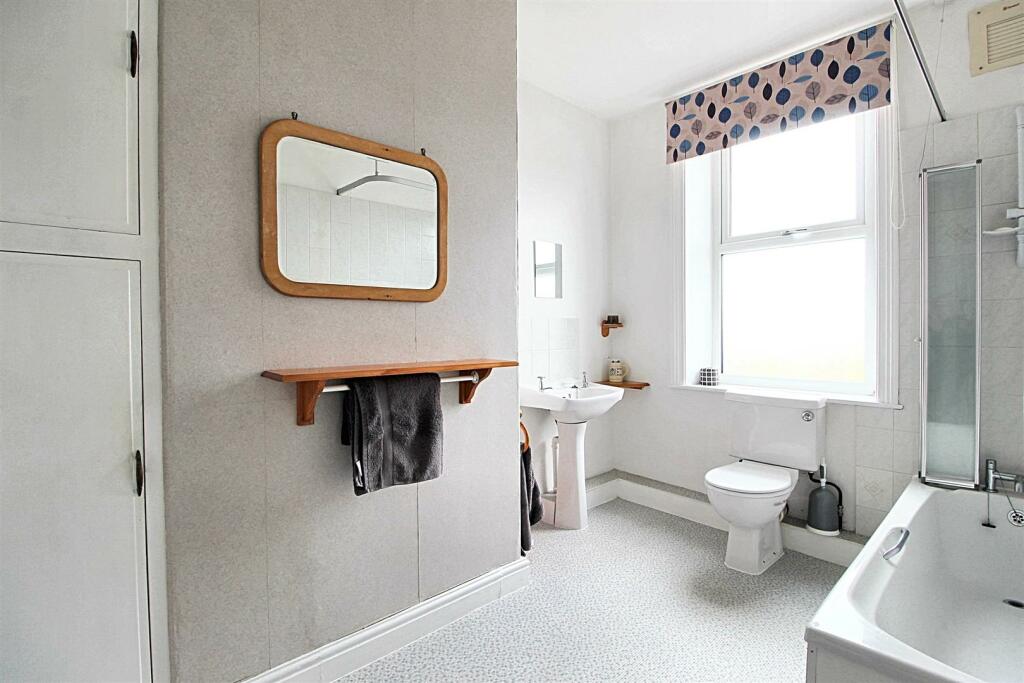
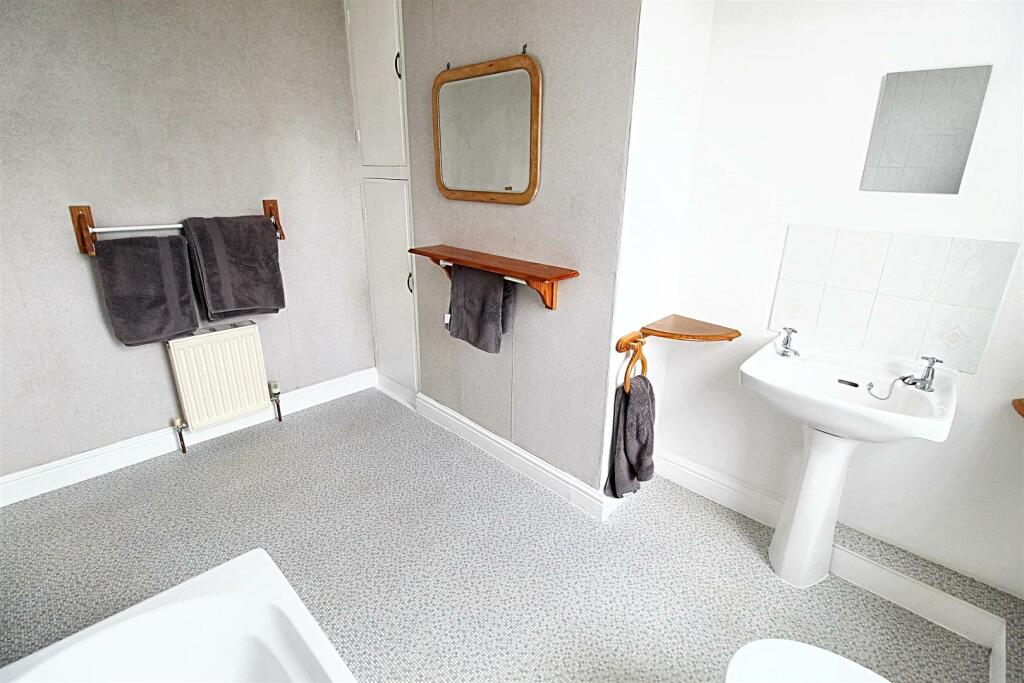
Bathroom - 3.29 x 2.40 max (10'9" x 7'10" max) - This sizeable house bathroom has a white three piece suite which comprises of a bath with shower over and bifold glass screen, low flush W.C and a pedestal hand wash basin. The room is partially tiled with complimentary vinyl flooring underfoot. A large rear obscure window allows light to flood through and a door leads on to the landing.
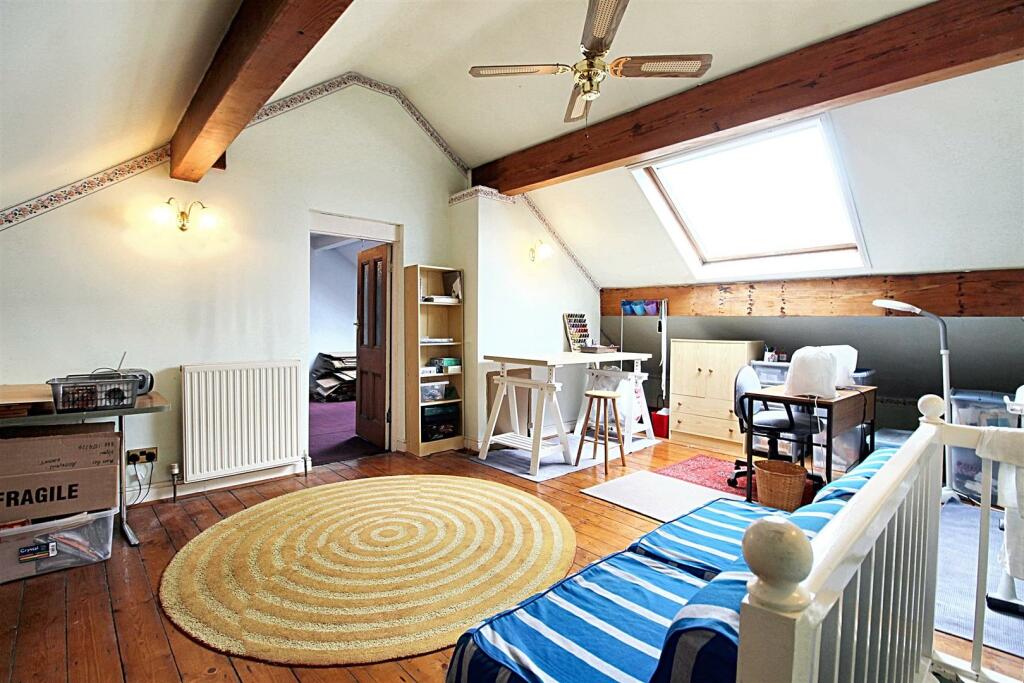
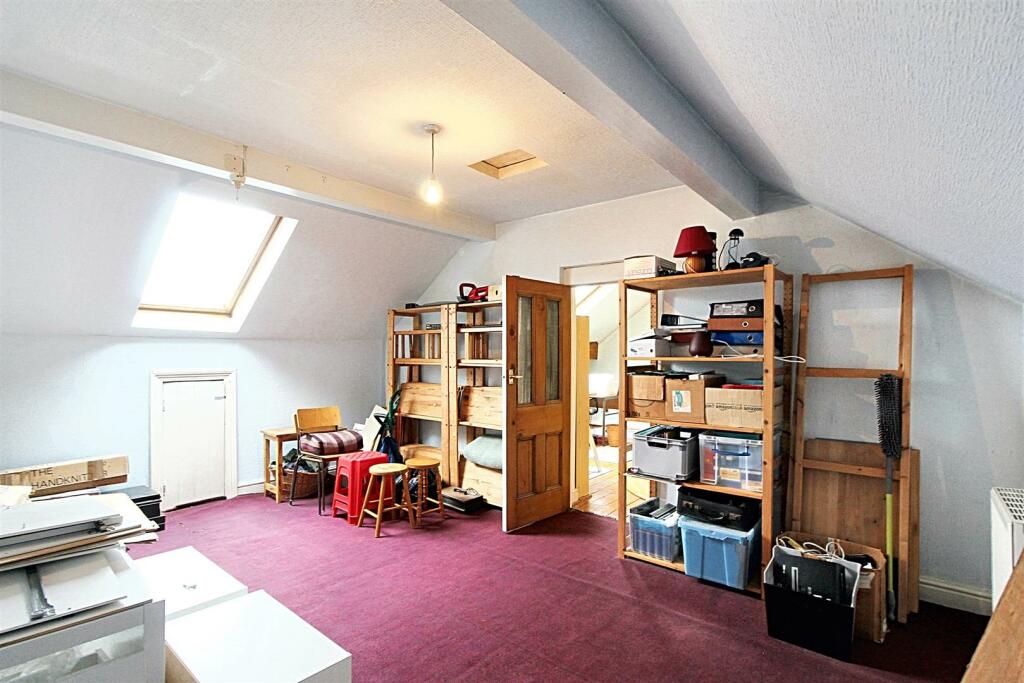
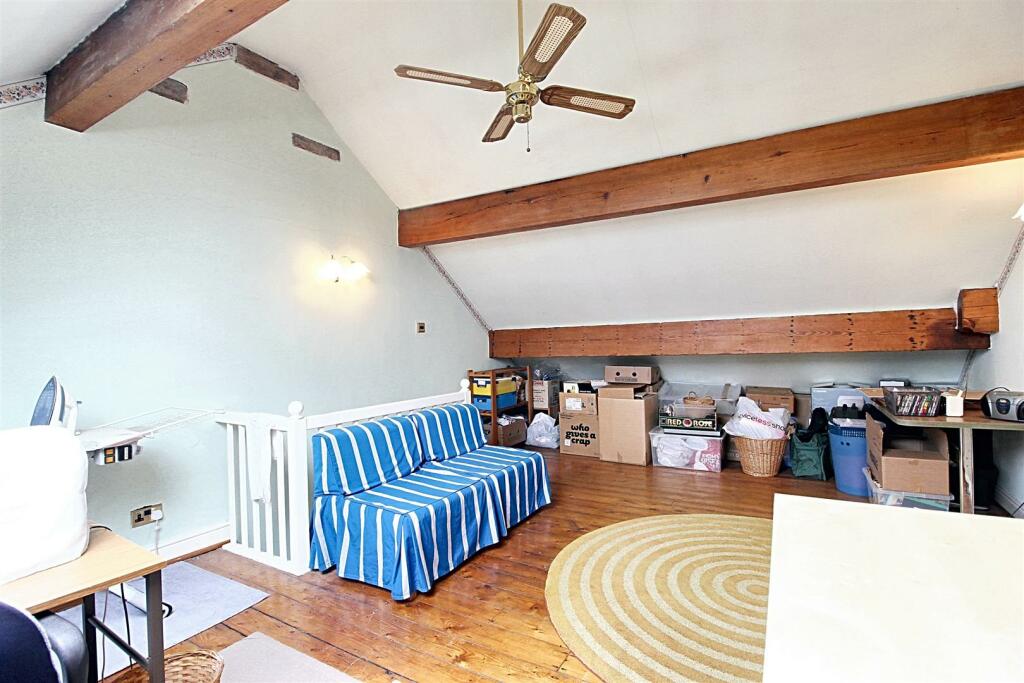
Loft Room / Hobby Room - 8.06 x 4.25 max (26'5" x 13'11" max) - Accessed from the first floor landing and nestled in the eaves is this multi purpose loft room which is currently used as a hobby room. There is timber flooring underfoot, a large velux and beams to the ceiling and a door leads through to the second loft room/bedroom four.
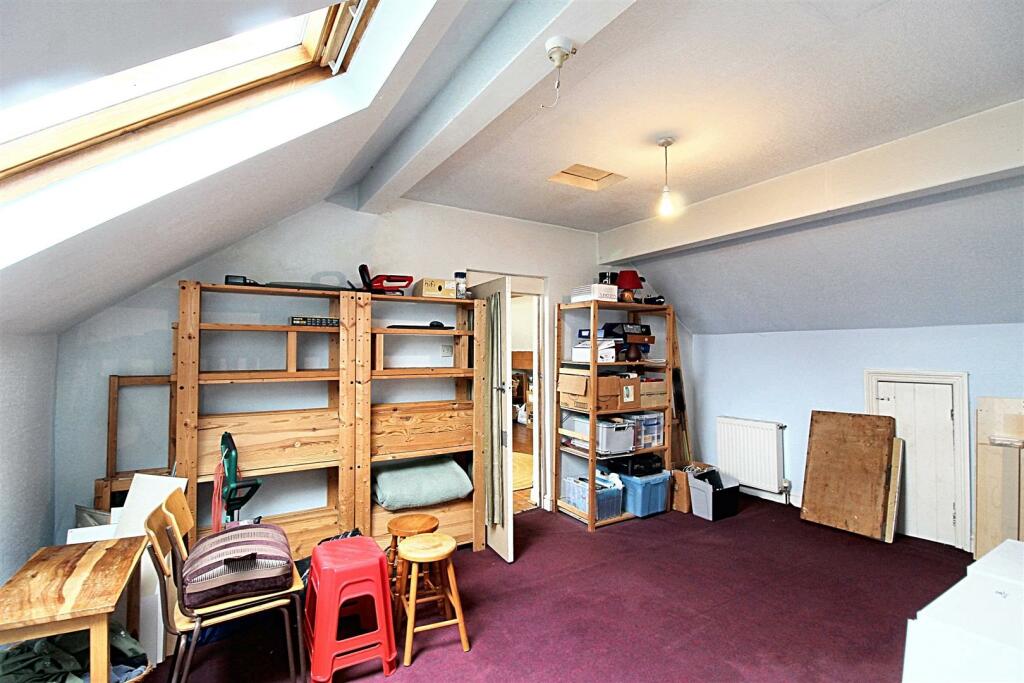
Loft Room / Bedroom Four - 5.07 x 3.82 max (16'7" x 12'6" max) - Another spacious room which could be used for a variety of purposes from the original bedroom, to a teenage retreat, games room, hobby room or home office. There is under eaves storage and a velux window giving plenty of natural light.
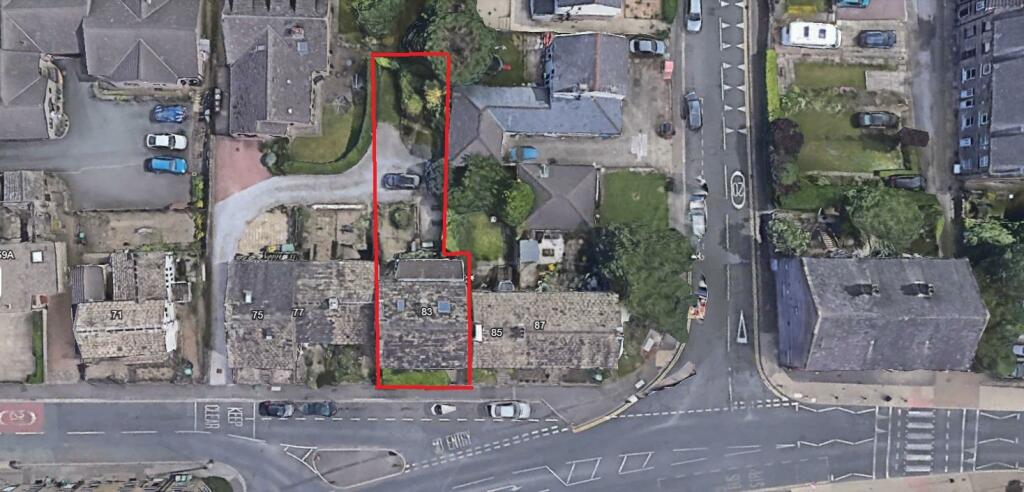
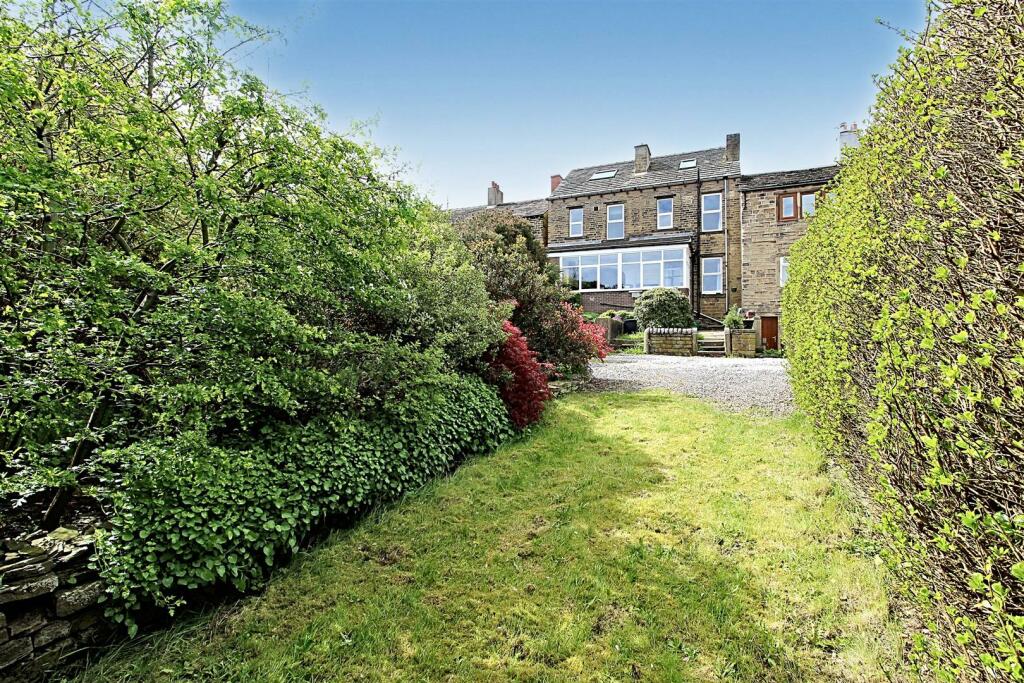
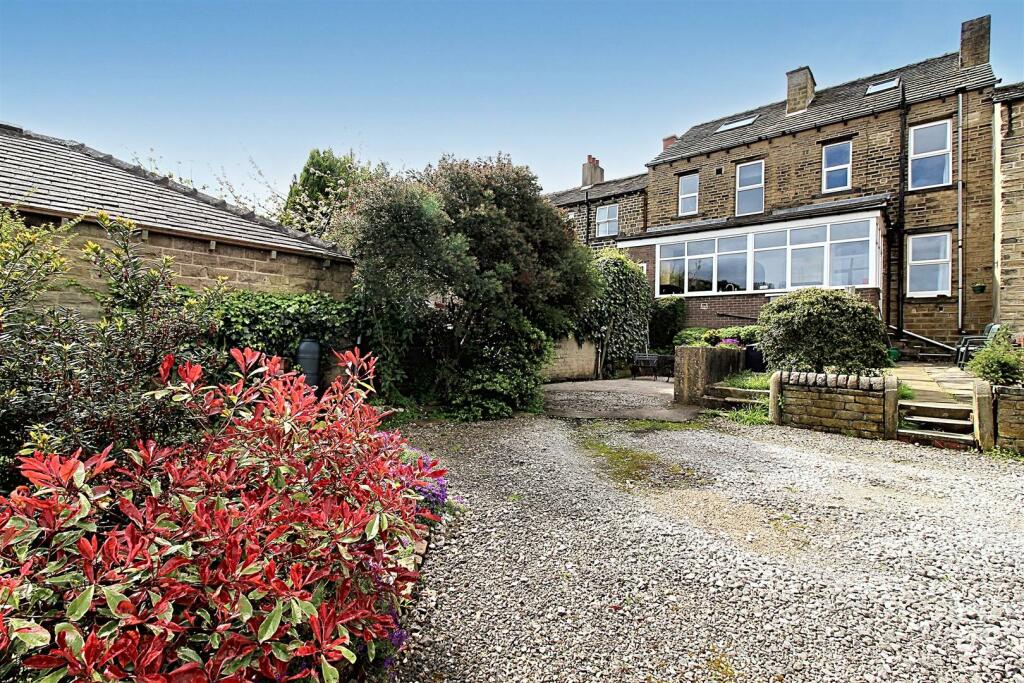
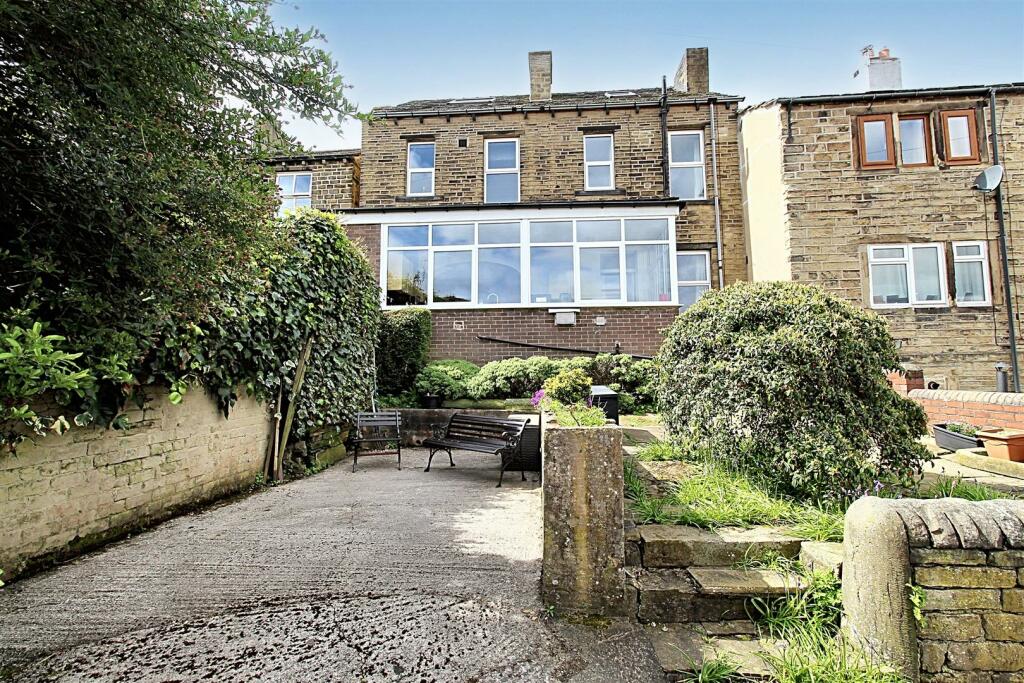
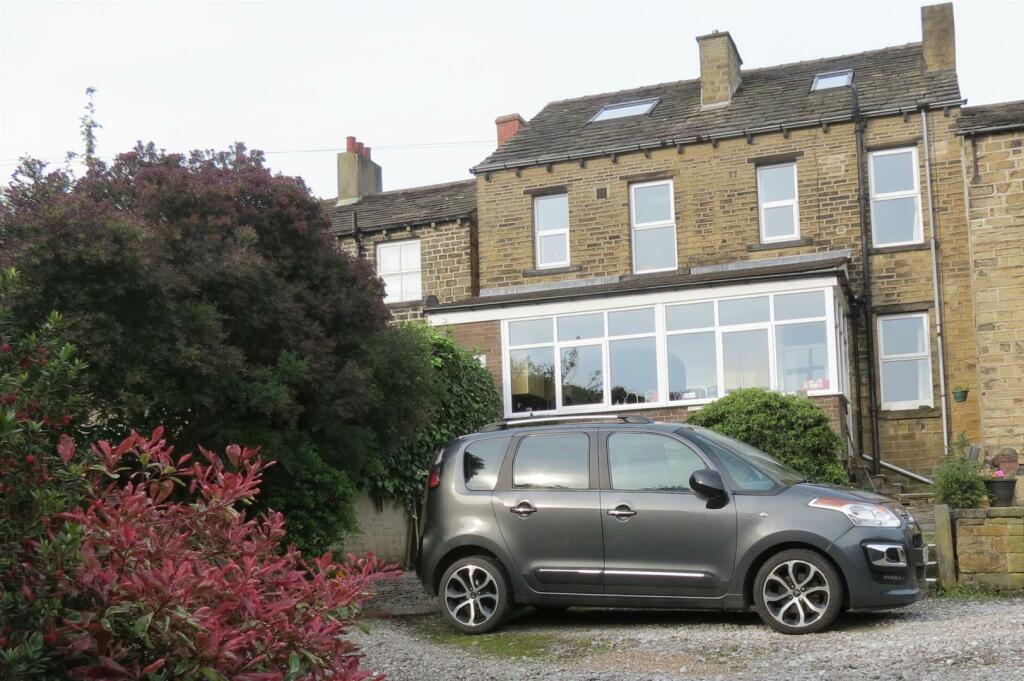
Rear Garden And Parking - To the rear of the property there is a patio garden ideal for outdoor entertaining and with ample space for garden furniture and a hardstanding drive. Across the lane is a well maintained lawn area and a garden stocked with colourful shrubs, plants and bushes.
A shared driveway gives access to the parking spaces at the rear of the property.
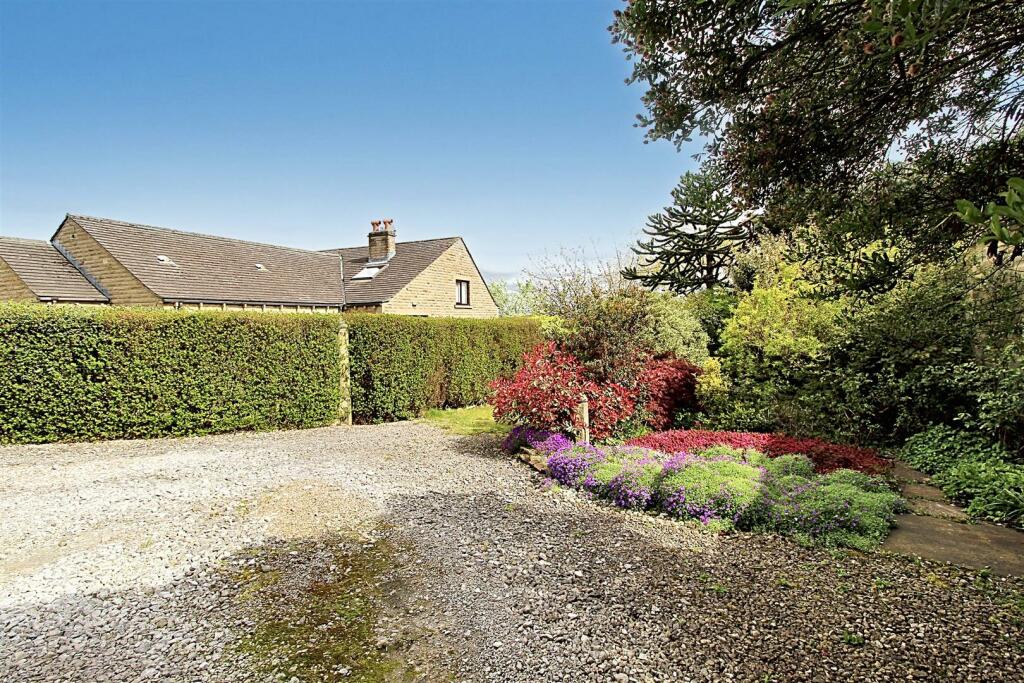
External Front - At the front of the property, a timber gate leads through to a garden area with well maintained laurel hedge borders and ideal for decorative pots/plants.
Agent Notes - Please note information within our sales particulars has been provided by the vendors. Paisley Properties have not had sight of the title documents and therefore the buyer is advised to obtain verification from their solicitor. References to the Tenure of the property are based upon information provided by the vendor and again the buyer should obtain verification from their solicitor.
All measurements are approximate and quoted in metric with imperial equivalents and for general guidance only and whilst every attempt has been made to ensure accuracy, they must not be relied on. We advise you take your own measurements prior to ordering any fixtures, fittings or furnishings.
The fixtures, fittings and appliances referred to have not been tested and therefore no guarantee can be given that they are in working order.
Internal photographs are produced for general information and it must not be inferred that any item shown is included with the property.
You are advised to check availability and book a viewing appointment prior to travelling to view.
Mortgages - Mandy Weatherhead at our sister company, Paisley Mortgages, is available to offer clear, honest whole of market mortgage advice. We also run a first time buyer academy to help you prepare in advance for your first mortgage, home-mover and re-mortgage advice. If you would like to speak to Mandy, please contact us on / to arrange an appointment.
*Your home may be repossessed if you do not keep up repayments on your mortgage. *
Paisley - We are available to do appointments up until 8pm Monday to Friday and up until 4pm Saturday and Sunday so please contact the office if you would like to arrange a viewing. We also offer a competitive sales and letting service, please contact us if you would like to arrange an appointment to discuss marketing your property through Paisley, we would love to help.
Survey Text - We work alongside Michael Kelly at Paisley Surveyors, who can assist you with any survey requirements on your purchase. We offer 3 levels of survey and can be contacted on / for a free, no obligation quote or for more information.
Listed by
Almondbury
Paisley Properties
Reference: 147440945
EPC Rating & Upgrade Cost
Fetching EPC data… Refresh this page in a moment.
Flood risk
Zone: 1
Risk: Low
Job (default Low)
Floorplans
FLOORPLAN
EPC Graphs
EE Rating
Price history
| Event | Date | Price | % change |
|---|---|---|---|
| Sold | 09/12/2024 (1 year ago) | £260,000 | — |
Source: HM Land Registry Price Paid Data. Crown copyright.
Sold Comparables
Same street and nearby sales within 0.25 miles (last 5 years). Data from Land Registry Price Paid.
| Address | Price | Date | Type |
|---|---|---|---|
| 11 HIGHLANDS AVENUE, HUDDERSFIELD, KIRKLEES, WEST YORKSHIRE, HD5 8NA | £128,000 | 27/11/2025 | Terraced |
| 23 WORMALD STREET, ALMONDBURY, HUDDERSFIELD, KIRKLEES, WEST YORKSHIRE, HD5 8NQ | £203,000 | 17/04/2025 | Terraced |
| 18 LONGCROFT, HUDDERSFIELD, KIRKLEES, WEST YORKSHIRE, HD5 8XW | £107,500 | 01/10/2024 | Terraced |
| 28 WORMALD STREET, ALMONDBURY, HUDDERSFIELD, KIRKLEES, WEST YORKSHIRE, HD5 8NQ | £250,000 | 07/05/2024 | Terraced |
| 74 FARFIELD ROAD, ALMONDBURY, HUDDERSFIELD, KIRKLEES, WEST YORKSHIRE, HD5 8TD | £136,000 | 06/11/2023 | Terraced |
| 13 FARFIELD ROAD, ALMONDBURY, HUDDERSFIELD, KIRKLEES, WEST YORKSHIRE, HD5 8TE | £124,500 | 30/10/2023 | Terraced |
| 47 HIGHCROFT CRESCENT, HUDDERSFIELD, WAKEFIELD, WEST YORKSHIRE, HD5 8NF | £158,000 | 30/10/2023 | Terraced |
| 201 SOMERSET ROAD, HUDDERSFIELD, KIRKLEES, WEST YORKSHIRE, HD5 8LY | £178,500 | 09/10/2023 | Terraced |
| 18 LONGCROFT, HUDDERSFIELD, KIRKLEES, WEST YORKSHIRE, HD5 8XW | £95,000 | 06/10/2023 | Terraced |
| 152 NORTHGATE, ALMONDBURY, HUDDERSFIELD, KIRKLEES, WEST YORKSHIRE, HD5 8US | £150,000 | 08/09/2023 | Terraced |
| 22 LONGCROFT, HUDDERSFIELD, KIRKLEES, WEST YORKSHIRE, HD5 8XW | £140,000 | 21/07/2023 | Terraced |
| 53 WATERCROFT, HUDDERSFIELD, KIRKLEES, WEST YORKSHIRE, HD5 8UT | £97,500 | 11/07/2023 | Terraced |
| Same street 87 TOWN END, HUDDERSFIELD, KIRKLEES, WEST YORKSHIRE, HD5 8NW | £208,000 | 16/06/2023 | Terraced |
| 22 NORTHGATE, ALMONDBURY, HUDDERSFIELD, KIRKLEES, WEST YORKSHIRE, HD5 8RX | £95,000 | 02/06/2023 | Terraced |
| 11 WORMALD STREET, ALMONDBURY, HUDDERSFIELD, KIRKLEES, WEST YORKSHIRE, HD5 8NQ | £170,000 | 31/05/2023 | Terraced |
| 13 TOWN END, HUDDERSFIELD, KIRKLEES, WEST YORKSHIRE, HD5 8NP | £164,000 | 27/04/2023 | Terraced |
| 31 WORMALD STREET, ALMONDBURY, HUDDERSFIELD, KIRKLEES, WEST YORKSHIRE, HD5 8NQ | £190,000 | 08/02/2023 | Terraced |
| 63 WATERCROFT, HUDDERSFIELD, KIRKLEES, WEST YORKSHIRE, HD5 8UT | £125,000 | 18/11/2022 | Terraced |
| 5 BRICK BANK, HUDDERSFIELD, KIRKLEES, WEST YORKSHIRE, HD5 8RU | £110,000 | 02/11/2022 | Terraced |
| 42 NORTHGATE, ALMONDBURY, HUDDERSFIELD, KIRKLEES, WEST YORKSHIRE, HD5 8RX | £162,000 | 05/09/2022 | Terraced |
| 33 HIGHCROFT CRESCENT, HUDDERSFIELD, KIRKLEES, WEST YORKSHIRE, HD5 8NF | £146,000 | 28/06/2022 | Terraced |
| Same street 71 TOWN END, HUDDERSFIELD, KIRKLEES, WEST YORKSHIRE, HD5 8NW | £167,000 | 12/05/2022 | Semi-detached |
| Same street 71 TOWN END, HUDDERSFIELD, KIRKLEES, WEST YORKSHIRE, HD5 8NW | £167,000 | 12/05/2022 | Semi-detached |
| Same street 47 TOWN END, HUDDERSFIELD, KIRKLEES, WEST YORKSHIRE, HD5 8NW | £150,000 | 15/02/2022 | Terraced |
| Same street 45 TOWN END, HUDDERSFIELD, KIRKLEES, WEST YORKSHIRE, HD5 8NW | £247,500 | 27/10/2021 | Terraced |
| Same street 77 TOWN END, HUDDERSFIELD, KIRKLEES, WEST YORKSHIRE, HD5 8NW | £115,000 | 01/09/2021 | Terraced |
Street average: £175,750 (6 sales)
Area average: £146,500 (20 sales)
Capital growth trend
Land Registry outcode average: last 12 months vs 5y and 10y ago (from sold prices).
House Price Index (HM Land Registry — official index, not sold-price averages): Kirklees. Series: Terraced. As of April 2026.
Rental Range
Estimated market rent for Kirklees. Low = conservative, Realistic = average, Optimistic = best case.
Based on Local Authority from postcode lookup → Kirklees.
LHA (30th percentile) floor for Kirklees: £823/mo (Apr 2025 – Mar 2026)
Location
Nearby
Nearest stations, universities and amenities (distance from property).
| Type | Name | Distance |
|---|---|---|
| Bus stop | Northgate Southfield Road | 0.0 miles |
| Bus stop | Southfield Road Hudroyd | 0.0 miles |
| University | University of Huddersfield | 0.4 miles |
| Shop | Unknown | 0.8 miles |
| Train station | Huddersfield | 1.7 miles |
| Train station | Berry Brow | 2.1 miles |
| Hospital | Huddersfield Royal Infirmary | 3.0 miles |
| Hospital | Holme Valley Memorial Hospital | 4.2 miles |
Street-level crime
| Category | Count |
|---|---|
| Violence and sexual offences | 76 |
| Anti-social behaviour | 16 |
| Shoplifting | 15 |
| Criminal damage and arson | 14 |
| Burglary | 13 |
| Public order | 11 |
| Other theft | 9 |
| Other crime | 5 |
| Vehicle crime | 4 |
| Drugs | 2 |
| Possession of weapons | 1 |
| Total incidents | 166 |
Within 1 mile during May 2026. Source: data.police.uk (England & Wales).
Schools nearby
Nearest open schools with Ofsted ratings (England). Closed schools are not shown. Data from Get Information about Schools and Ofsted.
| Name | Type | Distance | Ofsted |
|---|---|---|---|
| All Hallows' CofE (VA) Primary School | Primary | 0.3 miles | Good — 6 May 2015 |
| Southgate School | Other | 0.3 miles | Good — 24 Apr 2015 |
| Hill View Academy | Primary | 0.4 miles | Good — 21 Sep 2023 |
| King James's School | Secondary | 0.5 miles | Good — 2 Dec 2019 |
| Lowerhouses CofE Primary School | Primary | 0.6 miles | Good — 17 Jul 2018 |
Rental Comparables
Rental listings exist nearby, but none matched the 4-bedroom count for this property.
Rent-driven metrics
Based on Area rent estimate.
- Rent ratio — Monthly rent ÷ purchase price (1% rule). 1%+ = strong, 0.8–1% = okay, <0.8% = weak for cashflow.
- Max investor price — Rent ÷ 0.8%; the price at which rent would be 0.8% of price (Stoke-style target).
- Target investor price — Rent ÷ 1%; the price at which rent would be 1% of price (strong cashflow band).
- Gross yield — Annual rent as % of purchase price (no costs).