9 SHELMORE CLOSE
STAFFORD, STAFFORD, STAFFORDSHIRE ST16 1SJ
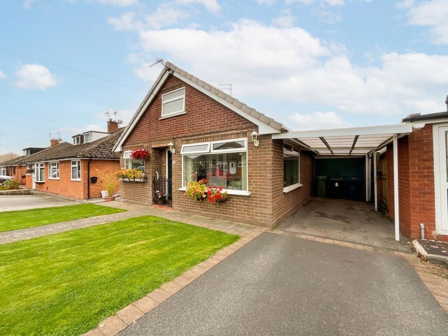
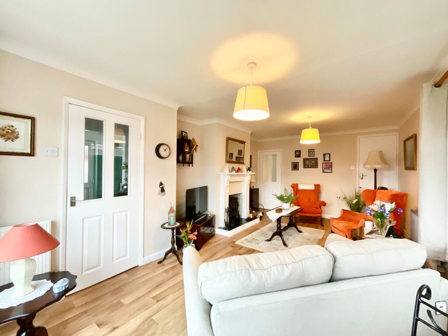
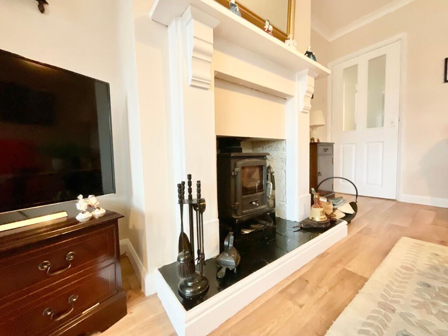
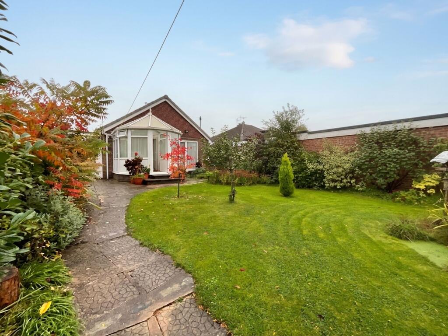
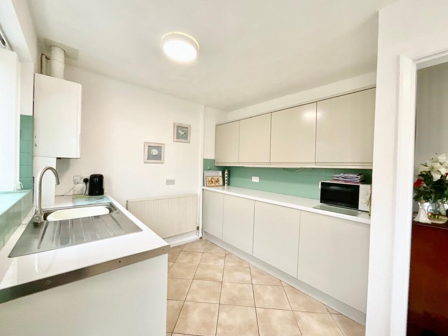
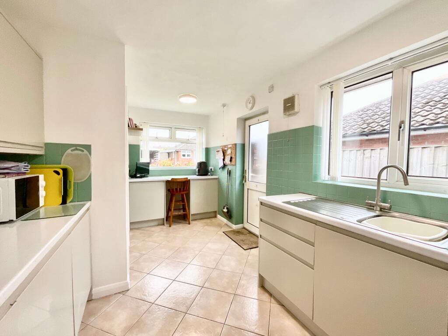
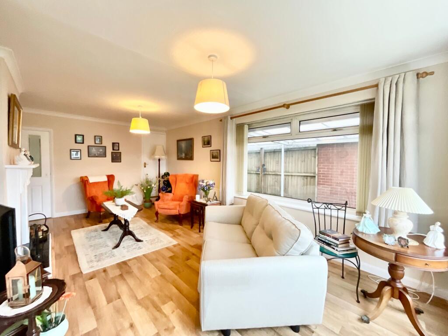
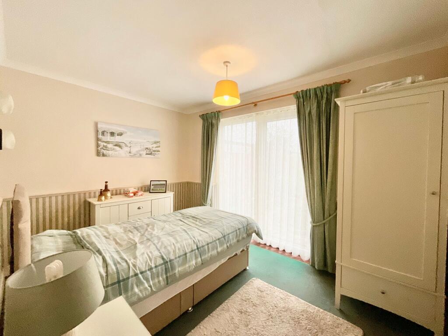
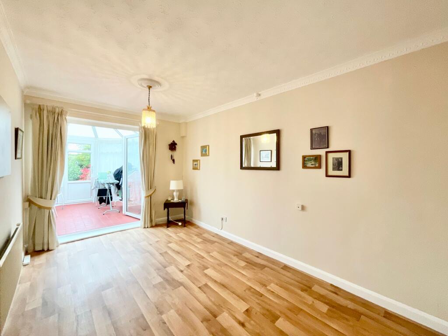
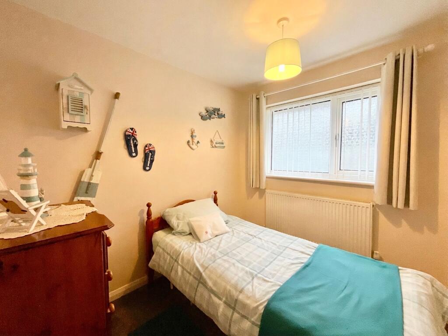
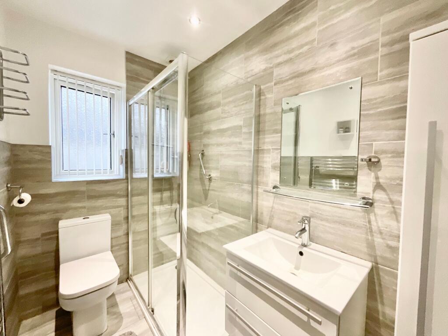
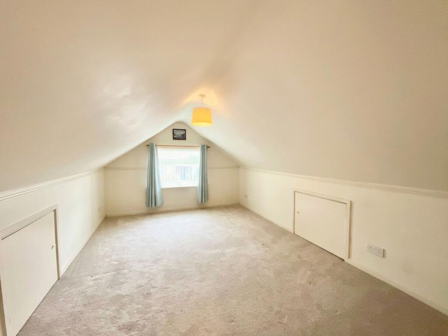
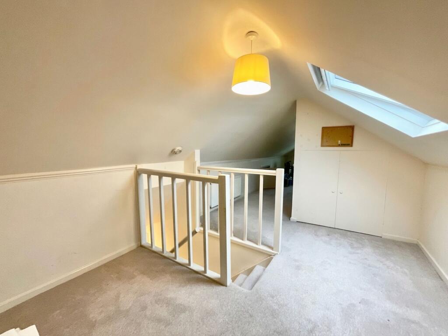
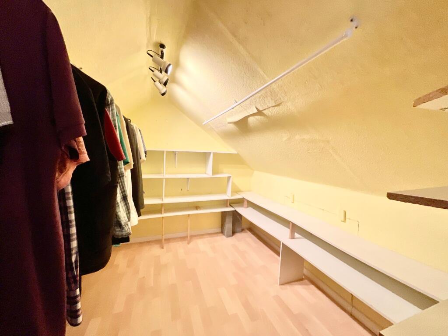
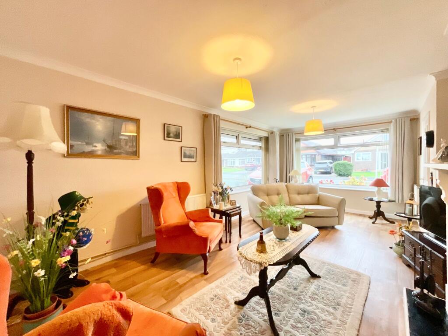
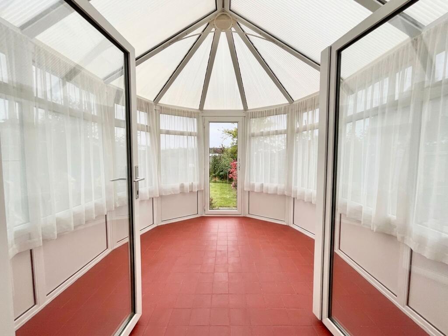
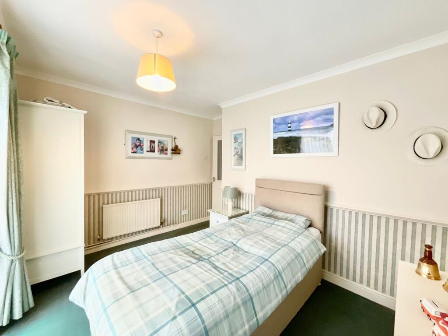
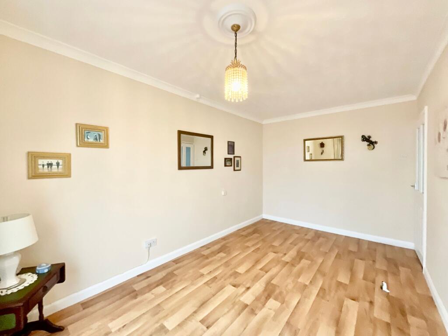
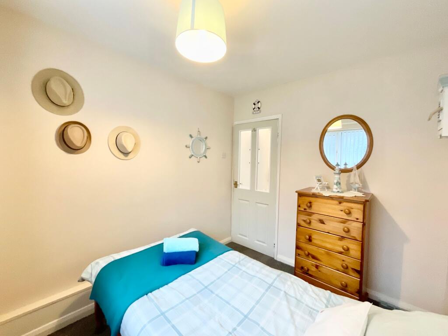
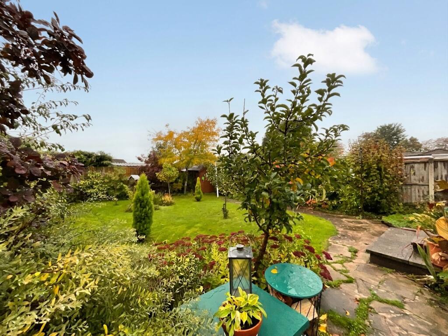
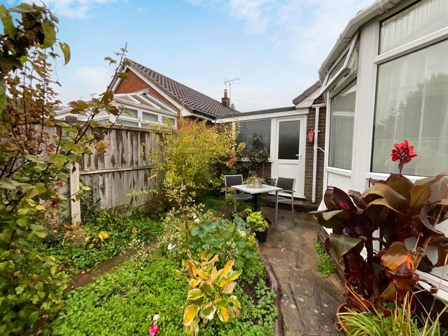
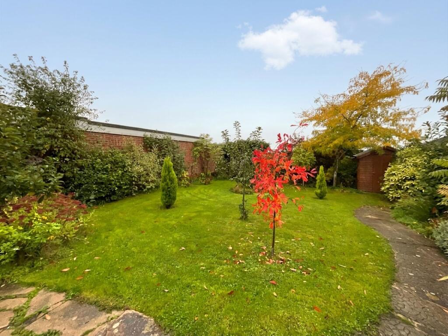
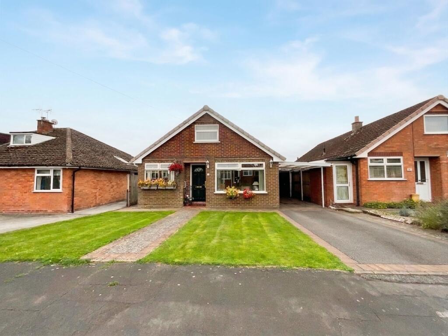
Photo 1 Photo 2 Photo 3 Photo 4 Photo 5 Photo 6 Photo 7 Photo 8 Photo 9 Photo 10 Photo 11 Photo 12 Photo 13 Photo 14 Photo 15 Photo 16 Photo 17 Photo 18 Photo 19 Photo 20 Photo 21 Photo 22 Photo 23
/ 23
Property details
Tenure
FREEHOLD
Floor area
109 m²
Council tax band
C
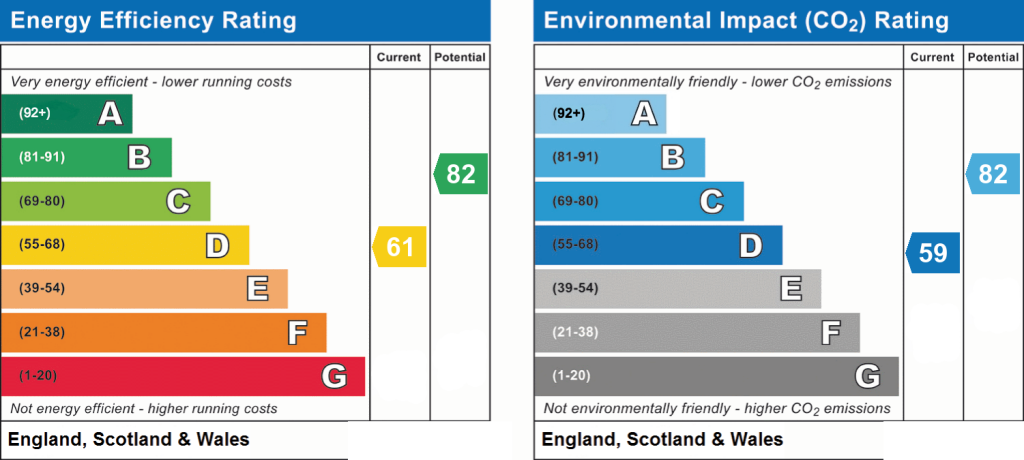
EPC rating
D
Year built
England and Wales: 1967-1975
Last sold
£74,000 Apr 1998
Price per m²
£2,523/m²
Local average
£328,767 (-16.4%)
Deprivation
Decile 7 (20,887 of 33,755)
Street crime
60 incidents within 1 mile (Aug 2026)
Key features
- Three spacious bedrooms, perfect for guests, working from home, a dressing room, or a creative hobby room! Updated modern shower room.
- Bright dual-aspect living room with two bright picture windows and a welcoming log burner, kitchen with ample storage and room for appliances.
- Convenient and well-located within a short distance of Stafford centre, plus easy access to Junction 14 of the M6, the A34, and Stafford railway station.
- Beautifully maintained South-West facing rear garden with lush grass lawns and mature shrubberies. To the front, grass lawns, a driveway with ample off-road parking, a single garage and a car port.
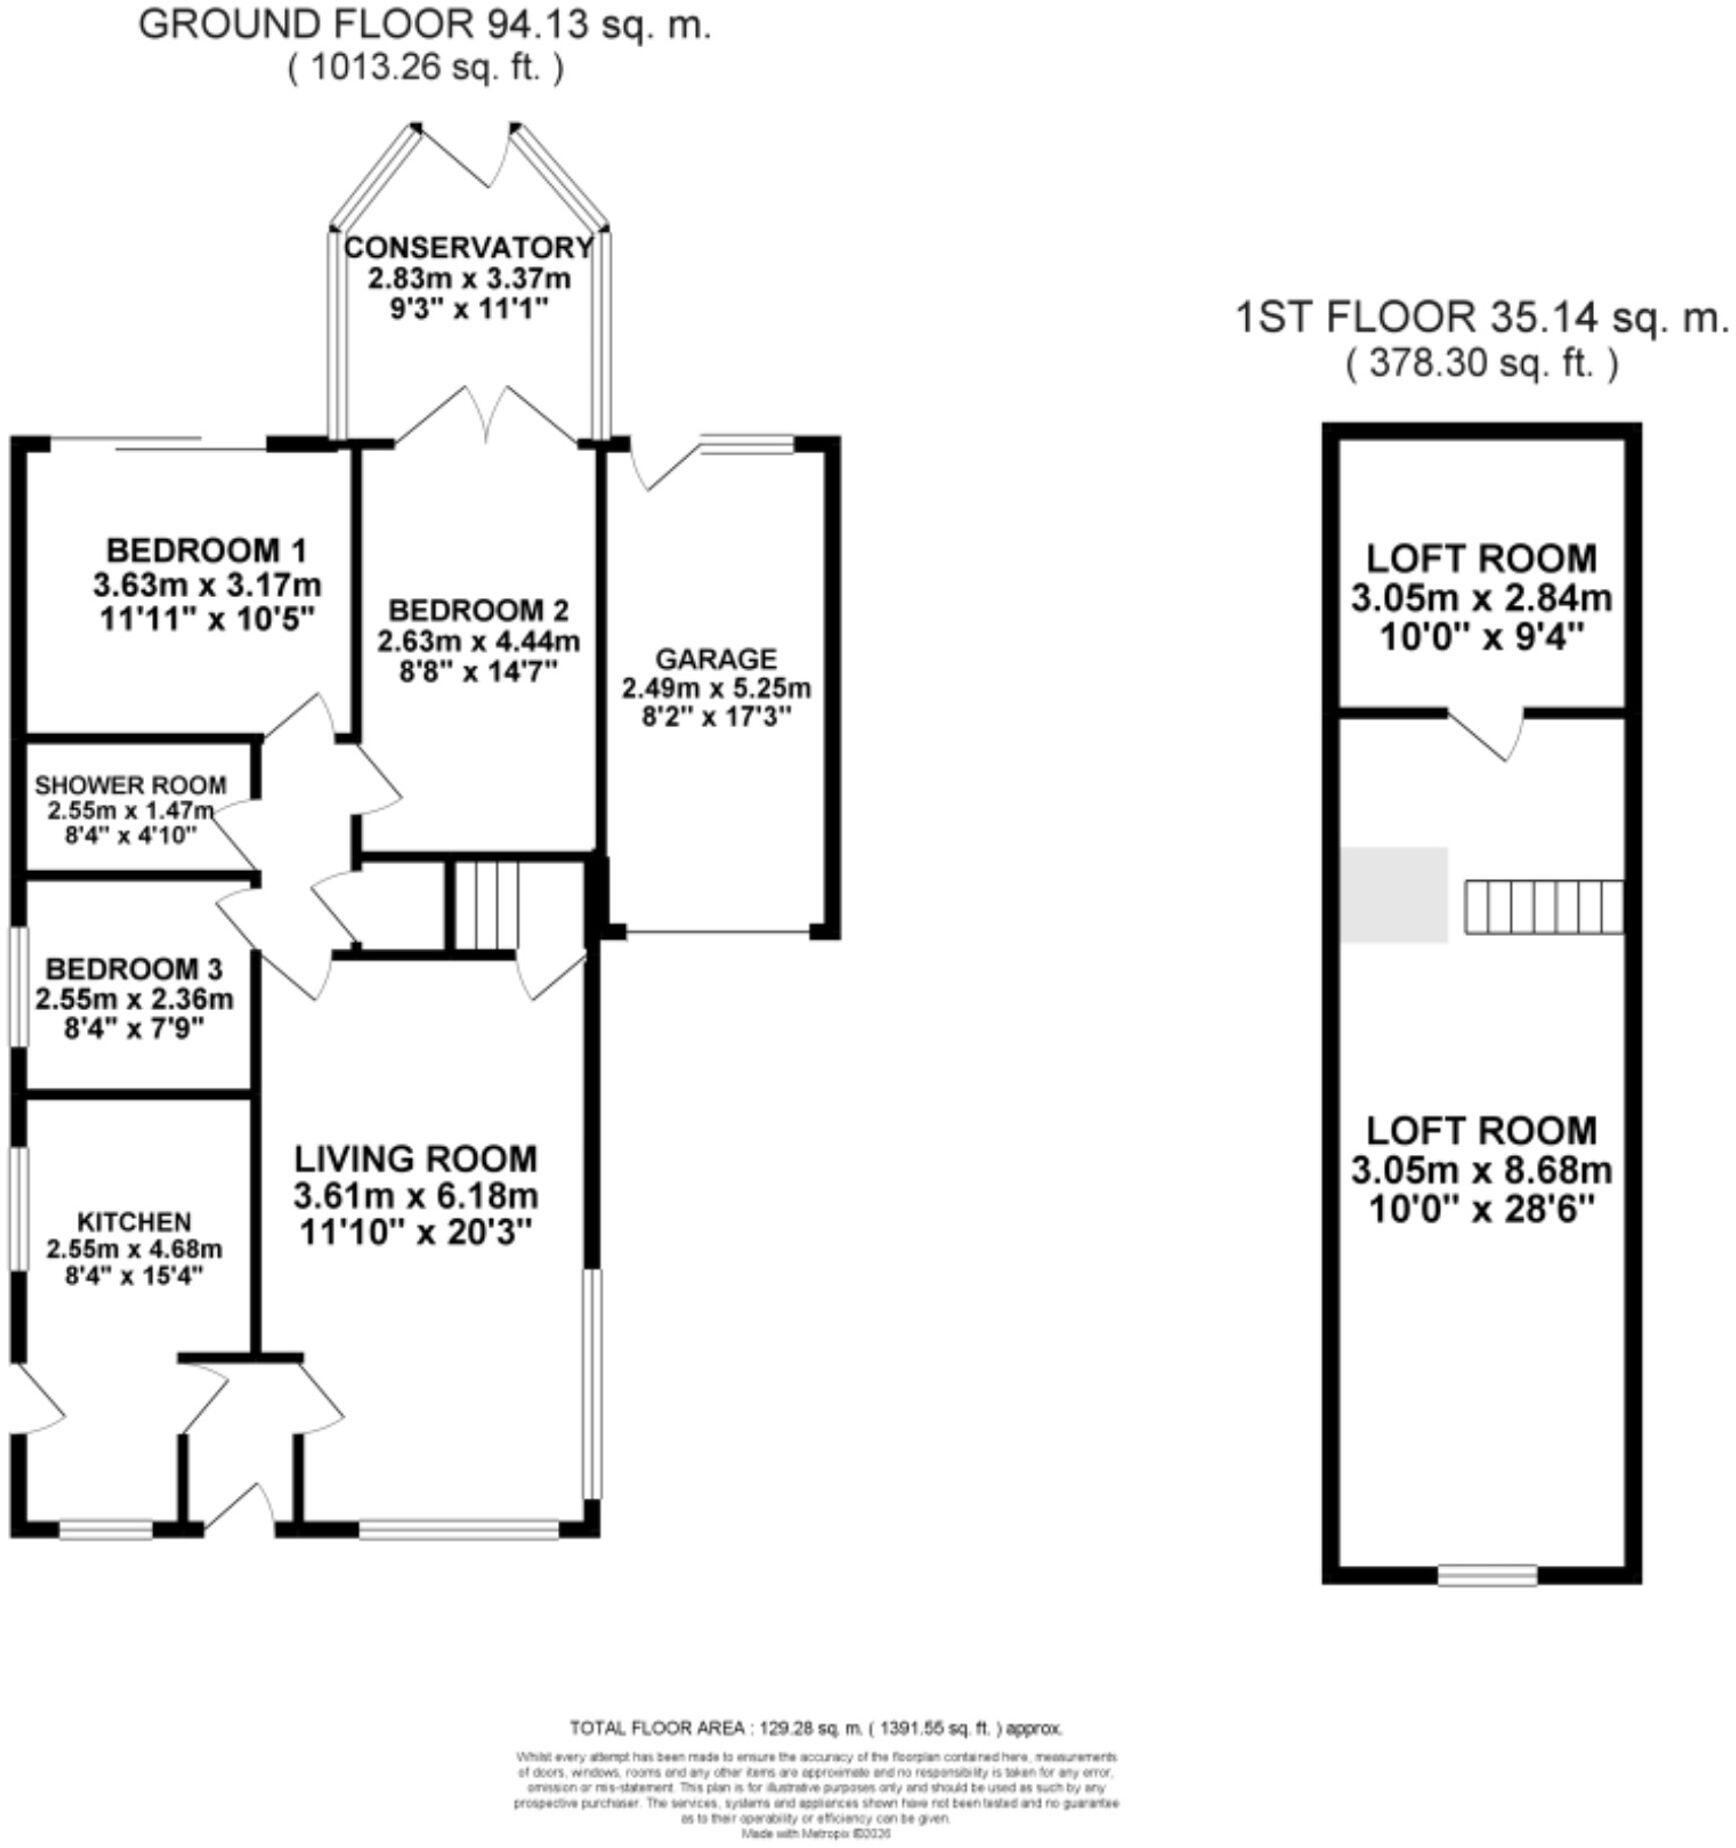
- Upstairs loft room with plenty of space for whatever you need, eaves storage, plus an additional loft room that currently serves as a walk-in wardrobe.
Additional details
- Parking
- Yes
- Garden
- Yes
- Listed property
- No
- Restrictions
- No
- Required access
- No
- Rights of way
- No
- Flooded in last 5 years
- No
- Flood defences
- No
Description
Step inside to a bright dual-aspect living room with two sizeable windows, a feature fire surround and a warm multi-fuel burner. The kitchen sits just across the hall and offers sleek matching base and overhead cabinetry with room for appliances and plenty of storage space for kitchen and household essentials. Three spacious bedrooms provide the perfect spaces for guests, a study, a dressing room, or even a creative hobby room, while the first bedroom boasts glazed French doors leading into the conservatory. The shower room has been beautifully updated with modern tiling, a spacious shower, a sink with beneath storage and a W/C. Upstairs boasts an expansive loft room with an additional room for storage that is ideal for additional storage.
Continue onwards outside to a fresh South-West facing rear garden with beautifully maintained grass lawns, mature shrubs and plants and a winding path that guides you to the end. To the front you will also find maintained lawns, a driveway with ample off-road parking, a single garage for secure storage, and a car port.
Location
Stafford North is a popular and well-connected area offering a great balance of convenience, community, and countryside. Located just a short distance from Stafford town centre, the northern side of the town is highly sought after by families, professionals, and commuters alike thanks to its excellent transport links, quality local amenities, and attractive residential developments.
The area benefits from easy access to the M6 motorway (Junction 14) Stafford railway station is also within easy reach, offering regular direct services to London, Birmingham, and Liverpool, making it ideal for those needing to travel further afield.
Local amenities include well-regarded primary schools and the popular Sir Graham Balfour High School, everyday shops, supermarkets, leisure facilities, and pleasant green spaces. Nearby attractions such as Cannock Chase Area of Outstanding Natural Beauty and Doxey Marshes Nature Reserve provide plenty of opportunities for outdoor recreation.
EPC Rating: D
Listed by
Stone
James Du Pavey Ltd
Reference: 94541538
EPC Rating & Upgrade Cost
Current rating: D
Potential rating: B
Inspection date: 19/03/2024
Expiry date: 18/03/2034
Current heating cost: £1,802/year
Potential heating cost: £1,102/year
Est. upgrade cost to C: £17,000
Recommendations
- Room-in-roof insulation (£1,500 - £2,700)
- Floor insulation (solid floor) (£4,000 - £6,000)
- Upgrade heating controls (£350 - £450)
- Solar water heating (£4,000 - £6,000)
- Solar photovoltaic panels, 2.5 kWp (£3,500 - £5,500)
Flood risk
Zone: 1
Risk: Low
Job (default Low)
Registered land (INSPIRE)
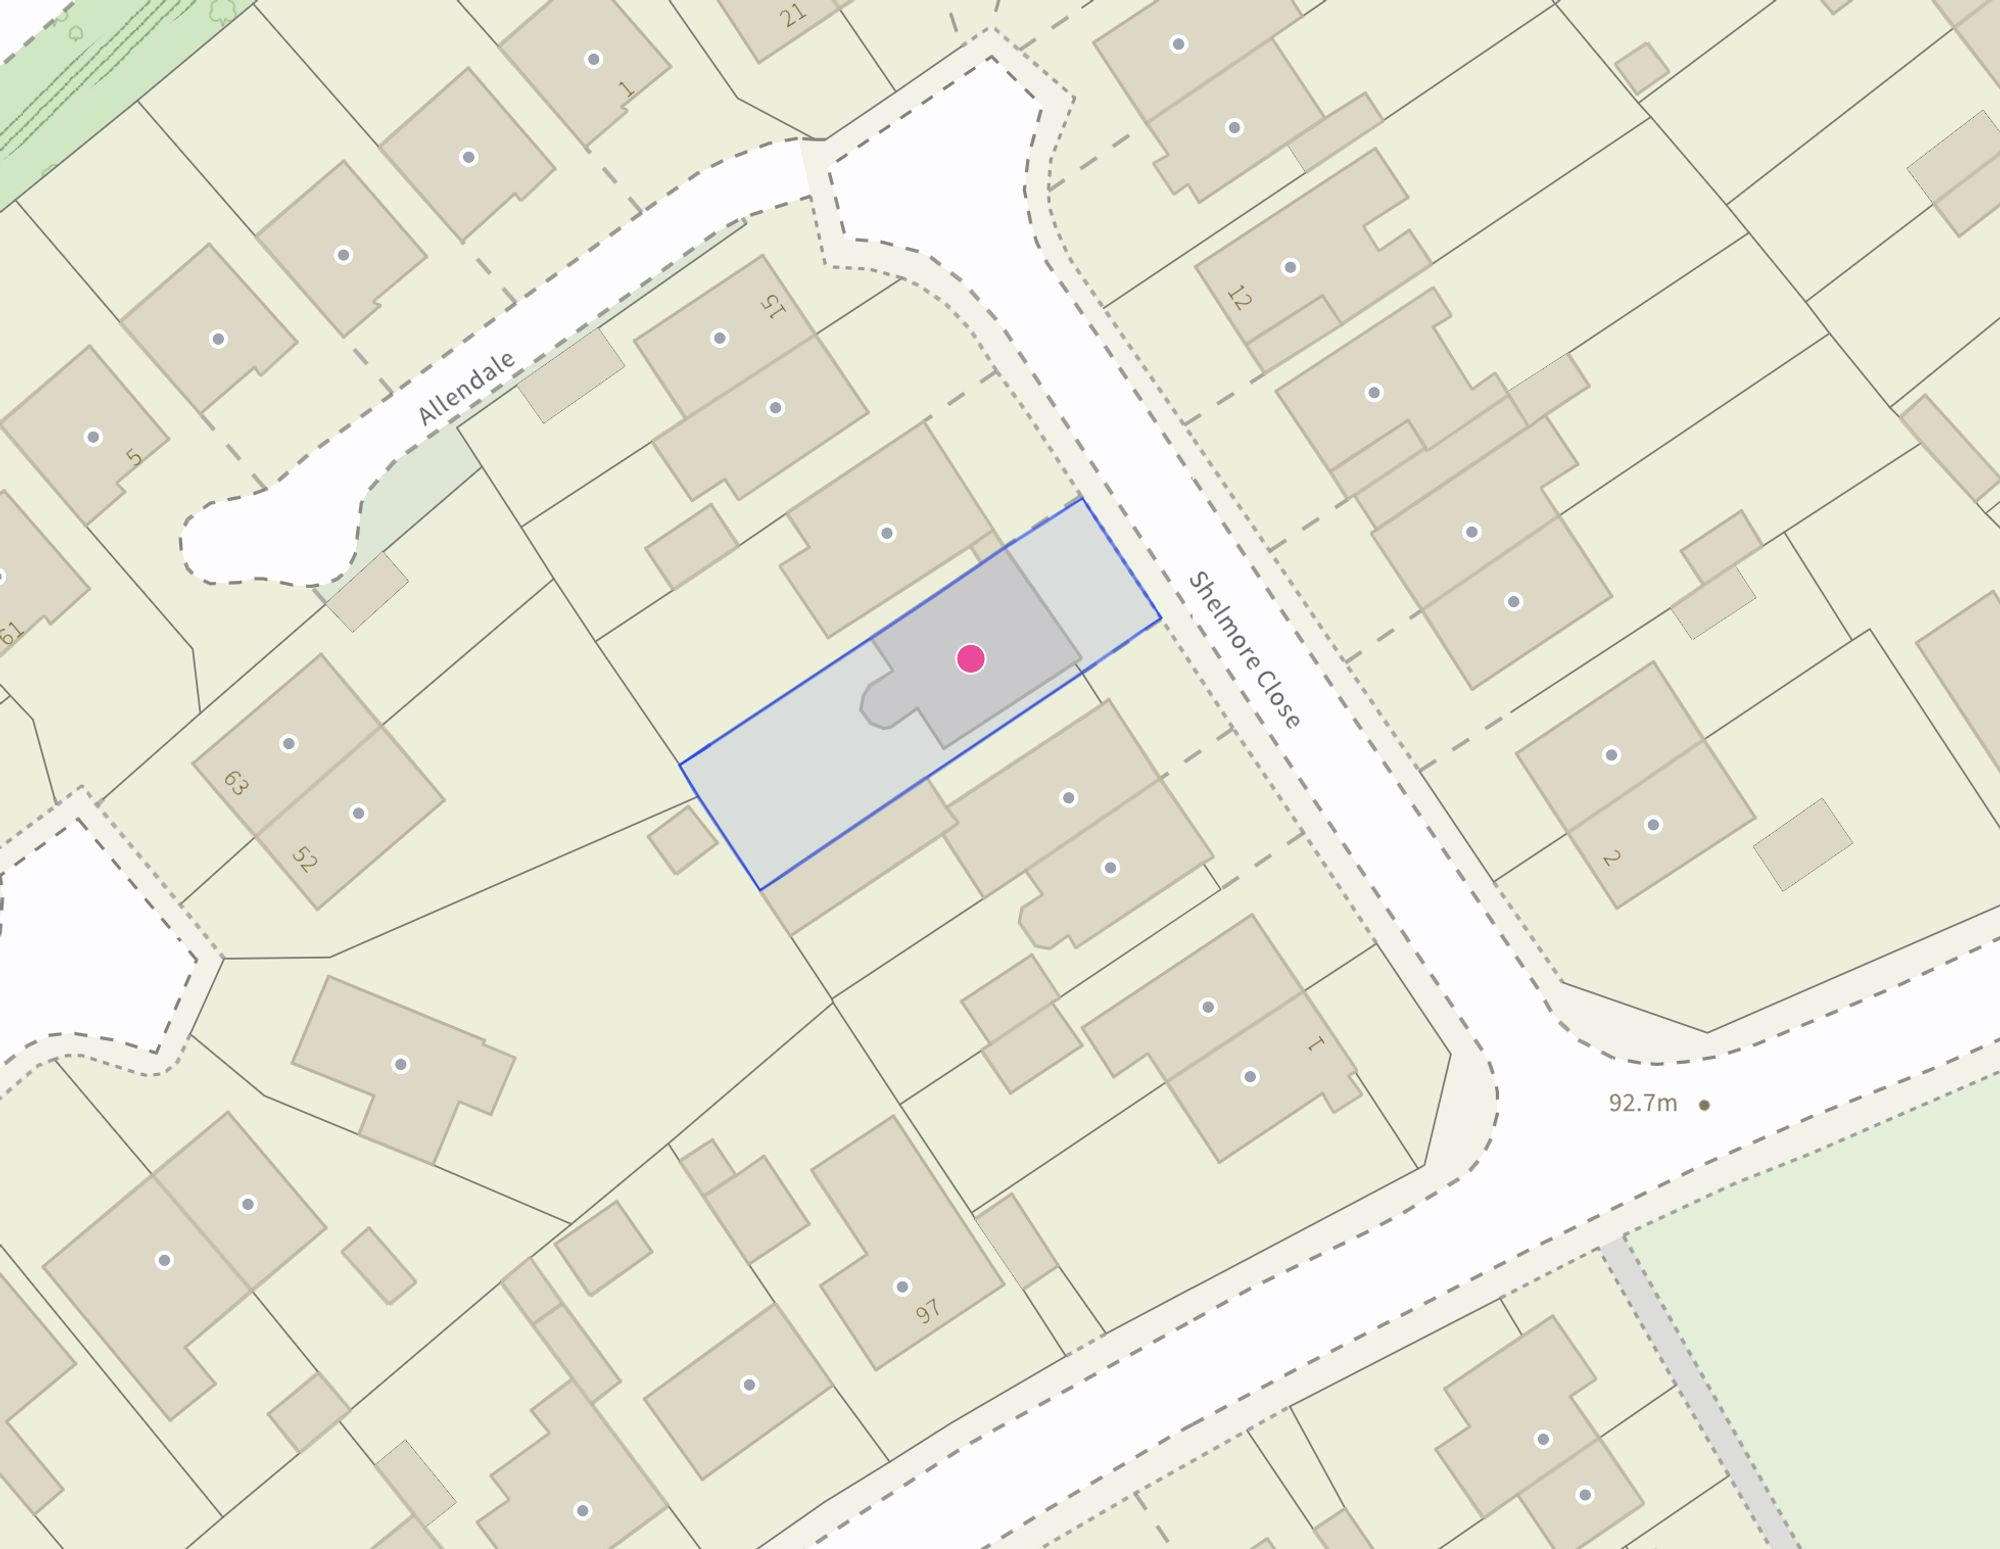
This location falls inside an HM Land Registry INSPIRE registered freehold polygon.
Plot: ~364 m² (0.09 acres)
Source: HM Land Registry INSPIRE Index Polygons.
Floorplans
All
Site Plan
EPC Graphs
EPC 1
Price history
| Event | Date | Price | % change |
|---|---|---|---|
| Listed for sale | — | £275,000 | +271.6% |
| Sold | 03/04/1998 (28 years ago) | £74,000 | — |
Source: HM Land Registry Price Paid Data. Crown copyright.
Sold Comparables
Same street and nearby sales within 0.25 miles (last 5 years). Data from Land Registry Price Paid.
| Address | Price | Date | Type |
|---|---|---|---|
| 6 BERRY ROAD, STAFFORD, STAFFORDSHIRE, ST16 1SE | £256,000 | 24/10/2023 | Detached |
| 16 BEVERLEY DRIVE, STAFFORD, STAFFORDSHIRE, ST16 1RR | £325,000 | 21/08/2023 | Detached |
| 16 HEATH DRIVE, STAFFORD, STAFFORDSHIRE, ST16 1RB | £360,000 | 28/07/2023 | Detached |
| 17 TRINITY RISE, STAFFORD, STAFFORDSHIRE, ST16 1RX | £250,000 | 12/07/2023 | Detached |
| 29 HARCOURT WAY, STAFFORD, STAFFORDSHIRE, ST16 1QY | £250,000 | 24/02/2023 | Detached |
| 38 HARCOURT WAY, STAFFORD, STAFFORDSHIRE, ST16 1QY | £285,000 | 24/02/2023 | Detached |
| 23 BERRY ROAD, STAFFORD, STAFFORDSHIRE, ST16 1SE | £315,000 | 20/12/2022 | Detached |
| 31 TRINITY GORSE, STAFFORD, STAFFORDSHIRE, ST16 1SL | £365,000 | 19/12/2022 | Detached |
| 9 BERRY ROAD, STAFFORD, STAFFORDSHIRE, ST16 1SE | £300,000 | 17/11/2022 | Detached |
| THE FIRS FIRST AVENUE, STAFFORD, STAFFORDSHIRE, ST16 1QG | £255,000 | 04/11/2022 | Detached |
| 1 BRACKEN CLOSE, STAFFORD, STAFFORDSHIRE, ST16 1SG | £225,000 | 24/05/2022 | Detached |
Area average: £289,636 (11 sales)
Capital growth trend
Land Registry outcode average: last 12 months vs 5y and 10y ago (from sold prices).
House Price Index (HM Land Registry — official index, not sold-price averages): Stafford. Series: Detached. As of August 2026.
Rental Range
Estimated market rent for Stafford. Low = conservative, Realistic = average, Optimistic = best case.
Based on Local Authority from postcode lookup → Stafford.
LHA (30th percentile) floor for Mid Staffs: £738/mo (Apr 2025 – Mar 2026)
Location
Nearby
Nearest stations, universities and amenities (distance from property).
| Type | Name | Distance |
|---|---|---|
| Bus stop | Crab Lane | 0.1 miles |
| Shop | WR Davis Nissan | 0.1 miles |
| Shop | Land Rover | 0.1 miles |
| Bus stop | Hazel Grove | 0.1 miles |
| Hospital | St George's Hospital | 1.7 miles |
| Train station | Stafford | 1.8 miles |
| Hospital | County Hospital | 2.1 miles |
| University | Staffordshire University Centre for Health Innovation | 2.9 miles |
| Train station | Unknown | 4.7 miles |
Street-level crime
| Category | Count |
|---|---|
| Violence and sexual offences | 26 |
| Anti-social behaviour | 15 |
| Public order | 7 |
| Burglary | 3 |
| Shoplifting | 3 |
| Other theft | 2 |
| Criminal damage and arson | 1 |
| Drugs | 1 |
| Other crime | 1 |
| Vehicle crime | 1 |
| Total incidents | 60 |
Within 1 mile during Aug 2026. Source: data.police.uk (England & Wales).
Schools nearby
Nearest open schools with Ofsted ratings (England). Closed schools are not shown. Data from Get Information about Schools and Ofsted.
| Name | Type | Distance | Ofsted |
|---|---|---|---|
| Greenhall | Other | 0.2 miles | Outstanding — 1 Feb 2013 |
| Marshlands School | Other | 0.2 miles | Good — 17 Dec 2014 |
| Sir Graham Balfour High School | Secondary | 0.5 miles | Good — 6 Jun 2014 |
| Parkside Primary School | Primary | 0.5 miles | Good — 27 Sep 2022 |
| Tillington Manor Primary School | Primary | 0.6 miles | Requires improvement — 12 Jun 2023 |
Rental Comparables
Rental listings exist nearby, but none matched the 3-bedroom count for this property.
Rent-driven metrics
Based on Area rent estimate.
- Rent ratio — Monthly rent ÷ purchase price (1% rule). 1%+ = strong, 0.8–1% = okay, <0.8% = weak for cashflow.
- Max investor price — Rent ÷ 0.8%; the price at which rent would be 0.8% of price (Stoke-style target).
- Target investor price — Rent ÷ 1%; the price at which rent would be 1% of price (strong cashflow band).
- Gross yield — Annual rent as % of purchase price (no costs).