13 THE CRESCENT
SOLIHULL, SHIRLEY, WEST MIDLANDS B90 2ES
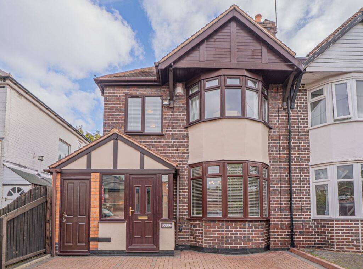
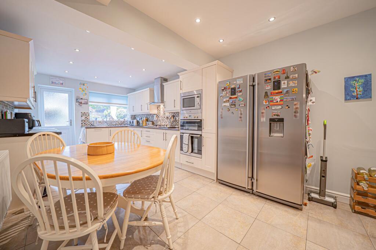
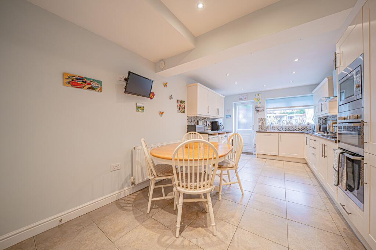
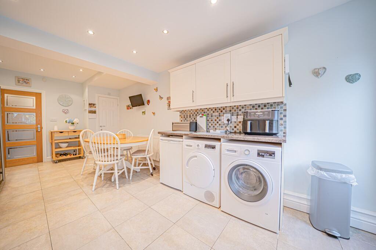
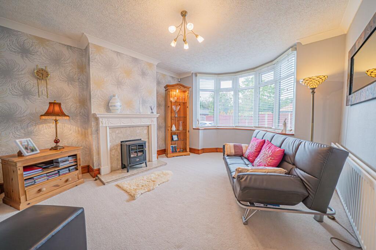
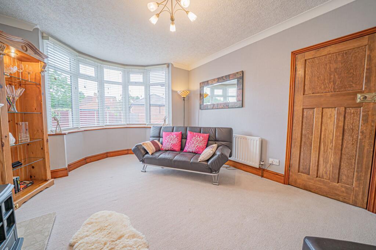
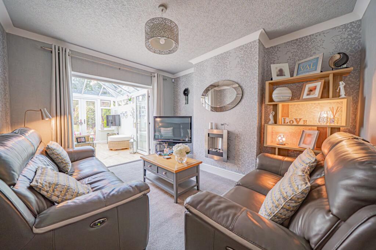
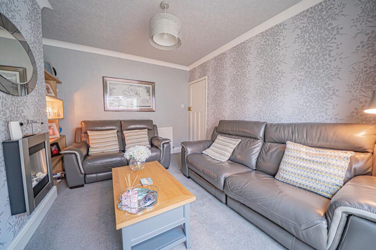
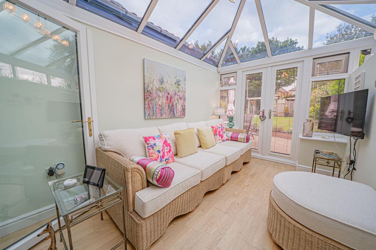
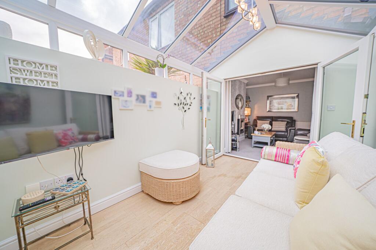
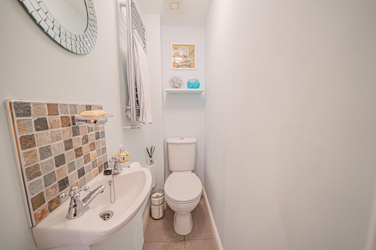
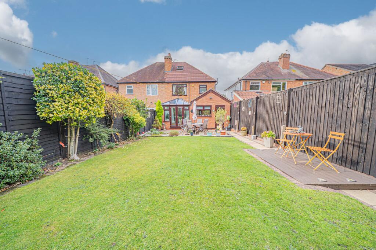
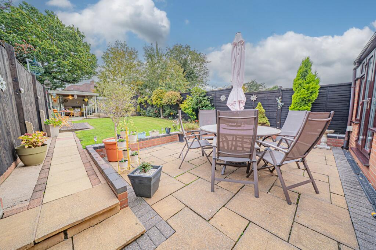
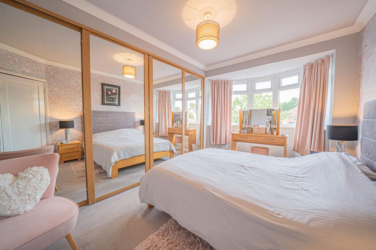
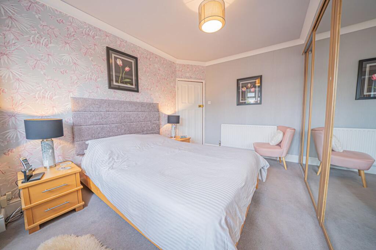
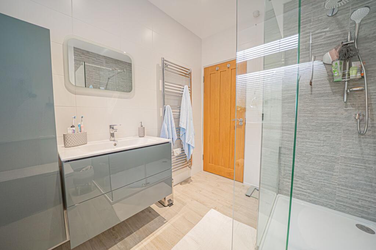
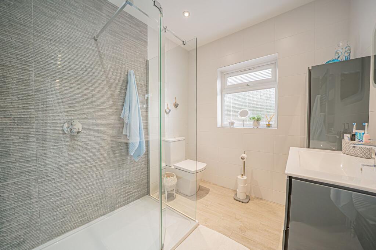
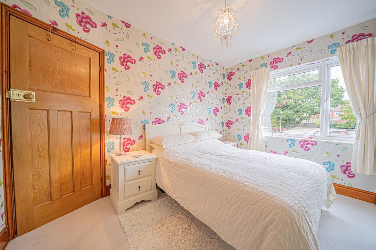
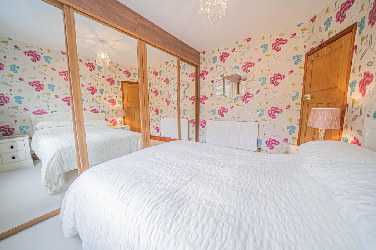
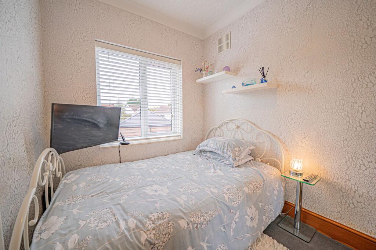
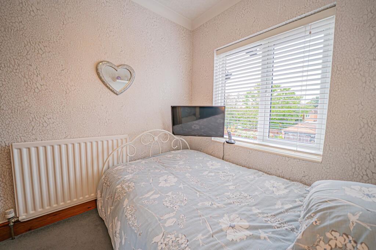
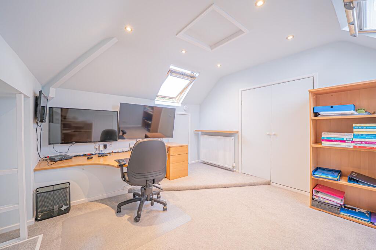
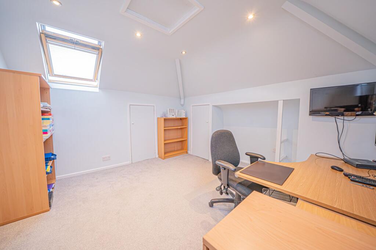
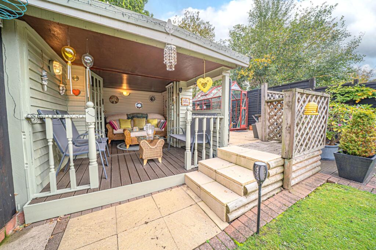
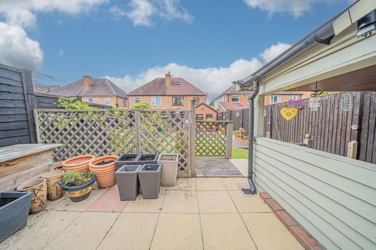
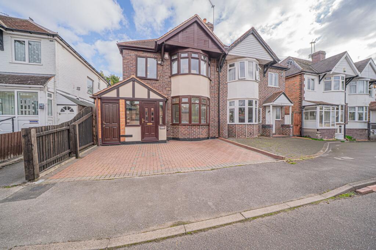
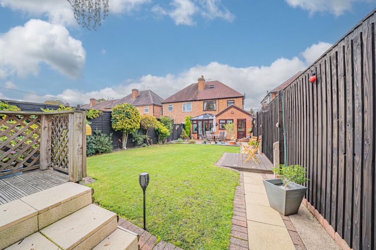
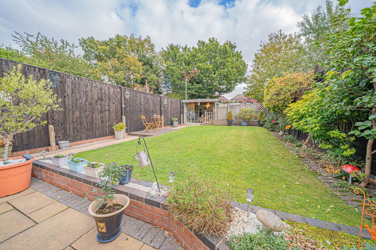
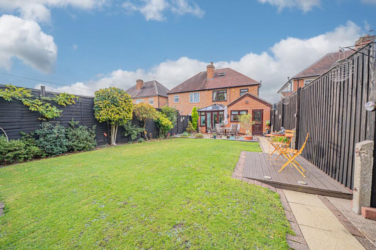
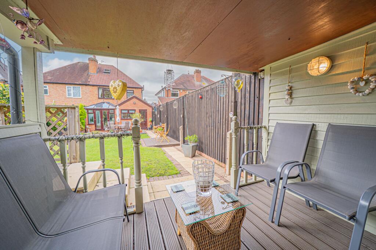
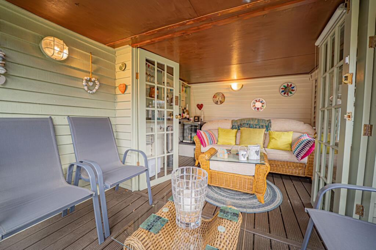
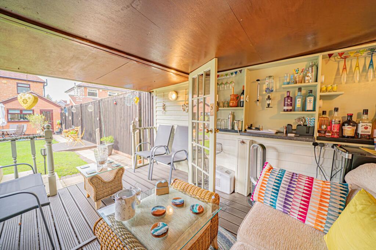
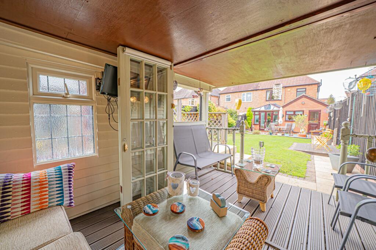
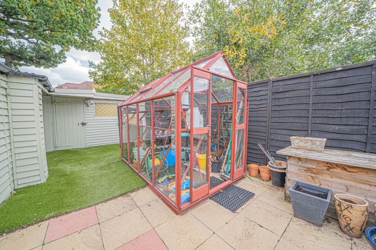
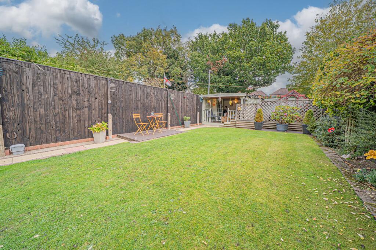
Photo 1 Photo 2 Photo 3 Photo 4 Photo 5 Photo 6 Photo 7 Photo 8 Photo 9 Photo 10 Photo 11 Photo 12 Photo 13 Photo 14 Photo 15 Photo 16 Photo 17 Photo 18 Photo 19 Photo 20 Photo 21 Photo 22 Photo 23 Photo 24 Photo 25 Photo 26 Photo 27 Photo 28 Photo 29 Photo 30 Photo 31 Photo 32 Photo 33 Photo 34 Photo 35
/ 35
Property details
Tenure
FREEHOLD
Floor area
94 m²
Council tax band
C
EPC rating
D
Last sold
£390,000 Feb 2026
Price per m²
£4,149/m²
Local average
£351,983 (+10.8%)
Deprivation
Decile 7 (20,642 of 33,755)
Street crime
233 incidents within 1 mile (May 2026)
Key features
- Deceptively Spacious & Significantly Extended Three Bedroom Semi Detached House Located Walking Distance From The Centre Of Shirley
- Set Behind A Large Block Paved Driveway Providing Ample Parking And Benefitting From A Storage / Utility Area With Electricity & Water Supply
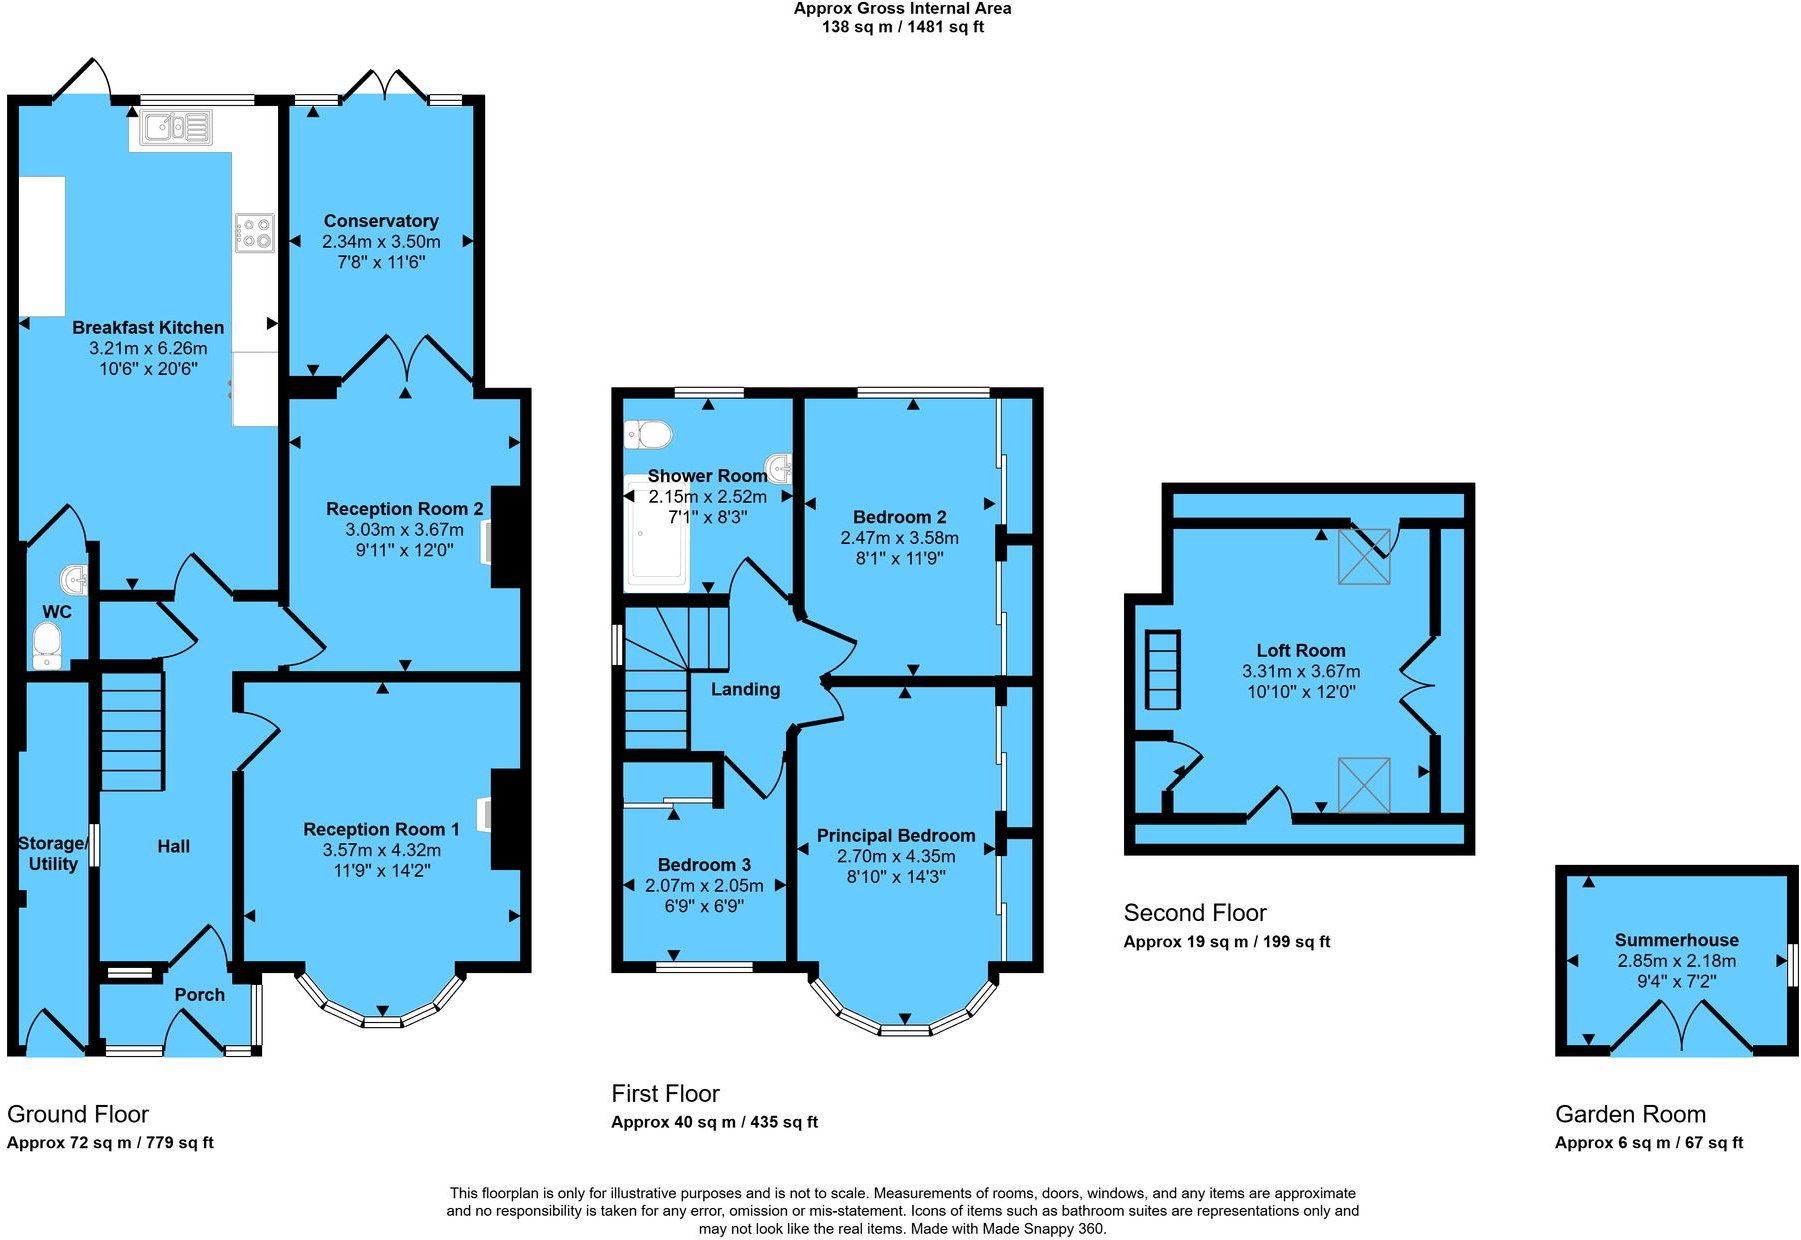
- All Downstairs Living Accommodation Is Accessed Via The Entrance Hallway & Includes Two Well Proportioned Reception Rooms, A Conservatory & A Guest WC
- To The Rear Of The Property Is An Extended, Fully Fitted Breakfast Kitchen With Views Over The Garden Beyond
- Upstairs, The Property Benefits From Two Double Bedrooms & A Cosy Single Bedroom, All Of Which Benefit From Mirrored Fitted Wardrobes & Are Supported By A Family Shower Room
- The Property Also Affords A Versatile Loft Room To The Second Floor
- To The Rear Of The Property Is A Large, Well Established Garden With A Plethora Of Outbuildings & Storage Space, Including A Summerhouse
- Set Within Walking Distance To Shirley & All Of The Amenities Shirley Has To Offer
Additional details
- Electricity
- Mains supply
- Broadband
- FTTP (fibre to the premises)
- Water
- Mains supply
- Sewerage
- Mains supply
- Heating
- Gas central
- Parking
- Yes
- Garden
- Private garden
- Listed property
- No
- Restrictions
- No
- Required access
- No
- Rights of way
- No
- Flooded in last 5 years
- No
- Flood defences
- No
Description
Introducing this exceptional semi-detached house, a fusion of deceptive spaciousness and significant extension, prominently situated within walking distance from the bustling centre of Shirley. Set behind a block-paved driveway boasting ample parking space, enhanced by a convenient storage/utility area benefitting from both electricity and water supply, this residence epitomises suburban comfort and practicality.
Upon entry through the welcoming hallway, one is met with a tasteful array of living spaces downstairs, including two generously sized reception rooms along with a sunlit conservatory. The heart of the home lies at the rear, where an extended, fully fitted breakfast kitchen overlooks the garden, creating a seamless indoor-outdoor connection for peaceful mornings and delightful meals. A guest WC completes the ground floor layout, adding further practicality to the home.
Ascending the staircase reveals a well-thought-out layout, including two double bedrooms and a cosy single bedroom, all with mirrored fitted wardrobes exuding elegance, and a family shower room with a large walk-in shower and bespoke quality units. To the second floor, the property benefits from the added comfort of a versatile loft room, ideal for personalised use.
To the rear, a sizeable well-established garden beckons, boasting a purpose-built summerhouse with folding doors opening onto a decking area and an assortment of outbuildings and storage facilities, perfect for hobbies and organisational needs.
In summary, this property stands as a testament to modern comfort and functional design, offering a harmonious blend of spacious interiors, outdoor tranquillity, and proximity to essential amenities, promising a lifestyle of ease and enjoyment for its discerning residents.
PROPERTY LOCATION
Shirley is a popular suburban area enriched with leisure and retail facilities. The new Parkgate Shopping Development is a vibrant community area accommodating Asda, restaurants, shops and a gymnasium. Shirley High Street also offers additional independent retail outlets and restaurants to suit all tastes and cultures. Within easy access there is a wide range of superstores including Sainsbury's, Tesco, Aldi, Marks & Spencer and a large retail park housing furniture, electrical and DIY retailers. For family education there are a good choice of both Primary and Secondary schools to suit all requirements. Commuters have easy access to the M42 & M40 motorways and there are regular bus and train links to Solihull, Birmingham and Stratford-upon-Avon.
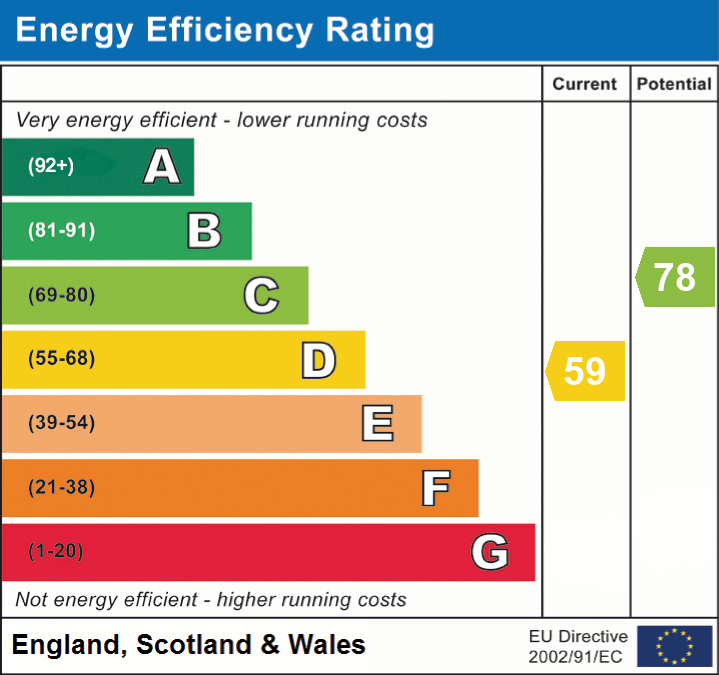
EPC Rating: D
Listed by
Solihull
Xact Homes
Reference: 169348916
EPC Rating & Upgrade Cost
Current rating: D
Potential rating: C
Inspection date: 20/06/2022
Expiry date: 19/06/2032
Current heating cost: £840/year
Potential heating cost: £630/year
Est. upgrade cost to C: £19,500
Recommendations
- 50 mm internal or external wall insulation (£4,000 - £14,000)
- Floor insulation (suspended floor) (£800 - £1,200)
- Solar water heating (£4,000 - £6,000)
- Solar photovoltaic panels, 2.5 kWp (£3,500 - £5,500)
Flood risk
Zone: 2
Risk: In flood risk area
Environment Agency Flood Risk Areas (APSFR)
Floorplans
All
EPC Graphs
EPC 1
Price history
400% since 1999
| Event | Date | Price | % change |
|---|---|---|---|
| Sold | 05/02/2026 (5 months ago) | £390,000 | +400% |
| Sold | 28/05/1999 (27 years ago) | £78,000 | — |
Source: HM Land Registry Price Paid Data. Crown copyright.
Sold Comparables
Same street and nearby sales within 0.25 miles (last 5 years). Data from Land Registry Price Paid.
| Address | Price | Date | Type |
|---|---|---|---|
| 106 STONOR ROAD, HALL GREEN, BIRMINGHAM, WEST MIDLANDS, B28 0QS | £530,000 | 03/12/2025 | Semi-detached |
| 12 SANDGATE ROAD, BIRMINGHAM, WEST MIDLANDS, B28 0UN | £325,000 | 20/12/2023 | Semi-detached |
| 59 STONOR ROAD, HALL GREEN, BIRMINGHAM, WEST MIDLANDS, B28 0QP | £341,350 | 08/12/2023 | Semi-detached |
| 6 NAYLAND CROFT, BIRMINGHAM, WEST MIDLANDS, B28 0QH | £390,000 | 08/12/2023 | Semi-detached |
| 30 NAYLAND CROFT, BIRMINGHAM, WEST MIDLANDS, B28 0QH | £330,000 | 01/12/2023 | Semi-detached |
| 4 STANLEY AVENUE, SHIRLEY, SOLIHULL, WEST MIDLANDS, B90 3NJ | £280,500 | 17/11/2023 | Semi-detached |
| 80 SANDY HILL ROAD, SHIRLEY, SOLIHULL, WEST MIDLANDS, B90 2EU | £362,500 | 24/10/2023 | Semi-detached |
| 40 BLYTHSFORD ROAD, BIRMINGHAM, WEST MIDLANDS, B28 0UR | £258,375 | 28/07/2023 | Semi-detached |
| 98 SANDY HILL ROAD, SHIRLEY, SOLIHULL, WEST MIDLANDS, B90 2EU | £385,000 | 28/07/2023 | Semi-detached |
| 77 STRATFORD ROAD, SHIRLEY, SOLIHULL, WEST MIDLANDS, B90 3NB | £480,000 | 14/07/2023 | Semi-detached |
| 27 VICTORIA CRESCENT, SHIRLEY, SOLIHULL, WEST MIDLANDS, B90 2FG | £341,500 | 30/06/2023 | Semi-detached |
| 3 STANLEY AVENUE, SHIRLEY, SOLIHULL, WEST MIDLANDS, B90 3NJ | £333,000 | 30/06/2023 | Semi-detached |
| 2 CHECKLEY CLOSE, SHIRLEY, SOLIHULL, WEST MIDLANDS, B90 2BW | £380,000 | 09/06/2023 | Semi-detached |
| Same street 35 THE CRESCENT, SHIRLEY, SOLIHULL, WEST MIDLANDS, B90 2ES | £350,000 | 19/04/2023 | Semi-detached |
| 46 STANTON ROAD, SHIRLEY, SOLIHULL, WEST MIDLANDS, B90 2DU | £320,000 | 04/04/2023 | Semi-detached |
| 106 STONOR ROAD, HALL GREEN, BIRMINGHAM, WEST MIDLANDS, B28 0QS | £375,000 | 27/03/2023 | Semi-detached |
| Same street 19 THE CRESCENT, SHIRLEY, SOLIHULL, WEST MIDLANDS, B90 2ES | £260,000 | 06/01/2023 | Semi-detached |
| 9 SANDGATE ROAD, BIRMINGHAM, WEST MIDLANDS, B28 0UN | £297,500 | 02/12/2022 | Semi-detached |
| Same street 21 THE CRESCENT, SHIRLEY, SOLIHULL, WEST MIDLANDS, B90 2ES | £260,000 | 17/11/2022 | Semi-detached |
| 57 SANDY HILL ROAD, SHIRLEY, SOLIHULL, WEST MIDLANDS, B90 2ET | £410,000 | 07/11/2022 | Semi-detached |
| Same street 8 THE CRESCENT, SHIRLEY, SOLIHULL, WEST MIDLANDS, B90 2ES | £390,000 | 28/10/2022 | Semi-detached |
| 31 GLASCOTE CLOSE, SHIRLEY, SOLIHULL, WEST MIDLANDS, B90 2TA | £395,000 | 14/10/2022 | Semi-detached |
| 161 STONOR ROAD, HALL GREEN, BIRMINGHAM, WEST MIDLANDS, B28 0QQ | £307,786 | 29/09/2022 | Semi-detached |
| 55 STANTON ROAD, SHIRLEY, SOLIHULL, WEST MIDLANDS, B90 2DY | £460,000 | 08/09/2022 | Semi-detached |
| Same street 7 THE CRESCENT, SHIRLEY, SOLIHULL, WEST MIDLANDS, B90 2ES | £395,000 | 01/09/2022 | Semi-detached |
| Same street 29 THE CRESCENT, SHIRLEY, SOLIHULL, WEST MIDLANDS, B90 2ES | £283,000 | 15/12/2021 | Semi-detached |
| Same street 32 THE CRESCENT, SHIRLEY, SOLIHULL, WEST MIDLANDS, B90 2ES | £255,000 | 29/09/2021 | Semi-detached |
Street average: £313,286 (7 sales)
Area average: £365,126 (20 sales)
Capital growth trend
Land Registry outcode average: last 12 months vs 5y and 10y ago (from sold prices).
House Price Index (HM Land Registry — official index, not sold-price averages): Solihull. Series: Semi-detached. As of April 2026.
Rental Range
Estimated market rent for Solihull. Low = conservative, Realistic = average, Optimistic = best case.
Based on Local Authority from postcode lookup → Solihull.
LHA (30th percentile) floor for Solihull: £997/mo (Apr 2025 – Mar 2026)
Location
Nearby
Nearest stations, universities and amenities (distance from property).
| Type | Name | Distance |
|---|---|---|
| Bus stop | Stratford Rd / Sandy Hill Rd | 0.1 miles |
| Shop | Hair Solihull | 0.2 miles |
| Shop | Majestic | 0.2 miles |
| Train station | Yardley Wood | 0.9 miles |
| Train station | Shirley | 1.0 miles |
| University | University of Birmingham School of Dentistry | 4.1 miles |
| University | Birmingham City University, Bournville Campus | 4.4 miles |
| Hospital | West Heath Hospital | 5.2 miles |
| Hospital | Brian Oliver Centre | 5.4 miles |
Street-level crime
| Category | Count |
|---|---|
| Violence and sexual offences | 92 |
| Shoplifting | 47 |
| Vehicle crime | 18 |
| Criminal damage and arson | 13 |
| Public order | 13 |
| Burglary | 11 |
| Other theft | 11 |
| Anti-social behaviour | 10 |
| Drugs | 7 |
| Other crime | 6 |
| Possession of weapons | 2 |
| Robbery | 2 |
| Theft from the person | 1 |
| Total incidents | 233 |
Within 1 mile during May 2026. Source: data.police.uk (England & Wales).
Schools nearby
Nearest open schools with Ofsted ratings (England). Closed schools are not shown. Data from Get Information about Schools and Ofsted.
| Name | Type | Distance | Ofsted |
|---|---|---|---|
| Haslucks Green School | Primary | 0.2 miles | Good — 4 Sep 2014 |
| Chilcote Primary School | Primary | 0.4 miles | Outstanding — 29 Apr 2014 |
| St Ambrose Barlow Catholic Primary School | Primary | 0.6 miles | Good — 22 Nov 2022 |
| Tudor Grange Primary Academy, St James | Primary | 0.6 miles | Outstanding — 3 Jan 2018 |
| Robin Hood Academy | Primary | 0.7 miles | Good — 19 Jul 2013 |
Rental Comparables
Rental listings exist nearby, but none matched the 3-bedroom count for this property.
Rent-driven metrics
Based on Area rent estimate.
- Rent ratio — Monthly rent ÷ purchase price (1% rule). 1%+ = strong, 0.8–1% = okay, <0.8% = weak for cashflow.
- Max investor price — Rent ÷ 0.8%; the price at which rent would be 0.8% of price (Stoke-style target).
- Target investor price — Rent ÷ 1%; the price at which rent would be 1% of price (strong cashflow band).
- Gross yield — Annual rent as % of purchase price (no costs).