77 HARBOURNE AVENUE
PAIGNTON, TORBAY TQ4 7EQ
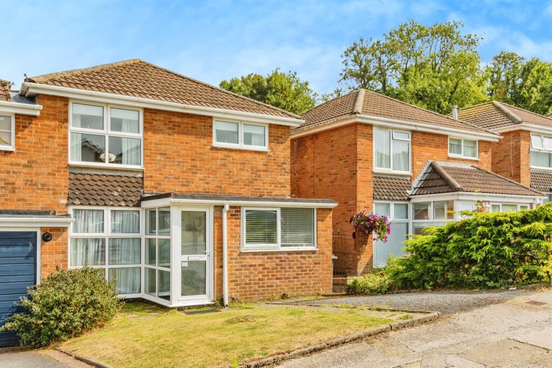
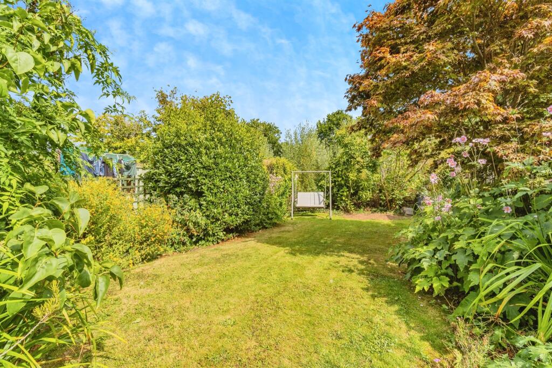
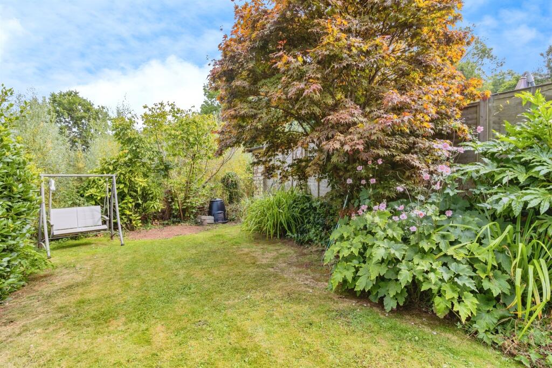
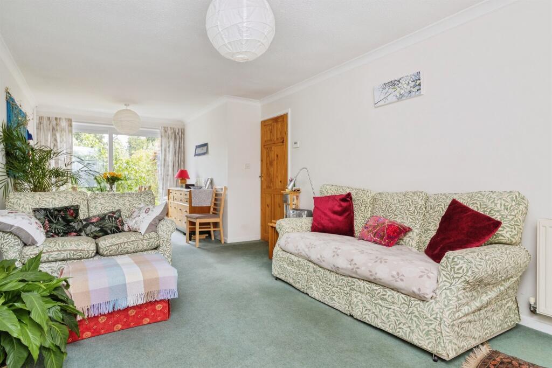
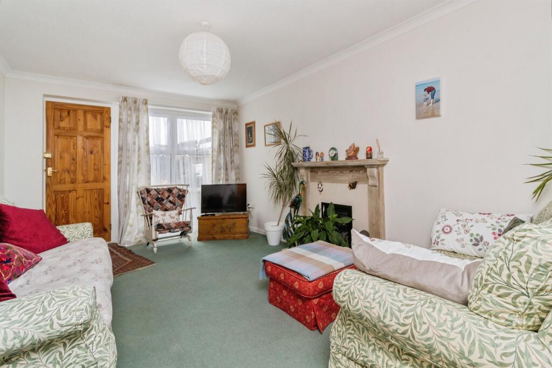
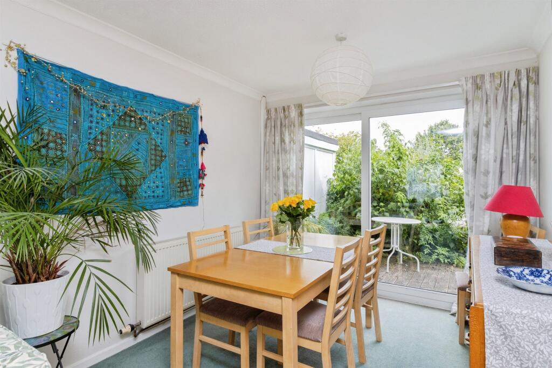
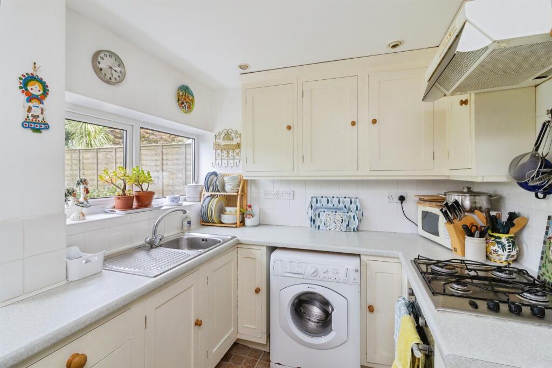
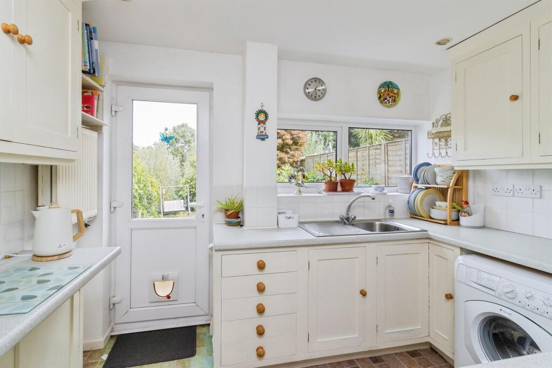
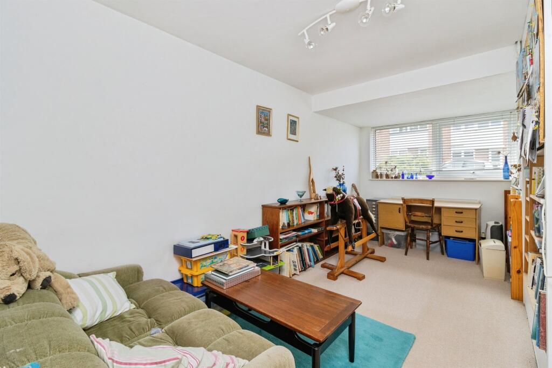
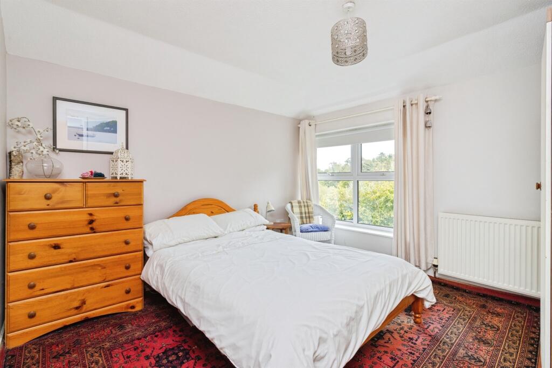
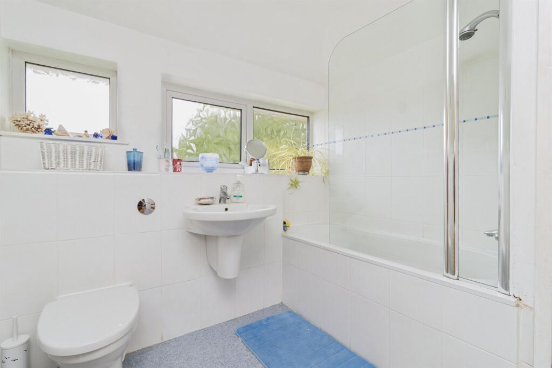
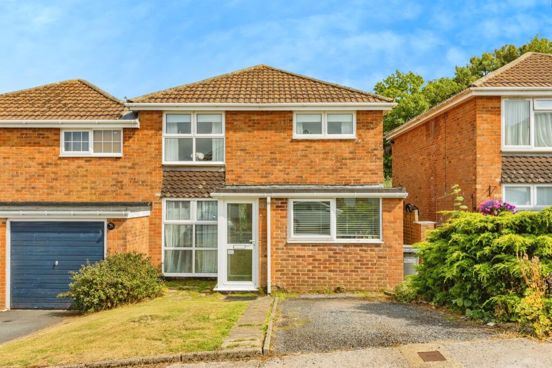
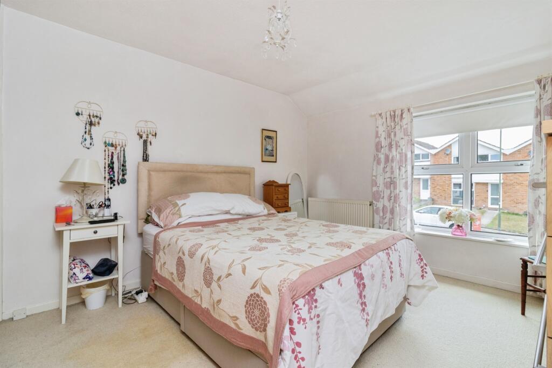
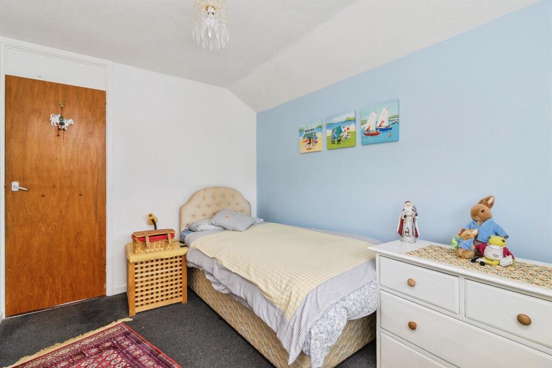
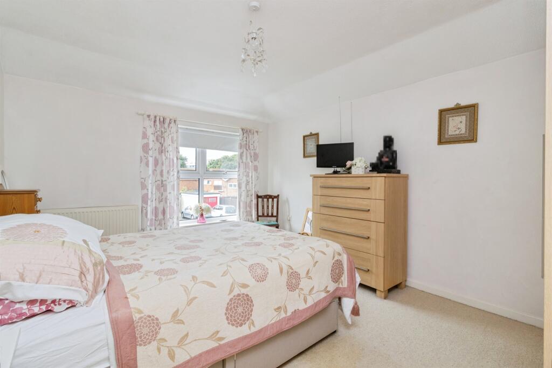
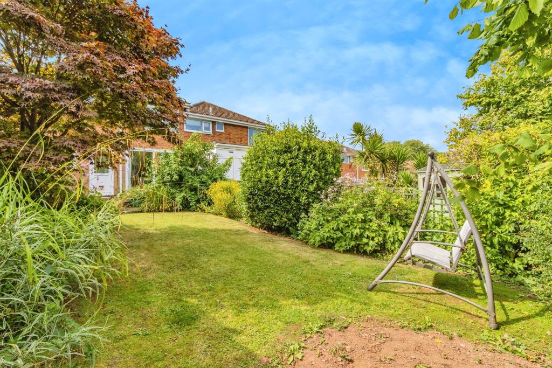
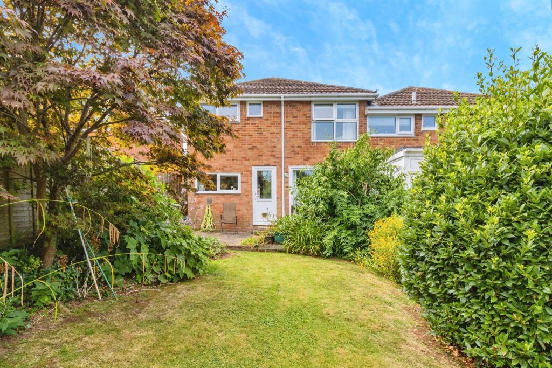
Photo 1 Photo 2 Photo 3 Photo 4 Photo 5 Photo 6 Photo 7 Photo 8 Photo 9 Photo 10 Photo 11 Photo 12 Photo 13 Photo 14 Photo 15 Photo 16 Photo 17
/ 17
Property details
Tenure
FREEHOLD
Floor area
93 m²
Council tax band
C
EPC rating
C
Last sold
£275,000 Mar 2026
Price per m²
£2,903/m²
Local average
£266,815 (+1.2%)
Deprivation
Decile 4 (10,749 of 33,755)
Street crime
186 incidents within 1 mile (May 2026)
Key features
- Four bedrooms
- Cul-de-sac location
- Backs onto woodlands
- Driveway parking
- Double aspect Lounge & Diner
- Landscaped gardens
Additional details
- Parking
- Yes
- Garden
- Front garden, Back garden
Description
Guide price £270,000 - £280,000 Connells are delighted to bring to the market this spacious and much-loved four-bedroom semi-detached family home, nestled in a quiet cul-de-sac location. Connells strongly advise an early viewing to fully appreciate all that this exceptional home has to offer.
DESCRIPTION
Guide price £270,000 - £280,000 Connells are delighted to bring to the market this spacious and much-loved four-bedroom semi-detached family home, nestled in a quiet cul-de-sac within the highly sought-after Roselands residential area of Paignton. This property has been cherished for decades and presents a rare opportunity to purchase a home that not only offers generous living accommodation but also boasts the most wonderful backdrop - mature gardens that back directly onto the rural woodland surrounding Paignton Zoo.
From the moment you arrive, it is clear this property has been cared for with pride. The home is set back from the road and benefits from a private driveway, providing ample parking for residents and visitors alike. On approach, the sense of tranquillity is immediately apparent, with the home enjoying a tucked-away position yet remaining close to local schools, transport links, and everyday amenities. to purchase a property that combines spacious family living with a truly unique setting. Having been loved by the same family for many years, the home is now ready for a new chapter. With its generous accommodation, versatile layout, and enchanting gardens, it is sure to attract a wide range of buyers.
Connells strongly advise an early viewing to fully appreciate all that this exceptional home has to offer. Properties in this location, with such a setting, rarely come to the market - and when they do, they are not available for long.
Entrance Porch
The front door opens into a practical porch, a useful space for storing coats, shoes, and everyday essentials. From here, you step directly into the heart of the home, where a warm and welcoming atmosphere greets you straight away.
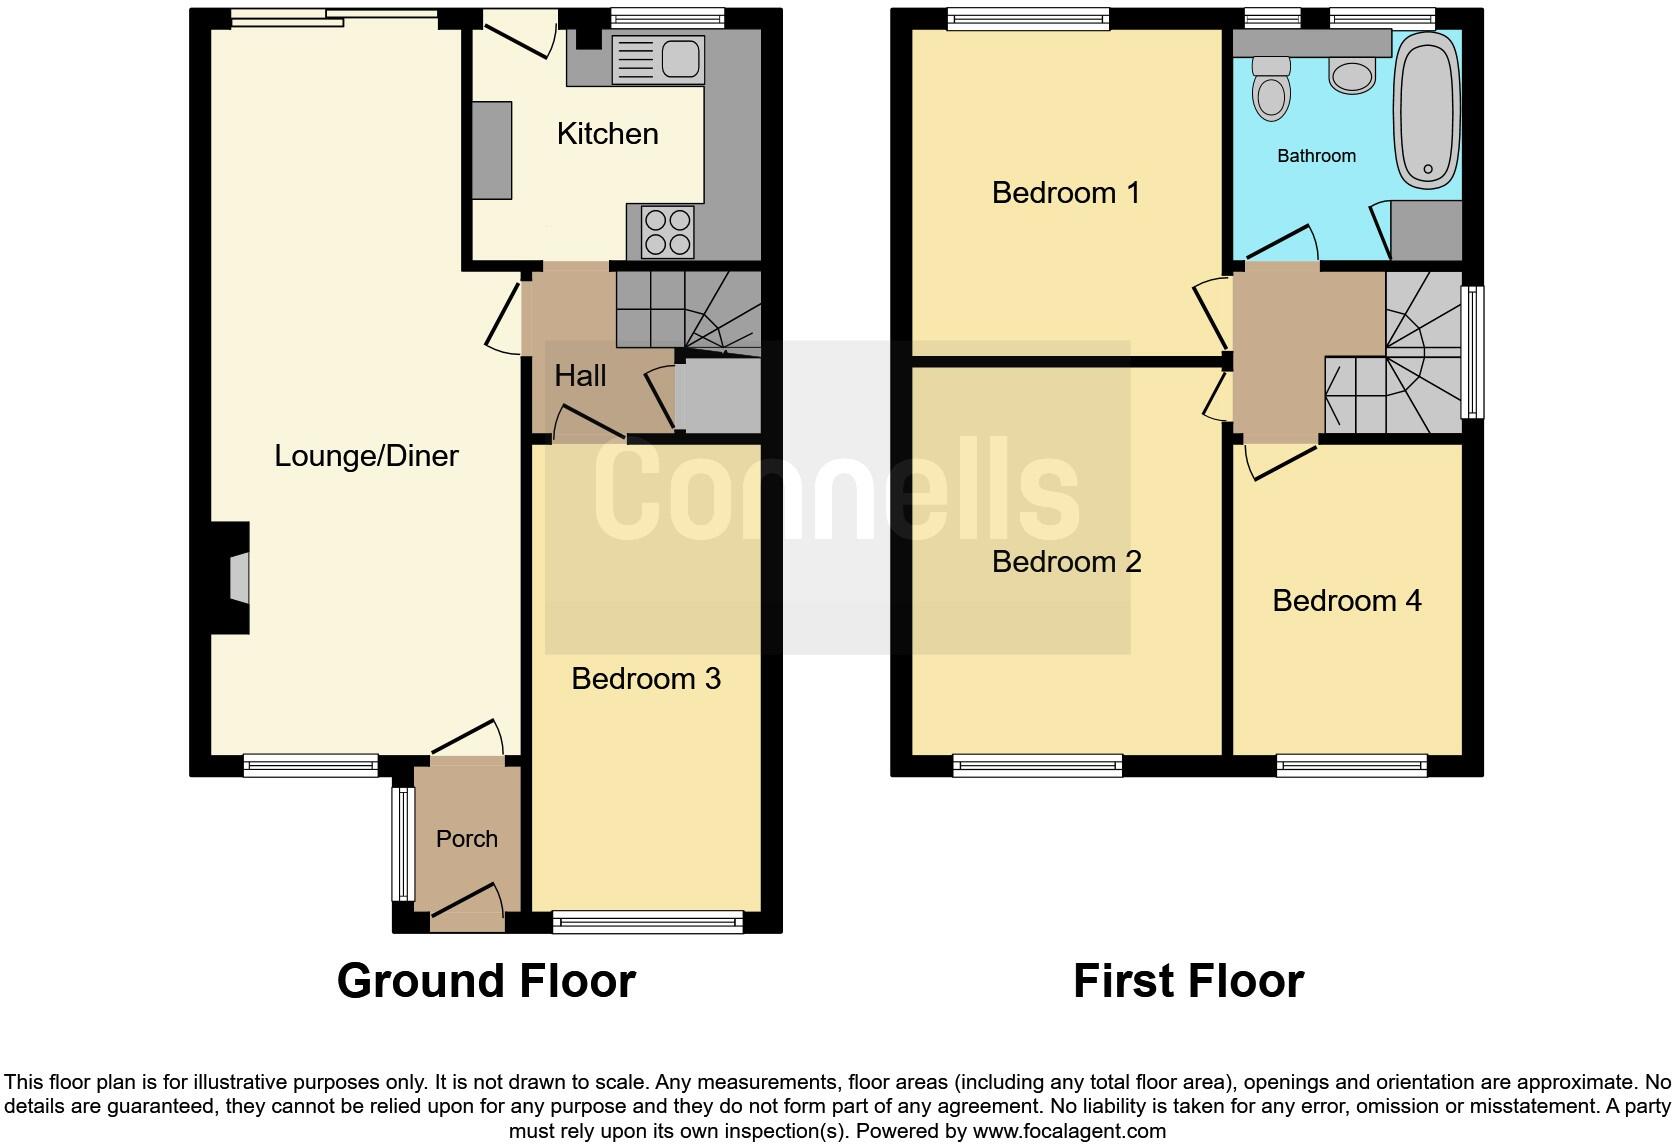
Lounge & Dining Room 24' 7" x 11' 1" ( 7.49m x 3.38m )
The main lounge and dining area is particularly impressive. This bright and airy space enjoys a dual aspect, allowing natural light to flood in throughout the day. To the rear, large windows frame far-reaching views across the beautifully landscaped garden and onto the wooded backdrop beyond. This outlook creates a real sense of calm and privacy, making it an ideal place to relax with family or entertain guests.
A focal gas-effect fireplace provides a cosy feature, ensuring this room remains a comfortable haven during the cooler months. The generous proportions of the lounge and diner allow for flexibility when arranging furniture, whether you wish to create a more formal dining area or a relaxed family seating arrangement.
Kitchen 9' 10" x 8' 2" ( 3.00m x 2.49m )
From the inner hallway, you step into the fitted kitchen. Once again, the rear aspect windows showcase the lovely garden views, creating an inspiring outlook while preparing meals. The kitchen is equipped with a range of matching wall and base units, providing plenty of storage space, along with ample work surfaces for food preparation. With direct access to the garden, this is a practical and functional space at the heart of the home.
Bedroom Four / Study 16' x 8' 6" ( 4.88m x 2.59m )
Also located on the ground floor is a versatile front-aspect room. Currently arranged as a study, this could equally serve as a hobby room, home office, or even a fourth bedroom if required. Its generous size and flexible layout make it an excellent addition to the property, catering to the varying needs of modern family living.
First Floor Landing
Doors off to principle rooms
Bedroom One 13' 5" x 10' 9" ( 4.09m x 3.28m )
The master bedroom is positioned to the front aspect and easily accommodates a double bed along with further freestanding furniture. Its large window ensures the room is filled with natural light, making it a warm and inviting retreat.
Bedroom Two 10' 9" x 10' 5" ( 3.28m x 3.17m )
The second bedroom is another generous double, located to the rear of the home. From here, you can once again enjoy uninterrupted views over the garden and woodland beyond. This peaceful outlook creates a serene environment, perfect for unwinding at the end of the day.
Bedroom Three 10' 9" x 8' 2" ( 3.28m x 2.49m )
The third bedroom, currently arranged as a guest room, is also well proportioned and can comfortably accommodate additional furniture. Each of the bedrooms is thoughtfully laid out, ensuring no compromise on space.
Bathroom
The upstairs accommodation is completed by a modern bathroom, fitted with a contemporary white suite. Comprising a bath with overhead shower, WC, and wash basin, the bathroom has been finished to a high standard, providing a fresh and functional space for daily routines.
Outside
The true jewel in the crown of this property is its garden. Extending to the rear of the home, the garden has been lovingly maintained and designed to create a perfect balance between relaxation and outdoor living. A mix of patio areas and lawns provide opportunities for dining, entertaining, or simply enjoying a peaceful morning coffee.
The garden is framed by mature flower beds and established shrubs, which burst into colour throughout the seasons. Beyond the garden boundary lies the natural woodland of Paignton Zoo, ensuring privacy, tranquillity, and the unique experience of living alongside nature. This backdrop creates the feeling of a private sanctuary - a true garden paradise.
1. MONEY LAUNDERING REGULATIONS - Intending purchasers will be asked to produce identification documentation at a later stage and we would ask for your co-operation in order that there will be no delay in agreeing the sale.
2: These particulars do not constitute part or all of an offer or contract.
3: The measurements indicated are supplied for guidance only and as such must be considered incorrect.
4: Potential buyers are advised to recheck the measurements before committing to any expense.
5: Connells has not tested any apparatus, equipment, fixtures, fittings or services and it is the buyers interests to check the working condition of any appliances.
6: Connells has not sought to verify the legal title of the property and the buyers must obtain verification from their solicitor.
Listed by
Paignton
Connells
Reference: 166830347
EPC Rating & Upgrade Cost
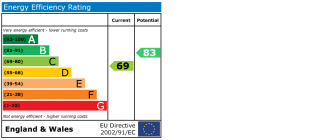
Current rating: C
Potential rating: B
Inspection date: 21/03/2025
Expiry date: 20/03/2035
Current heating cost: £822/year
Potential heating cost: £704/year
Est. upgrade cost to C: £14,725
Recommendations
- Increase loft insulation to 270 mm (£100 - £350)
- Floor insulation (solid floor) (£4,000 - £6,000)
- Solar water heating (£4,000 - £6,000)
- Solar photovoltaic panels, 2.5 kWp (£3,500 - £5,500)
Flood risk
Zone: 1
Risk: Low
Job (default Low)
Floorplans
Floorplan 1
EPC Graphs
EPC
FENSA Certificates
This property has 1 FENSA certificate(s) on record, indicating window/door installations by FENSA-approved installers.
FENSA Certificate #6096476
Property Details
Street: 77 Harbourne Avenue
Town: PAIGNTON
Postcode: TQ4 7EQ
Installation Details
Items: 1 door
Certificate Issued: 03/11/2008
Work Completed: 23/09/2008
This certificate data was retrieved from FENSA's database
What is FENSA? FENSA (Fenestration Self-Assessment Scheme) is a government-authorised scheme that monitors building regulation compliance for replacement windows and doors. Certificates indicate that work was completed by FENSA-approved installers.
Price history
| Event | Date | Price | % change |
|---|---|---|---|
| Sold | 20/03/2026 (4 months ago) | £275,000 | — |
Source: HM Land Registry Price Paid Data. Crown copyright.
Sold Comparables
Same street and nearby sales within 0.25 miles (last 5 years). Data from Land Registry Price Paid.
| Address | Price | Date | Type |
|---|---|---|---|
| 52 LIDFORD TOR AVENUE, PAIGNTON, TORBAY, TQ4 7EE | £235,000 | 26/01/2026 | Semi-detached |
| 16 HOLWILL TOR WALK, PAIGNTON, TORBAY, TQ4 7EG | £230,000 | 19/12/2025 | Semi-detached |
| Same street 40 HARBOURNE AVENUE, PAIGNTON, TORBAY, TQ4 7EQ | £280,000 | 17/12/2025 | Semi-detached |
| 18 HOLWILL TOR WALK, PAIGNTON, TORBAY, TQ4 7EG | £330,000 | 12/11/2025 | Semi-detached |
| 79 LIDFORD TOR AVENUE, PAIGNTON, TORBAY, TQ4 7EE | £235,000 | 05/12/2023 | Semi-detached |
| 9 HAYTOR AVENUE, PAIGNTON, TORBAY, TQ4 7BY | £275,000 | 04/12/2023 | Semi-detached |
| 9 ROWBROOK CLOSE, PAIGNTON, TORBAY, TQ4 7BU | £302,500 | 31/03/2023 | Semi-detached |
| 12 ROWBROOK CLOSE, PAIGNTON, TORBAY, TQ4 7BU | £340,000 | 24/10/2022 | Semi-detached |
| 7 STAPLETON CLOSE, PAIGNTON, TORBAY, TQ4 7DX | £349,000 | 07/10/2022 | Semi-detached |
| 59 STURCOMBE AVENUE, PAIGNTON, TORBAY, TQ4 7TD | £287,500 | 30/09/2022 | Semi-detached |
| Same street 38 FIRST FLOOR FLAT HARBOURNE AVENUE, PAIGNTON, TORBAY, TQ4 7EQ | £115,000 | 01/09/2022 | Flat |
| 23 HAYTOR AVENUE, PAIGNTON, TORBAY, TQ4 7BY | £250,000 | 20/05/2022 | Semi-detached |
| RALEIGH BATTERSWAY ROAD, PAIGNTON, TORBAY, TQ4 7EZ | £237,500 | 28/04/2022 | Semi-detached |
| 18 HAYTOR AVENUE, PAIGNTON, TORBAY, TQ4 7BY | £323,750 | 11/04/2022 | Semi-detached |
| 12 DIPTFORD CLOSE, PAIGNTON, TORBAY, TQ4 7DY | £330,000 | 01/04/2022 | Semi-detached |
| 18 HOLWILL TOR WALK, PAIGNTON, TORBAY, TQ4 7EG | £295,000 | 31/03/2022 | Semi-detached |
| 12 GOODSTONE WAY, PAIGNTON, TORBAY, TQ4 7BX | £264,000 | 28/01/2022 | Semi-detached |
| 63 HARBOURNE AVENUE, PAIGNTON, TORBAY, TQ4 7DU | £260,000 | 21/01/2022 | Semi-detached |
| 43 HAYTOR AVENUE, PAIGNTON, TORBAY, TQ4 7TB | £227,000 | 21/12/2021 | Semi-detached |
| 4 HAYTOR AVENUE, PAIGNTON, TORBAY, TQ4 7BY | £248,500 | 04/11/2021 | Semi-detached |
| Same street 87 HARBOURNE AVENUE, PAIGNTON, TORBAY, TQ4 7EQ | £322,000 | 02/11/2021 | Detached |
| Same street 97 HARBOURNE AVENUE, PAIGNTON, TORBAY, TQ4 7EQ | £186,000 | 01/11/2021 | Terraced |
| Same street 107 HARBOURNE AVENUE, PAIGNTON, TORBAY, TQ4 7EQ | £220,000 | 24/09/2021 | Semi-detached |
| 27A STURCOMBE AVENUE, PAIGNTON, TORBAY, TQ4 7EB | £321,000 | 23/08/2021 | Semi-detached |
Street average: £224,600 (5 sales)
Area average: £281,092 (19 sales)
Capital growth trend
Land Registry outcode average: last 12 months vs 5y and 10y ago (from sold prices).
House Price Index (HM Land Registry — official index, not sold-price averages): Torbay. Series: Semi-detached. As of April 2026.
Rental Range
Estimated market rent for Torbay. Low = conservative, Realistic = average, Optimistic = best case.
Based on Local Authority from postcode lookup → Torbay.
LHA (30th percentile) floor for South Devon: £1,097/mo (Apr 2025 – Mar 2026)
Location
Nearby
Nearest stations, universities and amenities (distance from property).
| Type | Name | Distance |
|---|---|---|
| Bus stop | Roselands Drive No.4 | 0.1 miles |
| Bus stop | Harbourne Avenue | 0.1 miles |
| Shop | Paignton Zoo Gift Shop | 0.3 miles |
| Shop | The Range | 0.6 miles |
| Train station | Goodrington Sands | 1.0 miles |
| Train station | Paignton Queens Park | 1.1 miles |
| Hospital | Totnes Community Hospital | 4.5 miles |
| Hospital | Dawlish Community Hospital | 11.9 miles |
Street-level crime
| Category | Count |
|---|---|
| Violence and sexual offences | 66 |
| Anti-social behaviour | 29 |
| Other theft | 23 |
| Shoplifting | 22 |
| Criminal damage and arson | 13 |
| Vehicle crime | 11 |
| Burglary | 6 |
| Other crime | 5 |
| Public order | 5 |
| Possession of weapons | 3 |
| Bicycle theft | 1 |
| Drugs | 1 |
| Theft from the person | 1 |
| Total incidents | 186 |
Within 1 mile during May 2026. Source: data.police.uk (England & Wales).
Schools nearby
Nearest open schools with Ofsted ratings (England). Closed schools are not shown. Data from Get Information about Schools and Ofsted.
| Name | Type | Distance | Ofsted |
|---|---|---|---|
| Roselands Primary School | Primary | 0.3 miles | Good — 12 May 2020 |
| Cambian Devon School | Other | 0.4 miles | Good — 10 Jun 2024 |
| Paignton Academy | Secondary | 0.5 miles | — (Inspected (no overall grade)) |
| Hayes School | Primary | 0.5 miles | — (Inspected (no overall grade)) |
| South Devon College | Other | 0.7 miles | — (No rating) |
Rental Comparables
Rental listings exist nearby, but none matched the 4-bedroom count for this property.
Rent-driven metrics
Based on Area rent estimate.
- Rent ratio — Monthly rent ÷ purchase price (1% rule). 1%+ = strong, 0.8–1% = okay, <0.8% = weak for cashflow.
- Max investor price — Rent ÷ 0.8%; the price at which rent would be 0.8% of price (Stoke-style target).
- Target investor price — Rent ÷ 1%; the price at which rent would be 1% of price (strong cashflow band).
- Gross yield — Annual rent as % of purchase price (no costs).