16 TAVERNERS CRESCENT
DERBY, LITTLEOVER, CITY OF DERBY DE23 6XT
£1,495 pcm
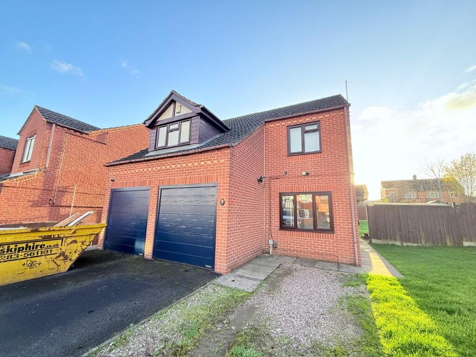
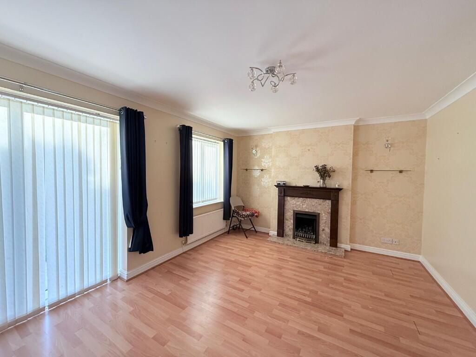
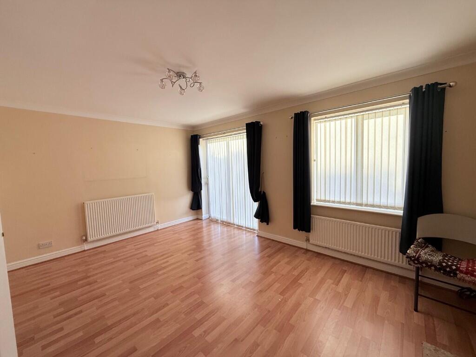
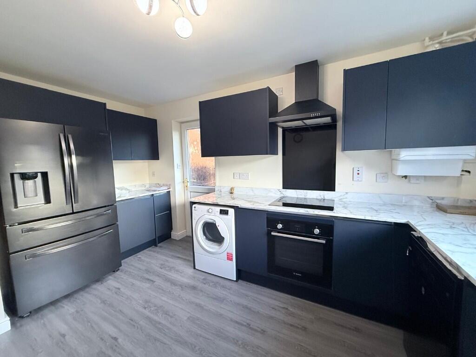
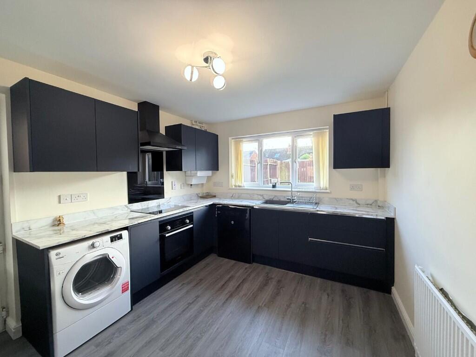
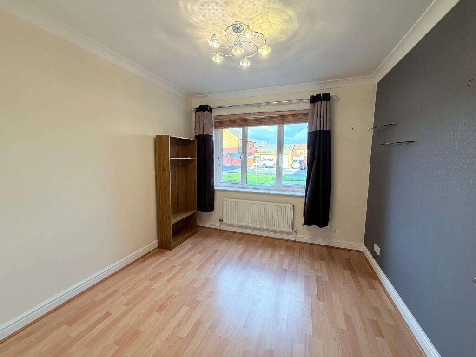
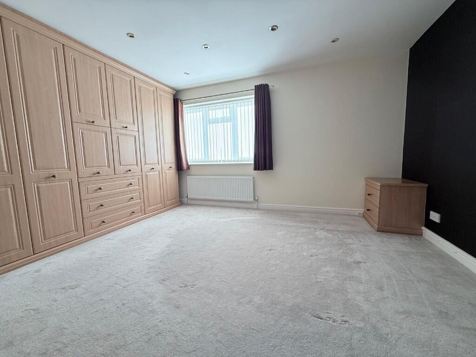
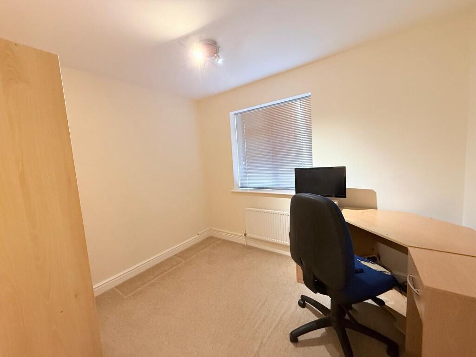
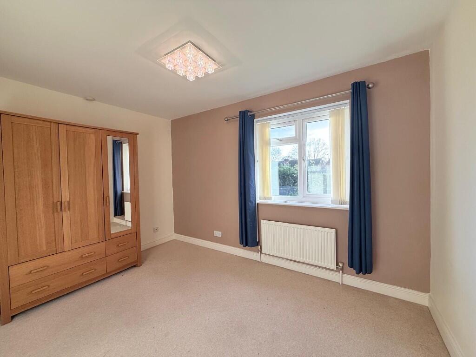
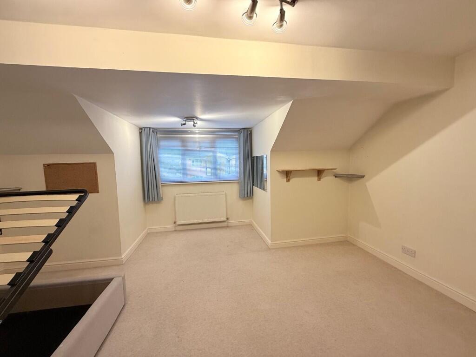
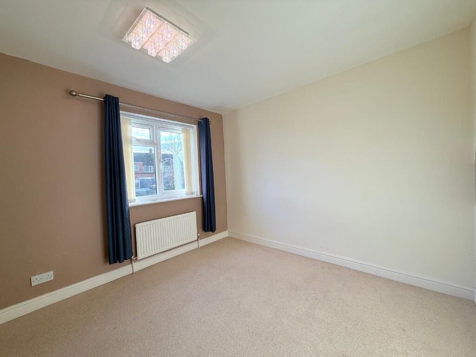
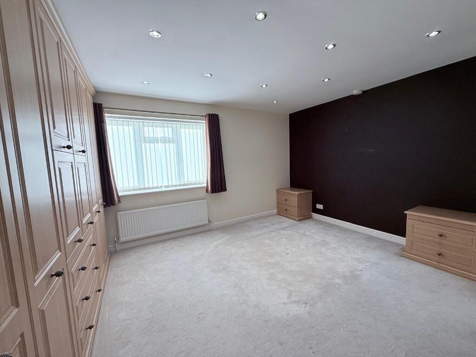
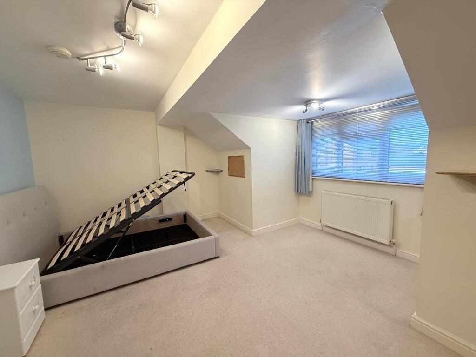
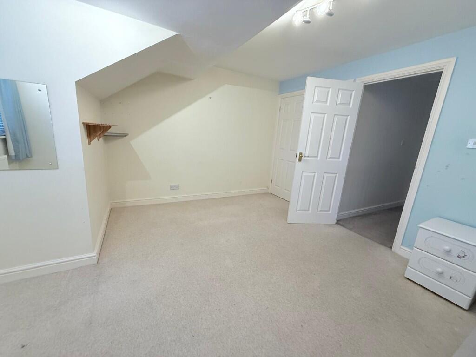
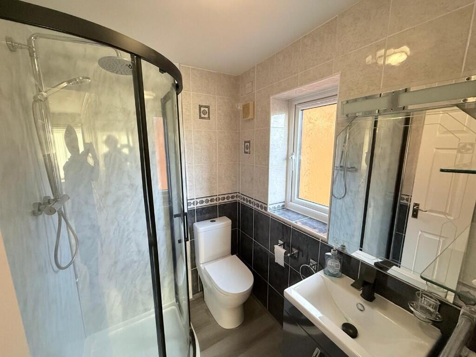
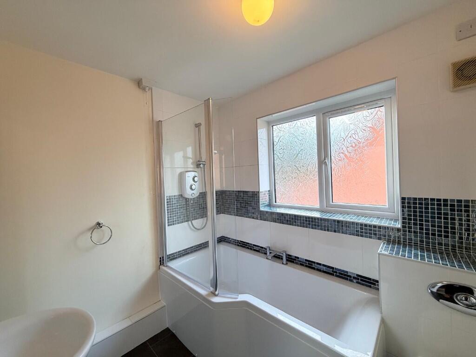
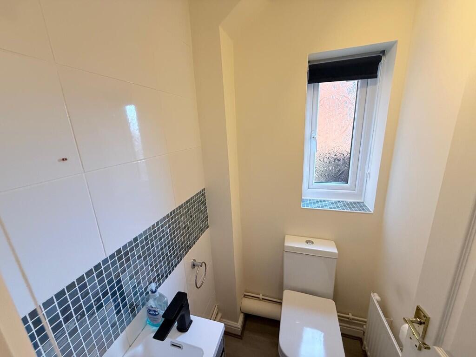
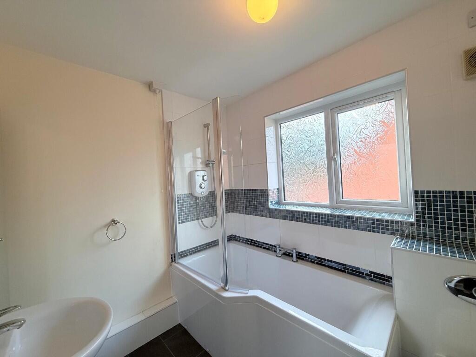
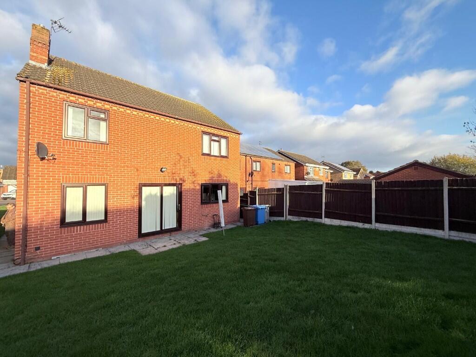
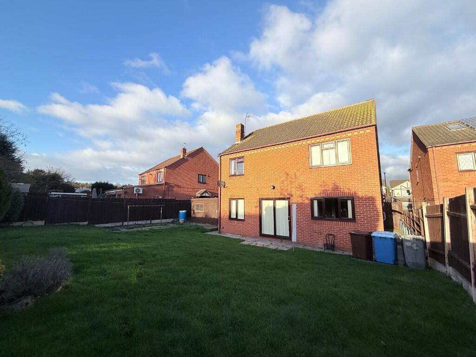
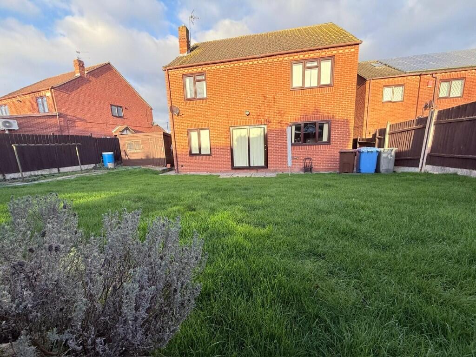
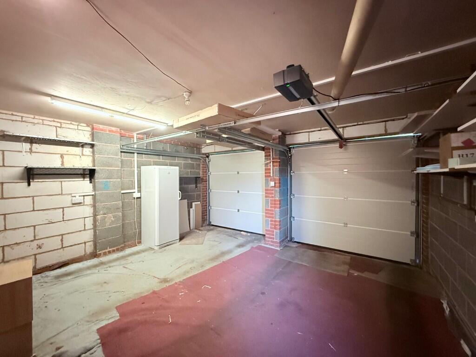
Photo 1 Photo 2 Photo 3 Photo 4 Photo 5 Photo 6 Photo 7 Photo 8 Photo 9 Photo 10 Photo 11 Photo 12 Photo 13 Photo 14 Photo 15 Photo 16 Photo 17 Photo 18 Photo 19 Photo 20 Photo 21 Photo 22
/ 22
Property details
Floor area
108 m²
EPC rating
C
Year built
England and Wales: 1991-1995
Deprivation
Decile 9 (27,925 of 33,755)
Street crime
294 incidents within 1 mile (May 2026)
Key features
- Detached Family Home
- Two Reception Rooms
- Four Bedrooms
- AVAILABLE JUNE
- Superb Location
- Excellent Access too and around Derby
- Driveway Parking
- Double Garage
- EPC Rating C
- PART FURNISHED
Additional details
- Heating
- Double glazing, Gas central
- Parking
- Garage, Driveway
- Garden
- Enclosed garden
Description
LOCATED in a GREAT spot for local shops and amenities, with Excellent Schools close by. Situated within EASY access to all Major road networks.
The property contains a TWO reception Rooms, with a Small DINING space on offer. The living area is SPACIOUS with PATIO doors allowing PLENTY of light and access to the Rear Garden as well as a LAMINATED flooring throughout.
The kitchen is fully fitted with CONTEMPORARY wall and base units where you won't be short of storage space complete with integrated Oven and Hob. Space is available for further appliances with Some appliances provided.
The Property is also complete with FOUR Bedrooms, Three of which are DOUBLES, containing Storage Facilities as well as a further PERFECT space for an Office. All bedrooms have fitted Neutral carpets and are WELL Presented. The MASTER Bedroom has the added bonus of PLUSH ENSUITE facilities.
The Main family Bathroom is a MODERN three piece Suite with SLEEK splash back tiles, Wash hand basin, low-suite WC and Shower over bath.
All complete with UPVC Double glazing and Gas central heating.
EXTERNALLY the property Benefits from DRIVEWAY Parking and private LAWNED Gardens to the REAR. A Double GARAGE is also available.
A GREAT Family home and a MUST see to appreciate the Size, location and quality on offer.
No Pets and Working Professionals Only.
Listed by
Derby
TMS Management Solutions Ltd
Reference: 169721207
EPC Rating & Upgrade Cost
Current rating: C
Potential rating: B
Inspection date: 10/03/2025
Expiry date: 09/03/2035
Current heating cost: £1,388/year
Potential heating cost: £1,258/year
Est. upgrade cost to C: £14,500
Recommendations
- Floor insulation (solid floor) (£4,000 - £6,000)
- Solar water heating (£4,000 - £6,000)
- Solar photovoltaic panels, 2.5 kWp (£3,500 - £5,500)
Flood risk
Zone: 1
Risk: Low
Job (default Low)
EPC Graphs

EPC 1
FENSA Certificates
This property has 2 FENSA certificate(s) on record, indicating window/door installations by FENSA-approved installers.
FENSA Certificate #4019742
Property Details
Street: 16 Taverners Crescent
Town: Littleover
Postcode: DE23 6XT
Installation Details
Items: 10 windows and 3 doors
Certificate Issued: 29/08/2006
Work Completed: 22/08/2006
This certificate data was retrieved from FENSA's database
FENSA Certificate #15370543 Recent
Property Details
Street: 16 Taverners Crescent
Town: Littleover
Postcode: DE23 6XT
Installation Details
Items: 10 windows and 1 door
Certificate Issued: 28/08/2022
Work Completed: 12/08/2022
This certificate data was retrieved from FENSA's database
What is FENSA? FENSA (Fenestration Self-Assessment Scheme) is a government-authorised scheme that monitors building regulation compliance for replacement windows and doors. Certificates indicate that work was completed by FENSA-approved installers.
Rental Range
Estimated market rent for Derby. Low = conservative, Realistic = average, Optimistic = best case.
Based on Local Authority from postcode lookup → Derby.
LHA (30th percentile) floor for Derby: £932/mo (Apr 2025 – Mar 2026)
Location
Nearby
Nearest stations, universities and amenities (distance from property).
| Type | Name | Distance |
|---|---|---|
| Shop | Unknown | 0.2 miles |
| Shop | Cream | 0.2 miles |
| Bus stop | Pavilion Road | 0.2 miles |
| Hospital | Royal Derby Hospital | 0.9 miles |
| Hospital | Kingsway Hospital | 1.4 miles |
| Train station | Peartree | 1.4 miles |
| University | Britannia Mill | 2.0 miles |
| University | University of Derby - Markeaton Street Campus | 2.1 miles |
| Train station | Derby | 2.1 miles |
Street-level crime
| Category | Count |
|---|---|
| Violence and sexual offences | 136 |
| Public order | 38 |
| Anti-social behaviour | 33 |
| Criminal damage and arson | 27 |
| Other theft | 15 |
| Drugs | 14 |
| Other crime | 10 |
| Burglary | 9 |
| Possession of weapons | 3 |
| Theft from the person | 3 |
| Bicycle theft | 2 |
| Shoplifting | 2 |
| Vehicle crime | 2 |
| Total incidents | 294 |
Within 1 mile during May 2026. Source: data.police.uk (England & Wales).
Schools nearby
Nearest open schools with Ofsted ratings (England). Closed schools are not shown. Data from Get Information about Schools and Ofsted.
| Name | Type | Distance | Ofsted |
|---|---|---|---|
| St George's Catholic Voluntary Academy | Primary | 0.4 miles | Outstanding — 12 Jun 2024 |
| St Peter's Church of England Aided Junior School | Primary | 0.4 miles | — (Inspected (no overall grade)) |
| Carlyle Infant and Nursery Academy | Primary | 0.4 miles | Good — 14 Nov 2011 |
| Ridgeway Infant School | Primary | 0.4 miles | Good — 13 Nov 2013 |
| Derby Moor Spencer Academy | Secondary | 0.5 miles | Good — 15 Jan 2018 |
Rental Comparables
Residential lets from OpenRent and Rightmove for the area (same bedroom count). Use to validate rent estimates. Student lets are excluded.
| Title | Rent | Beds | Distance | As seen on |
|---|---|---|---|---|
| 4 Bed Terraced House, Chatham St, DE23 | £1,450/mo | 4 | 1.05 miles | OpenRent |
Average rent: £1,450/mo (1 listing)