68 LOWER ROAD
CANNOCK, HEDNESFORD, STAFFORDSHIRE WS12 1NB
Property details
Tenure
FREEHOLD
Floor area
93 m²
Council tax band
B
EPC rating
C
Year built
England and Wales: 1930-1949
Last sold
£195,000 Mar 2018
Price per m²
£3,011/m²
Local average
£212,399 (+31.8%)
Deprivation
Decile 7 (21,044 of 33,755)
Street crime
197 incidents within 1 mile (Aug 2026)
Key features
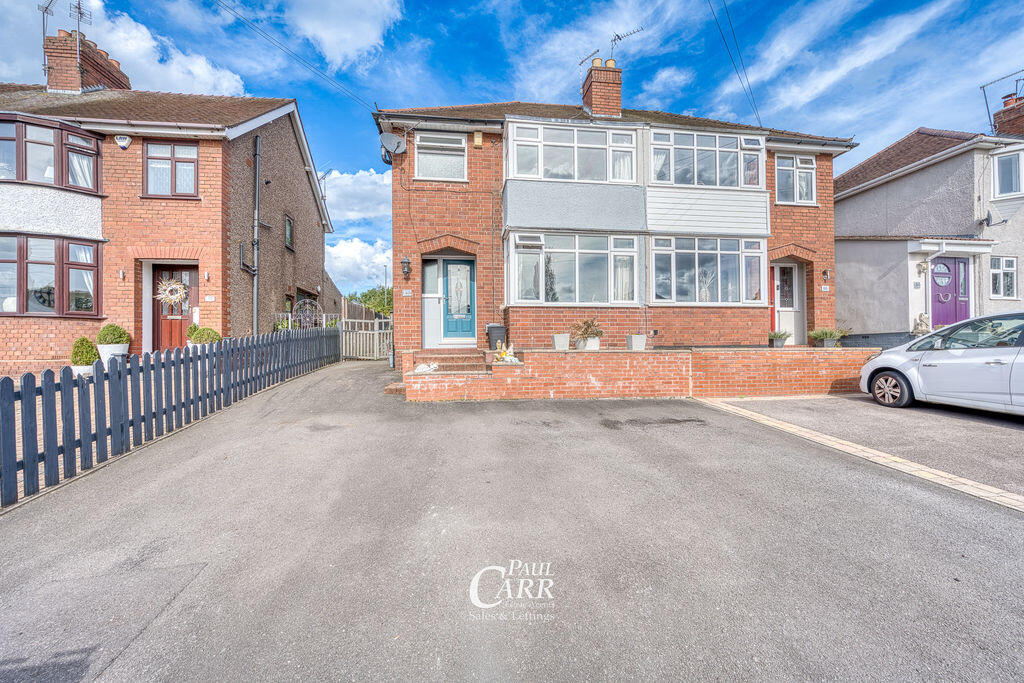
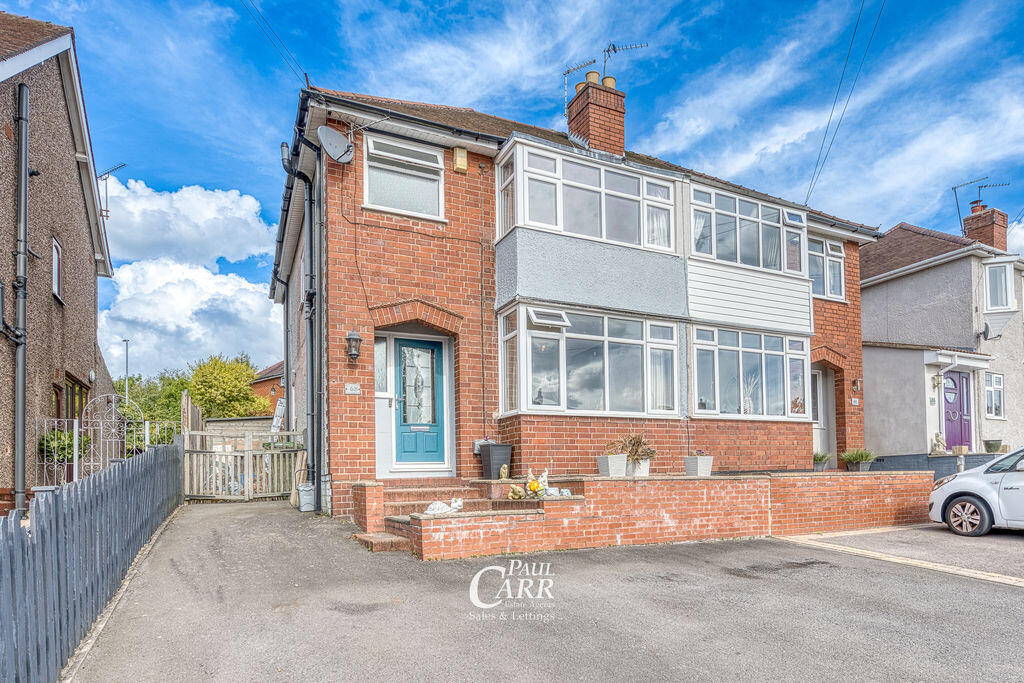
- Traditional three bedroom semi-detached family home situated on the highly sought after Lower Road in Hednesford
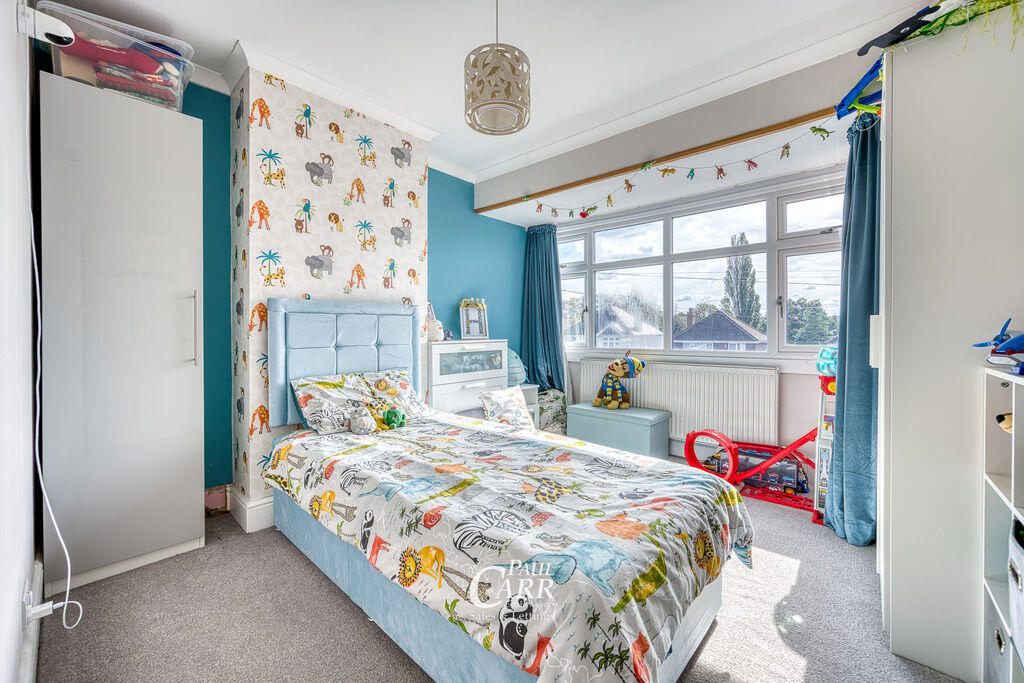
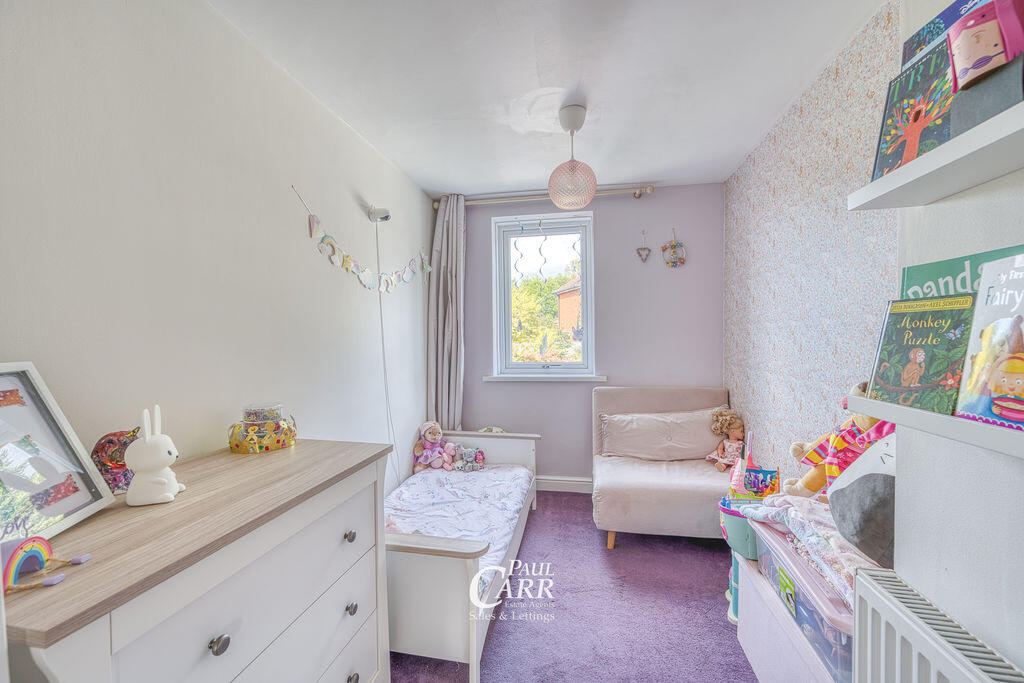
- Three very well-proportioned double bedrooms - two of which have been extended
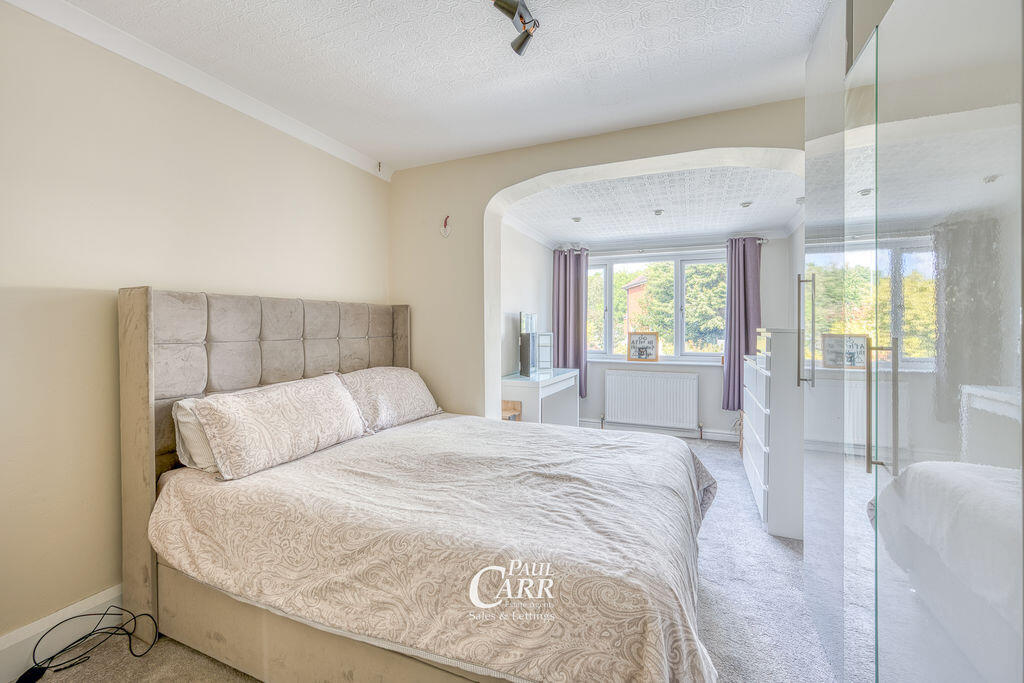
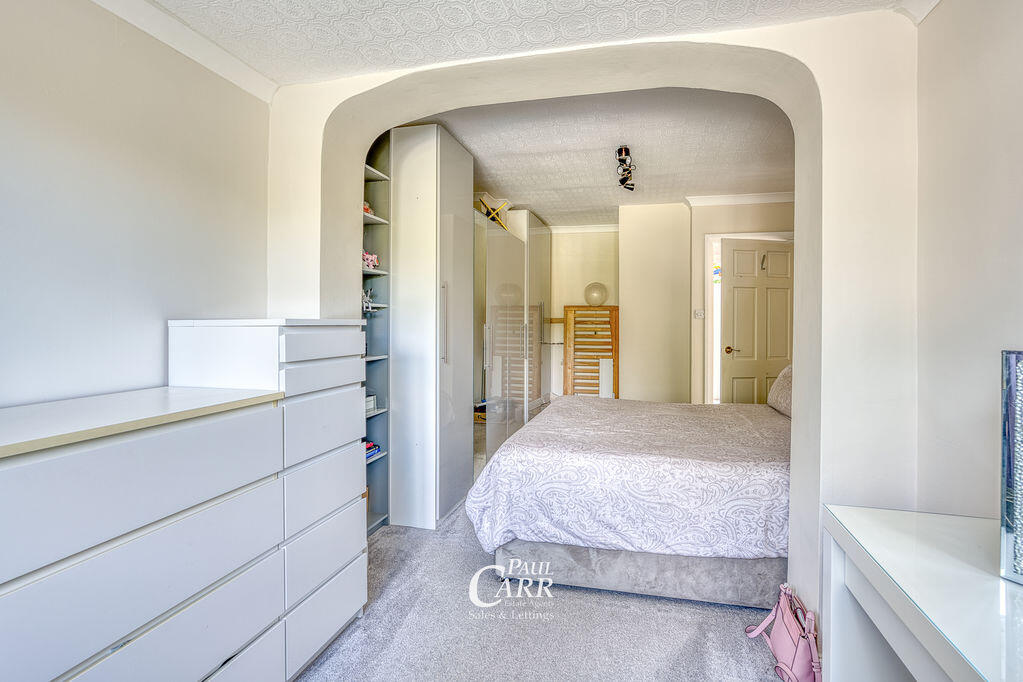
- An impressive 19ft+ principle bedroom with contemporary fitted wardrobes and a separate dressing area
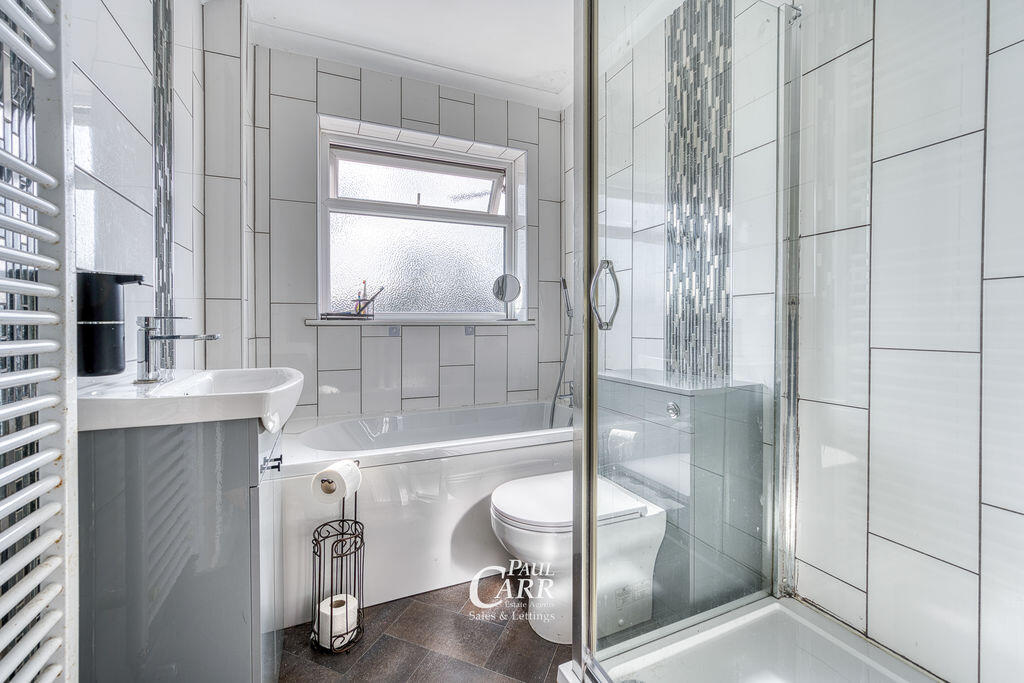
- Modern family bathroom featuring a bath with separate shower cubicle
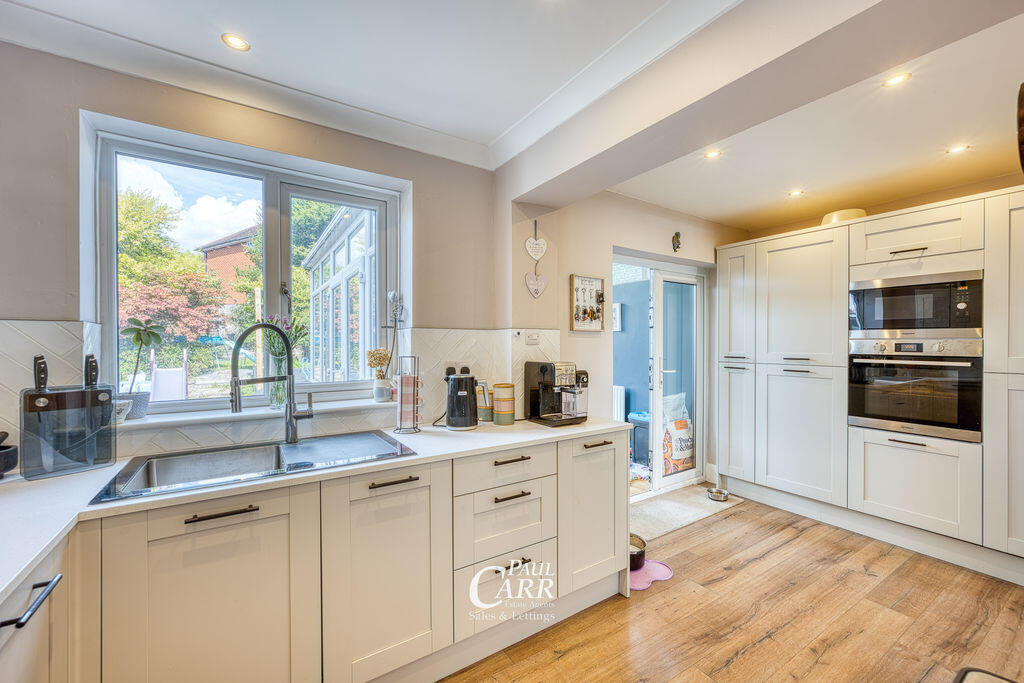
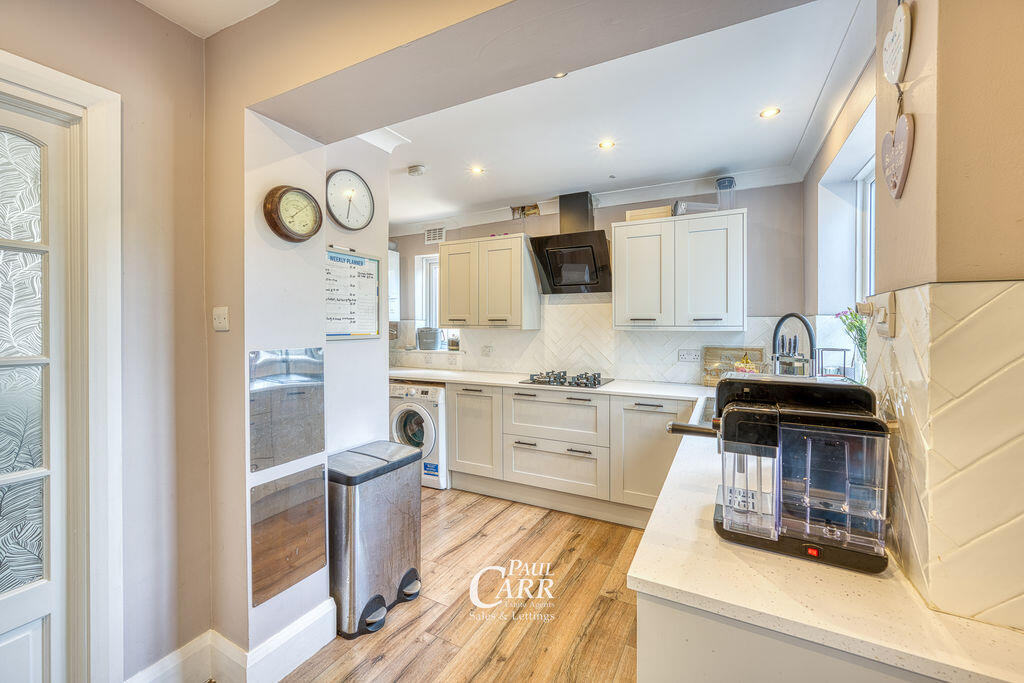
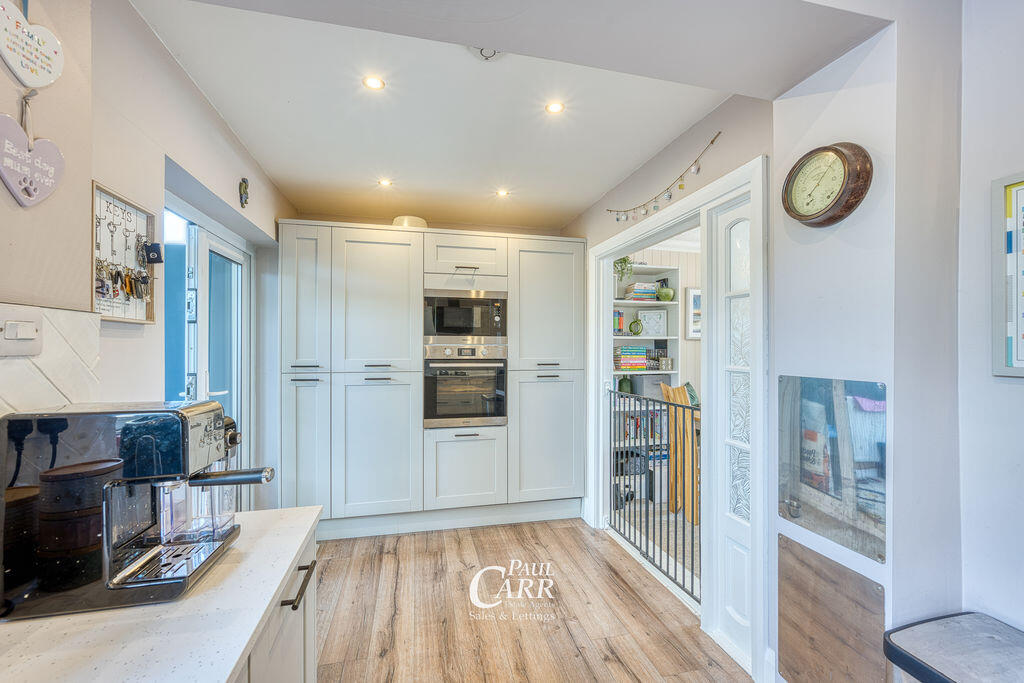
- Open-plan kitchen-diner with modern shaker-style cabinetry and a host of integrated appliances including fridge-freezer, dishwasher and microwave
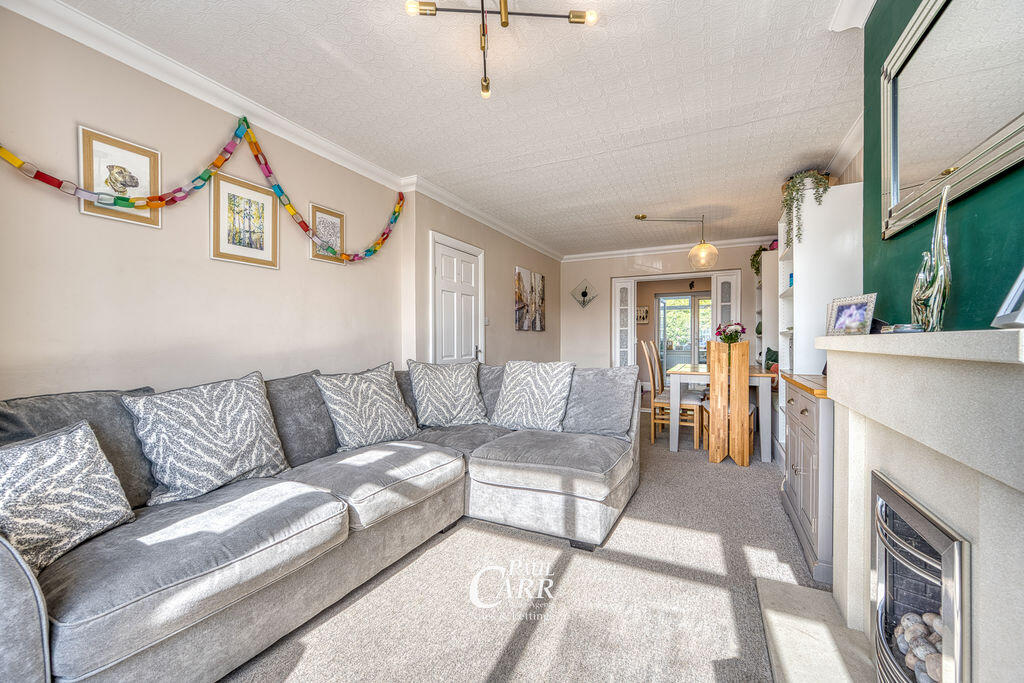
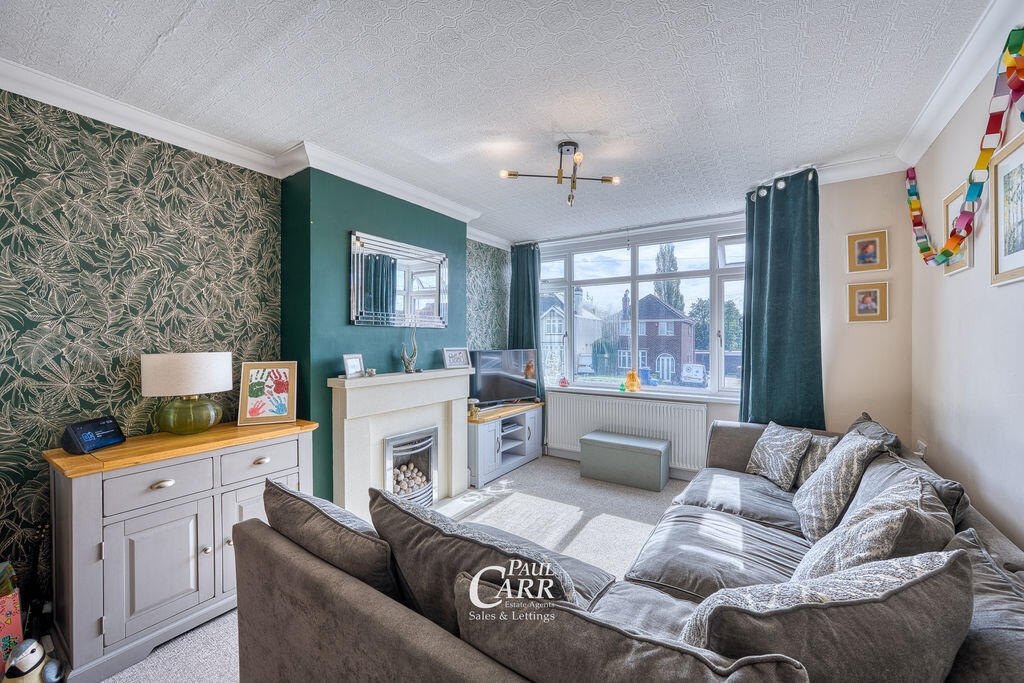
- Bay-fronted lounge-diner with double doors opening into the kitchen-diner
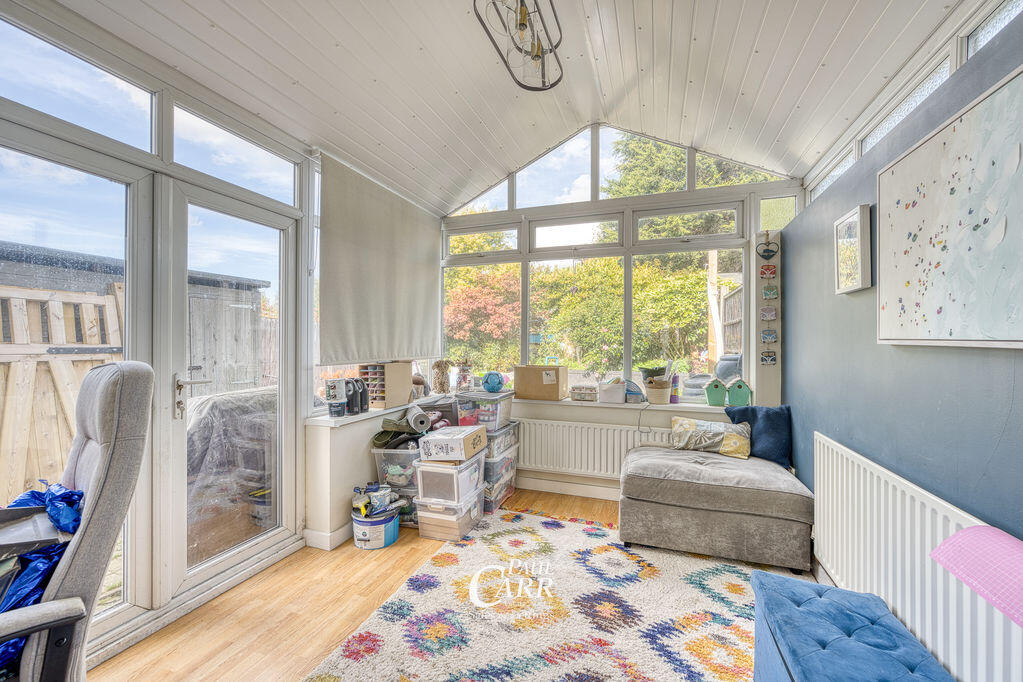
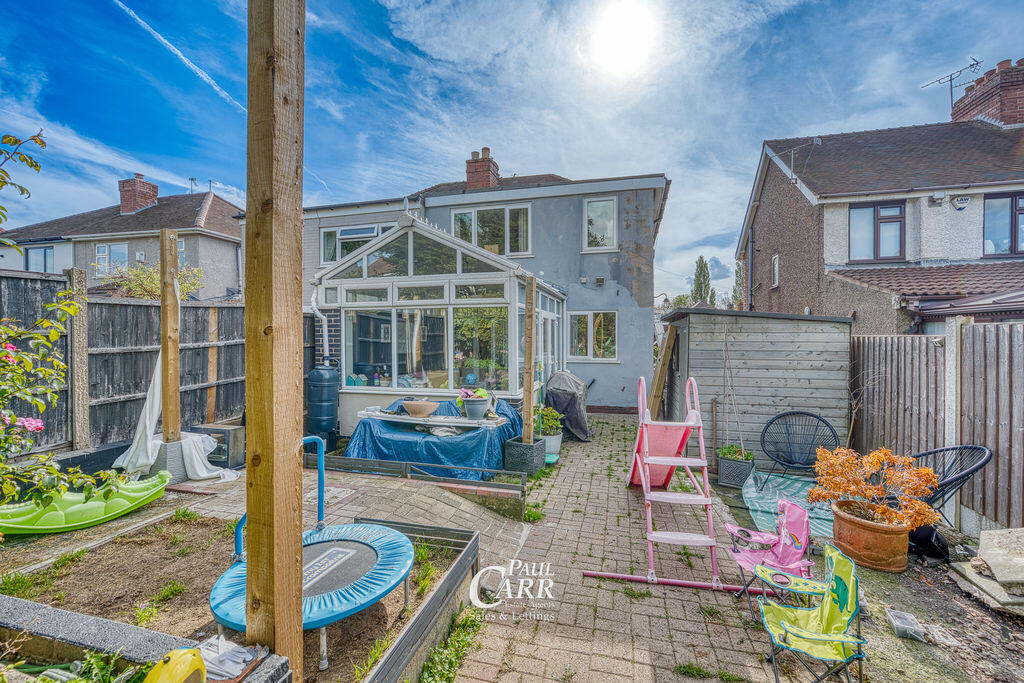
- Orangery extension with insulated vaulted ceiling and double french doors opening onto the rear garden
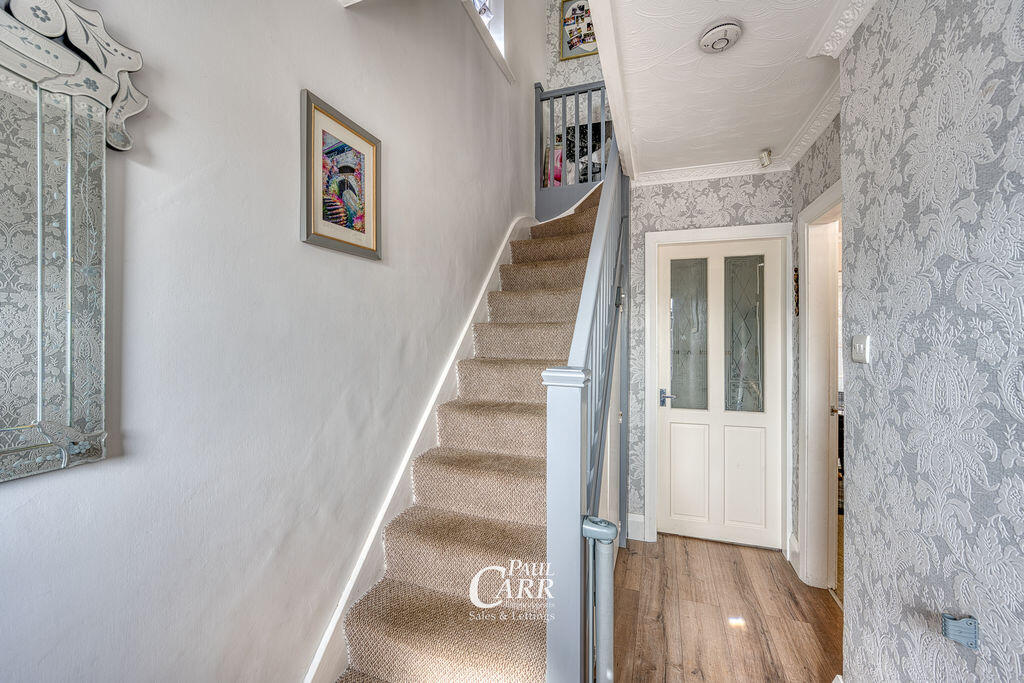
- Front storm porch leading into a spacious entrance hallway
- Excellent kerb appeal with a substantial driveway providing parking for multiple vehicles and double gated access to the rear garden
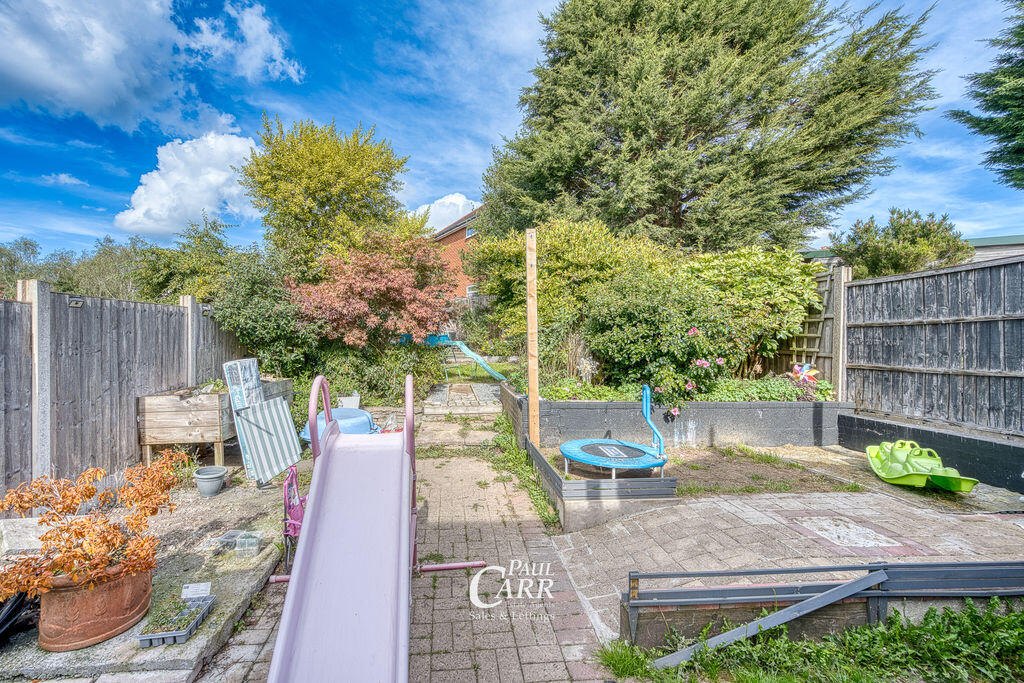
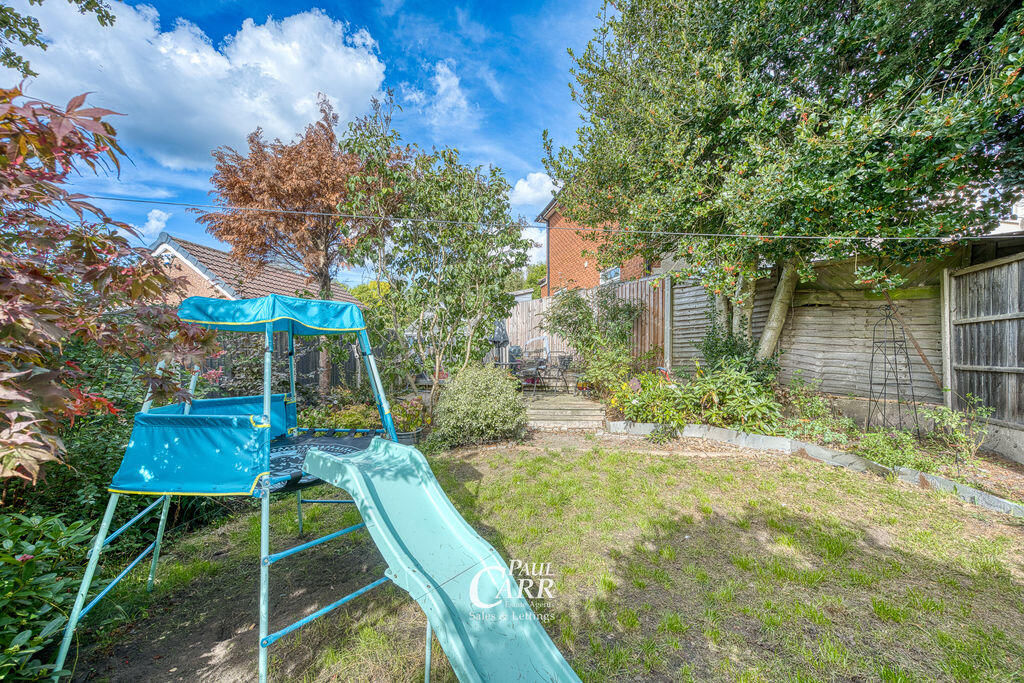
- Large rear garden featuring a generous lawn, mature planted borders, blockpaved seating area with a storage shed and a greenhouse
Additional details
- Parking
- Yes
- Garden
- Yes
Description
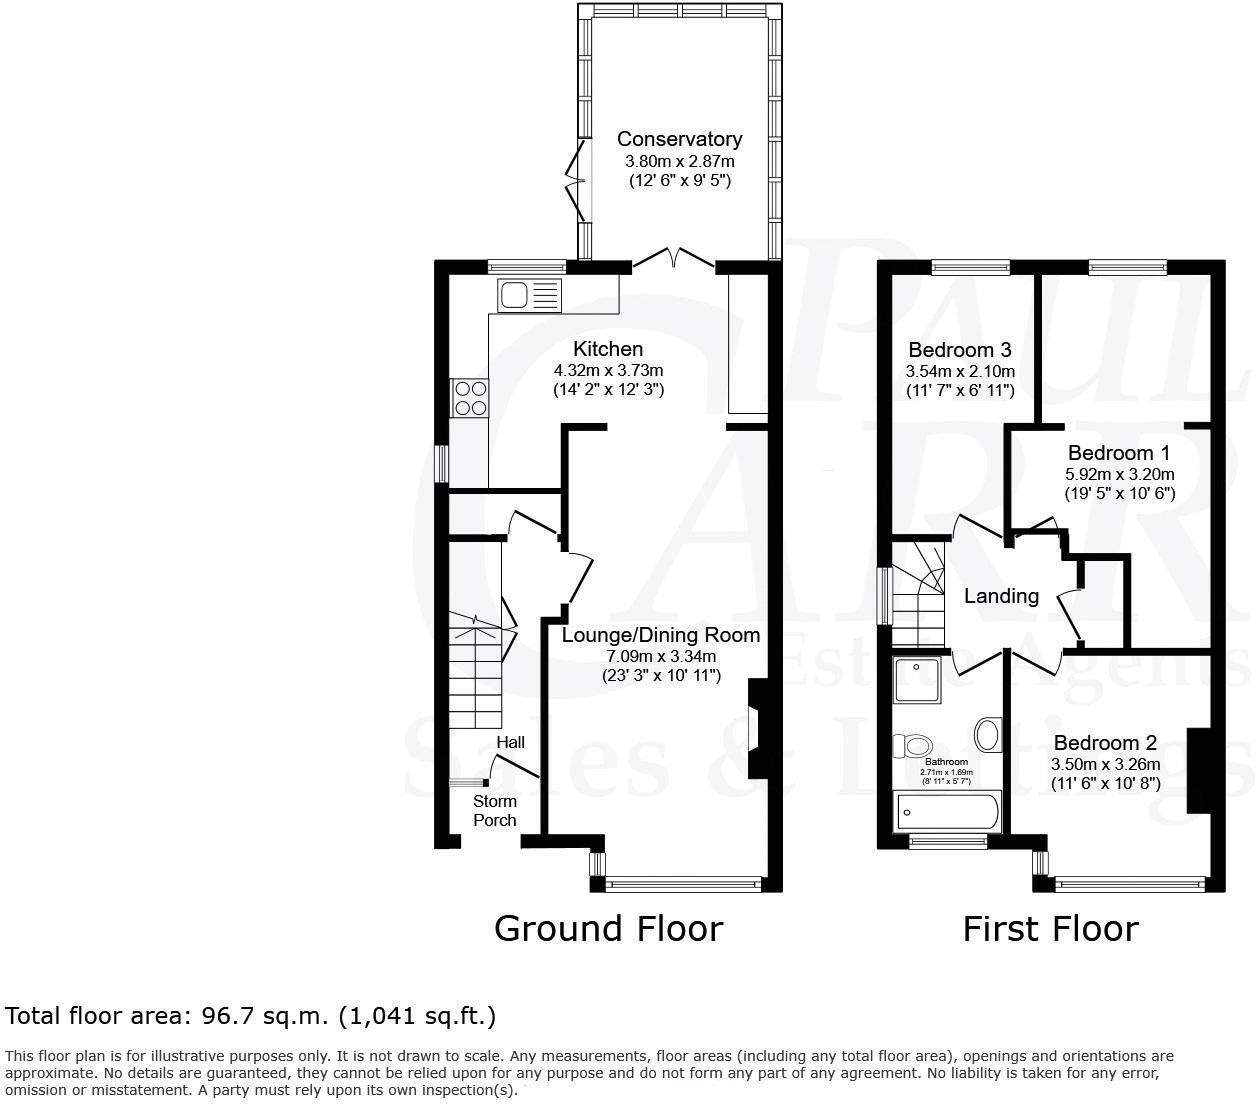
The ground floor accommodation briefly comprises a front storm porch leading into a spacious entrance hallway, a bay-fronted lounge-diner with double doors opening into the kitchen-diner, and an impressive orangery extension featuring an insulated vaulted ceiling and double French doors opening onto the rear garden. The open-plan kitchen-diner is fitted with modern shaker-style cabinetry and a host of integrated appliances, including a fridge-freezer, dishwasher and microwave.
To the first floor are three very well-proportioned double bedrooms, two of which have been extended. The impressive 19ft+ principal bedroom benefits from contemporary fitted wardrobes and a separate dressing area, while the modern family bathroom features a bath alongside a separate shower cubicle.
Externally, the property offers excellent kerb appeal, with a substantial driveway providing parking for multiple vehicles and double gated access to the rear garden. The large rear garden features a generous lawn, mature planted borders, a block-paved seating area, storage shed and greenhouse, providing an excellent outdoor space for both families and entertaining.
This impressive home offers a fantastic opportunity to secure a traditional family property in a highly desirable residential location, with excellent commuting links and convenient access to Cannock town centre and a wide range of local amenities. Early viewing is highly recommended to fully appreciate the generous accommodation, attractive extensions and superb outdoor space this property has to offer.
Identity Verification Fee - We are required by law to conduct anti-money laundering checks on all those buying a property as part of our due diligence. As agents acting on behalf of the seller, we are required to verify the identity of all purchasers once an offer has been accepted, subject to contract. The initial checks are carried out on our behalf by Lifetime Legal . A non-refundable administration fee of £40 + VAT (£48 including VAT) applies which covers the cost of obtaining relevant data and any manual checks and monitoring which might be required. This fee will need to be paid by you in advance of us issuing a memorandum of sale, directly to Lifetime Legal, and is non-refundable.
Image Disclaimer: Some images have been digitally enhanced for presentation purposes, including lighting, colour correction, sky replacement and the removal of minor temporary items. These enhancements do not alter the property's layout, dimensions or permanent fixtures and fittings.
Listed by
Cannock
Paul Carr
Reference: 93800268
EPC Rating & Upgrade Cost
Current rating: C
Potential rating: B
Inspection date: 22/09/2026
Expiry date: 21/09/2036
Current heating cost: £879/year
Potential heating cost: £691/year
Est. upgrade cost to C: £18,250
Recommendations
- 50 mm internal or external wall insulation (£7,500 - £11,000)
- Solar photovoltaic panels, 2.5 kWp (£8,000 - £10,000)
Flood risk
Zone: 1
Risk: Low
Job (default Low)
Registered land (INSPIRE)
This location is outside the imported HM Land Registry INSPIRE registered freehold polygons.
Source: HM Land Registry INSPIRE Index Polygons.
Floorplans
Lower Road
EPC Graphs

Energy Performance Certificate
Price history
231% since 2000
| Event | Date | Price | % change |
|---|---|---|---|
| Listed for sale | — | £280,000 | +43.6% |
| Sold | 29/03/2018 (8 years ago) | £195,000 | +32.2% |
| Sold | 01/07/2005 (21 years ago) | £147,500 | +150% |
| Sold | 08/12/2000 (25 years ago) | £59,000 | — |
Source: HM Land Registry Price Paid Data. Crown copyright.
Sold Comparables
Same street and nearby sales within 0.25 miles (last 5 years). Data from Land Registry Price Paid.
| Address | Price | Date | Type |
|---|---|---|---|
| 56 HERONDALE, HEDNESFORD, CANNOCK, CANNOCK CHASE, STAFFORDSHIRE, WS12 1UF | £215,000 | 12/12/2025 | Semi-detached |
| 18 MEADOW LARK CLOSE, HEDNESFORD, CANNOCK, CANNOCK CHASE, STAFFORDSHIRE, WS12 1UE | £210,500 | 09/12/2025 | Semi-detached |
| 63 BERRY HILL, HEDNESFORD, CANNOCK, CANNOCK CHASE, STAFFORDSHIRE, WS12 1UJ | £220,000 | 10/11/2025 | Semi-detached |
| CROSS KEYS FARM, 46 HILL STREET, HEDNESFORD, CANNOCK, CANNOCK CHASE, STAFFORDSHIRE, WS12 2DN | £425,000 | 04/07/2025 | Semi-detached |
| 22 BERRY HILL, HEDNESFORD, CANNOCK, CANNOCK CHASE, STAFFORDSHIRE, WS12 1UJ | £210,000 | 05/03/2025 | Semi-detached |
| 61 STAGBOROUGH WAY, HEDNESFORD, CANNOCK, CANNOCK CHASE, STAFFORDSHIRE, WS12 1UD | £240,000 | 22/11/2024 | Semi-detached |
| 23 STAGBOROUGH WAY, HEDNESFORD, CANNOCK, CANNOCK CHASE, STAFFORDSHIRE, WS12 1UD | £198,000 | 15/11/2023 | Semi-detached |
| 48 LINDEN VIEW, HEDNESFORD, CANNOCK, CANNOCK CHASE, STAFFORDSHIRE, WS12 1UA | £212,000 | 13/10/2023 | Semi-detached |
| 8 LINDEN VIEW, HEDNESFORD, CANNOCK, CANNOCK CHASE, STAFFORDSHIRE, WS12 1UA | £280,000 | 16/12/2022 | Semi-detached |
| 3 LINDEN VIEW, HEDNESFORD, CANNOCK, CANNOCK CHASE, STAFFORDSHIRE, WS12 1UA | £251,000 | 09/12/2022 | Semi-detached |
| 36 BERRY HILL, HEDNESFORD, CANNOCK, CANNOCK CHASE, STAFFORDSHIRE, WS12 1UJ | £95,000 | 28/10/2022 | Semi-detached |
| 65 SWALLOWFIELDS DRIVE, HEDNESFORD, CANNOCK, CANNOCK CHASE, STAFFORDSHIRE, WS12 1UG | £220,000 | 14/10/2022 | Semi-detached |
| 8 STAGBOROUGH WAY, HEDNESFORD, CANNOCK, CANNOCK CHASE, STAFFORDSHIRE, WS12 1UB | £225,000 | 07/10/2022 | Semi-detached |
| 95 LOWER ROAD, HEDNESFORD, CANNOCK, CANNOCK CHASE, STAFFORDSHIRE, WS12 1ND | £224,000 | 16/09/2022 | Semi-detached |
| 22 MEADOW LARK CLOSE, HEDNESFORD, CANNOCK, CANNOCK CHASE, STAFFORDSHIRE, WS12 1UE | £239,995 | 04/08/2022 | Semi-detached |
| 33 BERRY HILL, HEDNESFORD, CANNOCK, CANNOCK CHASE, STAFFORDSHIRE, WS12 1UJ | £195,000 | 04/08/2022 | Semi-detached |
| 44 EAST CANNOCK ROAD, HEDNESFORD, CANNOCK, CANNOCK CHASE, STAFFORDSHIRE, WS12 1NA | £270,000 | 24/06/2022 | Semi-detached |
| 51 BERRY HILL, HEDNESFORD, CANNOCK, CANNOCK CHASE, STAFFORDSHIRE, WS12 1UJ | £175,000 | 06/05/2022 | Semi-detached |
| 46 SWALLOWFIELDS DRIVE, HEDNESFORD, CANNOCK, CANNOCK CHASE, STAFFORDSHIRE, WS12 1UQ | £210,000 | 25/03/2022 | Semi-detached |
| 21 STAGBOROUGH WAY, HEDNESFORD, CANNOCK, CANNOCK CHASE, STAFFORDSHIRE, WS12 1UD | £200,000 | 17/03/2022 | Semi-detached |
| Same street 98 LOWER ROAD, HEDNESFORD, CANNOCK, CANNOCK CHASE, STAFFORDSHIRE, WS12 1NB | £182,000 | 11/02/2022 | Semi-detached |
Street average: £182,000 (1 sale)
Area average: £225,775 (20 sales)
Capital growth trend
Land Registry outcode average: last 12 months vs 5y and 10y ago (from sold prices).
House Price Index (HM Land Registry — official index, not sold-price averages): Cannock Chase. Series: Semi-detached. As of July 2026.
Rental Range
Estimated market rent for Cannock Chase. Low = conservative, Realistic = average, Optimistic = best case.
Based on Local Authority from postcode lookup → Cannock Chase.
LHA (30th percentile) floor for Mid Staffs: £738/mo (Apr 2025 – Mar 2026)
Location
Nearby
Nearest stations, universities and amenities (distance from property).
| Type | Name | Distance |
|---|---|---|
| Bus stop | Lower Road | 0.1 miles |
| Bus stop | East Cannock Road | 0.1 miles |
| Shop | Newlife Plus+ | 0.5 miles |
| Shop | Katherine House Hospice Big Shop | 0.5 miles |
| Train station | Hednesford | 0.6 miles |
| Train station | Cannock | 1.3 miles |
| University | Staffordshire University Centre for Health Innovation | 8.4 miles |
| Hospital | County Hospital | 8.6 miles |
| Hospital | St George's Hospital | 8.8 miles |
| University | University of Wolverhampton | 9.3 miles |
Street-level crime
| Category | Count |
|---|---|
| Violence and sexual offences | 89 |
| Anti-social behaviour | 38 |
| Public order | 16 |
| Criminal damage and arson | 14 |
| Shoplifting | 12 |
| Vehicle crime | 7 |
| Other theft | 6 |
| Robbery | 5 |
| Burglary | 3 |
| Other crime | 3 |
| Drugs | 2 |
| Bicycle theft | 1 |
| Possession of weapons | 1 |
| Total incidents | 197 |
Within 1 mile during Aug 2026. Source: data.police.uk (England & Wales).
Schools nearby
Nearest open schools with Ofsted ratings (England). Closed schools are not shown. Data from Get Information about Schools and Ofsted.
| Name | Type | Distance | Ofsted |
|---|---|---|---|
| St Joseph's Catholic Primary School | Primary | 0.2 miles | Good — 17 Dec 2013 |
| Kingsmead School | Secondary | 0.3 miles | Good — 24 Jan 2022 |
| Chadsmoor Community Infants and Nursery School | Primary | 0.5 miles | Good — 18 Apr 2024 |
| Hednesford Nursery School | Nursery | 0.5 miles | Good — 21 Sep 2022 |
| Poppyfield Primary Academy | Primary | 0.6 miles | Good — 14 Mar 2024 |
Rental Comparables
Rental listings exist nearby, but none matched the 3-bedroom count for this property.
Rent-driven metrics
Based on Area rent estimate.
- Rent ratio — Monthly rent ÷ purchase price (1% rule). 1%+ = strong, 0.8–1% = okay, <0.8% = weak for cashflow.
- Max investor price — Rent ÷ 0.8%; the price at which rent would be 0.8% of price (Stoke-style target).
- Target investor price — Rent ÷ 1%; the price at which rent would be 1% of price (strong cashflow band).
- Gross yield — Annual rent as % of purchase price (no costs).