56 BERRYMAN WAY
HESSLE, EAST RIDING OF YORKSHIRE HU13 9HJ
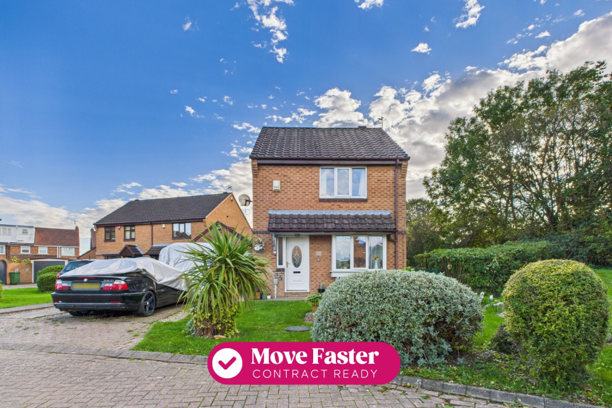
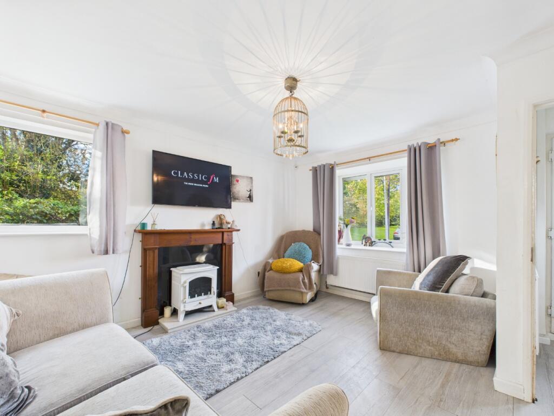
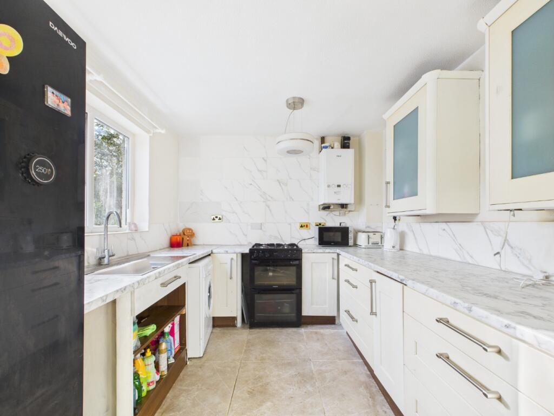
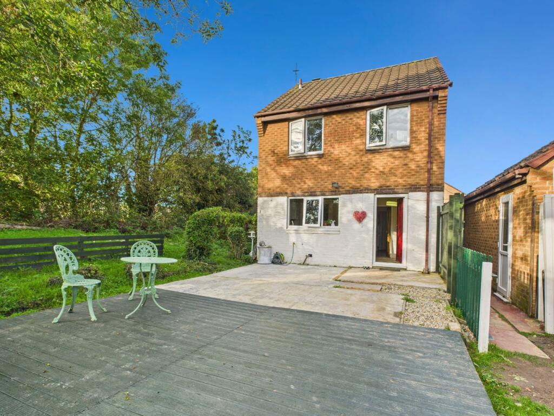
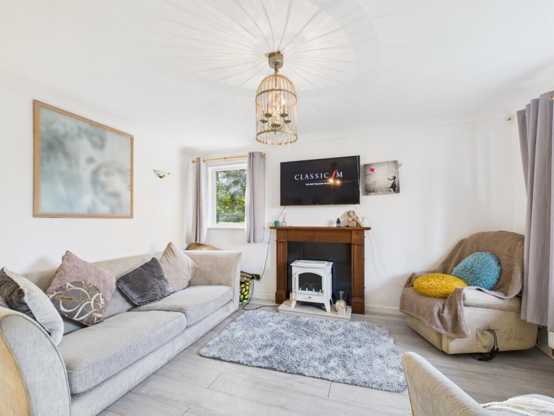
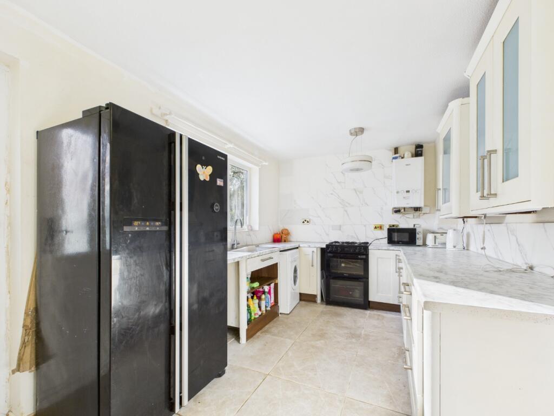
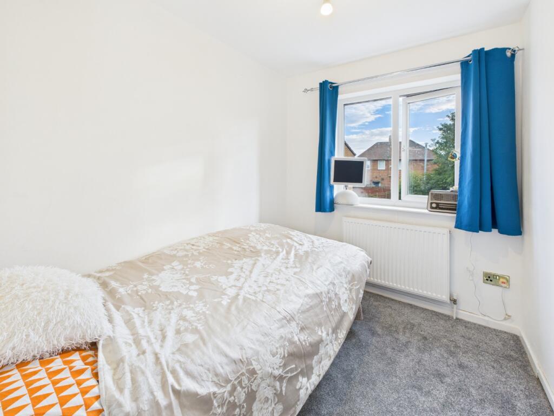
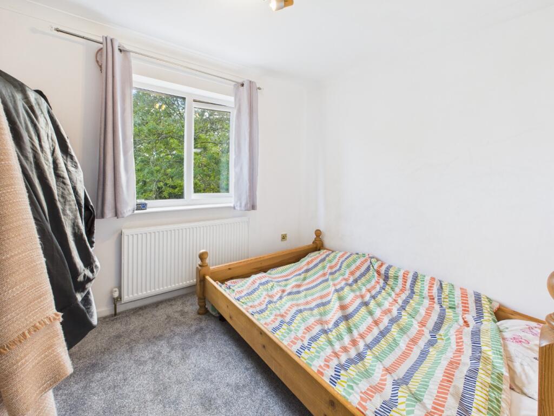
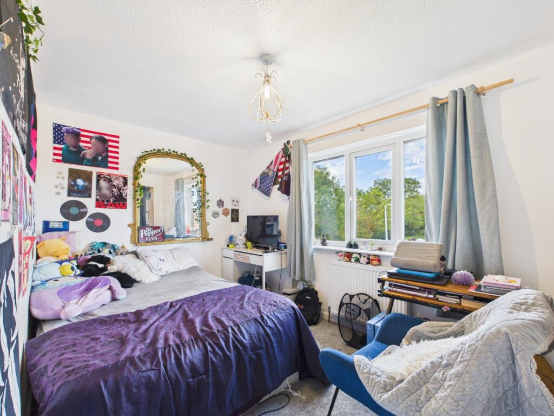
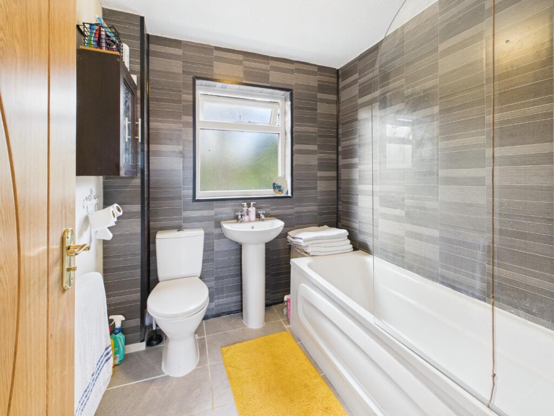
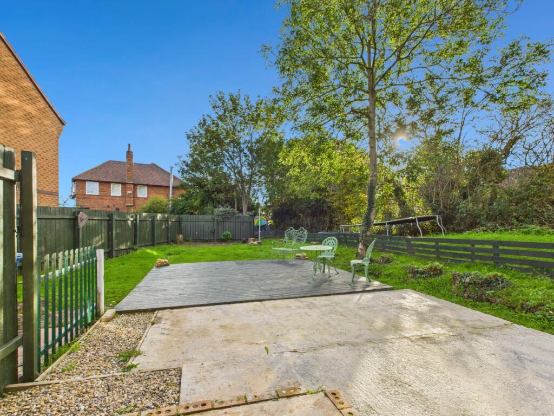
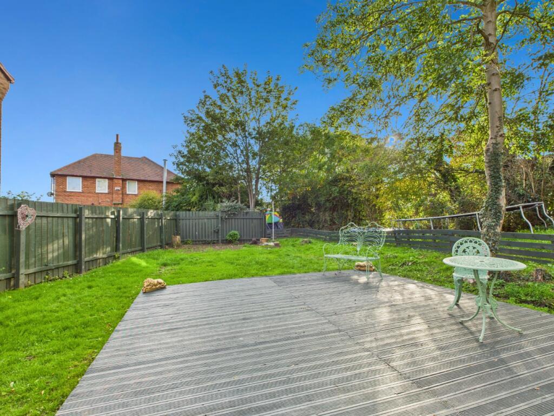
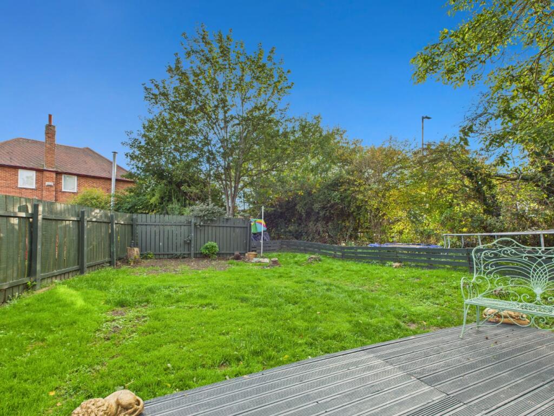
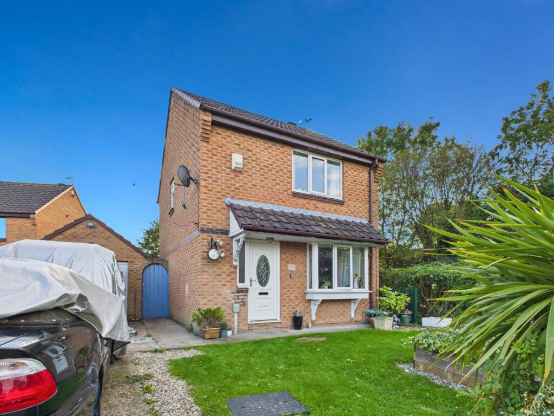
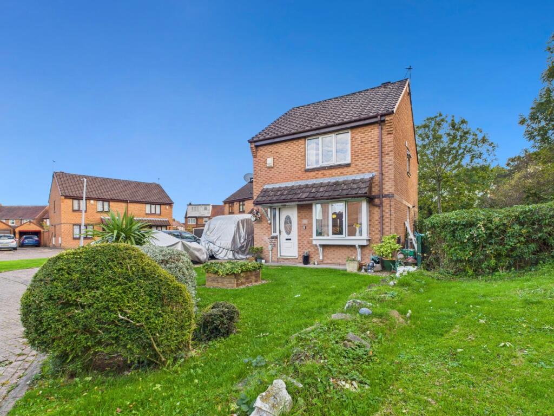
Photo 1 Photo 2 Photo 3 Photo 4 Photo 5 Photo 6 Photo 7 Photo 8 Photo 9 Photo 10 Photo 11 Photo 12 Photo 13 Photo 14 Photo 15
/ 15
Property details
Tenure
FREEHOLD
Floor area
67 m²
Council tax band
C
EPC rating
C
Last sold
£180,000 Apr 2026
Price per m²
£2,761/m²
Local average
£377,019 (-50.9%)
Deprivation
Decile 7 (21,132 of 33,755)
Street crime
200 incidents within 1 mile (Jun 2026)
Key features
- FULL WALK-THROUGH VIDEO!
- HIGHLY CONVENIENT LOCATION OFF FIRST LANE, CLOSE TO SHOPS, SCHOOLS & TRANSPORT LINKS
- UPDATED BATHROOM, ELECTRICS, AND NEW GAS CENTRAL HEATING BOILER
- SCOPE FOR DECORATIVE IMPROVEMENT- A GREAT OPPORTUNITY TO PERSONALISE
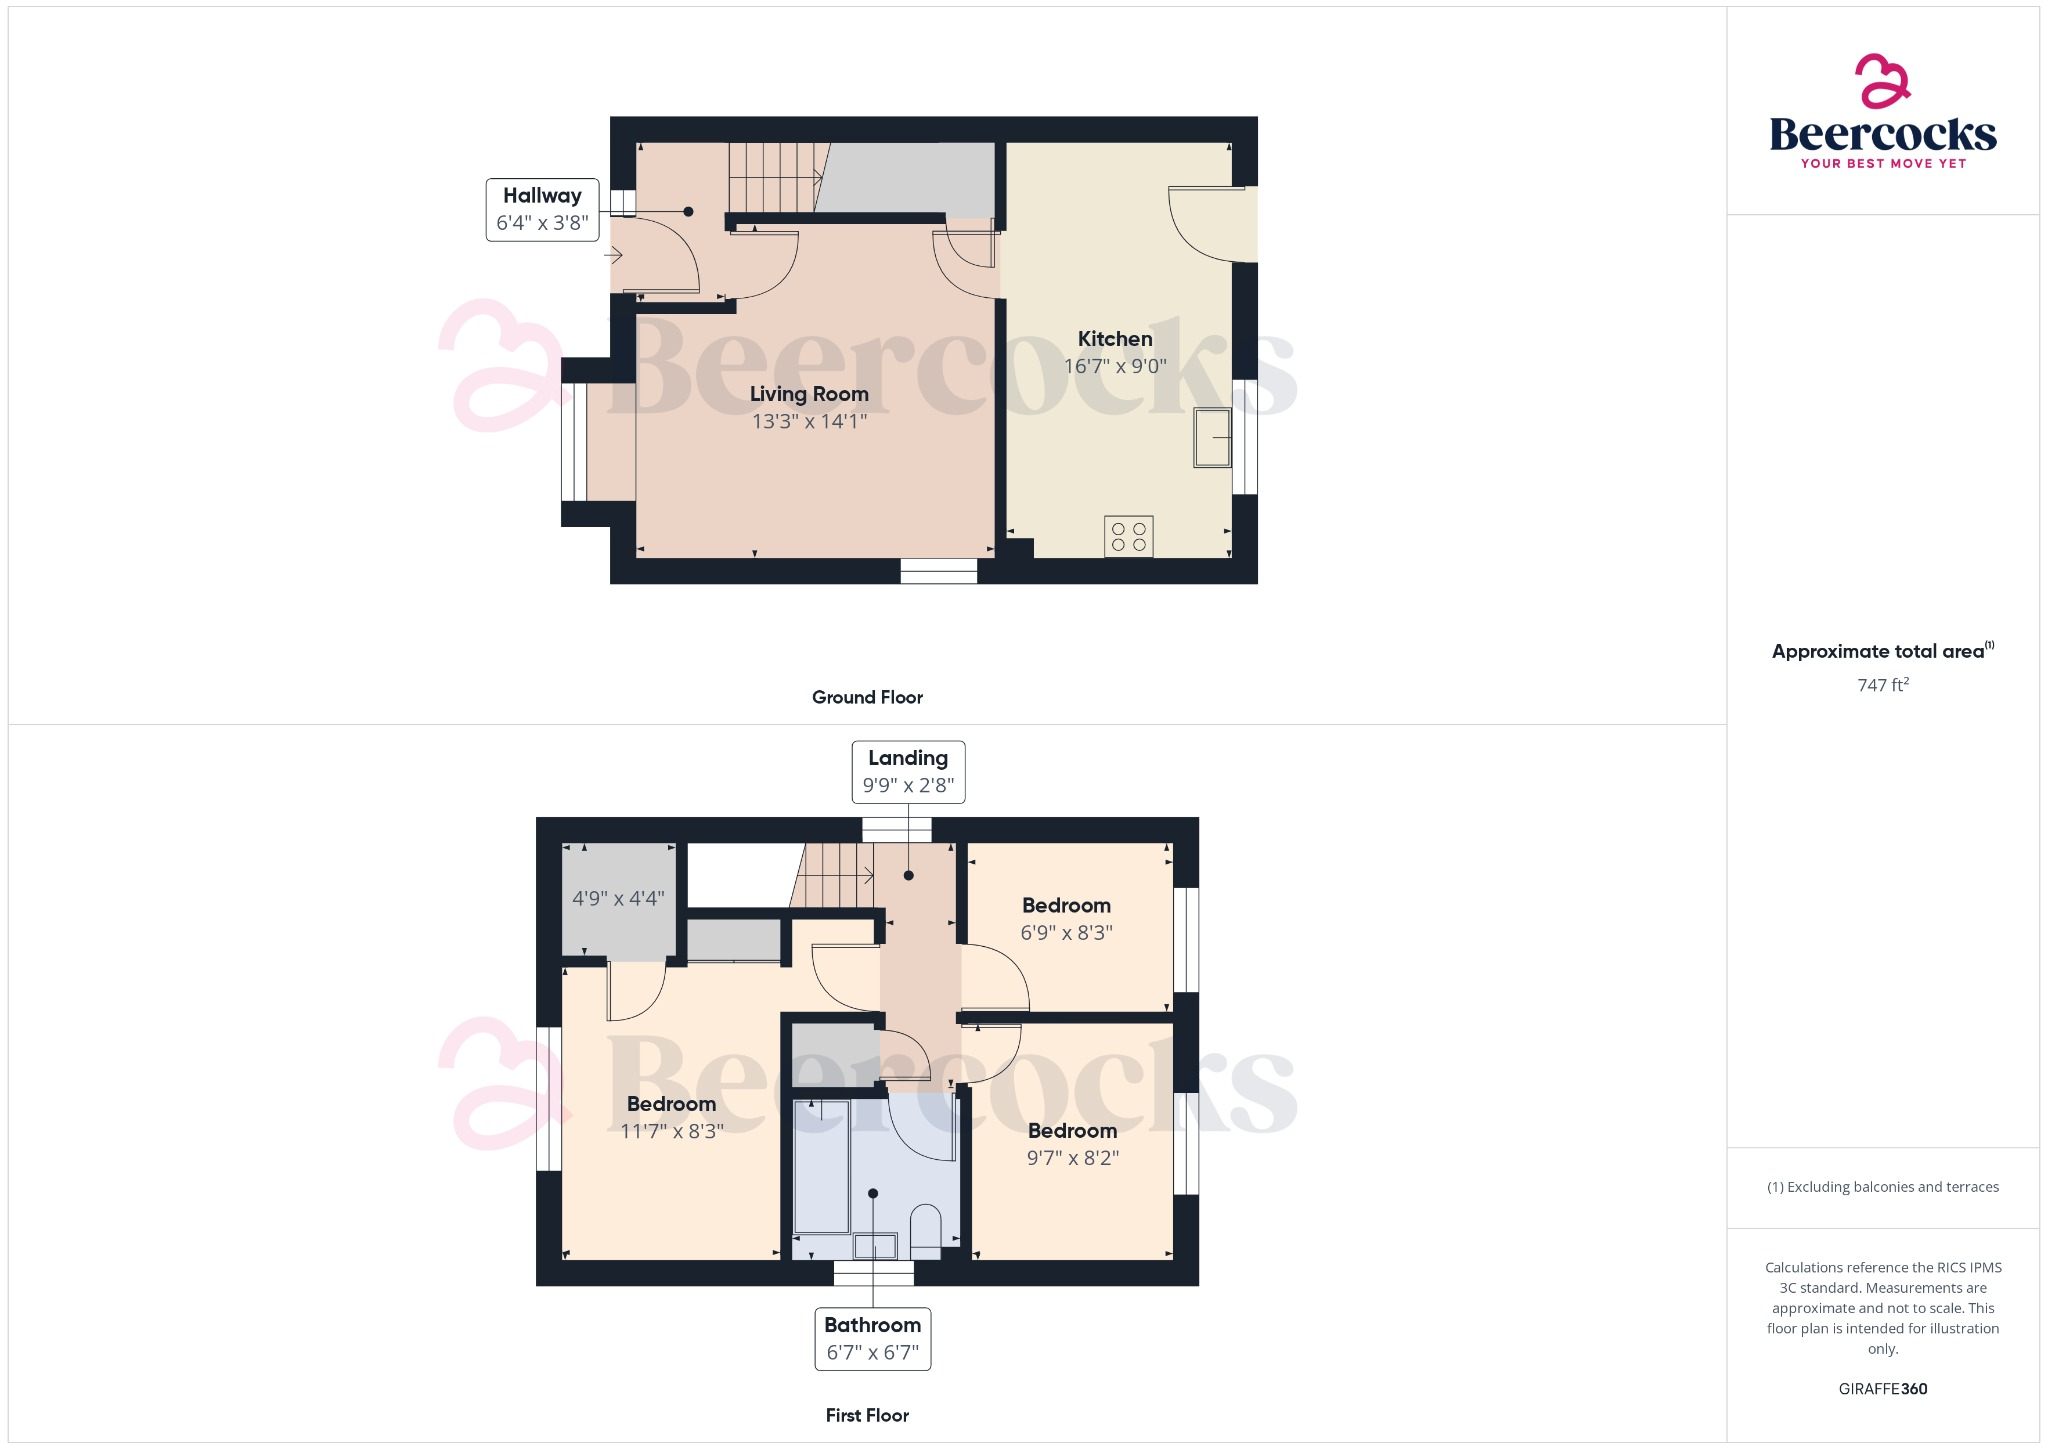
- SPACIOUS LOUNGE AND SEPERATE KITCHEN
- DRIVEWAY PARKING AND DETACHED SINGLE GARAGE
- ATTRACTIVE SOUTH-FACING REAR GARDEN WITH LAWN AND DECKED SEATING AREA
- FREEHOLD
- COUNCIL TAX BAND C
- EPC RATING C
Additional details
- Electricity
- Mains supply
- Water
- Mains supply
- Sewerage
- Mains supply
- Heating
- Gas central
- Parking
- Driveway
- Garden
- Yes
Description
FULL WALK-THROUGH VIDEO!
Spacious Detached Home with South-Facing Garden in a Prime Hessle Location
Nestled in a peaceful cul-de-sac just off First Lane, this three-bedroom detached home presents an excellent opportunity to purchase in one of Hessle’s most sought-after areas. Well placed for local shops, schools, and transport connections, the property combines convenience with a tranquil residential setting—perfect for couples, young families, or those looking to downsize without compromise.
The accommodation is well proportioned throughout, offering an inviting entrance lobby, a comfortable lounge, and a kitchen to the ground floor. Upstairs, there are three bedrooms served by a refurbished modern bathroom. The home has seen several updates in recent years, including improved electrics and a new gas central heating boiler, ensuring a solid foundation for further enhancement. While it would now benefit from some decorative updating, the property offers buyers the exciting chance to style and modernise it to their own tastes.
Externally, the property enjoys a pleasant position with an open lawned frontage, a side driveway providing ample parking, and a detached single garage. To the rear, a generous south-facing garden offers plenty of sunshine throughout the day—complete with a lawned area and a decked terrace ideal for outdoor dining and entertaining.
Our Thoughts:We believe this lovely detached home represents an excellent opportunity in a highly desirable Hessle location. The setting off First Lane offers the perfect blend of peace and practicality—quiet enough for relaxed living, yet within easy reach of all local amenities, schools, and road links into Hull and beyond.
What strikes us most about this home is the potential it offers. With several important improvements already taken care of, the property provides a superb blank canvas for buyers who want to put their own stamp on a home without having to worry about the essentials. The layout works perfectly for family life, and the south-facing garden adds that all-important outdoor space for children to play, pets to roam, or simply to enjoy the sunshine with a morning coffee or evening drink.
In our view, this is a home that could appeal to a wide range of buyers—from first-time purchasers looking to step into a detached property, to growing families wanting more space, or even those seeking a well-located home to downsize into without losing privacy or garden size. With its combination of location, potential, and practicality, this property is certain to generate strong interest, and we would highly recommend early viewing.
TenureThe property is freehold.
Council TaxCouncil Tax is payable to the East Riding of Yorkshire Council. From verbal enquiries we are advised that the property is shown in the Council Tax Property Bandings List in Valuation Band - C.*
Fixtures & FittingsCertain fixtures and fittings may be purchased with the property but may be subject to separate negotiation as to price.
Disclaimer*The agent has not had sight of confirmation documents and therefore the buyer is advised to obtain verification from their solicitor or surveyor.
ViewingsStrictly by appointment with the sole agents.
MortgagesWe will be pleased to offer expert advice regarding a mortgage for this property, details of which are available from our North Ferriby office. Your home is at risk if you do not keep up with repayments on a mortgage or other loan secured on it.
Valuation/Market Appraisal:Thinking of selling or struggling to sell your house? More people choose Beercocks in this region than any other agent. Book your free valuation now!
Important Buyer Information: To progress your offer, we are legally required to verify your identity, confirm your source of funds, and assess affordability. This process incurs a fee of £50 (inc. VAT) for sole buyers, or £100 (inc. VAT) for joint buyers, regardless of the number of individuals involved.
Listed by
Willerby
Beercocks Limited
Reference: 170782238
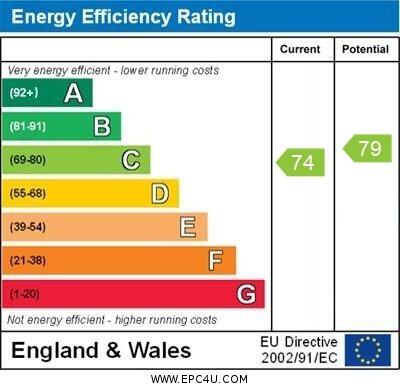
EPC Rating & Upgrade Cost
Current rating: C
Potential rating: C
Inspection date: 31/07/2025
Expiry date: 30/07/2035
Current heating cost: £616/year
Potential heating cost: £616/year
Est. upgrade cost to C: £9,000
Recommendations
- Solar photovoltaic panels, 2.5 kWp (£8,000 - £10,000)
Flood risk
Zone: 2
Risk: In flood risk area
Environment Agency Flood Risk Areas (APSFR)
Registered land (INSPIRE)
This location falls inside an HM Land Registry INSPIRE registered freehold polygon.
Plot: ~277 m² (0.07 acres)
Source: HM Land Registry INSPIRE Index Polygons.
Floorplans
Floorplan 1
EPC Graphs
EPC 1
Price history
| Event | Date | Price | % change |
|---|---|---|---|
| Sold | 14/04/2026 (4 months ago) | £180,000 | — |
Source: HM Land Registry Price Paid Data. Crown copyright.
Sold Comparables
Same street and nearby sales within 0.25 miles (last 5 years). Data from Land Registry Price Paid.
| Address | Price | Date | Type |
|---|---|---|---|
| 131 BOOTHFERRY ROAD, HESSLE, EAST RIDING OF YORKSHIRE, HU13 9BA | £120,500 | 12/09/2025 | Detached |
| Same street 54 BERRYMAN WAY, HESSLE, EAST RIDING OF YORKSHIRE, HU13 9HJ | £175,000 | 20/12/2023 | Semi-detached |
| Same street 5 BERRYMAN WAY, HESSLE, EAST RIDING OF YORKSHIRE, HU13 9HJ | £180,000 | 11/09/2023 | Semi-detached |
| 2A BOOTHFERRY ROAD, HESSLE, EAST RIDING OF YORKSHIRE, HU13 9AY | £172,500 | 03/10/2022 | Detached |
| Same street 48 BERRYMAN WAY, HESSLE, EAST RIDING OF YORKSHIRE, HU13 9HJ | £187,000 | 09/08/2022 | Semi-detached |
| Same street 39 BERRYMAN WAY, HESSLE, EAST RIDING OF YORKSHIRE, HU13 9HJ | £185,000 | 03/02/2022 | Semi-detached |
Street average: £181,750 (4 sales)
Area average: £146,500 (2 sales)
Capital growth trend
Land Registry outcode average: last 12 months vs 5y and 10y ago (from sold prices).
House Price Index (HM Land Registry — official index, not sold-price averages): East Riding of Yorkshire. Series: Detached. As of May 2026.
Rental Range
Estimated market rent for East Riding of Yorkshire. Low = conservative, Realistic = average, Optimistic = best case.
Based on Local Authority from postcode lookup → East Riding of Yorkshire.
LHA (30th percentile) floor for Hull & East Riding: £549/mo (Apr 2025 – Mar 2026)
Location
Nearby
Nearest stations, universities and amenities (distance from property).
| Type | Name | Distance |
|---|---|---|
| Bus stop | Hessle First Lane | 0.2 miles |
| Shop | Sainsbury's Local | 0.3 miles |
| Shop | Thomas Cook | 0.6 miles |
| Train station | Hessle | 1.2 miles |
| Train station | Barrow Haven | 2.6 miles |
| Hospital | Mill View | 3.3 miles |
| University | University of Hull | 3.5 miles |
Street-level crime
| Category | Count |
|---|---|
| Violence and sexual offences | 66 |
| Shoplifting | 27 |
| Criminal damage and arson | 23 |
| Burglary | 22 |
| Public order | 16 |
| Anti-social behaviour | 12 |
| Vehicle crime | 11 |
| Other theft | 7 |
| Other crime | 6 |
| Drugs | 5 |
| Robbery | 3 |
| Bicycle theft | 1 |
| Possession of weapons | 1 |
| Total incidents | 200 |
Within 1 mile during Jun 2026. Source: data.police.uk (England & Wales).
Schools nearby
Nearest open schools with Ofsted ratings (England). Closed schools are not shown. Data from Get Information about Schools and Ofsted.
| Name | Type | Distance | Ofsted |
|---|---|---|---|
| St Thomas More Voluntary Catholic Academy | Primary | 0.4 miles | Good — 8 Jul 2015 |
| Christopher Pickering Primary School | Primary | 0.5 miles | Outstanding — 17 Jul 2023 |
| All Saints Church of England Junior Academy | Primary | 0.5 miles | Good — 25 Jan 2024 |
| All Saints Church of England Infant Academy | Primary | 0.5 miles | Good — 9 Jun 2019 |
| Whitehouse Pupil Referral Unit | Other | 0.6 miles | Good — 20 Nov 2019 |
Rental Comparables
Residential lets from OpenRent and Rightmove for the area (same bedroom count). Use to validate rent estimates. Student lets are excluded.
| Title | Rent | Beds | Distance | As seen on |
|---|---|---|---|---|
| 3 Bed Terraced House, Boothferry Road, HU13 | £895/mo | 3 | 0.2 miles | OpenRent |
| 3 Bed Terraced House, Tilbury Rd, HU4 | £700/mo | 3 | 0.29 miles | OpenRent |
| 3 Bed Terraced House, Cambridge Road, HU13 | £1,200/mo | 3 | 0.35 miles | OpenRent |
| 3 Bed Maisonette, Eastgate, HU13 | £900/mo | 3 | 0.62 miles | OpenRent |
| 3 Bed End Terrace, Oaklands Drive, HU13 | £1,050/mo | 3 | 0.71 miles | OpenRent |
| 3 Bed Semi-Detached House, Orchard Road, HU4 | £1,400/mo | 3 | 0.96 miles | OpenRent |
Average rent: £1,024/mo (6 listings)
Rent-driven metrics
Based on OpenRent comparables.
- Rent ratio — Monthly rent ÷ purchase price (1% rule). 1%+ = strong, 0.8–1% = okay, <0.8% = weak for cashflow.
- Max investor price — Rent ÷ 0.8%; the price at which rent would be 0.8% of price (Stoke-style target).
- Target investor price — Rent ÷ 1%; the price at which rent would be 1% of price (strong cashflow band).
- Gross yield — Annual rent as % of purchase price (no costs).
- Cost-to-rent — Price ÷ annual rent (from OpenRent comparables). Under 14× = strong, 14–16× = acceptable, 17×+ = compressed.
- Cashflow — Rent minus mortgage, 10% maintenance, £25/mo compliance. Assumes 75% LTV, 3.95% APR (5yr fixed), 25yr term.
- ROI — Annual profit ÷ cash in (deposit + 4% purchase costs).