Greengate Road
Church Lawton, ST7 3EG
£230,000
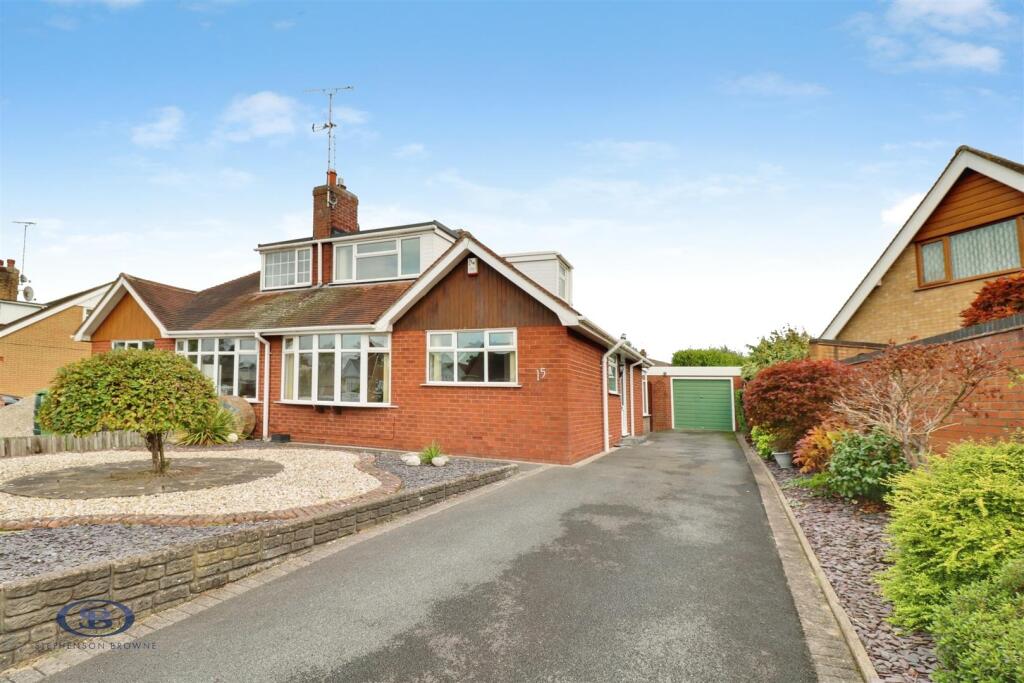
5a9661fc-IMG_1956-IMG_1958.jpg 5462e32e-IMG_1923-IMG_1925.jpg 5da9832c-IMG_1920-IMG_1922.jpg 4d3b3eb1-IMG_1926-IMG_1928.jpg 1c7093bf-IMG_1914-IMG_1916.jpg 09355155-IMG_1917-IMG_1919.jpg 10add28f-IMG_1898-IMG_1900.jpg 9813957f-IMG_1895-IMG_1897.jpg 628b470f-IMG_1901-IMG_1903.jpg 6621668d-IMG_1938-IMG_1940.jpg c61db7c5-IMG_1941-IMG_1943.jpg 73b0e270-IMG_1908-IMG_1910.jpg 382700f4-IMG_1905-IMG_1907.jpg a334d9f3-IMG_1911-IMG_1913.jpg c0d42f81-IMG_1932-IMG_1934.jpg e99712ed-IMG_1929-IMG_1931.jpg df9c76fe-IMG_1950-IMG_1952.jpg cc7ea51c-IMG_1944-IMG_1946.jpg 94839627-IMG_1947-IMG_1949.jpg b2a3360b-IMG_1935-IMG_1937.jpg 6115cd77-IMG_1959-IMG_1961.jpg
/ 21
Property details
Tenure
FREEHOLD
Local average
£211,523 (+8.7%)
Deprivation
Decile 8 (26,280 of 33,755)
Street crime
45 incidents within 1 mile (Aug 2026)
Key features
- Offered For Sale With No Onward Chain
- Two Double Bedrooms
- Large Detached Garage
- Ample Off-Road Parking
- Desirable Location In Church Lawton
- Open Plan Reception Space
Additional details
- Parking
- Yes
- Garden
- Yes
Description
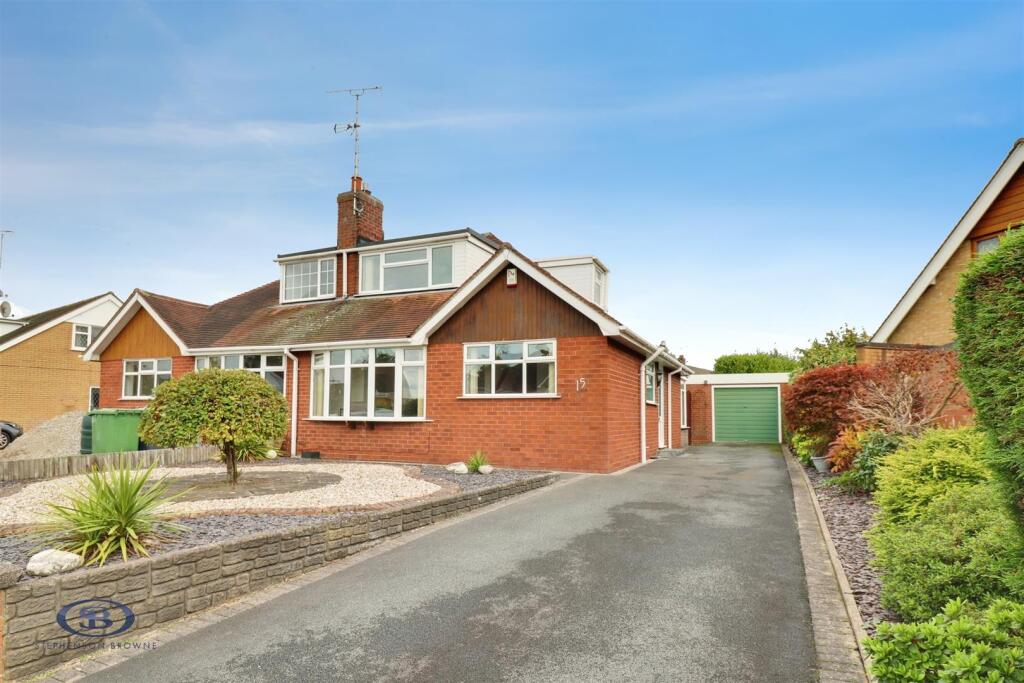
As you enter, you will find an open plan inviting living space that offers versatility for both entertaining guests and enjoying quiet evenings at home. The layout is thoughtfully designed, ensuring a seamless flow throughout the living spaces. The bungalow is in excellent condition, having been well cared for, making it ready for you to move in without the need for immediate renovations.
One of the standout features of this property is the large driveway, which provides convenient off-road parking and leads to a detached garage, perfect for additional storage or as a workshop. The desirable location enhances the appeal, offering a peaceful residential setting while still being within easy reach of local amenities and transport links.
This chain-free bungalow is an ideal choice for first-time buyers, downsizers, or anyone looking for a serene living environment. With its combination of space, comfort, and practicality, this property is sure to attract interest. Do not miss the chance to make this lovely bungalow your new home.
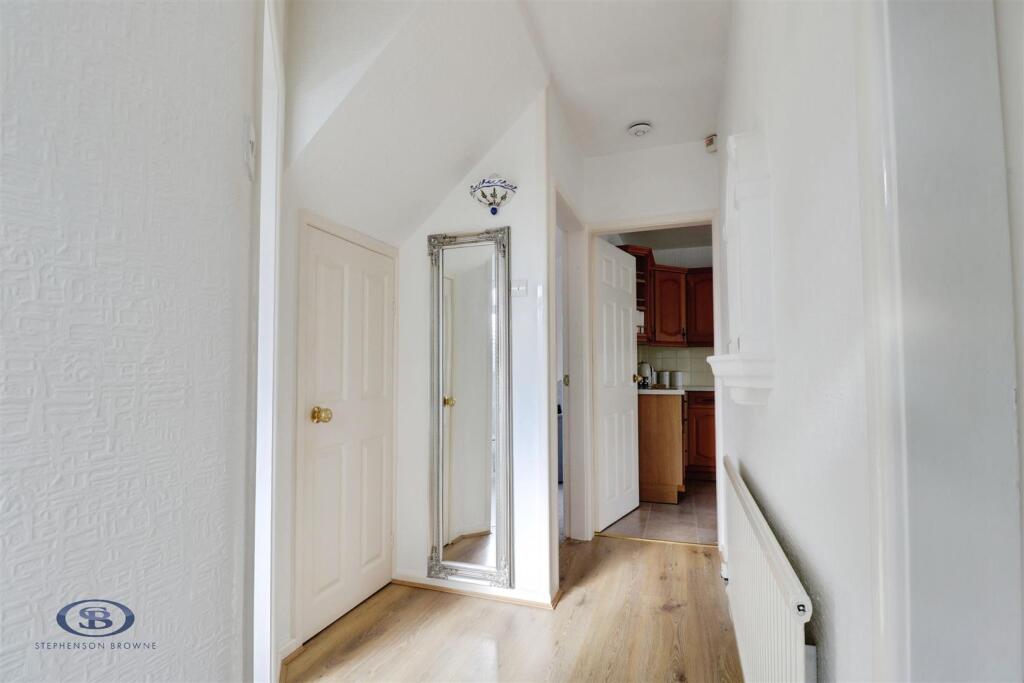
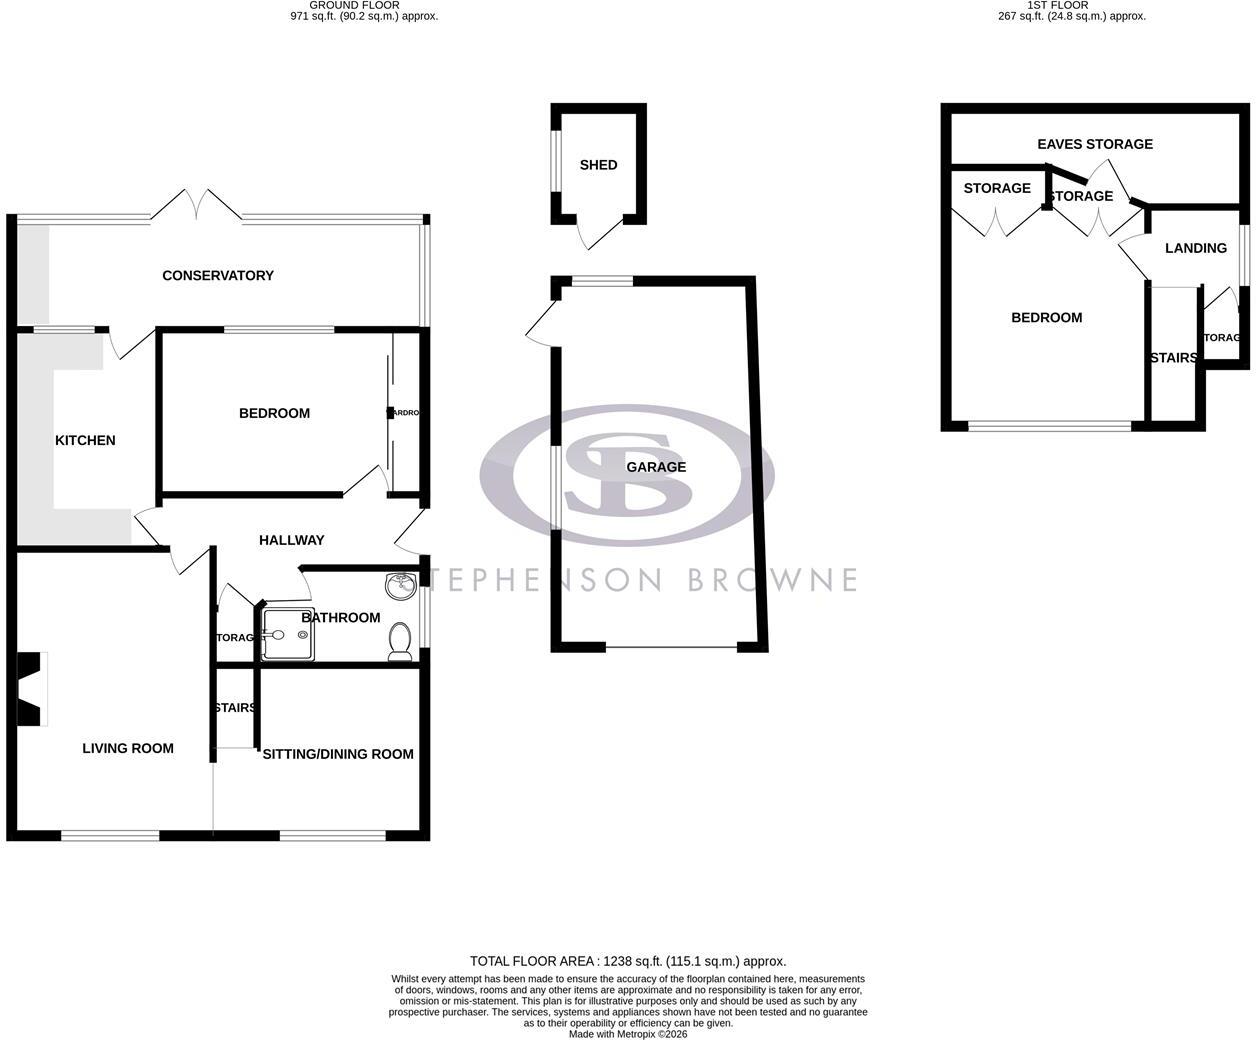
Entrance Hall - uPVC front door leading into hallway. Storage cupboard off.
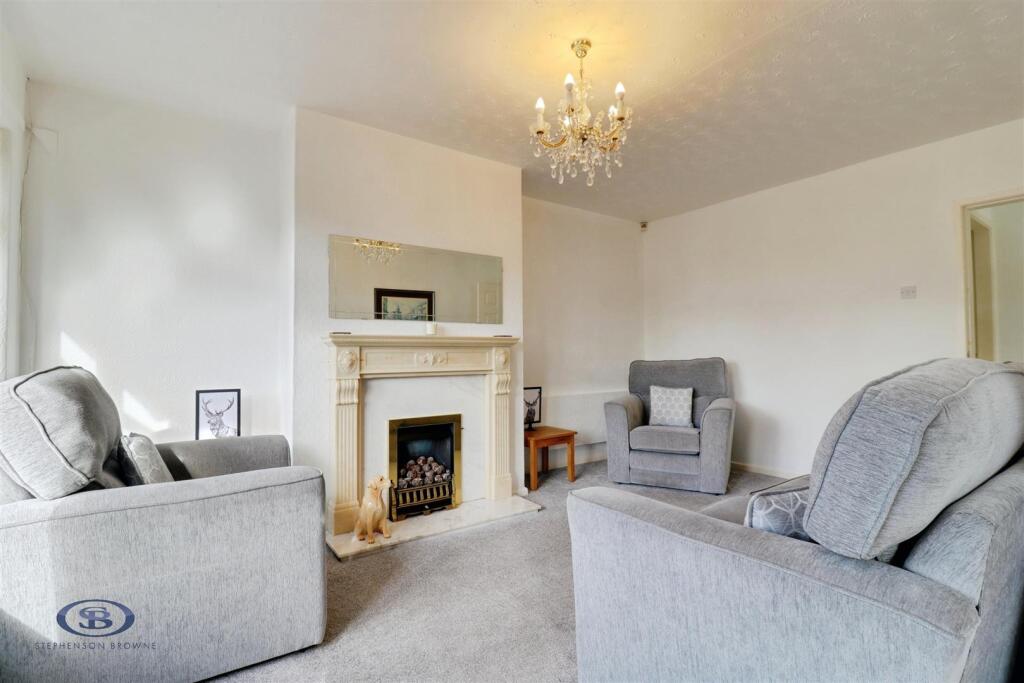
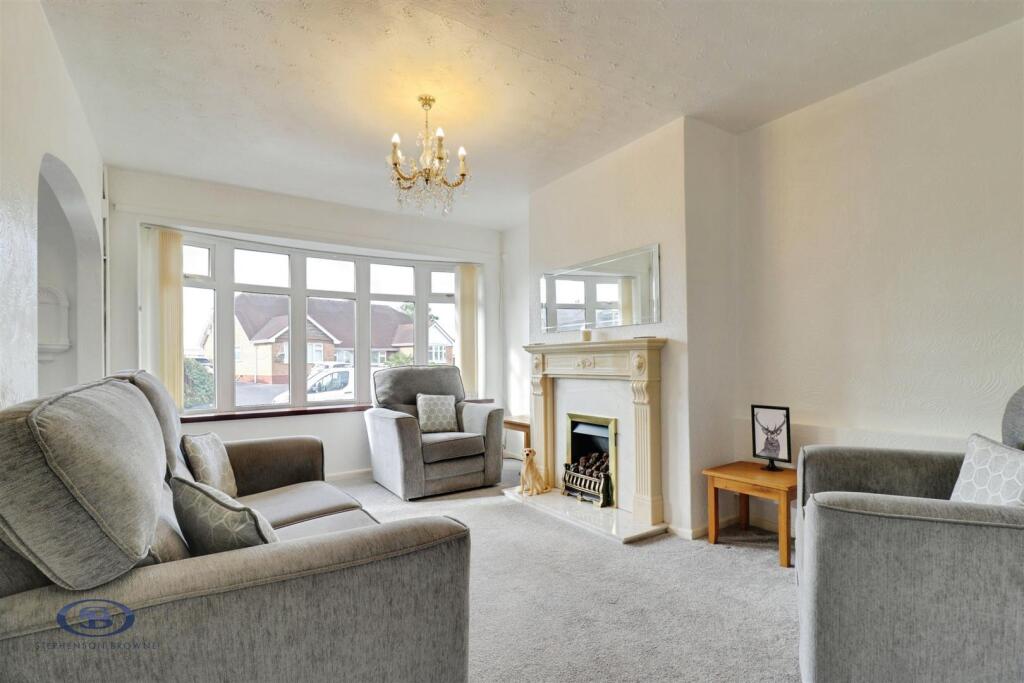
Living Room - 3.3m x 4.7m (10'9" x 15'5") - Fireplace with marble effect inset. Double glazed window to front elevation. Double panel radiator.
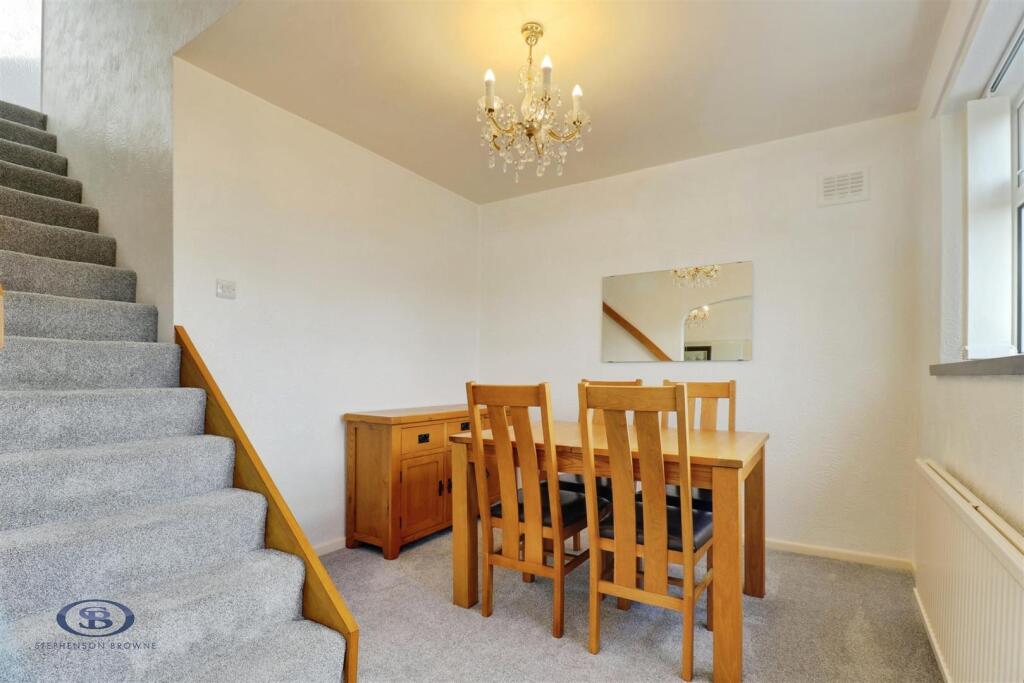
Sitting/Dining Room - 3m x 2.8m (9'10" x 9'2") - Double glazed window to front elevation. Double panel radiator. Stairs to first floor.
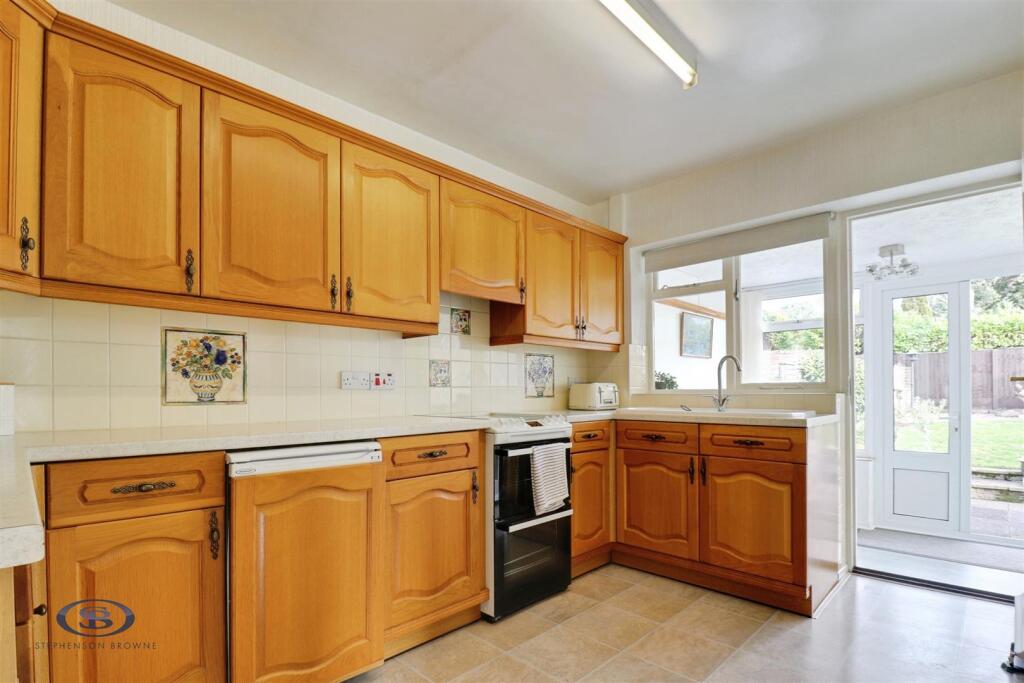
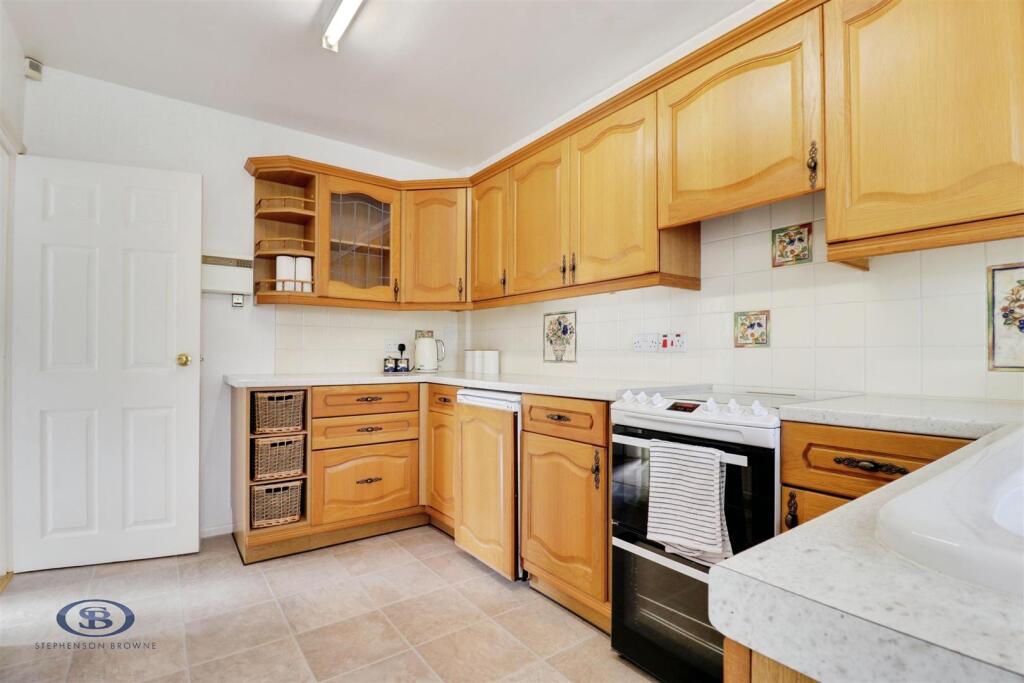
Kitchen - 2.4m x 3.6m (7'10" x 11'9") - Variety of wall and base units. Sink with chrome mixer tap. Double glazed window to rear elevation. uPVC door leading to conservatory.
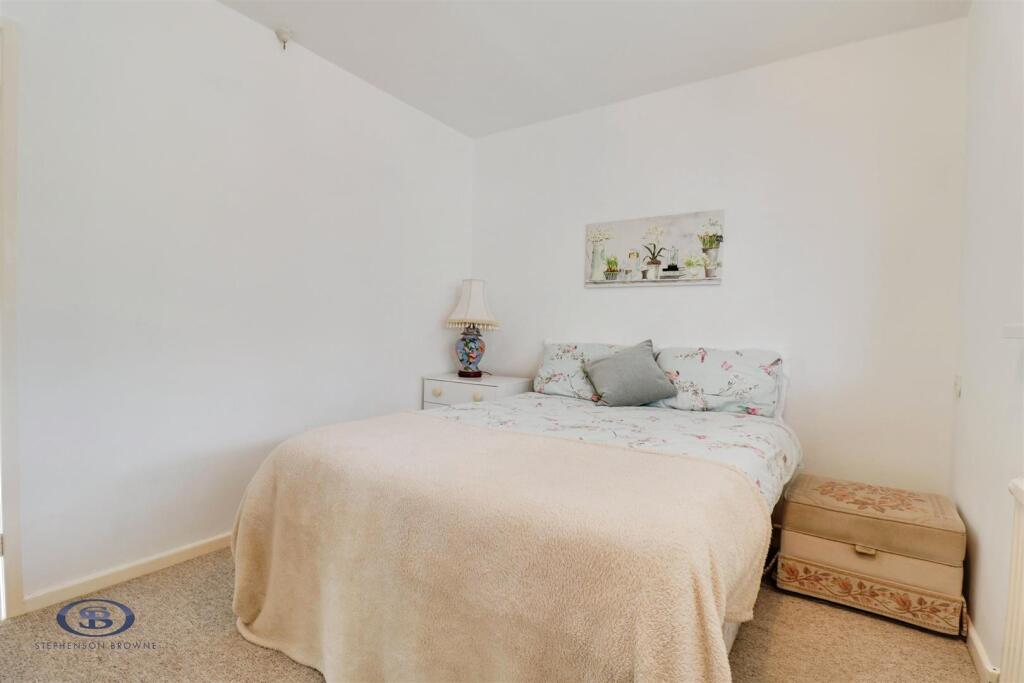
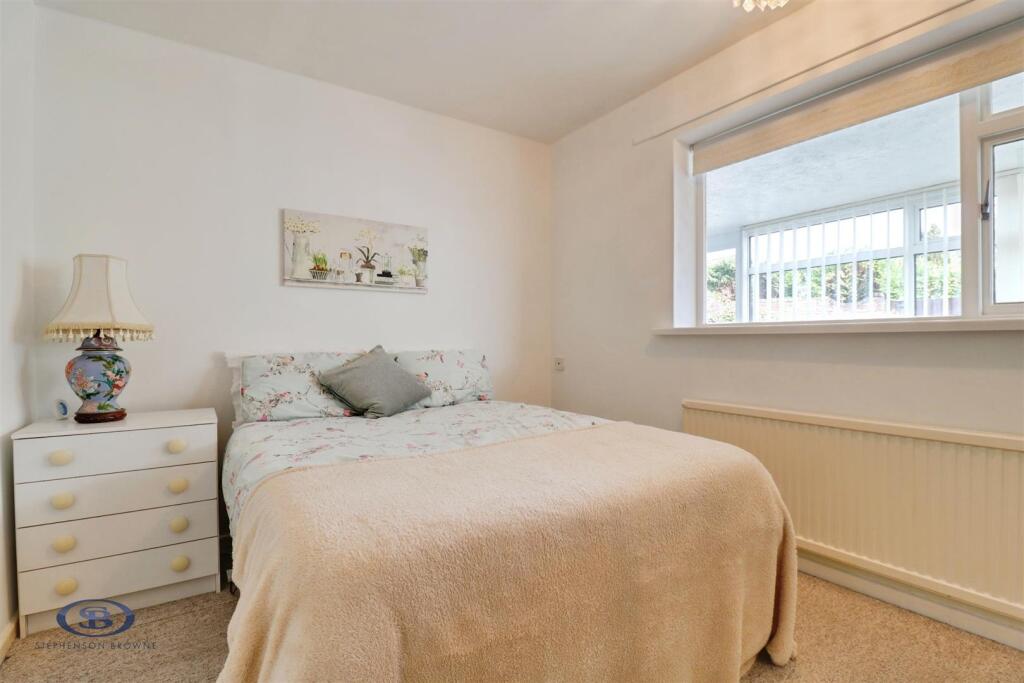
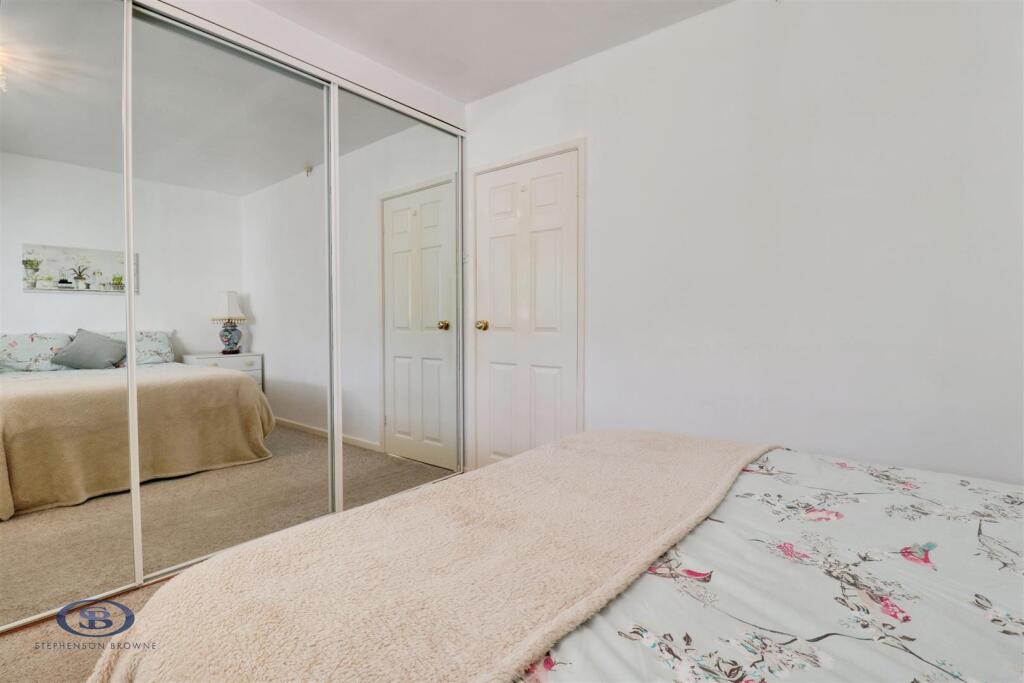
Bedroom - 3.3m x 2.7m (10'9" x 8'10") - Double glazed window to rear elevation. Single panel radiator. Built in wardrobes.
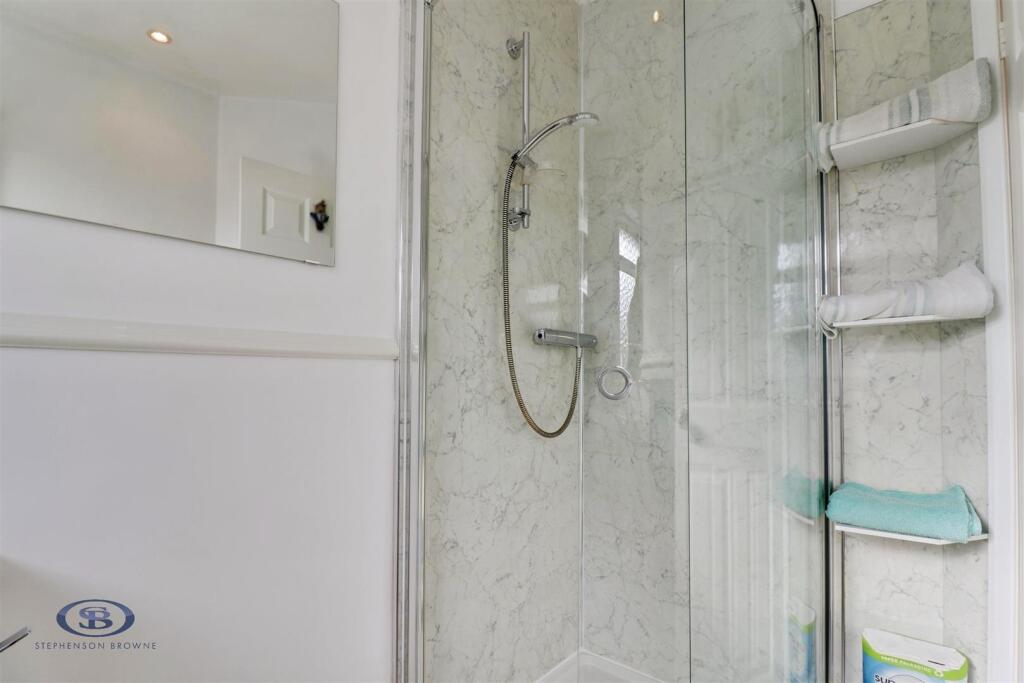
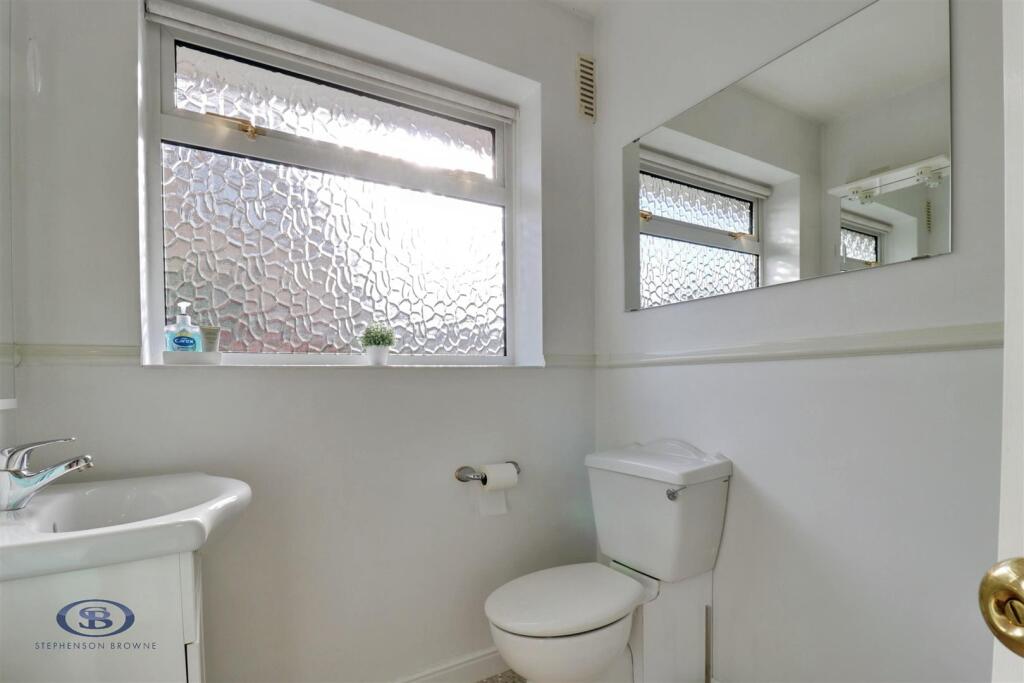
Bathroom - 1.6m x 2.1m (5'2" x 6'10") - Low level W.C. Wash hand basin with integral cabinetry. Walk-in shower cubicle.
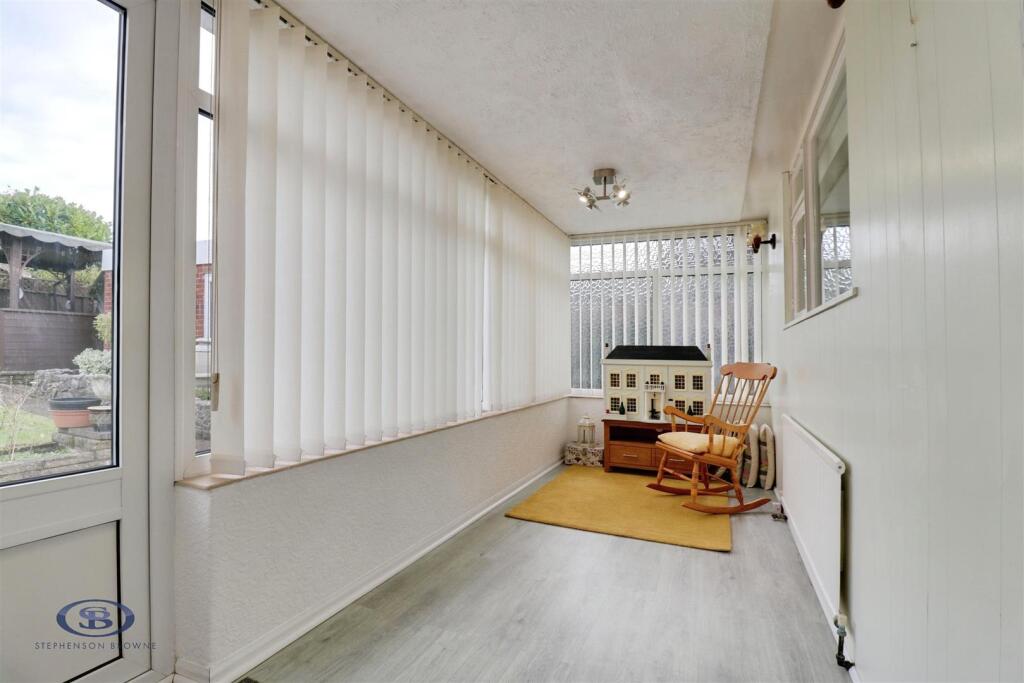
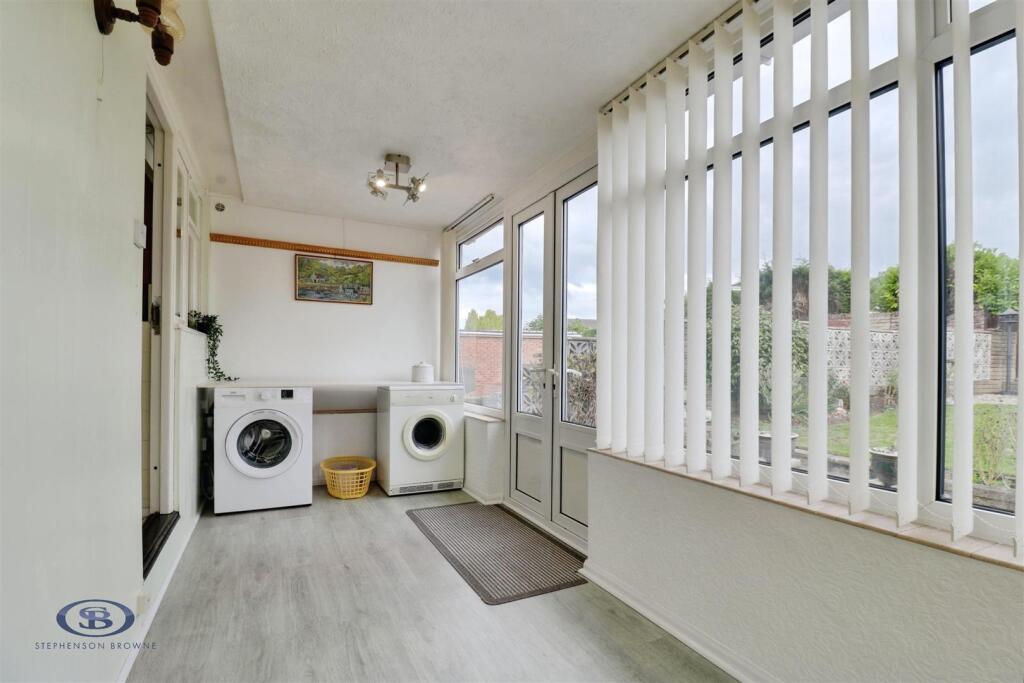
Conservatory - 5.7m x 1.8m (18'8" x 5'10") - Plumbing and power for white goods. uPVC door leading to rear garden. Double glazed uPVC windows.
Stairs To First Floor -
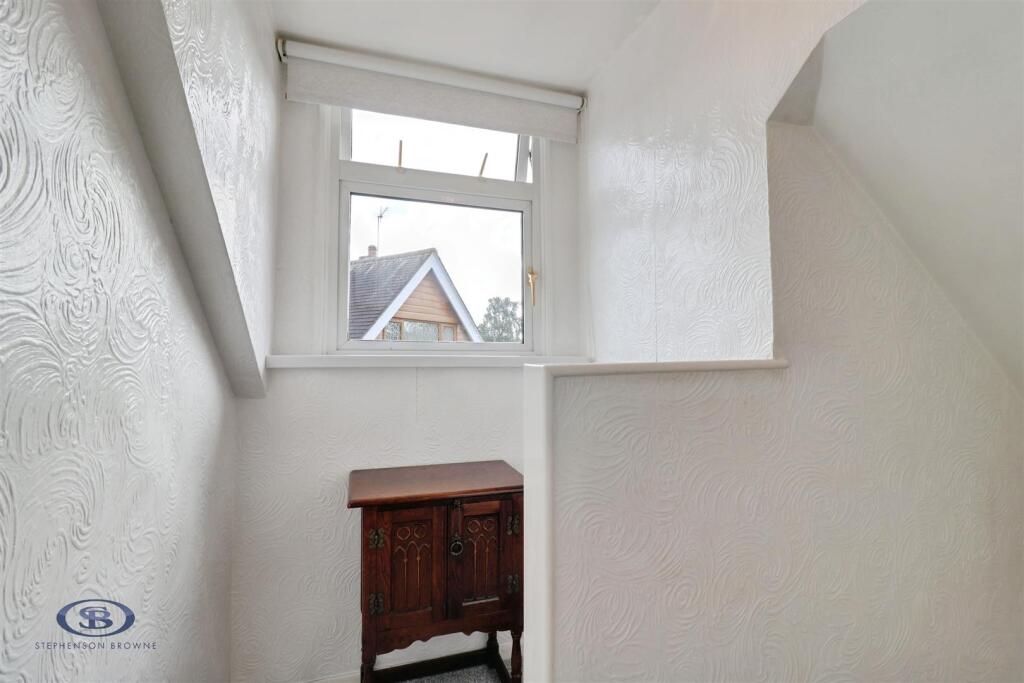
Landing - Double glazed window to side elevation. Storage cupboard off.
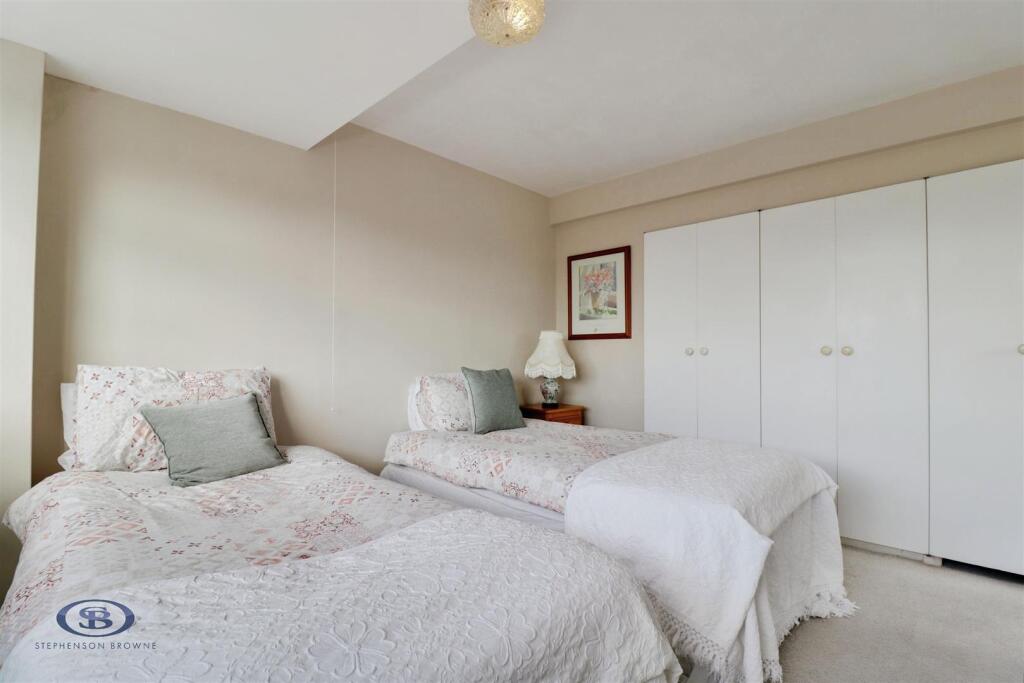
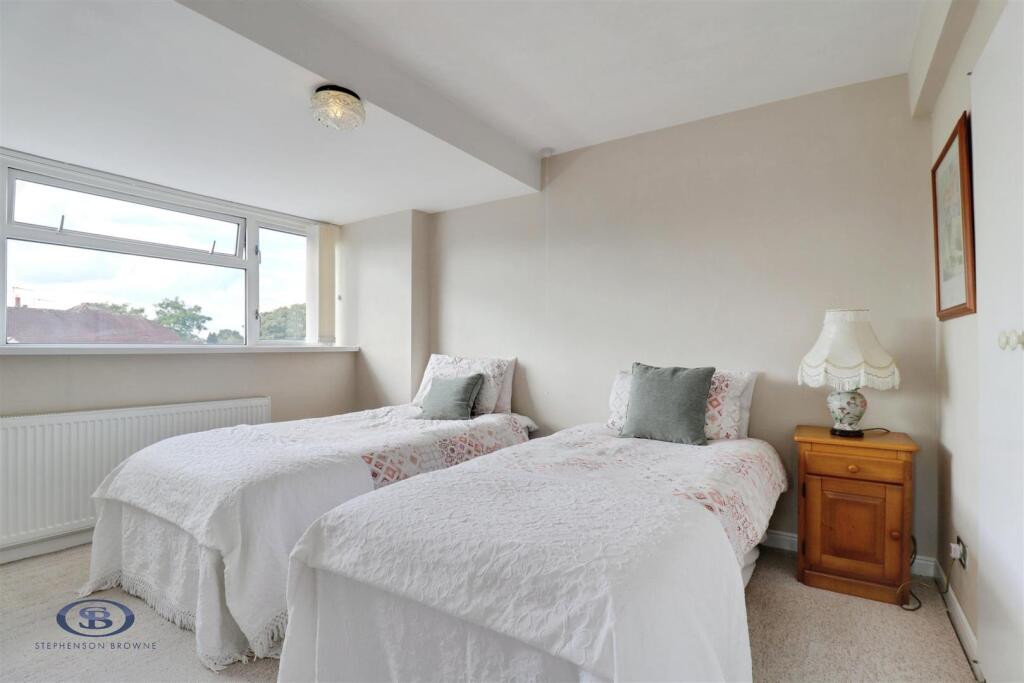
Bedroom - 3.3m x 3.6m (10'9" x 11'9") - Double glazed window to front elevation. Built in wardrobes. Single panel radiator. Access to eaves.
Eaves Storage - 1.2m x 5.8m (3'11" x 19'0") - Reduced head height. Boiler.
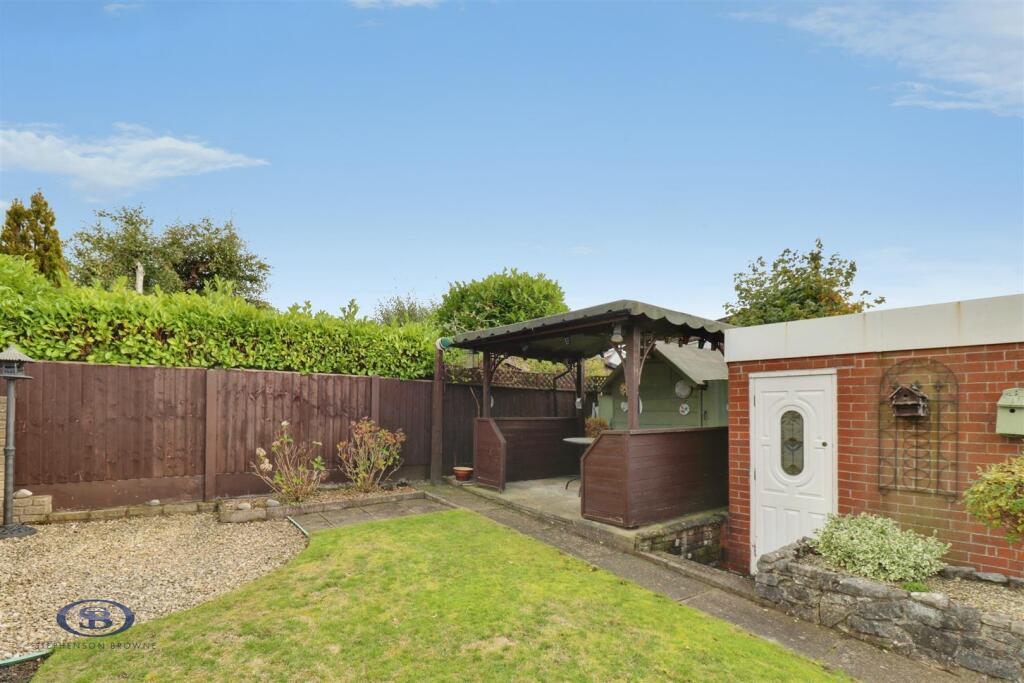
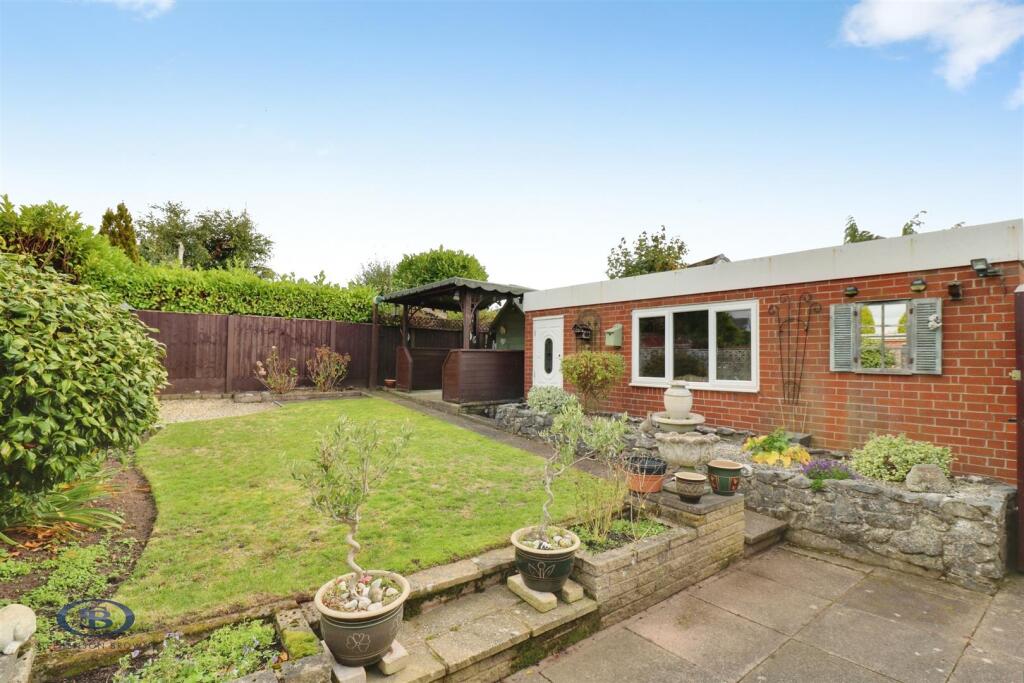
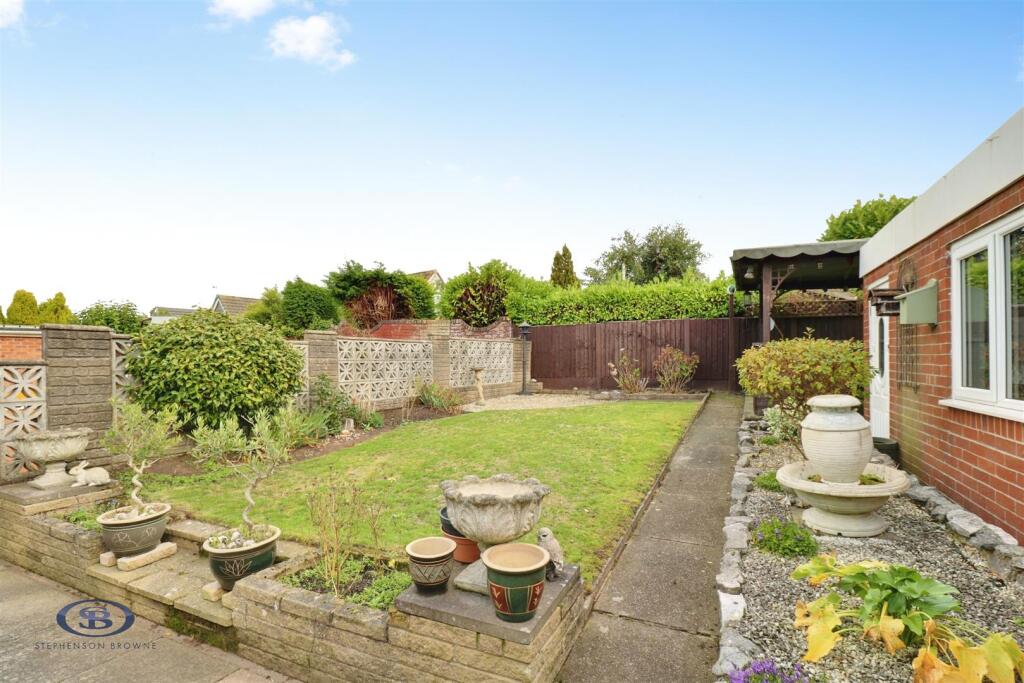
Externally - Large driveway able to accommodate a number of vehicles. Low maintenance front garden. Detached single garage (dimensions listed below) Shed. Patio and lawn. Mixture of mature bushes and trees.
Garage - 3.4m reducing to 3.2m x 6m (11'1" reducing to 10'5 - Power and light. Up and over door. uPVC door leading to rear garden. Double glazed window.
Shed - 1.4m x 1.8m (4'7" x 5'10") -
Council Tax Band - The council tax band for this property is C.
Freehold Tenure - We have been advised that the property tenure is Freehold. We would advise any potential purchasers to confirm this with a conveyancer prior to exchange of contracts.
Alsager Aml Disclosure - Agents are required by law to conduct Anti-Money Laundering checks on all those buying a property. Stephenson Browne charge £49.99 plus VAT for an AML check per purchase transaction. This is a non-refundable fee. The charges cover the cost of obtaining relevant data, any manual checks that are required, and ongoing monitoring. This fee is payable in advance prior to the issuing of a memorandum of sale on the property you are seeking to buy.
Nb: Copyright - The copyright of all details, photographs and floorplans remain the possession of Stephenson Browne.
Listed by
Alsager
Stephenson Browne Ltd
Reference: 94748622
EPC ratings on this postcode
We don't have a matched EPC for this property yet. Below are efficiency scores and details for other addresses on this postcode.
| Address | Current | Potential | Floor area | Age band | Type |
|---|---|---|---|---|---|
| 14 Greengate Road, Church Lawton, STOKE-ON-TRENT | 30 | 58 | 74 m² | England and Wales: 1967-1975 | Detached |
| 24 Greengate Road, Church Lawton, STOKE-ON-TRENT | 62 | 84 | 90 m² | — | Detached |
| 27 Greengate Road, Church Lawton, Stoke On Trent | 61 | 81 | 52 m² | England and Wales: 1967-1975 | Terraced |
| 27 Greengate Road, Church Lawton, STOKE-ON-TRENT | 73 | 80 | 58 m² | England and Wales: 1950-1966 | Terraced |
| 28 Greengate Road, Church Lawton, STOKE-ON-TRENT | 67 | 78 | 119 m² | — | Detached |
| 29 Greengate Road, Church Lawton, STOKE-ON-TRENT | 76 | 81 | 55 m² | England and Wales: 1950-1966 | Terraced |
| 30 Greengate Road, Church Lawton, STOKE-ON-TRENT | 73 | 80 | 59 m² | England and Wales: 1950-1966 | Terraced |
| 31 Greengate Road, Church Lawton, STOKE-ON-TRENT | 75 | 82 | 55 m² | England and Wales: 1967-1975 | Terraced |
| 32 Greengate Road, Church Lawton, Stoke On Trent | 63 | 82 | 50 m² | England and Wales: 1967-1975 | Terraced |
| 32 Greengate Road, Church Lawton, STOKE-ON-TRENT | 74 | 80 | 46 m² | England and Wales: 1950-1966 | Terraced |
| 33 Greengate Road, Church Lawton, STOKE-ON-TRENT | 69 | 77 | 49 m² | England and Wales: 1967-1975 | Terraced |
| 34 Greengate Road, Church Lawton, Stoke On Trent | 67 | 86 | 50 m² | England and Wales: 1967-1975 | Detached |
| 37 Greengate Road, Church Lawton, Stoke On Trent | 64 | 82 | 58 m² | England and Wales: 1967-1975 | Detached |
| 37 Greengate Road, Church Lawton, STOKE-ON-TRENT | 73 | 80 | 59 m² | England and Wales: 1950-1966 | Detached |
| 38 Greengate Road, Church Lawton, STOKE-ON-TRENT | 76 | 82 | 56 m² | England and Wales: 1950-1966 | Terraced |
Flood risk
Zone: 1
Risk: Low
Job (default Low)
Registered land (INSPIRE)
This location falls inside an HM Land Registry INSPIRE registered freehold polygon.
Plot: ~306 m² (0.08 acres)
Source: HM Land Registry INSPIRE Index Polygons.
Floorplans
FP.jpg
Price history
| Event | Date | Price | % change |
|---|---|---|---|
| Listed for sale | — | £230,000 | — |
Source: HM Land Registry Price Paid Data. Crown copyright.
Sold Comparables
Same street and nearby sales within 0.25 miles (last 5 years). Data from Land Registry Price Paid.
| Address | Price | Date | Type |
|---|---|---|---|
| 1 BRATTSWOOD DRIVE, CHURCH LAWTON, STOKE-ON-TRENT, CHESHIRE EAST, ST7 3EJ | £265,000 | 31/10/2025 | Semi-detached |
| 20 BARWOOD AVENUE, CHURCH LAWTON, STOKE-ON-TRENT, CHESHIRE EAST, ST7 3EN | £195,000 | 21/12/2023 | Semi-detached |
| 23 LAWTONGATE ESTATE, CHURCH LAWTON, STOKE-ON-TRENT, CHESHIRE EAST, ST7 3ES | £237,500 | 28/04/2023 | Semi-detached |
| 1 BARWOOD AVENUE, CHURCH LAWTON, STOKE-ON-TRENT, CHESHIRE EAST, ST7 3EN | £200,000 | 18/04/2023 | Semi-detached |
| 16 BARWOOD AVENUE, CHURCH LAWTON, STOKE-ON-TRENT, CHESHIRE EAST, ST7 3EN | £195,000 | 14/12/2022 | Semi-detached |
| 30 BRATTSWOOD DRIVE, CHURCH LAWTON, STOKE-ON-TRENT, CHESHIRE EAST, ST7 3EJ | £180,000 | 18/11/2022 | Semi-detached |
| 25 BROWN AVENUE, CHURCH LAWTON, STOKE-ON-TRENT, CHESHIRE EAST, ST7 3EE | £178,950 | 04/11/2022 | Semi-detached |
| 54 BRATTSWOOD DRIVE, CHURCH LAWTON, STOKE-ON-TRENT, CHESHIRE EAST, ST7 3EJ | £220,000 | 15/07/2022 | Semi-detached |
| Same street 8 GREENGATE ROAD, CHURCH LAWTON, STOKE-ON-TRENT, CHESHIRE EAST, ST7 3EG | £195,000 | 20/05/2022 | Semi-detached |
| 32 BRATTSWOOD DRIVE, CHURCH LAWTON, STOKE-ON-TRENT, CHESHIRE EAST, ST7 3EJ | £160,000 | 15/12/2021 | Semi-detached |
Street average: £195,000 (1 sale)
Area average: £203,494 (9 sales)
Capital growth trend
Land Registry outcode average: last 12 months vs 5y and 10y ago (from sold prices).
House Price Index (HM Land Registry — official index, not sold-price averages): Cheshire East. Series: Semi-detached. As of July 2026.
Rental Range
Estimated market rent for Cheshire East. Low = conservative, Realistic = average, Optimistic = best case.
Based on Local Authority from postcode lookup → Cheshire East.
LHA (30th percentile) floor for South Cheshire: £573/mo (Apr 2025 – Mar 2026)
Location
Nearby
Nearest stations, universities and amenities (distance from property).
| Type | Name | Distance |
|---|---|---|
| Bus stop | Lawton-gate, Knutsford Road / Greengate Road | 0.1 miles |
| Shop | Grove Convenience Store | 0.2 miles |
| Shop | Unknown | 0.6 miles |
| Train station | Alsager | 0.9 miles |
| Train station | Kidsgrove | 2.0 miles |
| Hospital | Haywood Hospital Walk-in Centre | 5.1 miles |
| University | University of Buckingham Crewe Campus | 5.7 miles |
| University | Keele University | 7.0 miles |
| Hospital | Royal Stoke University Hospital | 7.5 miles |
Street-level crime
| Category | Count |
|---|---|
| Violence and sexual offences | 20 |
| Anti-social behaviour | 6 |
| Public order | 6 |
| Drugs | 4 |
| Criminal damage and arson | 3 |
| Other crime | 2 |
| Shoplifting | 2 |
| Other theft | 1 |
| Possession of weapons | 1 |
| Total incidents | 45 |
Within 1 mile during Aug 2026. Source: data.police.uk (England & Wales).
Schools nearby
Nearest open schools with Ofsted ratings (England). Closed schools are not shown. Data from Get Information about Schools and Ofsted.
| Name | Type | Distance | Ofsted |
|---|---|---|---|
| Church Lawton School | Other | 0.3 miles | Good — 29 Mar 2023 |
| Rode Heath Primary School | Primary | 0.8 miles | Outstanding — 1 May 2024 |
| Alsager Highfields Community Primary School | Primary | 0.8 miles | Good — 16 May 2023 |
| Excalibur Primary School | Primary | 0.9 miles | Good — 13 Nov 2023 |
| St Gabriel's Catholic Primary School | Primary | 1.2 miles | Outstanding — 17 Jul 2024 |
Rental Comparables
Residential lets from OpenRent and Rightmove for the area (same bedroom count). Use to validate rent estimates. Student lets are excluded.
| Title | Rent | Beds | Distance | As seen on |
|---|---|---|---|---|
| Chester Road, Talke, Stoke-on-Trent, Staffordshire, ST7 | £650/mo | 2 | 2.31 miles | Rightmove |
| Chester Road, Talke, Stoke-on-Trent, Staffordshire, ST7 | £650/mo | 2 | 2.31 miles | Rightmove |
| Church Street, Rookery, Stoke-on-Trent | £850/mo | 2 | 2.56 miles | Rightmove |
| Tibb Street, Bignall End, Stoke-On-Trent | £725/mo | 2 | 3.22 miles | Rightmove |
| Chester Road, Audley, Stoke-On-Trent | £650/mo | 2 | 3.47 miles | Rightmove |
| Chester Road, Audley, Stoke-On-Trent | £795/mo | 2 | 3.52 miles | Rightmove |
Average rent: £720/mo (6 listings)
Rent-driven metrics
Based on OpenRent comparables.
- Rent ratio — Monthly rent ÷ purchase price (1% rule). 1%+ = strong, 0.8–1% = okay, <0.8% = weak for cashflow.
- Max investor price — Rent ÷ 0.8%; the price at which rent would be 0.8% of price (Stoke-style target).
- Target investor price — Rent ÷ 1%; the price at which rent would be 1% of price (strong cashflow band).
- Gross yield — Annual rent as % of purchase price (no costs).
- Cost-to-rent — Price ÷ annual rent (from OpenRent comparables). Under 14× = strong, 14–16× = acceptable, 17×+ = compressed.
- Cashflow — Rent minus mortgage, 10% maintenance, £25/mo compliance. Assumes 75% LTV, 3.95% APR (5yr fixed), 25yr term.
- ROI — Annual profit ÷ cash in (deposit + 4% purchase costs).
Enter House Number
Enter the house number to help us retrieve more accurate pricing history and property data.
Please log in to submit or correct the house number for this listing.
Log in to continue