65 ST JOHNS AVENUE
LONDON, GREATER LONDON NW10 4ED
£750,000
St Johns Ave (12).jpg St Johns Ave (7).jpg St Johns Ave (14).jpg St Johns Ave (10).jpg St Johns Ave (3).jpg St Johns Ave (6).jpg St Johns Ave (16).jpg St Johns Ave (4).jpg St Johns Ave (5).jpg St Johns Ave (9).jpg St Johns Ave (11).jpg St Johns Ave (13).jpg St Johns Ave (1).jpg St Johns Ave (15).jpg St Johns Ave (8).jpg
/ 15
Property details
Tenure
FREEHOLD
Council tax band
E
Last sold
£737,500 Dec 2023
Local average
£1,530,022 (-51%)
Deprivation
Decile 1 (2,961 of 33,755)
Street crime
976 incidents within 1 mile (May 2026)
Key features
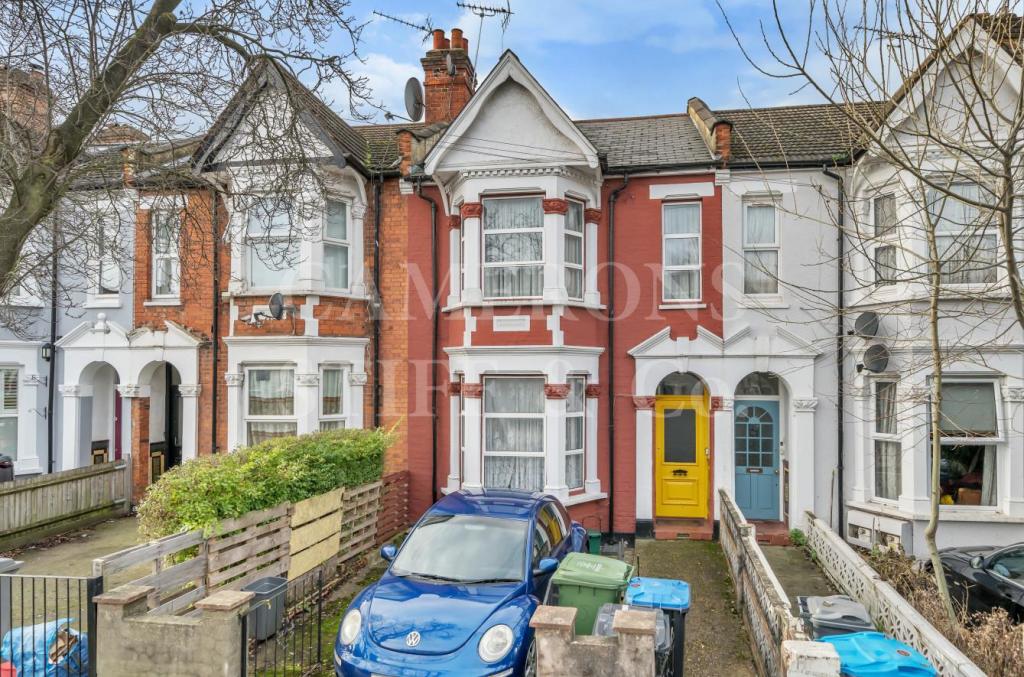
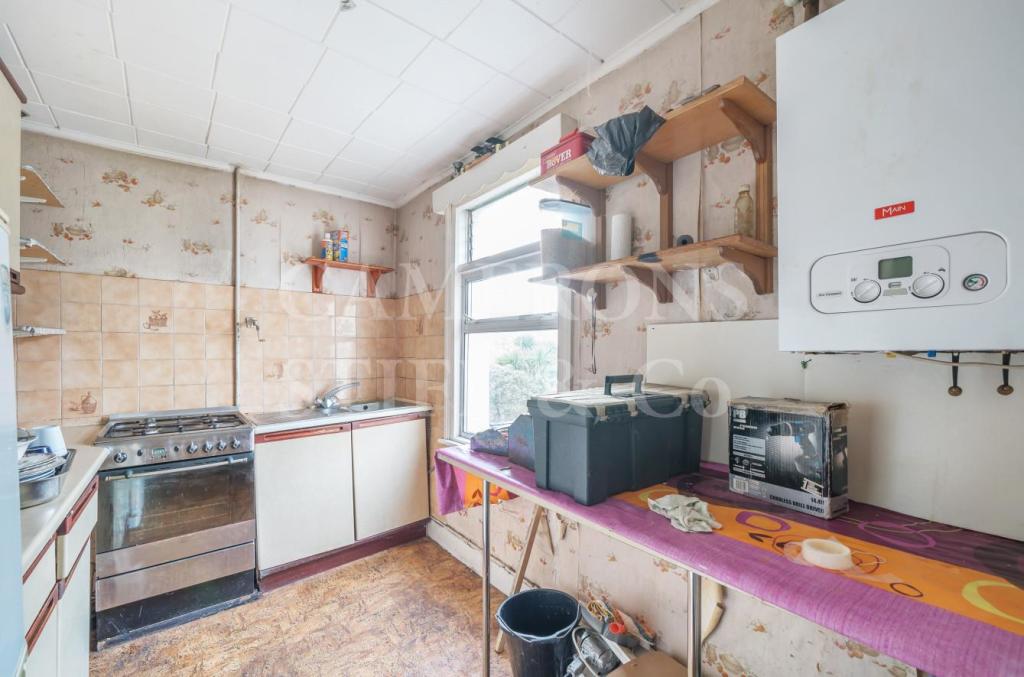
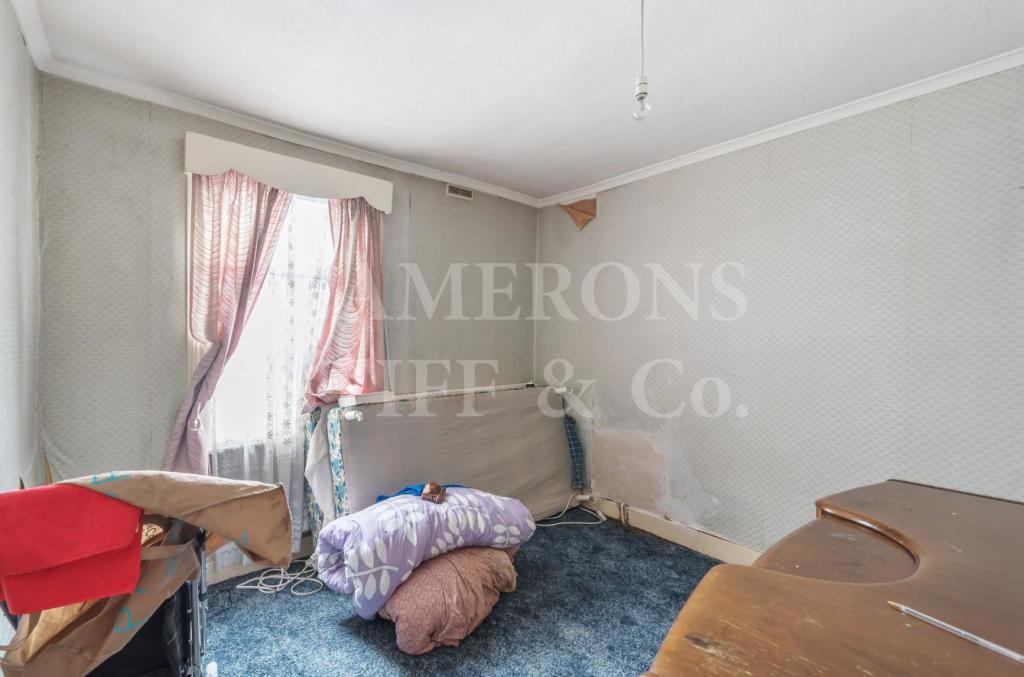
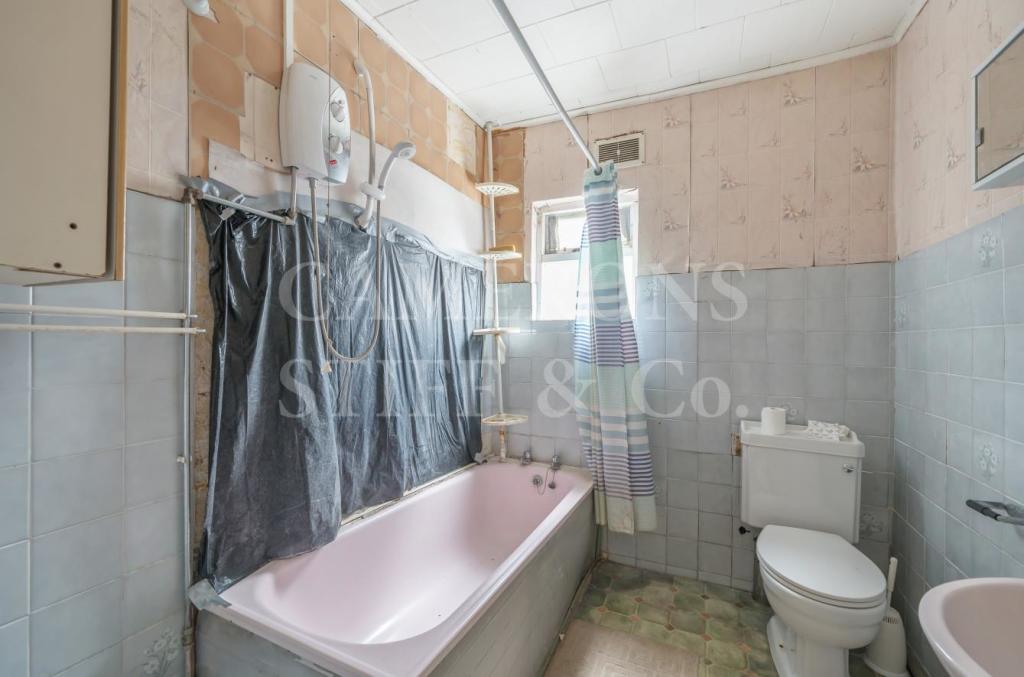
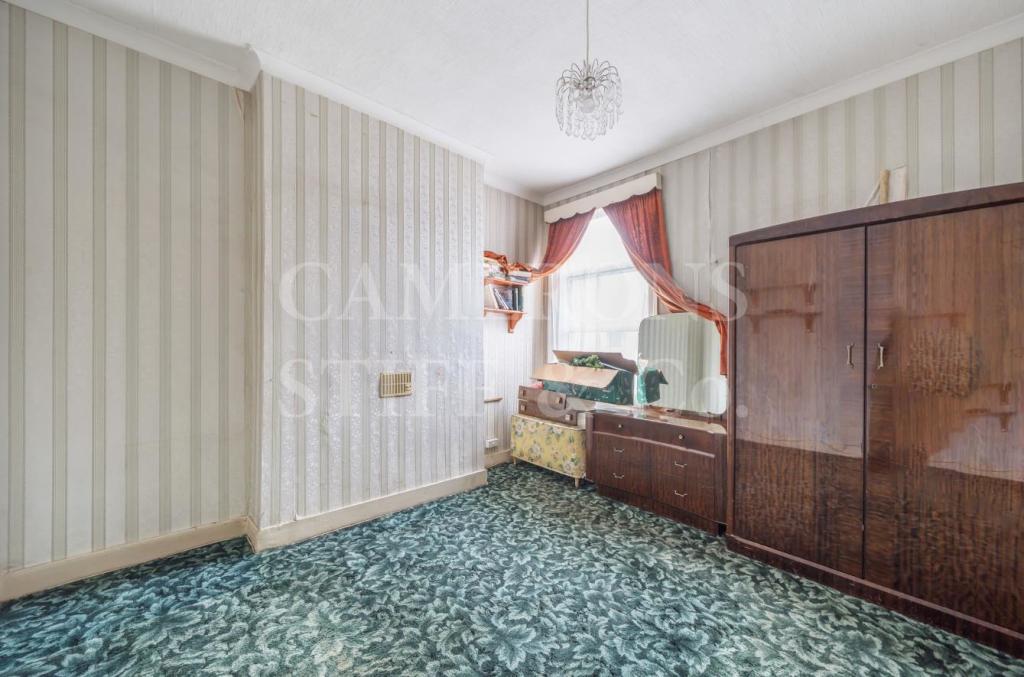
- Terraced Edwardian Freehold property in need of modernisation
- 1681 sq ft of internal living accommodation
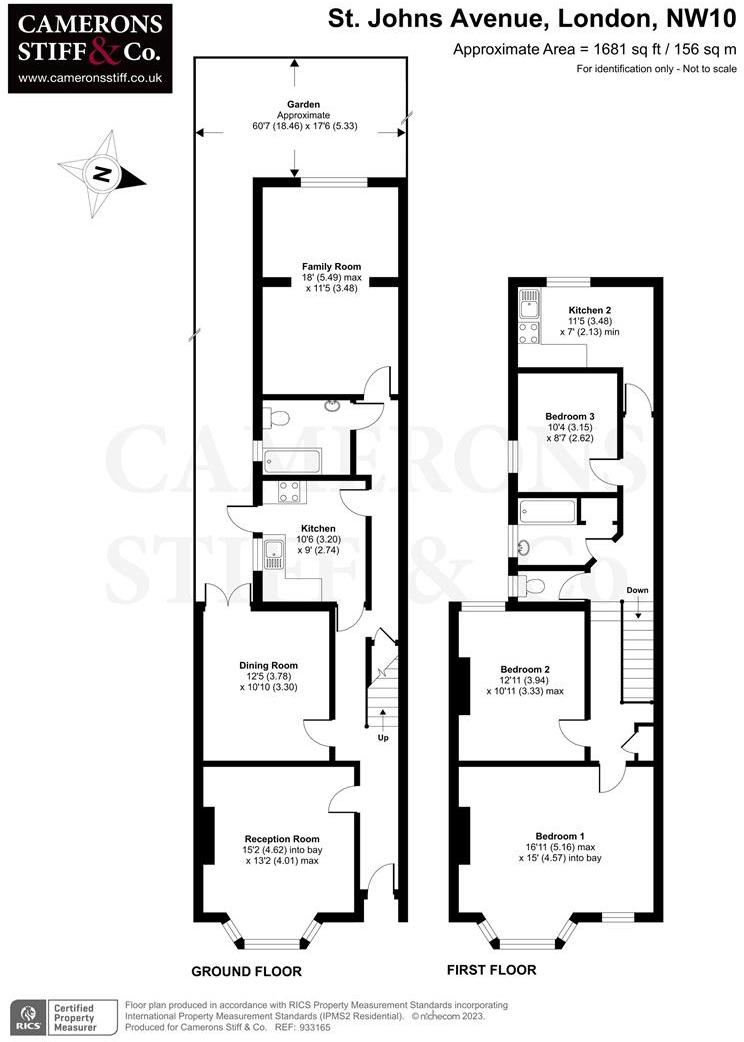
- 3 Reception areas, 2 kitchens and 3 bedrooms
- Potential to develop side-return and extend loft (STPP)
- Transport links: Harlesden (Bakerloo and Overground - Zone 3)
- Council: Brent (E)
Additional details
- Garden
- Yes
Description
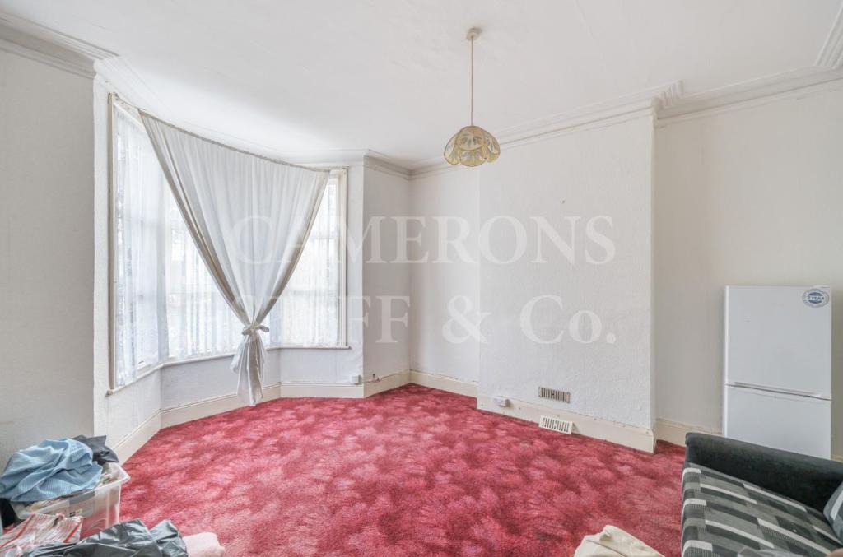
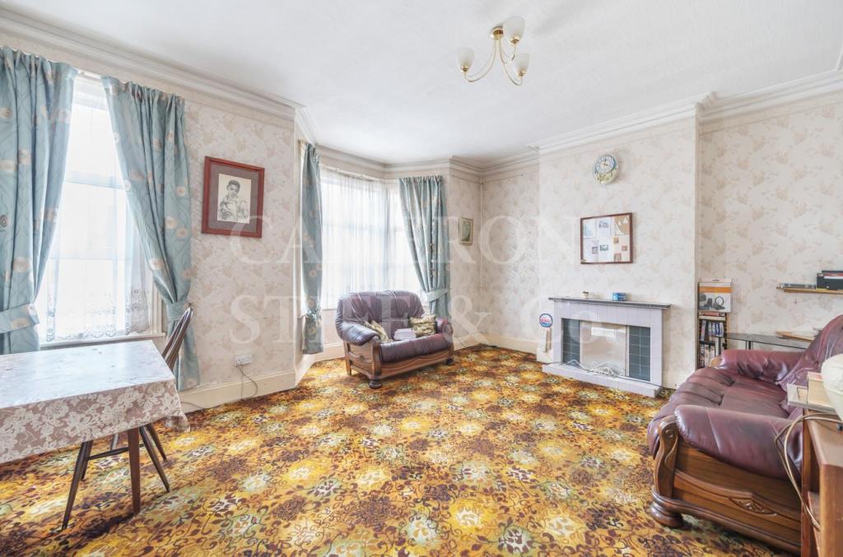
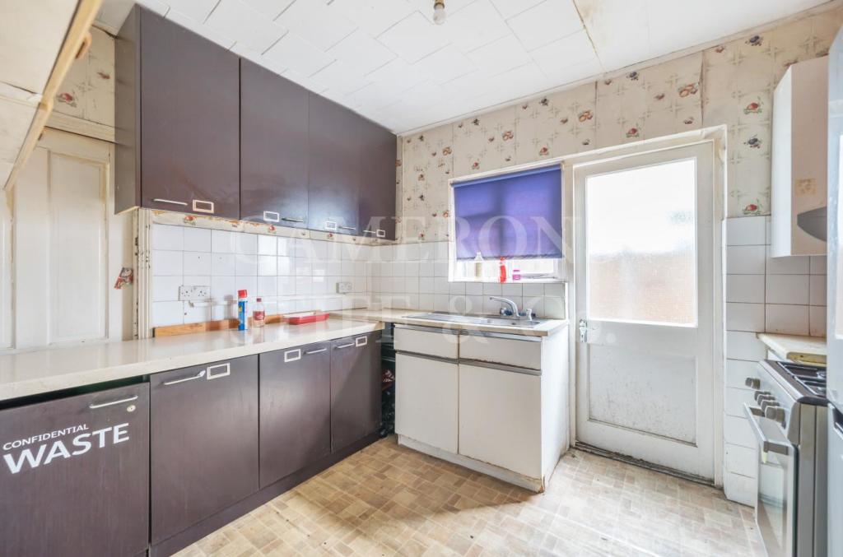
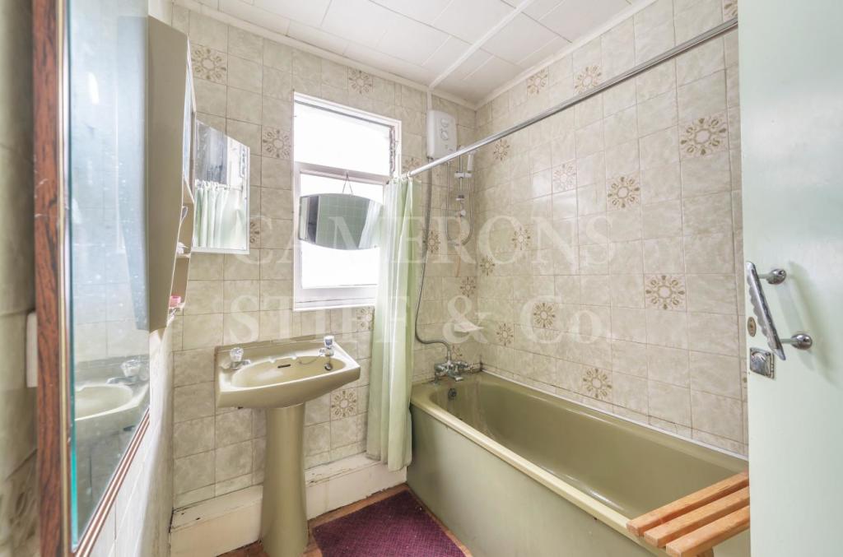
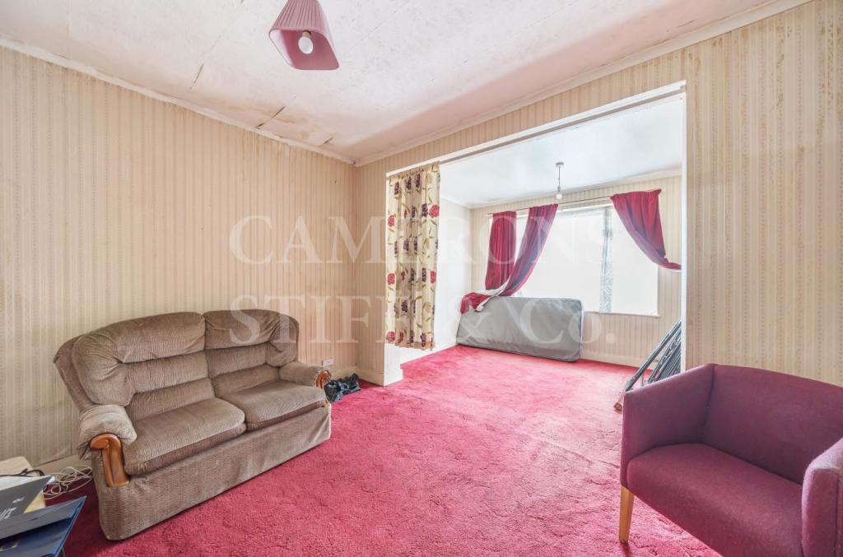
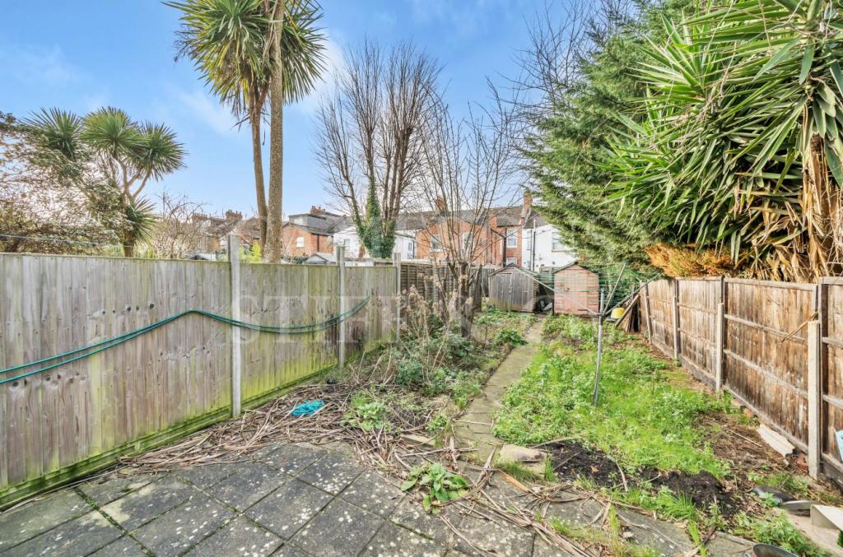
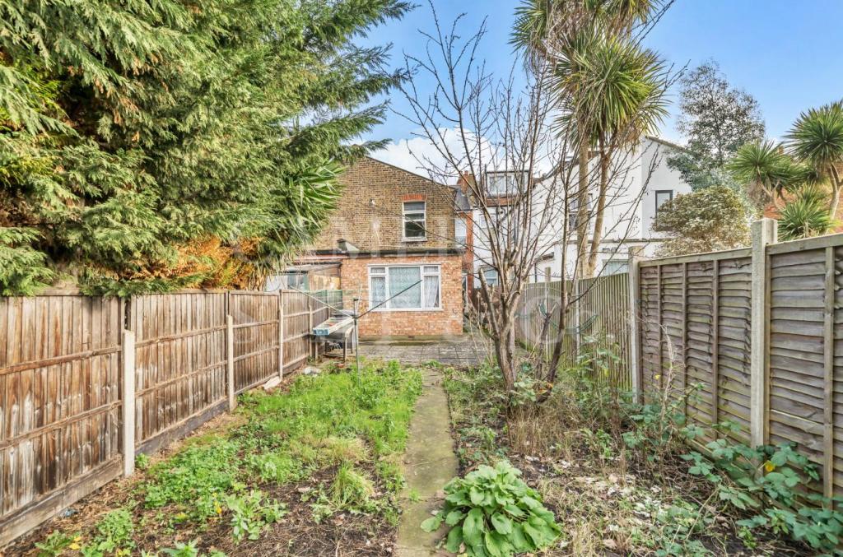
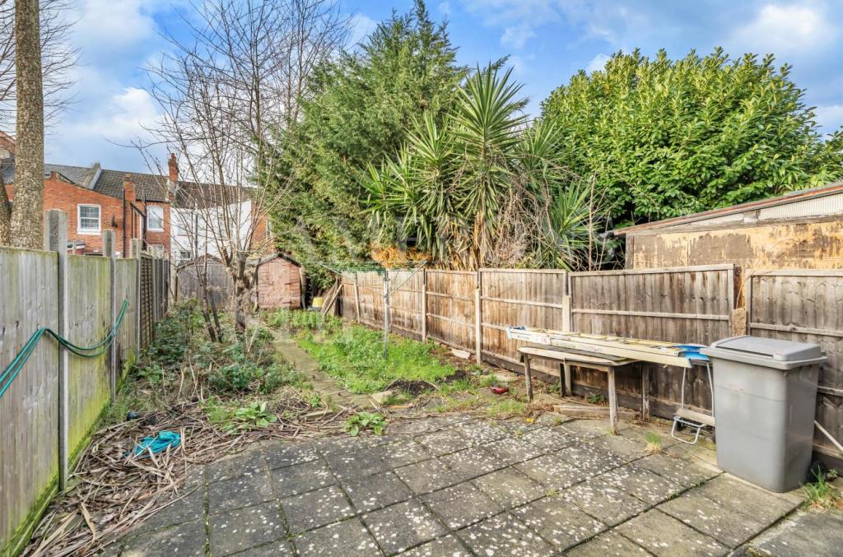
To the left of the entrance hallway, there is a sizeable front reception room. Beyond this, there is a dining room beside the kitchen area. The downstairs bathroom and family room thereafter is located at the rear. Any redevelopment would likely incorporate a reconfiguration of the Ground Floor layout to ensure a more pragmatic arrangement. The side-return could be developed (STPP) to create an open-plan and expansive kitchen space at the rear. Furthermore, a large double reception room could be created at the front. The property also boasts a 60ft lawned and mature rear garden.
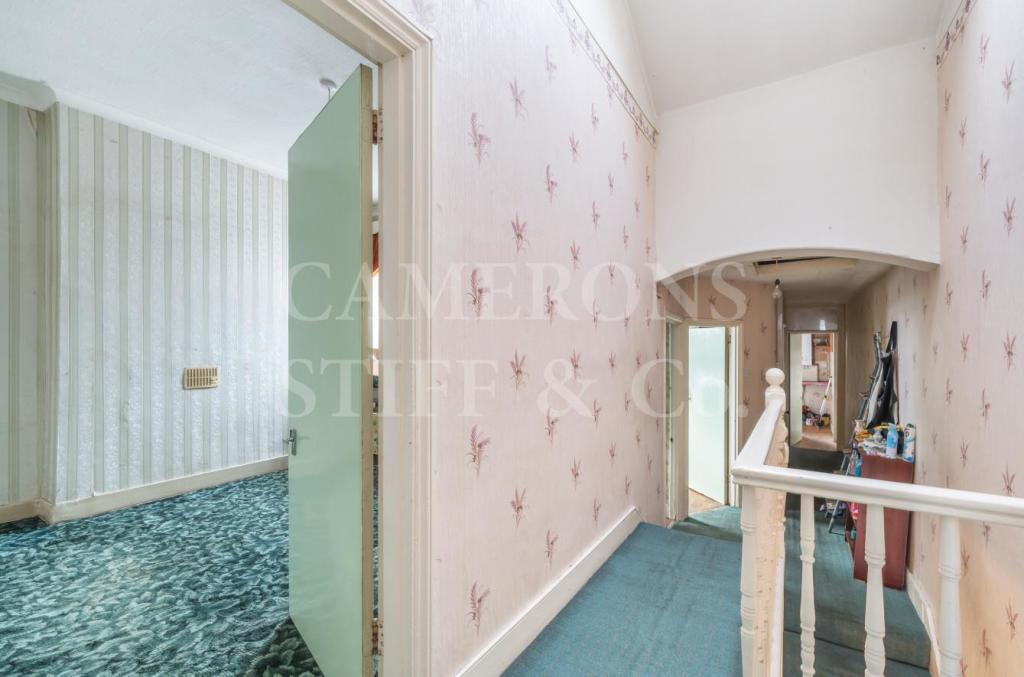
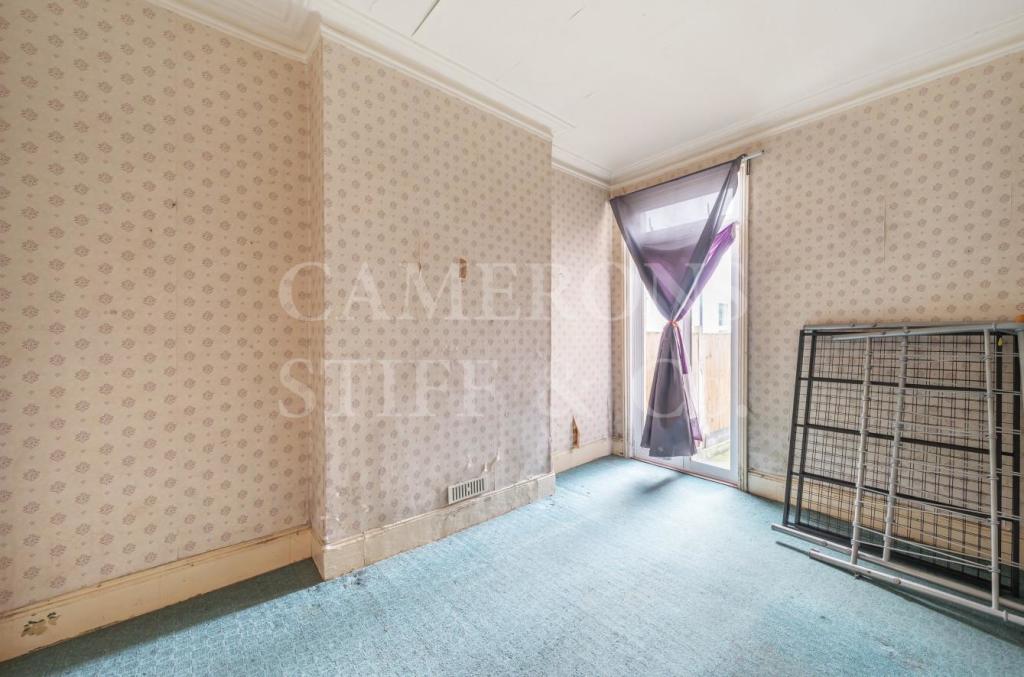
The First Floor is currently comprised of three large bedrooms, all of which are serviced by a bathroom on the same floor. Like the Ground Floor, a reconfiguration of the layout of the First Floor would result in an arrangement that better maximised the available square footage. There is also provision to extend into the loft (STPP) to add to the property’s square footage. The property is situated in Harlesden within walking distance of local amenities, the award winning Roundwood Park & the high street. Excellent transport links are also available with Willesden Junction Station and 24 bus services just a short walk away. Viewing highly recommended.
Listed by
Willesden Green, London, Sales
Camerons Stiff & Co
Reference: 130515848
EPC Rating & Upgrade Cost
Fetching EPC data… Refresh this page in a moment.
Flood risk
Zone: 1
Risk: Low
Job (default Low)
Floorplans
FPP.jpg
EPC Graphs
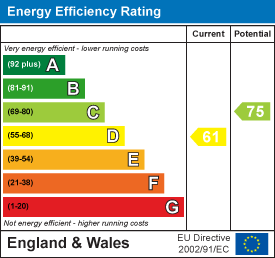
EE Rating
Price history
| Event | Date | Price | % change |
|---|---|---|---|
| Sold | 13/12/2023 (2 years ago) | £737,500 | — |
Source: HM Land Registry Price Paid Data. Crown copyright.
Sold Comparables
Same street and nearby sales within 0.25 miles (last 5 years). Data from Land Registry Price Paid.
| Address | Price | Date | Type |
|---|---|---|---|
| 56 CROWNHILL ROAD, LONDON, BRENT, GREATER LONDON, NW10 4EB | £39,950 | 04/04/2023 | Other |
Area average: £39,950 (1 sale)
Capital growth trend
Land Registry outcode average: last 12 months vs 5y and 10y ago (from sold prices).
House Price Index (HM Land Registry — official index, not sold-price averages): Brent. Series: All dwelling types. As of April 2026.
Rental Range
Estimated market rent for Brent. Low = conservative, Realistic = average, Optimistic = best case.
Based on Local Authority from postcode lookup → Brent.
Location
Nearby
Nearest stations, universities and amenities (distance from property).
| Type | Name | Distance |
|---|---|---|
| Shop | G.P. Burch | 0.1 miles |
| Shop | Unknown | 0.2 miles |
| Bus stop | St Mary's Road | 0.2 miles |
| Train station | Harlesden | 0.5 miles |
| Train station | Willesden Junction | 0.6 miles |
| University | Scale Space White City | 2.1 miles |
| University | Kennet West Skills Centre | 2.2 miles |
| Hospital | The Portland Hospital | 4.7 miles |
| Hospital | Sleep & Health Clinic | 4.8 miles |
Street-level crime
| Category | Count |
|---|---|
| Violence and sexual offences | 301 |
| Anti-social behaviour | 286 |
| Vehicle crime | 73 |
| Other theft | 65 |
| Public order | 55 |
| Drugs | 41 |
| Shoplifting | 41 |
| Theft from the person | 31 |
| Robbery | 26 |
| Burglary | 18 |
| Other crime | 18 |
| Possession of weapons | 13 |
| Bicycle theft | 7 |
| Criminal damage and arson | 1 |
| Total incidents | 976 |
Within 1 mile during May 2026. Source: data.police.uk (England & Wales).
Schools nearby
Nearest open schools with Ofsted ratings (England). Closed schools are not shown. Data from Get Information about Schools and Ofsted.
| Name | Type | Distance | Ofsted |
|---|---|---|---|
| Maple Walk School | Other | 0.1 miles | — (No rating) |
| Saint Claudine's Catholic School for Girls | Secondary | 0.2 miles | Good — 3 Oct 2013 |
| John Keble CofE Primary School | Primary | 0.2 miles | Good — 26 Jul 2023 |
| Newfield Primary School | Primary | 0.2 miles | Good — 4 Jul 2019 |
| Leopold Primary School | Primary | 0.3 miles | Good — 16 Dec 2011 |
Rental Comparables
Rental listings exist nearby, but none matched the 3-bedroom count for this property.
Rent-driven metrics
Based on Area rent estimate.
- Rent ratio — Monthly rent ÷ purchase price (1% rule). 1%+ = strong, 0.8–1% = okay, <0.8% = weak for cashflow.
- Max investor price — Rent ÷ 0.8%; the price at which rent would be 0.8% of price (Stoke-style target).
- Target investor price — Rent ÷ 1%; the price at which rent would be 1% of price (strong cashflow band).
- Gross yield — Annual rent as % of purchase price (no costs).