FLAT 1
81 CONWAY ROAD, CARDIFF, CARDIFF CF11 9NW
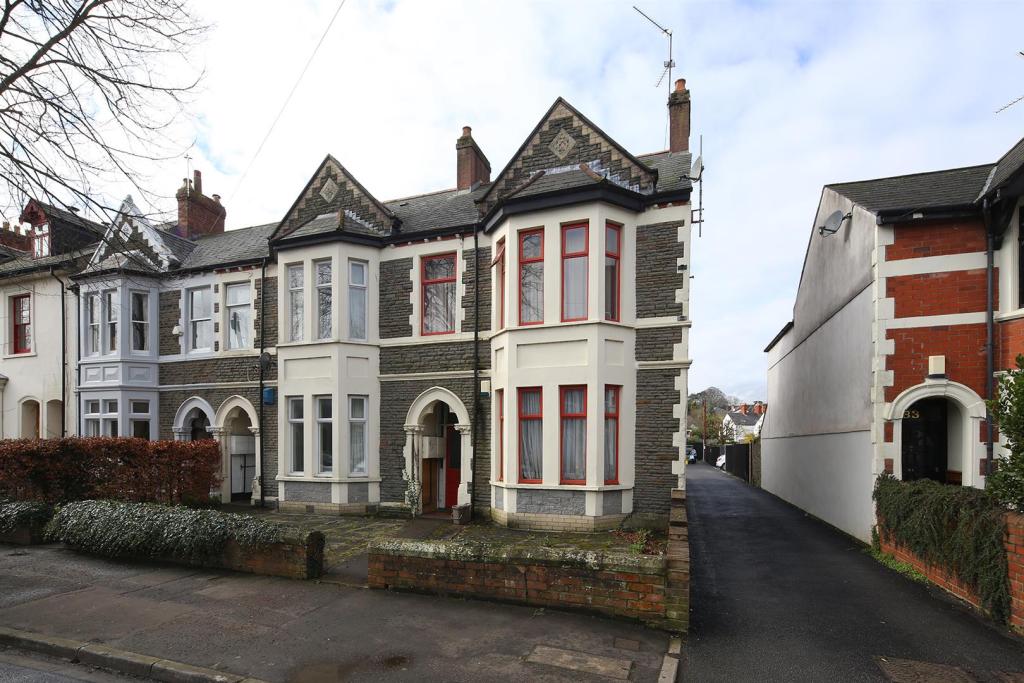
81 Conway Rd 0039.JPG 81 Conway Rd 0075.JPG 81 Conway Rd 0072.JPG 81 Conway Rd 0074.JPG 81 Conway Rd 0053.JPG 81 Conway Rd 0054.JPG 81 Conway Rd 0056.JPG 81 Conway Rd 0057.JPG 81 Conway Rd 0049.JPG 81 Conway Rd 0046.JPG 81 Conway Rd 0061.JPG 81 Conway Rd 0066.JPG 81 Conway Rd 0060.JPG 81 Conway Rd 0069.JPG 81 Conway Rd 0042.JPG 81 Conway Rd 0044.JPG 81 Conway Rd 0047.JPG 81 Conway Rd 0062.JPG 81 Conway Rd 0073.JPG 81 Conway Rd 0076.JPG 81 Conway Rd 0077.JPG
/ 21
Property details
Last sold
£195,000 Sep 2017
Local average
£178,896 (+14.6%)
Street crime
458 incidents within 1 mile (May 2026)
Key features
- No chain
- 2 double bedrooms
- Share of the Freehold
- Parking
Additional details
- Parking
- Yes
- Garden
- Yes
Description
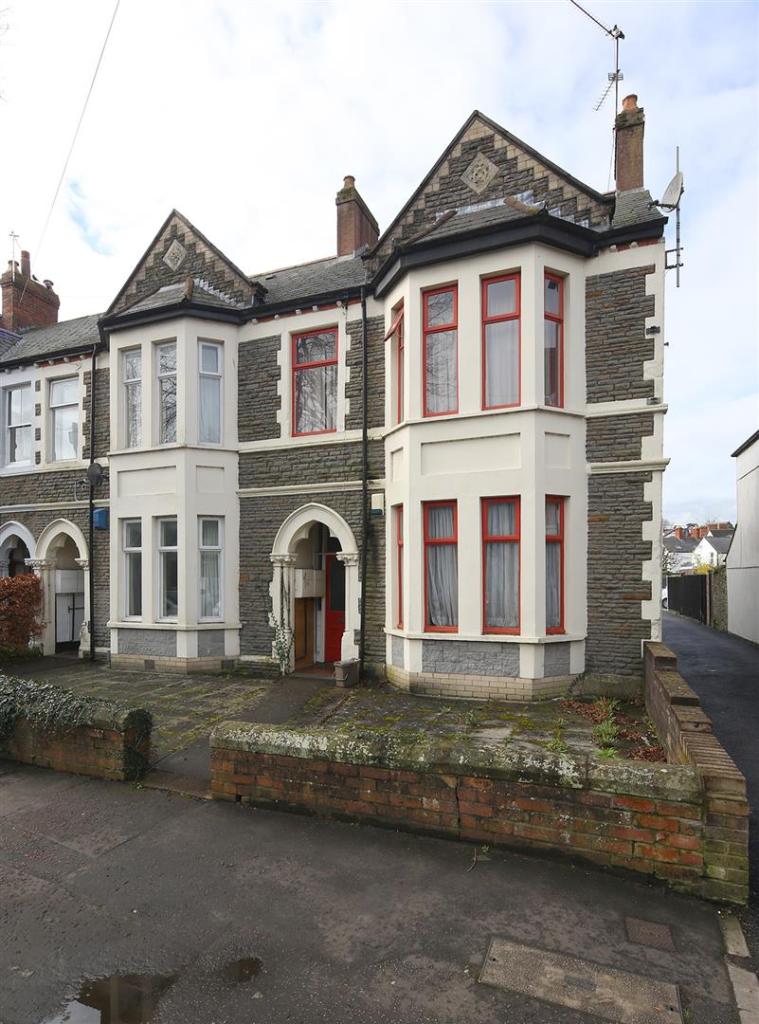
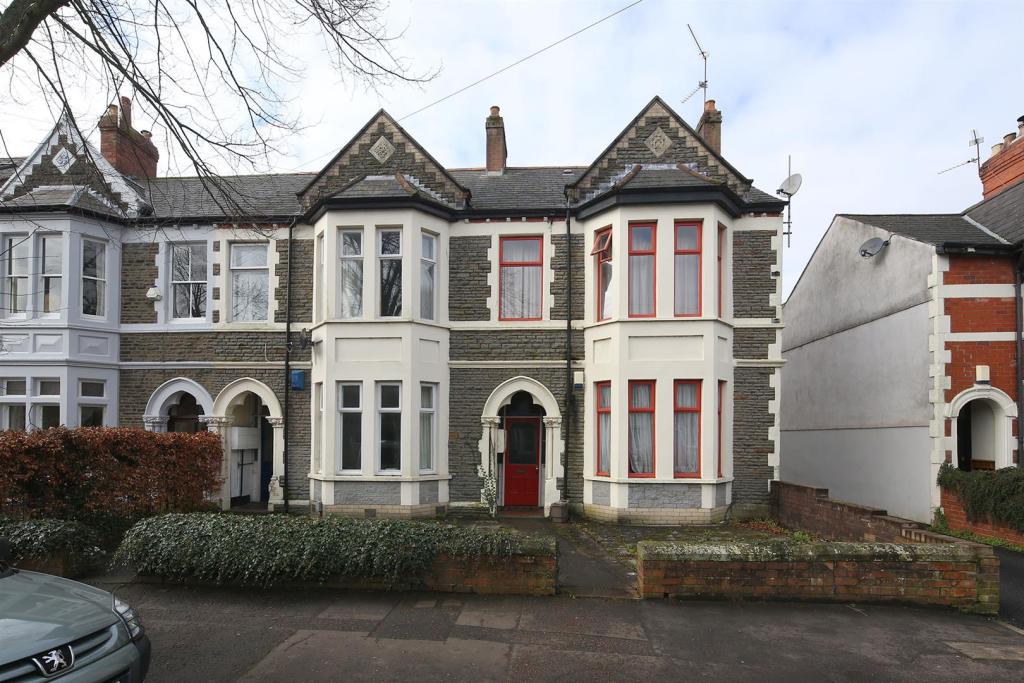
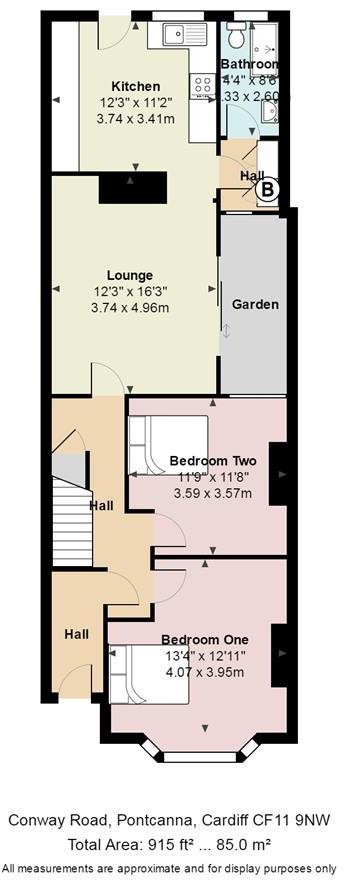
Entrance - - 1.20m x 2.66m ( 3'11" x 8'8") - Enter via original front door, doors to both apartments.
Entrance Hallway - 4.82m x 1.30m widest points. (15'9" x 4'3" widest - Carpeted flooring, smooth plastered walls and ceiling. Doors to both bedrooms and living room. Fuse box, intercom, storage cupboard under the stairs.
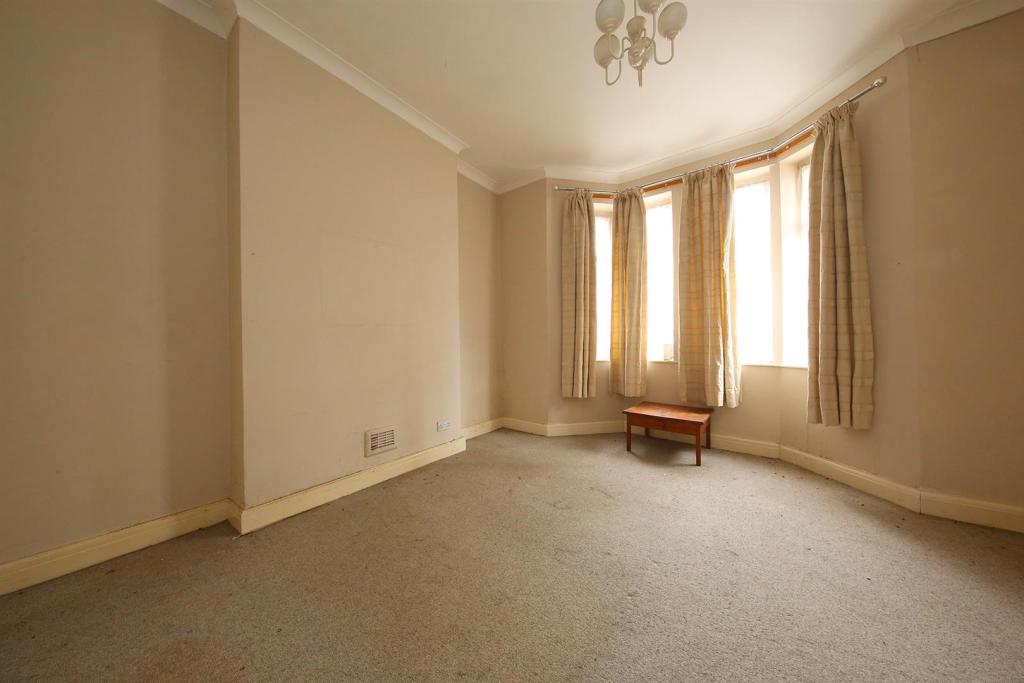
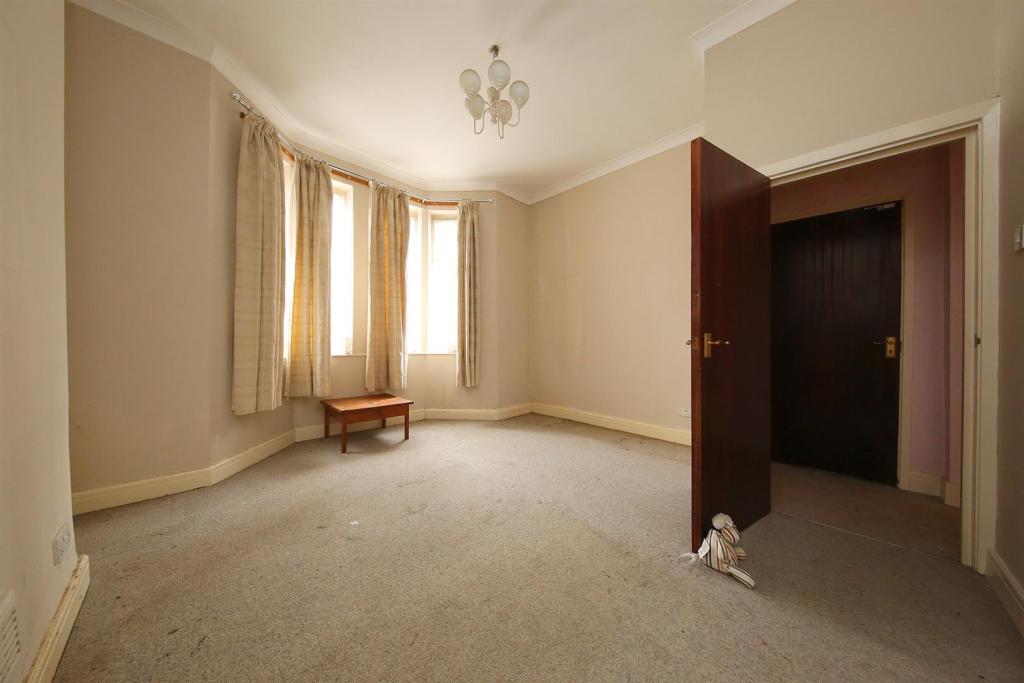
Bedroom One - 4.20m into bay x 4.00m (13'9" into bay x 13'1") - Bay fronted main bedroom, single glazed Windows, carpeted flooring. Smooth plastered walls and ceiling. Radiator.
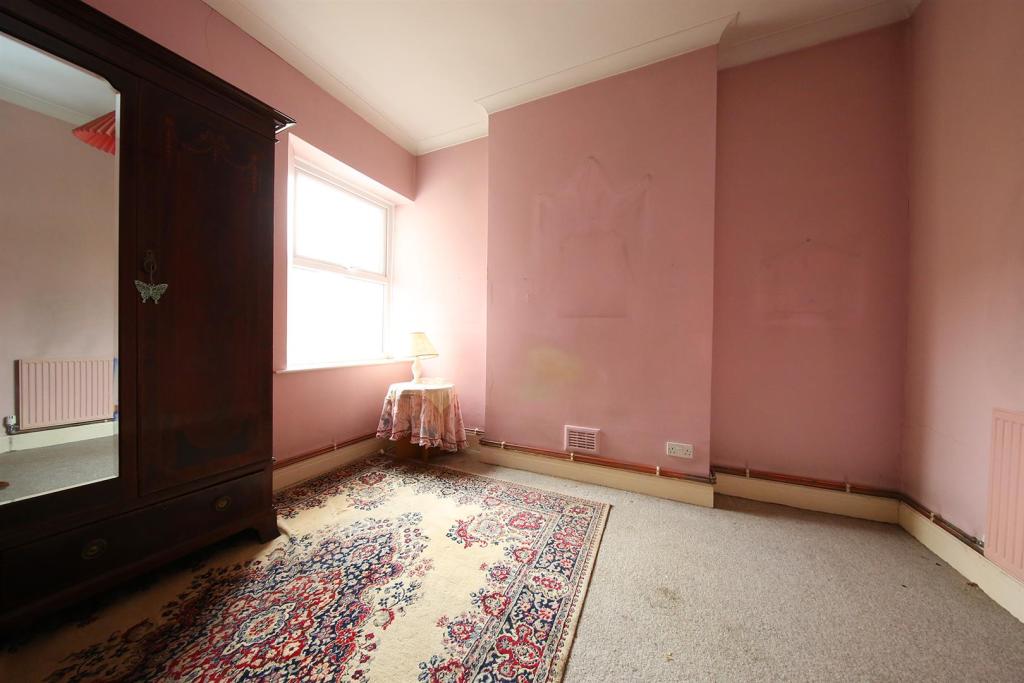
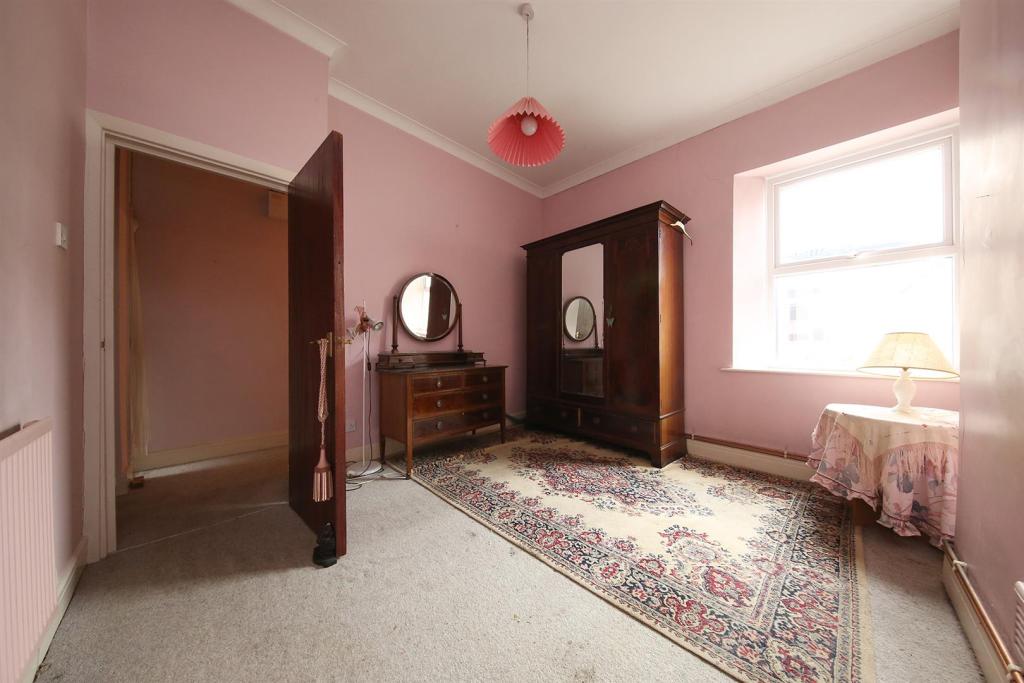
Bedroom Two - 3.59m x 3.40m widest points. (11'9" x 11'1" wides - Large double bedroom, carpeted flooring. Smooth plastered walls and ceiling. UPVC double glazed window to the rear looking into the courtyard. Radiator.
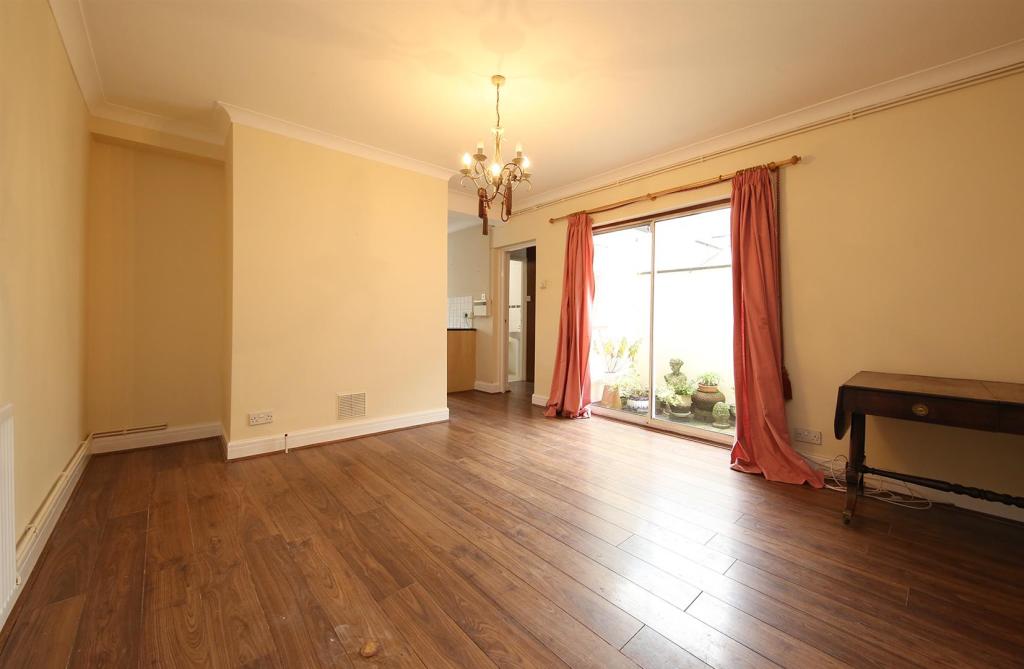
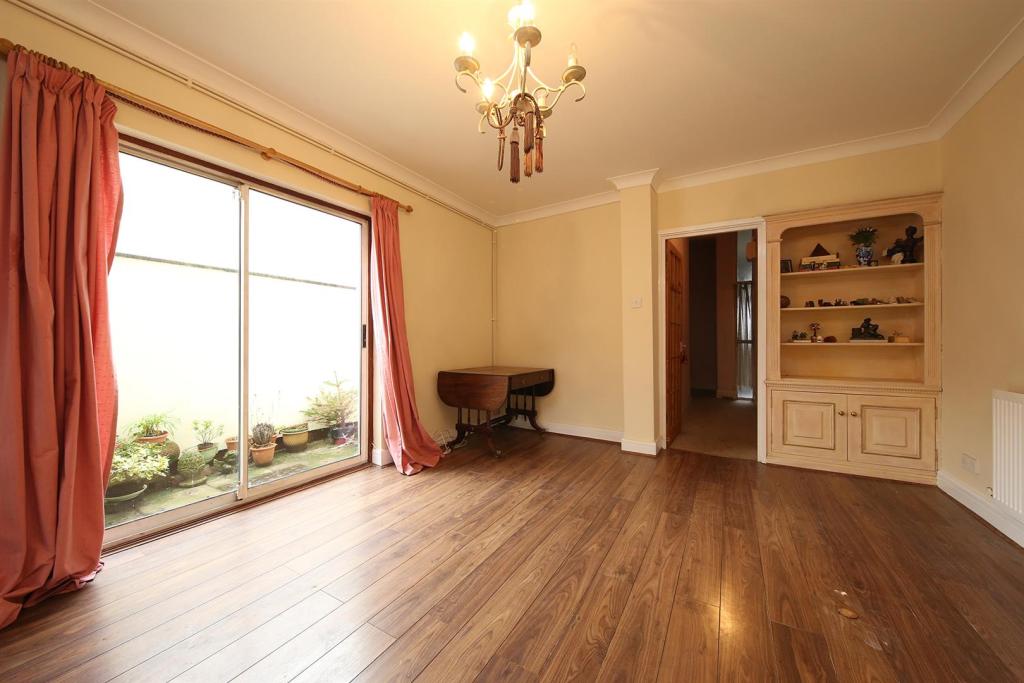
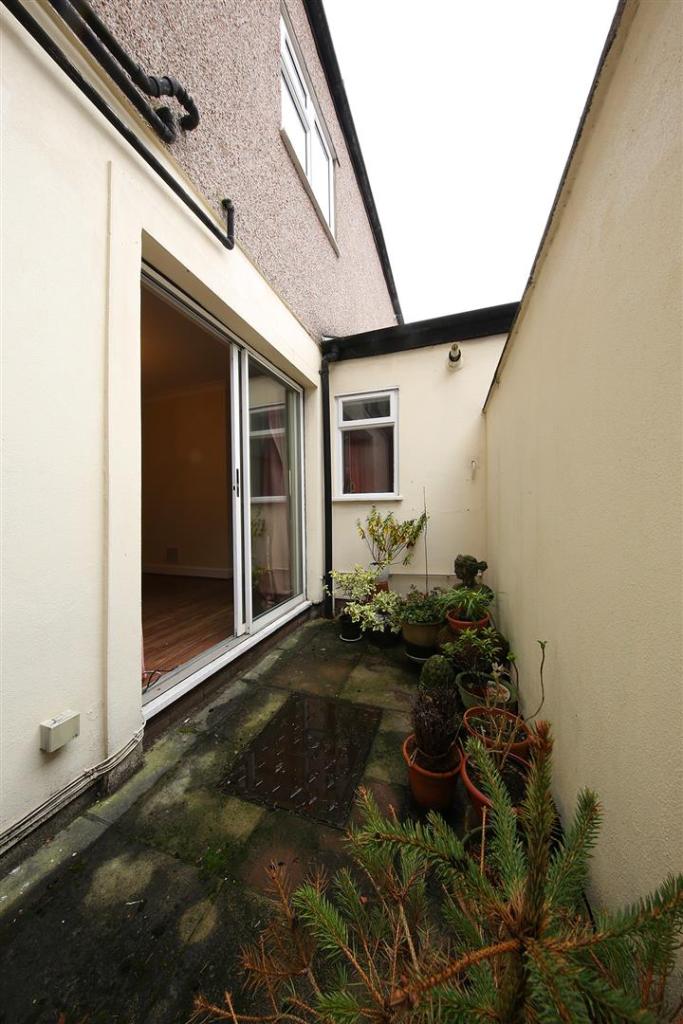
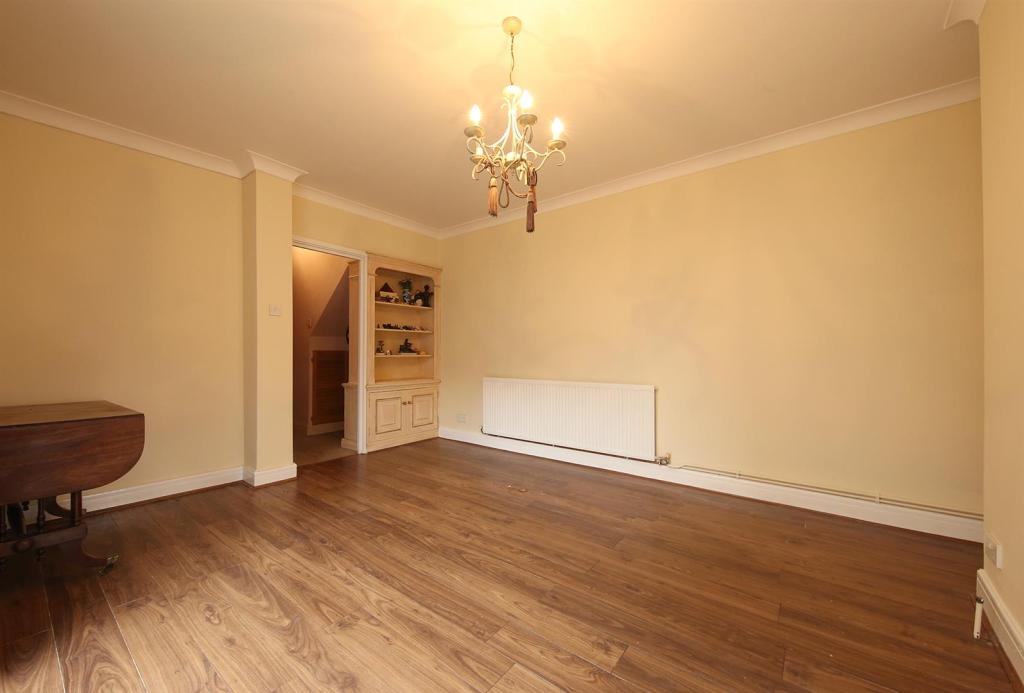
Living Room - 4.84m x 3.68m widest points. (15'10" x 12'0" wide - Good size living room with aluminium sliding doors onto courtyard garden, smooth plastered walls and ceiling, laminate flooring, opening onto kitchen, door to inner hallway and bathroom.
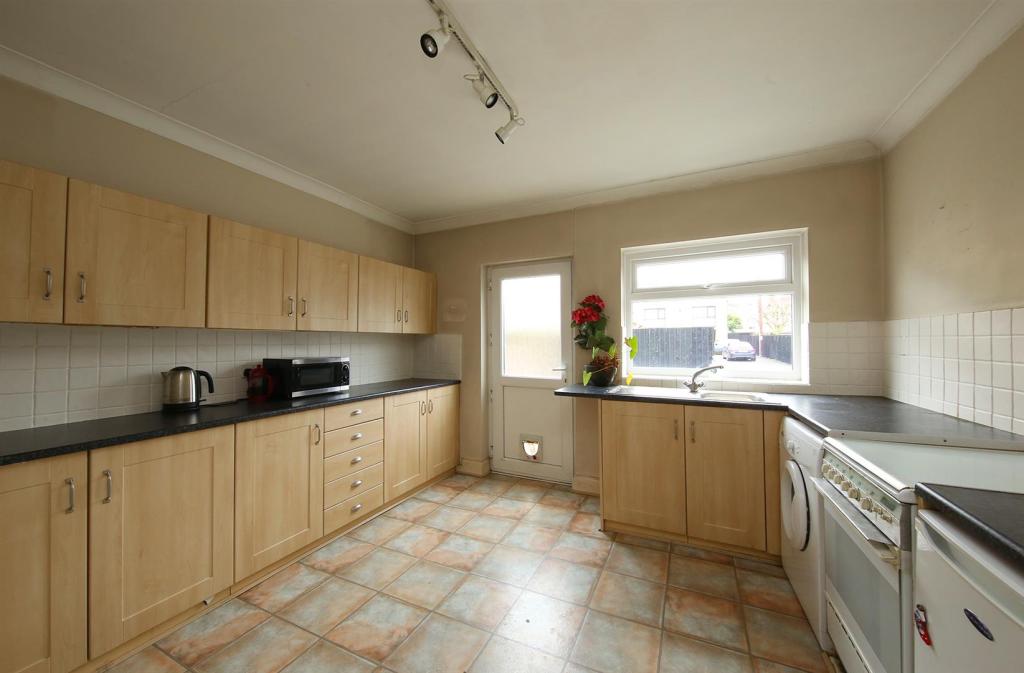
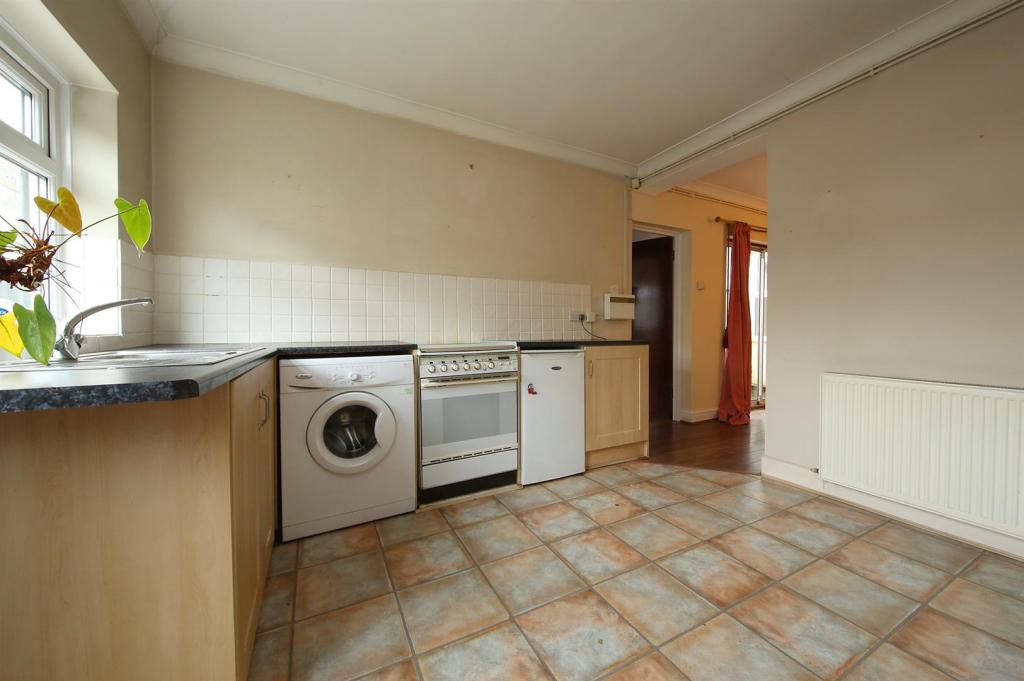
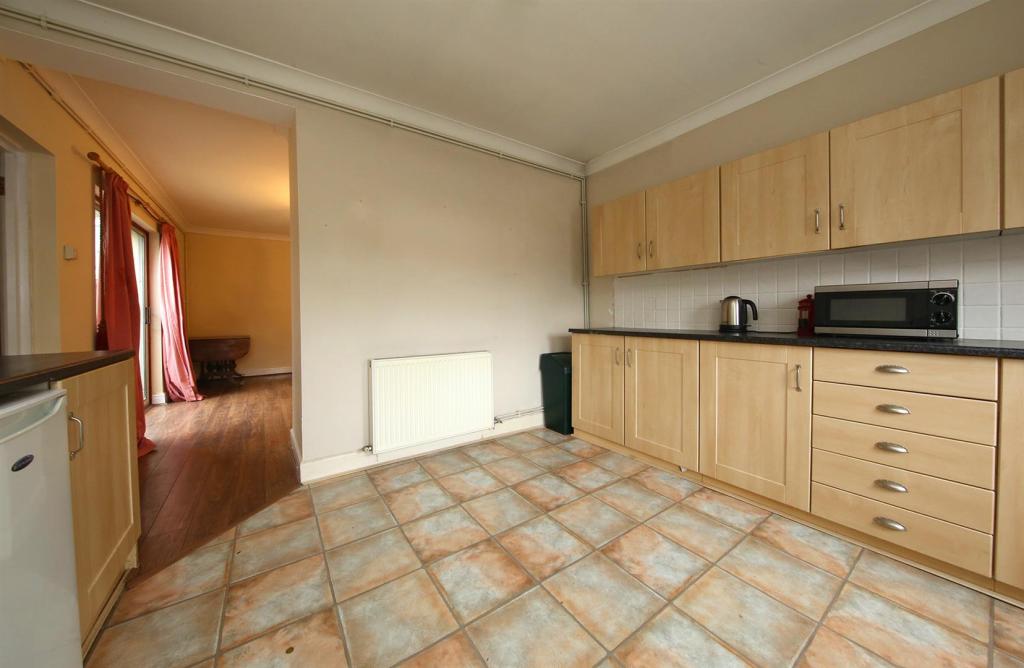
Kitchen - - 3.38m x 3.70m (11'1" x 12'1") - Modern fitted kitchen to the rear aspect. Matching base and eye level units with contrasting worktops. Space for gas cooker, space and plumbing for washing machine, space for under counter fridge. Stainless steel sink with mixer tap and drainer. UPVC double glazed window to the rear aspect and obscured double glazed back door. Smooth plastered walls and ceiling, tiled splash backs and tile effect laminate flooring.
Inner Hallway - - 1.36m x 1.42m (4'5" x 4'7" ) - Laminate flooring continued. Single glazed window to the rear aspect. Cupboard housing Worcester combi boiler. Door to:
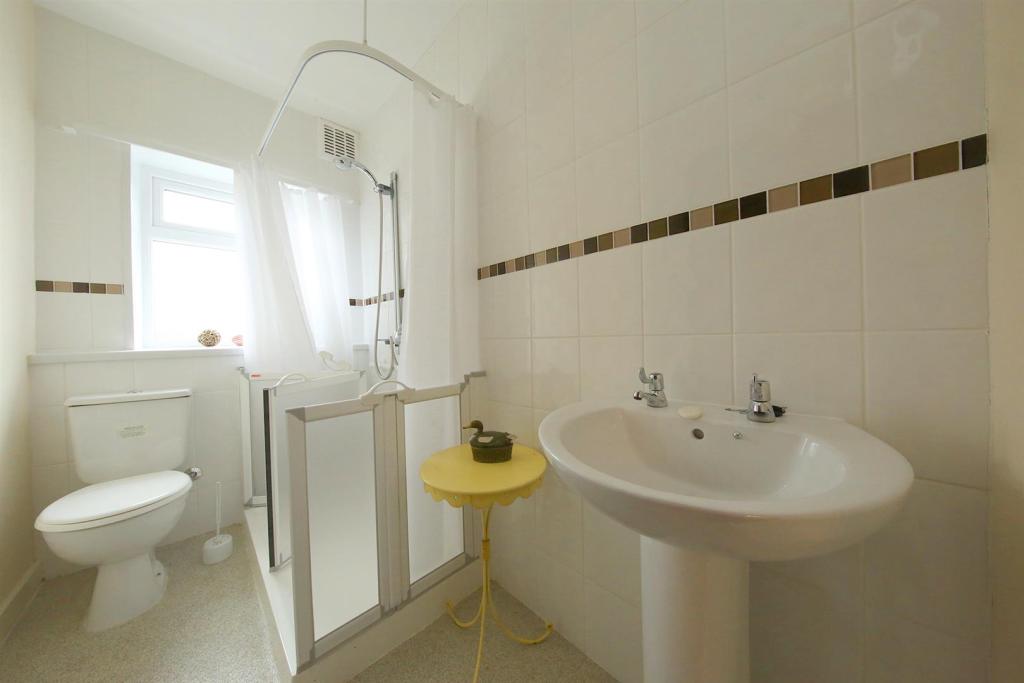
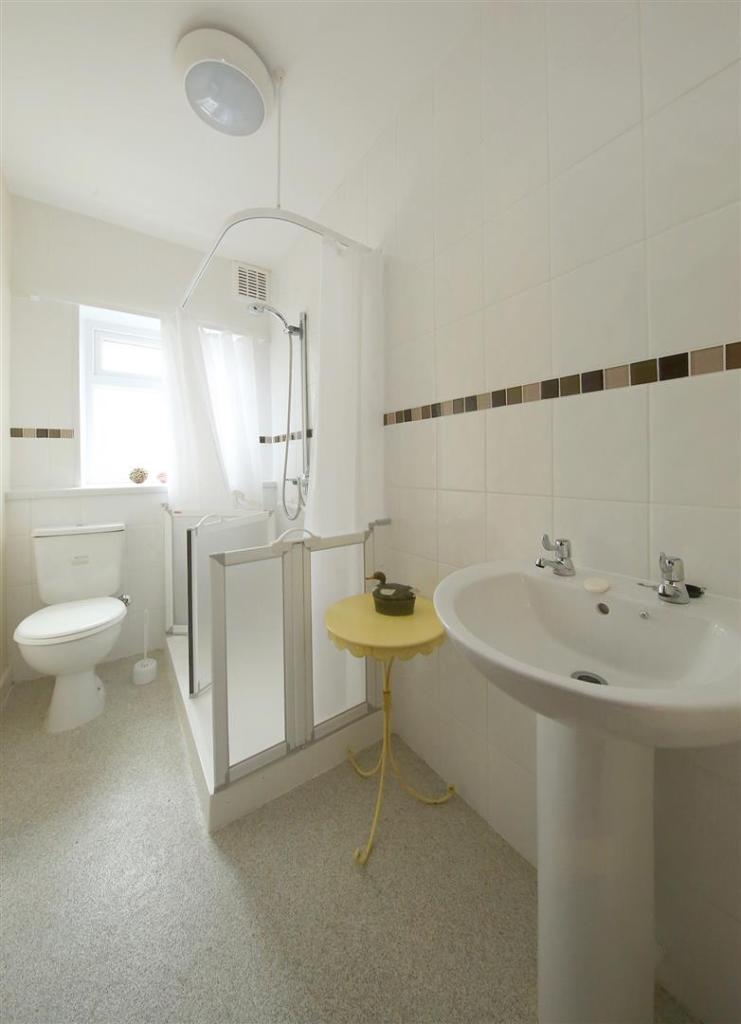
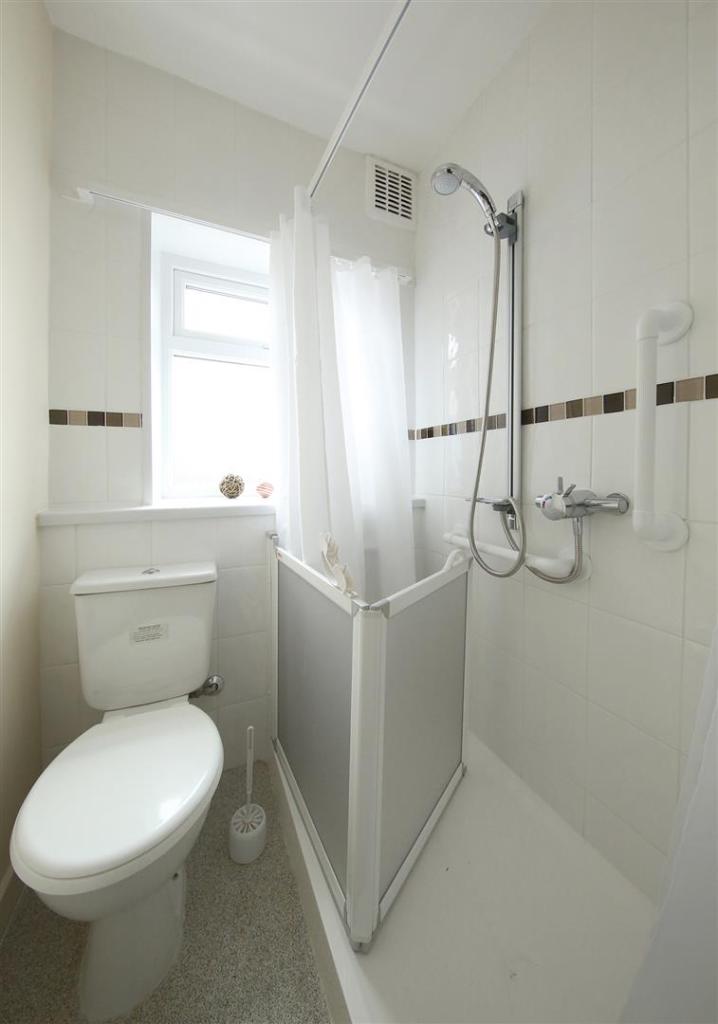
Bathroom - - 2.56m x 1.35m (8'4" x 4'5") - Neutral bathroom suite with low level WC, pedestal wash hand basin and shower cubicle. Linoleum flooring, tiled walls and obscured Upvc double glazed window to th rear. Radiator and loft access.
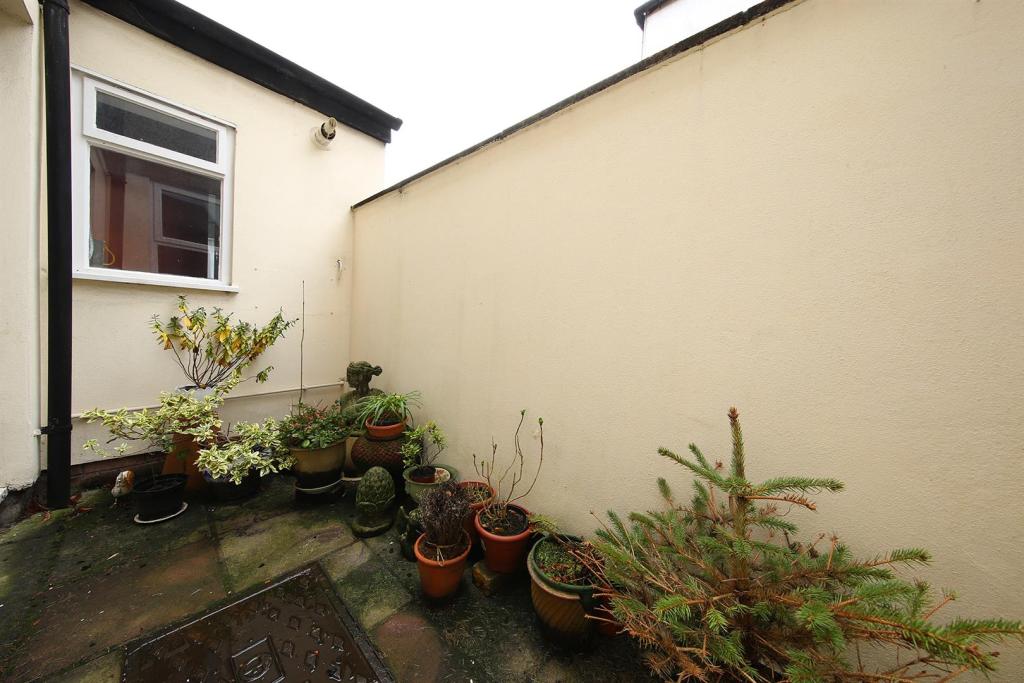
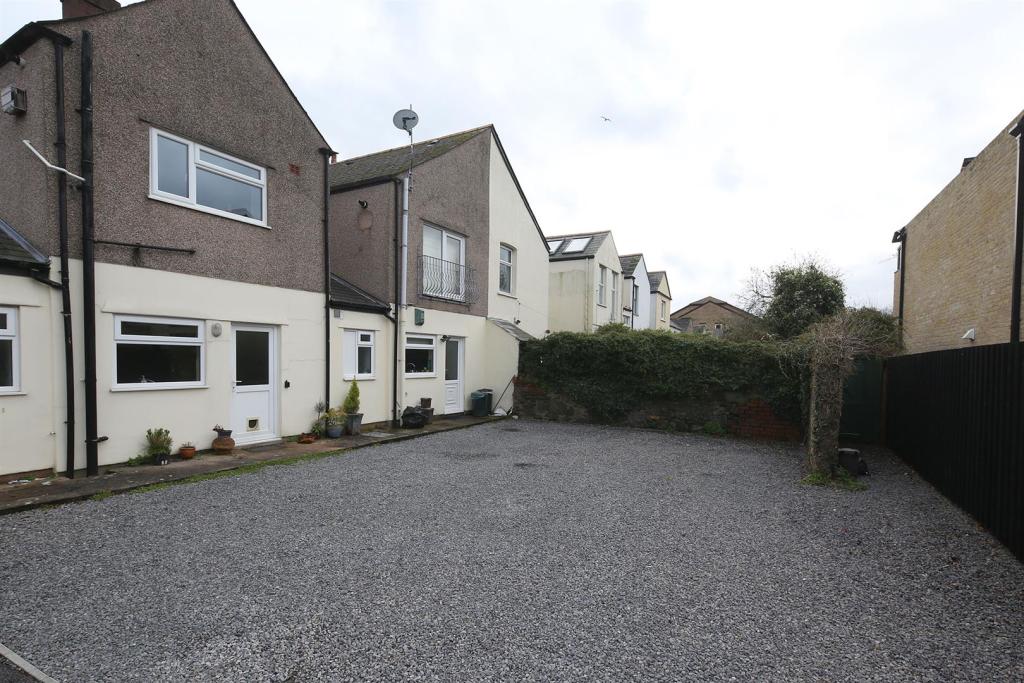
Garden - Courtyard garden accessed from the living room. Slab paving and walled boundary.
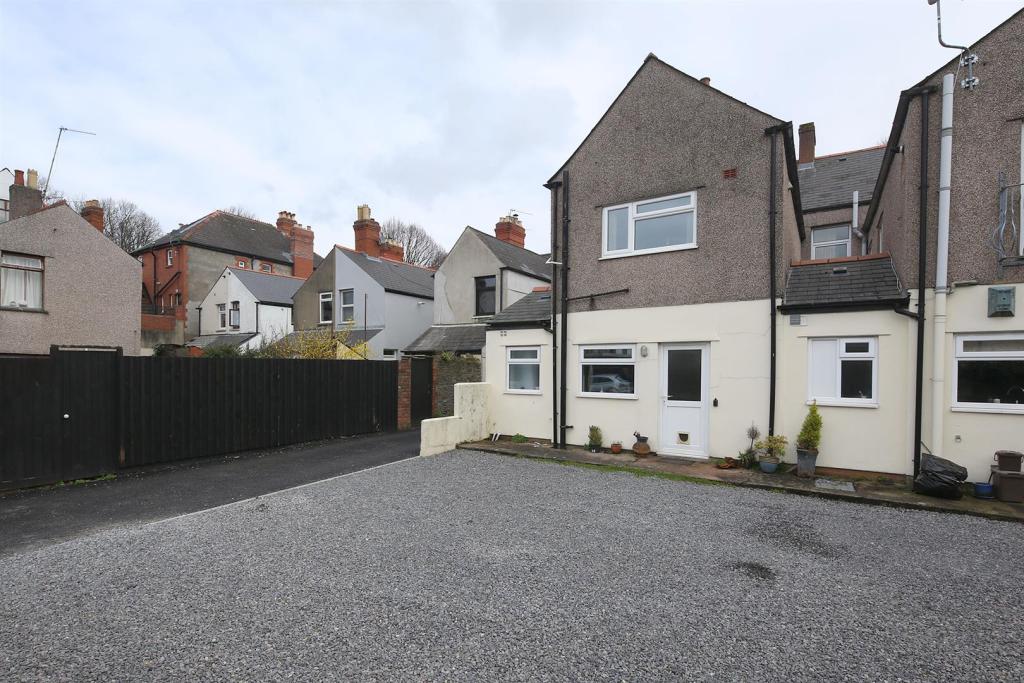
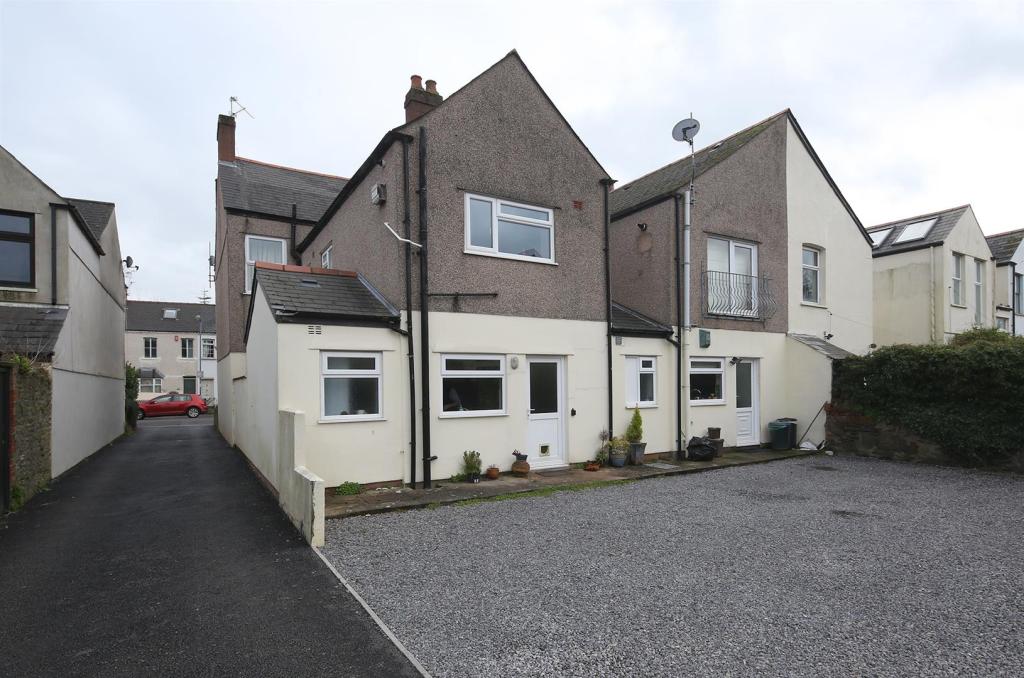
Parking - 1 X allocated Space to the rear.
Tenure - We have been informed by our client that the property has a Lease of 967 years however it benefits from a 50% share of the Freehold. This is to be confirmed by your Legal Advisor.
Charges - Building insurance is split between the two apartments. Costs are split between the two apartments for maintenance.
Additional Info - New bathroom fitted in 2016
New boiler fitted in approx 2009
Large ground floor apartment with courtyard garden and allocated parking.
Listed by
Pontcanna
Jeffrey Ross
Reference: 50612262
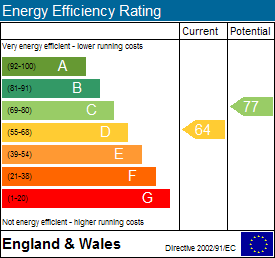
EPC Rating & Upgrade Cost
Fetching EPC data… Refresh this page in a moment.
Flood risk
Zone: 1
Risk: Low
Job (default Low)
Floorplans
81 Conway Road, Pontcanna, Cardiff.jpg
EPC Graphs
EE Rating
EI Rating
FENSA Certificates
This property has 1 FENSA certificate(s) on record, indicating window/door installations by FENSA-approved installers.
FENSA Certificate #13358188
Property Details
Street: 81 Conway Road
Town: CARDIFF
Postcode: CF11 9NW
Installation Details
Items: 2 windows
Certificate Issued: 25/01/2019
Work Completed: 02/01/2019
This certificate data was retrieved from FENSA's database
What is FENSA? FENSA (Fenestration Self-Assessment Scheme) is a government-authorised scheme that monitors building regulation compliance for replacement windows and doors. Certificates indicate that work was completed by FENSA-approved installers.
Price history
103% since 2014
| Event | Date | Price | % change |
|---|---|---|---|
| Sold | 22/09/2017 (8 years ago) | £195,000 | +103.1% |
| Sold | 27/03/2014 (12 years ago) | £96,000 | — |
Source: HM Land Registry Price Paid Data. Crown copyright.
Sold Comparables
Same street and nearby sales within 0.25 miles (last 5 years). Data from Land Registry Price Paid.
| Address | Price | Date | Type |
|---|---|---|---|
| 45 FLAT 2 LLANFAIR ROAD, CARDIFF, CF11 9QA | £160,000 | 12/12/2025 | Flat |
| CAERNARVON COURT FLAT 3 CONWAY ROAD, CARDIFF, CF11 9NU | £260,000 | 01/12/2023 | Flat |
| PENDYRYS HOUSE FLAT 87 MORTIMER ROAD, CARDIFF, CF11 9LA | £100,000 | 03/11/2023 | Flat |
| PENDYRYS HOUSE FLAT 77 MORTIMER ROAD, CARDIFF, CF11 9LA | £89,950 | 07/08/2023 | Flat |
| PENDYRYS HOUSE FLAT 73 MORTIMER ROAD, CARDIFF, CF11 9LA | £128,000 | 02/06/2023 | Flat |
| 41 LLANFAIR ROAD, CARDIFF, CF11 9QA | £280,000 | 17/03/2023 | Flat |
| PENDYRYS HOUSE FLAT 69 MORTIMER ROAD, CARDIFF, CF11 9LA | £82,000 | 09/12/2022 | Flat |
| MELROSE COURT FLAT 7 PENHILL ROAD, CARDIFF, CF11 9PS | £230,000 | 31/10/2022 | Flat |
| 95D SEVERN GROVE, CARDIFF, CF11 9EQ | £170,000 | 11/10/2022 | Flat |
| PENDYRYS HOUSE FLAT 47 MORTIMER ROAD, CARDIFF, CF11 9LA | £110,000 | 05/08/2022 | Flat |
| WESTERN COURT FLAT 12 CONWAY ROAD, CARDIFF, CF11 9NU | £130,000 | 12/07/2022 | Flat |
| 34 FLAT 1 PENHILL ROAD, CARDIFF, CF11 9PR | £275,000 | 10/06/2022 | Flat |
| 21 PENHILL ROAD, CARDIFF, CF11 9PR | £320,000 | 13/05/2022 | Flat |
| PENDYRYS HOUSE FLAT 79 MORTIMER ROAD, CARDIFF, CF11 9LA | £99,950 | 18/03/2022 | Flat |
| WESTERN COURT FLAT 17 CONWAY ROAD, CARDIFF, CF11 9NU | £62,000 | 25/02/2022 | Flat |
| GWERN HAFREN 4 SEVERN GROVE, CARDIFF, CF11 9EY | £154,000 | 04/02/2022 | Flat |
| 204A CATHEDRAL ROAD, CARDIFF, CF11 9JG | £360,000 | 05/01/2022 | Flat |
| PENDYRYS HOUSE FLAT 49 MORTIMER ROAD, CARDIFF, CF11 9LA | £80,000 | 29/11/2021 | Flat |
| 21A MALDWYN STREET, CARDIFF, CF11 9JR | £185,000 | 13/09/2021 | Flat |
Area average: £172,416 (19 sales)
Capital growth trend
Land Registry outcode average: last 12 months vs 5y and 10y ago (from sold prices).
House Price Index (HM Land Registry — official index, not sold-price averages): Cardiff. Series: Flats and maisonettes. As of April 2026.
Company ownership
Registered legal owner is a company.
Company: URBANLINK PROPERTY MANAGEMENT LIMITED
Rental Range
Estimated market rent for Cardiff. Low = conservative, Realistic = average, Optimistic = best case.
Based on Local Authority from postcode lookup → Cardiff.
Location
Nearby
Nearest stations, universities and amenities (distance from property).
| Type | Name | Distance |
|---|---|---|
| Bus stop | Llandaff Fields | 0.1 miles |
| Shop | San Domenico Stringed Instruments | 0.1 miles |
| Shop | Debris | 0.1 miles |
| Bus stop | Halfway Hotel | 0.1 miles |
| Train station | Ninian Park | 0.8 miles |
| Train station | Cathays | 1.1 miles |
| Hospital | Nuffield Health Cardiff Bay Hospital | 2.5 miles |
| Hospital | Llandough Hospital | 2.8 miles |
| University | University of South Wales | 3.8 miles |
Street-level crime
| Category | Count |
|---|---|
| Violence and sexual offences | 127 |
| Vehicle crime | 67 |
| Shoplifting | 53 |
| Anti-social behaviour | 43 |
| Public order | 43 |
| Criminal damage and arson | 42 |
| Other theft | 27 |
| Burglary | 22 |
| Bicycle theft | 11 |
| Robbery | 7 |
| Other crime | 5 |
| Possession of weapons | 4 |
| Theft from the person | 4 |
| Drugs | 3 |
| Total incidents | 458 |
Within 1 mile during May 2026. Source: data.police.uk (England & Wales).
Schools nearby
Nearest open schools with Ofsted ratings (England). Closed schools are not shown. Data from Get Information about Schools and Ofsted.
| Name | Type | Distance | Ofsted |
|---|---|---|---|
| Radnor Primary School | Other | 0.3 miles | — (No rating) |
| Elm Tree House School | Other | 0.4 miles | — (No rating) |
| Howell's School | Other | 0.4 miles | — (No rating) |
| St Mary's R.C. Primary School | Other | 0.4 miles | — (No rating) |
| Severn Junior School | Other | 0.5 miles | — (No rating) |
Rental Comparables
Loading rental comparables for this postcode. Refresh in a few minutes.
Rent-driven metrics
Based on Area rent estimate.
- Rent ratio — Monthly rent ÷ purchase price (1% rule). 1%+ = strong, 0.8–1% = okay, <0.8% = weak for cashflow.
- Max investor price — Rent ÷ 0.8%; the price at which rent would be 0.8% of price (Stoke-style target).
- Target investor price — Rent ÷ 1%; the price at which rent would be 1% of price (strong cashflow band).
- Gross yield — Annual rent as % of purchase price (no costs).