35 DANESFIELD
WOKING, RIPLEY, SURREY GU23 6LS
Picture No. 01 Picture No. 14 Picture No. 23 Picture No. 03 Picture No. 33 Picture No. 02 Picture No. 05 Picture No. 04 Picture No. 13 Picture No. 12 Picture No. 11 Picture No. 17 Picture No. 22 Picture No. 20 Picture No. 08 Picture No. 06 Picture No. 07 Picture No. 16 Picture No. 21 Picture No. 29 Picture No. 30 Picture No. 09 Picture No. 10 Picture No. 25 Picture No. 24
/ 25
Property details
Tenure
FREEHOLD
Floor area
208 m²
Council tax band
G
EPC rating
D
Last sold
£950,000 Feb 2026
Price per m²
£4,567/m²
Local average
£966,503 (-1.7%)
Deprivation
Decile 10 (31,850 of 33,755)
Street crime
13 incidents within 1 mile (May 2026)
Key features
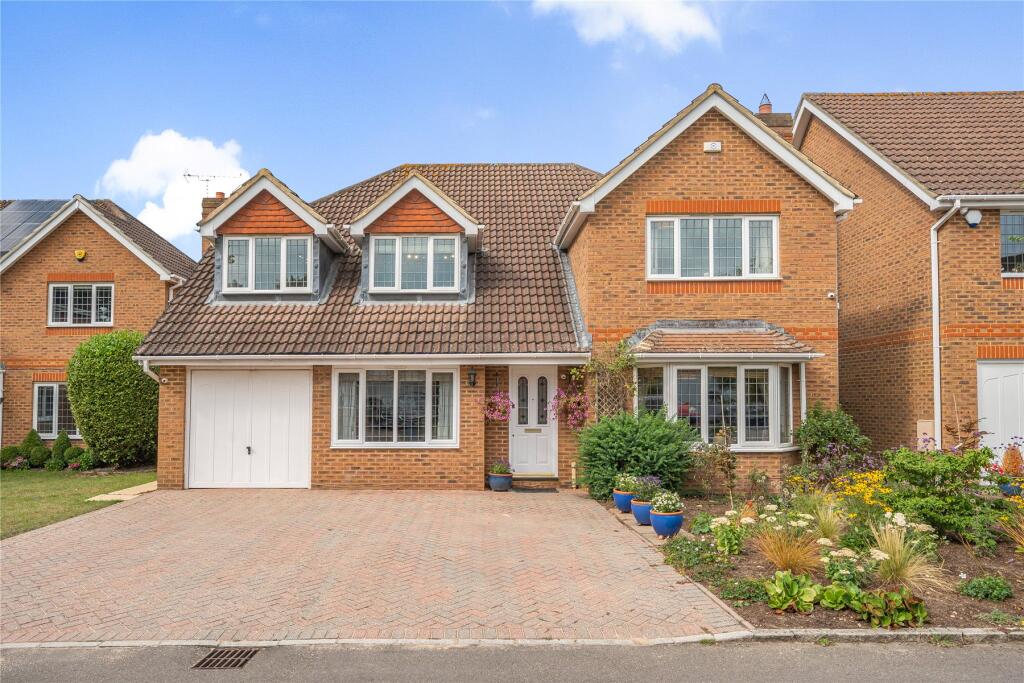
- Detached Family House
- Five Bedrooms
- Three Bathrooms (All updated in 2023)
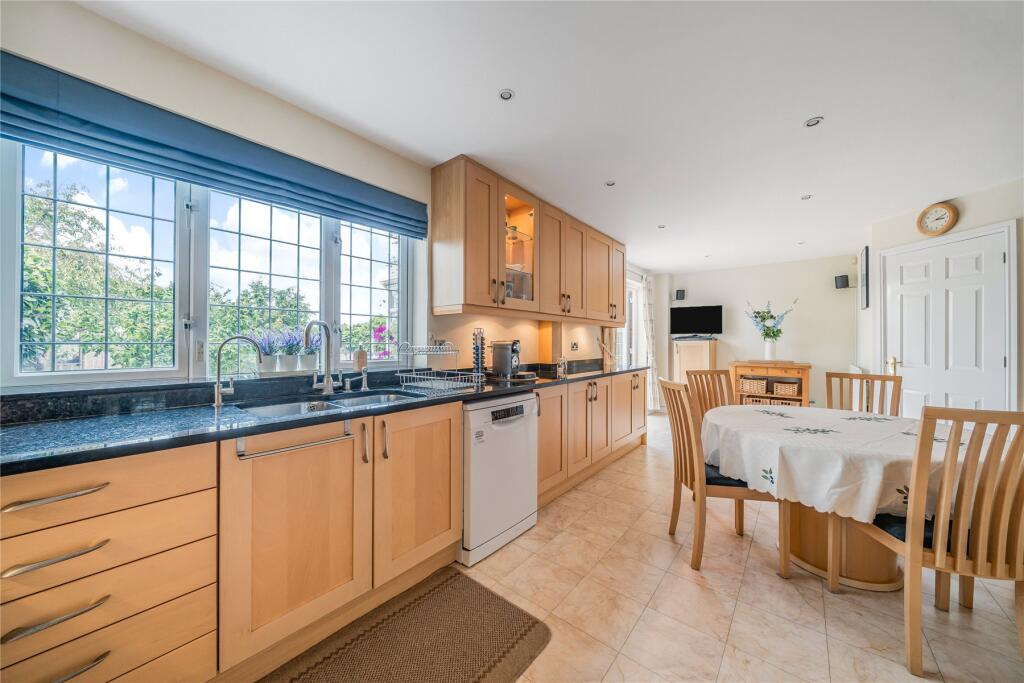
- Kitchen/Breakfast Room
- Fully Fitted Twin Study
- Laundry/Utility Room
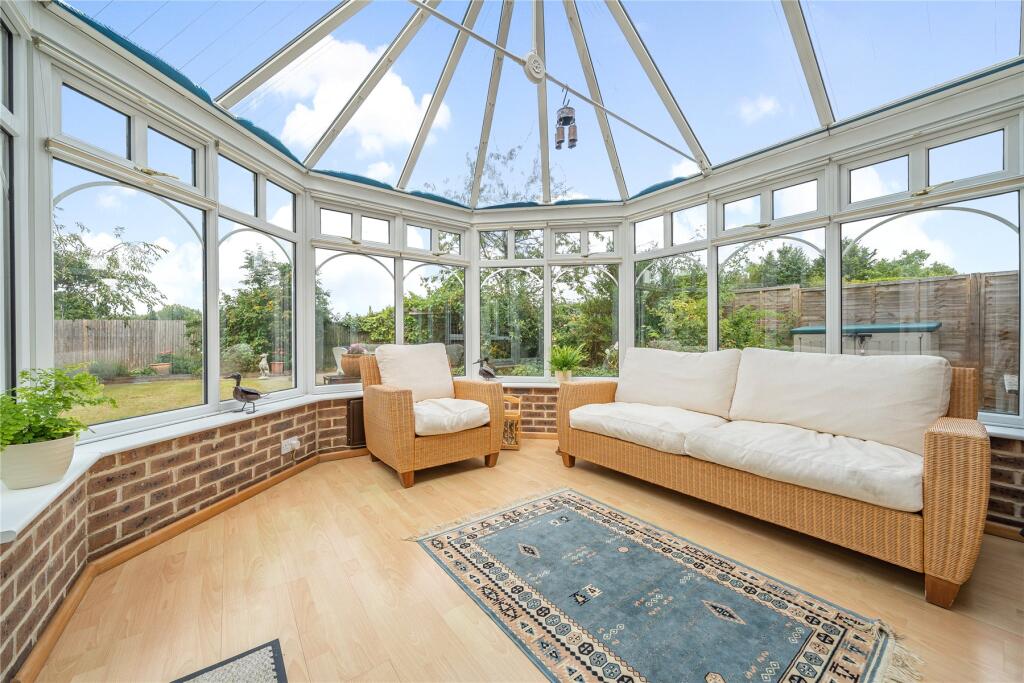
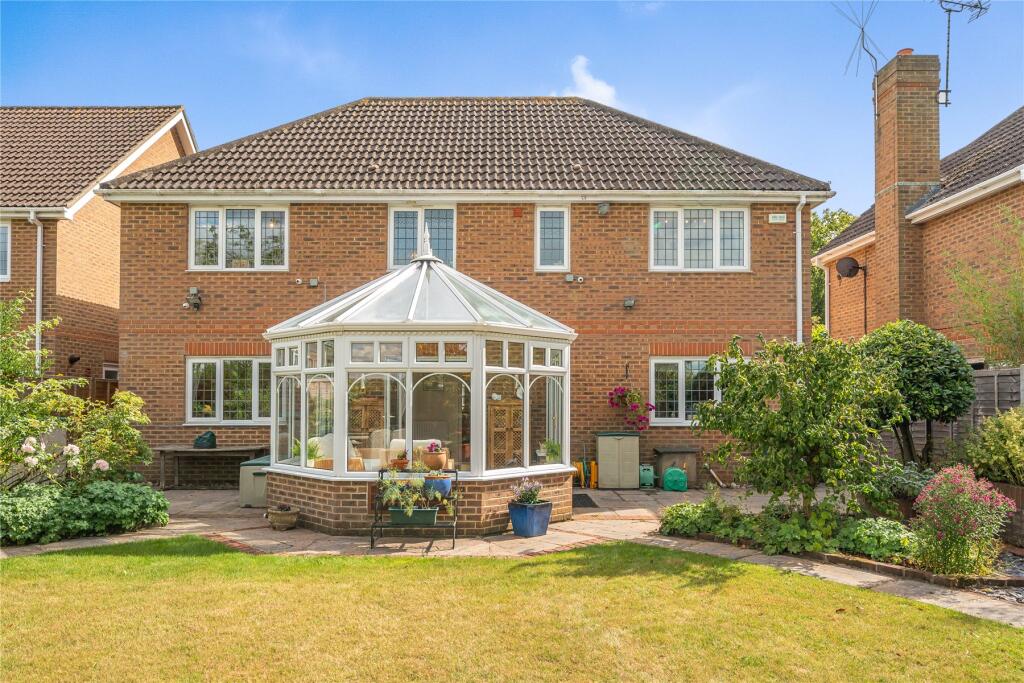
- Conservatory with Electric Blinds
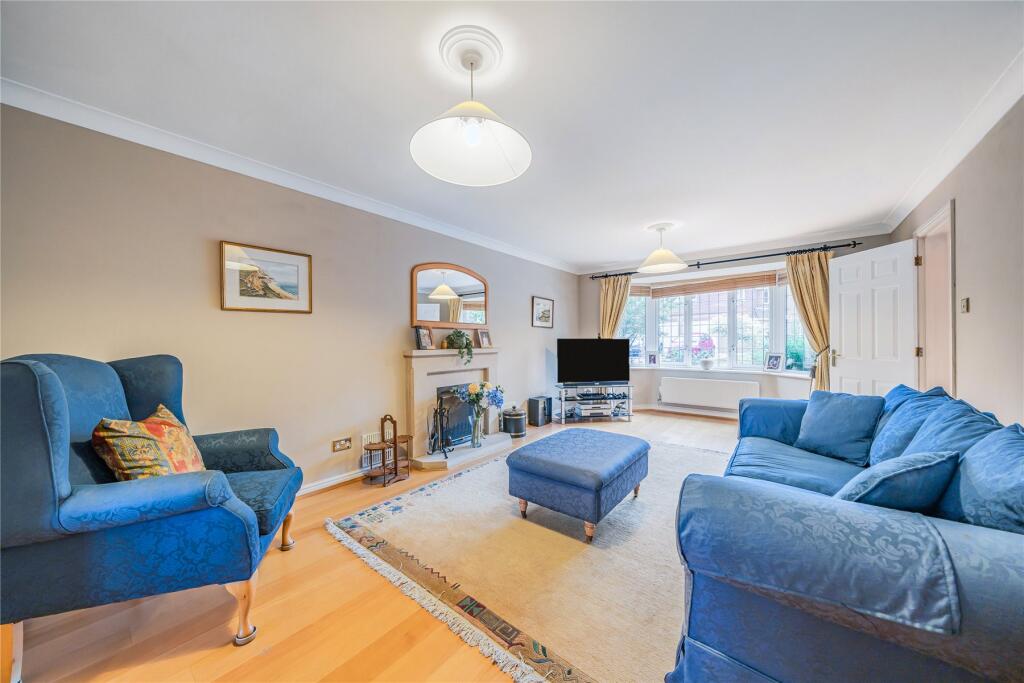
- Sitting Room & Dining Room
- Private Road Location
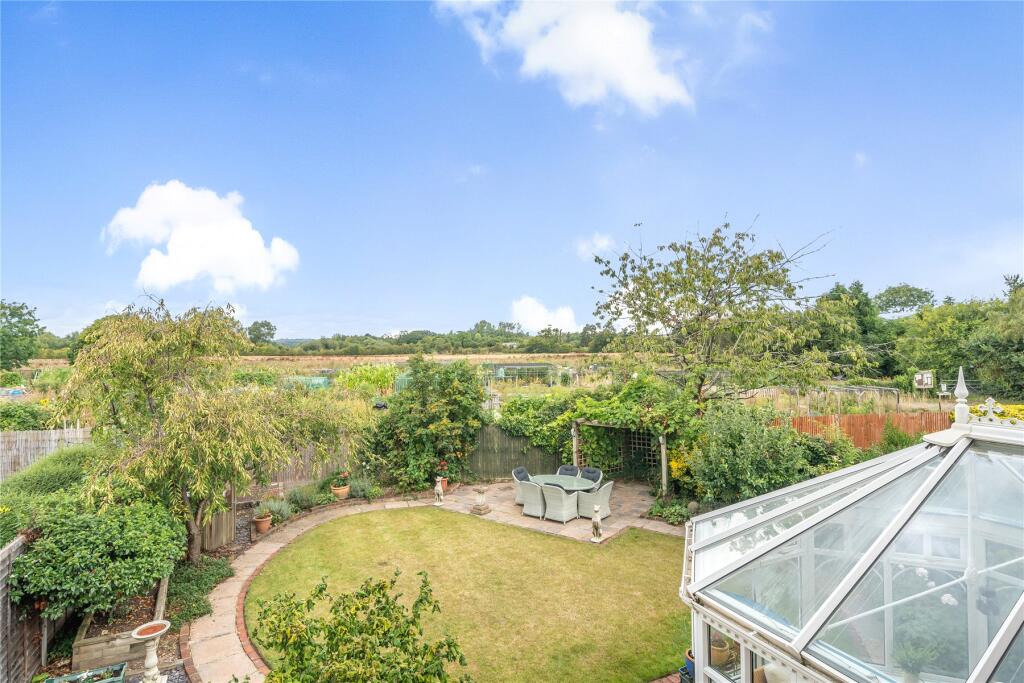
- Fantastic Countryside Views
Additional details
- Electricity
- Mains supply
- Water
- Mains supply
- Sewerage
- Mains supply
- Heating
- Gas
- Parking
- Garage, Driveway
- Garden
- Yes
Description
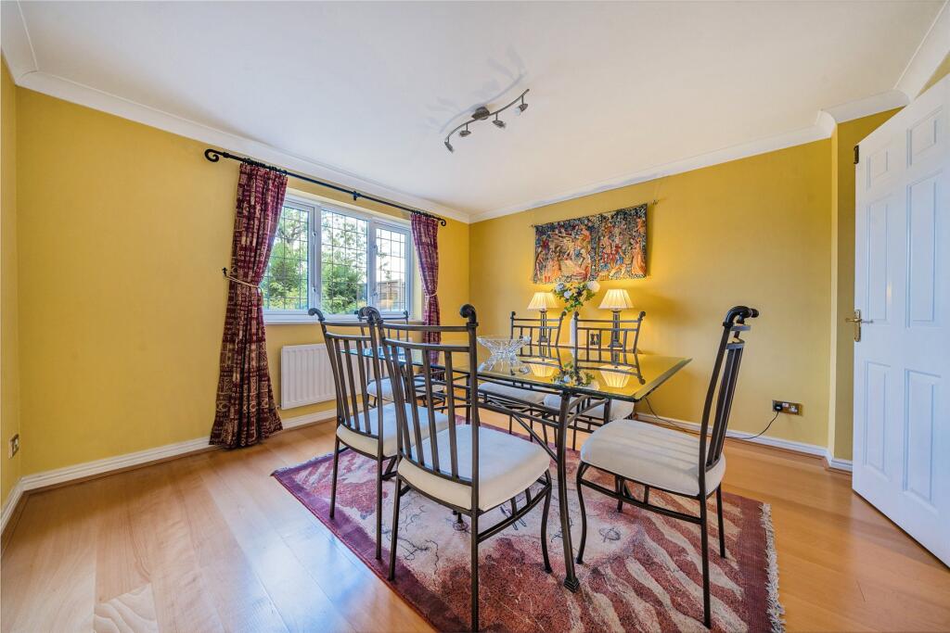
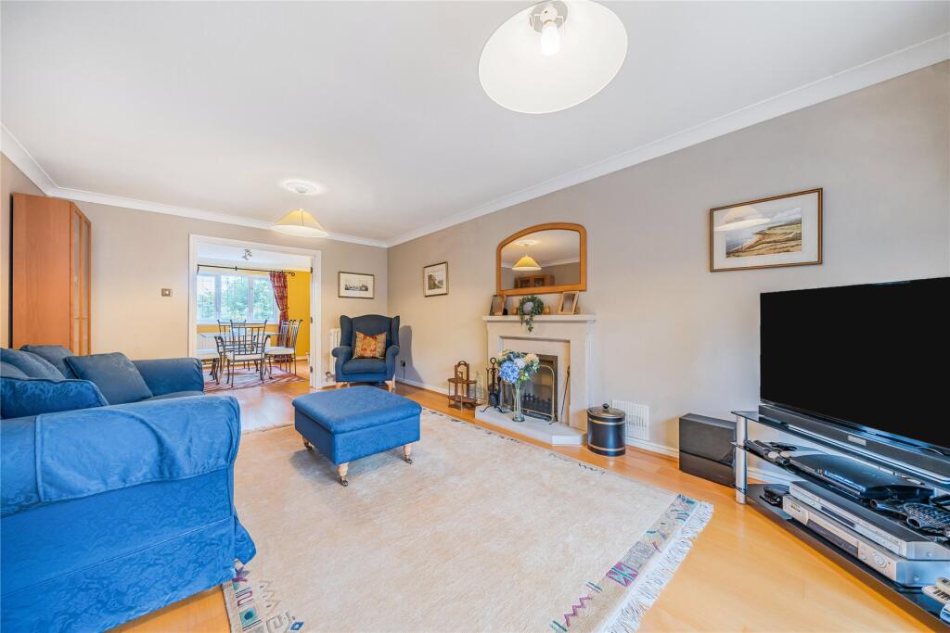
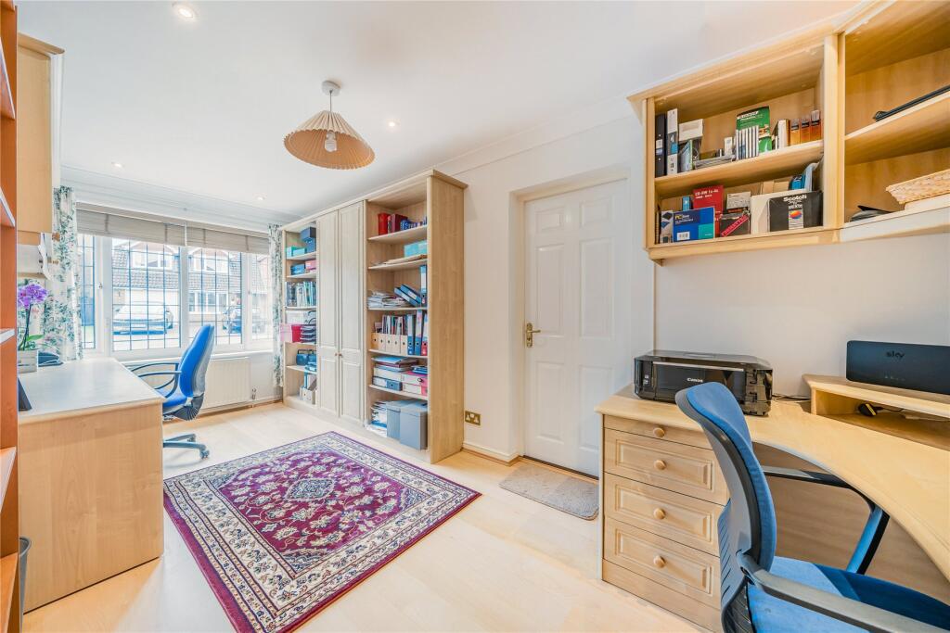
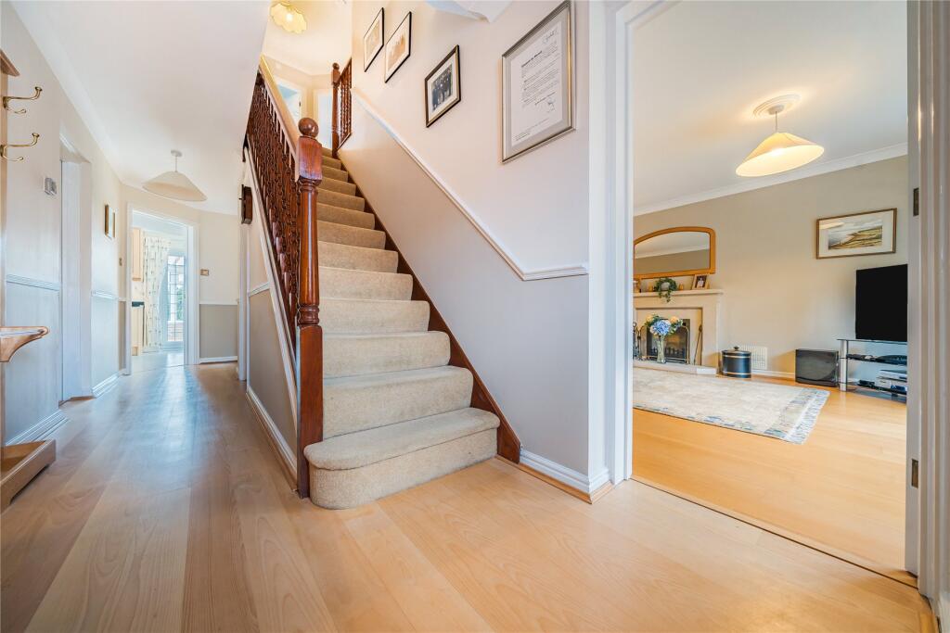
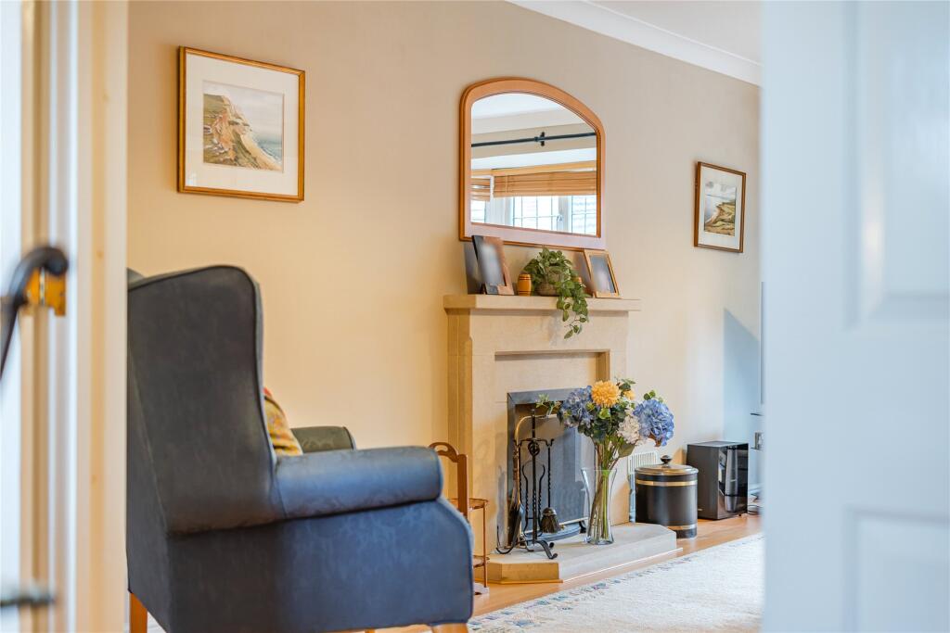
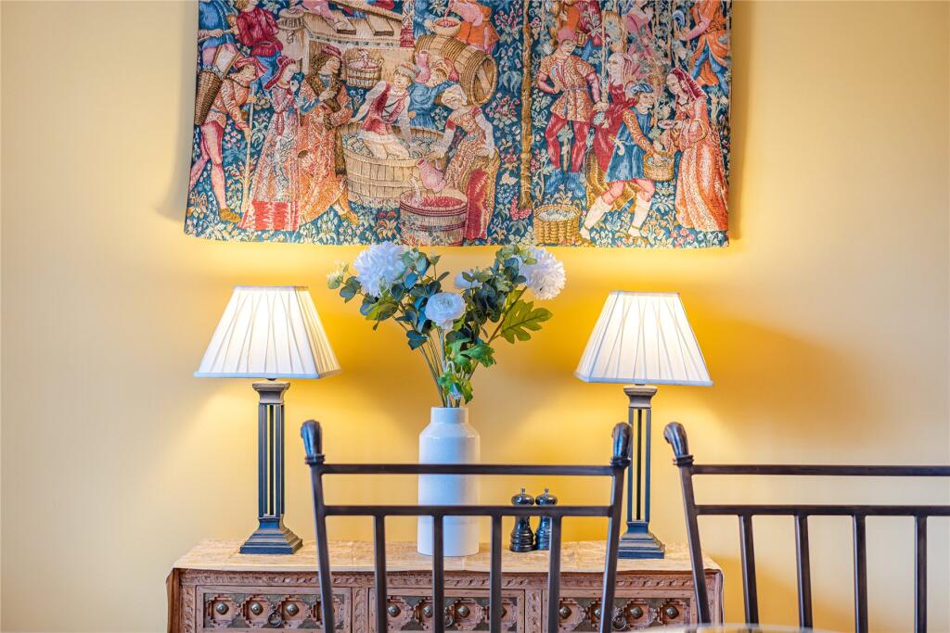
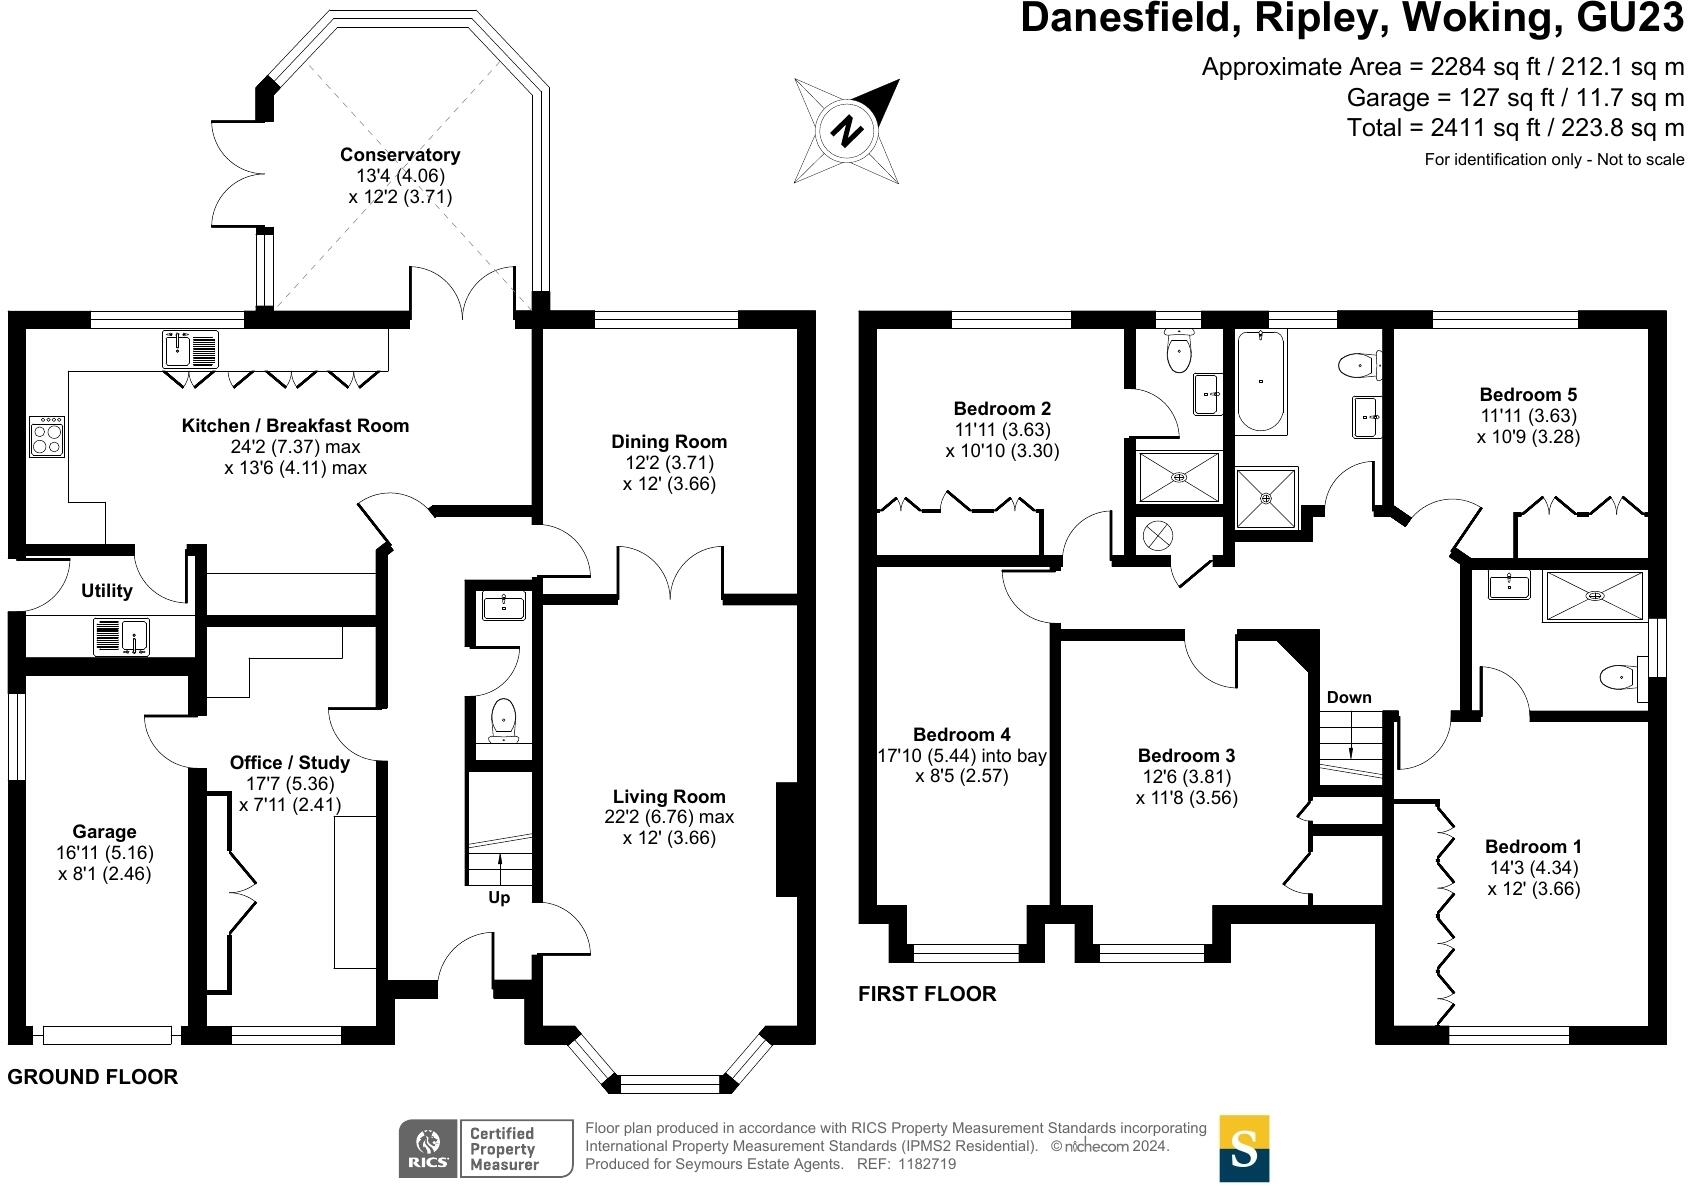
The front door opens into a bright entrance hall giving access to all the principal living accommodation, and a WC. Doors open into the spacious, elegant sitting room that enjoys a bay window and feature fireplace. Double doors open to the formal dining room which has views over the rear garden. Across the hallway is a bespoke, fully fitted twin study, perfect for working from home, and internal access to the garage.
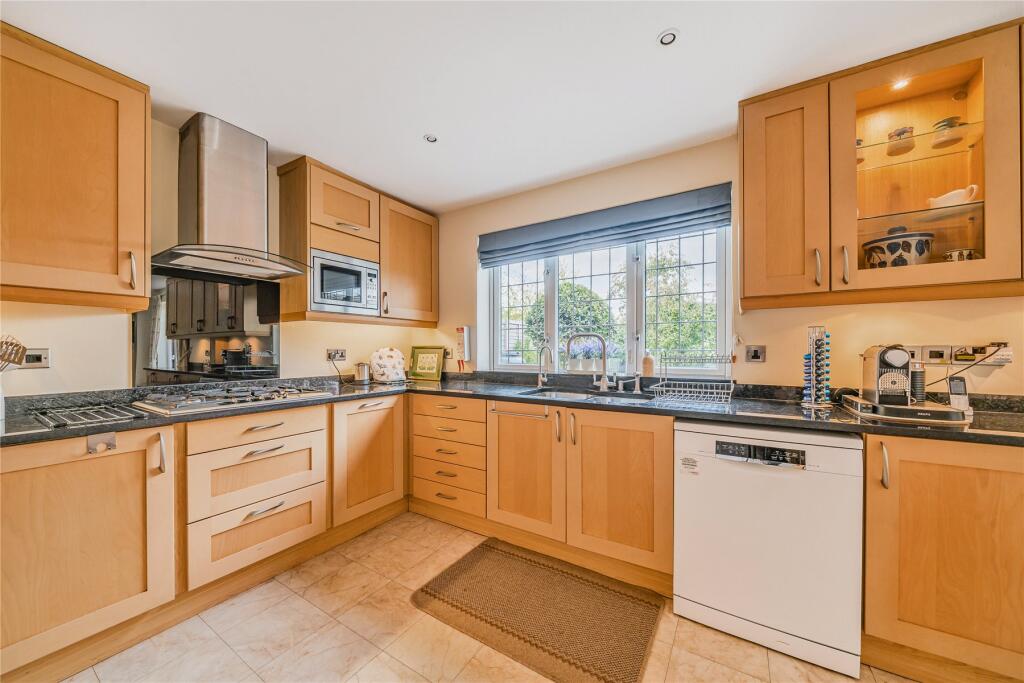
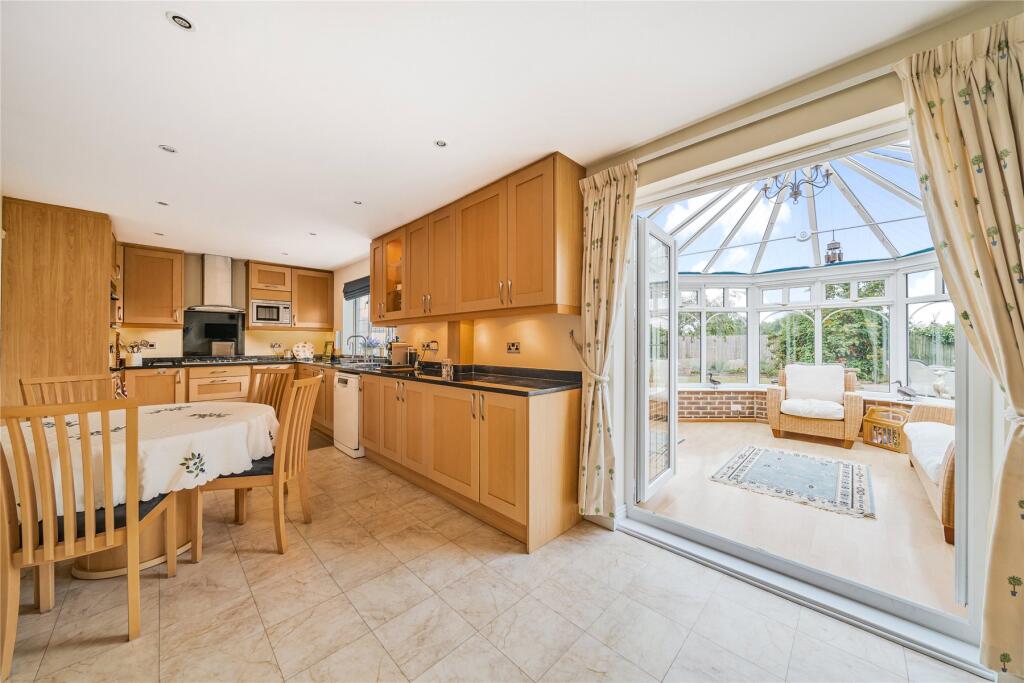
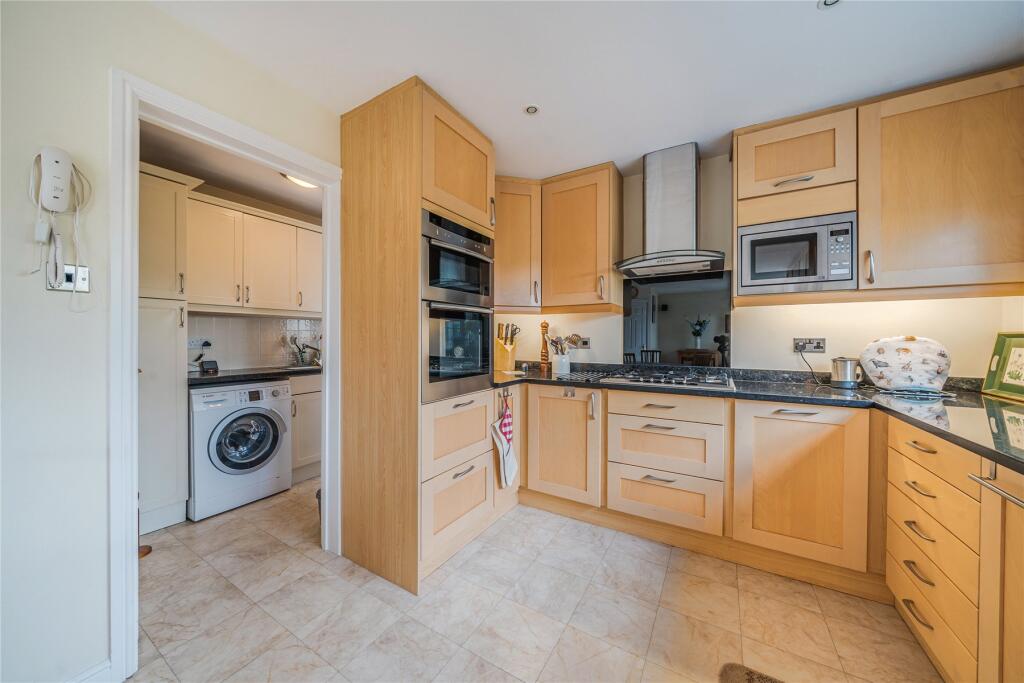
The large kitchen/breakfast room is fitted with a generous range of modern units with granite worktops and high quality appliances. A good-sized dining table is easily accommodated, ideal for breakfast and casual dining. Integral appliances include a gas hob and extractor, freezer, double oven and microwave, there’s also space for a dishwasher. The laundry/utility room is easily accessed and also allows side access to the property.
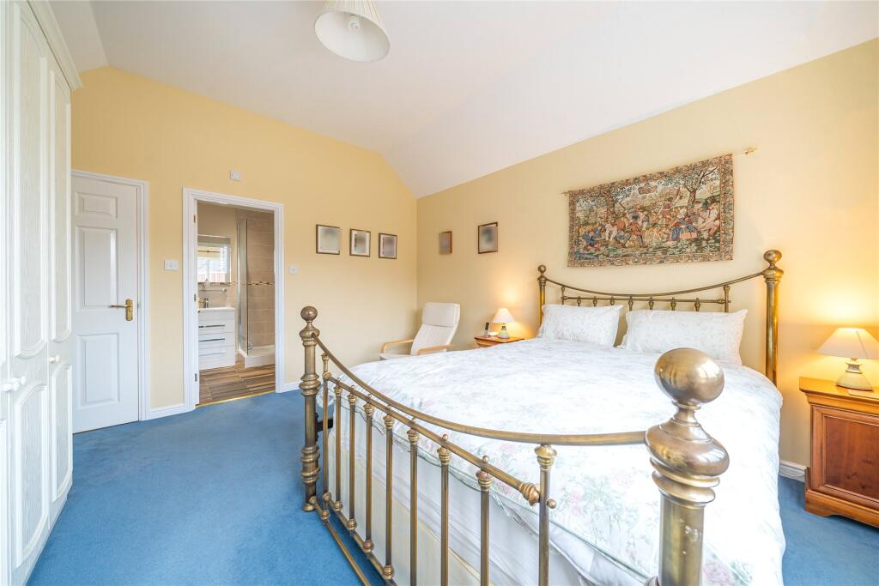
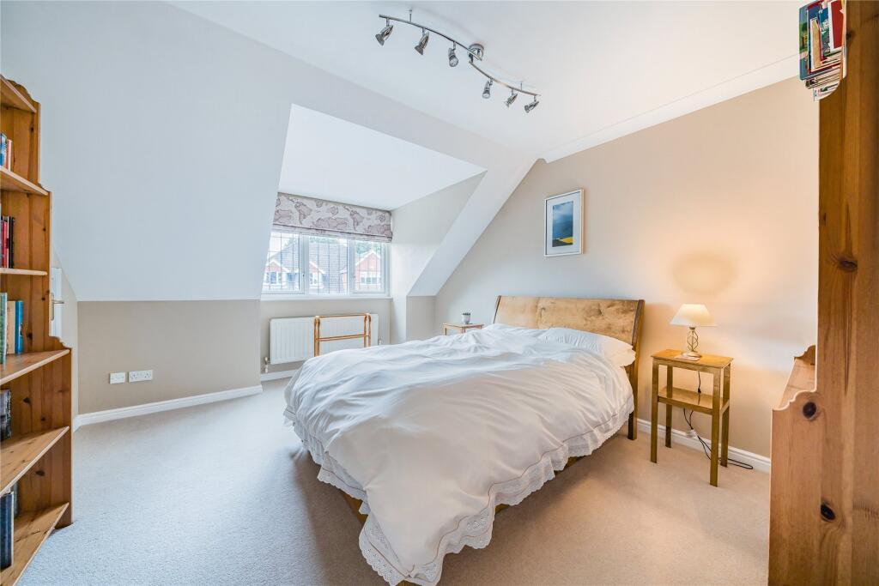
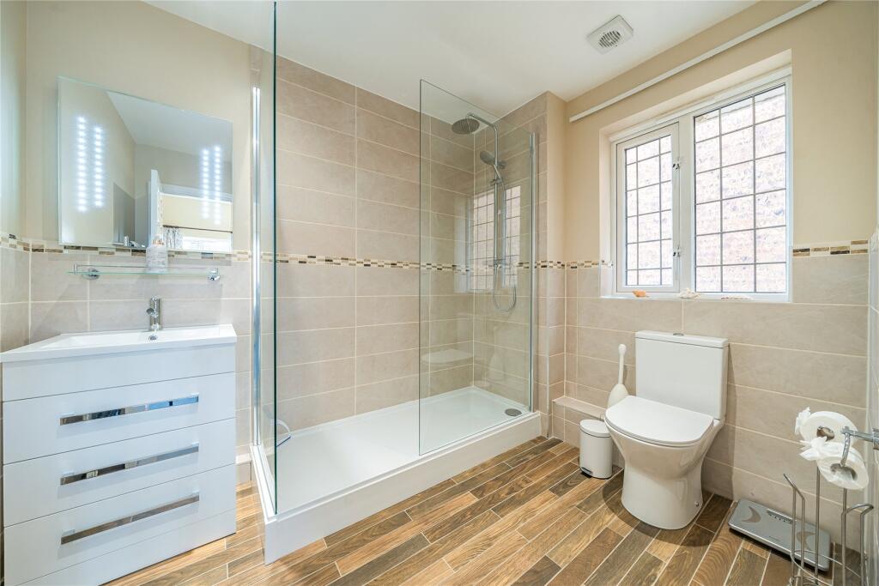
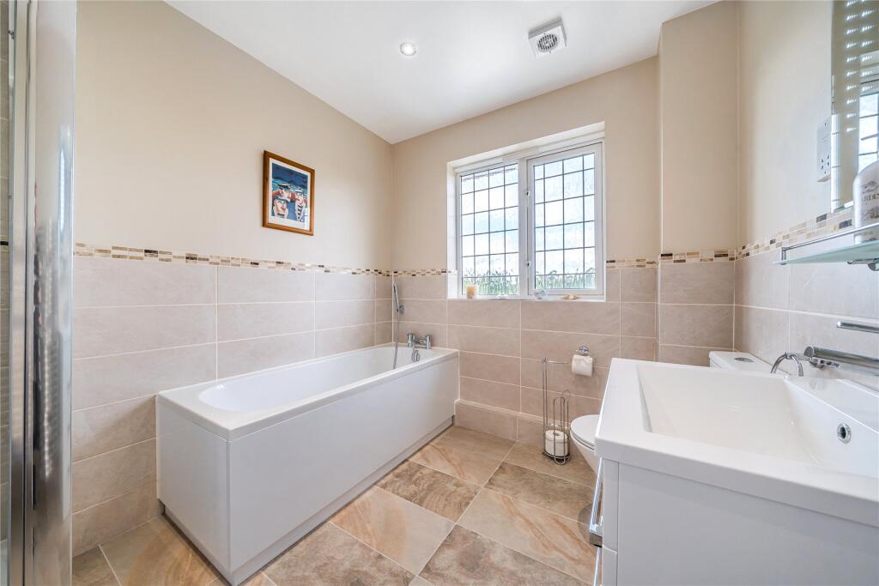
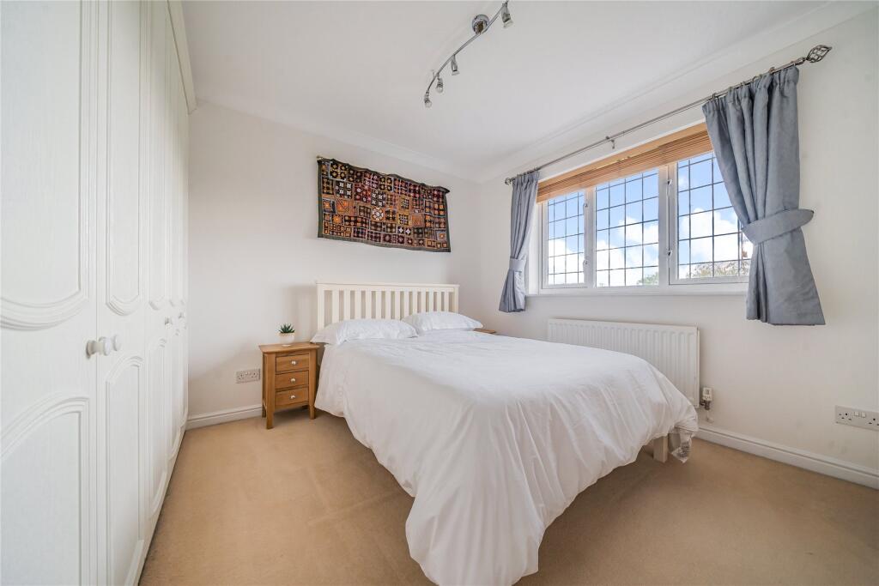
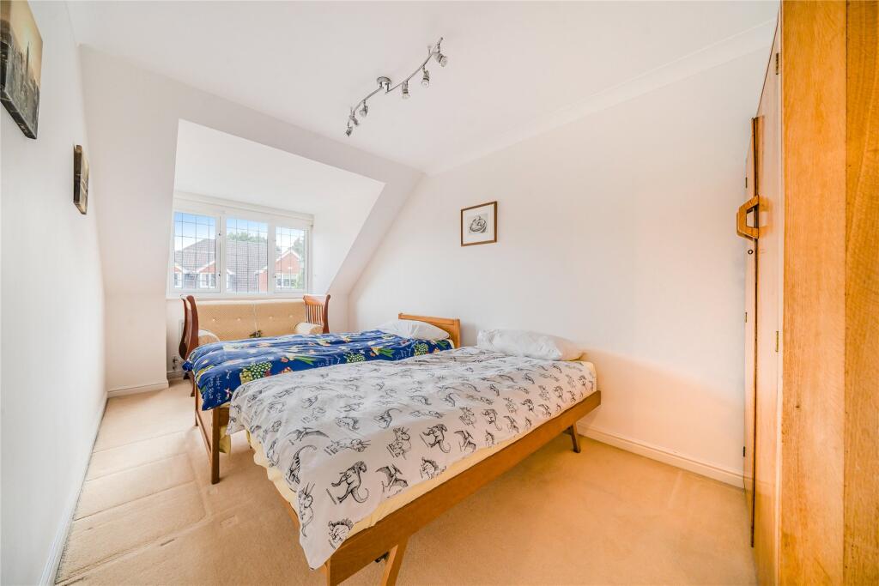
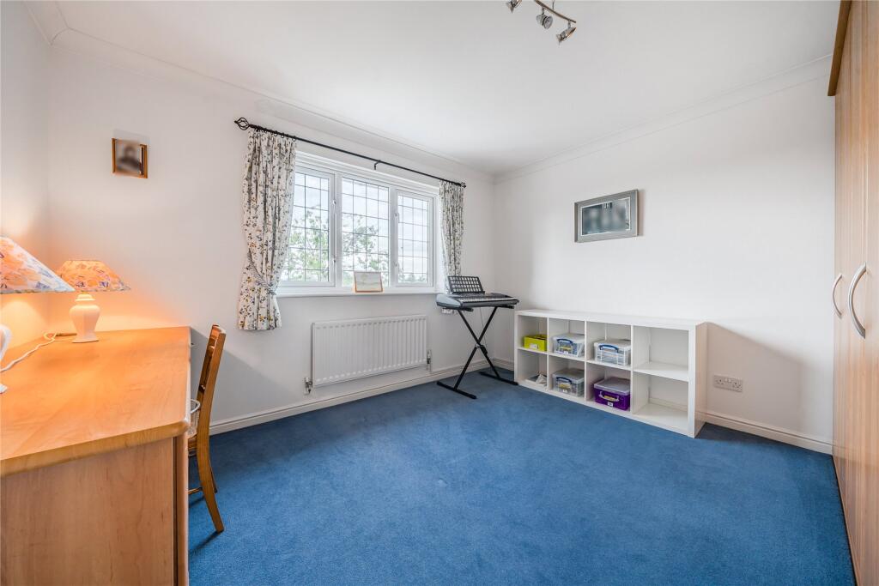
On the first floor there are five double bedrooms, and an impressive family bathroom that enjoys both a bath and a separate shower cubicle. The luxury master suite to the front of the property has a multitude of built-in storage as well an ensuite servicing the master bedroom. Most bedrooms boast built in storage and another of the bedrooms also benefits from an en-suite shower room. All of the bathrooms were updated in 2023.
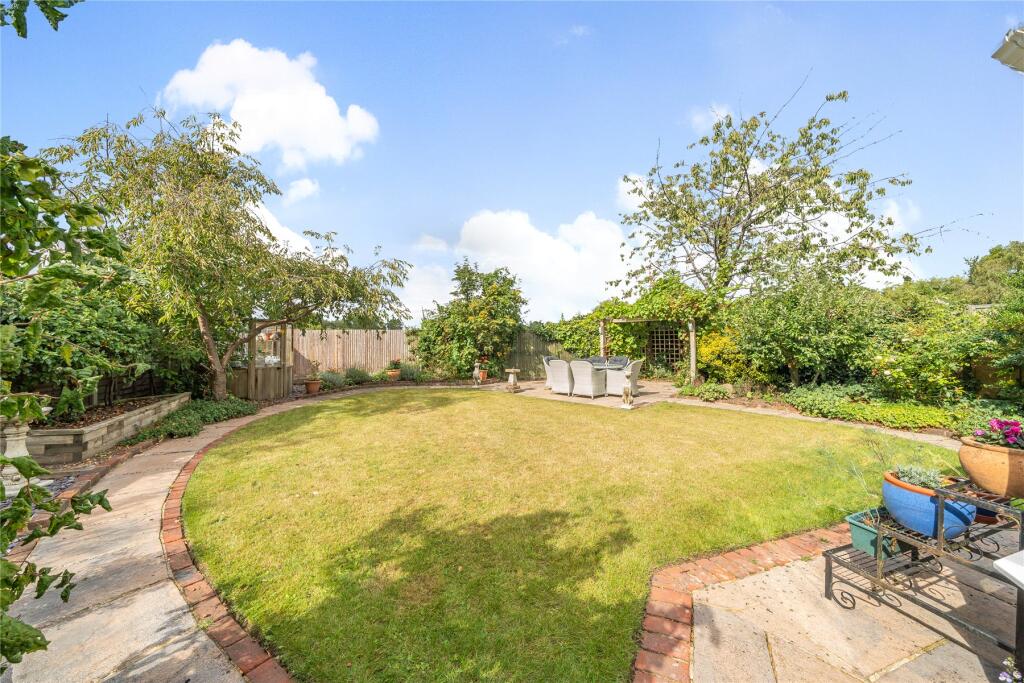
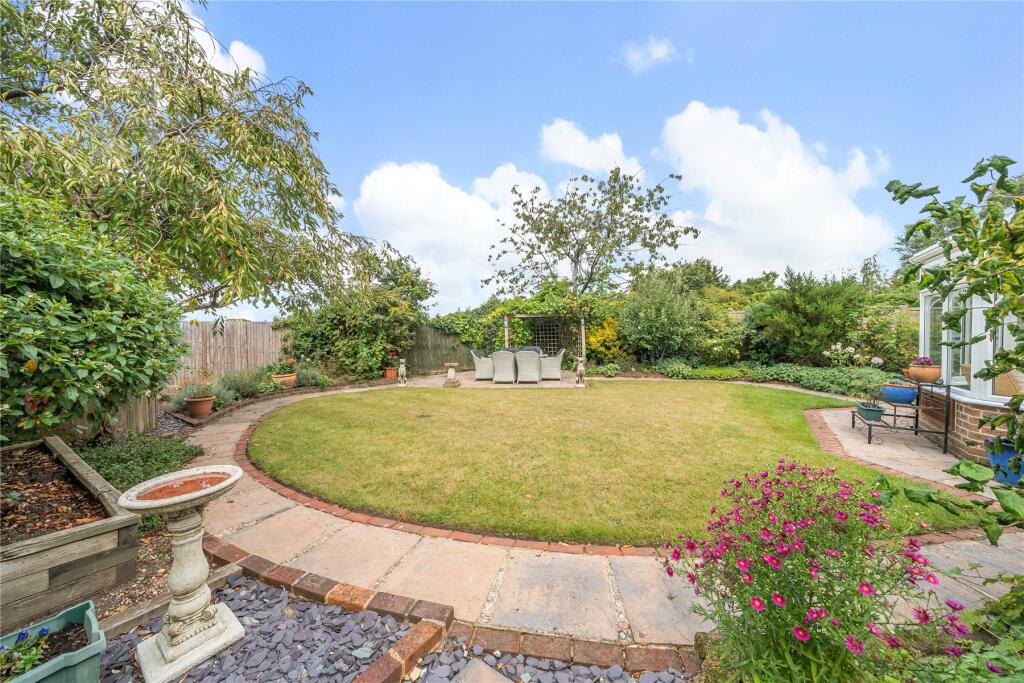
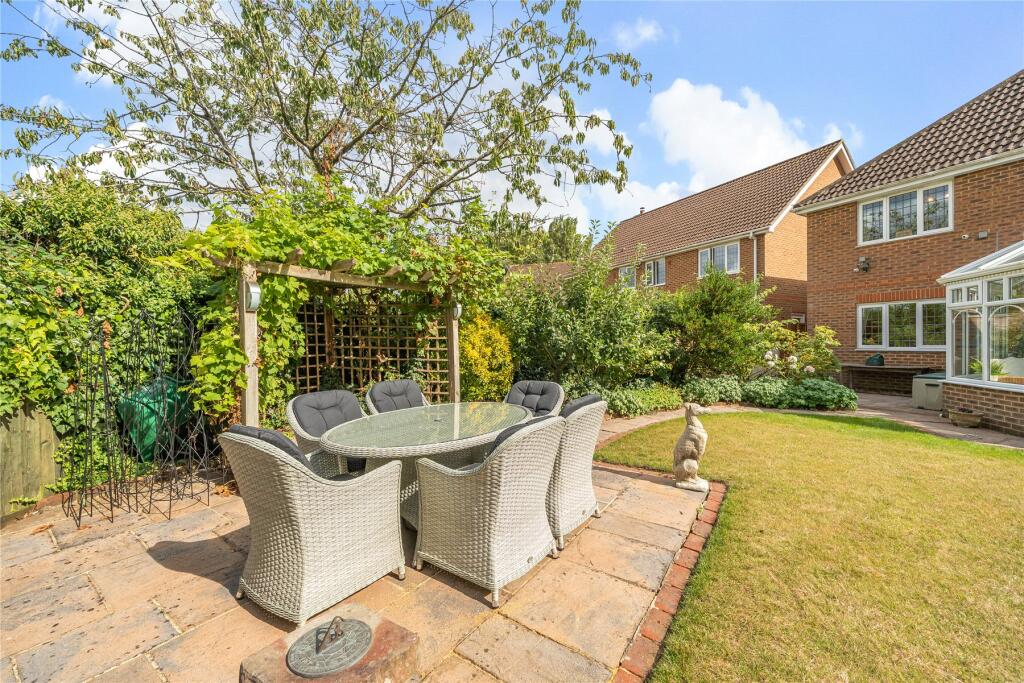
Outside to the front is a planted area with a variety of attractive shrubs. There is access to the garage via an electric door and driveway parking. The beautifully landscaped rear garden is filled with an array of mature shrubs and trees in neat borders. There is a large patio and paved pathway that meanders around the garden to a sunny terrace, next to the attractive pergola. The garden backs onto allotments and un-spoilt countryside beyond.
Danesfield is a small residential development situated on the outskirts of Ripley village and close to walks and countryside. Papercourt Lake is within a moment’s walk providing beautiful, scenic walks. The residents of Danesfield enjoy a sense of community, often getting together for various celebrations throughout the year.
Ripley is an historic and sought-after village in Surrey popular with all walks of life: families, young professionals and downsizers alike. The village is said to have the largest village green in England (approximately 65 acres) and benefits from a fantastic selection of award-winning cafés, shops, pubs and restaurants. Pinnocks Coffee House on the High Street has been awarded Best Coffee Shop in Surrey. For something more relaxed there is also a wide selection of local pubs to choose from.
Listed by
Ripley
Seymours
Reference: 158736689
EPC Rating & Upgrade Cost
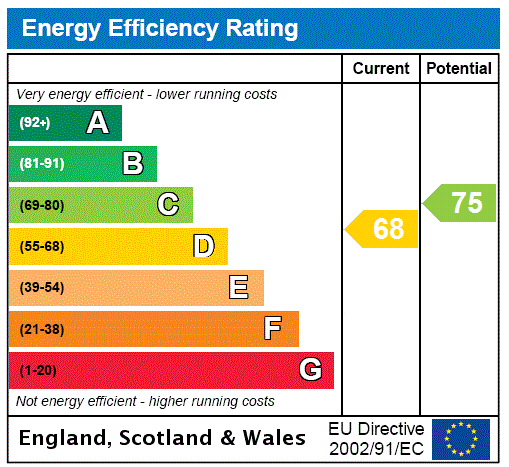
Current rating: D
Potential rating: C
Inspection date: 04/09/2024
Expiry date: 03/09/2034
Current heating cost: £2,059/year
Potential heating cost: £1,977/year
Est. upgrade cost to C: £4,725
Recommendations
- Increase loft insulation to 270 mm (£100 - £350)
- Solar photovoltaic panels, 2.5 kWp (£3,500 - £5,500)
Flood risk
Zone: 1
Risk: Low
Job (default Low)
Floorplans
Floorplan
EPC Graphs
EPC Rating Graph
Price history
175% since 1998
| Event | Date | Price | % change |
|---|---|---|---|
| Sold | 27/02/2026 (4 months ago) | £950,000 | +126.2% |
| Sold | 18/04/2000 (26 years ago) | £420,000 | +21.7% |
| Sold | 26/11/1998 (27 years ago) | £345,000 | — |
Source: HM Land Registry Price Paid Data. Crown copyright.
Sold Comparables
Same street and nearby sales within 0.25 miles (last 5 years). Data from Land Registry Price Paid.
| Address | Price | Date | Type |
|---|---|---|---|
| CARREG CENNEN MANOR ROAD, RIPLEY, WOKING, GUILDFORD, SURREY, GU23 6JW | £646,500 | 30/07/2025 | Detached |
| LITTLE DORMERS SEND MARSH ROAD, RIPLEY, WOKING, GUILDFORD, SURREY, GU23 6JT | £860,000 | 12/04/2023 | Detached |
| SAMOVAR MANOR ROAD, RIPLEY, WOKING, GUILDFORD, SURREY, GU23 6JW | £747,500 | 02/09/2022 | Detached |
| SEDGEFIELD SEND MARSH ROAD, RIPLEY, WOKING, GUILDFORD, SURREY, GU23 6JT | £1,000,000 | 11/11/2021 | Detached |
| SENDALE SEND MARSH GREEN, RIPLEY, WOKING, GUILDFORD, SURREY, GU23 6LA | £995,000 | 16/08/2021 | Detached |
Area average: £849,800 (5 sales)
Capital growth trend
Land Registry outcode average: last 12 months vs 5y and 10y ago (from sold prices).
House Price Index (HM Land Registry — official index, not sold-price averages): Guildford. Series: Detached. As of April 2026.
Rental Range
Estimated market rent for Guildford. Low = conservative, Realistic = average, Optimistic = best case.
Based on Local Authority from postcode lookup → Guildford.
LHA (30th percentile) floor for Guildford: £1,973/mo (Apr 2025 – Mar 2026)
Location
Nearby
Nearest stations, universities and amenities (distance from property).
| Type | Name | Distance |
|---|---|---|
| Bus stop | Sendmarsh Green | 0.1 miles |
| Shop | Little Waitrose | 0.7 miles |
| Shop | Village Barbers of Send | 0.8 miles |
| Train station | Clandon | 2.0 miles |
| Train station | Woking | 2.6 miles |
| University | MySurrey Hive | 4.7 miles |
| University | University Hall | 4.7 miles |
| Hospital | Cobham Day Surgery | 5.4 miles |
| Hospital | Leatherhead Clinic | 8.4 miles |
Street-level crime
| Category | Count |
|---|---|
| Anti-social behaviour | 4 |
| Violence and sexual offences | 4 |
| Criminal damage and arson | 2 |
| Public order | 2 |
| Other theft | 1 |
| Total incidents | 13 |
Within 1 mile during May 2026. Source: data.police.uk (England & Wales).
Schools nearby
Nearest open schools with Ofsted ratings (England). Closed schools are not shown. Data from Get Information about Schools and Ofsted.
| Name | Type | Distance | Ofsted |
|---|---|---|---|
| Send CofE Primary School | Primary | 0.6 miles | Good — 15 Jul 2019 |
| Ripley Court School | Other | 1.1 miles | — (No rating) |
| Hoe Bridge School | Other | 1.5 miles | — (No rating) |
| Kingfield Primary School | Primary | 1.8 miles | Good — 8 Nov 2023 |
| Woking College | Other | 1.8 miles | — (No rating) |
Rental Comparables
Rental listings exist nearby, but none matched the 5-bedroom count for this property.
Rent-driven metrics
Based on Area rent estimate.
- Rent ratio — Monthly rent ÷ purchase price (1% rule). 1%+ = strong, 0.8–1% = okay, <0.8% = weak for cashflow.
- Max investor price — Rent ÷ 0.8%; the price at which rent would be 0.8% of price (Stoke-style target).
- Target investor price — Rent ÷ 1%; the price at which rent would be 1% of price (strong cashflow band).
- Gross yield — Annual rent as % of purchase price (no costs).