10 ST CHRISTOPHERS DRIVE
LIVERPOOL, MERSEYSIDE L36 8JJ
£310,000
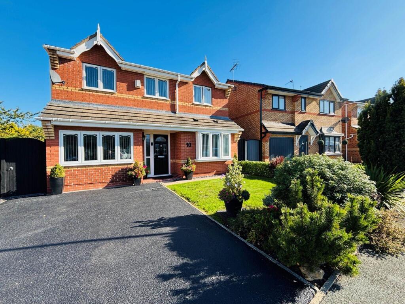
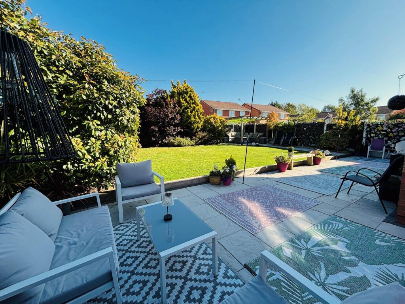
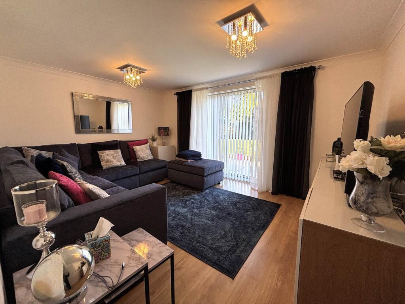
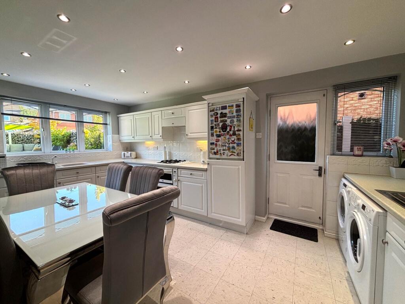
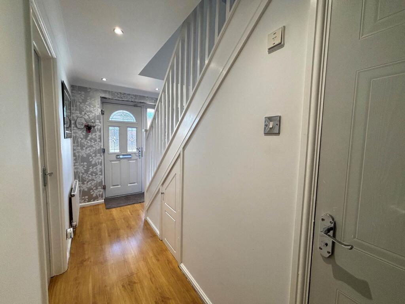
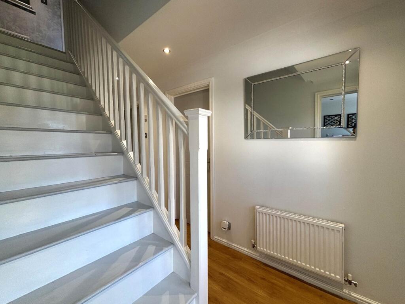
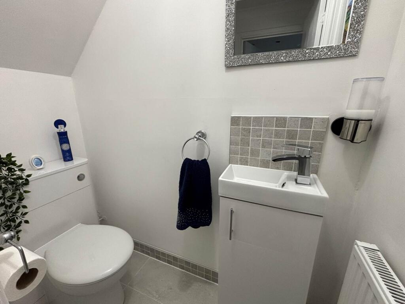
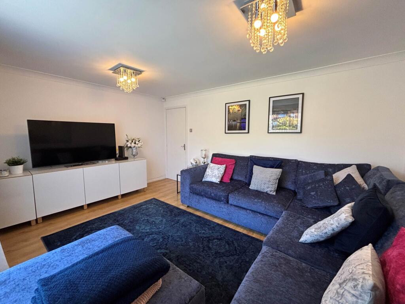
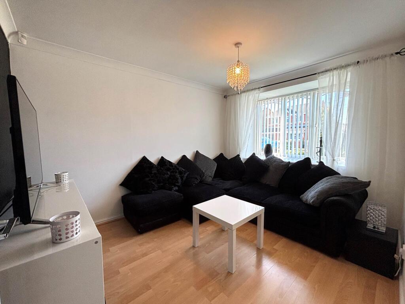
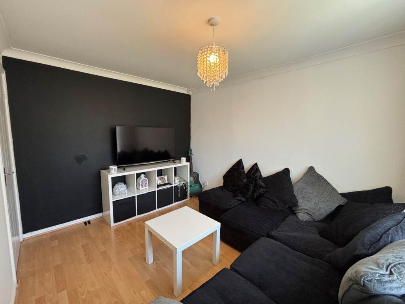
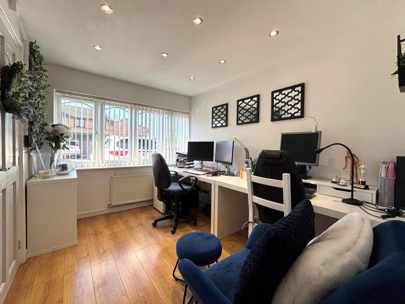
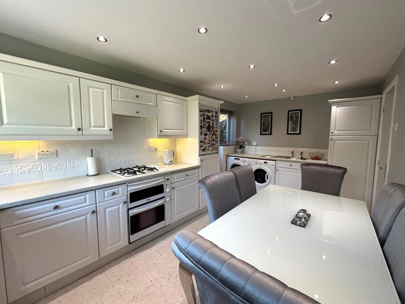
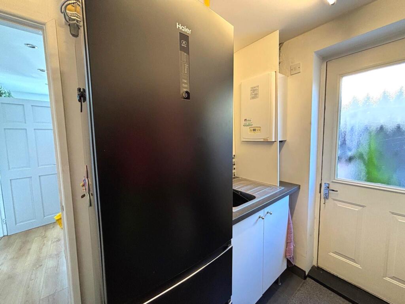
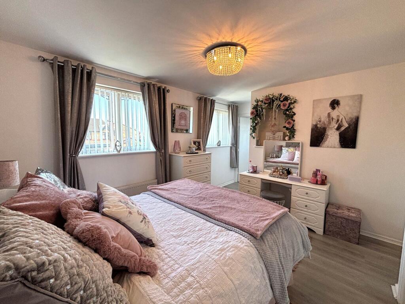
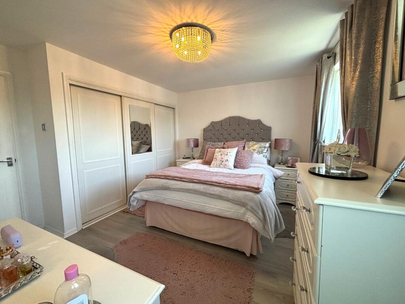
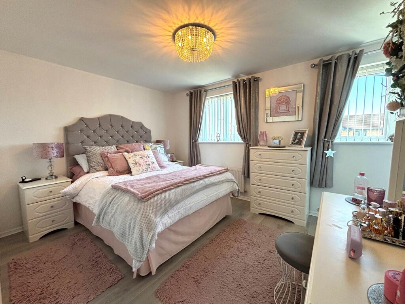
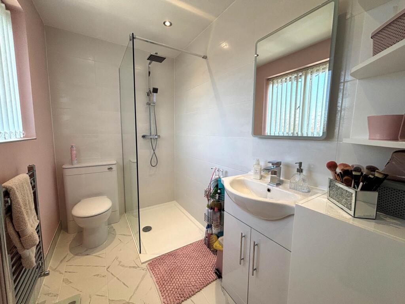
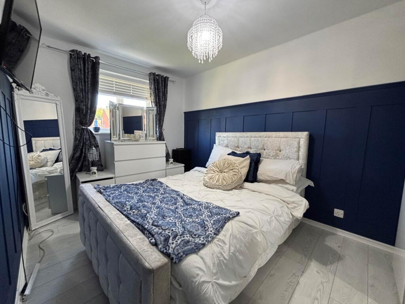
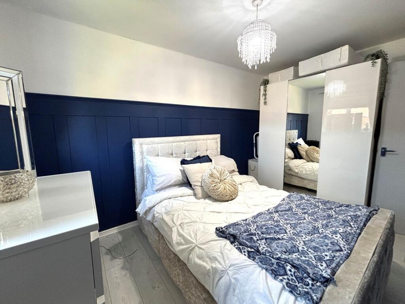
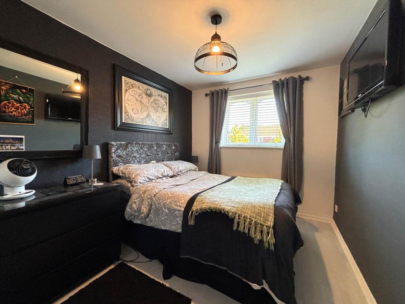
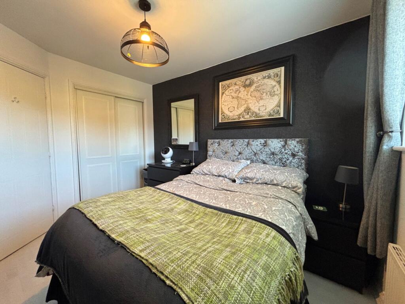
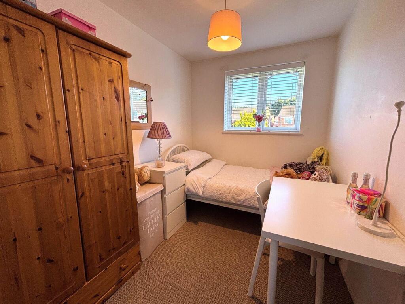
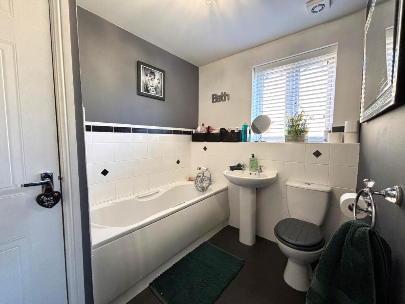
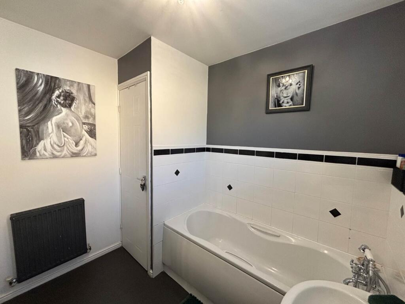
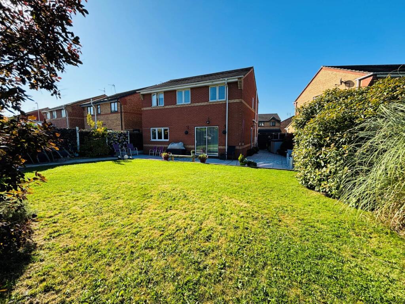
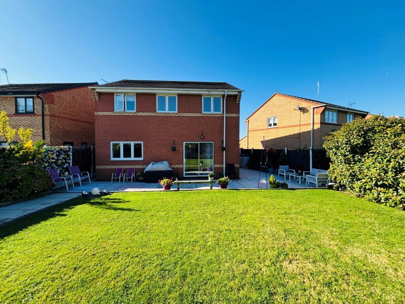
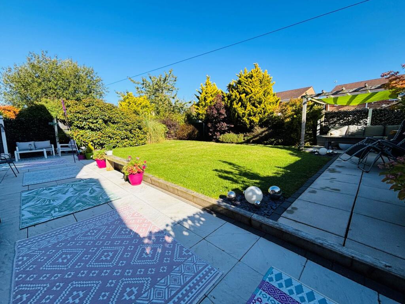
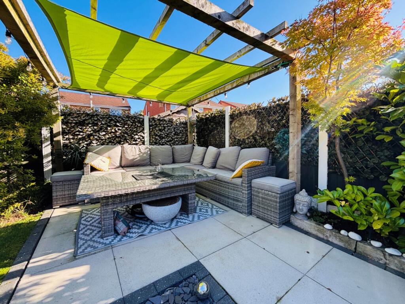
Photo 1 Photo 2 Photo 3 Photo 4 Photo 5 Photo 6 Photo 7 Photo 8 Photo 9 Photo 10 Photo 11 Photo 12 Photo 13 Photo 14 Photo 15 Photo 16 Photo 17 Photo 18 Photo 19 Photo 20 Photo 21 Photo 22 Photo 23 Photo 24 Photo 25 Photo 26 Photo 27 Photo 28
/ 28
Property details
Tenure
FREEHOLD
Council tax band
D
EPC rating
C
Last sold
£315,000 Feb 2026
Price per m²
£2,541/m²
Local average
£309,923 (+0%)
Street crime
184 incidents within 1 mile (May 2026)
Key features
- Detached House
- Four Bedrooms
- Three Reception Rooms
- Downstairs WC
- En Suite to Master
- Generous Rear Garden
- Driveway
- EPC Rating (C 78)
Additional details
- Electricity
- Mains supply
- Broadband
- Cable
- Water
- Mains supply
- Sewerage
- Mains supply
- Heating
- Double glazing, Gas central
- Parking
- Garage, Off street
- Garden
- Private garden
Description
Freehold Viewing Strongly Advised
Greenbank are delighted to present this impressive four bedroom detached house, offering generous living accommodation, a superb garden and an excellent location close to transport links.
The property briefly comprises: a welcoming entrance hall which leads into the heart of the home. To the ground floor there are three versatile reception rooms, offering flexible living space to suit a variety of family needs. The main lounge is bright and spacious, perfect for relaxing evenings, while the additional sitting rooms could be used as a dining room, playroom, study or even a home office. The modern kitchen diner is fitted with a range of wall and base units, providing ample storage and workspace, and features plenty of room for a family dining table creating a sociable hub of the home.
The is also a separate utility room, ideal for laundry and additional household storage, keeping the main kitchen clutter-free. Completing the ground floor is a convenient downstairs WC.
To the first floor, the property offers four generously sized bedrooms, each well presented and filled with natural light. The master bedroom boasts a modern en suite shower room, providing both comfort and privacy. The remaining bedrooms are well proportioned and are complemented by a spacious family bathroom fitted with a three-piece suite.
The home further benefits from UPVC double glazing and gas central heating throughout.
Externally, this property truly shines. To the front, there is a driveway providing off-road parking. To the rear, you will find a beautifully maintained, south-facing garden that has been thoughtfully landscaped to create the perfect balance of lawn, planting and patio areas. Mature borders, well-stocked flower beds and a selection of established shrubs and trees provide both colour and privacy, while the generous lawn offers plenty of space for children to play. A paved patio area directly off the house is ideal for outdoor dining and entertaining, making the garden a wonderful extension of the living space during warmer months.
With its sunny south-facing position, the garden benefits from natural light throughout the day perfect for keen gardeners, outdoor gatherings, or simply relaxing in the sunshine.
The property is well positioned within a popular residential area, close to local schools, shops and excellent transport links, including the M57 motorway, making it a convenient choice for commuters and families alike.
This home combines spacious and versatile internal accommodation with one of the most desirable garden settings, making it a rare opportunity. Viewing is highly recommended to appreciate everything on offer.
Tenure: Freehold
Council Tax Band: D
Entrance Hall
Entered via Upvc double glazed door. Laminate flooring. Radiator. Stairs to first floor. Ceiling Spotlights. Door to WC
Lounge
Upvc double glazed patio doors to rear garden. Radiator. Laminate flooring. Television point. Two ceiling light points.
Sitting Room
Upvc double glazed window. Radiator. Laminate flooring. Television point. Ceiling light point.
Office
Upvc double glazed window. Radiator. Laminate flooring. Ceiling spotlights. Door to utility room.
Kitchen and Diner
Upvc double glazed window. Upvc double glazed door to side garden. Fitted base and wall units. Electric oven with gas hob and extractor fan. Two sinks with single bowl and drainer. Plumbing for automatic washing machine. Integrated fridge freezer. Part tiled walls. Tiled flooring. Radiator. Ceiling spotlights.
Downstairs WC
Low level WC. Vanity washbasin. Radiator. Tiled flooring. Ceiling light point.
Utility Room
Door to rear garden. Fitted base unit. Sink with single bowl and drainer. Tall fridge freezer space. Plumbing for automatic washing machine. Exposed boiler. Ceiling light point.
Landing
Access to loft space. Radiator. Ceiling light point.
Bedroom One
Two Upvc double glazed windows. Range of fitted wardrobes. Laminate flooring. Radiator. Ceiling light point. Door to En suite. Store cupboard.
En Suite
Upvc double glazed window. White suite comprising: Walk in shower enclosure with overhead shower, vanity washbasin and low level WC. Part tiled walls. Tiled flooring. Heated towel rail. Ceiling spotlights.
Bedroom Two
Upvc double glazed window. Laminate flooring. Radiator. Ceiling light point.
Bedroom Three
Upvc double glazed window. Built in wardrobe. Laminate flooring. Radiator. Ceiling light point.
Bedroom Four
Upvc double glazed window. Carpet flooring. Radiator. Ceiling light point.
Bathroom
Upvc double glazed window. White suite comprising: Panelled bath with mixer both mixer and shower taps, pedestal washbasin and low level WC. Heated towel rail. Part tiled walls. Tiled flooring. Ceiling light point. Store Cupboard.
Outside
FRONT: Tarmac driveway. Lawned area with shrubs. Gated access to rear garden.
REAR: Timber fenced boundaries. Range of flagged patio areas. Lawned area with mature borders and shrubs. Outside tap.
Notice
Please note we have not tested any apparatus, fixtures, fittings, or services. Interested parties must undertake their own investigation into the working order of these items. All measurements are approximate and photographs provided for guidance only.
Listed by
Kirkby
Greenbank Property Services
Reference: 167491082
EPC Rating & Upgrade Cost
Current rating: C
Potential rating: B
Inspection date: 01/10/2025
Expiry date: 30/09/2035
Current heating cost: £740/year
Potential heating cost: £740/year
Est. upgrade cost to C: £9,000
Recommendations
- Solar photovoltaic panels, 2.5 kWp (£8,000 - £10,000)
Flood risk
Zone: 1
Risk: Low
Job (default Low)
Floorplans
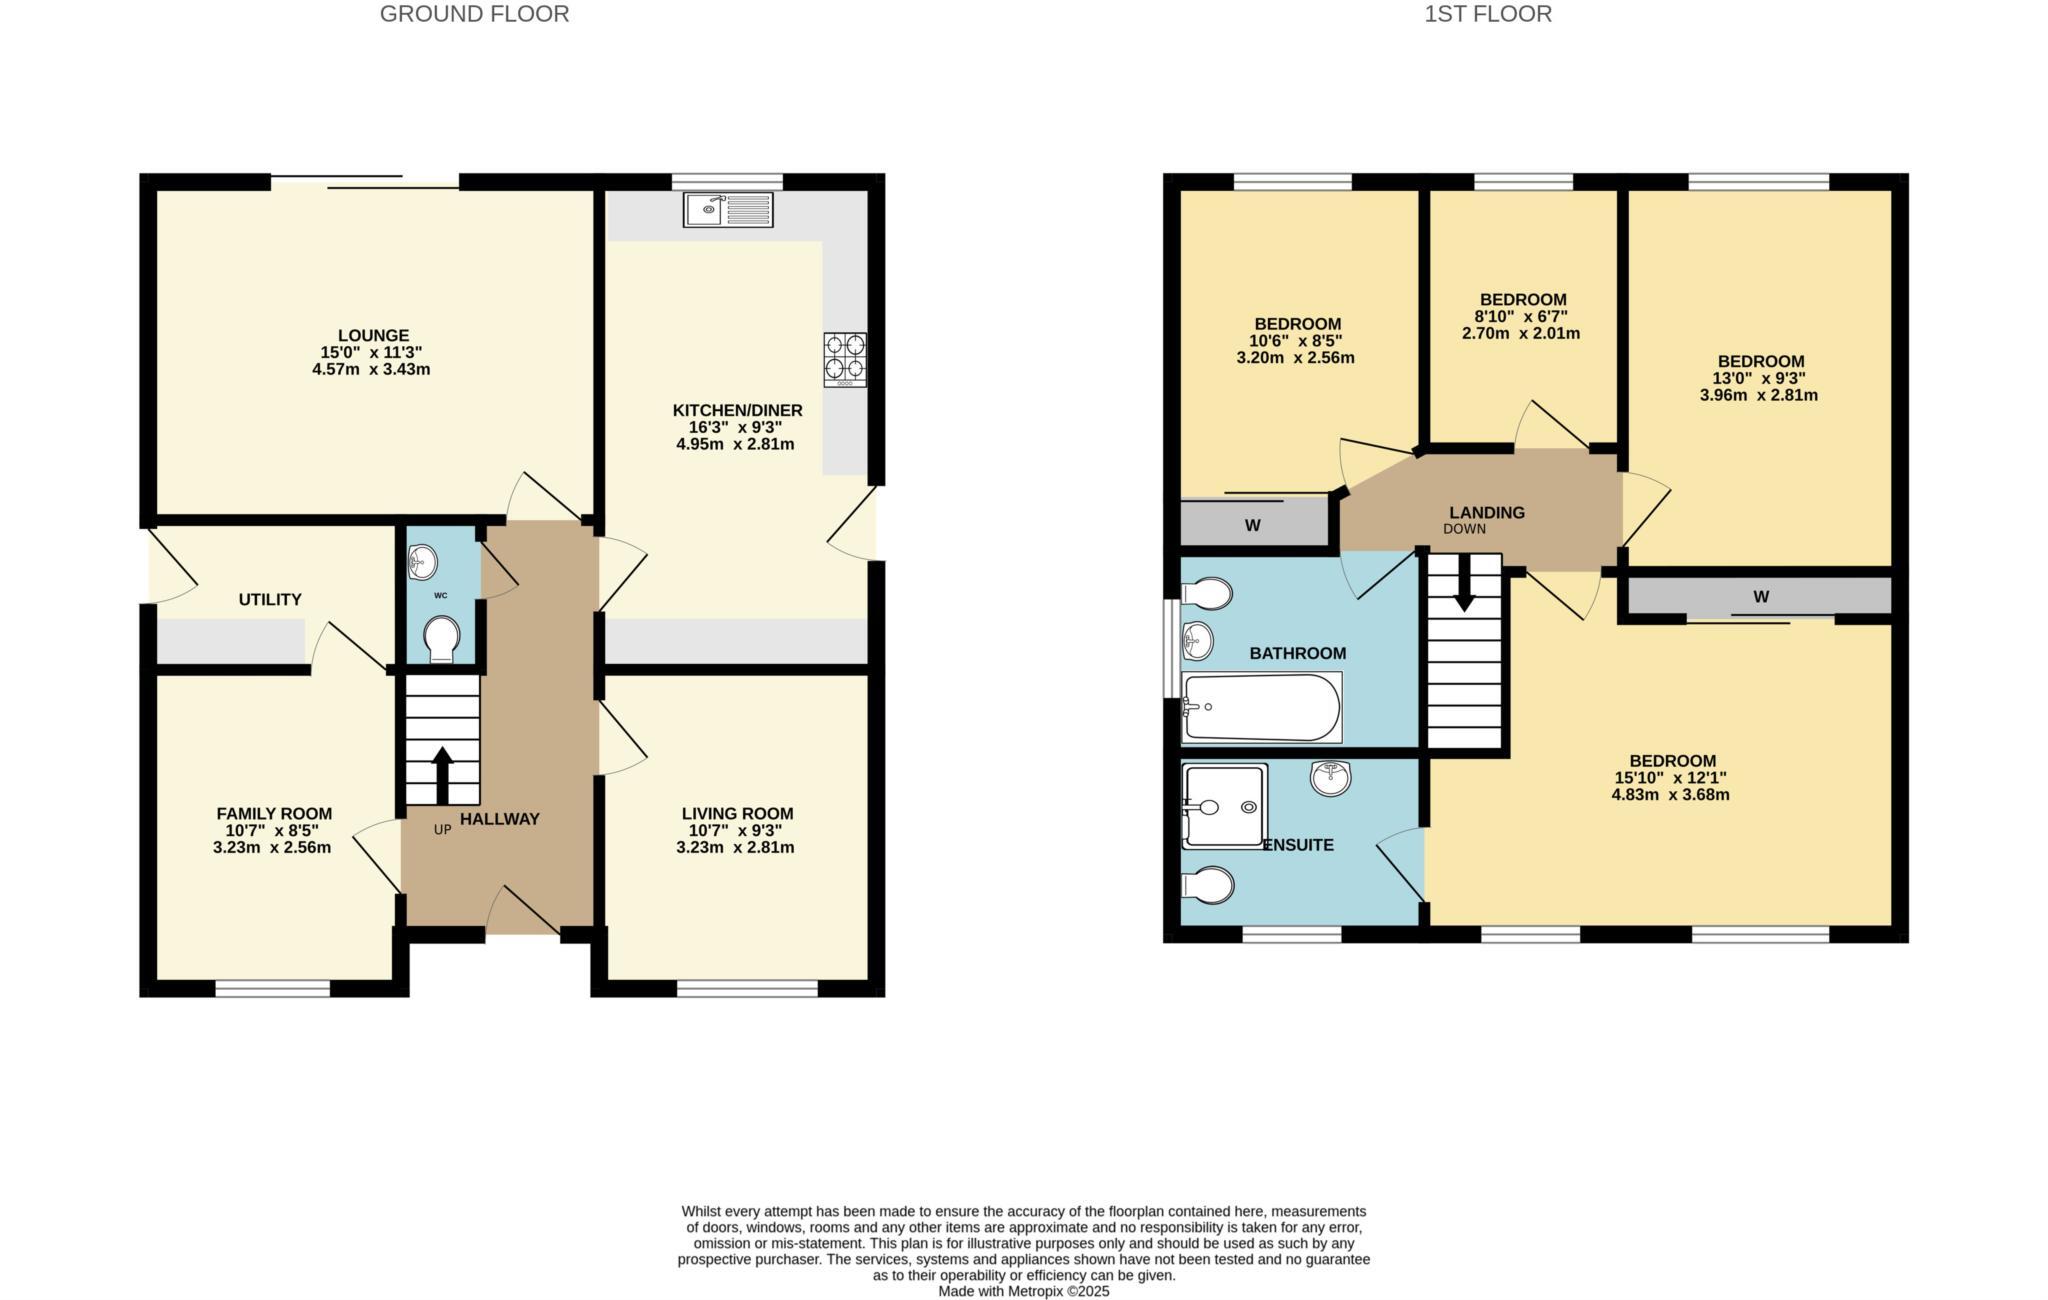
Floorplan 1
EPC Graphs
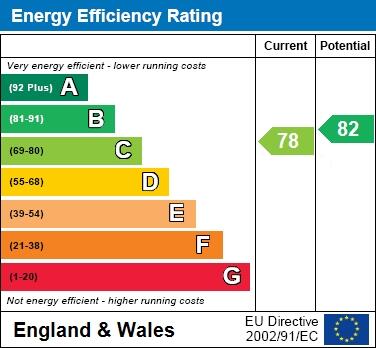
EPC 1
FENSA Certificates
This property has 1 FENSA certificate(s) on record, indicating window/door installations by FENSA-approved installers.
FENSA Certificate #5775670
Property Details
Street: 10 St. Christophers Drive
Town: LIVERPOOL
Postcode: L36 8JJ
Installation Details
Items: 1 window
Certificate Issued: 23/06/2008
Work Completed: 06/06/2008
This certificate data was retrieved from FENSA's database
What is FENSA? FENSA (Fenestration Self-Assessment Scheme) is a government-authorised scheme that monitors building regulation compliance for replacement windows and doors. Certificates indicate that work was completed by FENSA-approved installers.
Price history
338% since 1999
| Event | Date | Price | % change |
|---|---|---|---|
| Sold | 05/02/2026 (5 months ago) | £315,000 | +337.8% |
| Sold | 12/02/1999 (27 years ago) | £71,950 | — |
Source: HM Land Registry Price Paid Data. Crown copyright.
Sold Comparables
Same street and nearby sales within 0.25 miles (last 5 years). Data from Land Registry Price Paid.
| Address | Price | Date | Type |
|---|---|---|---|
| 8 ST JOSEPHS CLOSE, LIVERPOOL, KNOWSLEY, MERSEYSIDE, L36 8JL | £350,000 | 23/11/2023 | Detached |
| 131 HILLSIDE AVENUE, LIVERPOOL, KNOWSLEY, MERSEYSIDE, L36 8AB | £299,995 | 27/10/2023 | Detached |
| 6 SPRINGSIDE CLOSE, HUYTON, LIVERPOOL, KNOWSLEY, MERSEYSIDE, L36 8FD | £230,000 | 07/10/2022 | Detached |
| Same street 19 ST CHRISTOPHERS DRIVE, LIVERPOOL, KNOWSLEY, MERSEYSIDE, L36 8JJ | £250,000 | 29/09/2022 | Detached |
| Same street 1 ST CHRISTOPHERS DRIVE, LIVERPOOL, KNOWSLEY, MERSEYSIDE, L36 8JJ | £260,000 | 13/09/2022 | Detached |
| 4 ST ANTHONYS CLOSE, HUYTON, LIVERPOOL, KNOWSLEY, MERSEYSIDE, L36 8JG | £277,501 | 15/08/2022 | Detached |
| Same street 24 ST CHRISTOPHERS DRIVE, LIVERPOOL, KNOWSLEY, MERSEYSIDE, L36 8JJ | £235,000 | 07/06/2022 | Detached |
| 15 SPRINGSIDE CLOSE, HUYTON, LIVERPOOL, KNOWSLEY, MERSEYSIDE, L36 8FD | £218,500 | 18/05/2022 | Detached |
| 24 ST ANDREWS DRIVE, HUYTON, LIVERPOOL, KNOWSLEY, MERSEYSIDE, L36 8JF | £230,000 | 14/01/2022 | Detached |
| 10 SPRINGSIDE CLOSE, HUYTON, LIVERPOOL, KNOWSLEY, MERSEYSIDE, L36 8FD | £242,000 | 20/12/2021 | Detached |
| 5 ST LUKES WAY, LIVERPOOL, KNOWSLEY, MERSEYSIDE, L36 8JW | £190,000 | 26/11/2021 | Detached |
Street average: £248,333 (3 sales)
Area average: £254,750 (8 sales)
Capital growth trend
Land Registry outcode average: last 12 months vs 5y and 10y ago (from sold prices).
House Price Index (HM Land Registry — official index, not sold-price averages): Knowsley. Series: Detached. As of April 2026.
Rental Range
Estimated market rent for Knowsley. Low = conservative, Realistic = average, Optimistic = best case.
Based on Local Authority from postcode lookup → Knowsley.
LHA (30th percentile) floor for Greater Liverpool: £873/mo (Apr 2025 – Mar 2026)
Location
Nearby
Nearest stations, universities and amenities (distance from property).
| Type | Name | Distance |
|---|---|---|
| Bus stop | STOCKBRIDGE LANE/SETH POWELL WAY | 0.1 miles |
| Bus stop | KNOWSLEY LANE/STOCKBRIDGE LANE | 0.2 miles |
| Shop | Smart Choices | 0.8 miles |
| Shop | Farmfoods | 0.8 miles |
| Train station | Roby | 1.6 miles |
| Train station | Knowsley Safari Park Train Station | 1.6 miles |
| Hospital | Main Entrance (Broadgreen) | 2.3 miles |
| Hospital | Research Dept (LHCH) | 2.4 miles |
| University | Edge Hill University | 8.7 miles |
| University | Milton House | 9.1 miles |
Street-level crime
| Category | Count |
|---|---|
| Violence and sexual offences | 74 |
| Anti-social behaviour | 27 |
| Criminal damage and arson | 19 |
| Drugs | 19 |
| Public order | 11 |
| Other crime | 7 |
| Vehicle crime | 6 |
| Burglary | 4 |
| Other theft | 4 |
| Possession of weapons | 4 |
| Robbery | 4 |
| Shoplifting | 3 |
| Bicycle theft | 1 |
| Theft from the person | 1 |
| Total incidents | 184 |
Within 1 mile during May 2026. Source: data.police.uk (England & Wales).
Schools nearby
Nearest open schools with Ofsted ratings (England). Closed schools are not shown. Data from Get Information about Schools and Ofsted.
| Name | Type | Distance | Ofsted |
|---|---|---|---|
| Hope Primary School - A Joint Catholic and Church of England Primary School | Primary | 0.4 miles | — (Inspected (no overall grade)) |
| Meadow Park School | Other | 0.5 miles | Good — 12 May 2024 |
| Stockbridge Village Primary School | Primary | 0.6 miles | Good — 22 Jan 2023 |
| St Brigid's Catholic Primary School | Primary | 0.6 miles | Good — 17 Oct 2019 |
| Knowsley Lane Primary School | Primary | 0.6 miles | Outstanding — 13 Feb 2019 |
Rental Comparables
Rental listings exist nearby, but none matched the 4-bedroom count for this property.
Rent-driven metrics
Based on Area rent estimate.
- Rent ratio — Monthly rent ÷ purchase price (1% rule). 1%+ = strong, 0.8–1% = okay, <0.8% = weak for cashflow.
- Max investor price — Rent ÷ 0.8%; the price at which rent would be 0.8% of price (Stoke-style target).
- Target investor price — Rent ÷ 1%; the price at which rent would be 1% of price (strong cashflow band).
- Gross yield — Annual rent as % of purchase price (no costs).