24 LONGSPEARS AVENUE
CARDIFF, CARDIFF CF14 3NU
Longspears Avenue, HernCrabtree (16).jpg Longspears Avenue, HernCrabtree (1).jpg Longspears Avenue, HernCrabtree (19).jpg Longspears Avenue, HernCrabtree (3).jpg Longspears Avenue, HernCrabtree (2).jpg Longspears Avenue, HernCrabtree (4).jpg Longspears Avenue, HernCrabtree (5).jpg Longspears Avenue, HernCrabtree (12).jpg Longspears Avenue, HernCrabtree (6).jpg Longspears Avenue, HernCrabtree (15).jpg Longspears Avenue, HernCrabtree (8).jpg Longspears Avenue, HernCrabtree (7).jpg Longspears Avenue, HernCrabtree (9).jpg Longspears Avenue, HernCrabtree (10).jpg Longspears Avenue, HernCrabtree (11).jpg Longspears Avenue, HernCrabtree (17).jpg Longspears Avenue, HernCrabtree (18).jpg Longspears Avenue, HernCrabtree (13).jpg Longspears Avenue, HernCrabtree (14).jpg
/ 19
Property details
Tenure
FREEHOLD
Floor area
90 m²
Council tax band
E
EPC rating
D
Year built
England and Wales: 1900-1929
Last sold
£305,886 Jun 2023
Price per m²
£3,611/m²
Local average
£302,573 (+7.4%)
Street crime
305 incidents within 1 mile (May 2026)
Key features
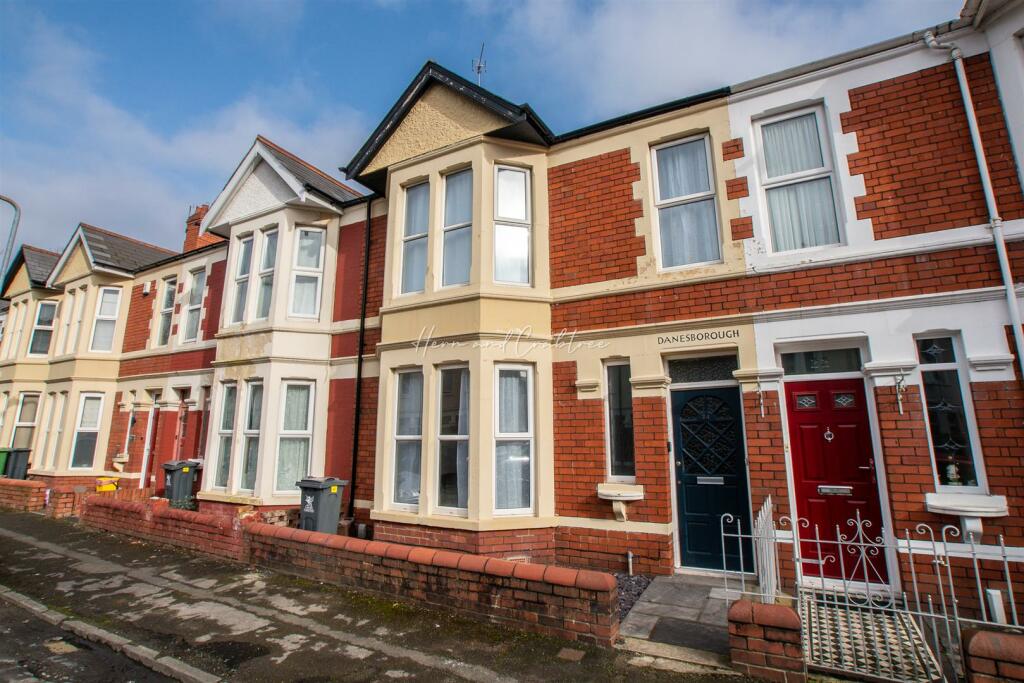
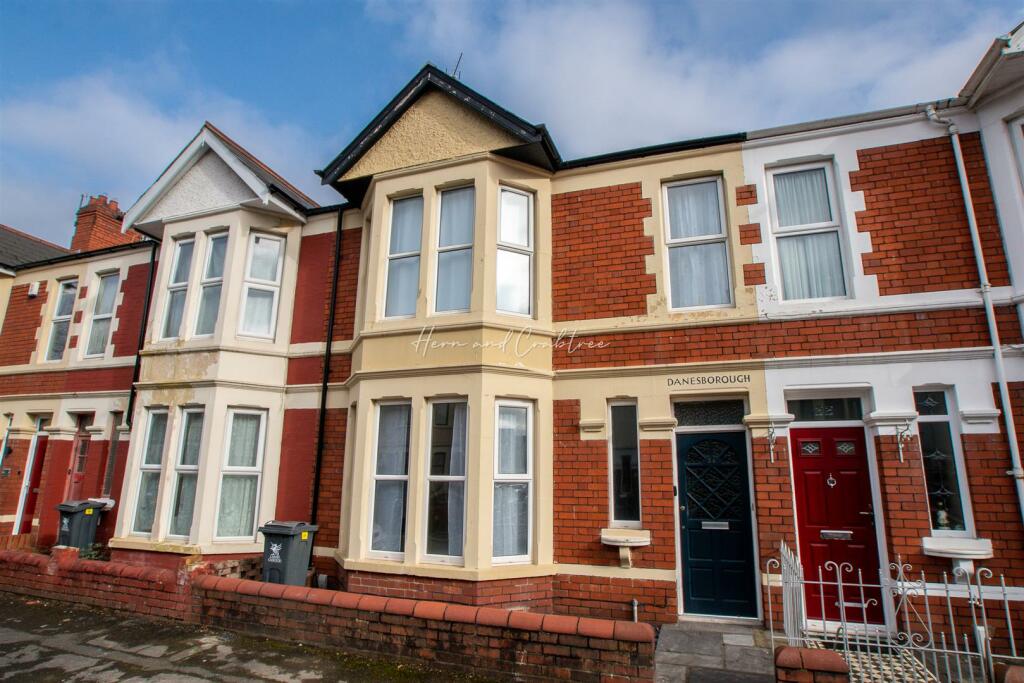
- Three bedroom terraced home
- No onward chain
- Two reception rooms
- Convenient location
- Close to amenities & transport
- Close to UHW
- Enclosed rear garden
Additional details
- Garden
- Yes
Description
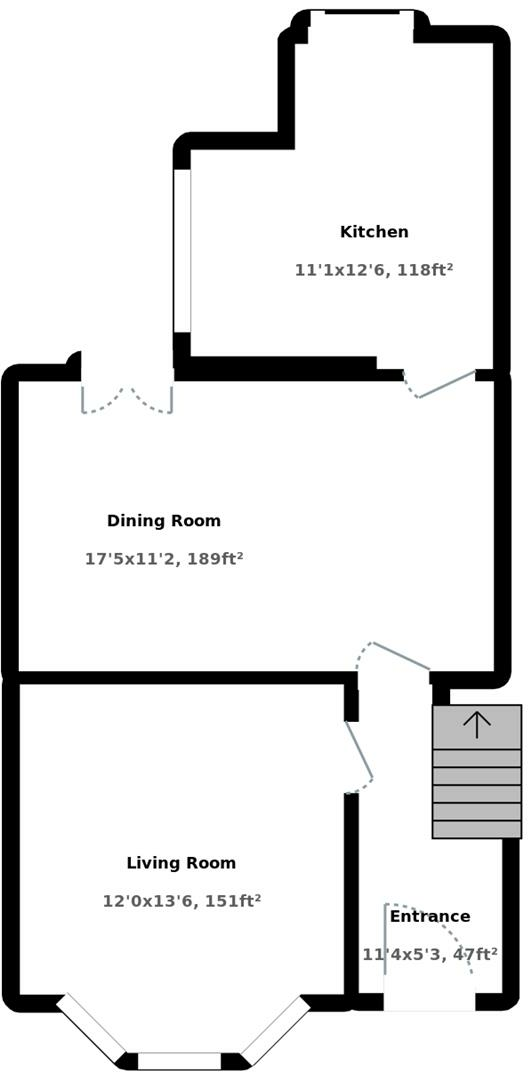
Entrance - Entered via single glazed wood door to the front with double glazed window to the side, into entrance hall.
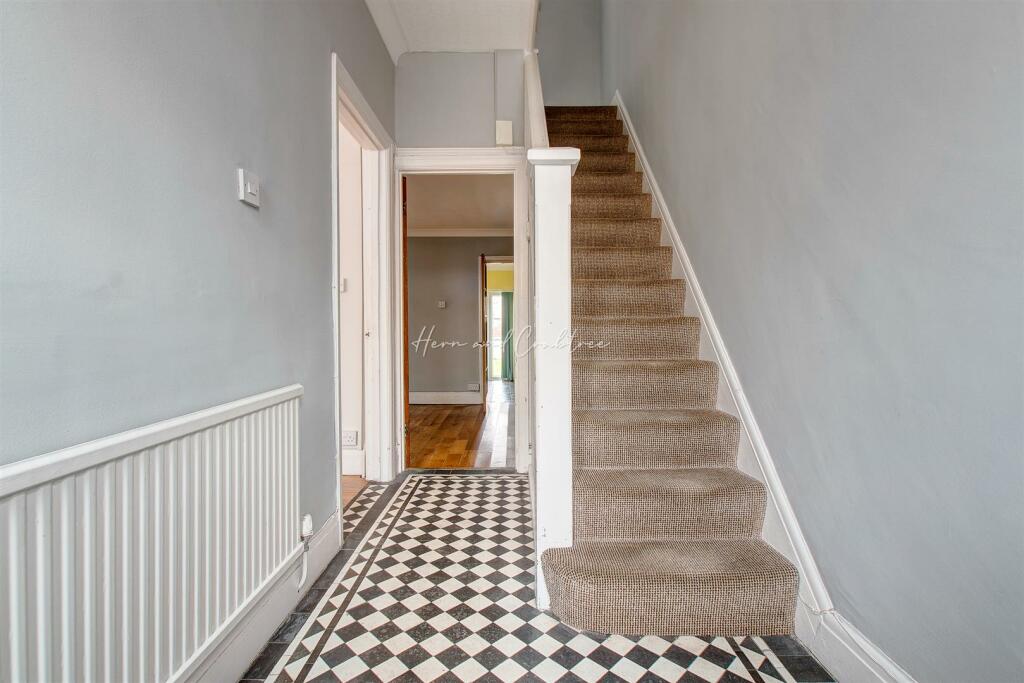
Hallway - Checkered tiled flooring, radiator, gas meter cupboard, stairs to the first floor.
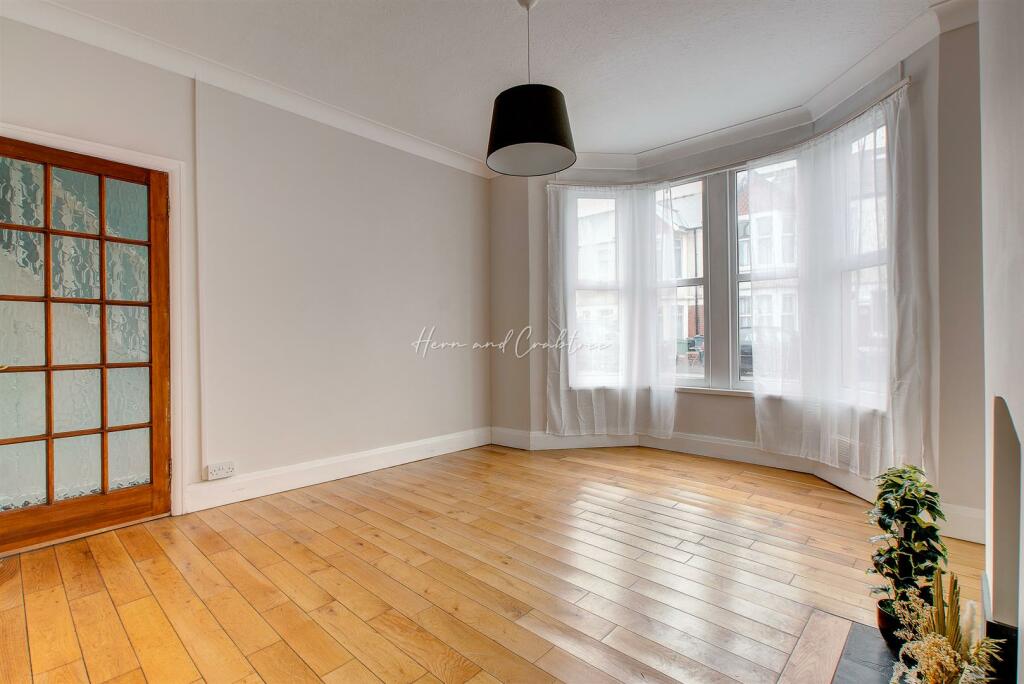
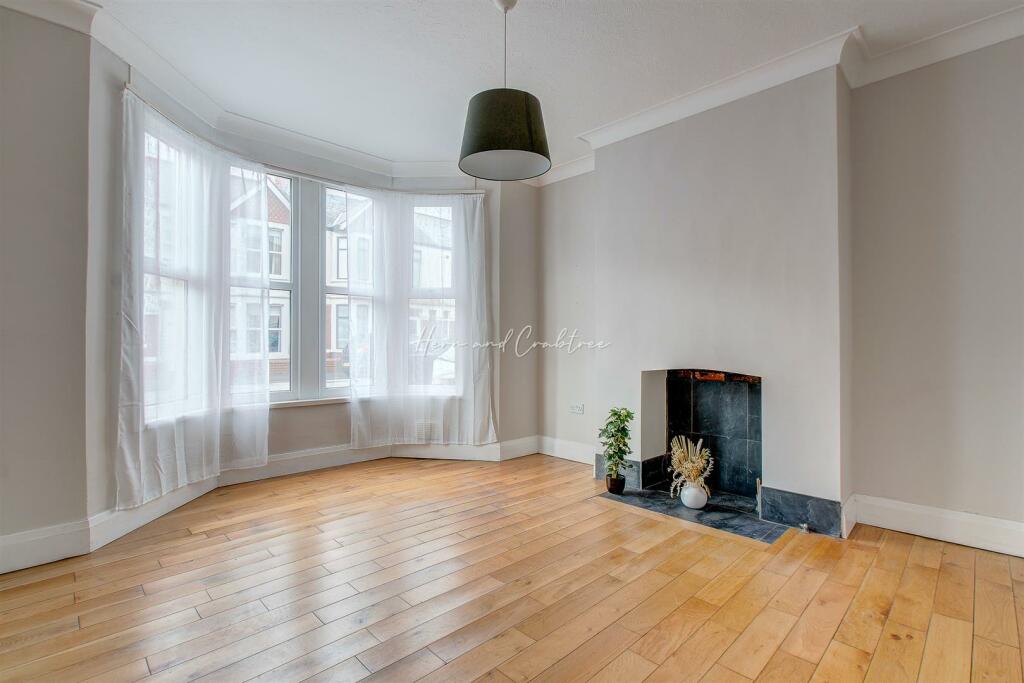
Living Room - 4.42m max into bay x 3.86m (14'6 max into bay x 1 - Double glazed PVC bay window to the front, wood flooring, radiator, fireplace alcove.
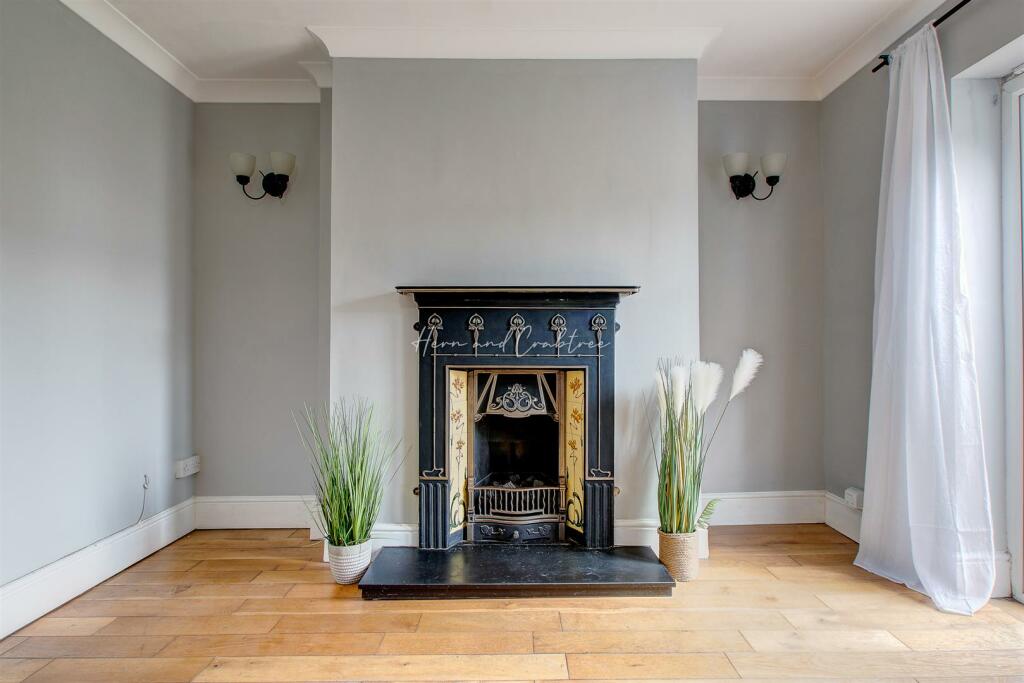
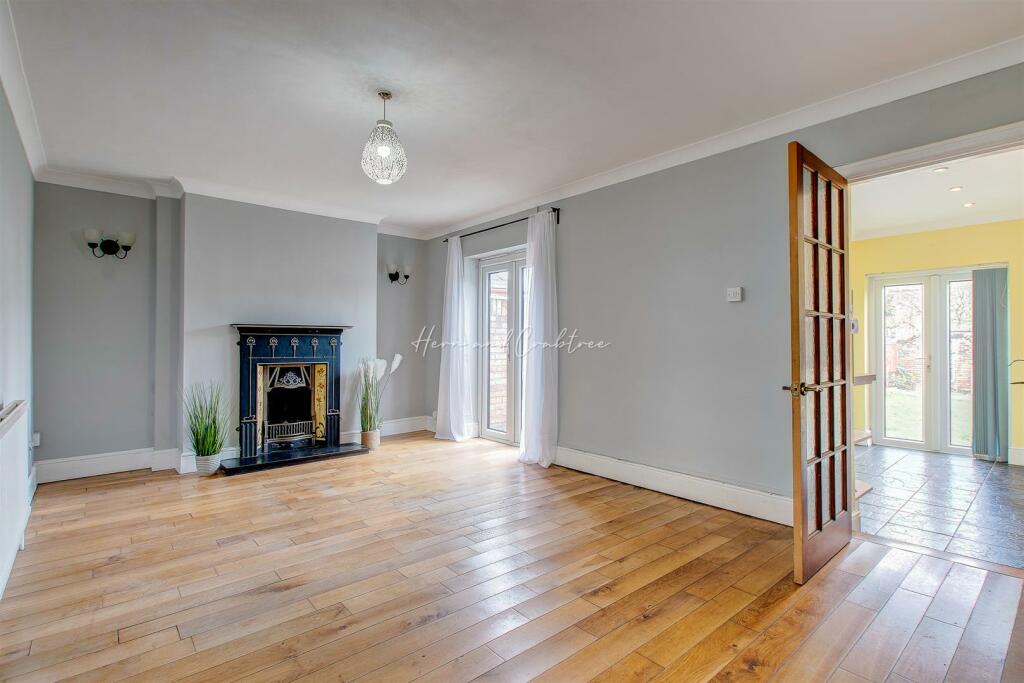
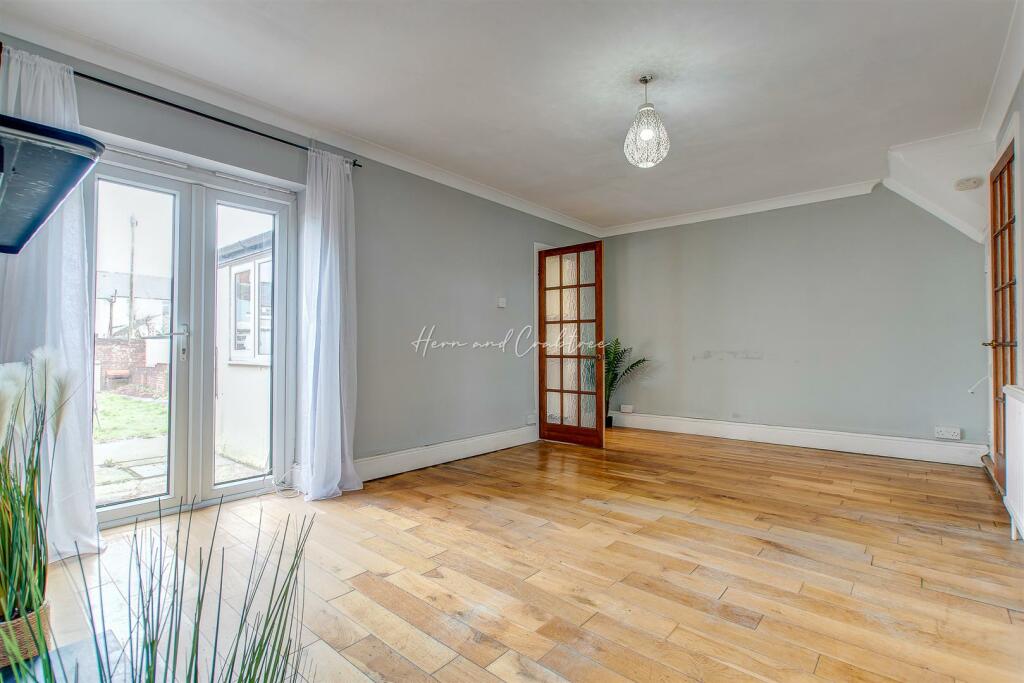
Sitting Room/ Dining Room - 5.66m max x 3.45m max (18'7 max x 11'4 max) - Double glazed French doors to the garden, feature gas fireplace, radiator. Under stair storage cupboard.
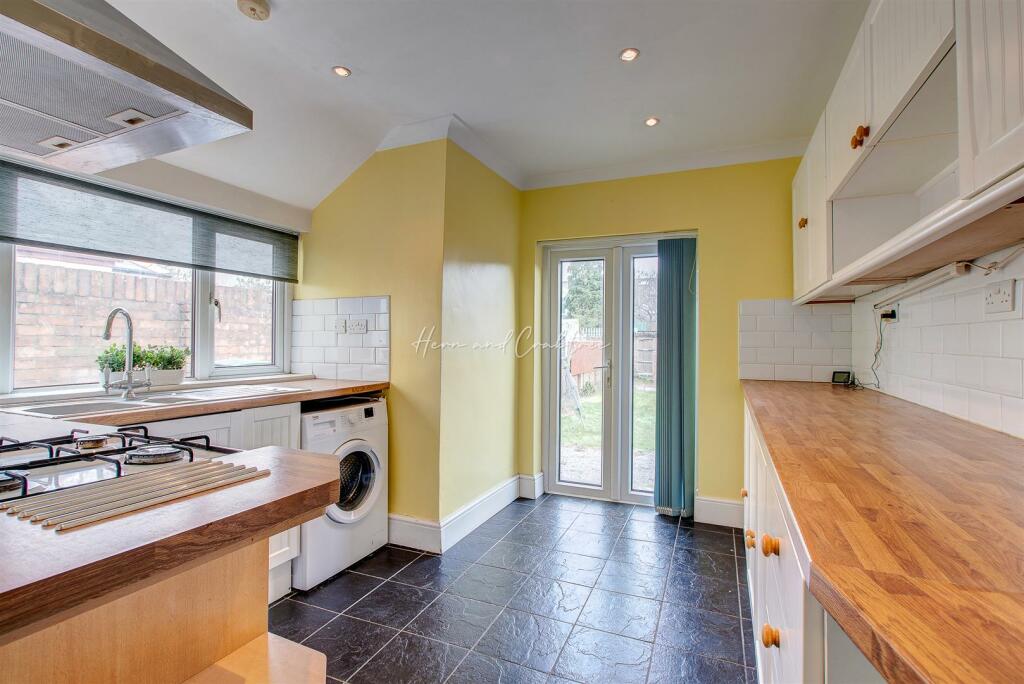
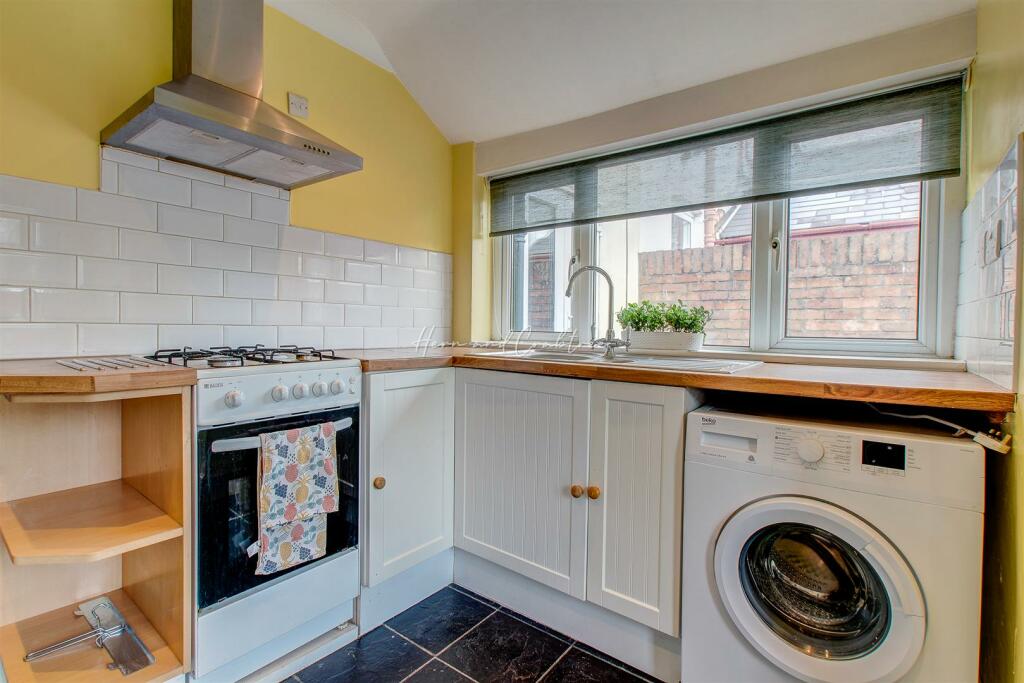
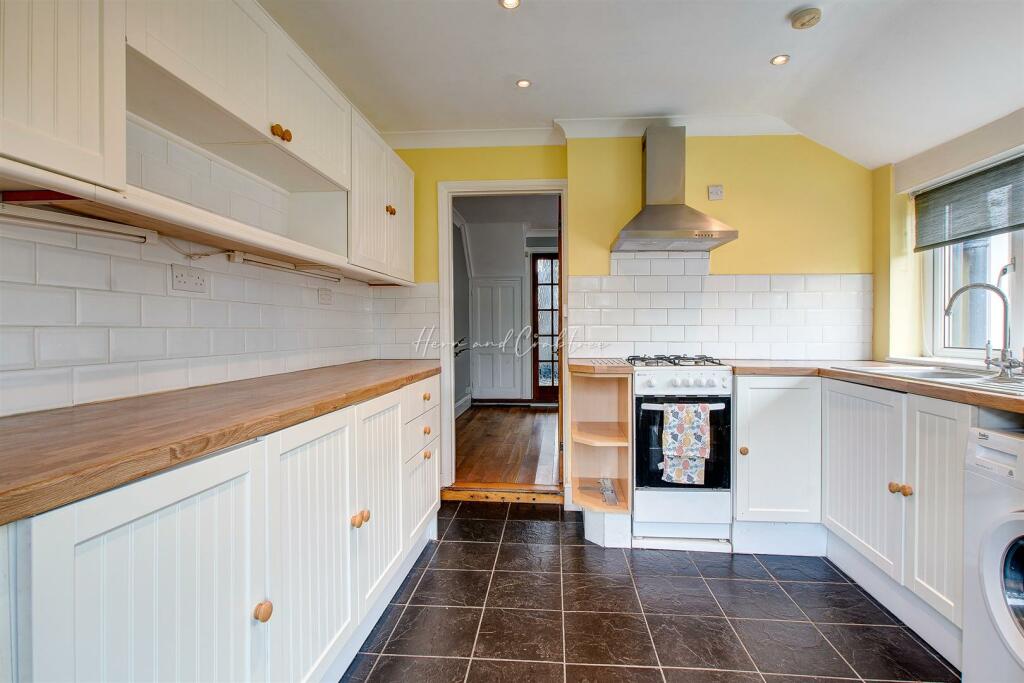
Kitchen - 3.10m x 3.33m (10'2 x 10'11 ) - Double glazed window to the side, fitted with a range of wall and base units with complimentary work tops over, tiled flooring. 1.5 bowl sink and drainer with mixer tap, space for gas cooker, space and plumbing for washing machine, space for fridge freezer.
First Floor - Stairs rise up from the entrance hall.
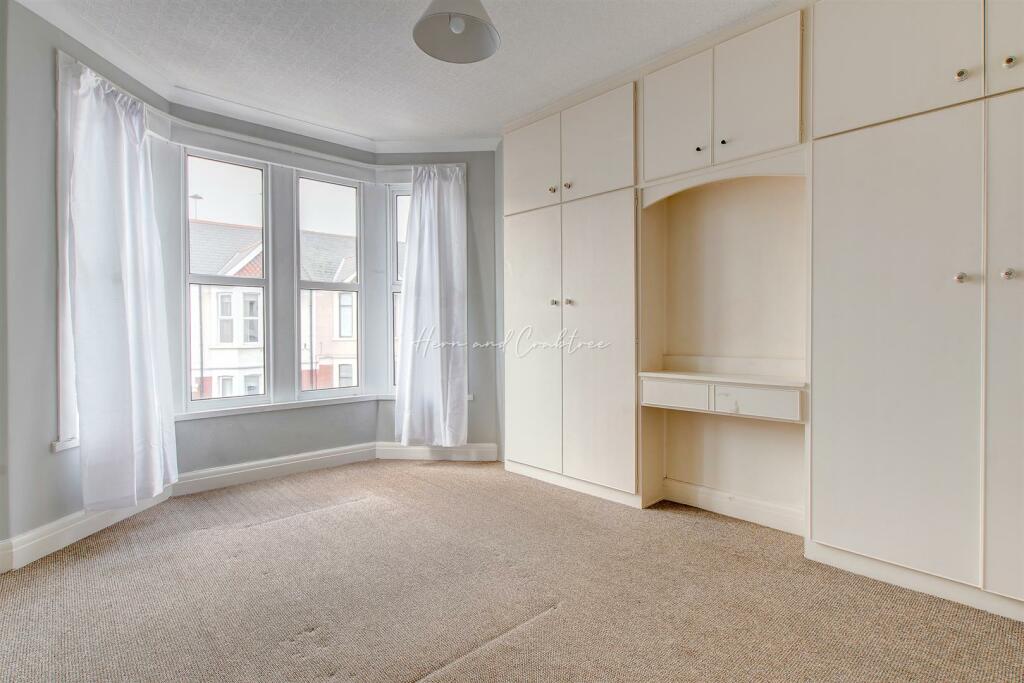
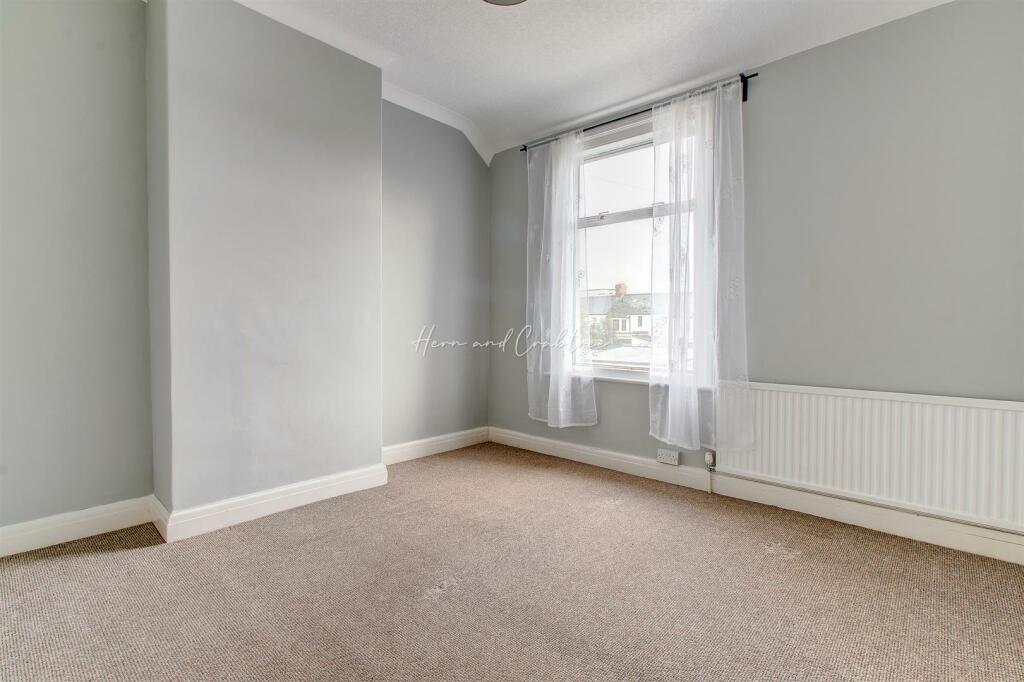
Bedroom One - 4.39m max x 3.23m max (14'5 max x 10'7 max ) - Double glazed bay window to the front, fitted wardrobes, radiator.
Bedroom Two - 3.48m max x 3.58m max (11'5 max x 11'9 max) - Double glazed aluminium window to the rear, radiator.
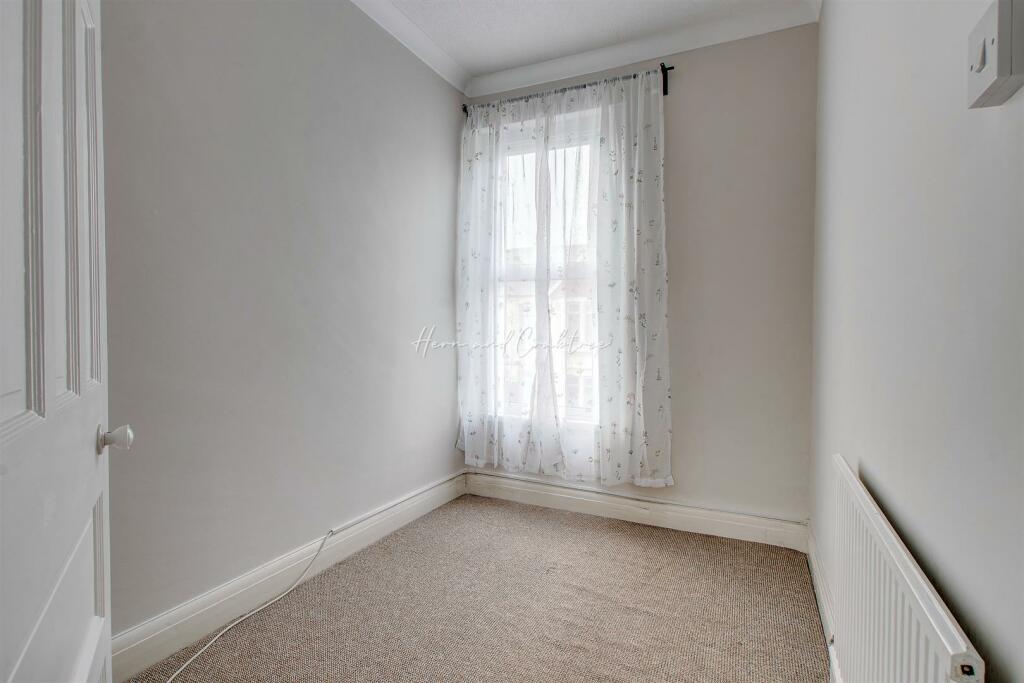
Bedroom Three - 1.96m max x 2.77m max (6'5 max x 9'1 max ) - Double glazed window to the front, radiator, small loft access hatch.
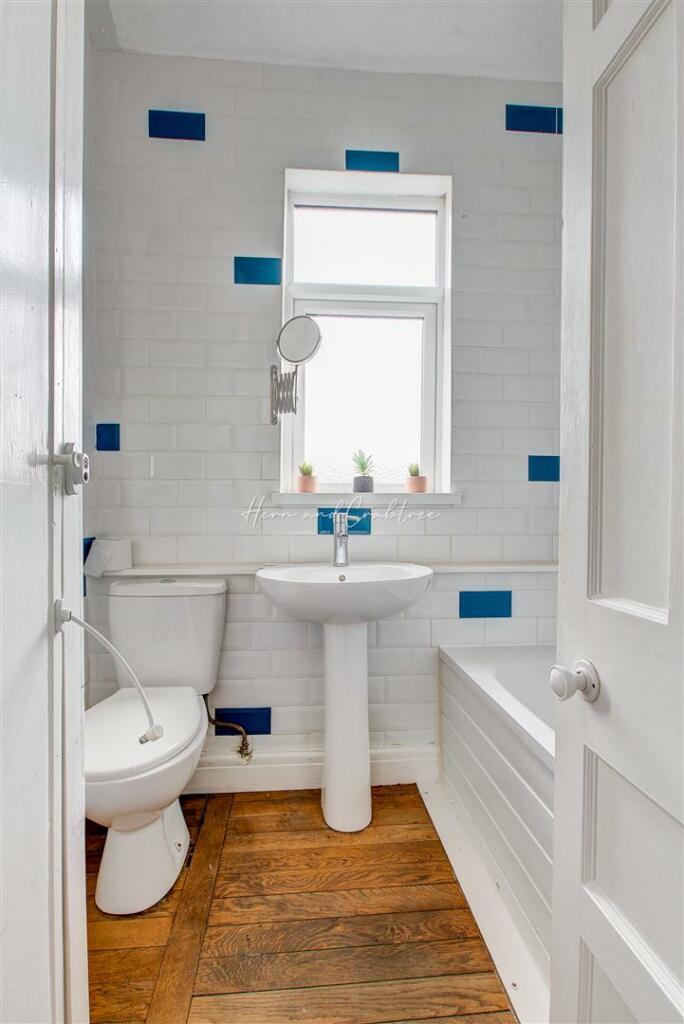
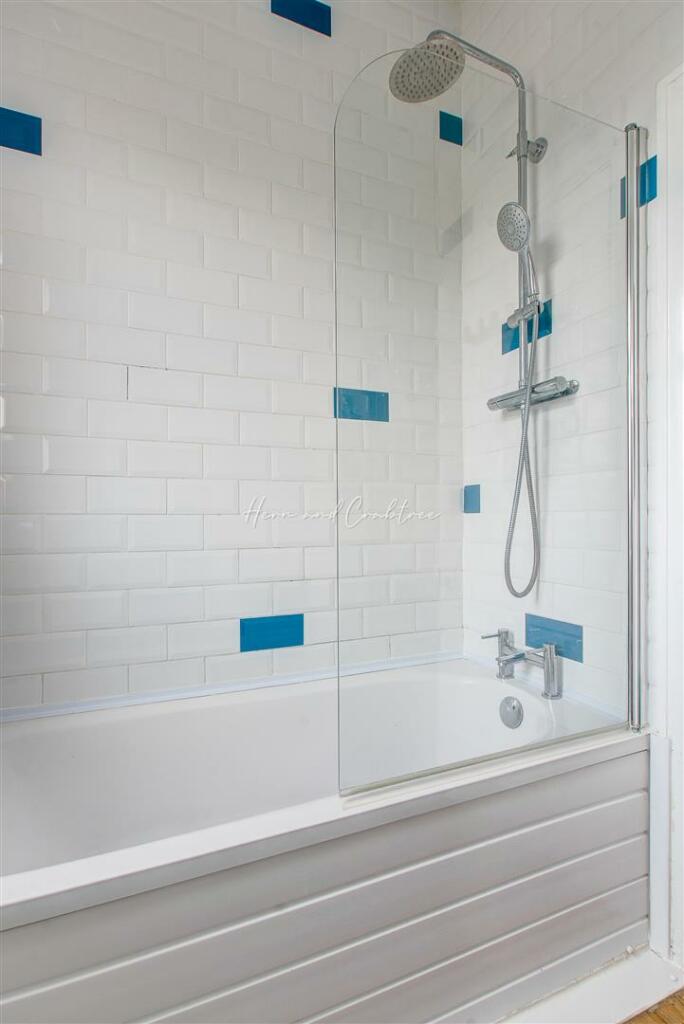
Bathroom - 1.91m max x 1.75m max (6'3 max x 5'9 max) - Double glazed obscured window to the rear, WC, wash hand basin. Bath with plumbed shower over, heated towel rail, concealed gas combination boiler.
External -
Front - Forecourt garden.
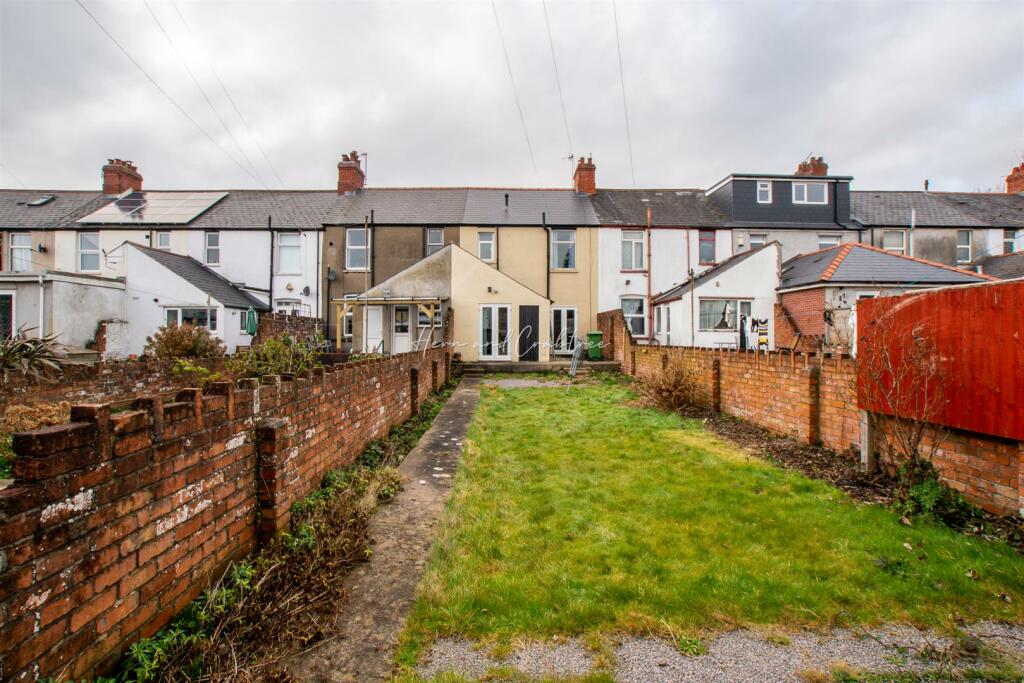
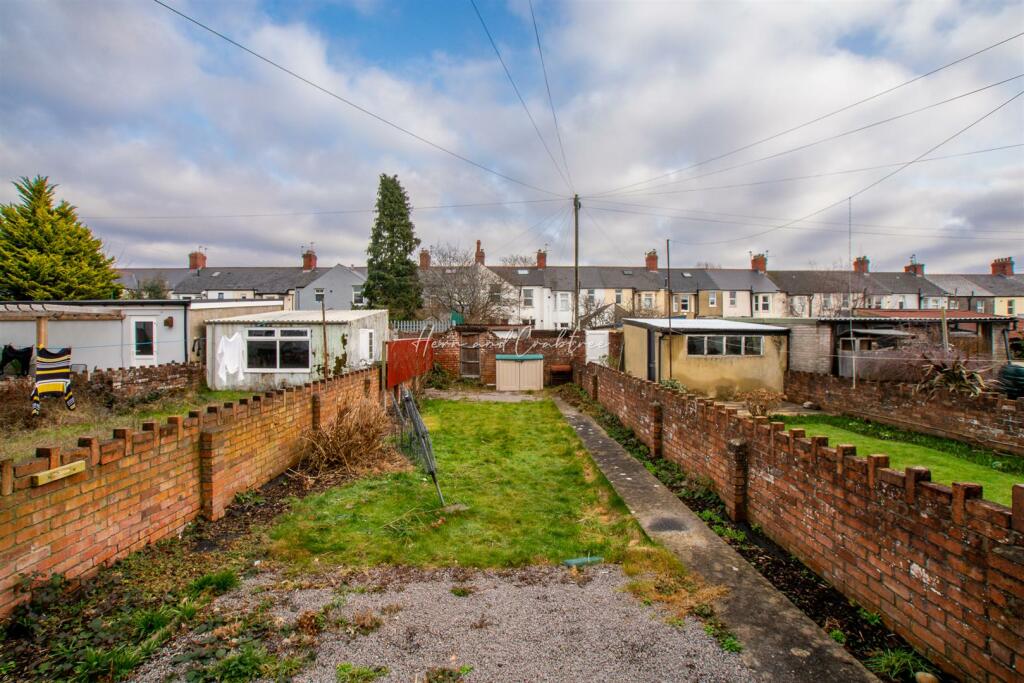
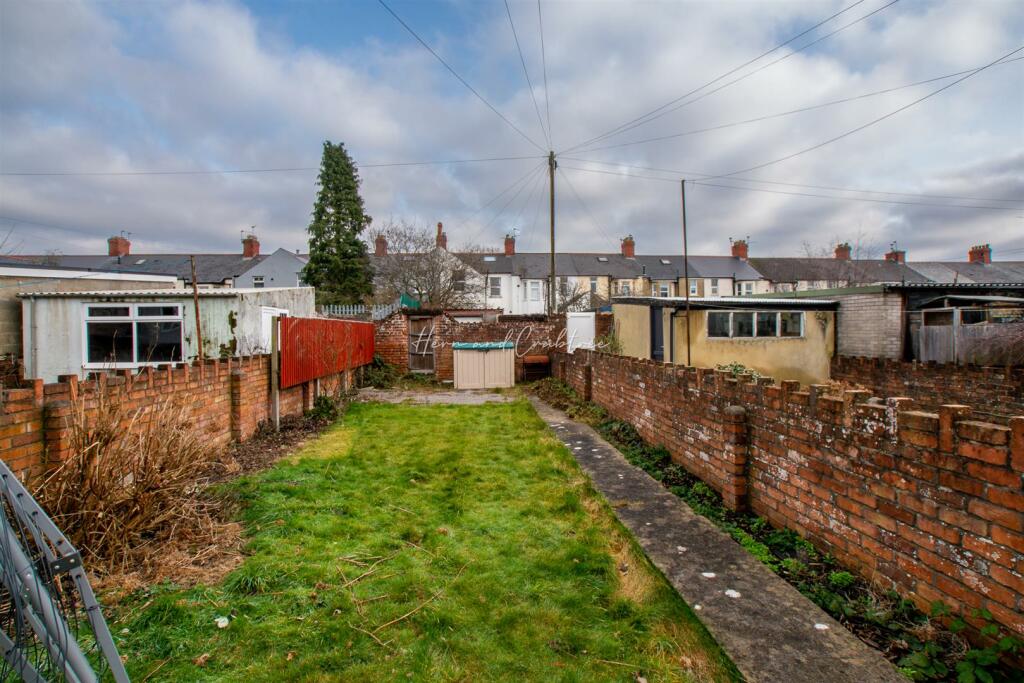
Rear Garden - Enclosed rear garden with lawn, paved path to the rear with pedestrian gate access to a rear lane. Outside cold water tap, disused outside toilet.
Additional Information - We have been advised by the vendor that the property is Freehold.
Council Tax Band - E
New roof 2016
rewired 2013
Listed by
Heath
Hern & Crabtree
Reference: 131903240
EPC Rating & Upgrade Cost
Current rating: D
Potential rating: B
Inspection date: 24/07/2013
Expiry date: 23/07/2023 (expired)
Current heating cost: £669/year
Potential heating cost: £455/year
Est. upgrade cost to C: £26,760
Recommendations
- Increase loft insulation to 270 mm (£100 - £350)
- 50 mm internal or external wall insulation (£4,000 - £14,000)
- Floor insulation (£800 - £1,200)
- Low energy lighting for all fixed outlets (£35)
- Solar water heating (£4,000 - £6,000)
- Solar photovoltaic panels, 2.5 kWp (£9,000 - £14,000)
Flood risk
Zone: 1
Risk: Low
Job (default Low)
Floorplans
Ground Floor
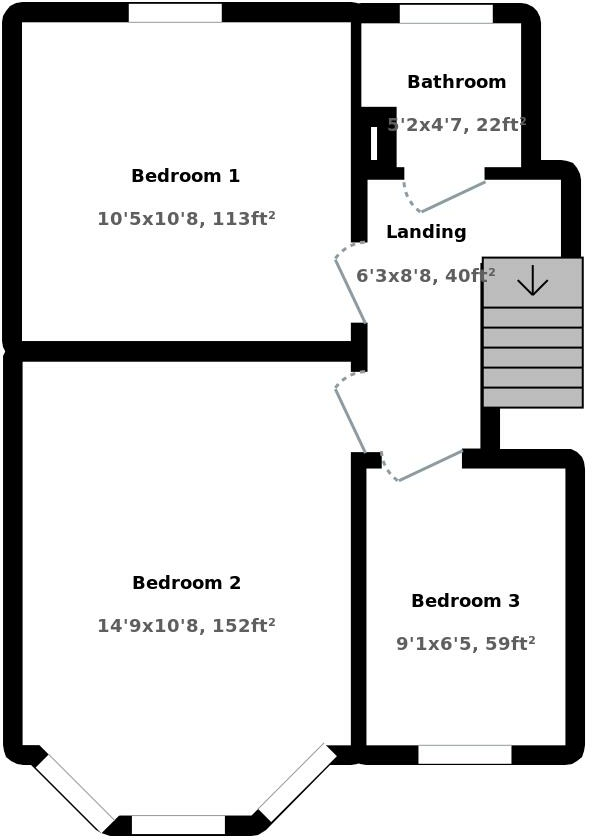
First Floor
Price history
| Event | Date | Price | % change |
|---|---|---|---|
| Sold | 30/06/2023 (3 years ago) | £305,886 | — |
Source: HM Land Registry Price Paid Data. Crown copyright.
Sold Comparables
Same street and nearby sales within 0.25 miles (last 5 years). Data from Land Registry Price Paid.
| Address | Price | Date | Type |
|---|---|---|---|
| 165 WHITCHURCH ROAD, CARDIFF, CF14 3JR | £350,000 | 03/09/2025 | Terraced |
| 36 FLAXLAND AVENUE, CARDIFF, CF14 3NT | £325,000 | 05/08/2024 | Terraced |
| 34 MAITLAND STREET, CARDIFF, CF14 3JU | £210,000 | 08/12/2023 | Terraced |
| 282 WHITCHURCH ROAD, CARDIFF, CF14 3NE | £300,000 | 13/04/2023 | Terraced |
| 274 NORTH ROAD, CARDIFF, CF14 3BL | £480,000 | 16/02/2023 | Terraced |
| Same street 14 LONGSPEARS AVENUE, CARDIFF, CF14 3NU | £325,000 | 14/02/2023 | Terraced |
| 16 LAYTONIA AVENUE, CARDIFF, CF14 3BQ | £360,000 | 11/11/2022 | Terraced |
| 18 MAITLAND STREET, CARDIFF, CF14 3JU | £275,000 | 24/10/2022 | Terraced |
| 24 FLAXLAND AVENUE, CARDIFF, CF14 3NT | £372,000 | 26/08/2022 | Terraced |
| 29 QUENTIN STREET, CARDIFF, CF14 3JW | £260,000 | 17/08/2022 | Terraced |
| 300 WHITCHURCH ROAD, CARDIFF, CF14 3NF | £350,000 | 29/07/2022 | Terraced |
| 27 LAYTONIA AVENUE, CARDIFF, CF14 3BQ | £380,000 | 26/07/2022 | Terraced |
| 46 MAITLAND STREET, CARDIFF, CF14 3JU | £211,500 | 18/03/2022 | Terraced |
| 37 FLAXLAND AVENUE, CARDIFF, CF14 3NT | £375,000 | 25/02/2022 | Terraced |
| 304 WHITCHURCH ROAD, CARDIFF, CF14 3NF | £275,000 | 31/01/2022 | Terraced |
| 56 MAITLAND STREET, CARDIFF, CF14 3JU | £235,000 | 13/01/2022 | Terraced |
| 20 ST MARKS AVENUE, CARDIFF, CF14 3NW | £280,000 | 07/01/2022 | Terraced |
| 58 MAITLAND STREET, CARDIFF, CF14 3JU | £301,750 | 20/12/2021 | Terraced |
| 16 FLAXLAND AVENUE, CARDIFF, CF14 3NT | £355,000 | 10/12/2021 | Terraced |
| 22 MAITLAND STREET, CARDIFF, CF14 3JU | £182,500 | 29/10/2021 | Terraced |
| 135 WHITCHURCH ROAD, CARDIFF, CF14 3JQ | £270,000 | 13/10/2021 | Terraced |
Street average: £325,000 (1 sale)
Area average: £307,388 (20 sales)
Capital growth trend
Land Registry outcode average: last 12 months vs 5y and 10y ago (from sold prices).
House Price Index (HM Land Registry — official index, not sold-price averages): Cardiff. Series: Terraced. As of April 2026.
Rental Range
Estimated market rent for Cardiff. Low = conservative, Realistic = average, Optimistic = best case.
Based on Local Authority from postcode lookup → Cardiff.
Location
Nearby
Nearest stations, universities and amenities (distance from property).
| Type | Name | Distance |
|---|---|---|
| Shop | Phoenix Carpet & Flooring Co | 0.1 miles |
| Shop | Three Jacks Tattoo | 0.1 miles |
| Bus stop | Maitland Street | 0.1 miles |
| Bus stop | Interchange | 0.1 miles |
| University | Cardiff Metropolitan University | 0.2 miles |
| Train station | Heath Low Level | 0.9 miles |
| Train station | Heath High Level | 1.0 miles |
| University | Royal Welsh College of Music and Drama | 1.4 miles |
| Hospital | Tŷ Hafan Children's Hospice | 7.3 miles |
| Hospital | Barry Hospital | 7.4 miles |
Street-level crime
| Category | Count |
|---|---|
| Violence and sexual offences | 120 |
| Public order | 36 |
| Criminal damage and arson | 30 |
| Vehicle crime | 26 |
| Anti-social behaviour | 22 |
| Shoplifting | 21 |
| Other theft | 17 |
| Burglary | 11 |
| Drugs | 6 |
| Possession of weapons | 6 |
| Other crime | 5 |
| Bicycle theft | 3 |
| Robbery | 1 |
| Theft from the person | 1 |
| Total incidents | 305 |
Within 1 mile during May 2026. Source: data.police.uk (England & Wales).
Schools nearby
Nearest open schools with Ofsted ratings (England). Closed schools are not shown. Data from Get Information about Schools and Ofsted.
| Name | Type | Distance | Ofsted |
|---|---|---|---|
| St Joseph's R.C. Primary School | Other | 0.2 miles | — (No rating) |
| Ysgol Mynydd Bychan | Other | 0.5 miles | — (No rating) |
| Cathays High School | Other | 0.5 miles | — (No rating) |
| Allensbank Primary School | Other | 0.5 miles | — (No rating) |
| Birchgrove Primary School | Other | 0.5 miles | — (No rating) |
Rental Comparables
Rental comparables are temporarily unavailable while listing-site fetches are paused. Try again later.
Rent-driven metrics
Based on Area rent estimate.
- Rent ratio — Monthly rent ÷ purchase price (1% rule). 1%+ = strong, 0.8–1% = okay, <0.8% = weak for cashflow.
- Max investor price — Rent ÷ 0.8%; the price at which rent would be 0.8% of price (Stoke-style target).
- Target investor price — Rent ÷ 1%; the price at which rent would be 1% of price (strong cashflow band).
- Gross yield — Annual rent as % of purchase price (no costs).