99 COOPERATIVE STREET
STAFFORD, STAFFORDSHIRE ST16 3BZ
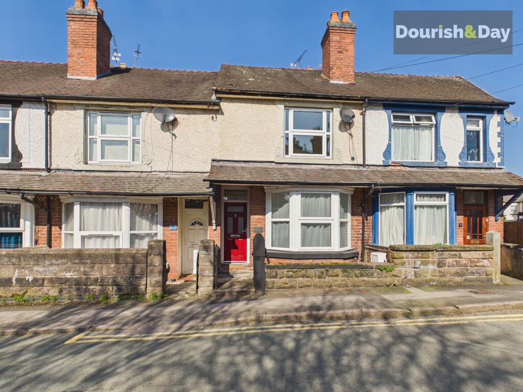
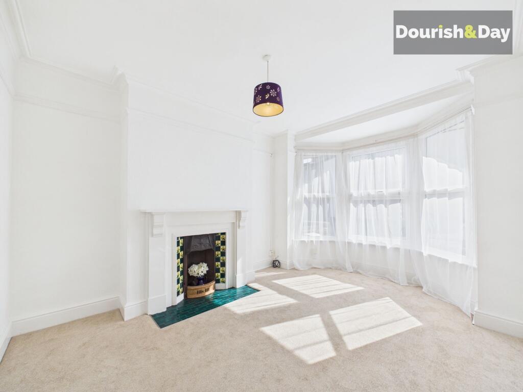
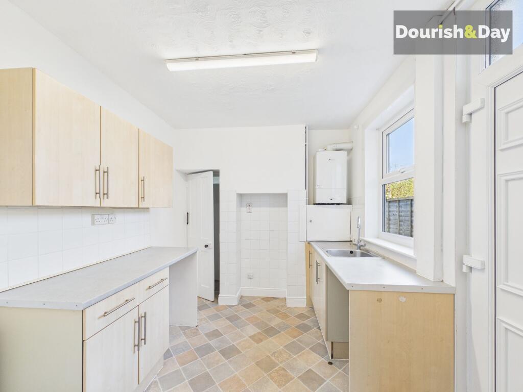
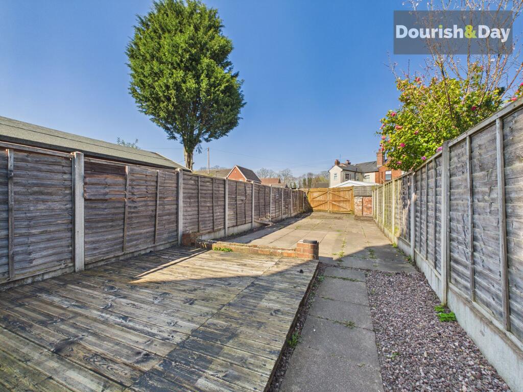
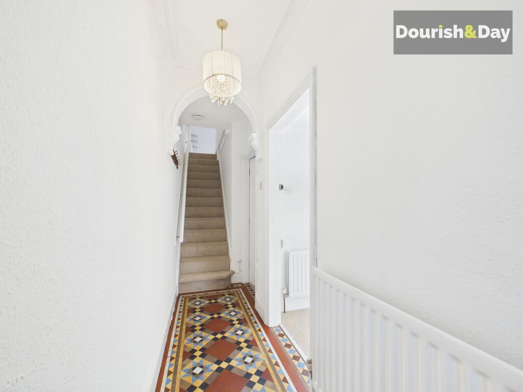
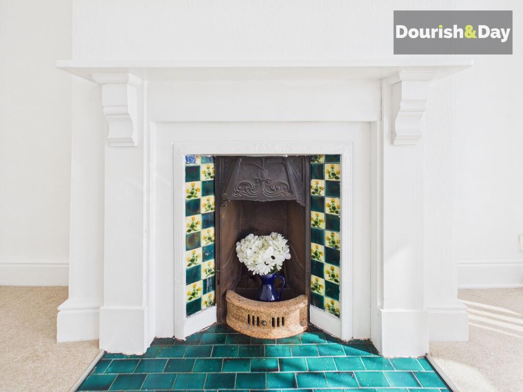
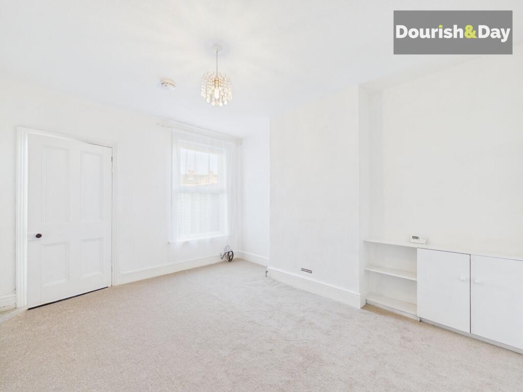
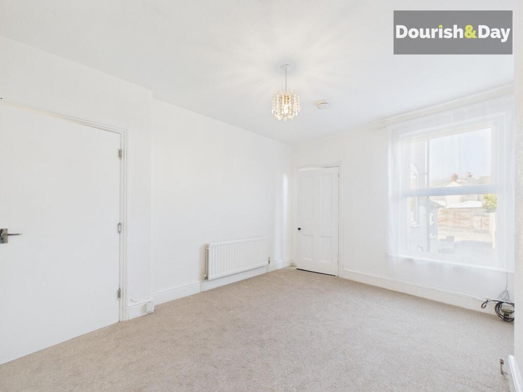
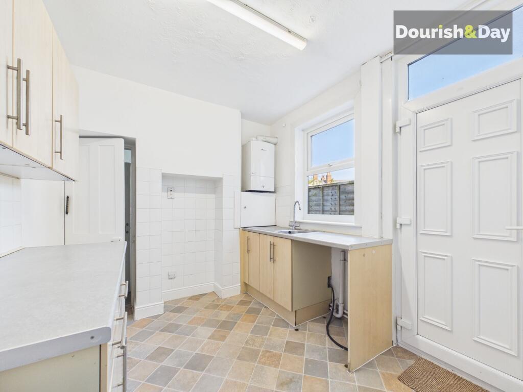
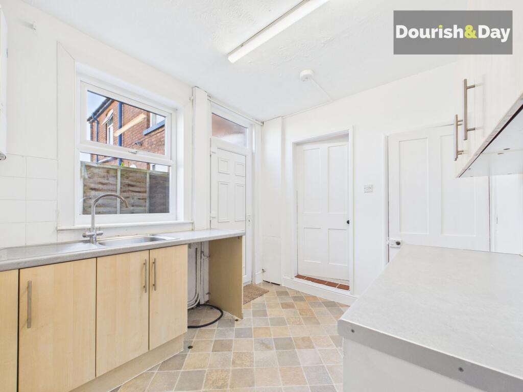
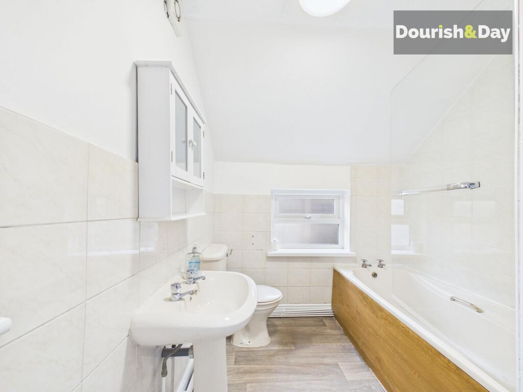
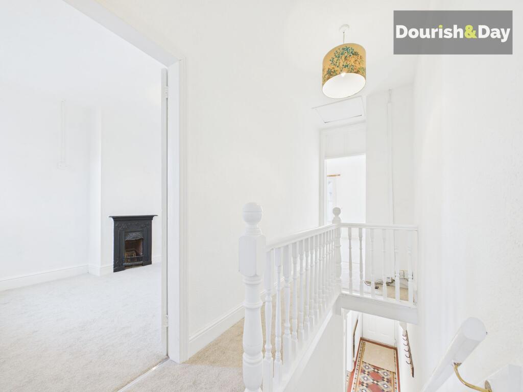
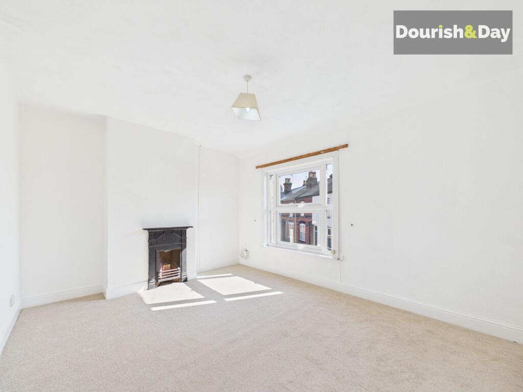
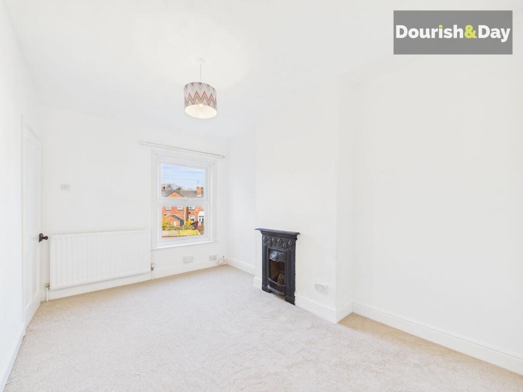
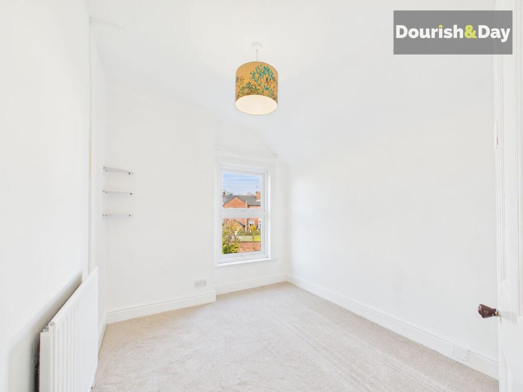
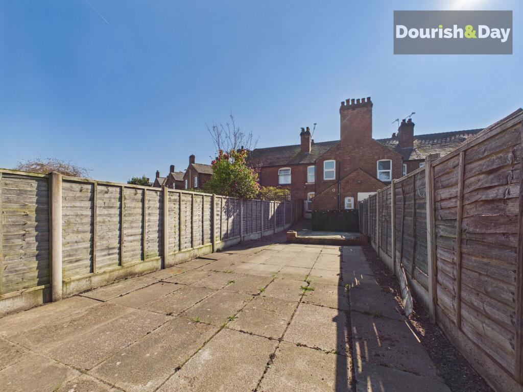
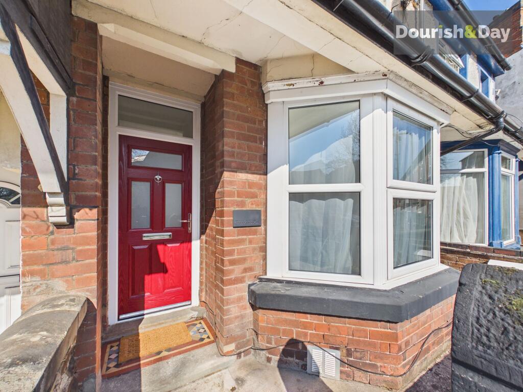
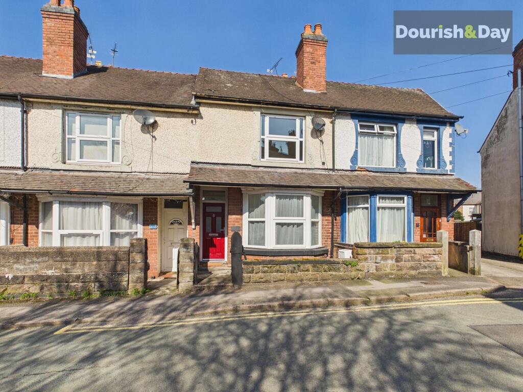
Photo 1 Photo 2 Photo 3 Photo 4 Photo 5 Photo 6 Photo 7 Photo 8 Photo 9 Photo 10 Photo 11 Photo 12 Photo 13 Photo 14 Photo 15 Photo 16 Photo 17 Photo 18
/ 18
Property details
Tenure
FREEHOLD
Floor area
89 m²
Council tax band
B
EPC rating
D
Year built
England and Wales: 1900-1929
Last sold
£42,500 Jan 1999
Price per m²
£1,910/m²
Local average
£177,881 (-4.4%)
Deprivation
Decile 4 (12,511 of 33,755)
Street crime
398 incidents within 1 mile (Aug 2026)
Key features
- Charming Bay Fronted Period Home
- Well Presented With Character Throughout
- Two Generous & Versatile Reception Rooms
- Three Bedrooms Including Two Doubles
- Low Maintenance Rear Garden
- Gated Rear Access For Parking
Additional details
- Parking
- Off street
- Garden
- Rear garden
- Listed property
- No
- Restrictions
- No
- Required access
- No
- Rights of way
- No
- Flooded in last 5 years
- No
- Flood defences
- No
Description
Buying a house can be stressful… thankfully this one on Cooperative Street is ready to cooperate from day one. Step inside a home that wears its character with quiet confidence and invites you to make it your own. This traditional bay fronted terrace offers a lovely blend of period charm and everyday practicality; all set within easy reach of Stafford’s many conveniences.
The entrance hallway sets the tone beautifully, featuring eye-catching Minton style tiled flooring and stairs rising to the first floor. From here, doors lead into two well-proportioned reception rooms. The living room is a wonderfully bright and welcoming space, enhanced by a bay window that floods the room with natural light, while a decorative period style cast iron fireplace with tiled hearth provides a charming focal point. The separate dining room offers excellent versatility, ideal for entertaining or family meals, and flows neatly through to the kitchen.
The kitchen is fitted with a range of units and worktops, offering spaces for appliances, with a rear door opening out to the garden. Just off the kitchen, a small lobby leads through to the ground floor bathroom, adding to the home’s practical layout.
Upstairs, the property continues to impress with three bedrooms, two of which are comfortable doubles. Both double bedrooms retain ornamental cast iron fireplaces, adding a touch of character and a nod to the home’s heritage.
Outside, there is a small fore garden with a pathway leading to the front door, while the rear garden has been designed with low maintenance in mind. It is mainly paved with an additional decked seating area. Double gates at the rear provide the added benefit of off-road parking, accessed via a service road.
The location is another strong feature. Situated within close proximity to Stafford town centre, the property enjoys easy access to a range of shops, supermarkets, cafes, and leisure facilities. Stafford Railway Station is also within convenient reach, offering excellent rail links to Birmingham, Manchester and London, making this an appealing option for commuters. For families, there are a number of schools nearby, along with green spaces such as Victoria Park, perfect for weekend walks and outdoor enjoyment.
Altogether, this is a well presented home that balances character, space and location, making it an excellent choice for first time buyers, growing families or investors alike.
EPC Rating: D
Listed by
Stafford
Dourish & Day
Reference: 173583929
EPC Rating & Upgrade Cost
Current rating: D
Potential rating: C
Inspection date: 15/01/2026
Expiry date: 14/01/2036
Current heating cost: £1,218/year
Potential heating cost: £976/year
Est. upgrade cost to C: £18,485
Recommendations
- 50 mm internal or external wall insulation (£7,500 - £11,000)
- Upgrade heating controls (£220 - £250)
- Solar photovoltaic panels, 2.5 kWp (£8,000 - £10,000)
Flood risk
Zone: 1
Risk: Low
Job (default Low)
Registered land (INSPIRE)
This location falls inside an HM Land Registry INSPIRE registered freehold polygon.
Plot: ~110 m² (0.03 acres)
Source: HM Land Registry INSPIRE Index Polygons.
Floorplans
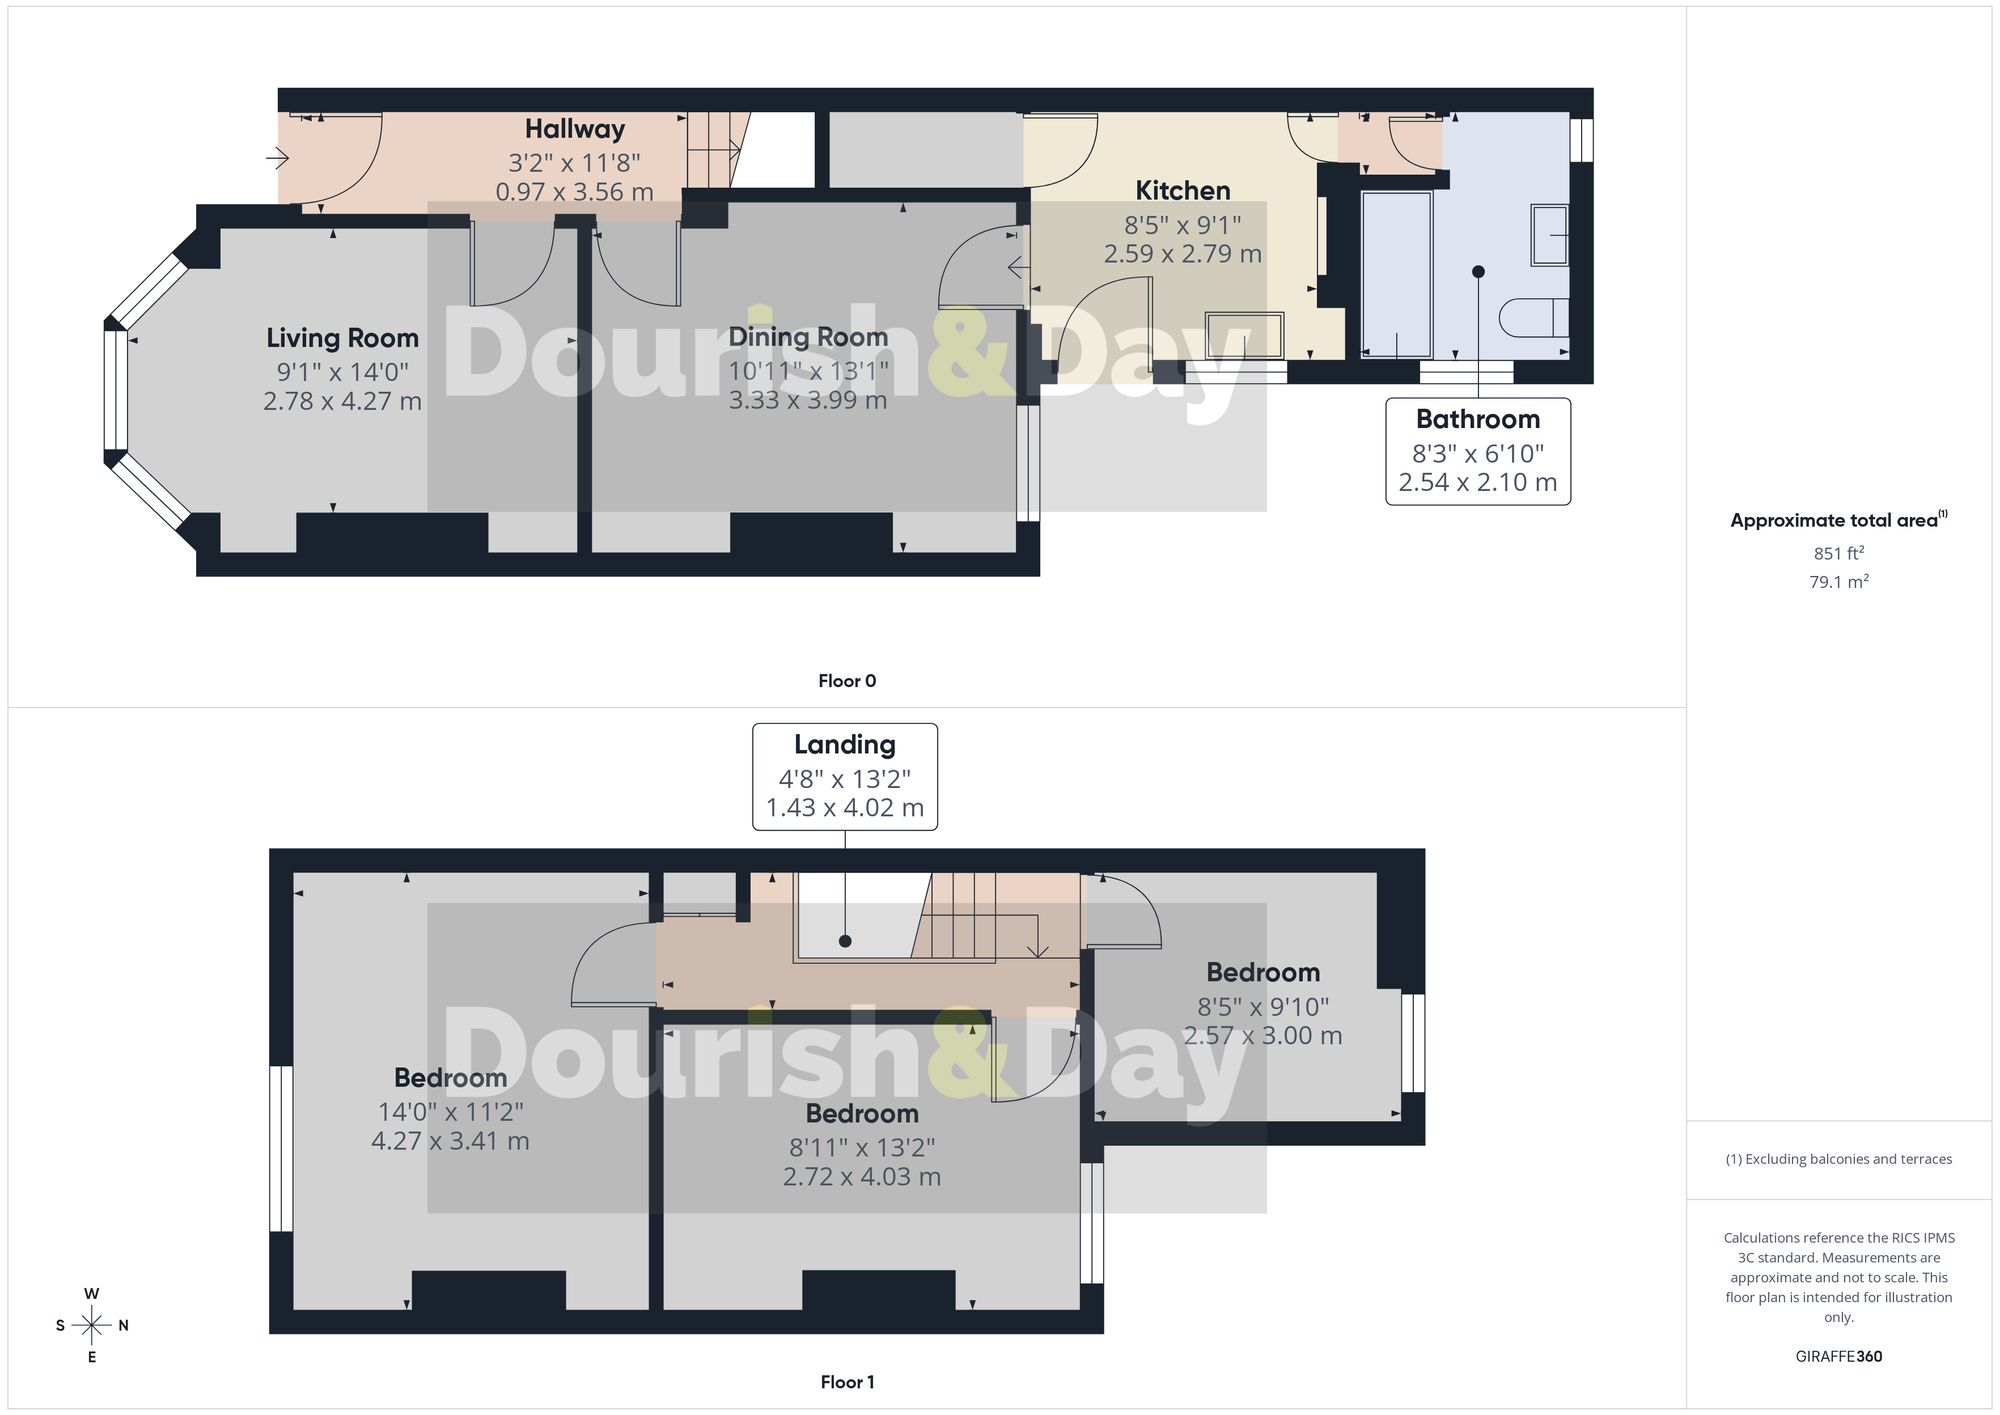
All
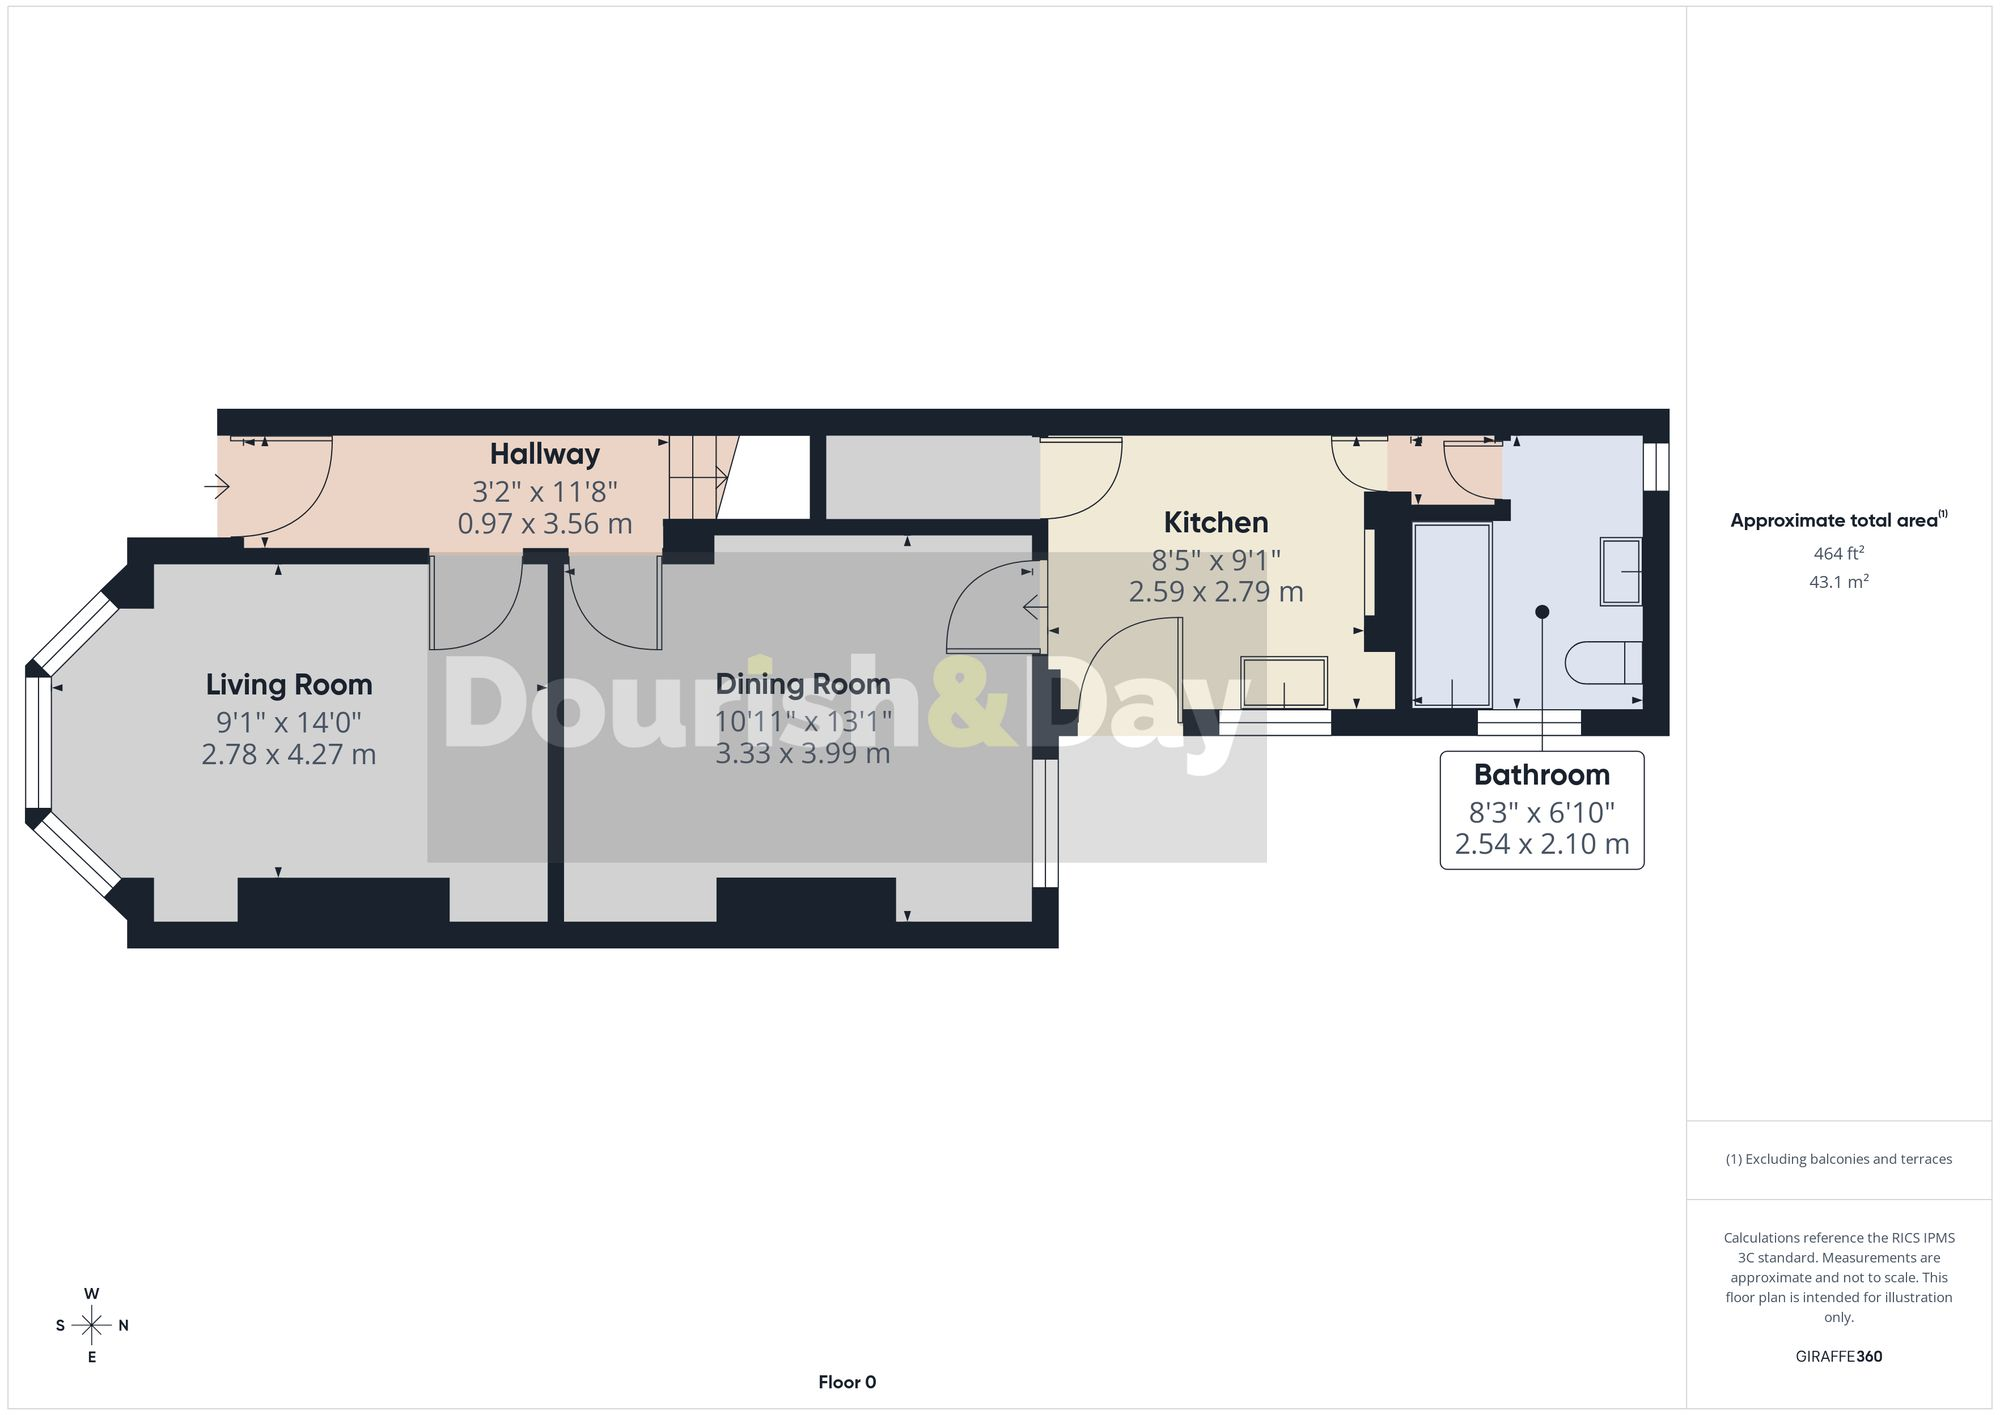
Ground Floor
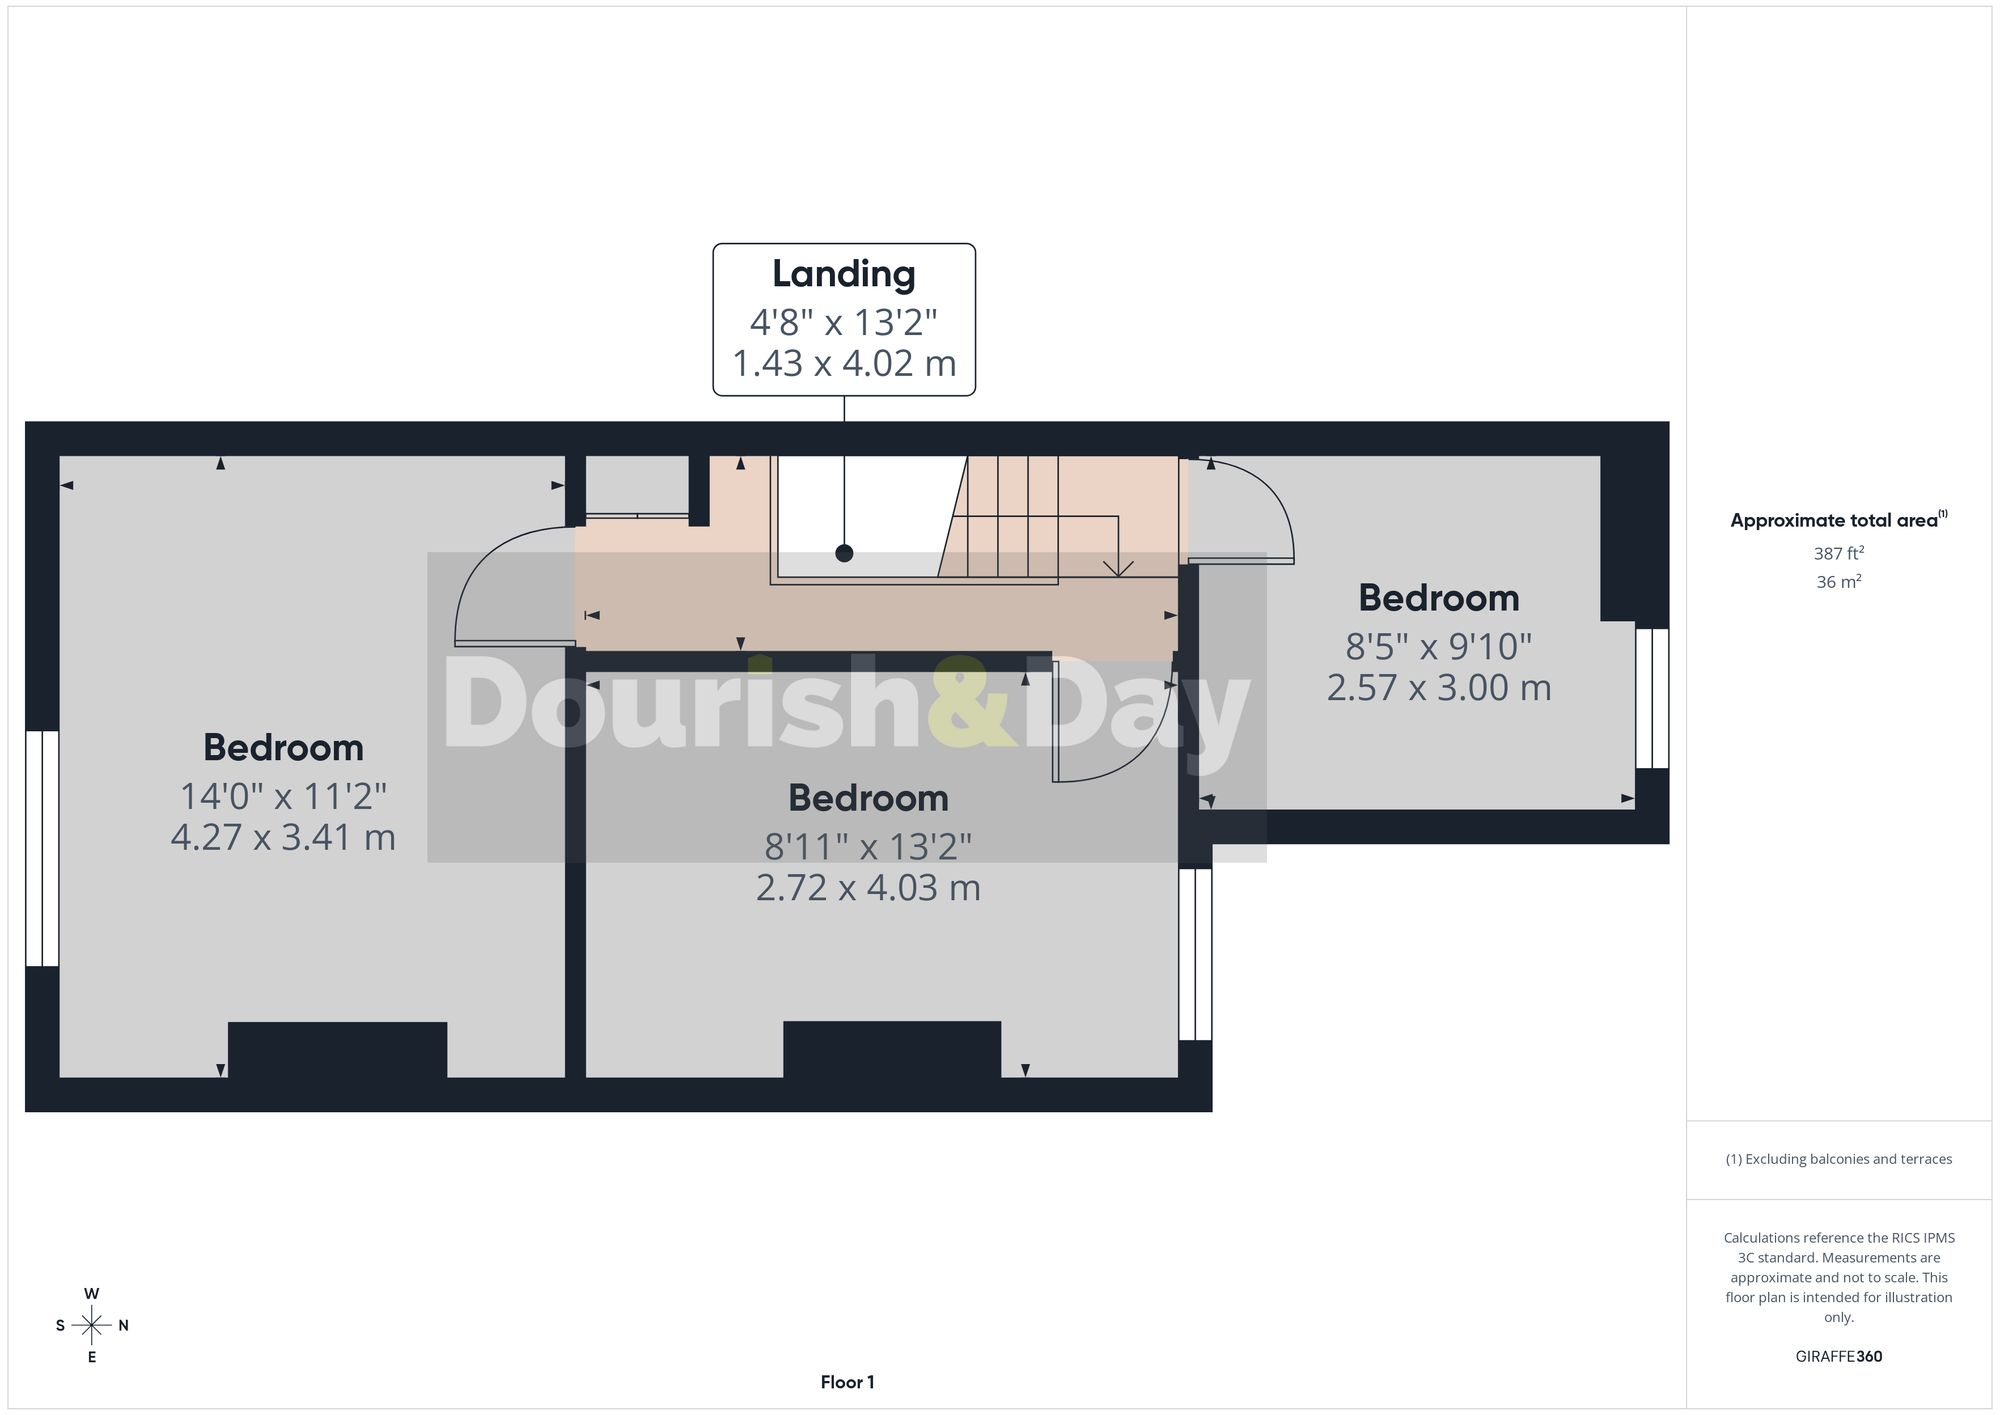
First Floor
EPC Graphs
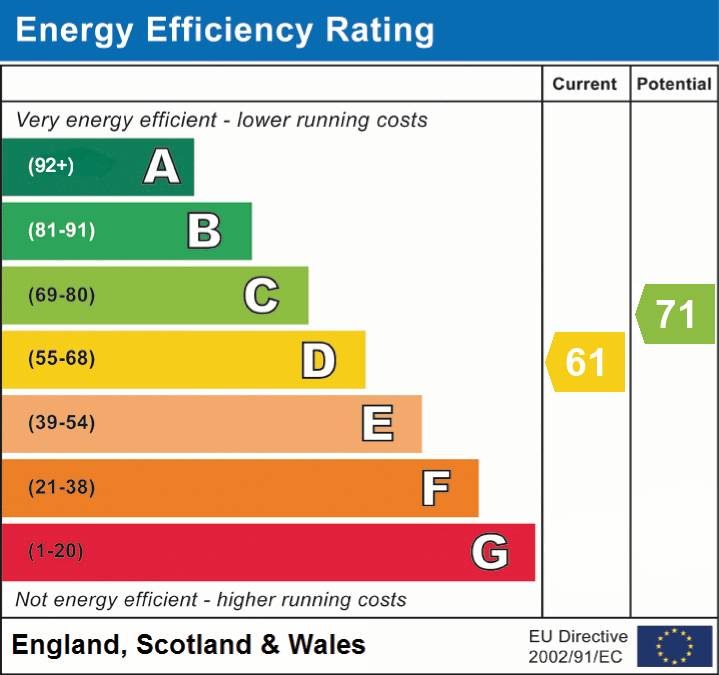
EPC 1
FENSA Certificates
This property has 1 FENSA certificate(s) on record, indicating window/door installations by FENSA-approved installers.
FENSA Certificate #3079658
Property Details
Street: 99 Cooperative Street
Town: STAFFORD
Postcode: ST16 3BZ
Installation Details
Items: 2 windows
Certificate Issued: 03/10/2005
Work Completed: 08/09/2005
This certificate data was retrieved from FENSA's database
What is FENSA? FENSA (Fenestration Self-Assessment Scheme) is a government-authorised scheme that monitors building regulation compliance for replacement windows and doors. Certificates indicate that work was completed by FENSA-approved installers.
Price history
| Event | Date | Price | % change |
|---|---|---|---|
| Listed for sale | — | £170,000 | +300% |
| Sold | 08/01/1999 (27 years ago) | £42,500 | — |
Source: HM Land Registry Price Paid Data. Crown copyright.
Sold Comparables
Same street and nearby sales within 0.25 miles (last 5 years). Data from Land Registry Price Paid.
| Address | Price | Date | Type |
|---|---|---|---|
| 108 PEEL TERRACE, STAFFORD, STAFFORDSHIRE, ST16 3HD | £94,000 | 19/01/2026 | Terraced |
| 73 COOPERATIVE STREET, STAFFORD, STAFFORDSHIRE, ST16 3DA | £180,000 | 19/01/2026 | Terraced |
| 19 PEEL TERRACE, STAFFORD, STAFFORDSHIRE, ST16 3HD | £85,000 | 07/01/2026 | Terraced |
| 38 BELLASIS STREET, STAFFORD, STAFFORDSHIRE, ST16 3DD | £177,500 | 05/12/2025 | Terraced |
| 50 MARSTON ROAD, STAFFORD, STAFFORDSHIRE, ST16 3BU | £160,000 | 14/10/2025 | Terraced |
| 26 VICTORIA TERRACE, STAFFORD, STAFFORDSHIRE, ST16 3HA | £162,000 | 22/08/2025 | Terraced |
| 29 TILLINGTON STREET, STAFFORD, STAFFORDSHIRE, ST16 2RP | £175,000 | 20/06/2025 | Terraced |
| 20 COMMONSIDE CLOSE, STAFFORD, STAFFORDSHIRE, ST16 3FP | £201,000 | 19/06/2025 | Terraced |
| 18 LOVATT STREET, STAFFORD, STAFFORDSHIRE, ST16 3DB | £160,000 | 23/11/2023 | Terraced |
| 86 MARSTON ROAD, STAFFORD, STAFFORDSHIRE, ST16 3BY | £276,000 | 16/11/2023 | Terraced |
| 17 COMMONSIDE CLOSE, STAFFORD, STAFFORDSHIRE, ST16 3FP | £165,000 | 23/10/2023 | Terraced |
| 2 COMMON ROAD, STAFFORD, STAFFORDSHIRE, ST16 3DG | £185,000 | 10/10/2023 | Terraced |
| Same street 15 COOPERATIVE STREET, STAFFORD, STAFFORDSHIRE, ST16 3BZ | £145,000 | 04/08/2023 | Terraced |
| 47 MARSTON ROAD, STAFFORD, STAFFORDSHIRE, ST16 3BU | £148,850 | 01/08/2023 | Terraced |
| 14 VICTORIA TERRACE, STAFFORD, STAFFORDSHIRE, ST16 3HA | £200,000 | 30/06/2023 | Terraced |
| Same street 20 COOPERATIVE STREET, STAFFORD, STAFFORDSHIRE, ST16 3BZ | £121,000 | 12/05/2023 | Terraced |
| Same street 24 COOPERATIVE STREET, STAFFORD, STAFFORDSHIRE, ST16 3BZ | £150,000 | 14/03/2023 | Terraced |
| 57 MARSTON ROAD, STAFFORD, STAFFORDSHIRE, ST16 3BX | £141,500 | 10/03/2023 | Terraced |
| 91 MARSTON ROAD, STAFFORD, STAFFORDSHIRE, ST16 3BY | £175,000 | 16/12/2022 | Terraced |
| 9 LIME TREE AVENUE, STAFFORD, STAFFORDSHIRE, ST16 2RR | £135,000 | 30/11/2022 | Terraced |
| 16 LIME TREE AVENUE, STAFFORD, STAFFORDSHIRE, ST16 2RR | £140,000 | 25/11/2022 | Terraced |
| 32 COMMONSIDE CLOSE, STAFFORD, STAFFORDSHIRE, ST16 3FP | £175,000 | 22/11/2022 | Terraced |
| 90 VICTORIA TERRACE, STAFFORD, STAFFORDSHIRE, ST16 3HA | £161,000 | 16/11/2022 | Terraced |
| Same street 98 COOPERATIVE STREET, STAFFORD, STAFFORDSHIRE, ST16 3BZ | £164,000 | 02/09/2022 | Terraced |
| Same street 112 COOPERATIVE STREET, STAFFORD, STAFFORDSHIRE, ST16 3BZ | £136,200 | 05/11/2021 | Terraced |
Street average: £143,240 (5 sales)
Area average: £164,843 (20 sales)
Capital growth trend
Land Registry outcode average: last 12 months vs 5y and 10y ago (from sold prices).
House Price Index (HM Land Registry — official index, not sold-price averages): Stafford. Series: Terraced. As of July 2026.
Rental Range
Estimated market rent for Stafford. Low = conservative, Realistic = average, Optimistic = best case.
Based on Local Authority from postcode lookup → Stafford.
LHA (30th percentile) floor for Mid Staffs: £738/mo (Apr 2025 – Mar 2026)
Location
Nearby
Nearest stations, universities and amenities (distance from property).
| Type | Name | Distance |
|---|---|---|
| Bus stop | Co-operative Street | 0.1 miles |
| Shop | Morrisons Daily | 0.3 miles |
| Shop | Unknown | 0.3 miles |
| Hospital | St George's Hospital | 0.7 miles |
| Train station | Stafford | 1.1 miles |
| Hospital | County Hospital | 1.1 miles |
| University | Staffordshire University Centre for Health Innovation | 2.0 miles |
| Train station | Amerton Station | 5.0 miles |
Street-level crime
| Category | Count |
|---|---|
| Violence and sexual offences | 135 |
| Anti-social behaviour | 77 |
| Public order | 61 |
| Shoplifting | 33 |
| Criminal damage and arson | 20 |
| Burglary | 15 |
| Other theft | 15 |
| Bicycle theft | 11 |
| Drugs | 8 |
| Possession of weapons | 8 |
| Robbery | 8 |
| Vehicle crime | 5 |
| Other crime | 2 |
| Total incidents | 398 |
Within 1 mile during Aug 2026. Source: data.police.uk (England & Wales).
Schools nearby
Nearest open schools with Ofsted ratings (England). Closed schools are not shown. Data from Get Information about Schools and Ofsted.
| Name | Type | Distance | Ofsted |
|---|---|---|---|
| St Patrick's Catholic Primary School | Primary | 0.2 miles | Good — 21 Nov 2022 |
| John Wheeldon Primary Academy | Primary | 0.4 miles | Good — 8 Oct 2019 |
| Tillington Manor Primary School | Primary | 0.5 miles | Requires improvement — 12 Jun 2023 |
| Sir Graham Balfour High School | Secondary | 0.7 miles | Good — 6 Jun 2014 |
| Parkside Primary School | Primary | 0.7 miles | Good — 27 Sep 2022 |
Rental Comparables
Rental listings exist nearby, but none matched the 3-bedroom count for this property.
Rent-driven metrics
Based on Area rent estimate.
- Rent ratio — Monthly rent ÷ purchase price (1% rule). 1%+ = strong, 0.8–1% = okay, <0.8% = weak for cashflow.
- Max investor price — Rent ÷ 0.8%; the price at which rent would be 0.8% of price (Stoke-style target).
- Target investor price — Rent ÷ 1%; the price at which rent would be 1% of price (strong cashflow band).
- Gross yield — Annual rent as % of purchase price (no costs).