Dicklow Cob
Lower Withington, SK11 9EA
£995,000
Property details
Tenure
FREEHOLD
Council tax band
G
Local average
£576,512 (+72.6%)
Street crime
1 incident within 1 mile (May 2026)
Key features
- A substantial detached family home
- 5 spacious bedrooms and 3 bathrooms
- 3 reception rooms and dining kitchen
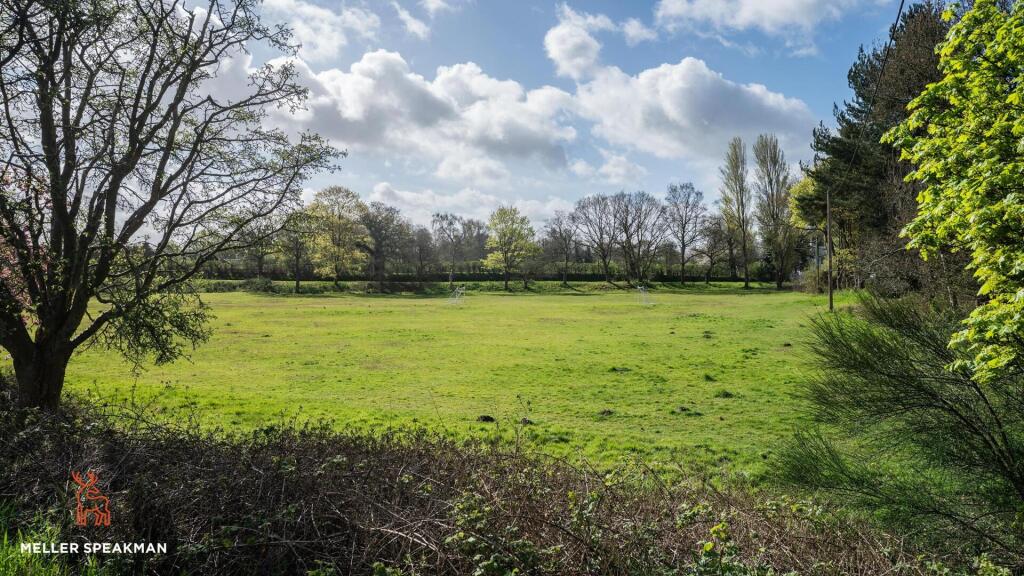
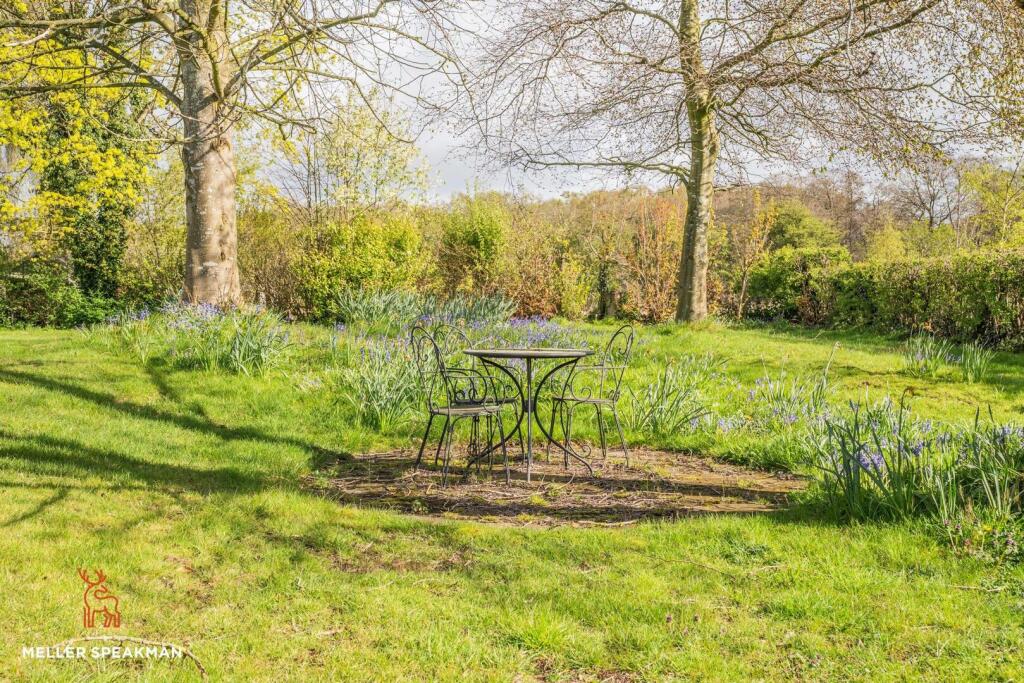
- Lovely mature private gardens adjoining open countryside
- Large detached outbuilding providing tremendous further potential
- 4 car garage
- Sought after village location but convenient for a wide range of centres
Additional details
- Parking
- Yes
- Garden
- Yes
Description
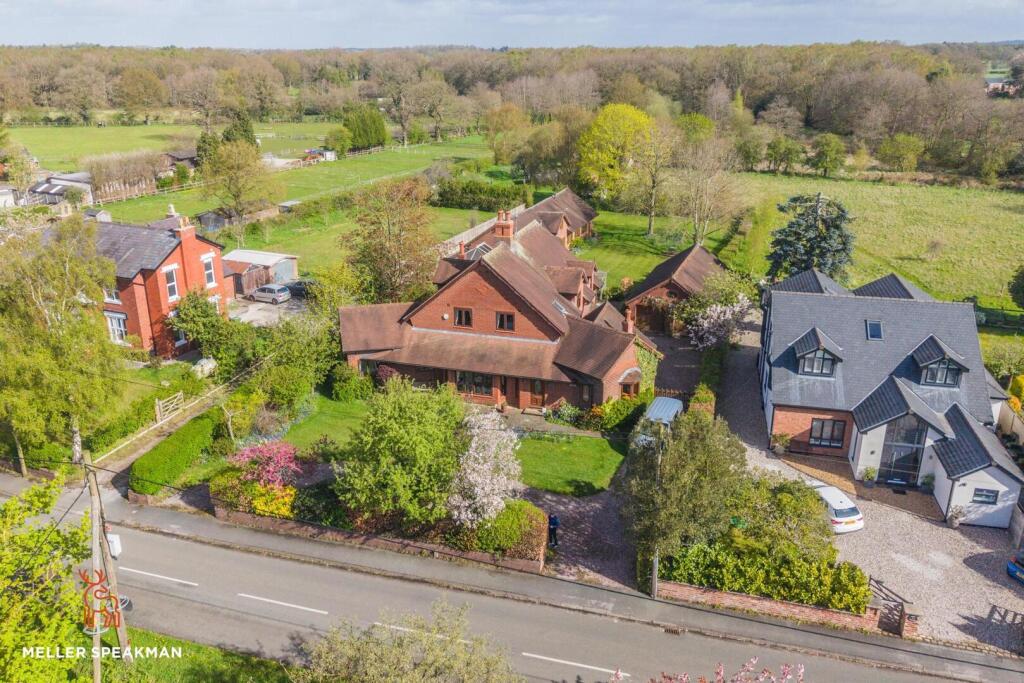
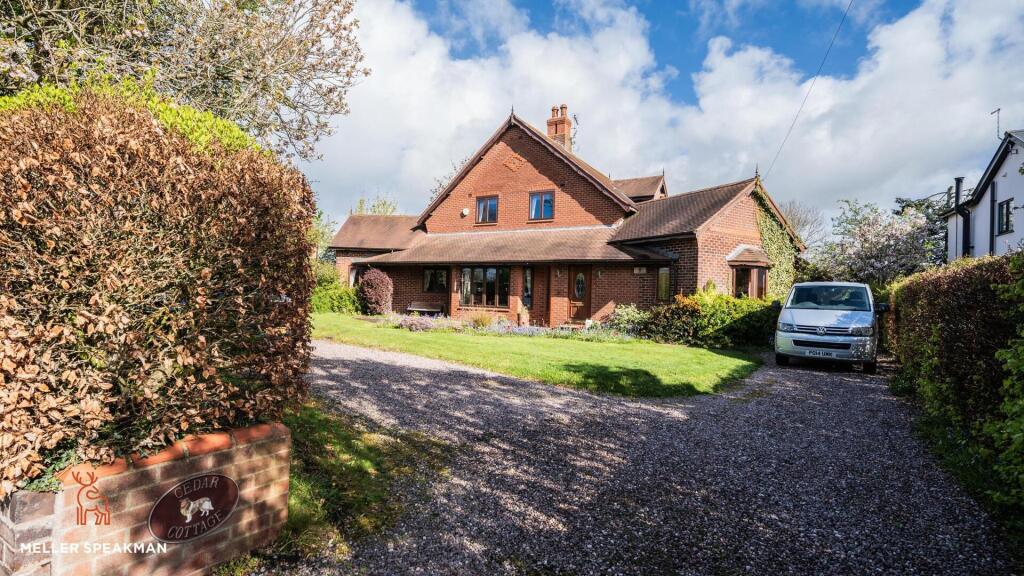
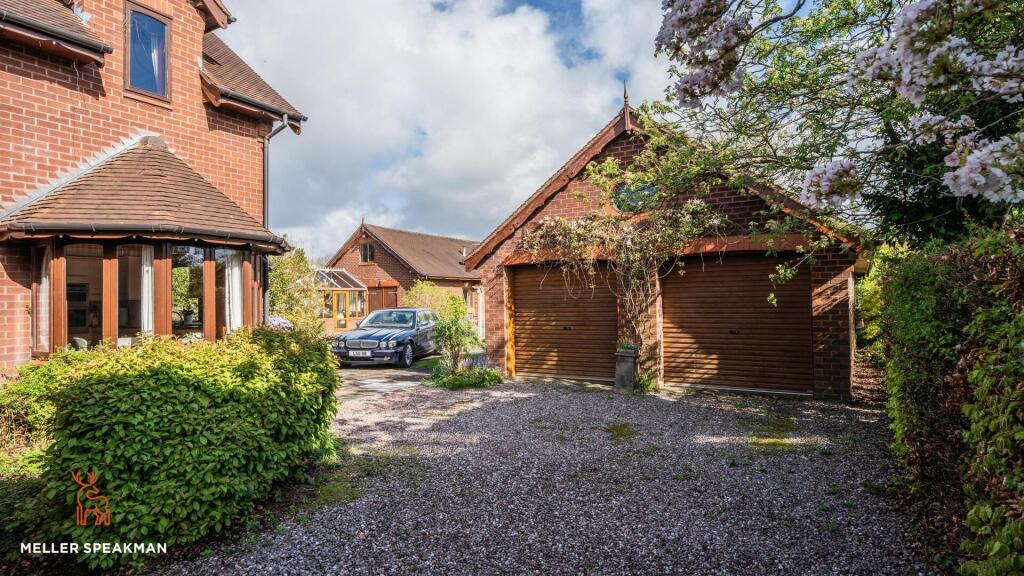
The property was purchased by the current vendor a number of years ago and over the years has been substantially extended to create a very large family home. The property has an in and out driveway to the front with mature gardens to both the front and rear.
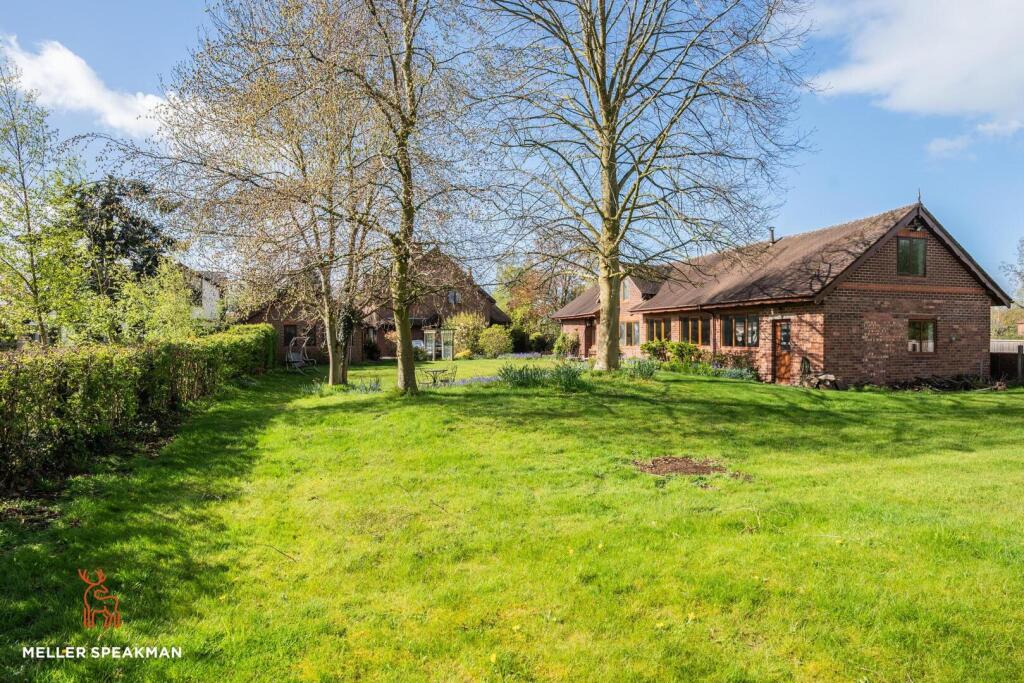

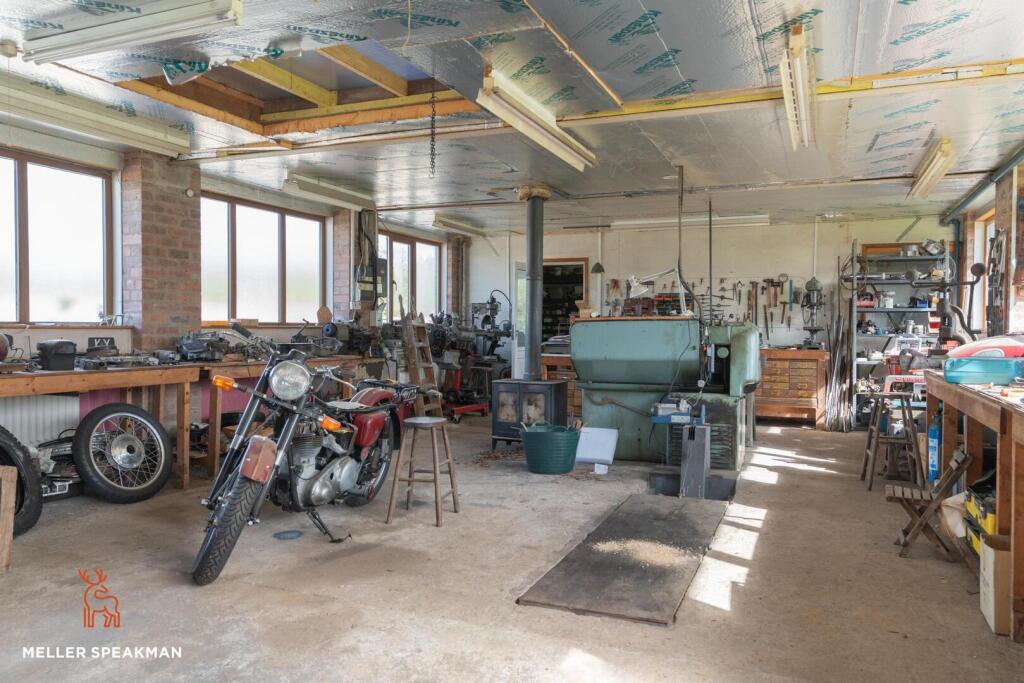
A side driveway leads to a detached four car garage with workshop to the rear, ideal for those with classic car or bike interests, or alternatively planning permission could be sought to convert the garage into an annex to the main dwelling or an Air B&B. Also to the rear of the main house is a very spacious two storey brick outbuilding which is currently utilised as a large workshop with conservatory to the side and benefits from having 3 phase electricity and solar panels fitted.
Many years ago the outbuilding was used to run a business employing a number of people, again planning permission could be sought to convert the building into an annex, Air B&B or workshop/offices. The rear garden is mainly laid to lawn and interspersed with a number of mature flower beds and shrubs borders, ideal for a growing family.
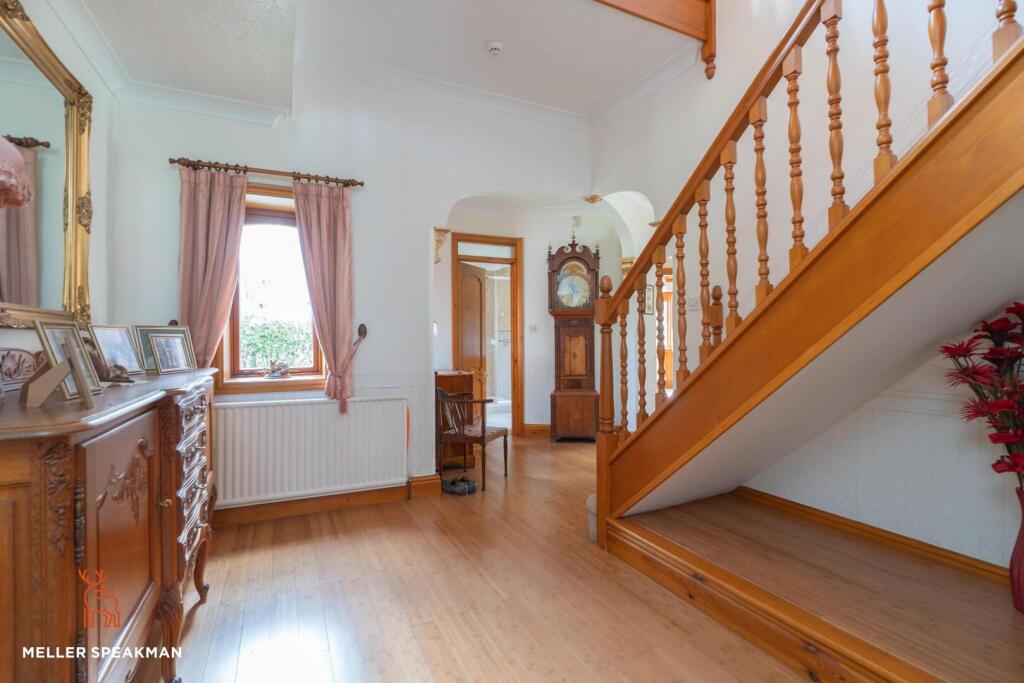
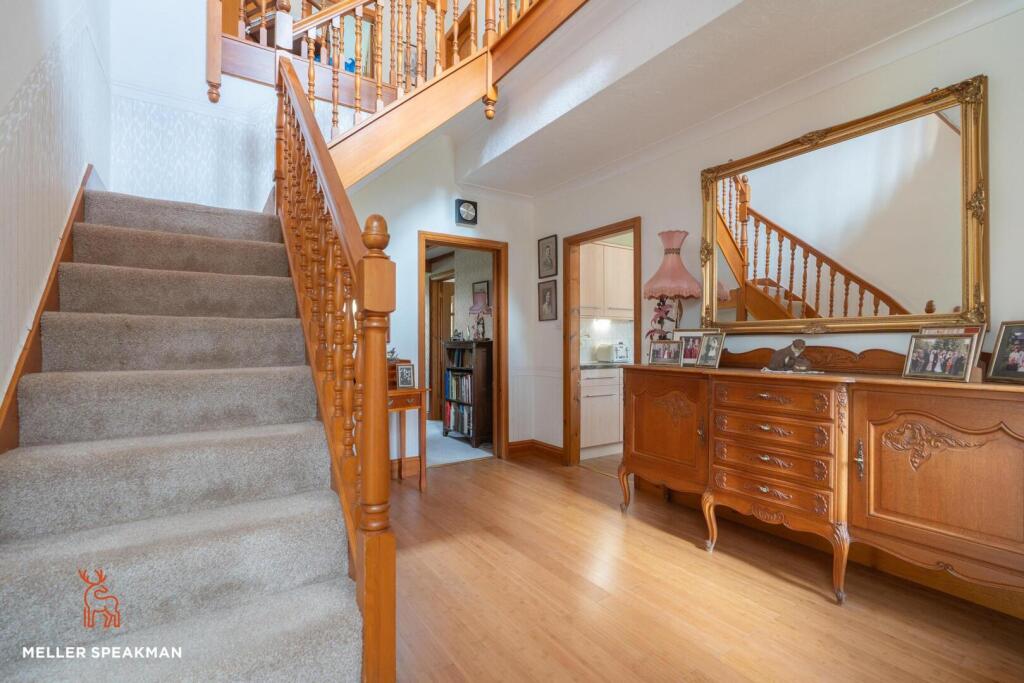
On entering the front of the property there is an entrance porch with leaded Oak front door and side window and a cloaks cupboard. The large entrance hall is fitted with Bamboo flooring throughout and opens into a central hallway with vaulted ceiling and galleried landing above, there is a useful walk in storage cupboard as well as a shower room fitted with a fully tiled walk in shower cubicle, wall mounted wash hand basin and low level WC.
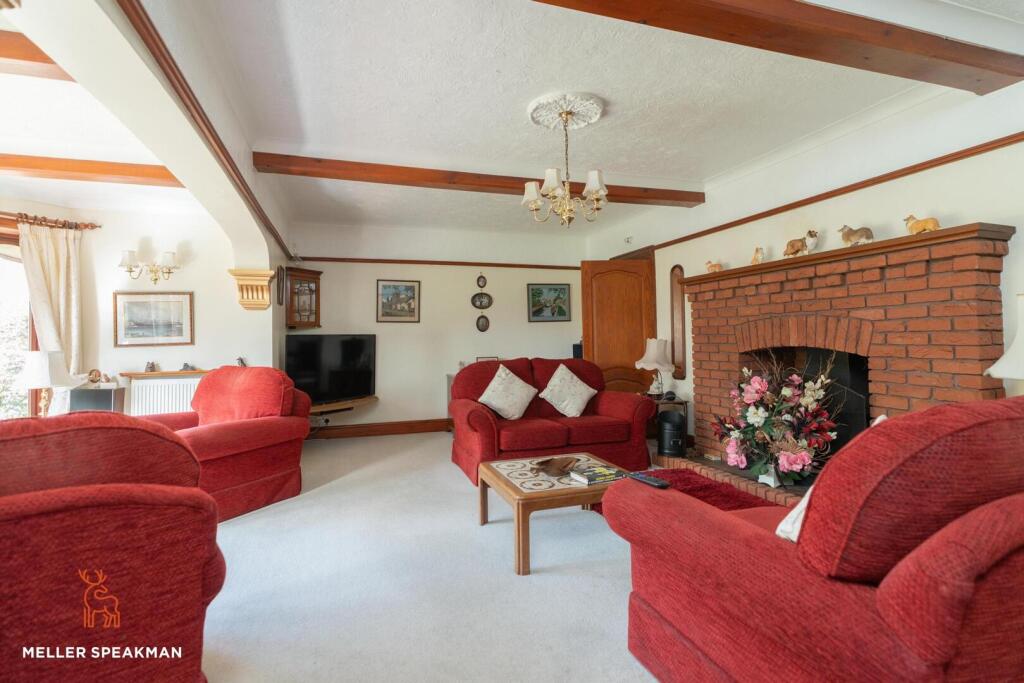
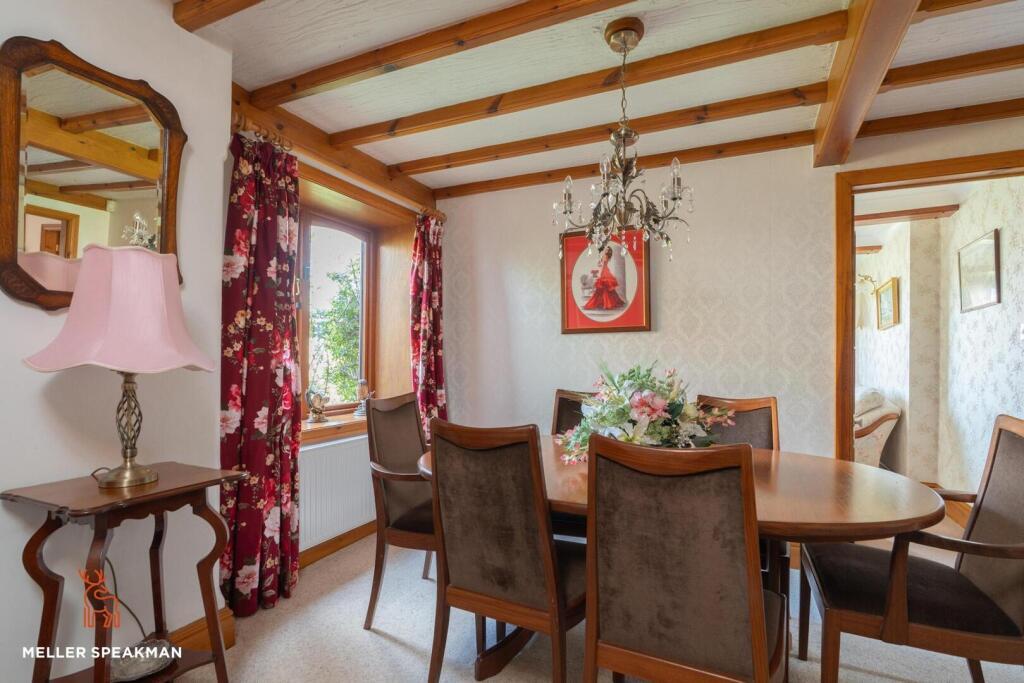
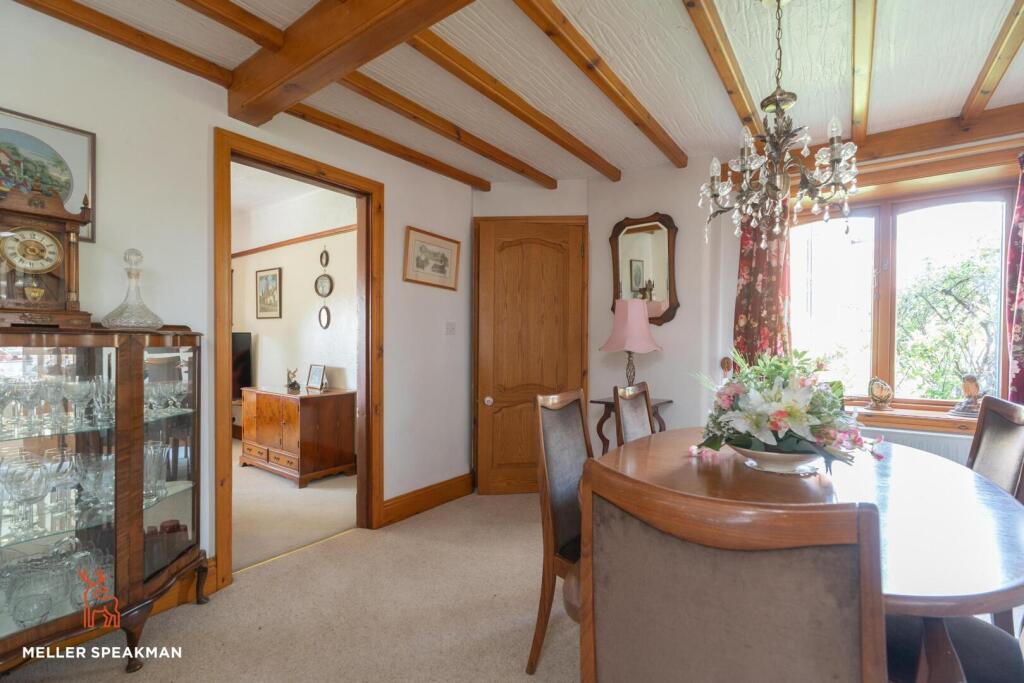
The main lounge is found to the front of the property with lovely bay window overlooking the front mature garden, the focal point of the room is an open fireplace with brick surround and mantel. The study is also found to the front of the property, this dual aspect room is fitted with a large desk, ideal for those who wish to work from home, and half panelled walls. To the rear of the property is a good size dining room fitted with an attractive wood burning. The sitting room is a lovely day room, ideal for the summer months with patio doors opening onto the rear garden. This room is complimented by a stove with brick heart and surround.
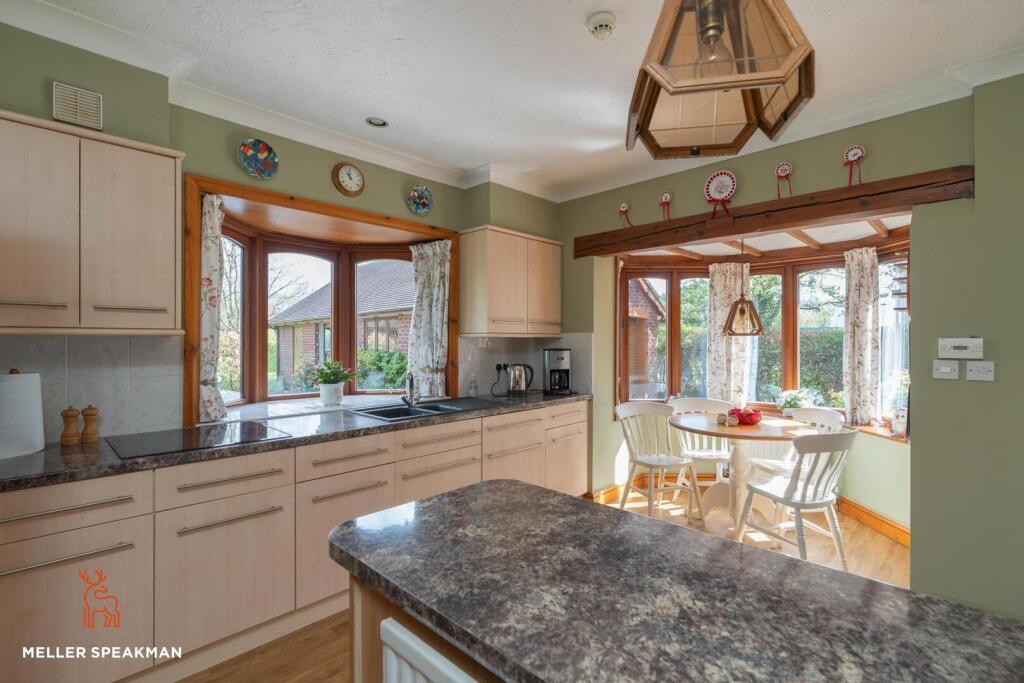
The kitchen/breakfast room is fitted with a range of wall and base storage unit, within the units is a Neff four ring electric hob with Neff double oven and grill beneath, and extractor fan over. There is space and plumbing for an American Style fridge and freezer. the dual aspect room has a charming bay window to the side elevation which is the perfect space for a round dining table.
The utility room is fitted with a sink and drainer, plumbing and space for a washing machine and a range of built in storage cupboards.
There is a bedroom wing off the ground floor which leads to a large triple aspect double bedroom with range of fitted wardrobes, a single bedroom and a WC fitted with low level WC and wash hand basin.
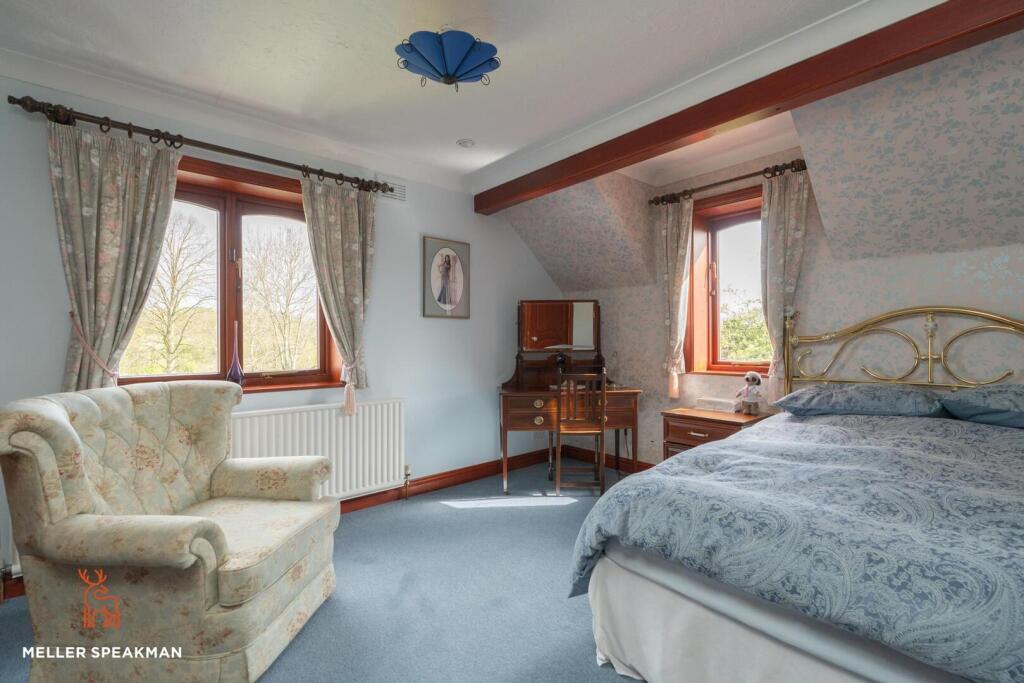
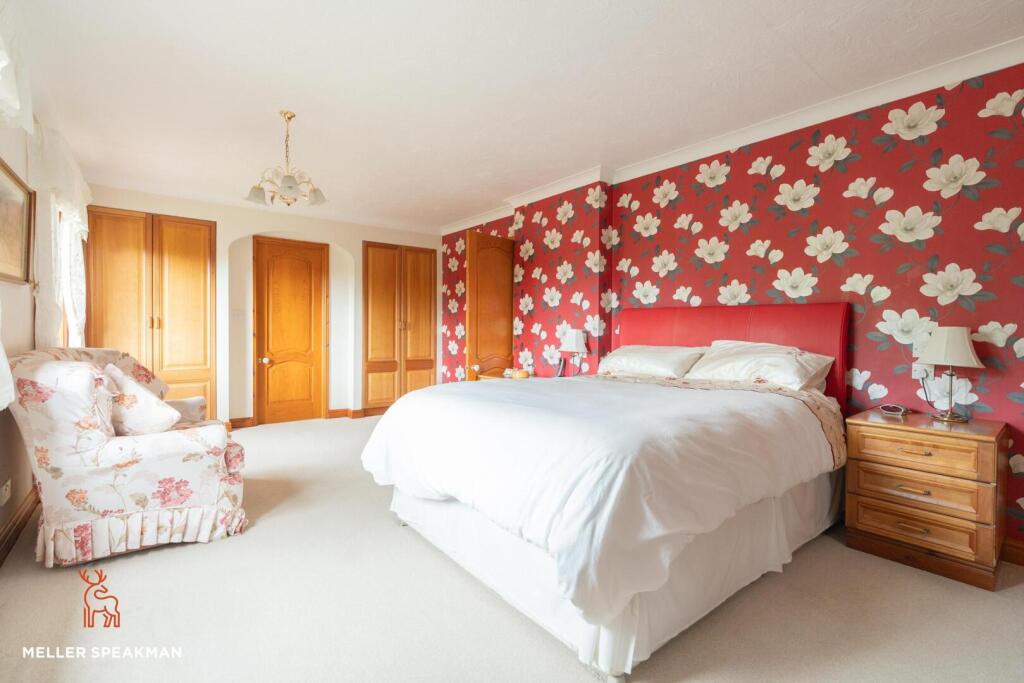
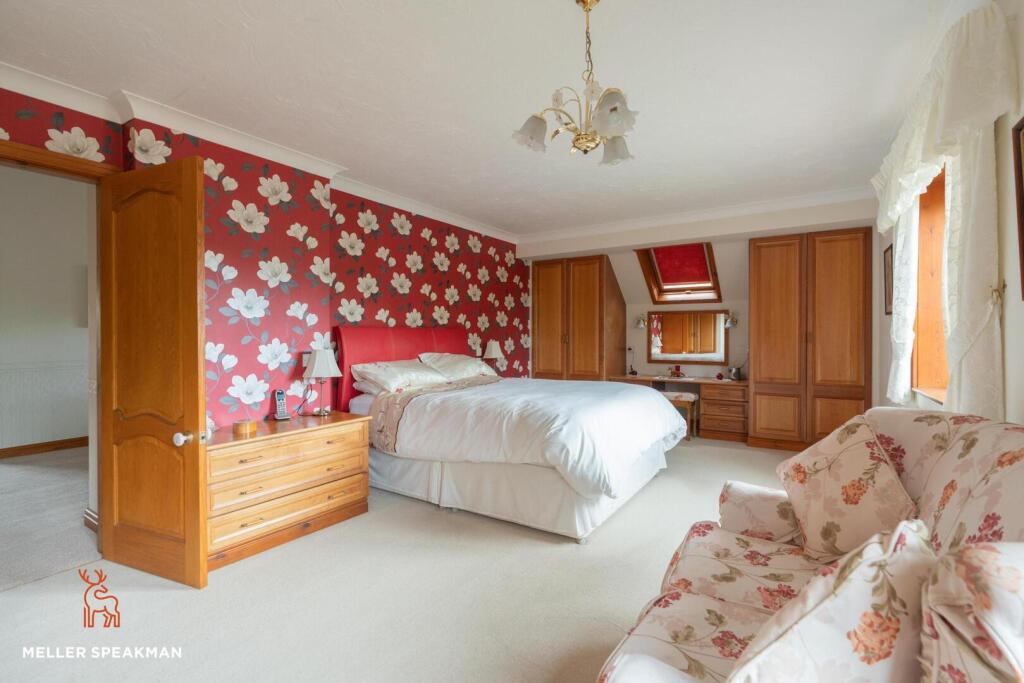
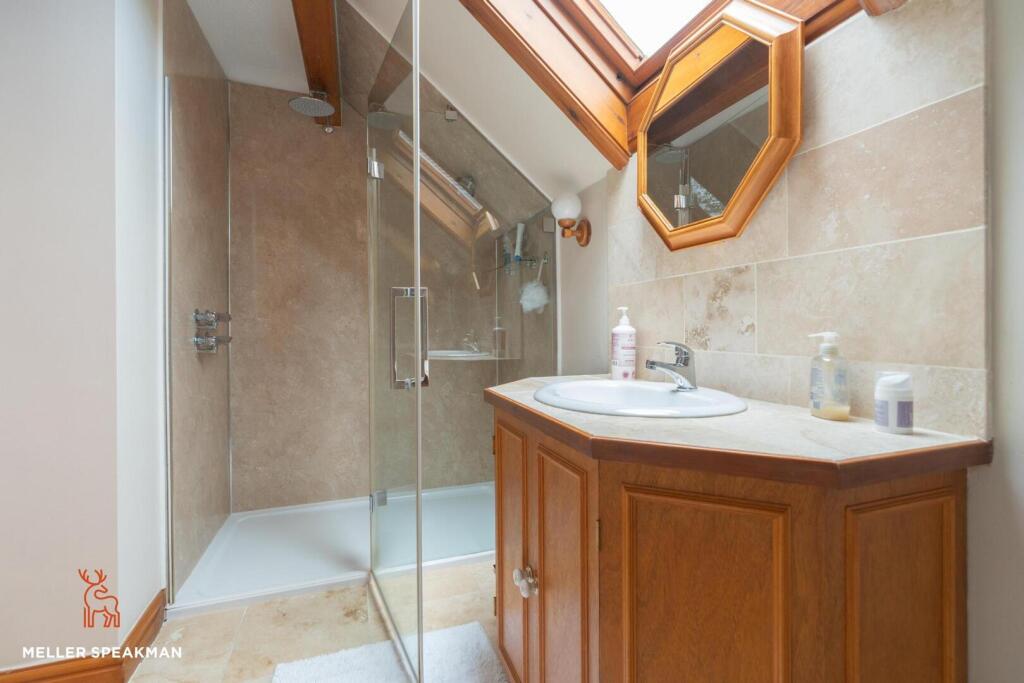
On the first floor is a wonderful galleried landing with vaulted ceiling, off which is a spacious airing cupboard. The master bedroom is a lovely space fitted with a range of wardrobes and a dressing table, there would be ample space to split the room should one wish to create a walk in dressing room. The master bedroom is complimented by a modern ensuite shower room, fitted with a white suite comprising: low level WC, vanity unit with wash hand basin and store cupboard beneath, walk in fully tiled double shower cubicle and velux window. There are two further double bedrooms both with views over the rear garden. The family bathroom is fitted with a pedestal style wash hand basin, WC, bath with shower over and part tiled walls.
Property Information - Mains electricity and water are connected. Oil fired central heating is installed. Drainage is to a septic tank. We must advise prospective purchasers that none of the fixture, fittings or services have been tested. Purchasers are advised to obtain their own reports prior to purchase. Tenure - we are advised is Freehold. EPC Band - E. Council Tax Band G (Cheshire East Council).
Listed by
Wilmslow
Meller Speakman Limited
Reference: 174825203
EPC ratings on this postcode
We don't have a matched EPC for this property yet. Below are efficiency scores and details for other addresses on this postcode.
| Address | Current | Potential | Floor area | Age band | Type |
|---|---|---|---|---|---|
| 1 Dicklow Cob, Lower Withington | 58 | 67 | 96 m² | England and Wales: 1950-1966 | House |
| 1 Dicklow Cob, Lower Withington | 41 | 51 | 95 m² | England and Wales: 1950-1966 | House |
| 1 Dicklow Cob, Lower Withington | 40 | 59 | 101 m² | England and Wales: 1950-1966 | House |
| 1 Dicklow Cob, Lower Withington, MACCLESFIELD | 58 | 67 | 96 m² | England and Wales: 1950-1966 | Detached |
| 1 Dicklow Cob, Lower Withington, MACCLESFIELD | 41 | 51 | 95 m² | England and Wales: 1950-1966 | Detached |
| 1 Dicklow Cob, Lower Withington, MACCLESFIELD | 40 | 59 | 101 m² | England and Wales: 1950-1966 | Detached |
| 1, Dicklow Cob, Lower Withington | 48 | 67 | 95 m² | England and Wales: 1950-1966 | House |
| 1, Dicklow Cob, Lower Withington | 46 | 84 | 97 m² | England and Wales: 1950-1966 | House |
| 1, Dicklow Cob, Lower Withington, MACCLESFIELD | 48 | 67 | 95 m² | England and Wales: 1950-1966 | Detached |
| 1, Dicklow Cob, Lower Withington, MACCLESFIELD | 46 | 84 | 97 m² | England and Wales: 1950-1966 | Detached |
| 4 Dicklow Cob, Lower Withington | 70 | 78 | 85 m² | England and Wales: 1950-1966 | House |
| 4 Dicklow Cob, Lower Withington | 52 | 72 | 82 m² | England and Wales: 1930-1949 | House |
| 4 Dicklow Cob, Lower Withington, MACCLESFIELD | 70 | 78 | 85 m² | England and Wales: 1950-1966 | Terraced |
| 4 Dicklow Cob, Lower Withington, MACCLESFIELD | 52 | 72 | 82 m² | England and Wales: 1930-1949 | Terraced |
| 4, Dicklow Cob, Lower Withington | 39 | 85 | 84 m² | England and Wales: 1930-1949 | House |
Flood risk
Zone: 1
Risk: Low
Job (default Low)
Floorplans
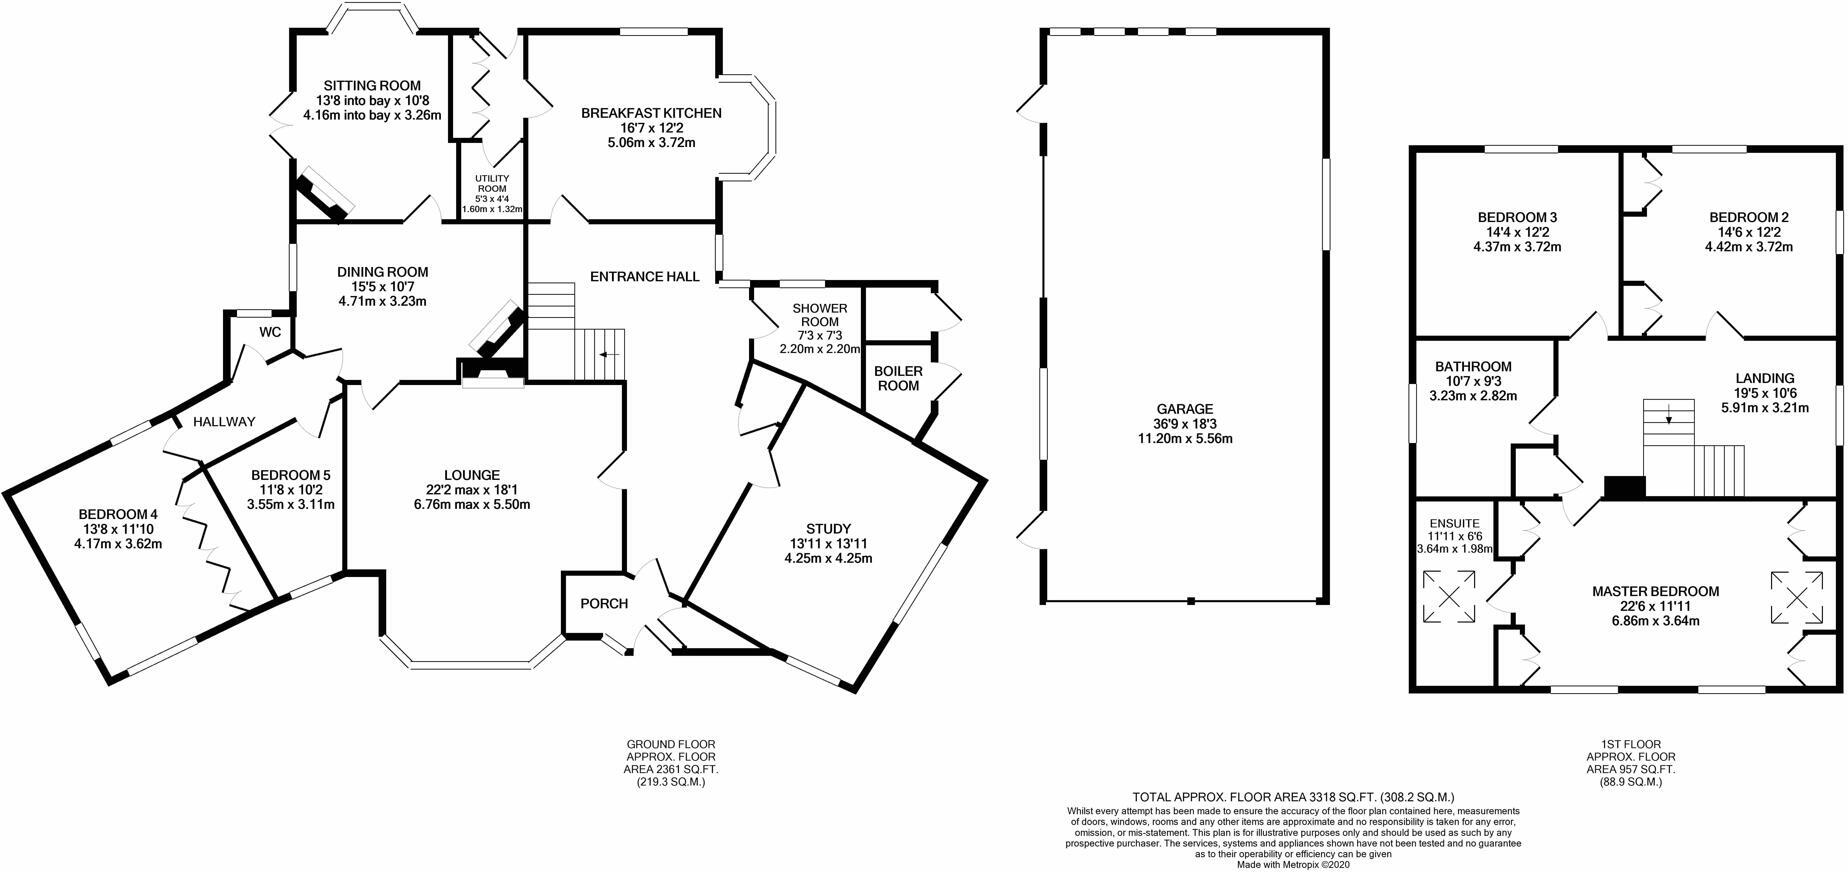
House and Garage Floor Plan
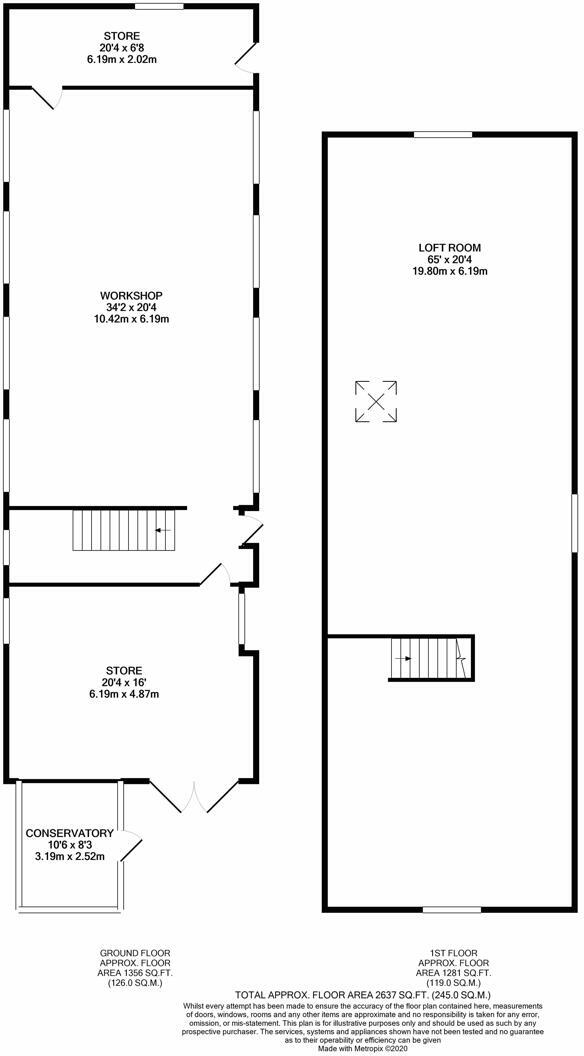
Workshop Floor Plan
EPC Graphs
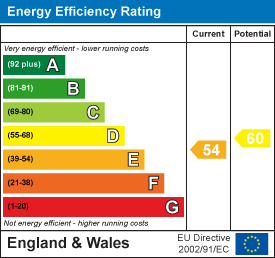
EE Rating
Price history
| Event | Date | Price | % change |
|---|---|---|---|
| Listed for sale | — | £995,000 | — |
Source: HM Land Registry Price Paid Data. Crown copyright.
Sold Comparables
Same street and nearby sales within 0.25 miles (last 5 years). Data from Land Registry Price Paid.
| Address | Price | Date | Type |
|---|---|---|---|
| Same street DICKLOW COB FARM DICKLOW COB, LOWER WITHINGTON, MACCLESFIELD, CHESHIRE EAST, SK11 9EA | £1,850,000 | 27/03/2025 | Detached |
| Same street BIRCH HOUSE DICKLOW COB, LOWER WITHINGTON, MACCLESFIELD, CHESHIRE EAST, SK11 9EA | £683,000 | 17/03/2022 | Other |
Street average: £1,266,500 (2 sales)
Capital growth trend
Land Registry outcode average: last 12 months vs 5y and 10y ago (from sold prices).
House Price Index (HM Land Registry — official index, not sold-price averages): Cheshire East. Series: Detached. As of April 2026.
Rental Range
Estimated market rent for Cheshire East. Low = conservative, Realistic = average, Optimistic = best case.
Based on Local Authority from postcode lookup → Cheshire East.
LHA (30th percentile) floor for East Cheshire: £1,745/mo (Apr 2025 – Mar 2026)
Location
Address
Salters Lane
Nearby
Nearest stations, universities and amenities (distance from property).
| Type | Name | Distance |
|---|---|---|
| Bus stop | Lower Withington, Salter's Lane / Council Houses | 0.2 miles |
| Shop | Four Oaks Cash & Carry | 0.7 miles |
| Shop | Unknown | 1.4 miles |
| Train station | Goostrey | 1.9 miles |
| Train station | Chelford | 3.2 miles |
| Hospital | Soss Moss Hospital | 4.3 miles |
| Hospital | Congleton War Memorial Hospital | 5.6 miles |
| University | University of Buckingham Crewe Campus | 10.8 miles |
Street-level crime
| Category | Count |
|---|---|
| Theft from the person | 1 |
| Total incidents | 1 |
Within 1 mile during May 2026. Source: data.police.uk (England & Wales).
Schools nearby
Nearest open schools with Ofsted ratings (England). Closed schools are not shown. Data from Get Information about Schools and Ofsted.
| Name | Type | Distance | Ofsted |
|---|---|---|---|
| Terra Nova School | Other | 1.1 miles | — (No rating) |
| Goostrey Community Primary School | Primary | 2.1 miles | Good — 16 Mar 2022 |
| Marton and District CofE Aided Primary School | Primary | 2.6 miles | Good — 18 Jul 2017 |
| Peover Superior Endowed Primary School | Primary | 2.9 miles | Outstanding — 15 Jan 2018 |
| Hermitage Primary School | Primary | 3.2 miles | Good — 20 Nov 2023 |
Rental Comparables
Rental comparables are temporarily unavailable while listing-site fetches are paused. Try again later.
Rent-driven metrics
Based on Area rent estimate.
- This street — Gross yield for this street only (Land Registry sales + rental comparables, same postcode + street).
- Rent ratio — Monthly rent ÷ purchase price (1% rule). 1%+ = strong, 0.8–1% = okay, <0.8% = weak for cashflow.
- Max investor price — Rent ÷ 0.8%; the price at which rent would be 0.8% of price (Stoke-style target).
- Target investor price — Rent ÷ 1%; the price at which rent would be 1% of price (strong cashflow band).
- Gross yield — Annual rent as % of purchase price (no costs).
Enter House Number
Enter the house number to help us retrieve more accurate pricing history and property data.
Please log in to submit or correct the house number for this listing.
Log in to continue