Brooks Drive
Hale Barns, Altrincham, WA15 8TL
£2,700,000
Property details
Tenure
FREEHOLD
Council tax band
H
Local average
£1,087,014 (+148.4%)
Deprivation
Decile 10 (32,201 of 33,755)
Street crime
0 incidents within 1 mile (May 2026)
Additional details
- Parking
- Garage
- Garden
- Yes
Description
**
PLANNING DETAILS. Ref: 112086/FUL/23 Demolition of existing dwelling and garage and the erection of 3no. detached dwellings and associated landscaping. Subject to Conditions.
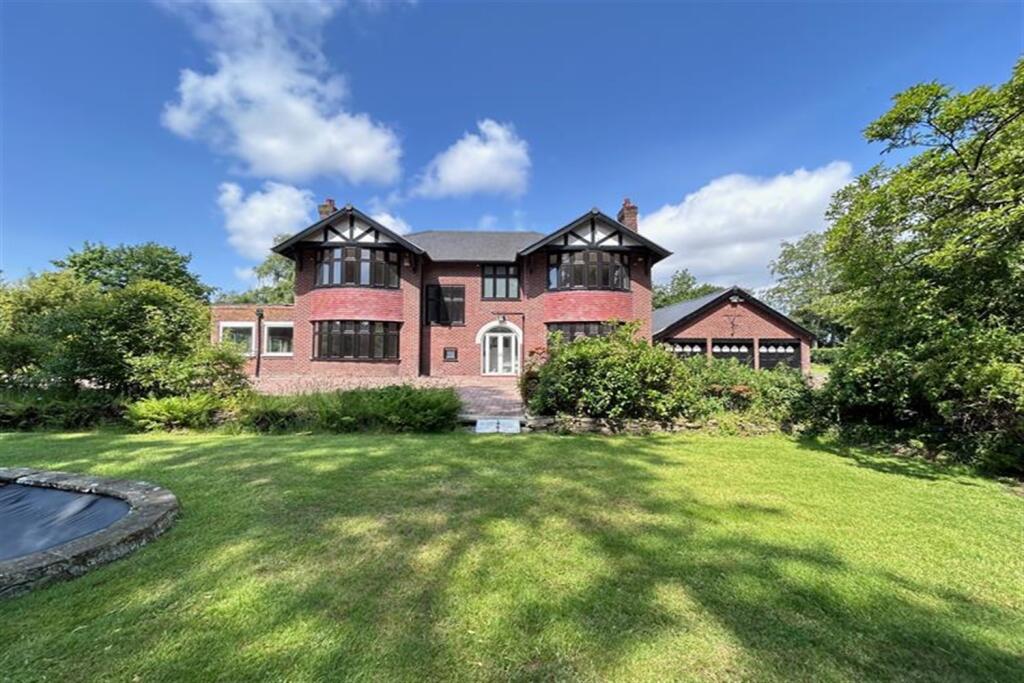
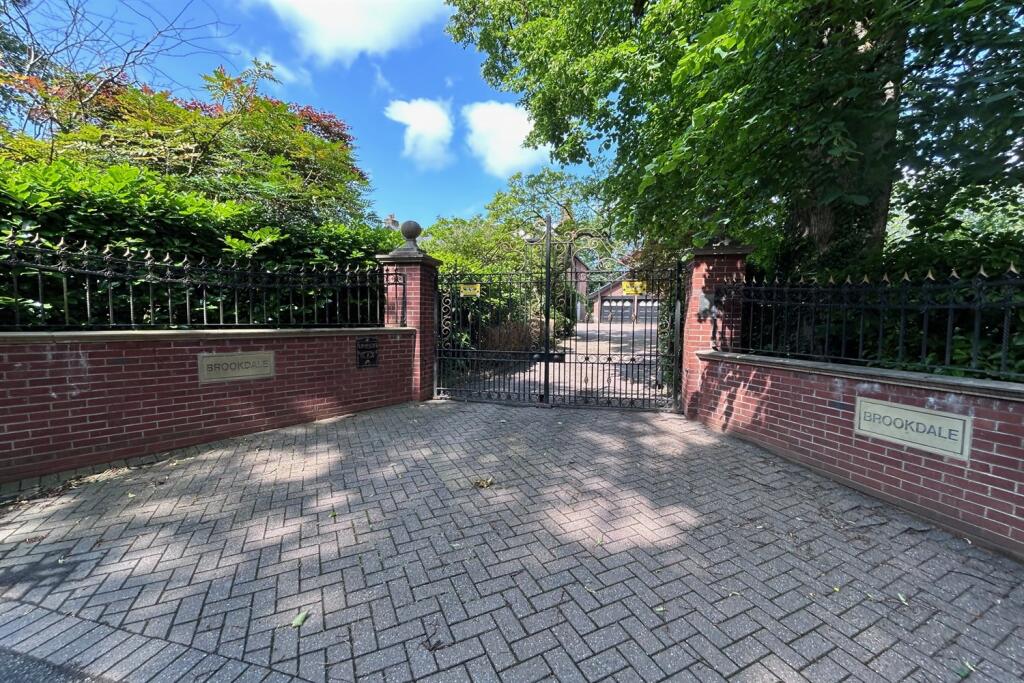
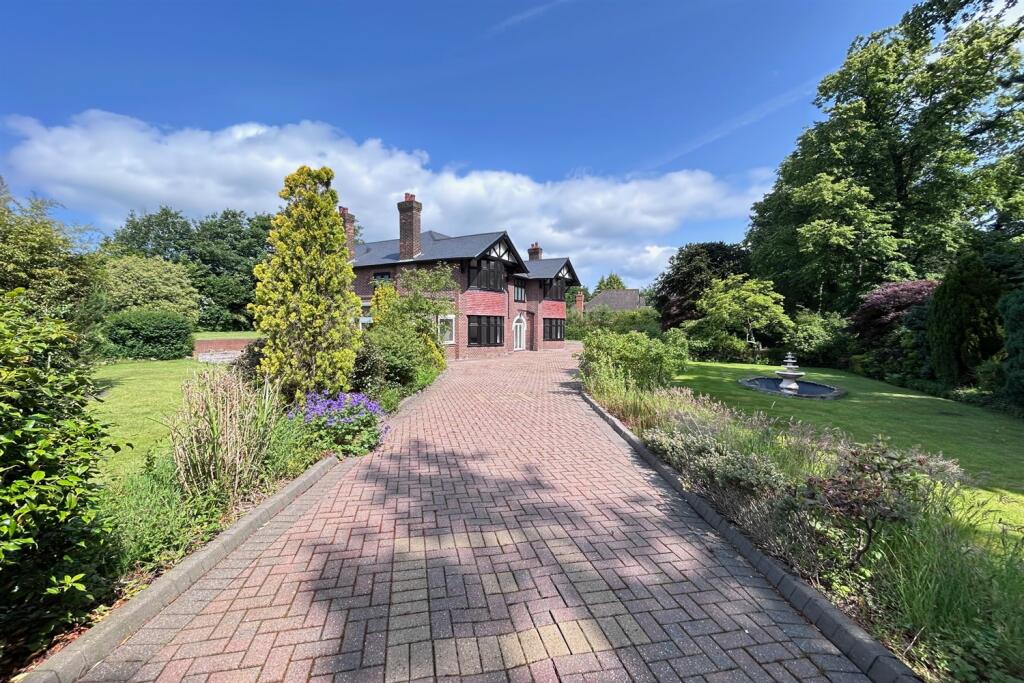
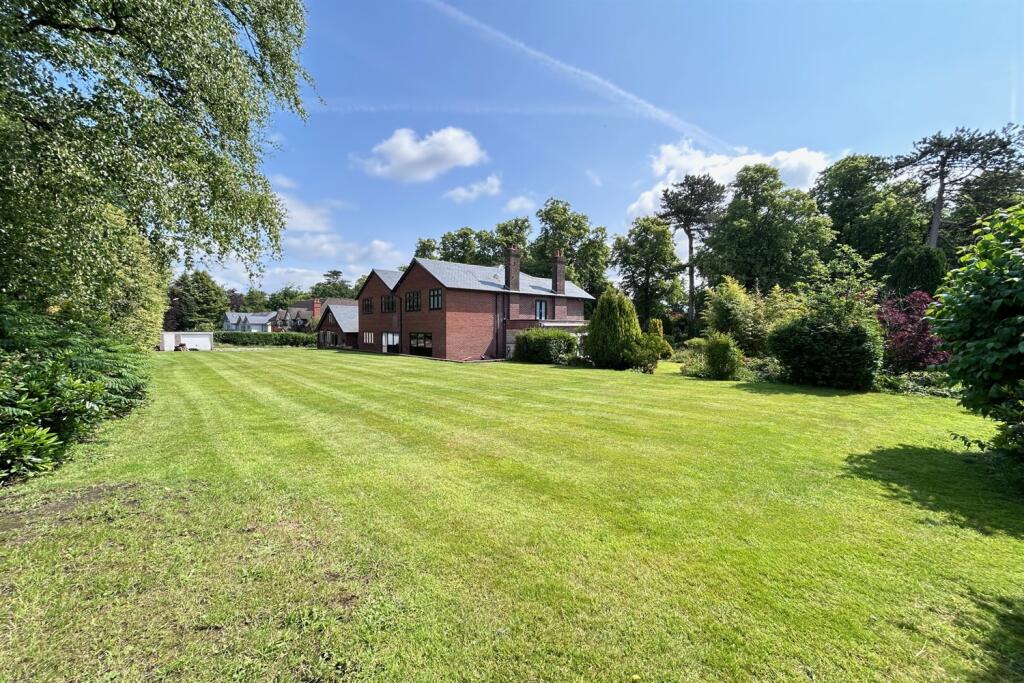
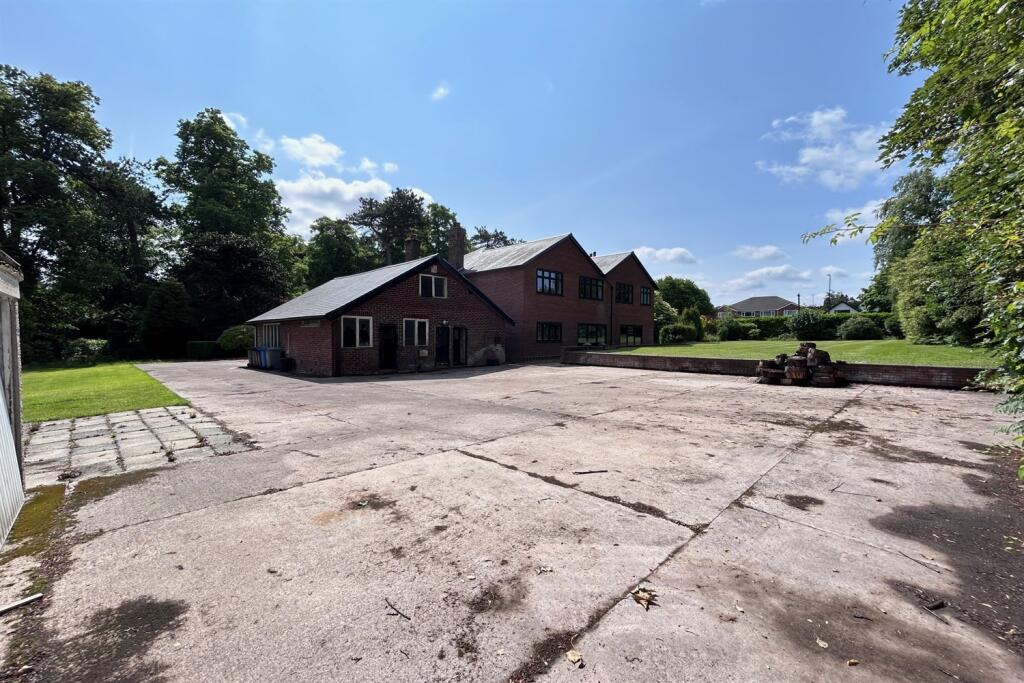
SITE DESCRIPTION Brookdale, Hale Barns
The subject property, Brookdale, is located on Brooks Drive in Hale Barns, a well-established and sought-after residential suburb approximately ten miles south of Manchester City Centre.
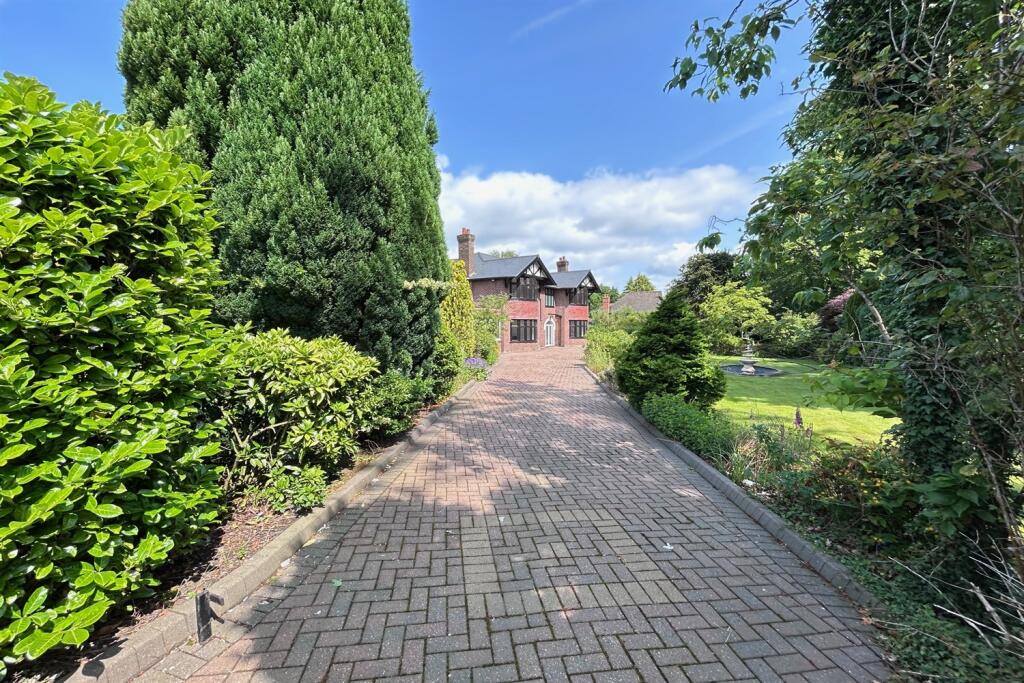
Brooks Drive is characterised by a ribbon of large, individual houses set within generous plots along a verdant, tree-lined private road. The properties along this prestigious avenue vary in architectural style, having undergone significant remodelling, extensions, or complete replacement over time. Despite their variety, all homes are set well back from the road behind mature trees and dense landscaping, creating a sense of privacy and exclusivity.
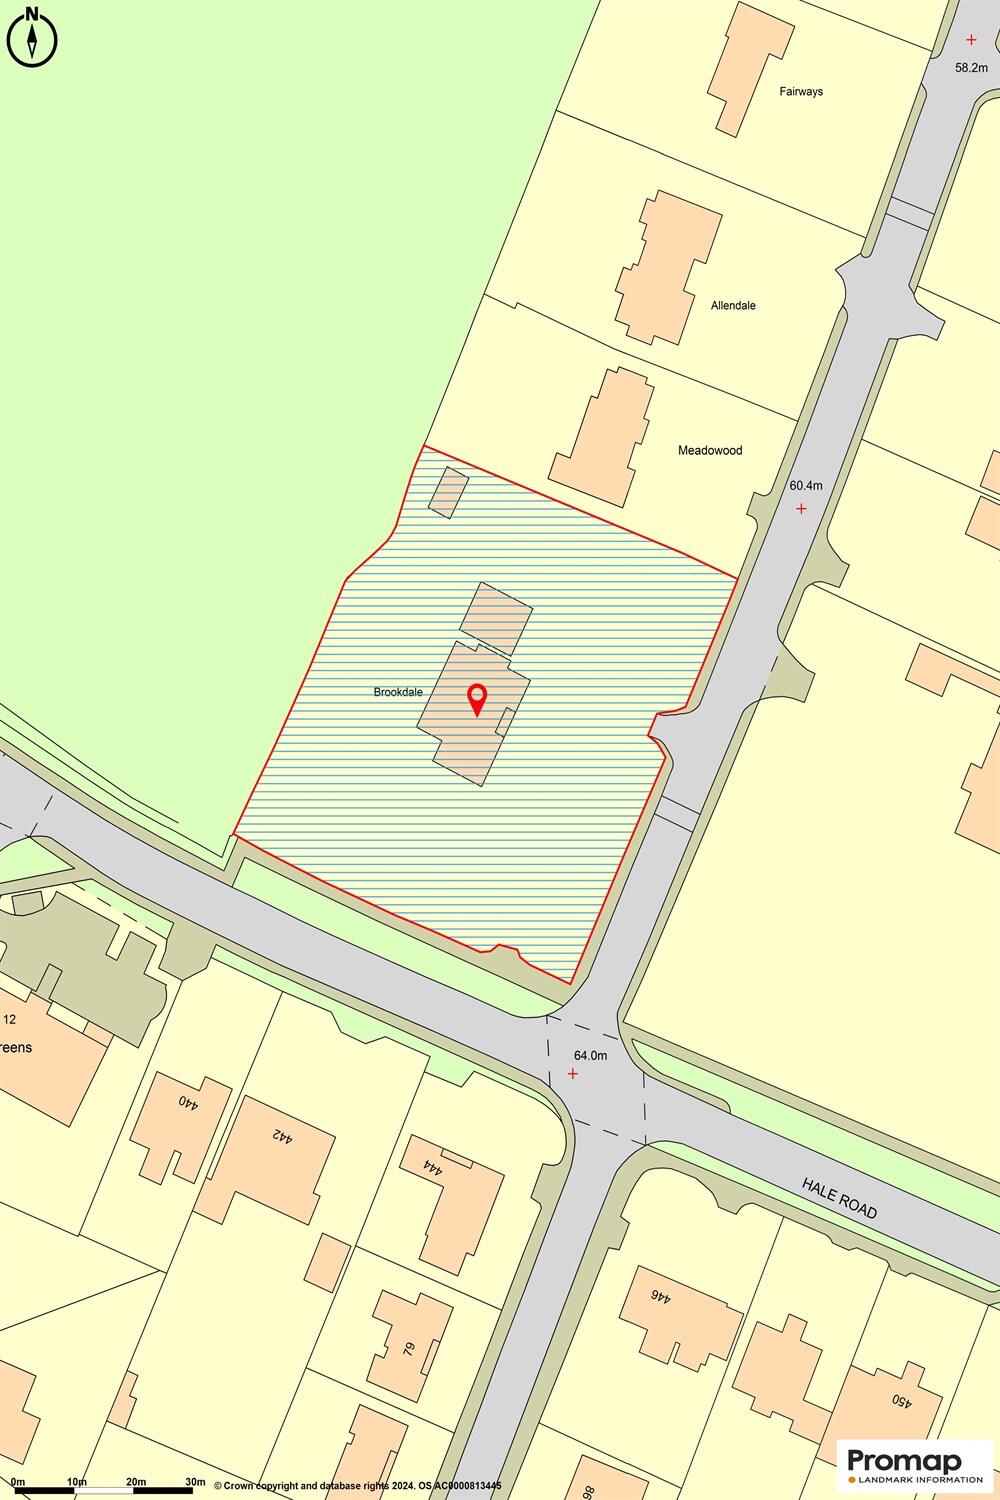
Brookdale occupies a prominent corner position at the junction of Brooks Drive and Hale Road. It is conveniently situated within walking distance of the shops, restaurants, and amenities of Hale Barns village centre. The site benefits from excellent transport links, including easy access to the motorway network, a bus stop within 100 metres offering services to Hale Barns, Altrincham, and Wilmslow, and Manchester Airport, which lies just a couple of miles away.
PLANNING APPLICATION OVERVIEW
The proposed development comprises three two-storey villas, each with additional bedroom accommodation within the roof space.
The site benefits from two existing vehicular access points. It is proposed that:
- The main access off Hale Road be retained and serve as the dedicated driveway for Plot 1, the dwelling fronting Hale Road.
- The existing access off Brooks Drive be retained to serve a short private drive, providing access to Plots 2 and 3, which front onto Brooks Drive.
This access arrangement remains essentially unchanged from the configuration approved under the previous outline application.
The new dwellings are set within generous gardens, consistent with the spacious character of other homes along Brooks Drive. They are to be well-screened by substantial, mature boundary trees and foliage, much of which will remain unaltered and unaffected by the proposed development. A comprehensive tree survey has been undertaken by a qualified arboricultural consultant. Their report, which is included with this application, has informed the design, particularly in terms of siting and construction methods, to ensure the protection and preservation of existing trees. Specific construction methodologies for certain areas of hardstanding have been developed with tree root protection in mind to support the long-term sustainability of the landscape.
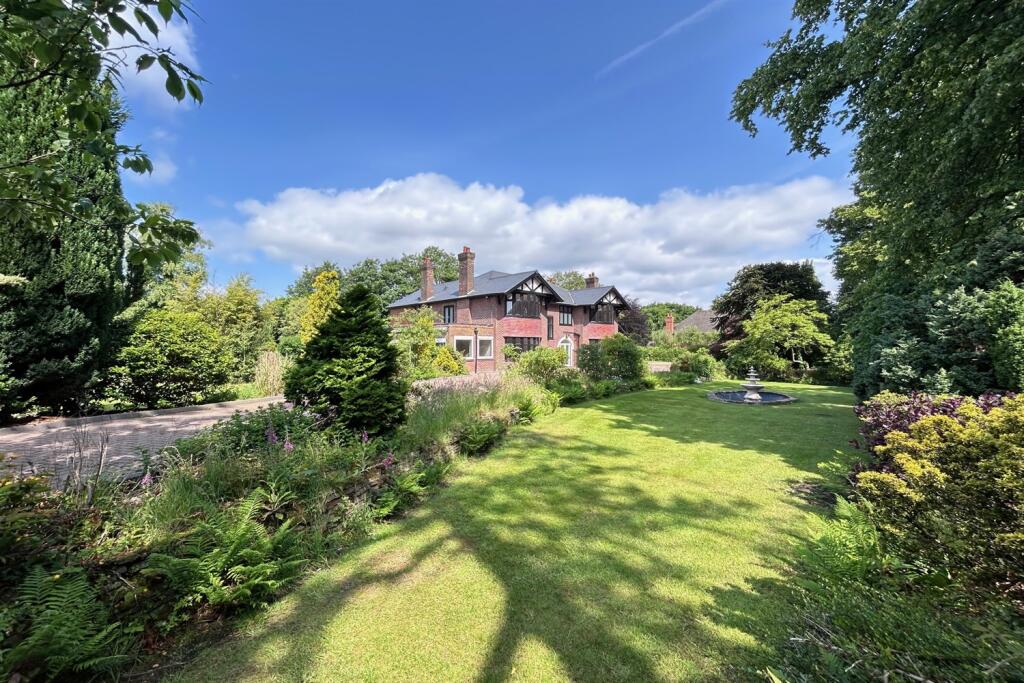
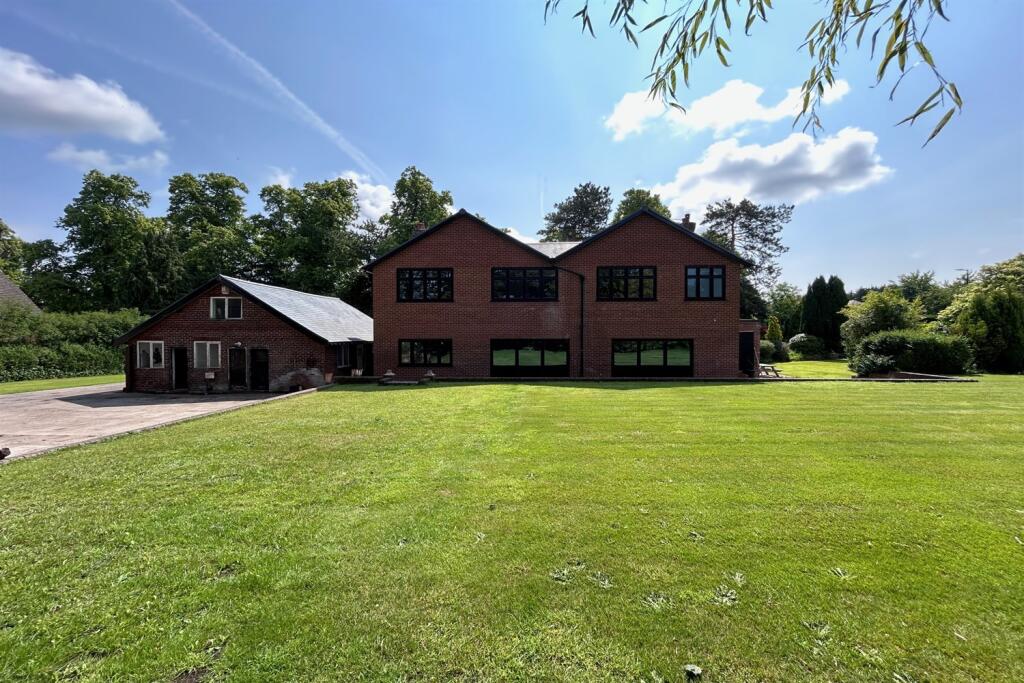
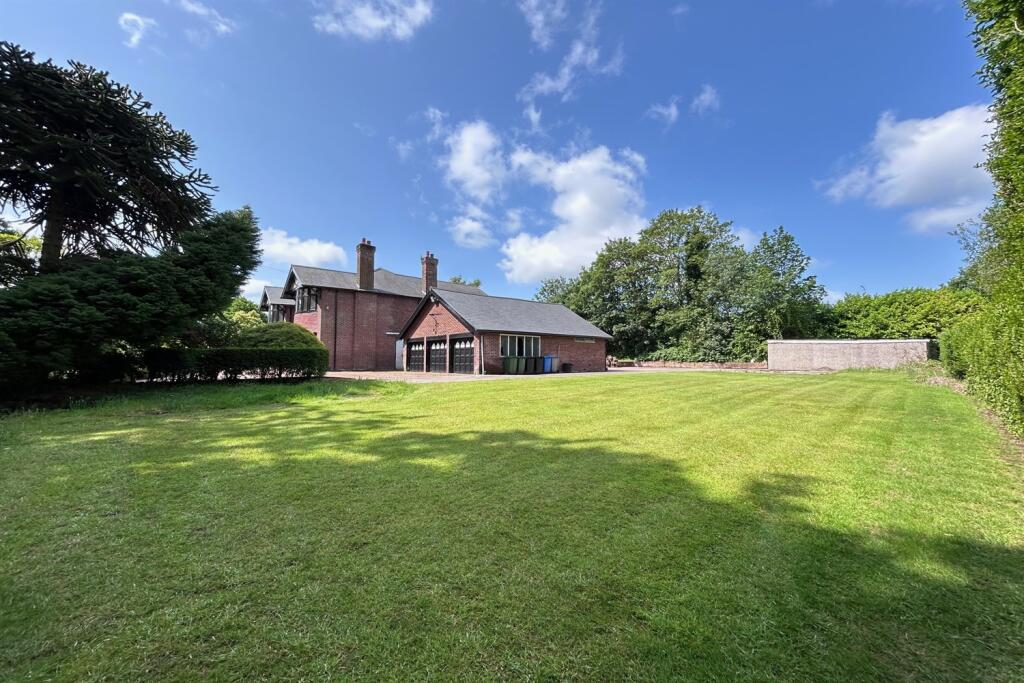
The site extends to just over one acre and is predominantly flat. It is currently occupied by a substantial detached house, along with a large detached garage and an outbuilding located to the north of the main residence. The property enjoys two gated vehicle entrances from Brooks Drive one close to the junction with Hale Road and another further along its frontage.
In keeping with the character of the area, the Brooks Drive boundary is lined with dense, mature trees, offering a high level of privacy. In contrast, the southern boundary facing Hale Road is more open. The site is bounded by residential properties on three sides, with the Ringway Golf Club course located directly to the rear.
The architectural treatment of the proposed dwellings is traditional in style, with detailing and scale carefully designed to reflect the character of surrounding properties and the generous proportions of their respective plots. At the rear, first-floor roof terraces are positioned between pitched roof outriggers. These flanking structures provide privacy screening to the sides of each terrace, ensuring views are directed solely towards the adjacent golf course, thereby minimising overlooking.
Each property will also feature a detached single-storey garage located to the side of the house- a design feature common to many homes on Brooks Drive. These garages will incorporate secure cycle storage and be equipped with electric vehicle charging points.
**
Façade Design Analysis
The proposed materials and elevation treatments have been carefully selected to reflect and reinforce the architectural character of both the existing buildings on the site and the surrounding context. The applicant's design aspirations have shaped a proposal that is both visually distinctive and sympathetic to its setting.
The façades of the new dwellings adopt a traditional 'Arts and Crafts' style, a design language that has seen a notable revival in the area in recent years. The elevation composition includes hallmark features of this architectural approach, such as: Asymmetrical gables, Bow windows, Semi-circular arched entrances, Rooflines that sweep down to the ground floor level, elongated flat-roofed dormers.
The proposed massing, material palette, and architectural detailing are consistent with the historic character being referenced. The extensive roofscape, with roofs extending over single-storey projections and featuring exposed sprocketed eaves, is particularly typical of the style.
At the front elevation, bow-fronted windows are set within stone heads, cills, and mullions, which are iconic elements of the Arts and Crafts vocabulary. These sit above a cast stone plinth, supporting self-coloured rendered walls. All window and door openings are to be finished with cast stone surrounds, including heads, cills, and jambs, fabricated to a specialist supplier's specification for authenticity and precision.
A further characteristic detail is the extended gable roof that continues down to shelter the entrance porch, creating an asymmetrical gable composition. This includes a stepped stone-lined arched opening, a defining feature of the façade and a strong visual focal point.
Listed by
Hale
Gascoigne Halman - Connells
Reference: 163716920
EPC ratings on this postcode
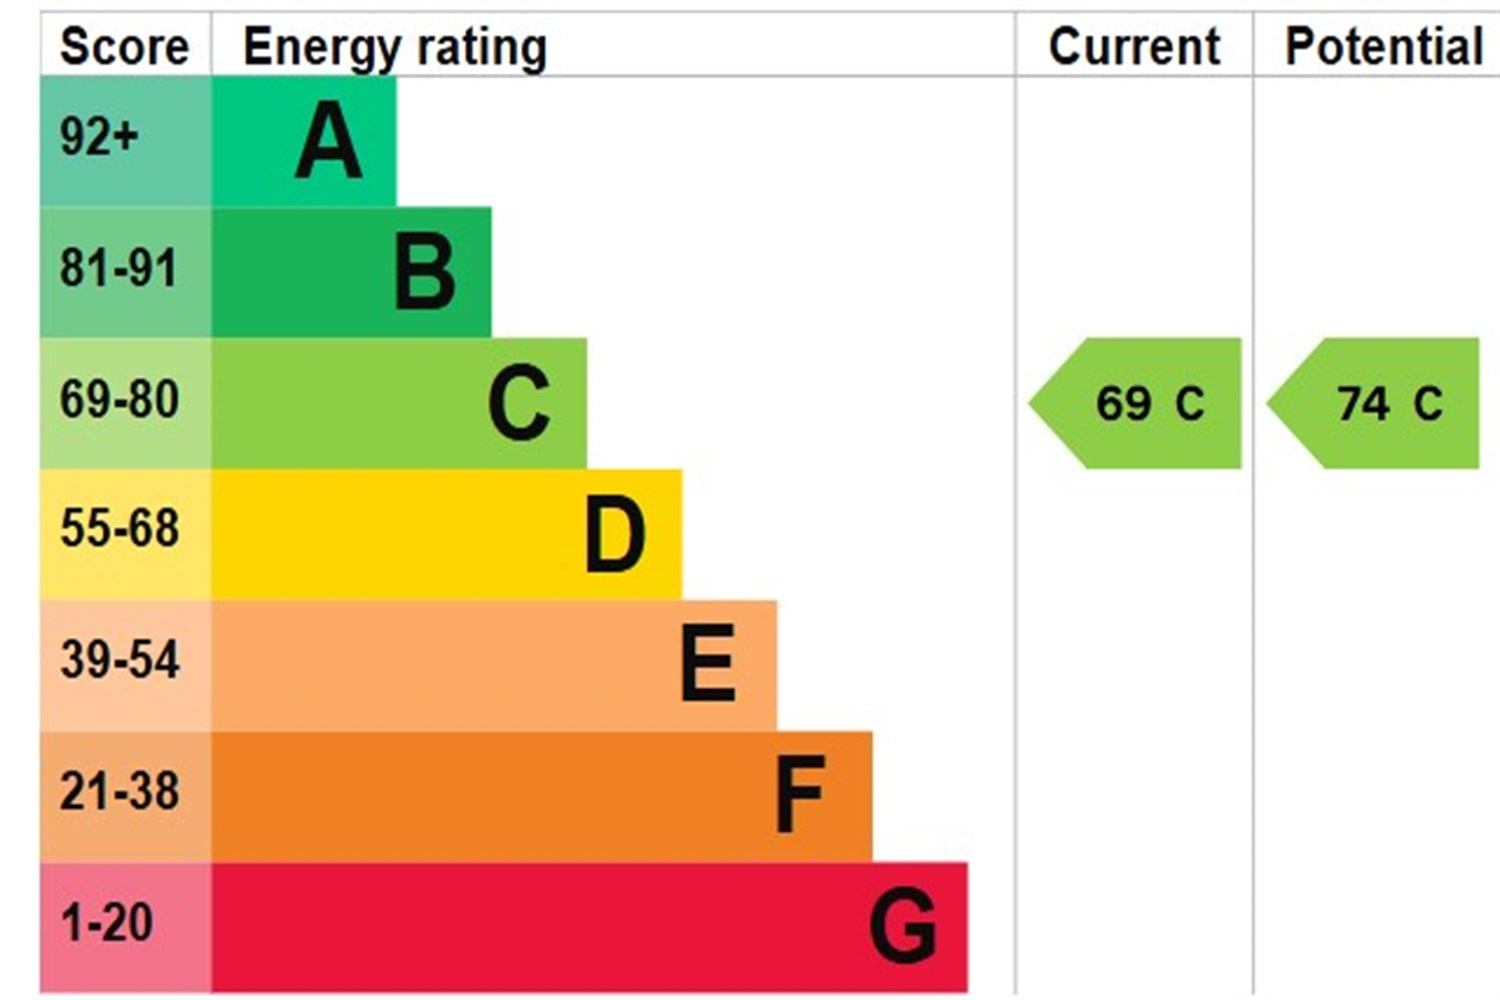
We don't have a matched EPC for this property yet. Below are efficiency scores and details for other addresses on this postcode.
| Address | Current | Potential | Floor area | Age band | Type |
|---|---|---|---|---|---|
| 11, Brooks Drive, Hale Barns | 67 | 74 | 304 m² | England and Wales: 1996-2002 | House |
| 11, Brooks Drive, Hale Barns, ALTRINCHAM | 67 | 74 | 304 m² | England and Wales: 1996-2002 | Detached |
| 17 Brooks Drive, Hale Barns | 60 | 79 | 163 m² | England and Wales: 1976-1982 | House |
| 17 Brooks Drive, Hale Barns, ALTRINCHAM | 60 | 79 | 163 m² | England and Wales: 1976-1982 | Detached |
| 21 Miller House, Brooks Drive, Hale Barns, Cheshire | 85 | 87 | 478 m² | — | Detached |
| 7 Brooks Drive, Hale Barns | 69 | 74 | 366 m² | England and Wales: 1967-1975 | House |
| 7 Brooks Drive, Hale Barns, ALTRINCHAM | 69 | 74 | 366 m² | England and Wales: 1967-1975 | Detached |
| Mayo, Brooks Drive, Hale Barns | 45 | 59 | 418 m² | England and Wales: 1930-1949 | House |
Flood risk
Zone: 1
Risk: Low
Job (default Low)
Floorplans
Other
EPC Graphs
Other

EPC Graph
Price history
No sales history found for this property in Land Registry Price Paid data.
Sold Comparables
Same street and nearby sales within 0.25 miles (last 5 years). Data from Land Registry Price Paid.
| Address | Price | Date | Type |
|---|---|---|---|
| 22 RAVENWOOD DRIVE, HALE BARNS, ALTRINCHAM, TRAFFORD, GREATER MANCHESTER, WA15 0JA | £587,500 | 19/08/2025 | Detached |
| Same street FAIRWAYS, 17 BROOKS DRIVE, HALE BARNS, ALTRINCHAM, TRAFFORD, GREATER MANCHESTER, WA15 8TL | £1,251,000 | 15/07/2025 | Detached |
| 13 RAVENWOOD DRIVE, HALE BARNS, ALTRINCHAM, TRAFFORD, GREATER MANCHESTER, WA15 0JA | £925,000 | 03/11/2022 | Detached |
| 4 BURNSIDE, HALE BARNS, ALTRINCHAM, TRAFFORD, GREATER MANCHESTER, WA15 0SG | £925,000 | 14/10/2022 | Detached |
| 15 WARREN DRIVE, HALE BARNS, ALTRINCHAM, TRAFFORD, GREATER MANCHESTER, WA15 0RP | £1,110,000 | 03/10/2022 | Detached |
| 2 RUSHEY CLOSE, HALE BARNS, ALTRINCHAM, TRAFFORD, GREATER MANCHESTER, WA15 0RY | £740,000 | 14/07/2022 | Detached |
| 11 WINMARITH DRIVE, HALE BARNS, ALTRINCHAM, TRAFFORD, GREATER MANCHESTER, WA15 8TJ | £550,000 | 08/07/2022 | Detached |
| FLAXHIGH, 6 BROOKS DRIVE, HALE BARNS, ALTRINCHAM, TRAFFORD, GREATER MANCHESTER, WA15 8TN | £2,355,000 | 01/07/2022 | Detached |
| 20 RAVENWOOD DRIVE, HALE BARNS, ALTRINCHAM, TRAFFORD, GREATER MANCHESTER, WA15 0JA | £816,000 | 30/06/2022 | Detached |
| 10 RYDAL DRIVE, HALE BARNS, ALTRINCHAM, TRAFFORD, GREATER MANCHESTER, WA15 8TE | £992,311 | 14/06/2022 | Detached |
| 37 BURNSIDE, HALE BARNS, ALTRINCHAM, TRAFFORD, GREATER MANCHESTER, WA15 0SG | £800,000 | 12/05/2022 | Detached |
| 79 HIGH ELM ROAD, HALE BARNS, ALTRINCHAM, TRAFFORD, GREATER MANCHESTER, WA15 0RN | £1,310,000 | 11/02/2022 | Detached |
| 78 HIGH ELM ROAD, HALE BARNS, ALTRINCHAM, TRAFFORD, GREATER MANCHESTER, WA15 0HX | £1,200,000 | 12/08/2021 | Detached |
Street average: £1,251,000 (1 sale)
Area average: £1,025,901 (12 sales)
Capital growth trend
Land Registry outcode average: last 12 months vs 5y and 10y ago (from sold prices).
House Price Index (HM Land Registry — official index, not sold-price averages): Trafford. Series: Detached. As of April 2026.
Rental Range
Estimated market rent for Trafford. Low = conservative, Realistic = average, Optimistic = best case.
Based on Local Authority from postcode lookup → Trafford.
LHA (30th percentile) floor for North Cumbria: £738/mo (Apr 2025 – Mar 2026)
Location
Address
Brooks Drive
Nearby
Nearest stations, universities and amenities (distance from property).
| Type | Name | Distance |
|---|---|---|
| Bus stop | TfGM | 0.0 miles |
| Bus stop | Warburton Green, Hale Road / near High Elm Road | 0.0 miles |
| Shop | A P Hynes & Co | 0.4 miles |
| Shop | Majestic | 0.4 miles |
| Hospital | The Priory Hospital Altrincham | 1.0 miles |
| Train station | Manchester Airport | 1.3 miles |
| Hospital | Wythenshawe Hospital | 1.6 miles |
| Train station | Ashley | 1.7 miles |
| University | Fallowfield Reception and Richmond Amenities Building | 6.6 miles |
| University | University of Manchester Fallowfield Campus | 6.6 miles |
Street-level crime
| Category | Count |
|---|---|
| Total incidents | 0 |
Within 1 mile during May 2026. Source: data.police.uk (England & Wales).
Schools nearby
Nearest open schools with Ofsted ratings (England). Closed schools are not shown. Data from Get Information about Schools and Ofsted.
| Name | Type | Distance | Ofsted |
|---|---|---|---|
| Elmridge Primary School | Primary | 0.3 miles | Good — 18 Jan 2024 |
| St Ambrose Prep School | Other | 0.6 miles | — (No rating) |
| Saint Ambrose College | Secondary | 0.7 miles | Good — 16 Mar 2020 |
| Well Green Primary School | Primary | 0.9 miles | Good — 9 Dec 2021 |
| Dixons Newall Green Academy | Secondary | 1.4 miles | — (No rating) |
Rental Comparables
Loading rental comparables for this postcode. Refresh in a few minutes.
Rent-driven metrics
Based on Area rent estimate.
- Rent ratio — Monthly rent ÷ purchase price (1% rule). 1%+ = strong, 0.8–1% = okay, <0.8% = weak for cashflow.
- Max investor price — Rent ÷ 0.8%; the price at which rent would be 0.8% of price (Stoke-style target).
- Target investor price — Rent ÷ 1%; the price at which rent would be 1% of price (strong cashflow band).
- Gross yield — Annual rent as % of purchase price (no costs).
Enter House Number
Enter the house number to help us retrieve more accurate pricing history and property data.
Please log in to submit or correct the house number for this listing.
Log in to continue