Penkside
Coven, Wolverhampton, WV9, WV9 5BL
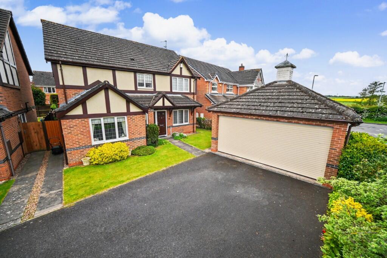
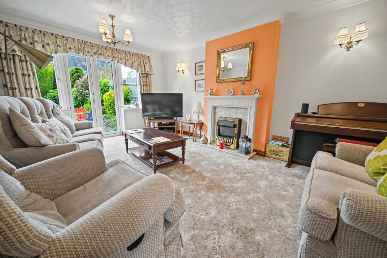
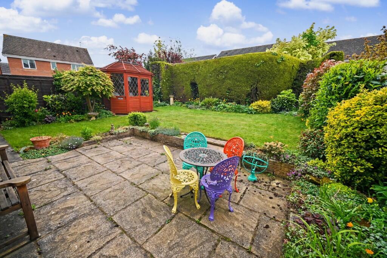
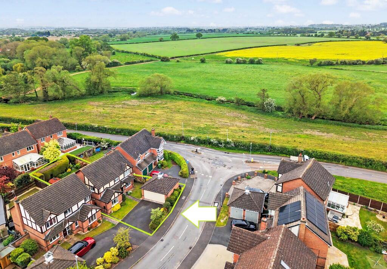
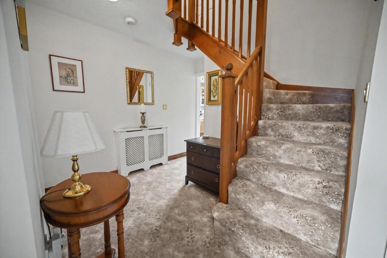

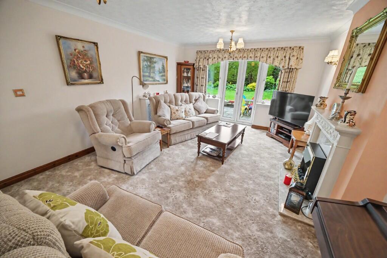
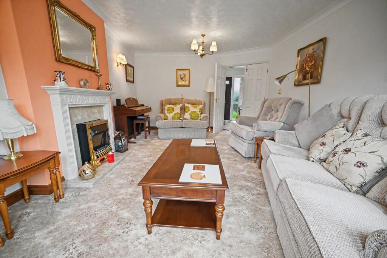
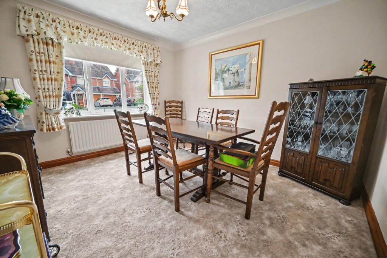
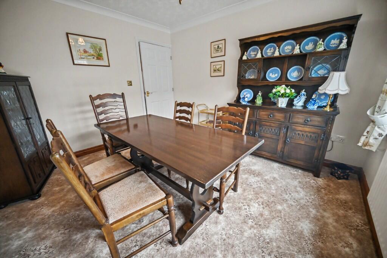
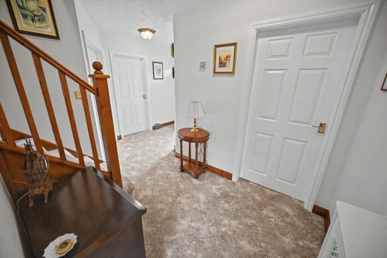
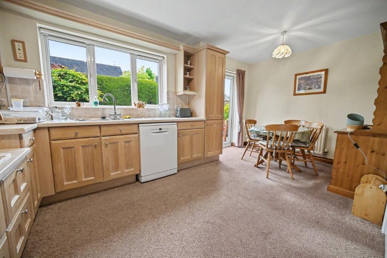
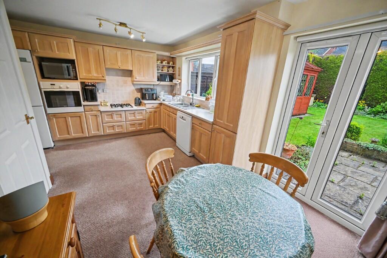
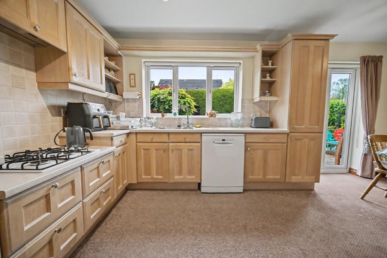
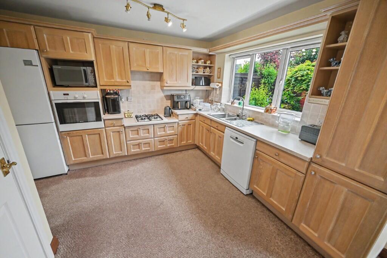
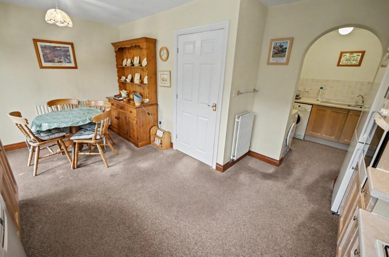
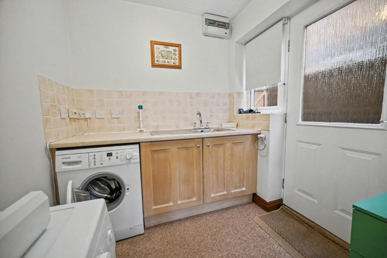
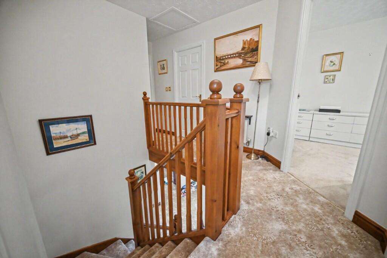
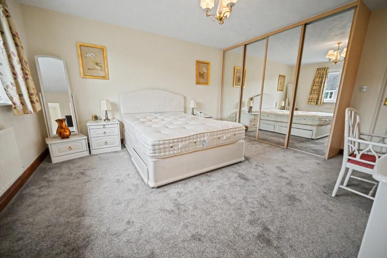
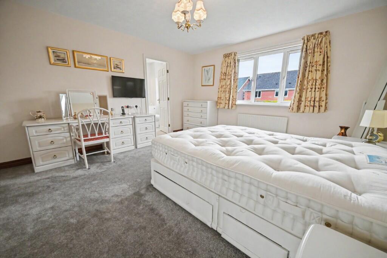
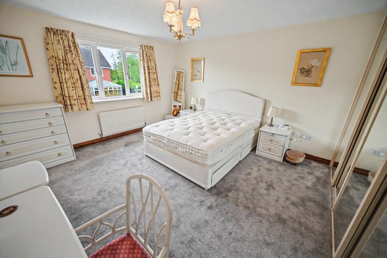
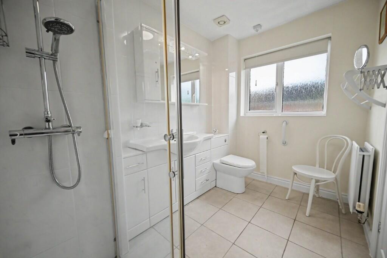
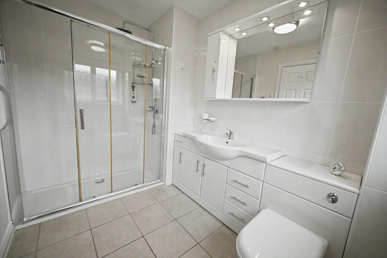
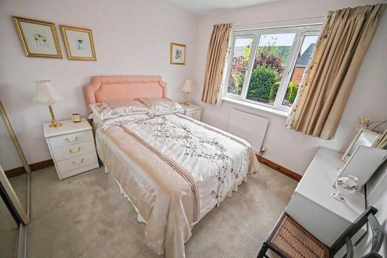
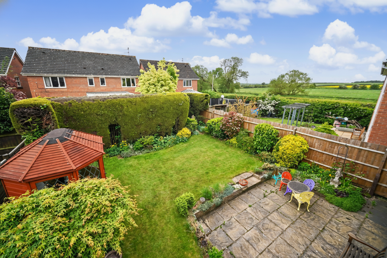
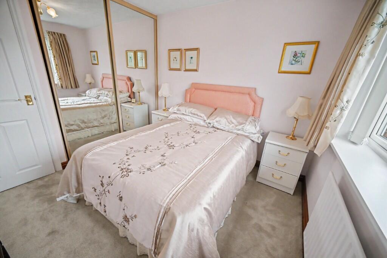
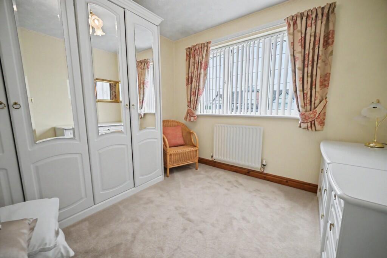
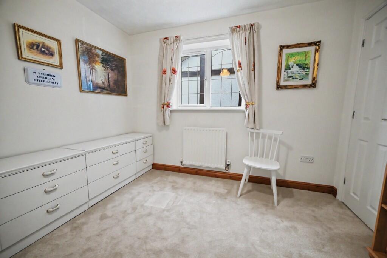
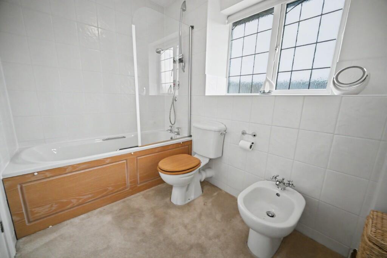
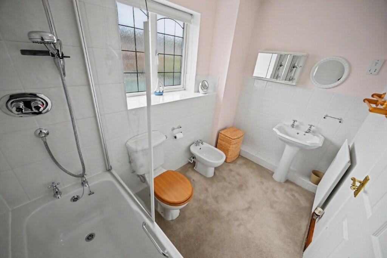
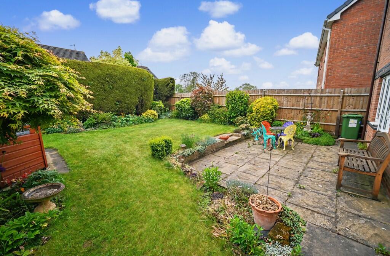
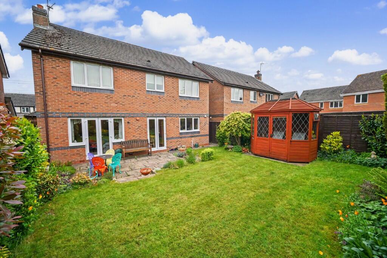
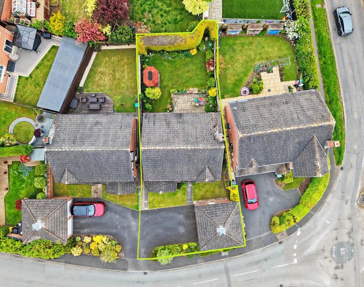
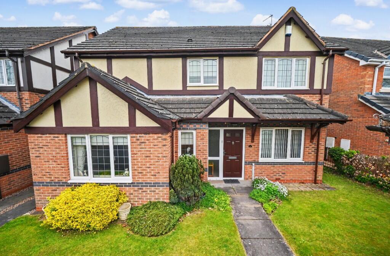
Photo 1 Photo 2 Photo 3 Photo 4 Photo 5 Photo 6 Photo 7 Photo 8 Photo 9 Photo 10 Photo 11 Photo 12 Photo 13 Photo 14 Photo 15 Photo 16 Photo 17 Photo 18 Photo 19 Photo 20 Photo 21 Photo 22 Photo 23 Photo 24 Photo 25 Photo 26 Photo 27 Photo 28 Photo 29 Photo 30 Photo 31 Photo 32 Photo 33 Photo 34
/ 34
Property details
Tenure
FREEHOLD
Council tax band
F
Last sold
£215,000
Local average
£305,500 (+62%)
Deprivation
Decile 7 (20,784 of 33,755)
Street crime
15 incidents within 1 mile (May 2026)
Key features
- Prime Coven location — Situated on a modern, well kept development on the edge of one of South Staffordshire’s most desirable villages
- Beautifully restyled interior — High quality finishes, luxury bathrooms, premium flooring and elegant neutral décor throughout.
- Spacious 1,816 sq ft layout — Generous, well planned accommodation ideal for modern family living.
- Four double bedrooms — Including a stylish master suite with contemporary ensuite.
- Multiple reception rooms — Living room, dining room and a versatile home office/playroom.
- Premium breakfast kitchen — Fitted with limed oak style units and adjoining utility room with garden access.
- Detached double garage — Remote controlled door and ample driveway parking
- South facing landscaped garden — A beautifully designed outdoor space with countryside and River Penk views.
- Excellent transport links — Minutes from the A449 & M54 for Wolverhampton, Stafford, Telford and Birmingham.
- No Upward Chain — A move in ready home offering a smooth, stress free purchase
Additional details
- Electricity
- Mains supply
- Broadband
- FTTP (fibre to the premises)
- Water
- Mains supply
- Sewerage
- Mains supply
- Heating
- Double glazing, Gas central
- Parking
- Garage, Driveway, Off street
- Garden
- Patio, Enclosed garden, Rear garden, Back garden
- Listed property
- No
- Restrictions
- No
- Required access
- No
- Rights of way
- No
- Flooded in last 5 years
- No
- Flood defences
- No
Description
Thoughtfully redesigned by the current owners, the home showcases a beautifully curated interior where high quality finishes, neutral tones and elegant detailing combine to create a sophisticated and welcoming atmosphere throughout.
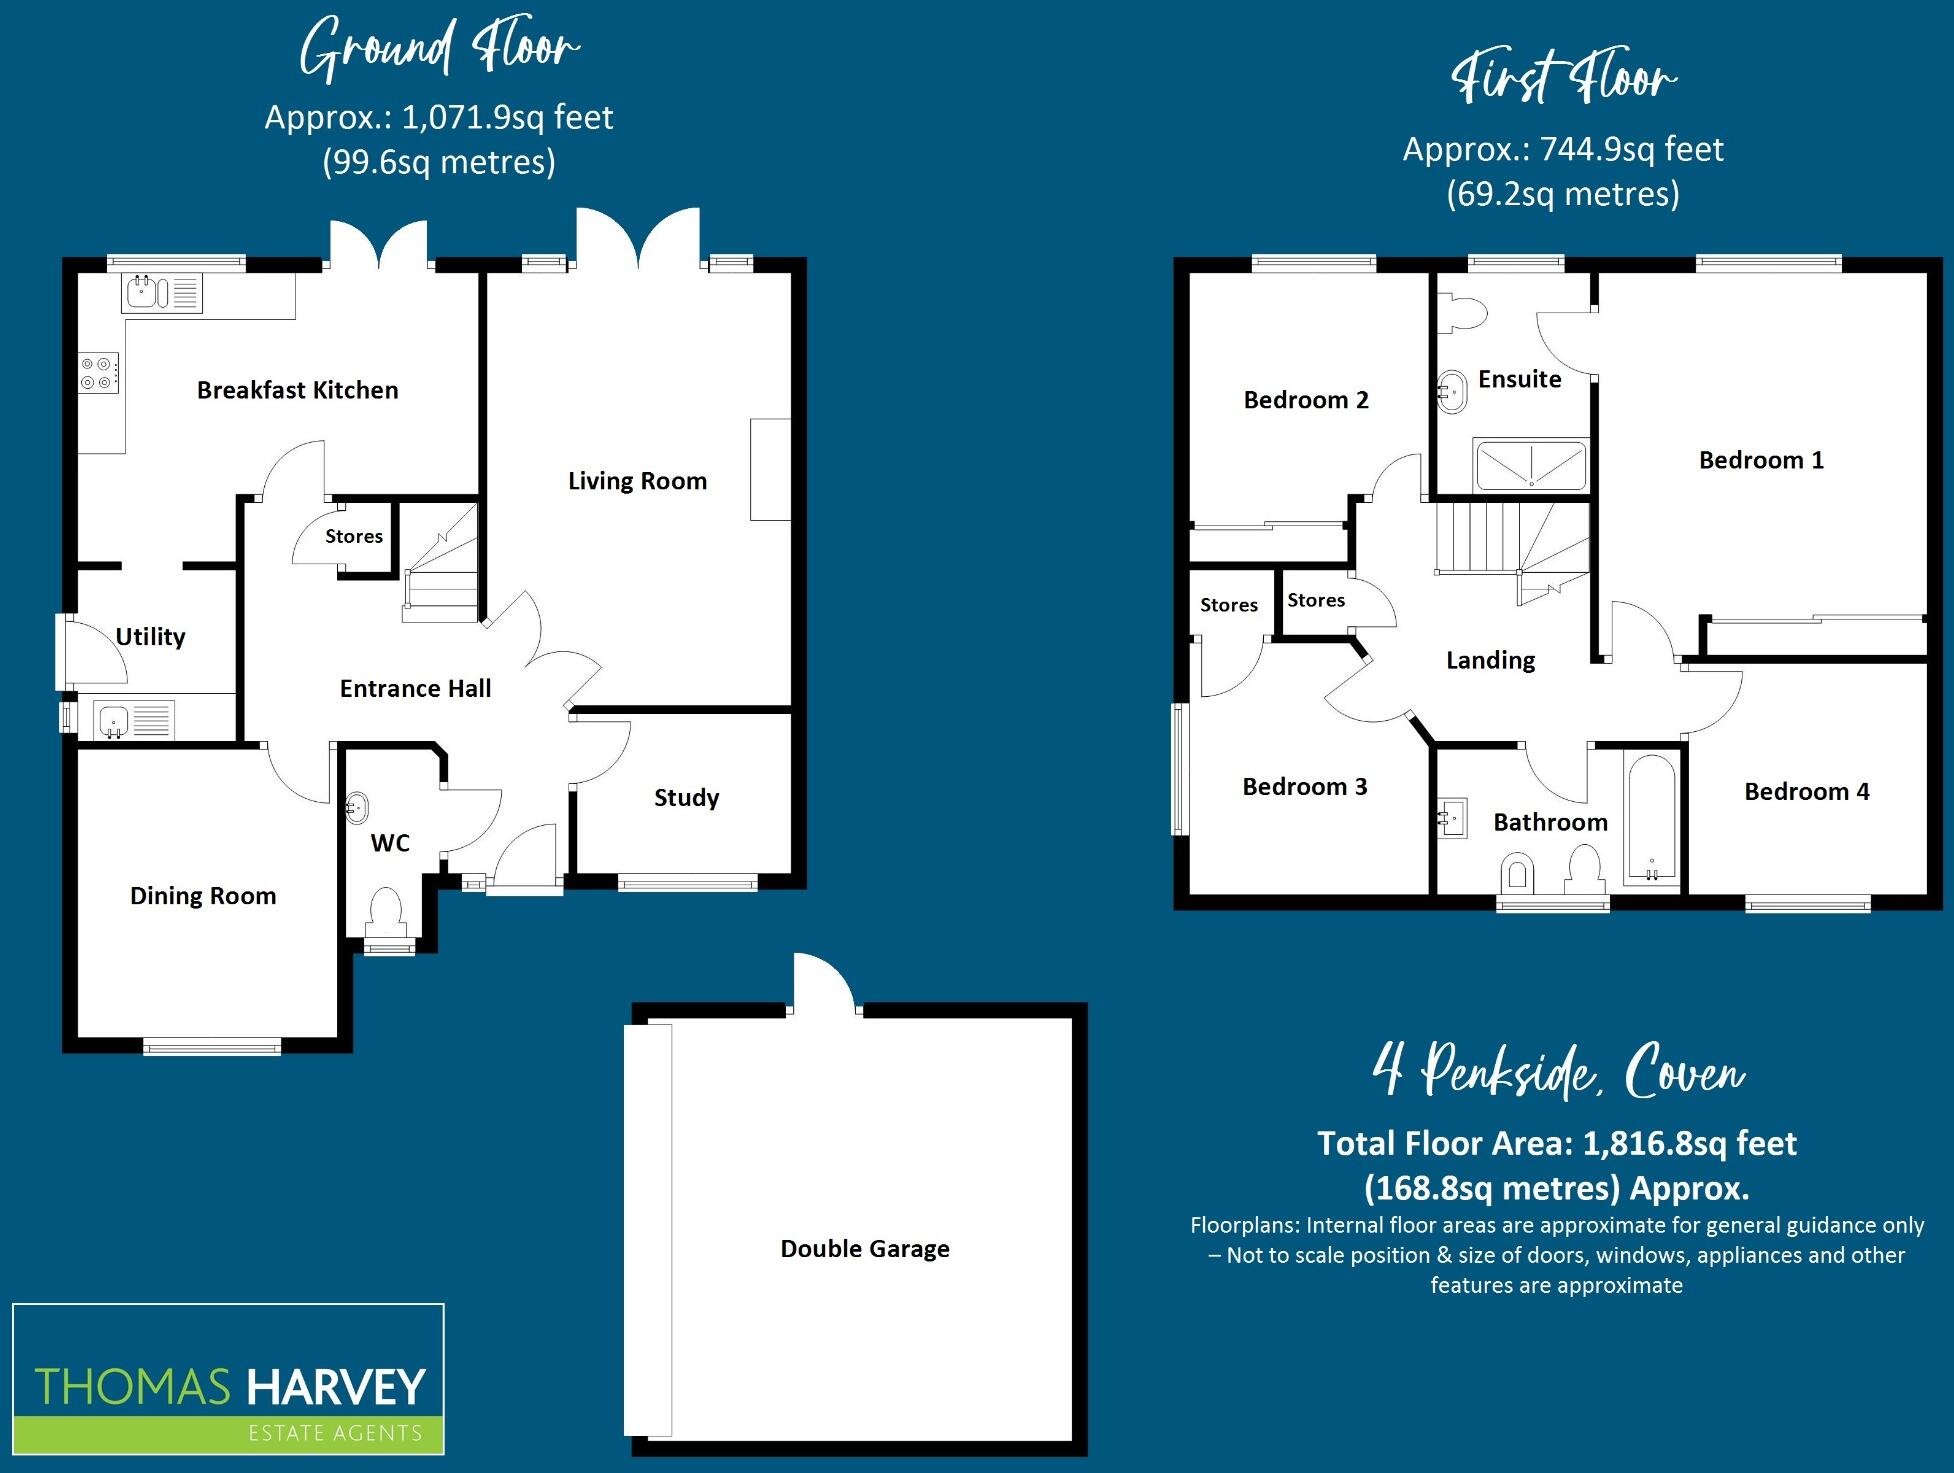
Offering approximately 1,816 sq ft of well planned accommodation, the ground floor flows effortlessly from a bright entrance hall with cloakroom into a versatile home office/playroom, a charming rear living room with garden views, a formal dining room and a superb breakfast kitchen fitted with limed oak style units. A separate utility room provides additional practicality and direct access to the garden. The galleried landing leads to four generous double bedrooms, including a stylish master suite, complemented by a modern family bathroom finished with smart white fittings. Externally, the property enjoys a screened driveway, ample parking and a detached double garage, while the beautifully landscaped south facing rear garden offers a serene outdoor retreat with views across neighbouring countryside and the River Penk.
Perfectly positioned to enjoy the very best of Coven, residents benefit from a village celebrated for its friendly community, charming amenities and picturesque surroundings. Local shops, cafés, traditional pubs and green open spaces sit within easy reach, while scenic canal paths, countryside walks and cycle routes provide endless leisure opportunities. Coven also offers access to popular schools in both sectors and superb transport links via the A449 and M54, placing Wolverhampton, Stafford, Telford and Birmingham within convenient reach.
With No Upward Chain and a premium move in ready finish, this outstanding home represents a rare opportunity to secure a truly impressive property in one of South Staffordshire’s most desirable village settings.
Entrance Hall: Composite double glazed opaque door with matching side window, covered radiator and L-Shaped staircase to first floor with built in cloaks cupboard below.
Guest Cloakroom: Fitted with a white suite comprising low level WC, vanity unit, radiator and double glazed leaded opaque window to front.
Study: 8'8'' (2.64m) x 6'6'' (1.97m)
Radiator and double glazed leaded window to front.
Living Room: 17'9'' (5.42m) x 12'8'' (3.85m)
Marble fireplace & hearth with coal effect electric fire, two covered radiators, wall light points, coved ceiling and double glazed French doors to rear garden.
Dining Room: 11'8'' (3.55m) x 10'6'' (3.20m)
Radiator, coved ceiling and double glazed leaded window to front.
Breakfast Kitchen: 16'2'' (4.94m) x 11'8'' (3.56m)
Fitted with a matching suite of limed oak style units comprising a range of base cupboards, drawers & coved suspended wall cupboards, laminate worktops with stainless steel 1½ drainer sink unit including mixer tap, 4-ring gas hob with extractor hood over, built in Bosch electric fan oven, fridge & freezer, plumbing for dishwasher, two radiators, double glazed window to rear with matching double doors and an open archway to: Utility: 6'11'' (2.11m) x 6'5'' (1.95m)
Built in base cupboards to match the kitchen with full width worktop & stainless steel single drainer sink unit, plumbing for washing machine, wall mounted gas fired Worcester central heating boiler, extractor fan and hardwood double glazed opaque door to side with PVC double glazed window.
First Floor Galleried Landing: Radiator, built in cupboard housing hot water tank and loft hatch.
Bedroom One: 15'3'' (4.64m) x 13ft (3.97m)
Built in full height triple mirrored wardrobes, radiator and double glazed window to rear.
Ensuite: 9'4'' 2.84m) x 6'2'' (1.89m)
Fitted with a smart white suite comprising double shower with chrome overhead rainfall shower & handheld spray, full width vanity unit with storage & recessed WC, radiator, mirrored wall cabinet with lighting, tiled walls & flooring, extractor fan and double glazed opaque window to rear.
Bedroom Two: 11'7'' (3.54m) x 9'8'' (2.95m)
Built in full height double mirrored wardrobe, radiator and double glazed window to rear.
Bedroom Three: 10'2'' (3.10m) x 9'11'' (3.02m)
Radiator, built in cupboard/ wardrobe and double glazed leaded window to side.
Bedroom Four: 9'8'' (2.94m) x 9'4'' (2.85m)
Radiator and double glazed leaded window to front.
Bathroom: 9'4'' (2.85m) x 6'3'' (1.90m)
Fitted with a white suite comprising panelled bath with handheld shower spray & side screen, low level WC, bidet, pedestal wash hand basin, radiator, part tiled walls, extractor fan and double glazed leaded opaque window to front.
Detached Double Garage: 17'2'' (5.23m) x 17'1'' (5.21m)
Remote controlled roller garage door, power, lighting, loft hatch to attic/ storage space and PVC door to side.
Rear Garden: Neatly landscaped to provide a pleasant outlook and enjoying a south facing aspect, the garden includes a full width paved patio overlooking the shaped centre lawn, fully stocked flowering boarders with a variety of shrubs & trees, surrounding fencing, rear hedging, exterior water, gated side entry and summer house.
Tenure: Freehold
Council Tax: Band F - South Staffordshire
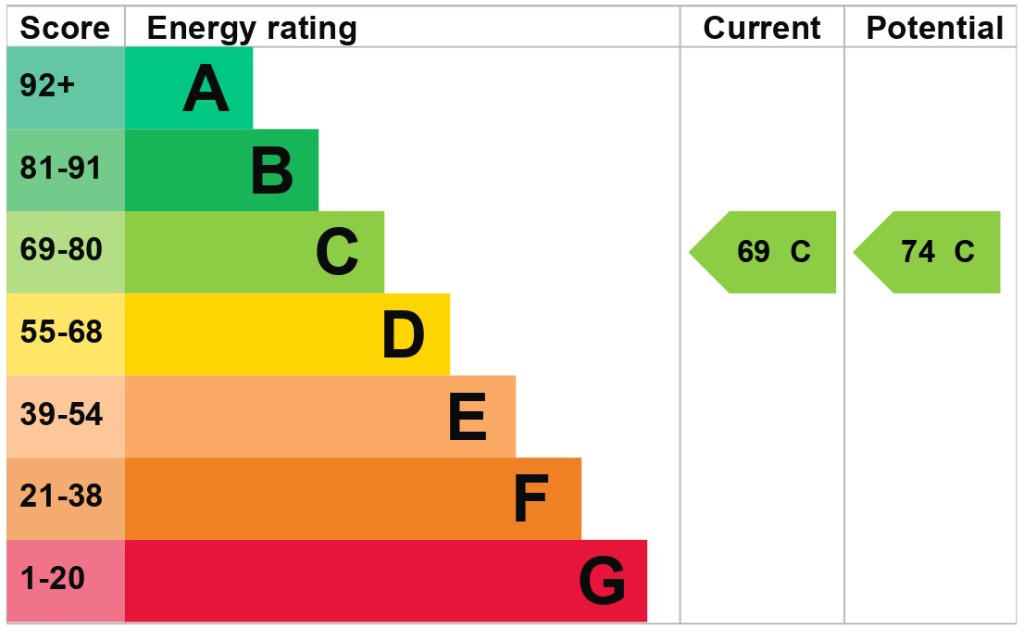
EPC Rating: C (69) No: 5036-1425-0600-0402-2292
Total Floor Area: 1,816.8sq feet (168.8sq metres) Approx.
No Upward Chain
Services: We are informed by the Vendors that all main services are installed
Broadband - Ofcom checker shows Standard/ Superfast/ Ultrafast are available
Mobile: Ofcom checker shows four main providers have likely coverage outdoor.
Listed by
Tettenhall
Thomas Harvey
Reference: 88321152
EPC ratings on this postcode
We don't have a matched EPC for this property yet. Below are efficiency scores and details for other addresses on this postcode.
| Address | Current | Potential | Floor area | Age band | Type |
|---|---|---|---|---|---|
| 10, Penkside, Coven, WOLVERHAMPTON | 72 | 83 | 141 m² | England and Wales: 1996-2002 | Detached |
| 11 Penkside, Coven, WOLVERHAMPTON | 60 | 84 | 123 m² | England and Wales: 1976-1982 | Detached |
| 17, Penkside, Coven, WOLVERHAMPTON | 55 | 74 | 104 m² | — | Detached |
| 19, Penkside, Coven, WOLVERHAMPTON | 65 | 76 | 177 m² | England and Wales: 1991-1995 | Detached |
| 20, Penkside, Coven, WOLVERHAMPTON | 73 | 85 | 85 m² | England and Wales: 2003-2006 | Detached |
| 21 Penkside, Coven, WOLVERHAMPTON | 71 | 78 | 126 m² | England and Wales: 1991-1995 | Detached |
| 21, Penkside, Coven, WOLVERHAMPTON | 71 | 85 | 113 m² | England and Wales: 1996-2002 | Detached |
| 22, Penkside, Coven, WOLVERHAMPTON | 72 | 90 | 57 m² | England and Wales: 2003-2006 | Detached |
| 23, Penkside, Coven, WOLVERHAMPTON | 72 | 84 | 118 m² | England and Wales: 1996-2002 | Detached |
| 25, Penkside, Coven, WOLVERHAMPTON | 68 | 87 | 62 m² | England and Wales: 1996-2002 | Detached |
| 26 PENKSIDE, COVEN, WOLVERHAMPTON | 71 | 87 | 59 m² | England and Wales: 1991-1995 | Terraced |
| 27 Penkside, Coven, WOLVERHAMPTON | 62 | 80 | 59 m² | England and Wales: 2003-2006 | Detached |
| 27, Penkside, Coven, WOLVERHAMPTON | 71 | 89 | 58 m² | England and Wales: 2003-2006 | Detached |
| 28, Penkside, Coven, WOLVERHAMPTON | 71 | 89 | 60 m² | England and Wales: 2003-2006 | Terraced |
| 3, Penkside, Coven, WOLVERHAMPTON | 69 | 81 | 122 m² | England and Wales: 2003-2006 | Detached |
Flood risk
Zone: 1
Risk: Low
Job (default Low)
Floorplans
Floorplan 1
EPC Graphs
EPC 1

EPC 1
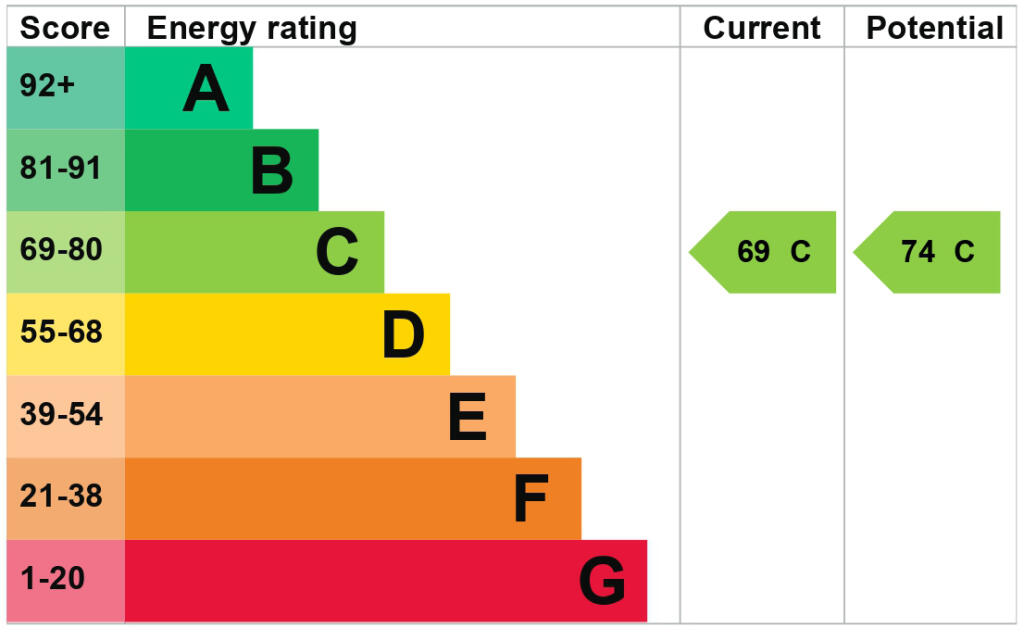
EPC 2
Price history
| Event | Date | Price | % change |
|---|---|---|---|
| Listed for sale | — | £495,000 | — |
Source: HM Land Registry Price Paid Data. Crown copyright.
Sold Comparables
Same street and nearby sales within 0.25 miles (last 5 years). Data from Land Registry Price Paid.
| Address | Price | Date | Type |
|---|---|---|---|
| Same street 30 PENKSIDE, COVEN, WOLVERHAMPTON, SOUTH STAFFORDSHIRE, STAFFORDSHIRE, WV9 5BL | £173,000 | 15/12/2023 | Semi-detached |
| 26 CELANDINE DRIVE, COVEN, WOLVERHAMPTON, SOUTH STAFFORDSHIRE, STAFFORDSHIRE, WV9 5FD | £325,000 | 16/12/2022 | Detached |
| Same street 19 PENKSIDE, COVEN, WOLVERHAMPTON, SOUTH STAFFORDSHIRE, STAFFORDSHIRE, WV9 5BL | £475,000 | 25/11/2022 | Detached |
| 39 MOORS DRIVE, COVEN, WOLVERHAMPTON, SOUTH STAFFORDSHIRE, STAFFORDSHIRE, WV9 5EJ | £412,000 | 11/02/2022 | Detached |
| 5 CORNFLOWER MEADOW, COVEN, WOLVERHAMPTON, SOUTH STAFFORDSHIRE, STAFFORDSHIRE, WV9 5FB | £395,000 | 11/02/2022 | Detached |
| 3 CORNFLOWER MEADOW, COVEN, WOLVERHAMPTON, SOUTH STAFFORDSHIRE, STAFFORDSHIRE, WV9 5FB | £319,950 | 24/09/2021 | Detached |
| 20 CORNFLOWER MEADOW, COVEN, WOLVERHAMPTON, SOUTH STAFFORDSHIRE, STAFFORDSHIRE, WV9 5FB | £350,000 | 24/09/2021 | Detached |
Street average: £324,000 (2 sales)
Area average: £360,390 (5 sales)
Capital growth trend
Land Registry outcode average: last 12 months vs 5y and 10y ago (from sold prices).
House Price Index (HM Land Registry — official index, not sold-price averages): South Staffordshire. Series: Detached. As of April 2026.
Rental Range
Estimated market rent for South Staffordshire. Low = conservative, Realistic = average, Optimistic = best case.
Based on Local Authority from postcode lookup → South Staffordshire.
LHA (30th percentile) floor for Black Country: £922/mo (Apr 2025 – Mar 2026)
Location
Address
Penkside Walk
Nearby
Nearest stations, universities and amenities (distance from property).
| Type | Name | Distance |
|---|---|---|
| Bus stop | School Lane | 0.2 miles |
| Shop | Unknown | 0.4 miles |
| Train station | Bilbrook | 3.2 miles |
| Train station | Codsall | 3.5 miles |
| Hospital | krishna pemmaraju | 4.9 miles |
| University | University of Wolverhampton | 5.0 miles |
| University | University of Wolverhampton Wulfruna Campus | 5.1 miles |
| Hospital | Bilston Street Surgery | 8.3 miles |
Street-level crime
| Category | Count |
|---|---|
| Violence and sexual offences | 5 |
| Vehicle crime | 3 |
| Anti-social behaviour | 2 |
| Criminal damage and arson | 1 |
| Drugs | 1 |
| Other theft | 1 |
| Possession of weapons | 1 |
| Public order | 1 |
| Total incidents | 15 |
Within 1 mile during May 2026. Source: data.police.uk (England & Wales).
Schools nearby
Nearest open schools with Ofsted ratings (England). Closed schools are not shown. Data from Get Information about Schools and Ofsted.
| Name | Type | Distance | Ofsted |
|---|---|---|---|
| St Paul's CofE First School | Primary | 0.3 miles | Good — 17 Oct 2016 |
| St Mary and St Chad CofE First School | Primary | 1.7 miles | Good — 15 Feb 2011 |
| Brewood Middle CofE Academy | Primary | 1.7 miles | Good — 29 Apr 2024 |
| St. Dominic's Grammar School | Other | 1.8 miles | — (No rating) |
| St Mary's Catholic Primary School | Primary | 2.1 miles | Good — 26 May 2022 |
Rental Comparables
Loading rental comparables for this postcode. Refresh in a few minutes.
Rent-driven metrics
Based on Area rent estimate.
- Rent ratio — Monthly rent ÷ purchase price (1% rule). 1%+ = strong, 0.8–1% = okay, <0.8% = weak for cashflow.
- Max investor price — Rent ÷ 0.8%; the price at which rent would be 0.8% of price (Stoke-style target).
- Target investor price — Rent ÷ 1%; the price at which rent would be 1% of price (strong cashflow band).
- Gross yield — Annual rent as % of purchase price (no costs).
Enter House Number
Enter the house number to help us retrieve more accurate pricing history and property data.
Please log in to submit or correct the house number for this listing.
Log in to continue