55 THE MOORLANDS
BACUP, WEIR, LANCASHIRE OL13 8BT
Property details
Tenure
FREEHOLD
Floor area
58 m²
Council tax band
B
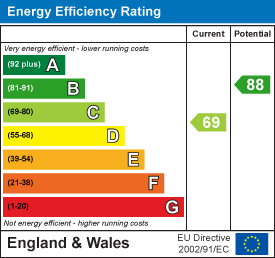
EPC rating
C
Year built
England and Wales: 1983-1990
Last sold
£178,000 Nov 2025
Price per m²
£3,190/m²
Local average
£402,238 (-54%)
Deprivation
Decile 6 (17,208 of 33,755)
Street crime
9 incidents within 1 mile (May 2026)
Key features
- Tenure Freehold
- Council Tax Band B
- EPC Rating C
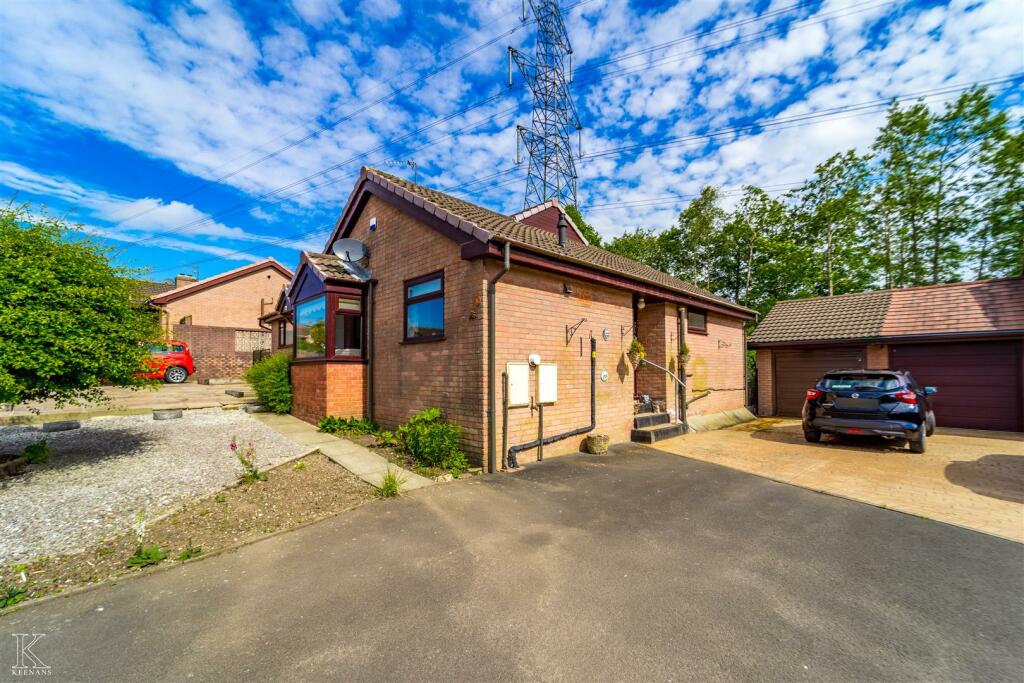
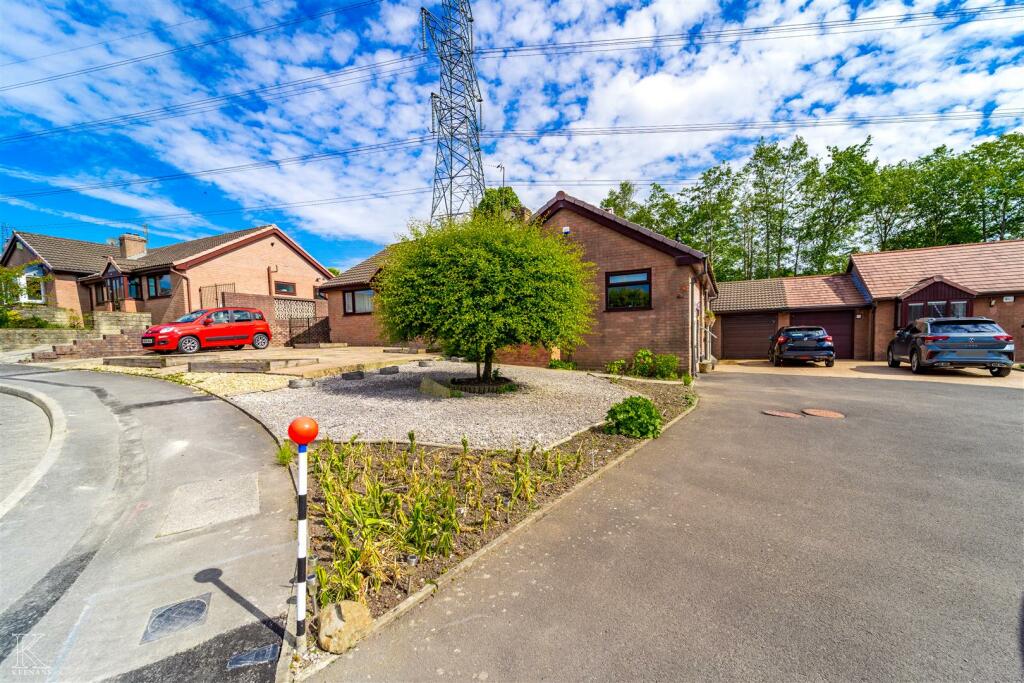
- Off Road Parking With Driveway For Numerous Vehicles along the side of the property
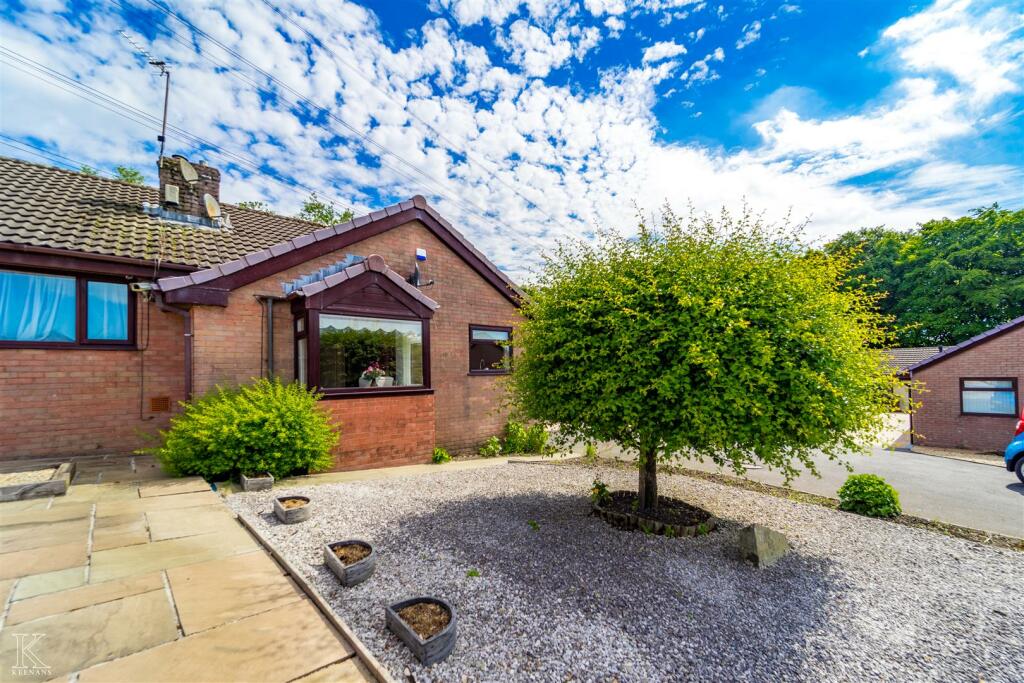
- Bungalow Property
- Two Bedrooms
- Fitted Kitchen And Three Piece Shower Room
- Ideal Property For Single Occupancy Or Couple Wishing To Downsize
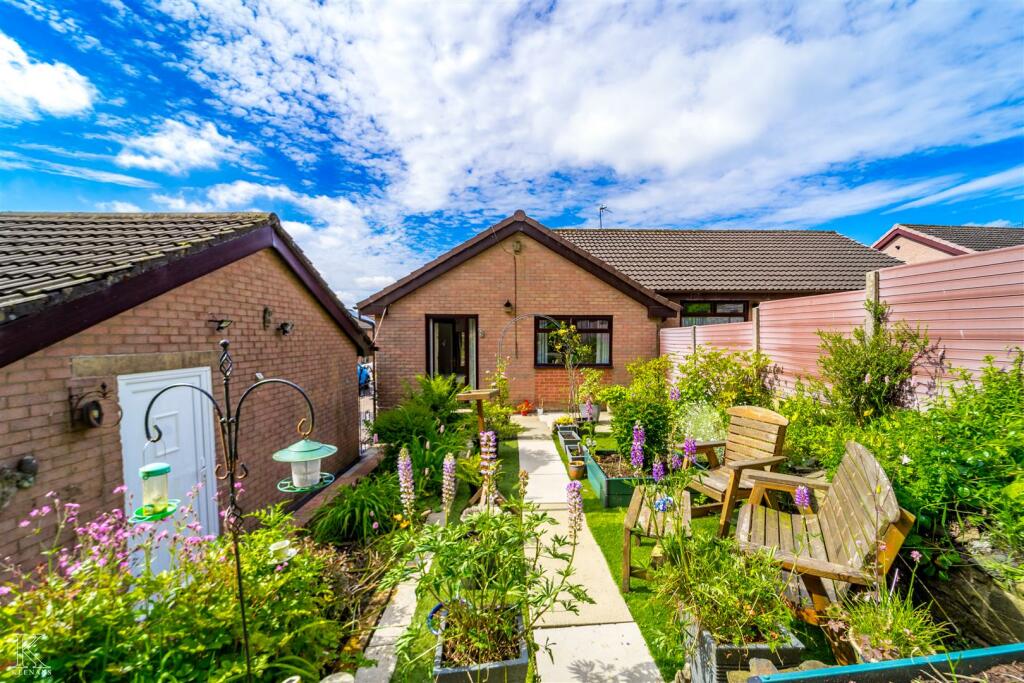
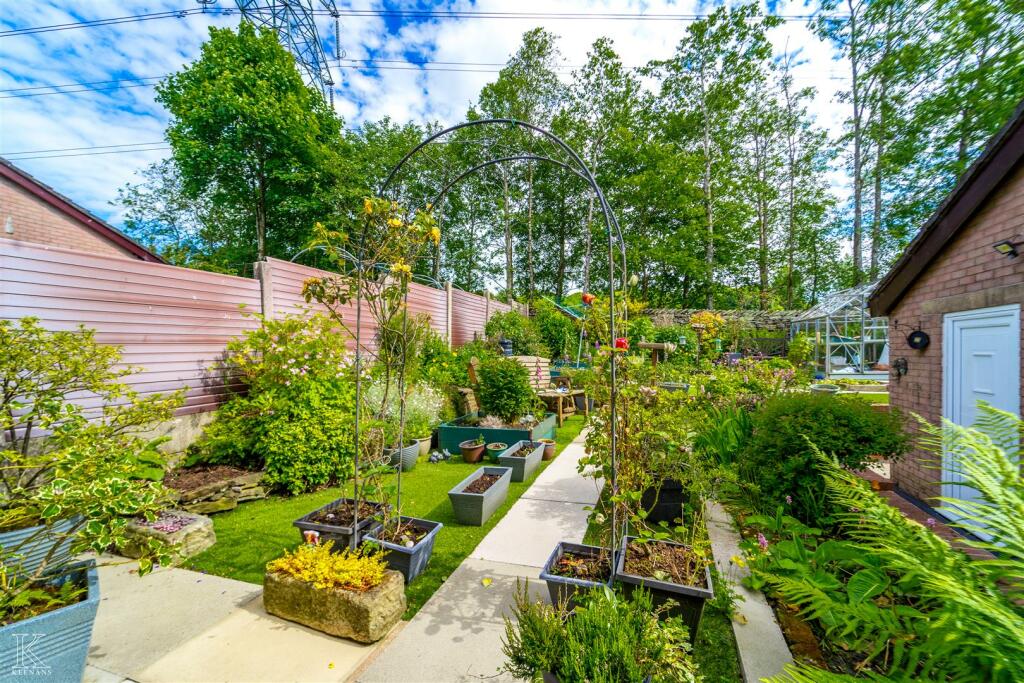
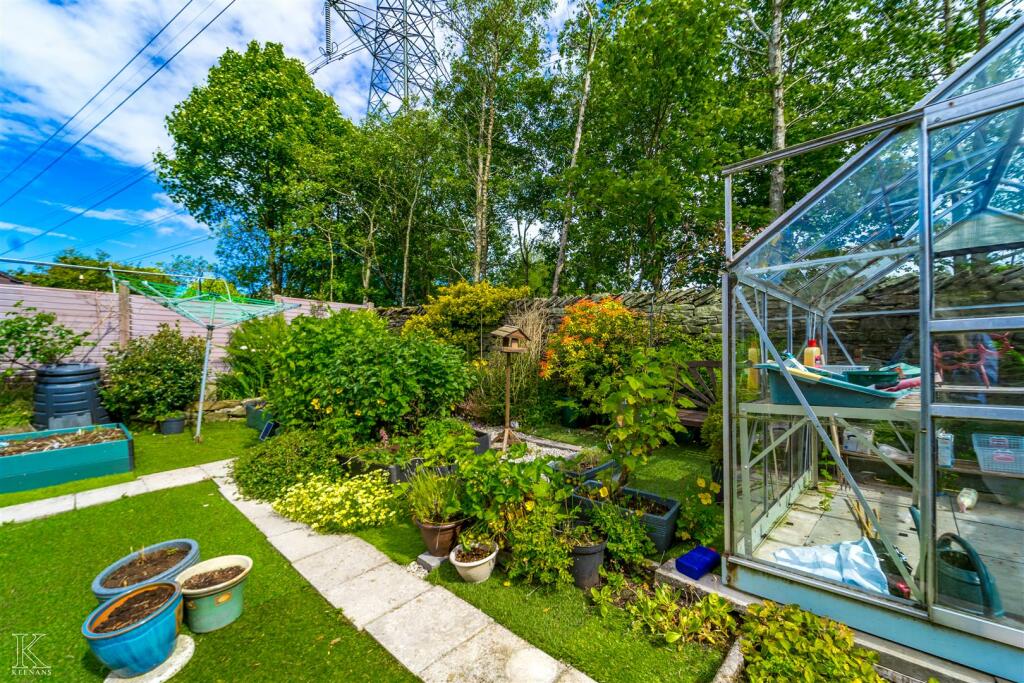
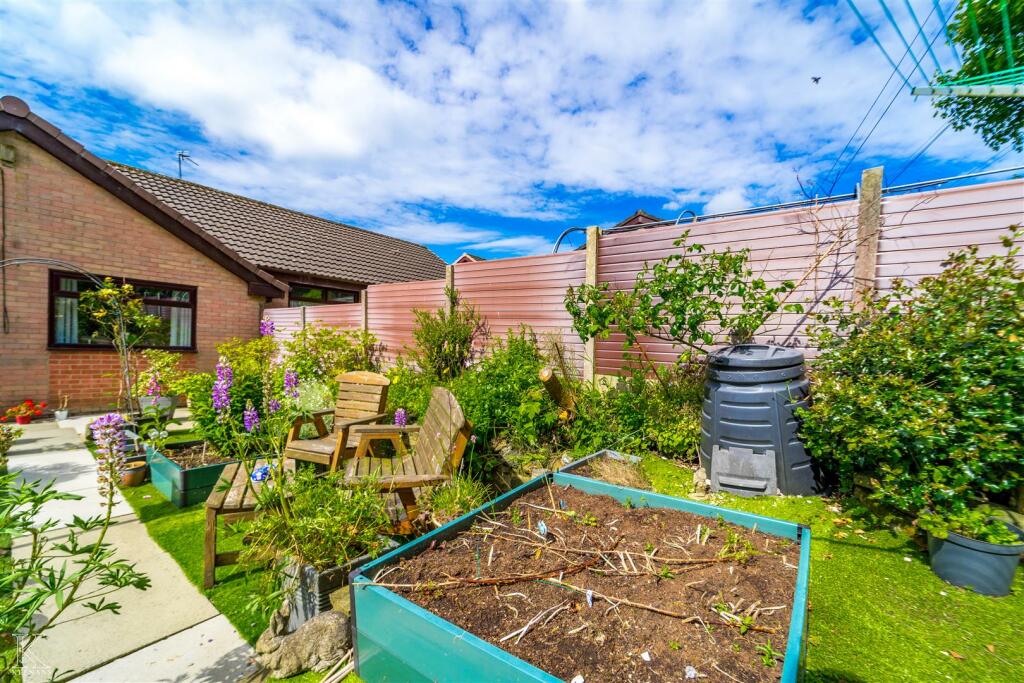
- Enviable Rear Garden
- Easy Access To Major Commuter Links
Additional details
- Parking
- Yes
- Garden
- Yes
Description
Welcome to this charming property located in the sought-after area of The Moorlands in Bacup. This delightful house offers the perfect blend of comfort and style, ideal for those seeking a tranquil retreat or a couple looking for single storey living.
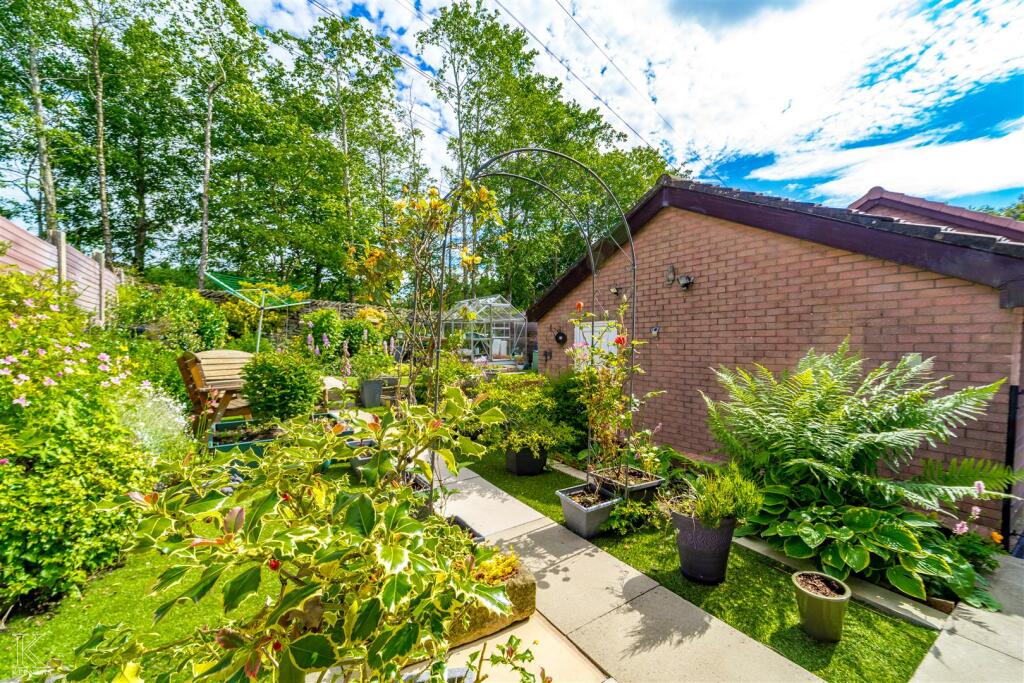
Situated in a serene neighbourhood, this one/two bedroom true bungalow boasts a spacious layout that provides a cosy and inviting atmosphere. The property features a beautiful and spacious garden, perfect for enjoying a cup of tea on a sunny afternoon or hosting gatherings with friends and family.
With the convenience of off-road parking and garage, you can rest assured that your vehicle will always have a secure spot. Whether you're a first-time buyer, downsizing, or looking for a peaceful place to call home, this property offers a wonderful opportunity to create your own haven.
Don't miss out on the chance to own a piece of paradise in this desirable location. Book a viewing today and envision the endless possibilities that this property has to offer.
For the latest upcoming properties make sure you follow our socials on Instagram @keenans.ea and Facebook @keenansestateagents.
Ground Floor -
Entrance - UPVC door to hallway.
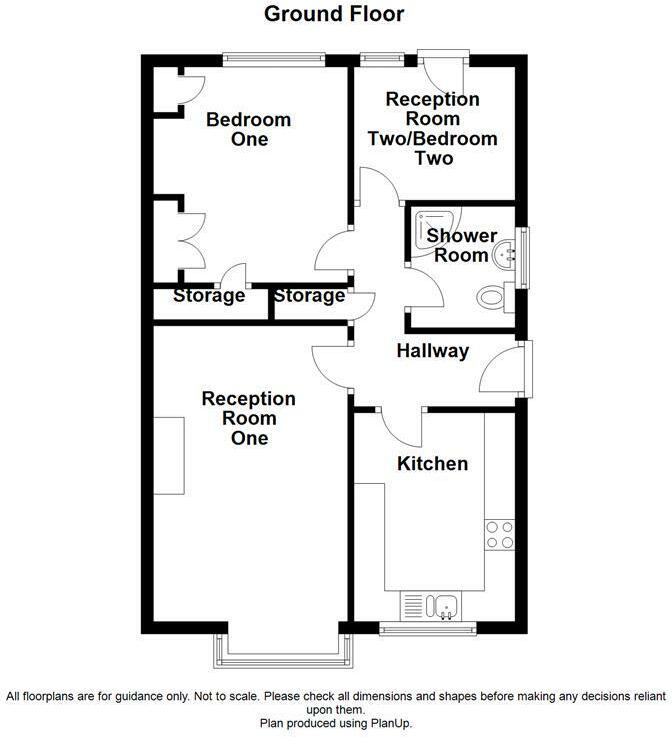
Hallway - 3.66m x 1.98m (12' x 6'6) - Coving, central heating radiator, doors to reception room one, reception room two/bedroom two, kitchen, bedroom one, storage and shower room.
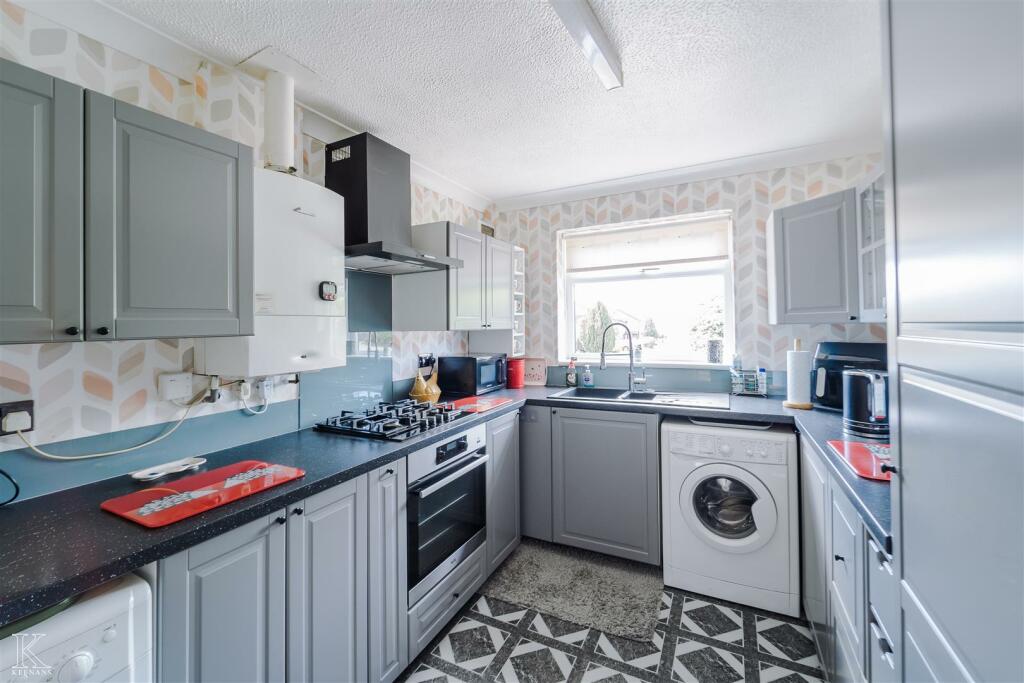
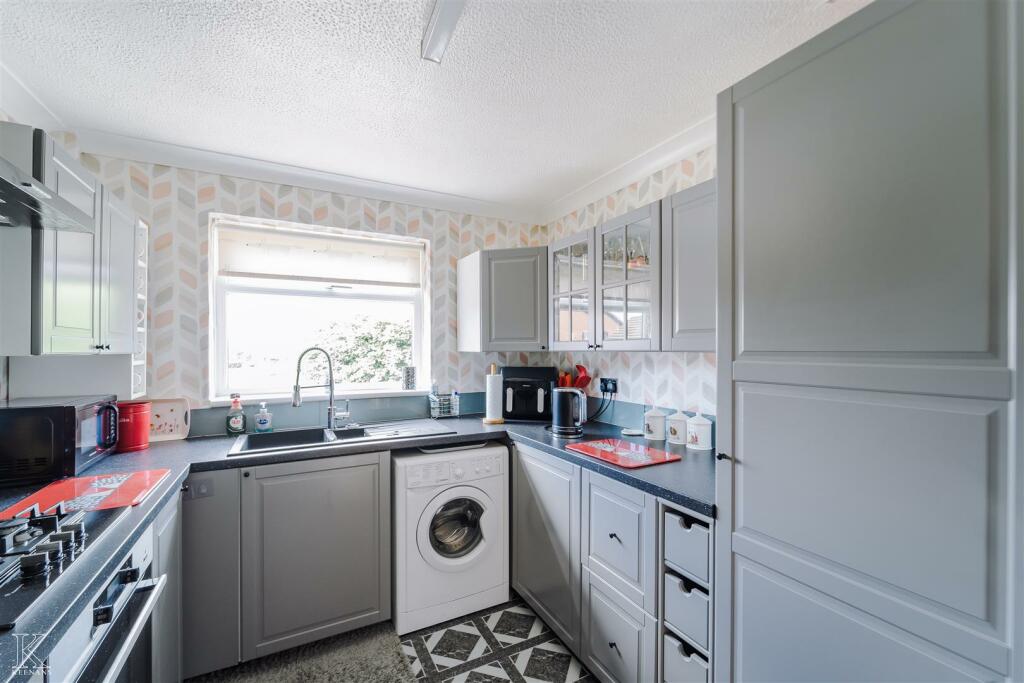
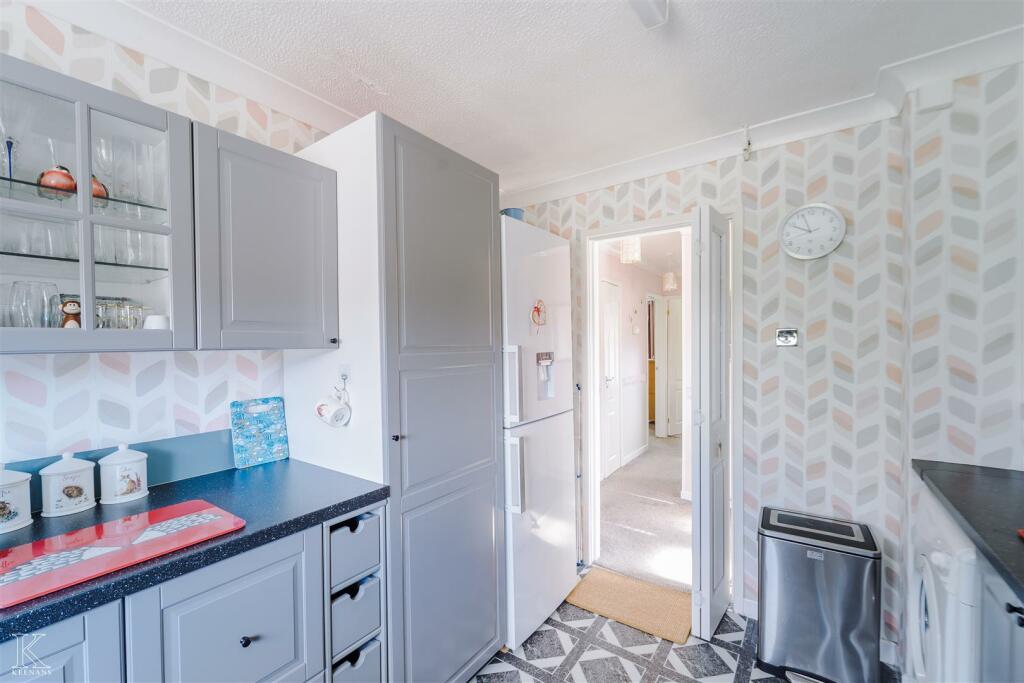
Kitchen - 3.40m x 2.62m (11'2 x 8'7) - UPVC double glazed window, wood panel wall and base units, laminate work tops, single oven with four ring gas hob, glass splash back, extractor hood, composite one and a half sink and drainer with spring neck mixer tap, plumbed for washing machine, space for fridge freezer, space for dryer, boiler, coving, laminate flooring.
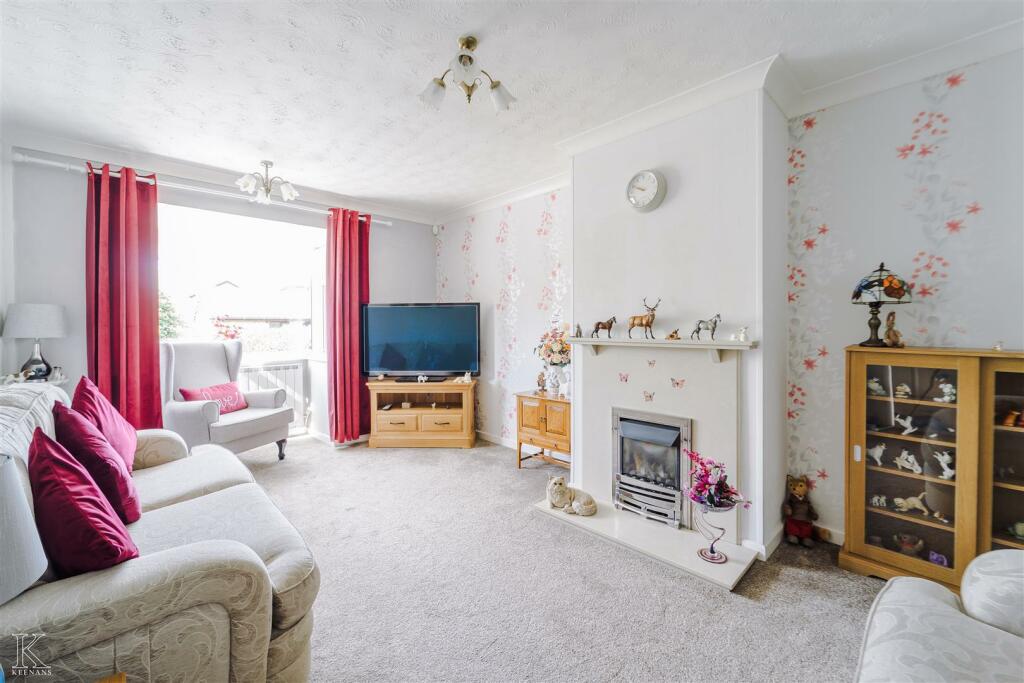
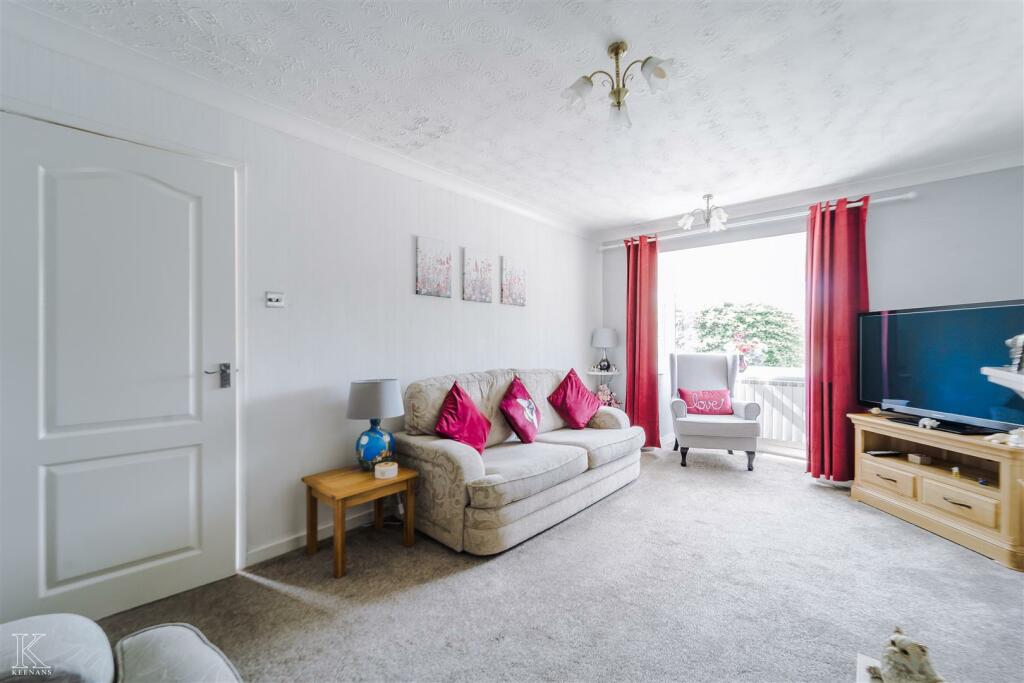
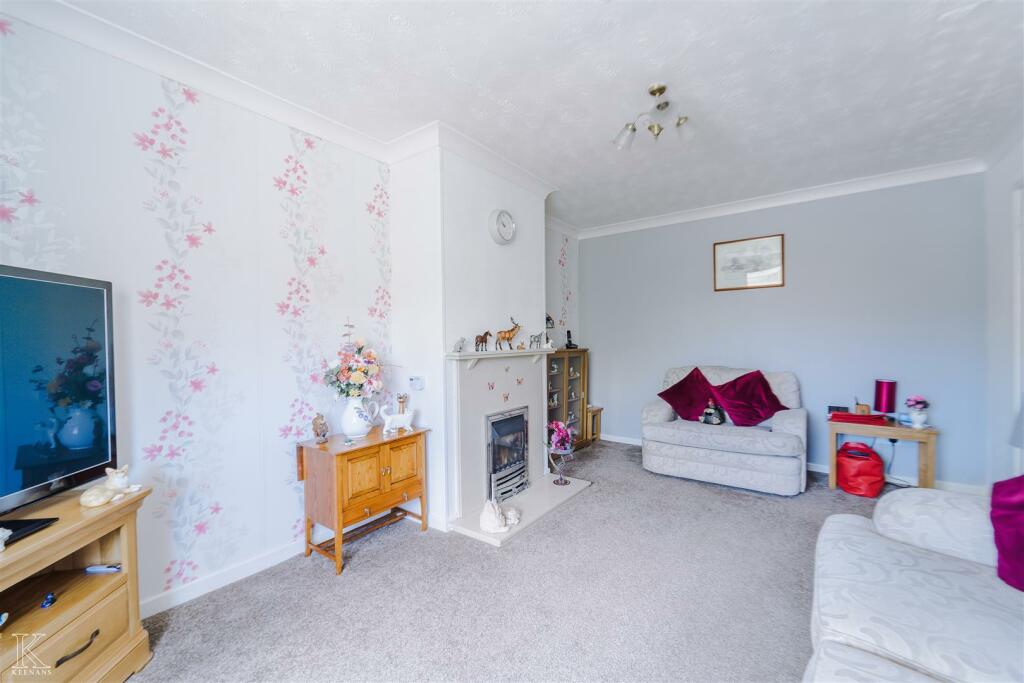
Reception Room One - 4.83m x 3.18m (15'10 x 10'5) - UPVC double glazed bay window, central heating radiator, coving, television point and gas fire with decorative surround.
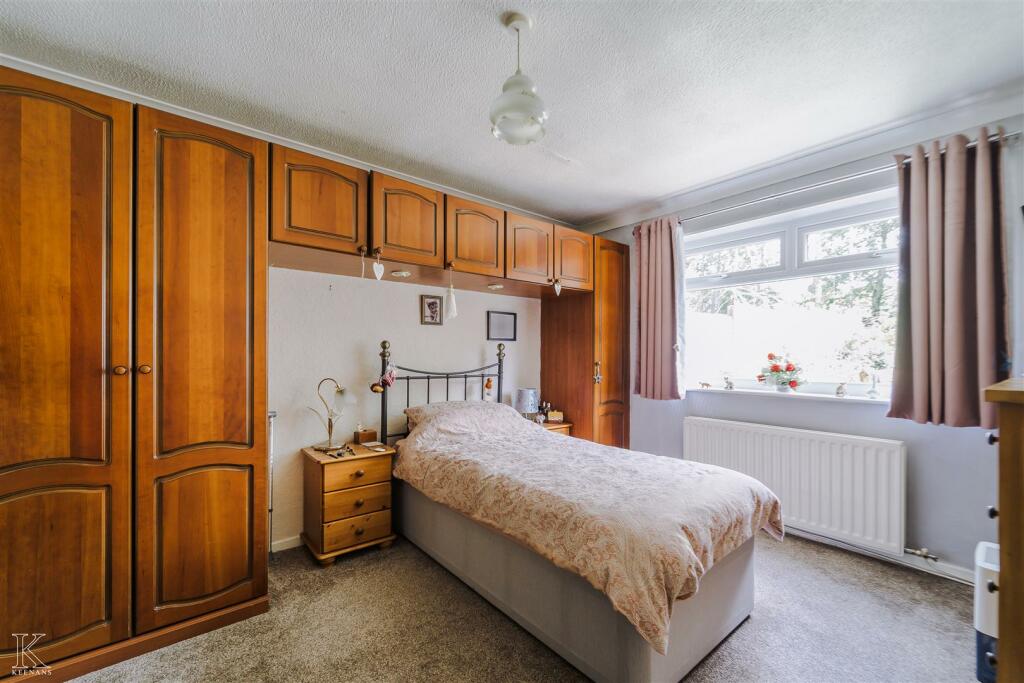
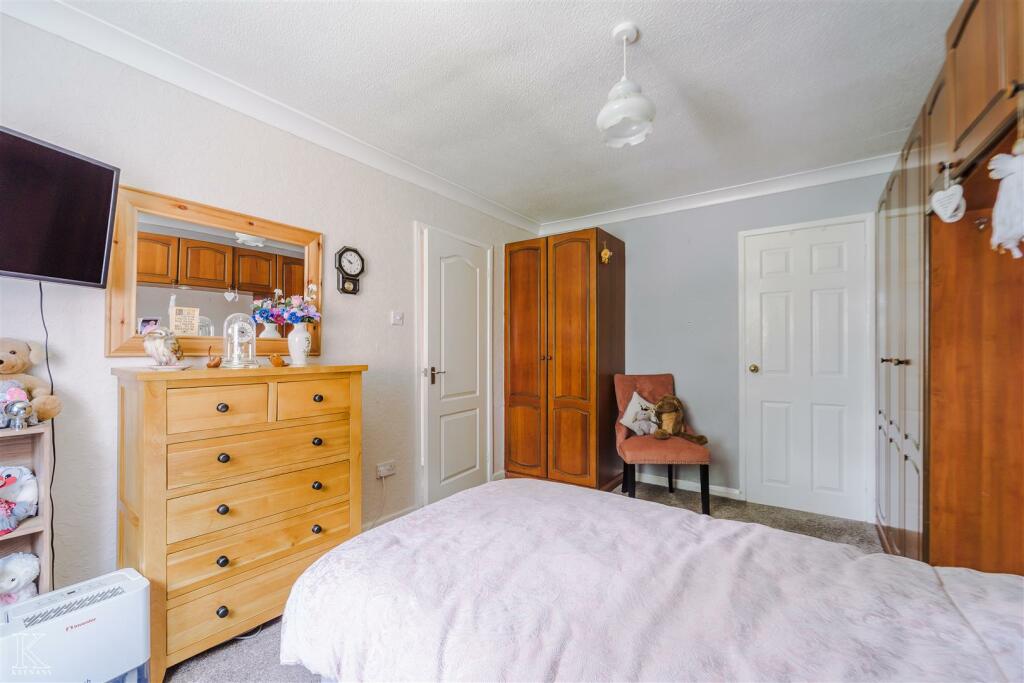
Bedroom One - 4.11m x 3.18m (13'6 x 10'5) - UPVC double glazed window, central heating radiator, coving, fitted wardrobes, television point and storage.
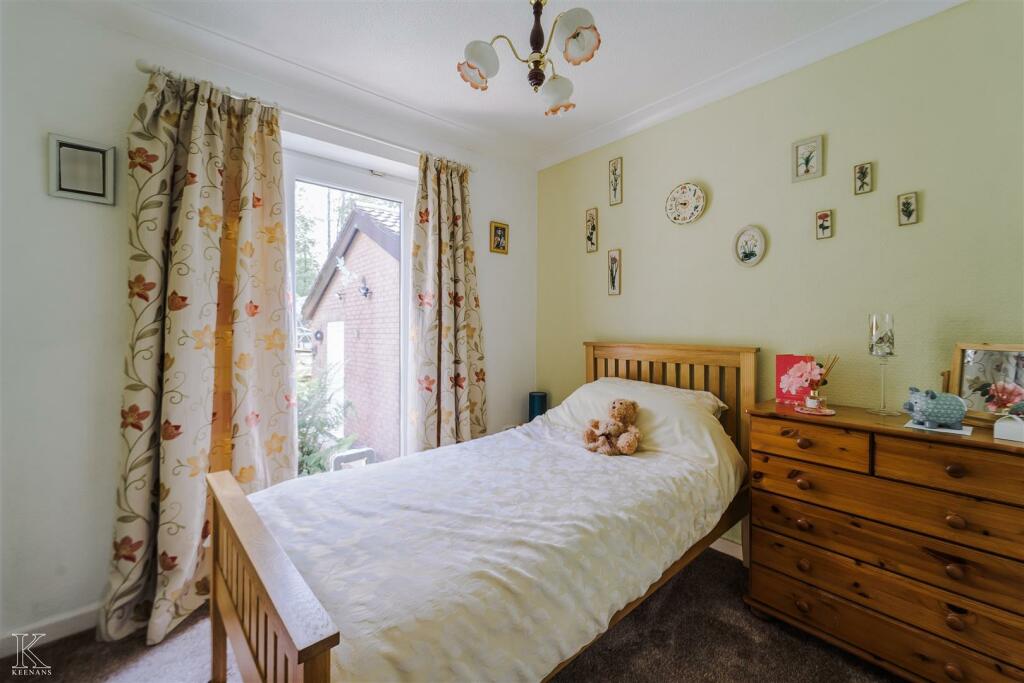
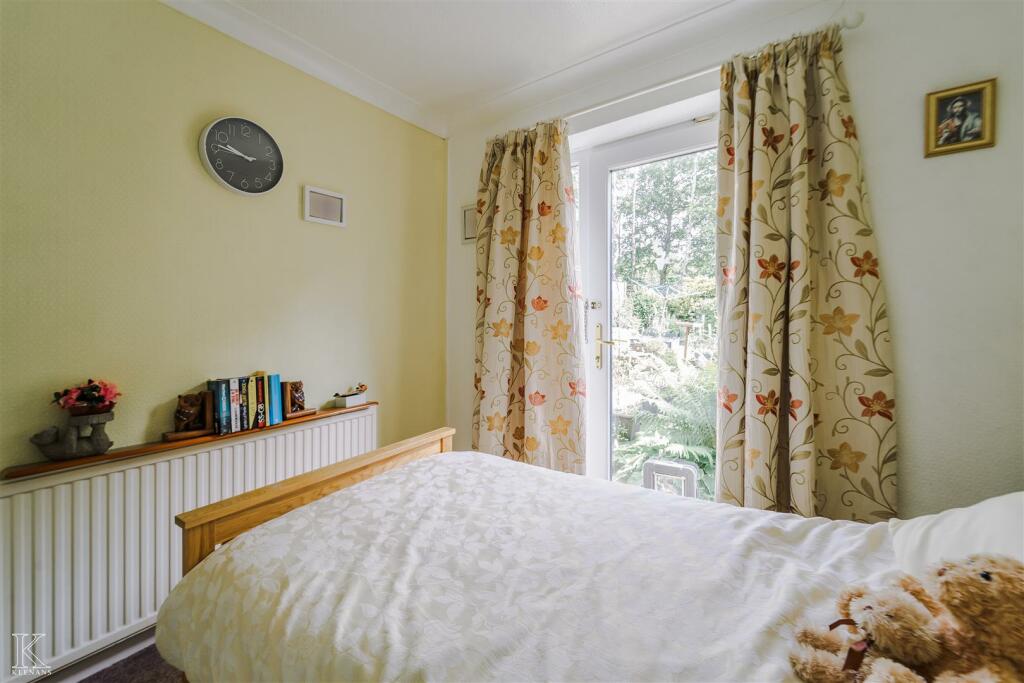
Reception Room Two/Bedroom Two - 2.62m x 2.39m (8'7 x 7'10) - UPVC double glazed window, UPVC door to rear, central heating radiator and coving.
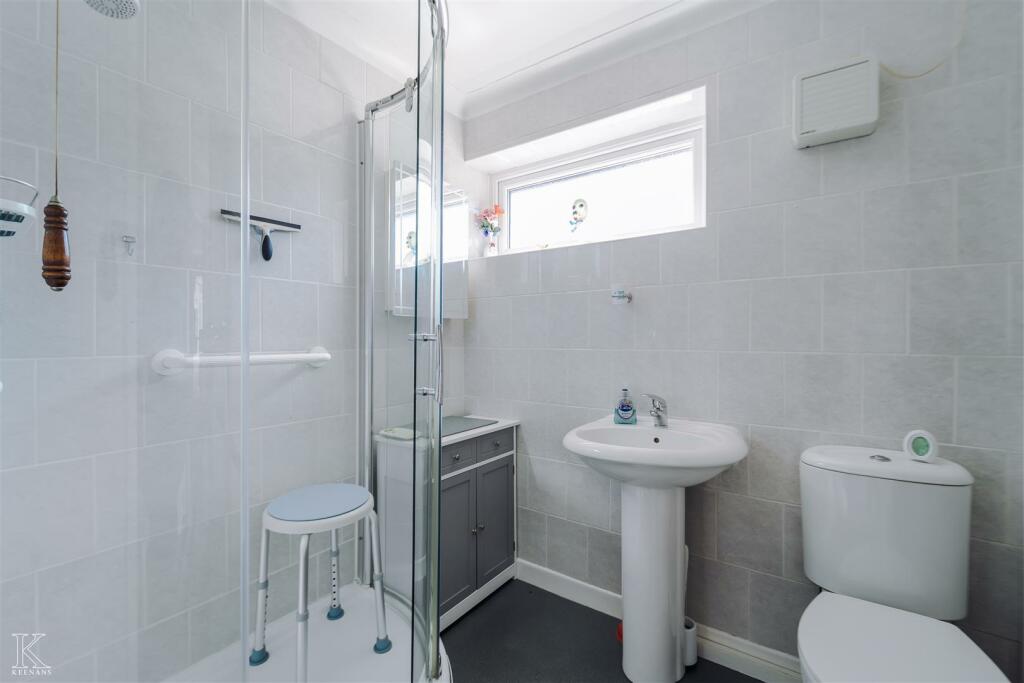
Shower Room - 2.24m x 1.70m (7'4 x 5'7) - UPVC double glazed frosted window, central heating radiator, dual flush WC, pedestal wash basin with mixer tap, enclosed electric feed shower, coving, tiled elevation and laminate flooring.
External -
Rear - Enclosed artificial lawn, bedding areas, pond and access to garage.
Front - Block paved driveway leading to a single garage and bedding areas.
Garage - 5.77m x 2.90m (18'11 x 9'6) - Up and over door and UPVC door to side.
Listed by
Rawtenstall
Keenans Estate Agents
Reference: 149518187
EPC Rating & Upgrade Cost
Current rating: C
Potential rating: B
Inspection date: 08/07/2024
Expiry date: 07/07/2034
Current heating cost: £908/year
Potential heating cost: £801/year
Est. upgrade cost to C: £14,500
Recommendations
- Floor insulation (solid floor) (£4,000 - £6,000)
- Solar water heating (£4,000 - £6,000)
- Solar photovoltaic panels, 2.5 kWp (£3,500 - £5,500)
Flood risk
Zone: 1
Risk: Low
Job (default Low)
Floorplans
55 The Moorlands, Bacup - all floors (2).JPG
EPC Graphs
EE Rating
Price history
| Event | Date | Price | % change |
|---|---|---|---|
| Sold | 21/11/2025 (8 months ago) | £178,000 | — |
Source: HM Land Registry Price Paid Data. Crown copyright.
Sold Comparables
Same street and nearby sales within 0.25 miles (last 5 years). Data from Land Registry Price Paid.
| Address | Price | Date | Type |
|---|---|---|---|
| 7 DEERPLAY DRIVE, BACUP, ROSSENDALE, LANCASHIRE, OL13 8GB | £297,000 | 28/11/2025 | Detached |
| 2 GREENWOOD DRIVE, BACUP, ROSSENDALE, LANCASHIRE, OL13 8RY | £465,000 | 17/11/2025 | Detached |
| 10 DOALS GATE, WEIR, BACUP, ROSSENDALE, LANCASHIRE, OL13 8JN | £415,000 | 24/10/2025 | Detached |
| Same street 12 THE MOORLANDS, WEIR, BACUP, ROSSENDALE, LANCASHIRE, OL13 8BT | £400,000 | 18/07/2025 | Detached |
| 21 BEAUFORT ROAD, WEIR, BACUP, ROSSENDALE, LANCASHIRE, OL13 8RL | £325,000 | 11/04/2025 | Detached |
| Same street 46 THE MOORLANDS, WEIR, BACUP, ROSSENDALE, LANCASHIRE, OL13 8BT | £285,000 | 28/03/2023 | Detached |
| 17 BEAUFORT ROAD, WEIR, BACUP, ROSSENDALE, LANCASHIRE, OL13 8RL | £385,000 | 31/01/2023 | Detached |
| 1 GREENWOOD DRIVE, BACUP, ROSSENDALE, LANCASHIRE, OL13 8RY | £390,000 | 18/11/2022 | Detached |
| 7 BEAUFORT ROAD, WEIR, BACUP, ROSSENDALE, LANCASHIRE, OL13 8RL | £420,000 | 29/09/2022 | Detached |
| 8 GREENWOOD DRIVE, BACUP, ROSSENDALE, LANCASHIRE, OL13 8RY | £383,000 | 30/08/2022 | Detached |
| HEALD LANE FARM HEALD LANE, WEIR, BACUP, ROSSENDALE, LANCASHIRE, OL13 8QZ | £515,000 | 19/08/2022 | Detached |
| LOWER WAMBS FARM HEALD LANE, WEIR, BACUP, ROSSENDALE, LANCASHIRE, OL13 8QZ | £300,000 | 22/07/2022 | Detached |
| 9 KATEHOLM, WEIR, BACUP, ROSSENDALE, LANCASHIRE, OL13 8RJ | £242,500 | 22/07/2022 | Detached |
| Same street 18 THE MOORLANDS, WEIR, BACUP, ROSSENDALE, LANCASHIRE, OL13 8BT | £280,000 | 11/07/2022 | Terraced |
| Same street 6 THE MOORLANDS, WEIR, BACUP, ROSSENDALE, LANCASHIRE, OL13 8BT | £281,000 | 10/06/2022 | Detached |
| 181 BURNLEY ROAD, BACUP, ROSSENDALE, LANCASHIRE, OL13 8RW | £250,000 | 06/06/2022 | Detached |
| Same street 28 THE MOORLANDS, WEIR, BACUP, ROSSENDALE, LANCASHIRE, OL13 8BT | £170,000 | 13/04/2022 | Terraced |
| 179 BURNLEY ROAD, BACUP, ROSSENDALE, LANCASHIRE, OL13 8RW | £240,000 | 18/03/2022 | Detached |
| OLD CLOUGH COTTAGE OLD CLOUGH, BACUP, ROSSENDALE, LANCASHIRE, OL13 8RA | £578,000 | 17/12/2021 | Detached |
| 7 DEERPLAY COURT, WEIR, BACUP, ROSSENDALE, LANCASHIRE, OL13 8GE | £290,000 | 16/12/2021 | Detached |
| 181 BURNLEY ROAD, BACUP, ROSSENDALE, LANCASHIRE, OL13 8RW | £260,000 | 03/12/2021 | Detached |
| Same street 15 THE MOORLANDS, WEIR, BACUP, ROSSENDALE, LANCASHIRE, OL13 8BT | £169,950 | 22/10/2021 | Detached |
| 5 KATEHOLM, WEIR, BACUP, ROSSENDALE, LANCASHIRE, OL13 8RJ | £320,000 | 10/09/2021 | Detached |
| 31 DOALS GATE, WEIR, BACUP, ROSSENDALE, LANCASHIRE, OL13 8JN | £285,000 | 17/08/2021 | Detached |
| Same street 39 THE MOORLANDS, WEIR, BACUP, ROSSENDALE, LANCASHIRE, OL13 8BT | £169,000 | 16/08/2021 | Semi-detached |
| 3 SCAR END CLOSE, WEIR, BACUP, ROSSENDALE, LANCASHIRE, OL13 8GD | £312,000 | 12/08/2021 | Detached |
Street average: £250,707 (7 sales)
Area average: £351,184 (19 sales)
Capital growth trend
Land Registry outcode average: last 12 months vs 5y and 10y ago (from sold prices).
House Price Index (HM Land Registry — official index, not sold-price averages): Rossendale. Series: Detached. As of April 2026.
Rental Range
Estimated market rent for Rossendale. Low = conservative, Realistic = average, Optimistic = best case.
Based on Local Authority from postcode lookup → Rossendale.
LHA (30th percentile) floor for East Lancs: £474/mo (Apr 2025 – Mar 2026)
Location
Nearby
Nearest stations, universities and amenities (distance from property).
| Type | Name | Distance |
|---|---|---|
| Bus stop | Unknown | 1.2 miles |
| Bus stop | Tiny Cottage | 1.2 miles |
| Shop | Red | 1.8 miles |
| Shop | Unknown | 1.8 miles |
| Train station | Todmorden | 4.0 miles |
| Train station | Walsden | 4.3 miles |
| University | UCLan Burnley Campus | 4.9 miles |
| University | UClan burnley temp | 4.9 miles |
| Hospital | Birch Hill Hospital | 6.6 miles |
| Hospital | health center | 9.0 miles |
Street-level crime
| Category | Count |
|---|---|
| Violence and sexual offences | 3 |
| Anti-social behaviour | 2 |
| Burglary | 1 |
| Criminal damage and arson | 1 |
| Other crime | 1 |
| Vehicle crime | 1 |
| Total incidents | 9 |
Within 1 mile during May 2026. Source: data.police.uk (England & Wales).
Schools nearby
Nearest open schools with Ofsted ratings (England). Closed schools are not shown. Data from Get Information about Schools and Ofsted.
| Name | Type | Distance | Ofsted |
|---|---|---|---|
| Northern Primary School | Primary | 0.7 miles | Good — 12 Dec 2013 |
| Sharneyford Primary School | Primary | 1.1 miles | Good — 16 May 2014 |
| Bacup Nursery School | Nursery | 1.4 miles | Outstanding — 21 Sep 2022 |
| Bacup Thorn Primary School | Primary | 1.4 miles | Good — 18 Jan 2024 |
| St John's CofE Primary School, Cliviger | Primary | 1.8 miles | Good — 9 Apr 2014 |
Rental Comparables
Residential lets from OpenRent and Rightmove for the area (same bedroom count). Use to validate rent estimates. Student lets are excluded.
| Title | Rent | Beds | Distance | As seen on |
|---|---|---|---|---|
| 2 Bed Terraced House, Richard Street, OL13 | £600/mo | 2 | 0.3 miles | OpenRent |
Average rent: £600/mo (1 listing)
Rent-driven metrics
Based on OpenRent comparables.
- Rent ratio — Monthly rent ÷ purchase price (1% rule). 1%+ = strong, 0.8–1% = okay, <0.8% = weak for cashflow.
- Max investor price — Rent ÷ 0.8%; the price at which rent would be 0.8% of price (Stoke-style target).
- Target investor price — Rent ÷ 1%; the price at which rent would be 1% of price (strong cashflow band).
- Gross yield — Annual rent as % of purchase price (no costs).
- Cost-to-rent — Price ÷ annual rent (from OpenRent comparables). Under 14× = strong, 14–16× = acceptable, 17×+ = compressed.
- Cashflow — Rent minus mortgage, 10% maintenance, £25/mo compliance. Assumes 75% LTV, 3.95% APR (5yr fixed), 25yr term.
- ROI — Annual profit ÷ cash in (deposit + 4% purchase costs).