27 SANDWICH DRIVE
MACCLESFIELD, TYTHERINGTON, CHESHIRE EAST SK10 2UD
001__DSC8380.jpg 007__DSC8200.jpg 024__DSC8285.jpg 035__DSC8335.jpg 003__DSC8375.jpg 021__DSC8355.jpg 010__DSC8215.jpg 008__DSC8205.jpg 009__DSC8210.jpg 011__DSC8225.jpg 016__DSC8220.jpg 012__DSC8235.jpg 018__DSC8240.jpg 017__DSC8230.jpg 014__DSC8250.jpg 013__DSC8245.jpg 015__DSC8255.jpg 030__DSC8260.jpg 027__DSC8265.jpg 006__DSC8320.jpg 026__DSC8305.jpg 025__DSC8290.jpg 029__DSC8295.jpg 031__DSC8300.jpg 022__DSC8270.jpg 023__DSC8275.jpg 019__DSC8310.jpg 020__DSC8315.jpg 028__DSC8280.jpg 038__DSC8350.jpg 039__DSC8365.jpg 033__DSC8325.jpg 032__DSC8360.jpg 037__DSC8345.jpg 005__DSC8390 copy.jpg 004__DSC8385.jpg 005__DSC8390.jpg
/ 37
Property details
Tenure
FREEHOLD
Floor area
70 m²
Council tax band
E
EPC rating
D
Last sold
£440,000 Jun 2022
Price per m²
£6,071/m²
Local average
£823,626 (-48.4%)
Deprivation
Decile 10 (33,012 of 33,755)
Street crime
68 incidents within 1 mile (Jun 2026)
Additional details
- Electricity
- Mains supply
- Water
- Mains supply
- Sewerage
- Mains supply
- Heating
- Gas central
- Parking
- Garage
- Garden
- Yes
- Flooded in last 5 years
- No
- Flood defences
- No
Description
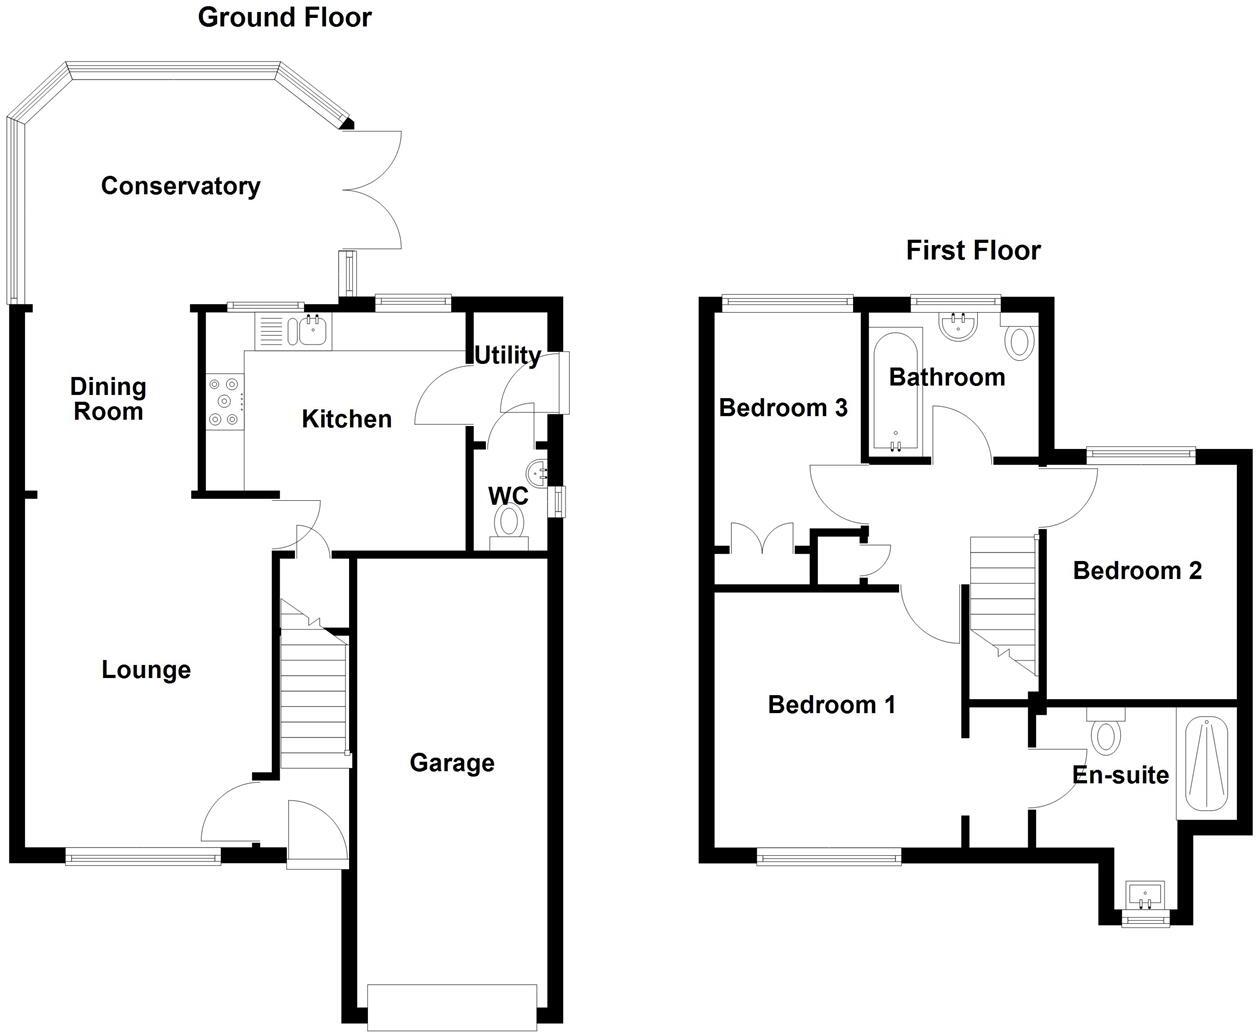
The spacious and well-planned accommodation comprises, to the ground floor, an entrance hall, lounge, kitchen, dining room, utility room, cloakroom/WC, and a bright conservatory overlooking the rear garden. To the first floor, there is a generous master bedroom with dressing area and en-suite shower room, two further bedrooms, and a contemporary family bathroom. The property benefits from gas-fired central heating and uPVC double glazing throughout.
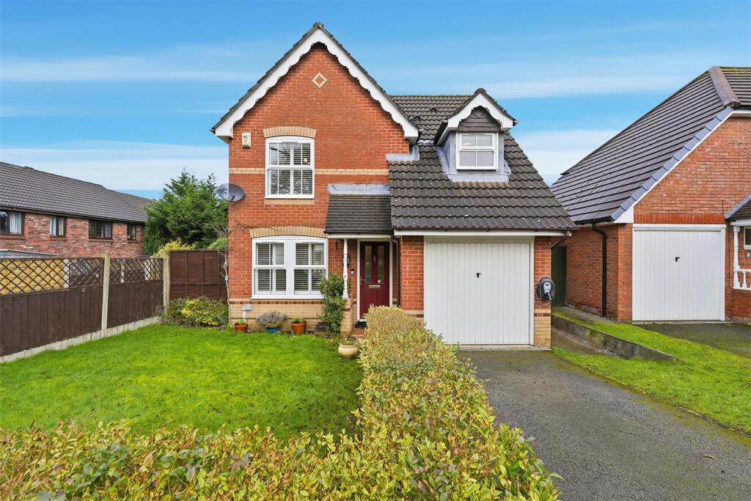
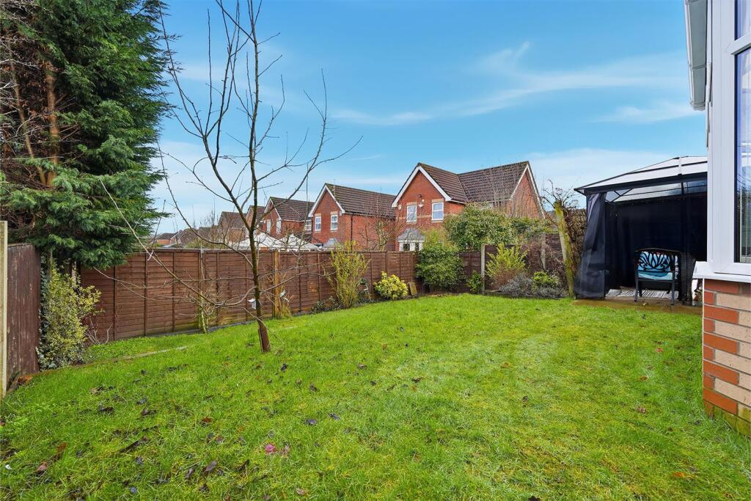
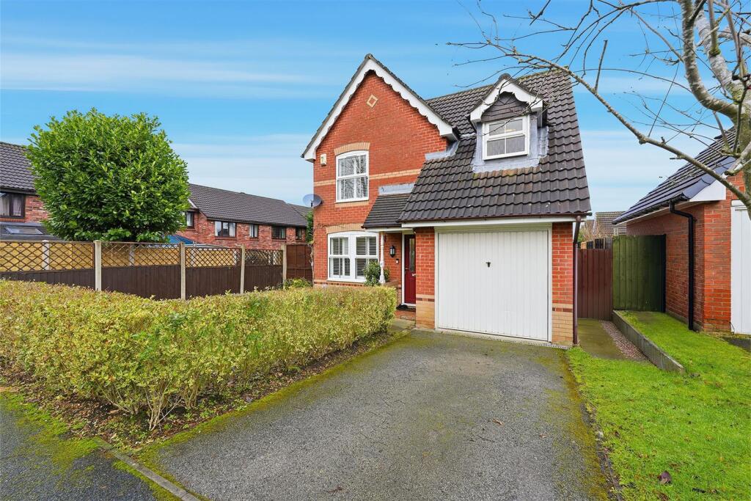
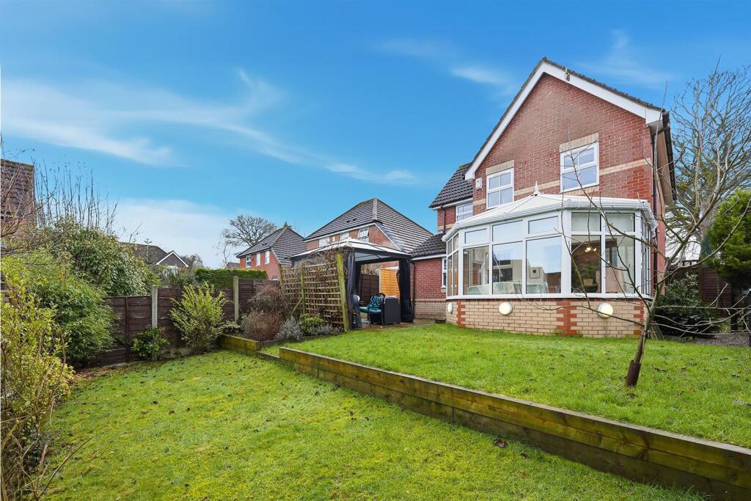
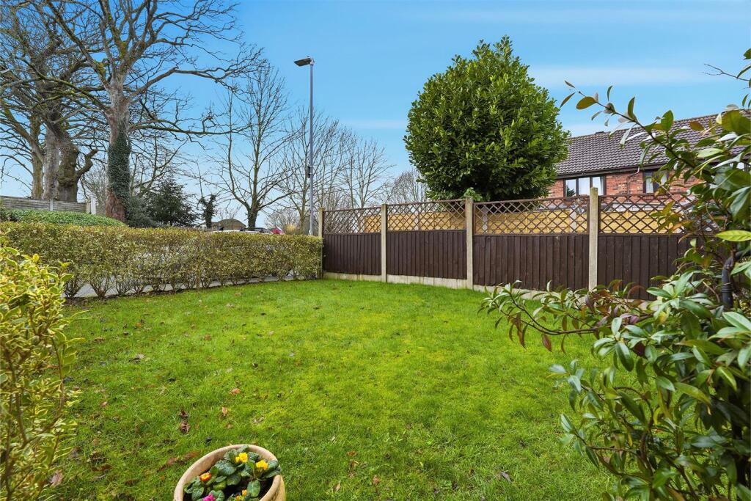
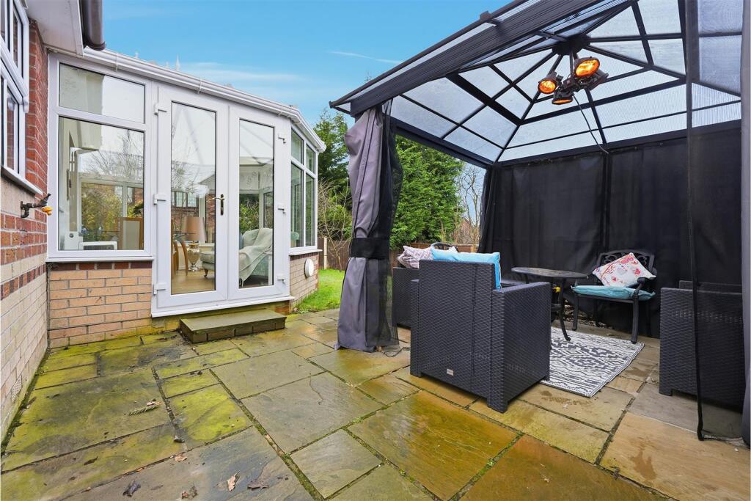
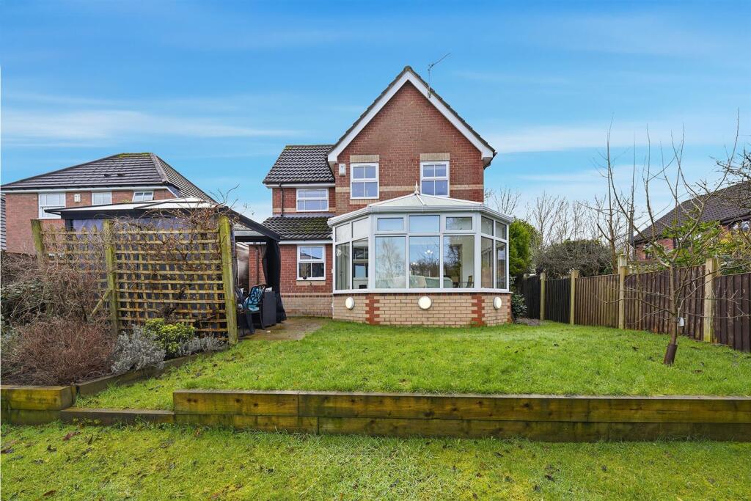
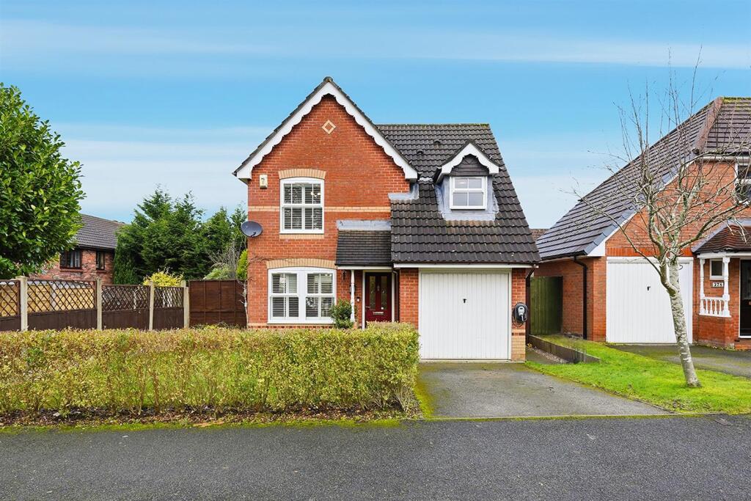
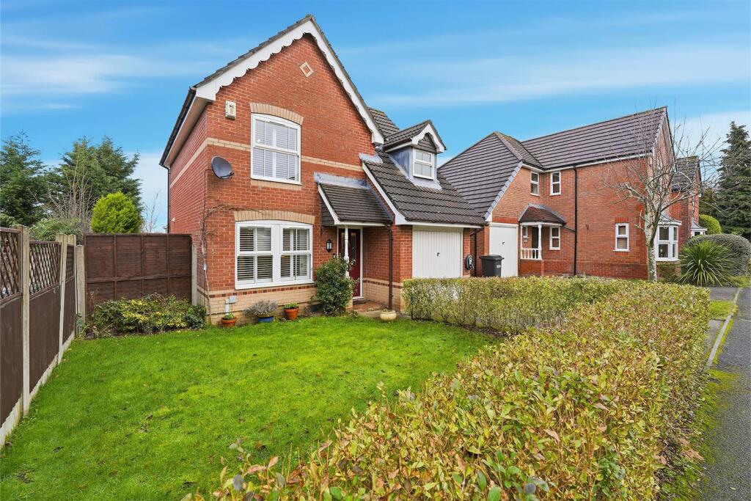
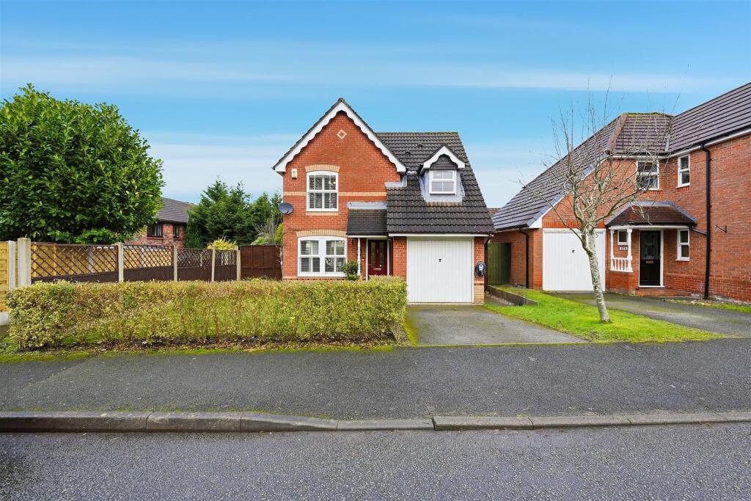
Externally, the home is set back behind a neatly maintained lawn with fencing and hedging, while a tarmacadam driveway provides off-road parking, access to the garage, and an EV charging point. To the rear, the fully enclosed garden is mainly laid to lawn with fenced boundaries and features a raised stone-flagged patio, creating an excellent space for outdoor seating and entertaining.
Ground Floor -
Entrance Hall - Composite front door with glazing inset. Handrail to the staircase. Tiled flooring. Single panelled radiator.
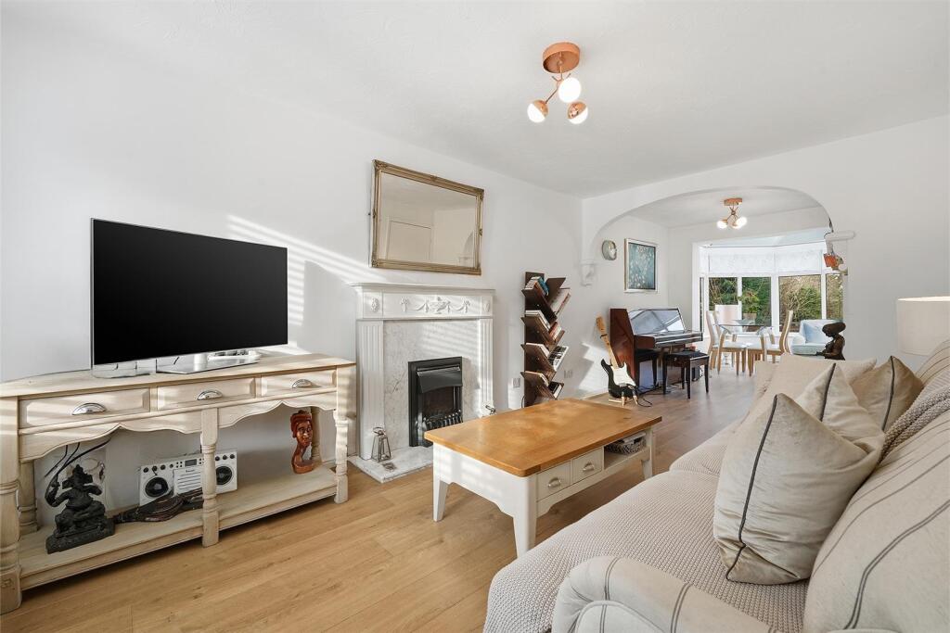
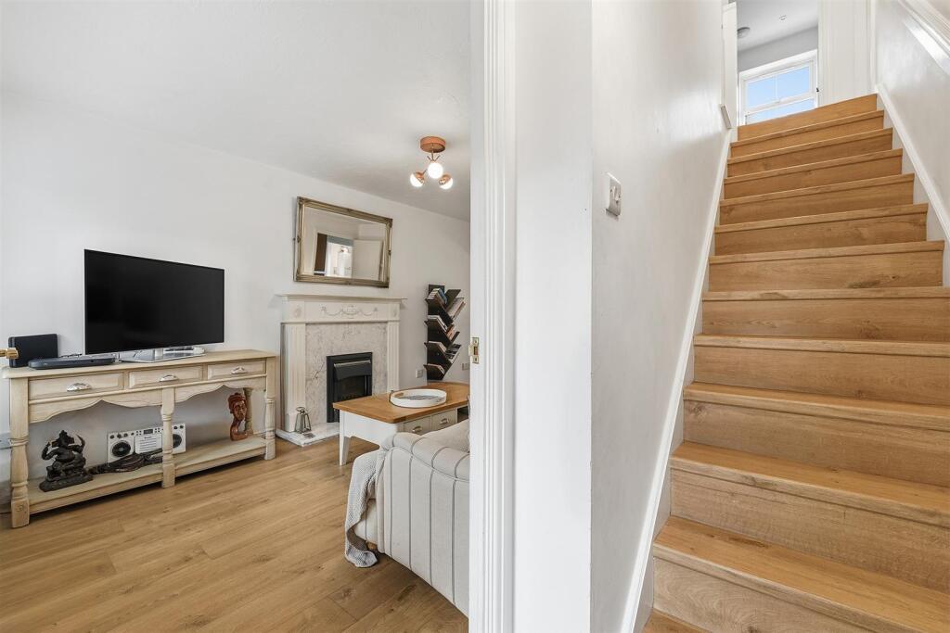
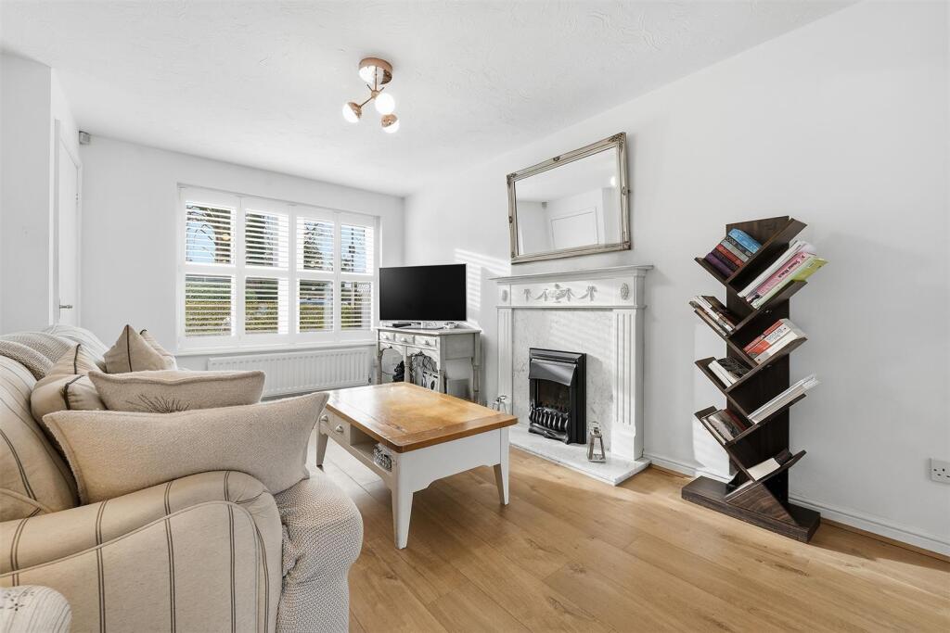
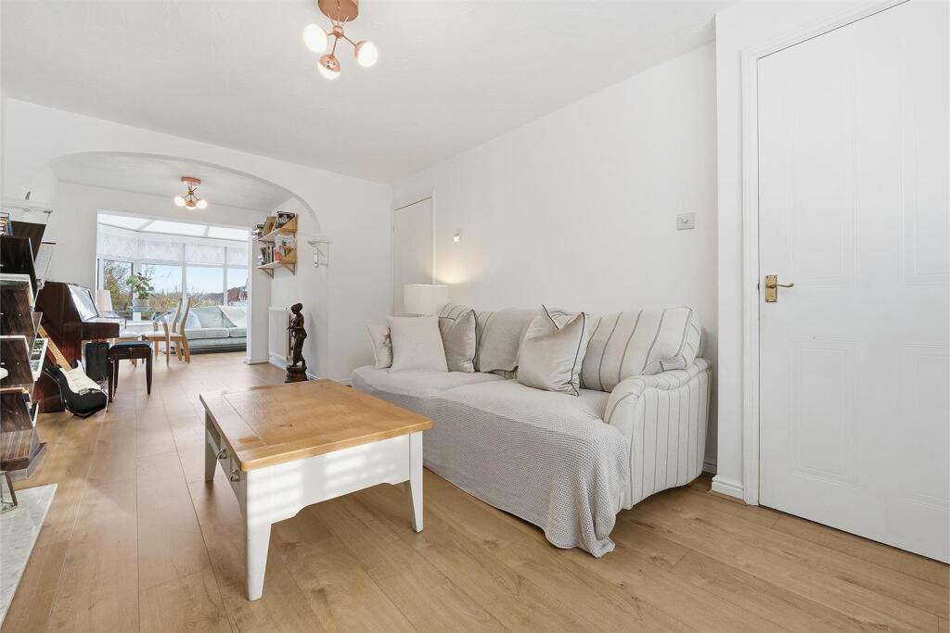
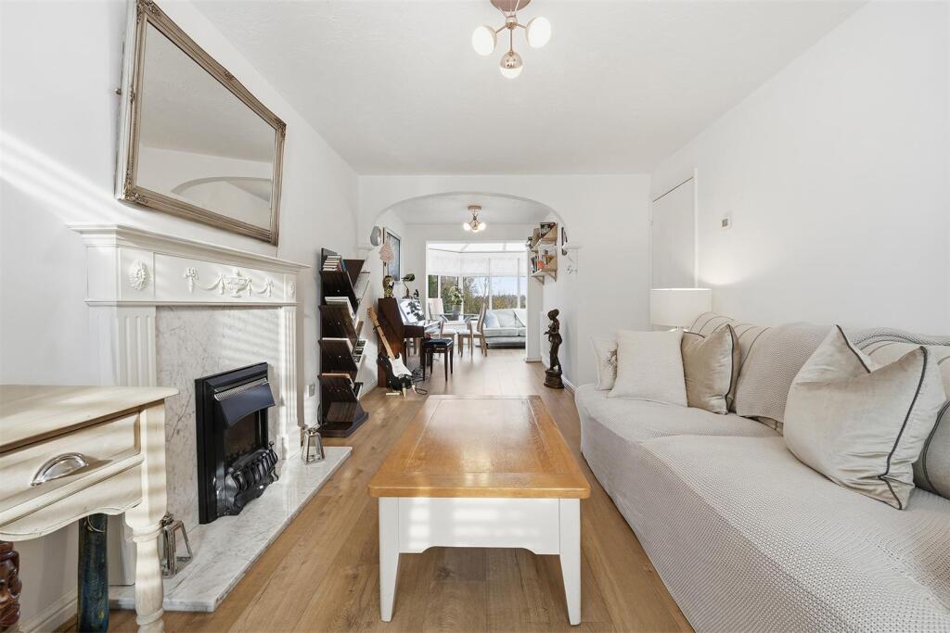
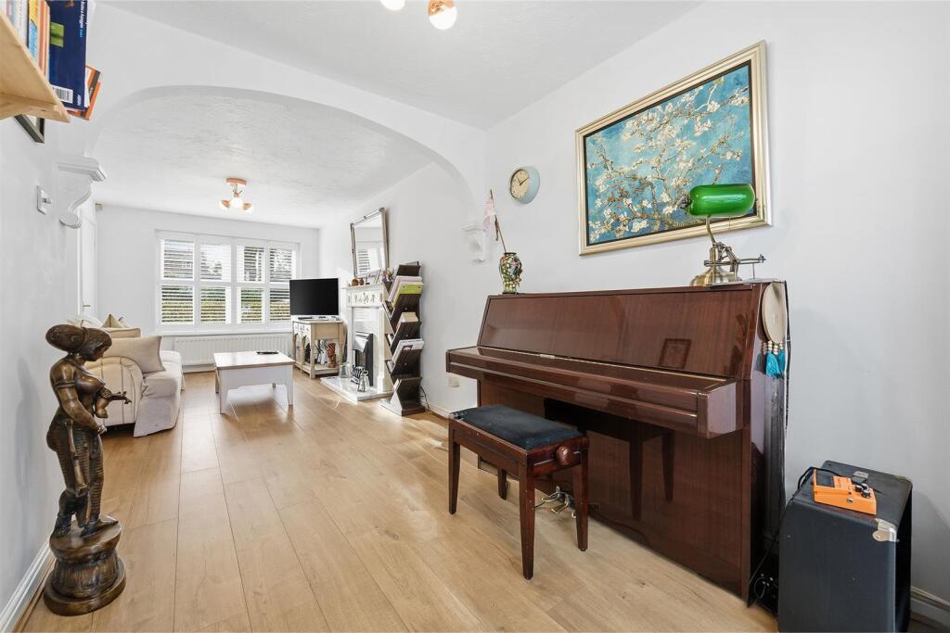
Lounge - 4.52m x 2.95m (14'10 x 9'08) - Electric living flame fire set within a classical feature fireplace. Laminate flooring. uPVC double glazed window with plantation shutters. Open way through to the Dining Room.
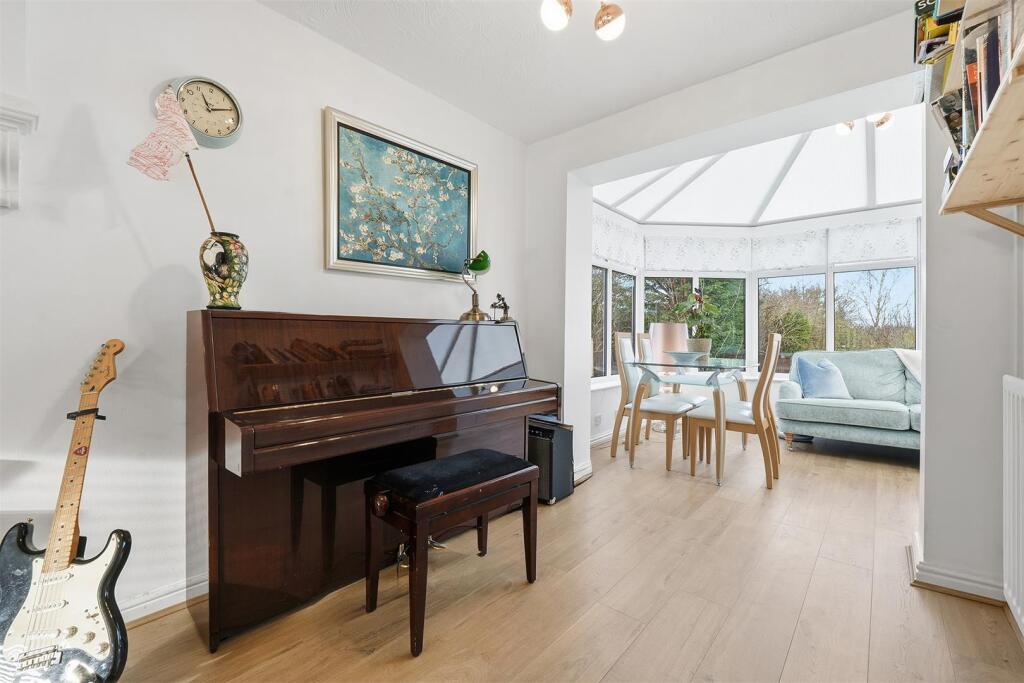
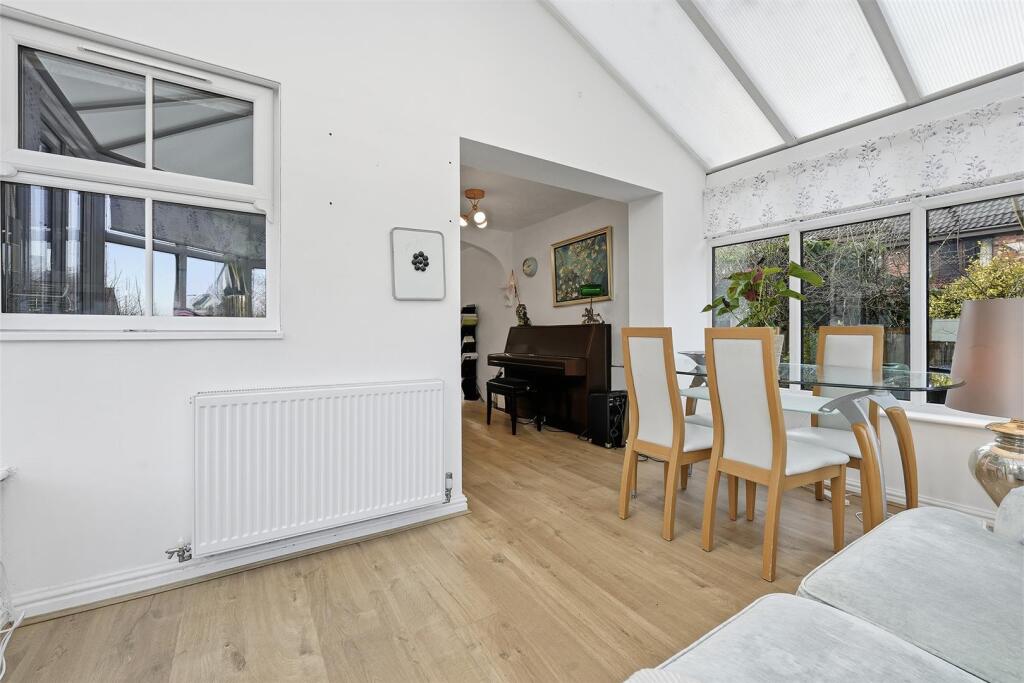
Dining Room - 2.31m x 2.24m (7'07 x 7'04) - Laminate flooring. Single panelled radiator. Open way through to the Conservatory.
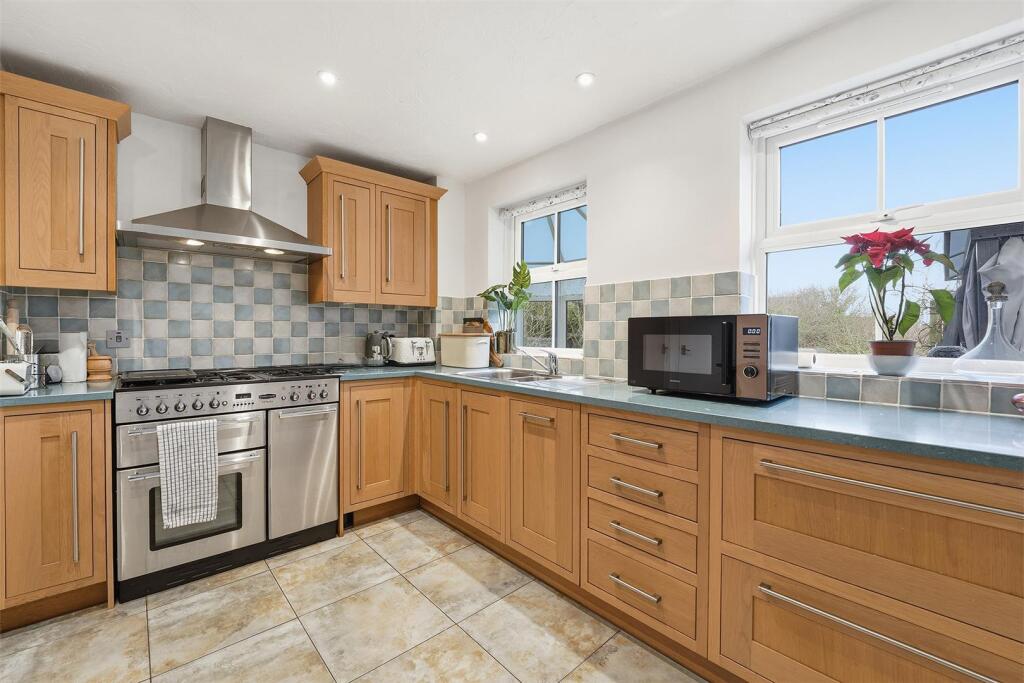
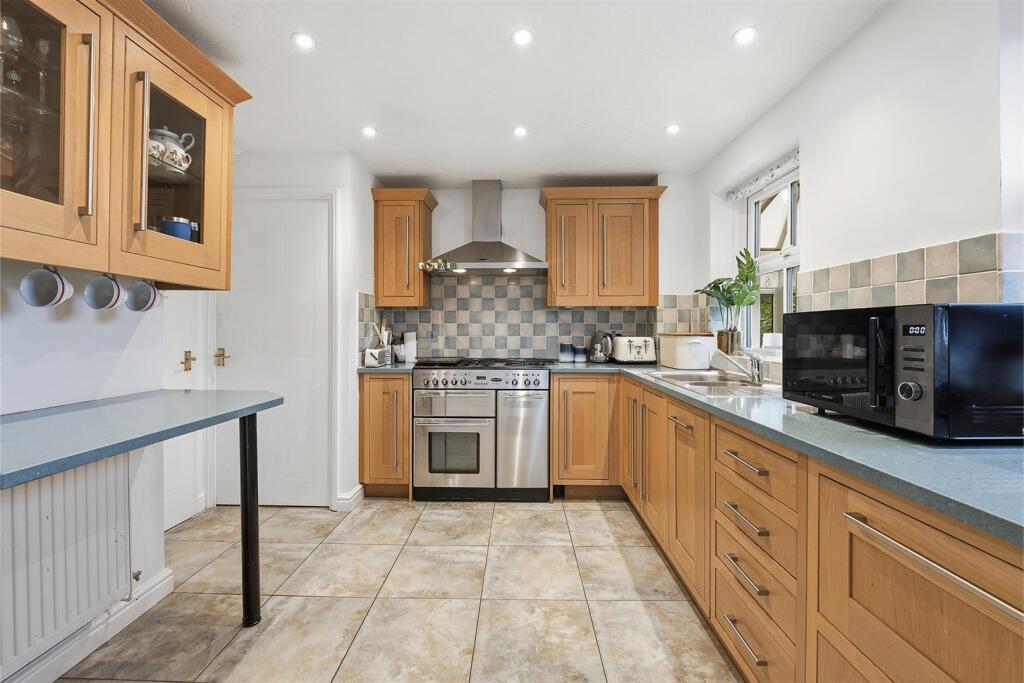
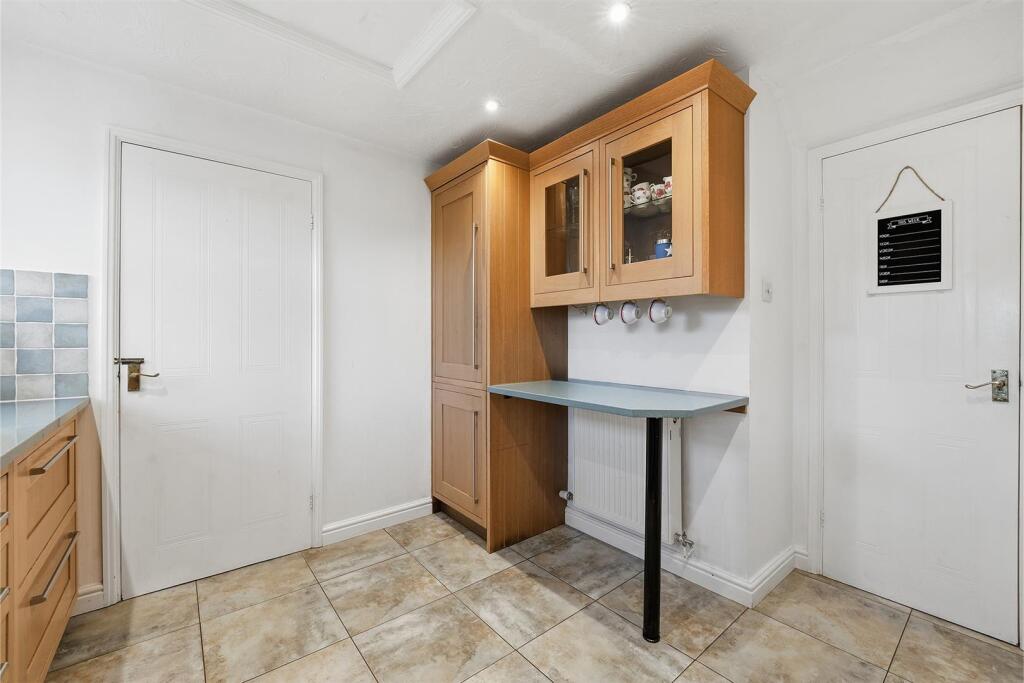
Kitchen - 3.38m x 2.79m max (11'01 x 9'02 max) - Single drainer one and a half bowl stainless steel sink unit with mixer tap and base unit below. An additional range of matching base and eye level units with contrasting work surfaces and tiled splashbacks. Integrated dishwasher. Integrated fridge/freezer. Space for a range style cooker with extractor hood over. Recessed spotlighting. Tiled flooring. Understairs storage cupboard. Two uPVC double glazed windows. Double panelled radiator.
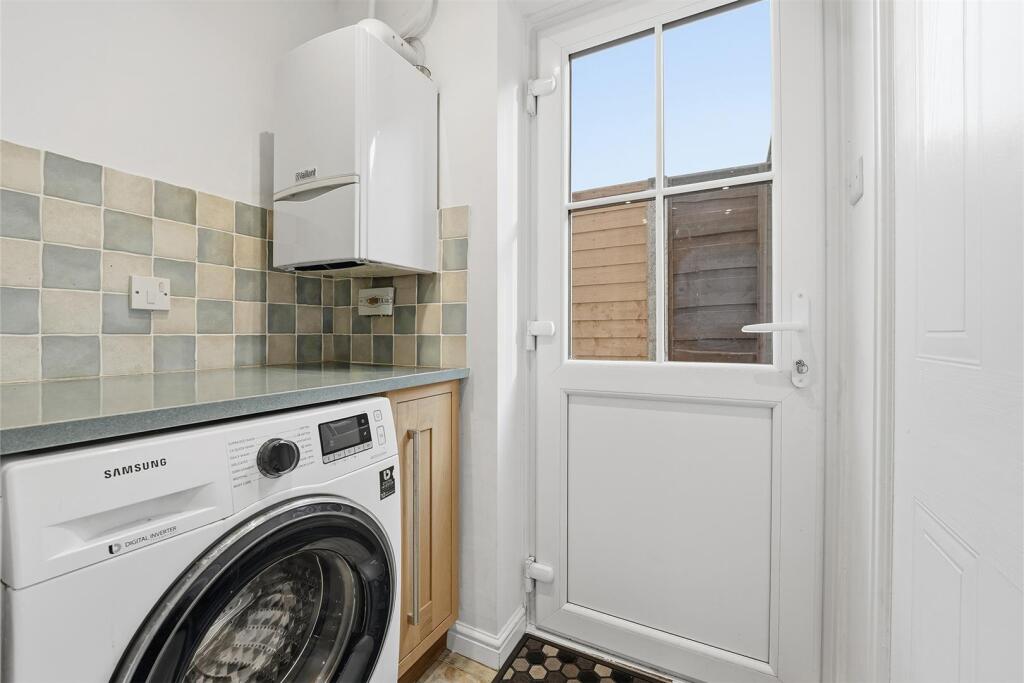
Utility - 1.60m x 0.97m (5'03 x 3'02) - work surface with cupboards and plumbing for automatic washing machine below. The Vaillant central heating and domestic hot water boiler. Tiled flooring. uPVC door opening at the side elevation.
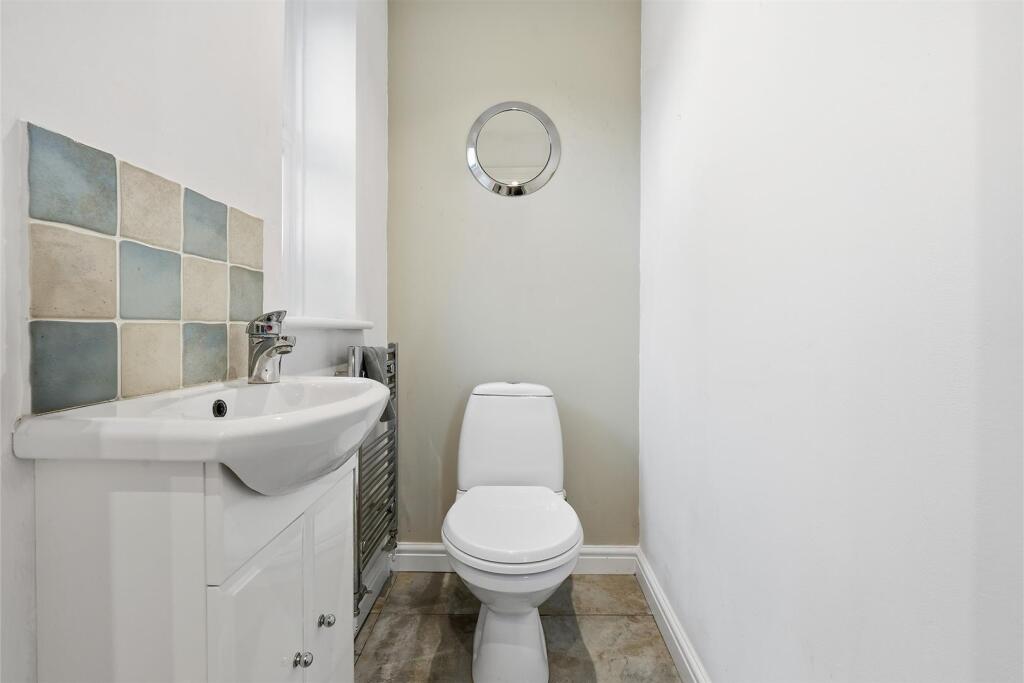
Cloakroom/W.C. - Washbasin with mixer tap, tiled splashbacks and storage below. Low suite W.C. Recessed spotlighting. uPVC double glazed window. Chrome heated towel rail.
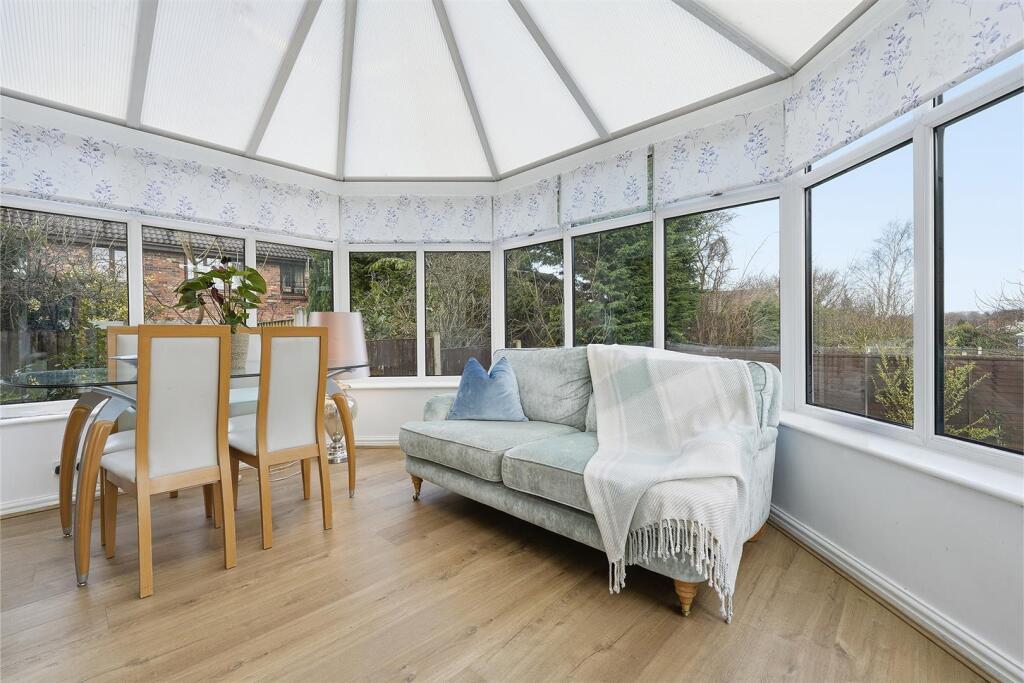
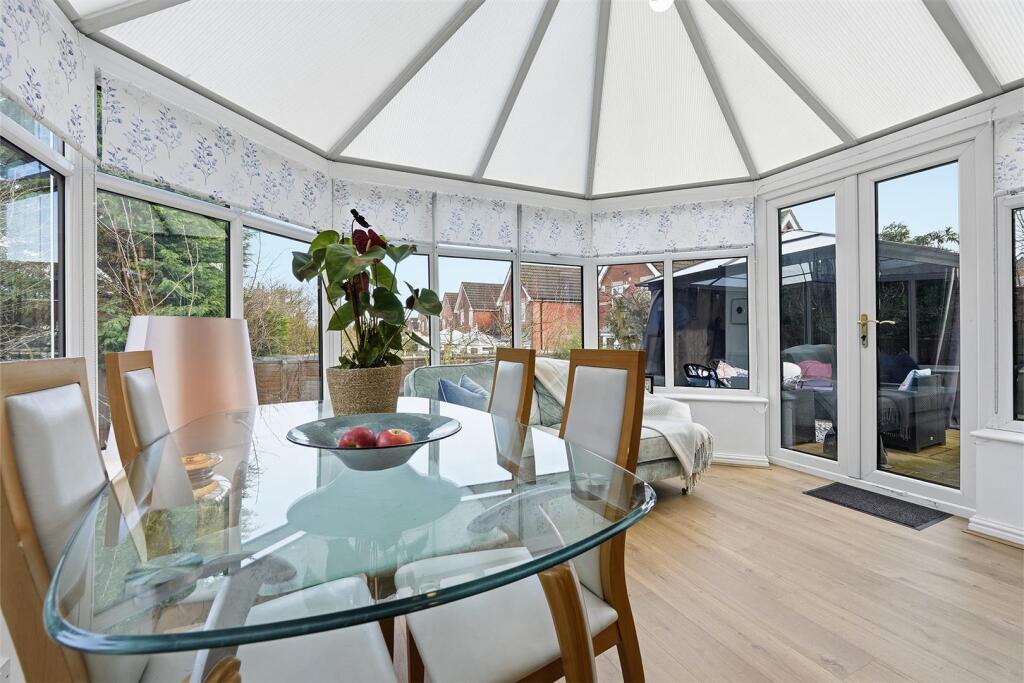
Conservatory - 4.06m x 2.92m (13'04 x 9'07) - uPVC double glazed windows. Laminate flooring. uPVC double doors opening onto the rear garden. Double panelled radiator.
First Floor -
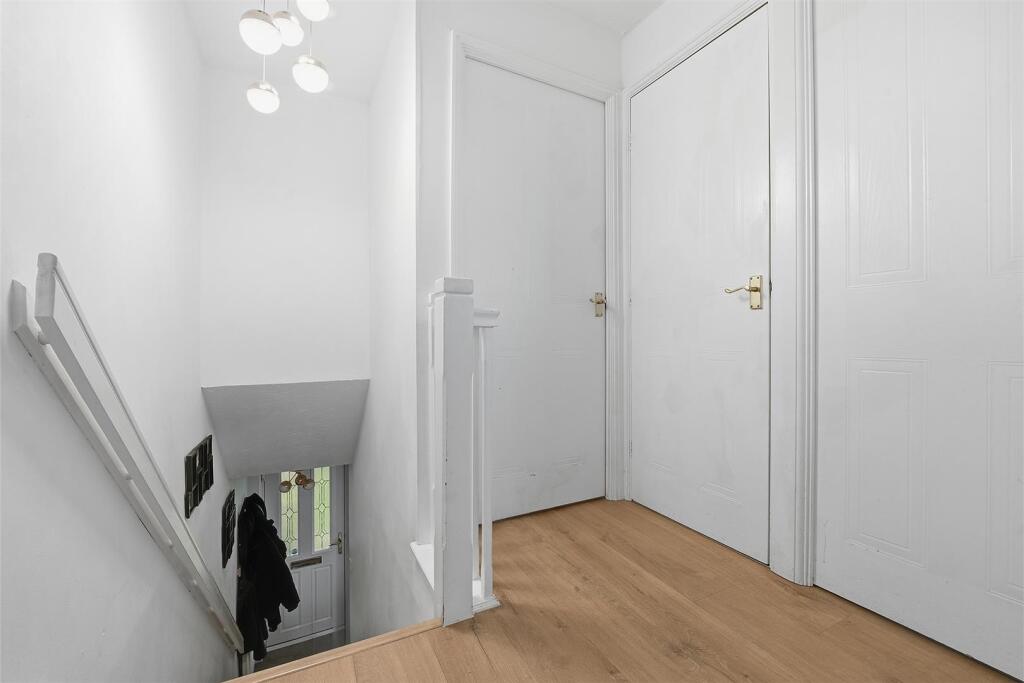
Landing - Handrail and spindle balustrade to the staircase. Loft access. Airing cupboard housing the hot water cylinder. Laminate flooring.
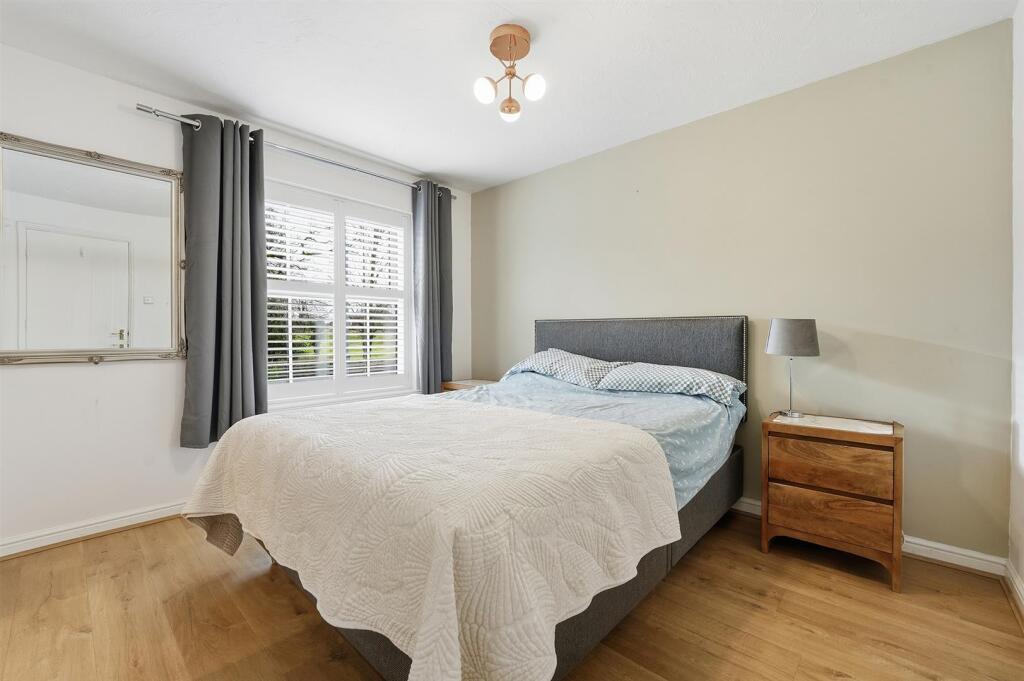
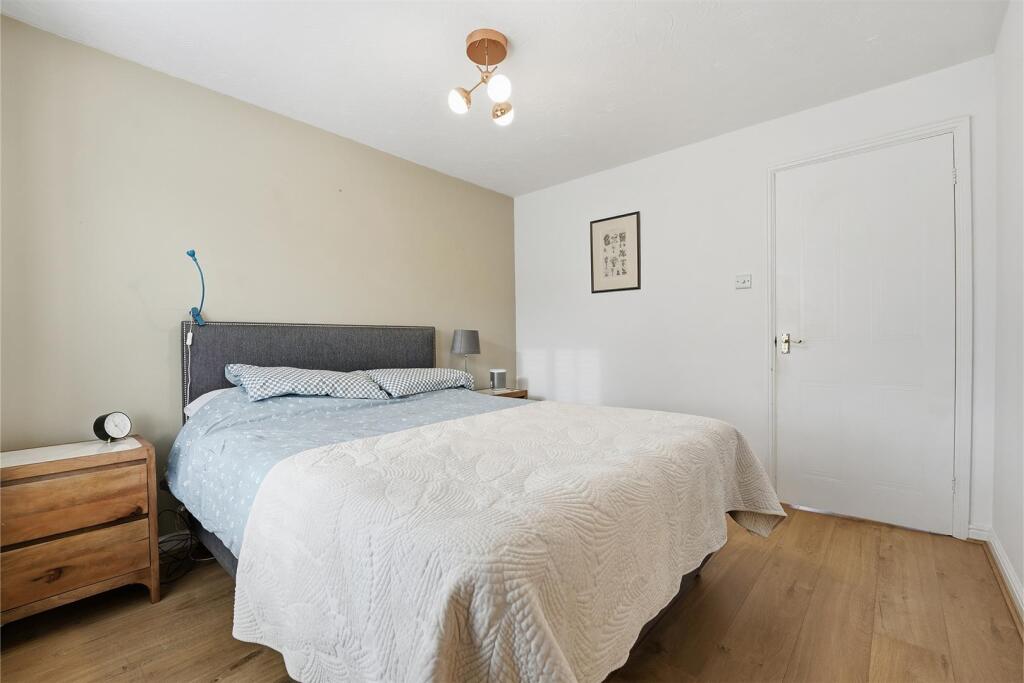
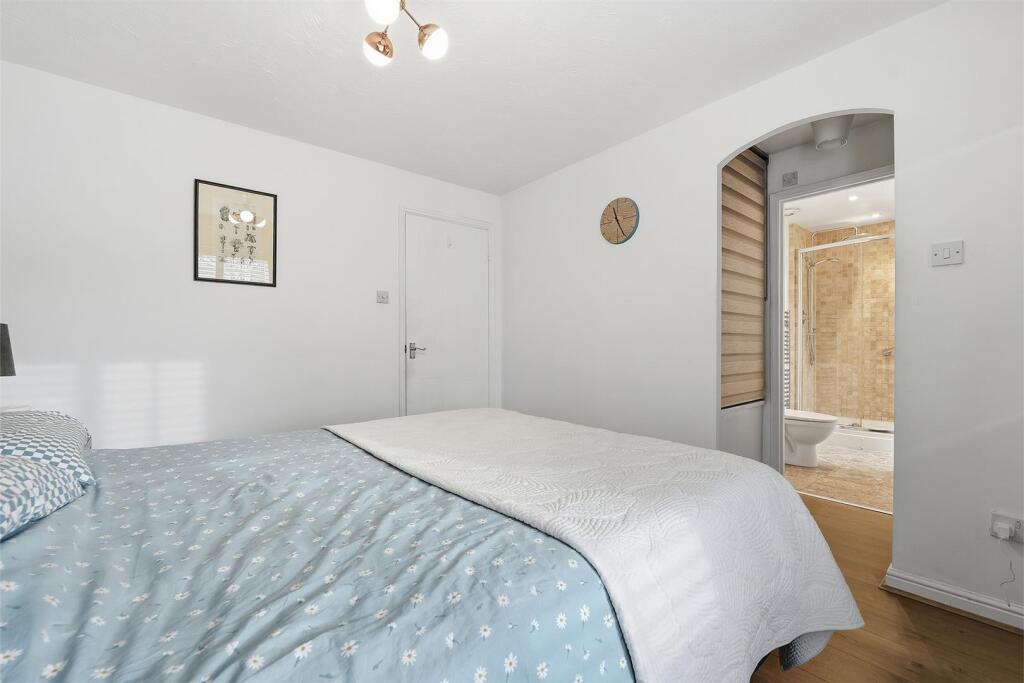
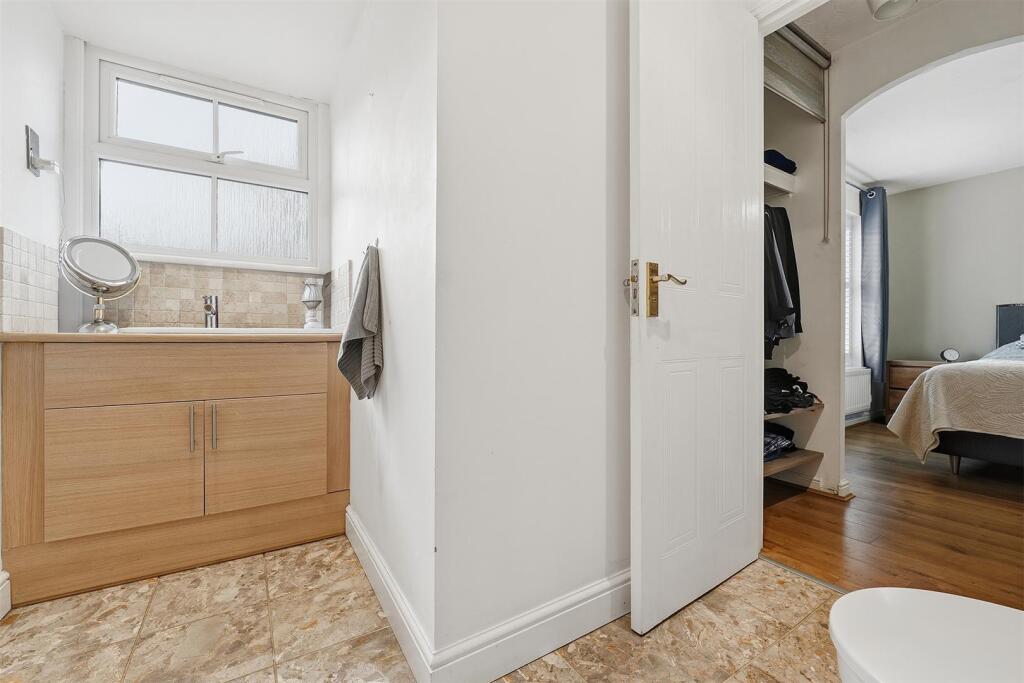
Bedroom One - 3.30m x 2.95m (10'10 x 9'08) - Laminate flooring. uPVC double glazed window with plantation shutters. Single panelled radiator. Open way to Dressing Area.
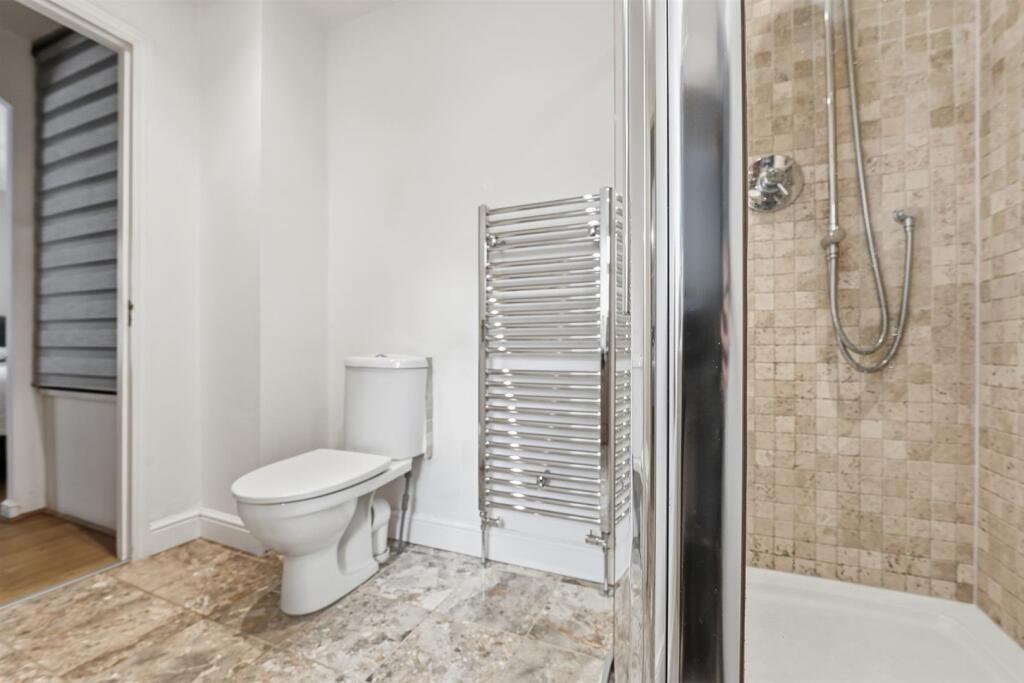
En-Suite Shower Room - The white suite comprises a fully tiled cubicle with thermostatic rainfall shower and additional shower attachment over and a combined vanity unit with concealed cistern W.C. and washbasin with mixer tap and tiled splashback. Electric shaver point. Recessed spotlighting. Tiled flooring with underfloor heating. uPVC double glazed window. Chrome heated towel rail.
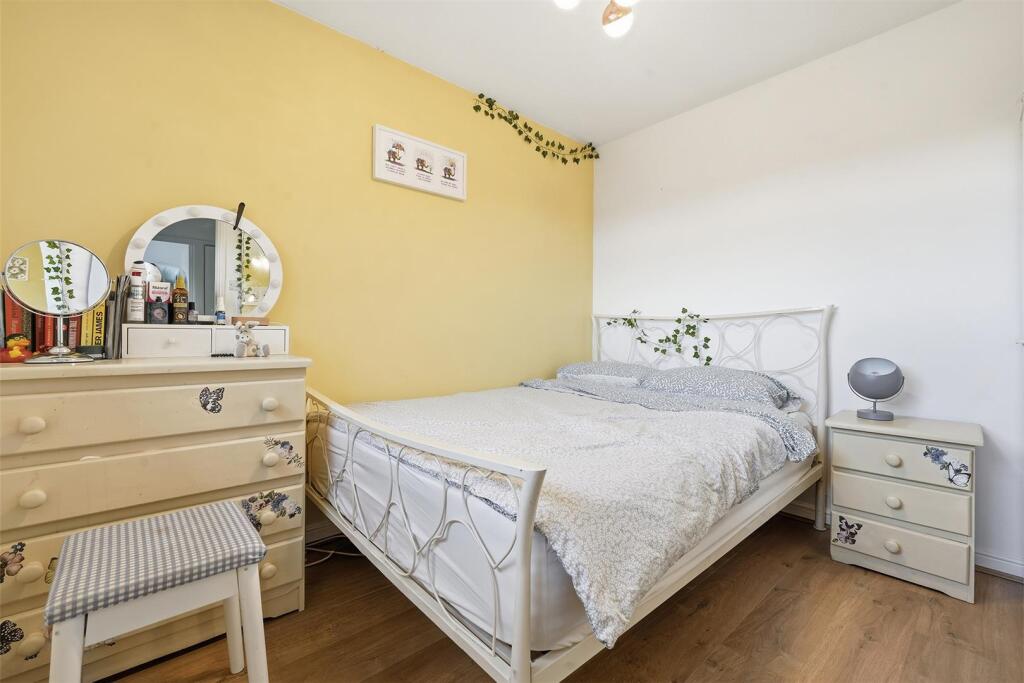
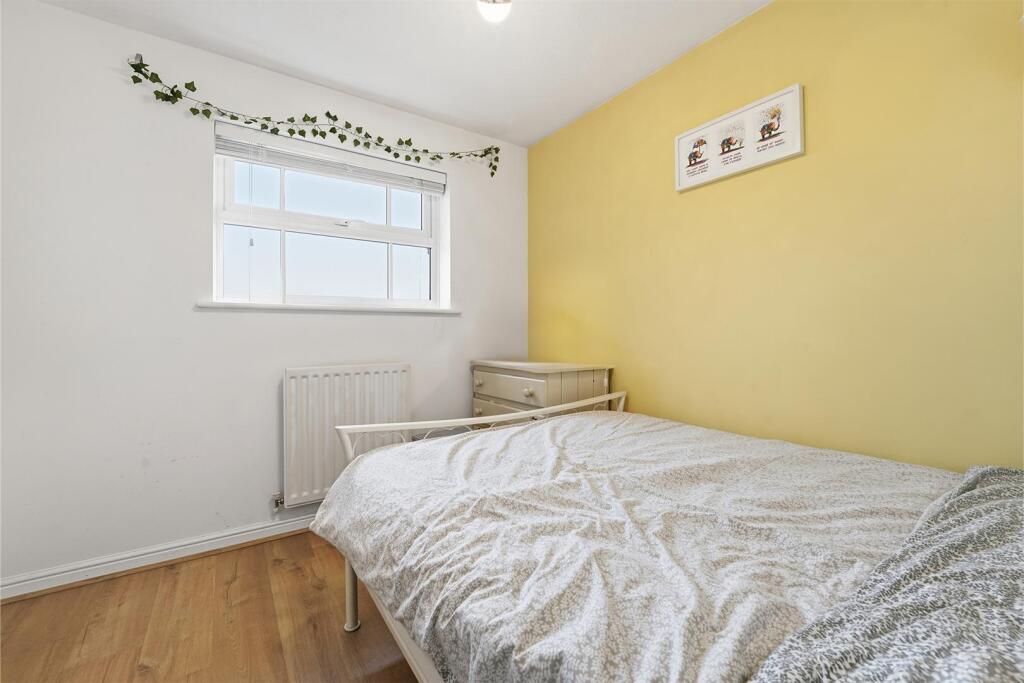
Bedroom Two - 2.87m x 2.67m (9'05 x 8'09) - Laminate flooring. uPVC double glazed window. Single panelled radiator.
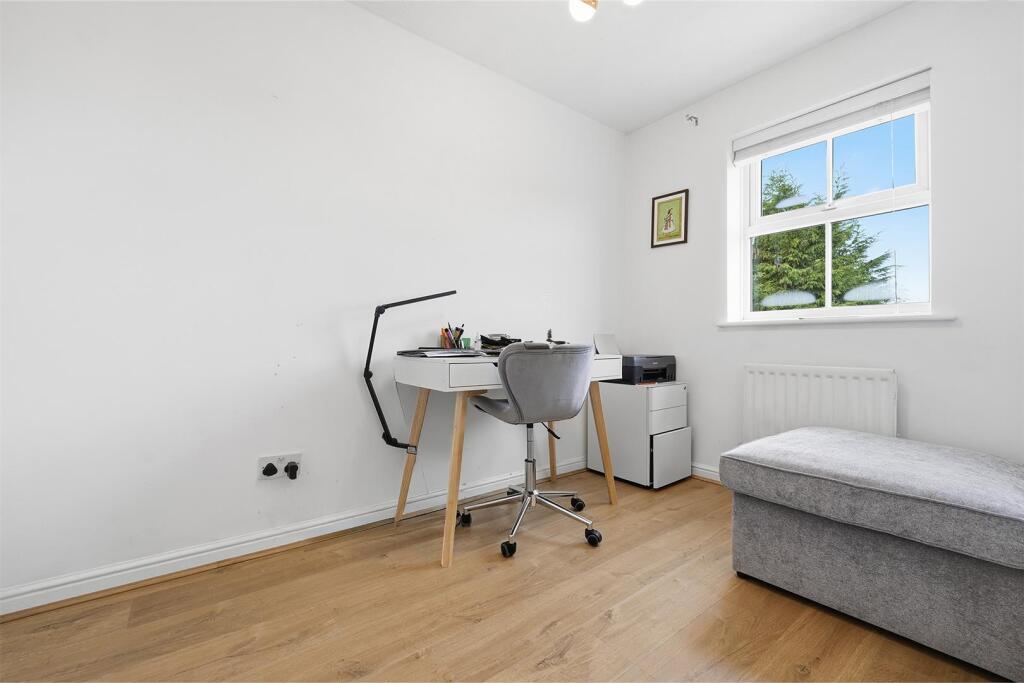

Bedroom Three - 2.95m x 1.91m (9'08 x 6'03) - Built-in wardrobe with shelving. Laminate flooring. uPVC double glazed window. Single panelled radiator.
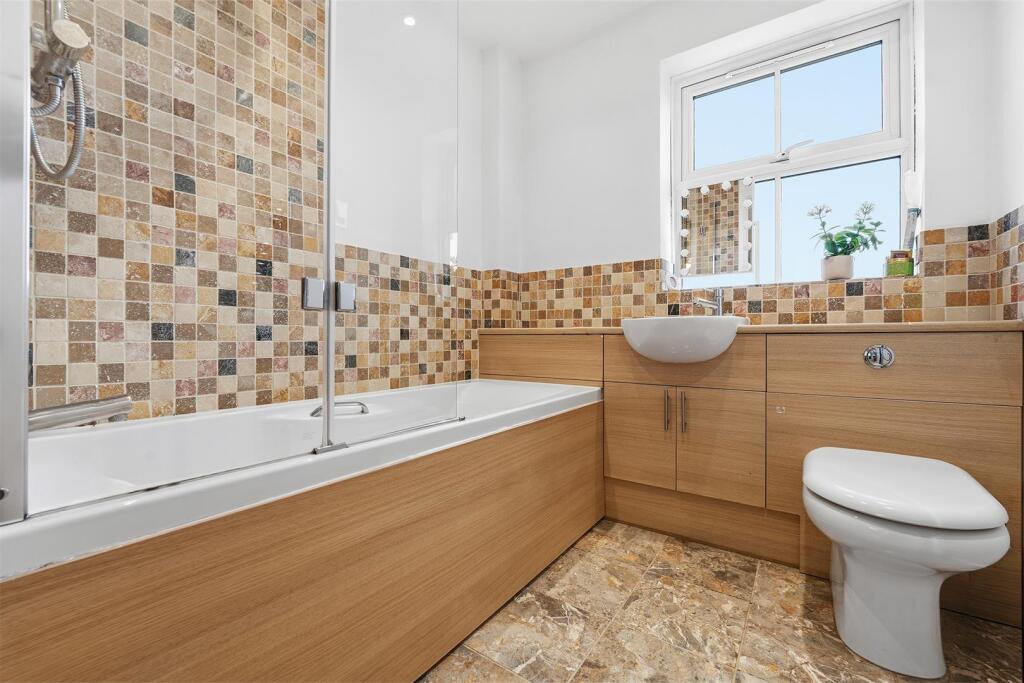
Family Bathroom - Panelled bath with mixer tap and thermostatic rainfall shower and additional shower attachment, a combined vanity unit with washbasin with mixer tap and concealed cistern W.C. Partially tiled walls. Electric shaver point. Extractor fan. Recessed spotlighting. Tiled flooring. uPVC double glazed window. Chrome heated towel rail.
Outside -
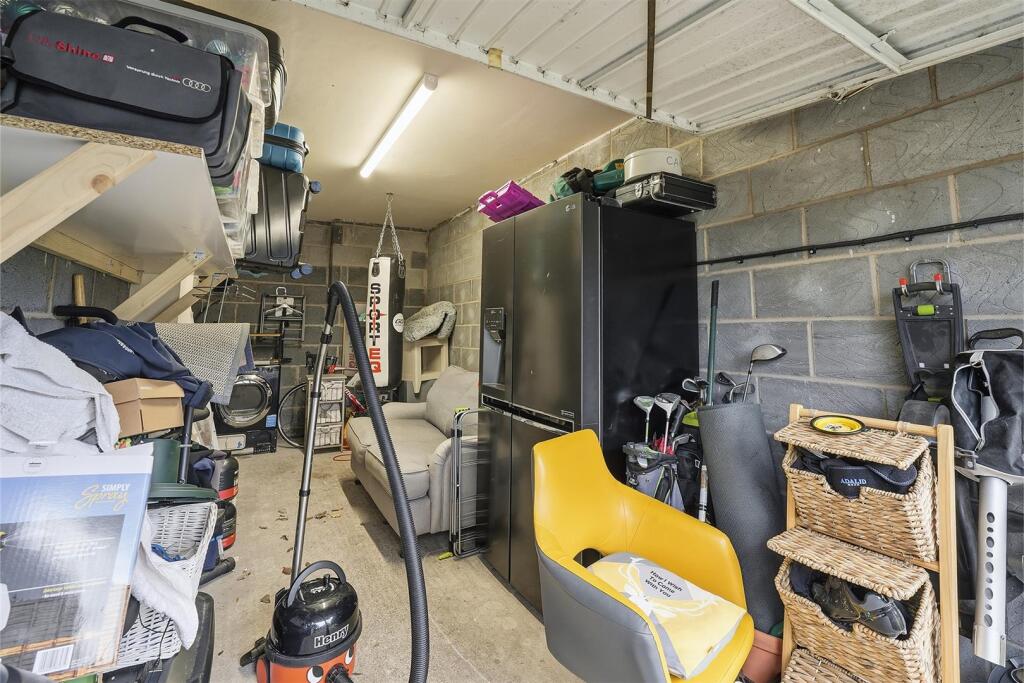
Garage - 5.82m x 2.46m (19'01 x 8'01) - Up and over door. Power and light.
Gardens - The property is set back behind a well-maintained garden enclosed by a combination of fence panels and hedging. A tarmacadam driveway to the side provides convenient off-road parking and benefits from an EV charging point. To the rear, the garden is arranged over two tiers and is predominantly laid to lawn and complemented by a stone-flagged patio area ideal for outdoor seating and entertaining.
Tenure - Freehold
Listed by
Macclesfield
Holden & Prescott
Reference: 171253403
EPC Rating & Upgrade Cost
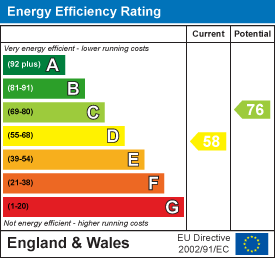
Current rating: D
Potential rating: C
Inspection date: 17/02/2016
Expiry date: 16/02/2026 (expired)
Current heating cost: £768/year
Potential heating cost: £693/year
Recommendations
- Increase loft insulation to 270 mm (350)
- Floor insulation (solid floor) (6,000)
- Low energy lighting for all fixed outlets (40)
- Solar water heating (6,000)
- Solar photovoltaic panels, 2.5 kWp (8,000)
Flood risk
Zone: 1
Risk: Low
Job (default Low)
Registered land (INSPIRE)
This location falls inside an HM Land Registry INSPIRE registered freehold polygon.
Plot: ~305 m² (0.08 acres)
Source: HM Land Registry INSPIRE Index Polygons.
Floorplans
27 Sandwich Dr - all floors.JPG
EPC Graphs
EE Rating
Price history
62% since 2017
| Event | Date | Price | % change |
|---|---|---|---|
| Listed for sale | — | £425,000 | -3.4% |
| Sold | 30/06/2022 (4 years ago) | £440,000 | +61.8% |
| Sold | 09/06/2017 (9 years ago) | £272,000 | — |
Source: HM Land Registry Price Paid Data. Crown copyright.
Sold Comparables
Same street and nearby sales within 0.25 miles (last 5 years). Data from Land Registry Price Paid.
| Address | Price | Date | Type |
|---|---|---|---|
| 21 BLAIRGOWRIE DRIVE, TYTHERINGTON, MACCLESFIELD, CHESHIRE EAST, SK10 2UJ | £410,000 | 16/03/2026 | Detached |
| 2 HARVEST ROAD, TYTHERINGTON, MACCLESFIELD, CHESHIRE EAST, SK10 2LH | £475,000 | 30/01/2026 | Detached |
| 43 AUGUSTA DRIVE, MACCLESFIELD, CHESHIRE EAST, SK10 2UR | £660,000 | 16/01/2026 | Detached |
| Same street 23 SANDWICH DRIVE, TYTHERINGTON, MACCLESFIELD, CHESHIRE EAST, SK10 2UD | £260,000 | 12/12/2025 | Terraced |
| 33 BARNSIDE WAY, TYTHERINGTON, MACCLESFIELD, CHESHIRE EAST, SK10 2TZ | £370,000 | 12/12/2025 | Detached |
| 12 FRESHFIELD DRIVE, TYTHERINGTON, MACCLESFIELD, CHESHIRE EAST, SK10 2TU | £465,000 | 12/12/2025 | Detached |
| 24 CLARE DRIVE, TYTHERINGTON, MACCLESFIELD, CHESHIRE EAST, SK10 2TX | £327,000 | 05/12/2025 | Detached |
| 29 HARVEST ROAD, TYTHERINGTON, MACCLESFIELD, CHESHIRE EAST, SK10 2LH | £420,000 | 31/10/2025 | Detached |
| 40 BIRKDALE CLOSE, TYTHERINGTON, MACCLESFIELD, CHESHIRE EAST, SK10 2UA | £508,000 | 17/10/2025 | Detached |
| 17 WEYBRIDGE DRIVE, TYTHERINGTON, MACCLESFIELD, CHESHIRE EAST, SK10 2UP | £775,000 | 07/10/2025 | Detached |
| 32 FRESHFIELD DRIVE, TYTHERINGTON, MACCLESFIELD, CHESHIRE EAST, SK10 2TU | £485,000 | 13/06/2025 | Detached |
| 8 HARVEST ROAD, TYTHERINGTON, MACCLESFIELD, CHESHIRE EAST, SK10 2LH | £305,000 | 11/06/2024 | Detached |
| 43 BEVERLEY WAY, TYTHERINGTON, MACCLESFIELD, CHESHIRE EAST, SK10 2WP | £385,000 | 25/10/2023 | Detached |
| 6 KELSO WAY, MACCLESFIELD, CHESHIRE EAST, SK10 2WA | £600,000 | 20/10/2023 | Detached |
| 17 FARMFIELD DRIVE, MACCLESFIELD, CHESHIRE EAST, SK10 2TJ | £470,000 | 07/07/2023 | Detached |
| 18 BARNSIDE WAY, TYTHERINGTON, MACCLESFIELD, CHESHIRE EAST, SK10 2TZ | £500,000 | 10/05/2023 | Detached |
| 3 FARMFIELD DRIVE, MACCLESFIELD, CHESHIRE EAST, SK10 2TJ | £552,000 | 25/04/2023 | Detached |
| 11 NEWMARKET CLOSE, TYTHERINGTON, MACCLESFIELD, CHESHIRE EAST, SK10 2WL | £565,000 | 21/04/2023 | Detached |
| 1 CLARE DRIVE, TYTHERINGTON, MACCLESFIELD, CHESHIRE EAST, SK10 2TX | £375,000 | 12/04/2023 | Detached |
| 9 CHEPSTOW CLOSE, MACCLESFIELD, CHESHIRE EAST, SK10 2WE | £765,000 | 31/03/2023 | Detached |
| 1 OAKHILL CLOSE, TYTHERINGTON, MACCLESFIELD, CHESHIRE EAST, SK10 2US | £490,000 | 31/03/2023 | Detached |
Street average: £260,000 (1 sale)
Area average: £495,100 (20 sales)
Capital growth trend
Land Registry outcode average: last 12 months vs 5y and 10y ago (from sold prices).
House Price Index (HM Land Registry — official index, not sold-price averages): Cheshire East. Series: Detached. As of May 2026.
Rental Range
Estimated market rent for Cheshire East. Low = conservative, Realistic = average, Optimistic = best case.
Based on Local Authority from postcode lookup → Cheshire East.
LHA (30th percentile) floor for East Cheshire: £992/mo (Apr 2025 – Mar 2026)
Location
Nearby
Nearest stations, universities and amenities (distance from property).
| Type | Name | Distance |
|---|---|---|
| Bus stop | Tytherington, Dorchester Way / Sandwich Drive | 0.1 miles |
| Shop | Costcutter | 0.3 miles |
| Shop | Bollingbrook Community Store | 0.6 miles |
| Hospital | Macclesfield District General Hospital | 1.1 miles |
| Hospital | Rosemount Resource Centre | 1.3 miles |
| Train station | Prestbury | 1.3 miles |
| Train station | Macclesfield | 1.3 miles |
| University | University of Derby, Buxton | 9.0 miles |
Street-level crime
| Category | Count |
|---|---|
| Violence and sexual offences | 23 |
| Shoplifting | 9 |
| Anti-social behaviour | 8 |
| Public order | 6 |
| Criminal damage and arson | 5 |
| Burglary | 4 |
| Drugs | 3 |
| Other theft | 3 |
| Possession of weapons | 3 |
| Other crime | 2 |
| Robbery | 1 |
| Vehicle crime | 1 |
| Total incidents | 68 |
Within 1 mile during Jun 2026. Source: data.police.uk (England & Wales).
Schools nearby
Nearest open schools with Ofsted ratings (England). Closed schools are not shown. Data from Get Information about Schools and Ofsted.
| Name | Type | Distance | Ofsted |
|---|---|---|---|
| Marlborough Primary School | Primary | 0.4 miles | Good — 11 Oct 2012 |
| Beech Hall School | Other | 0.5 miles | — (No rating) |
| Bollinbrook CofE (A) Primary School | Primary | 0.5 miles | Good — 16 Oct 2023 |
| Tytherington School | Secondary | 0.5 miles | Good — 1 Dec 2011 |
| Upton Priory School | Primary | 1.0 miles | Good — 28 Jan 2015 |
Rental Comparables
Loading rental comparables for this postcode. Refresh in a few minutes.
Rent-driven metrics
Based on Area rent estimate.
- Rent ratio — Monthly rent ÷ purchase price (1% rule). 1%+ = strong, 0.8–1% = okay, <0.8% = weak for cashflow.
- Max investor price — Rent ÷ 0.8%; the price at which rent would be 0.8% of price (Stoke-style target).
- Target investor price — Rent ÷ 1%; the price at which rent would be 1% of price (strong cashflow band).
- Gross yield — Annual rent as % of purchase price (no costs).