Sharston Crescent
Knutsford, WA16, WA16 8AF
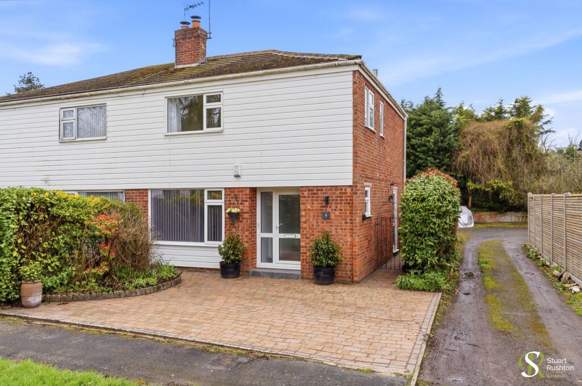
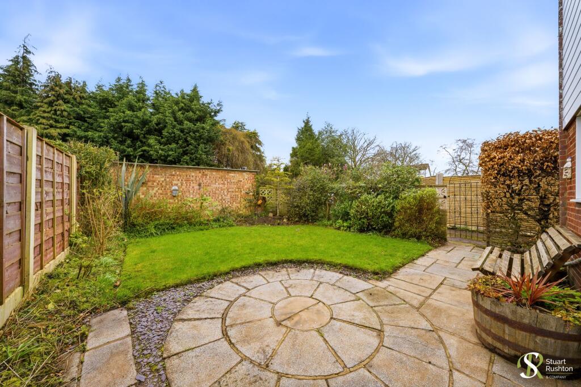
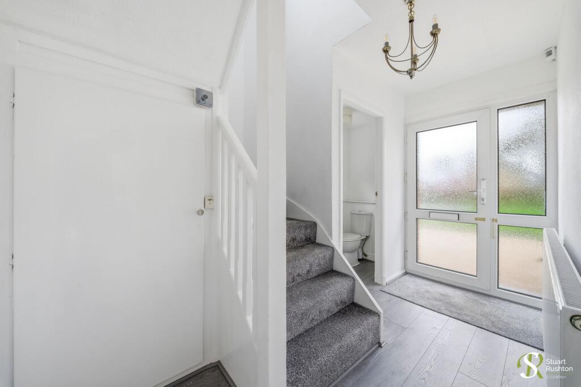
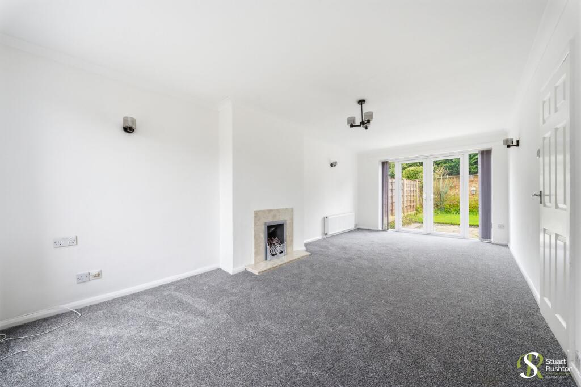
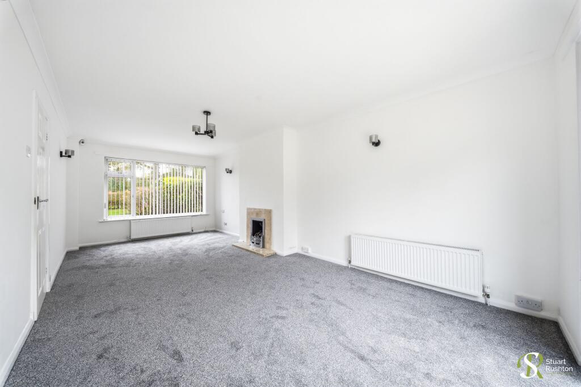
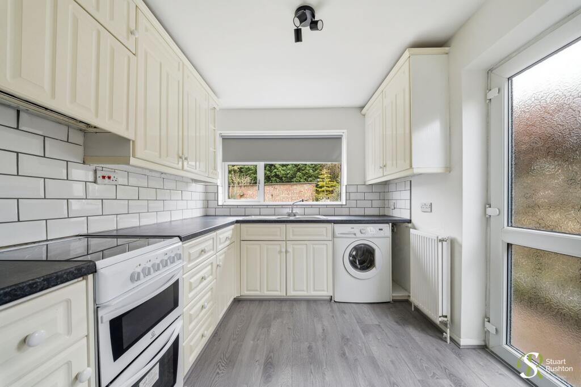
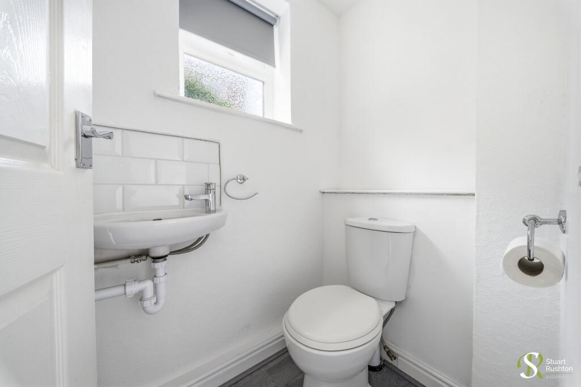
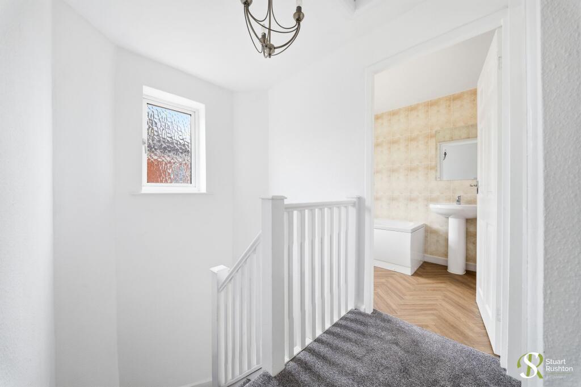
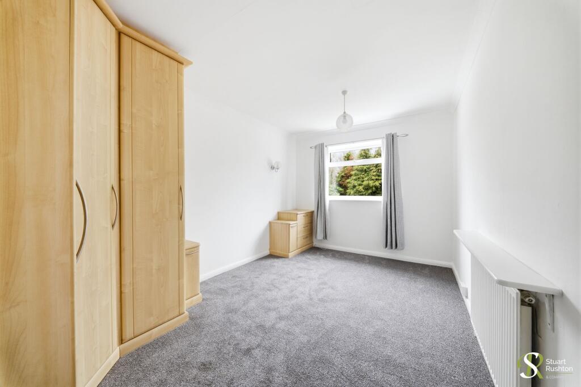
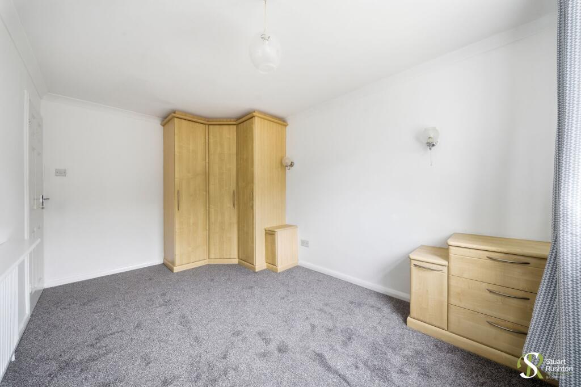
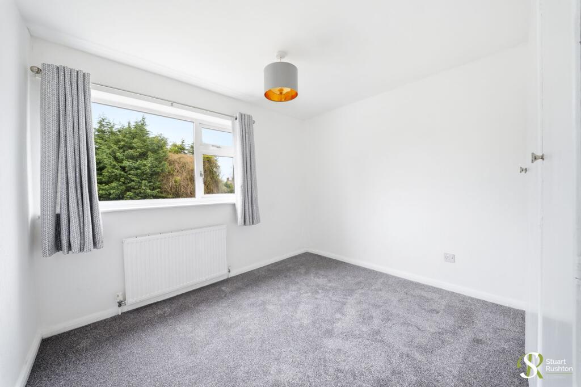
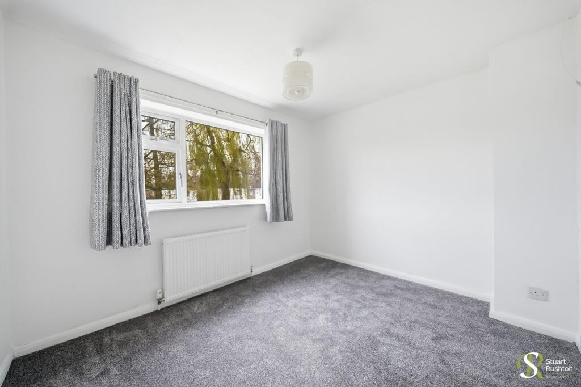
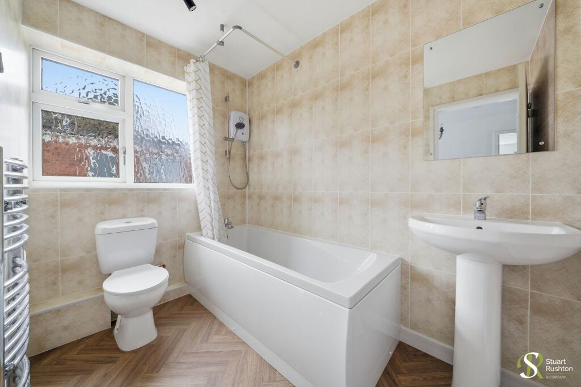
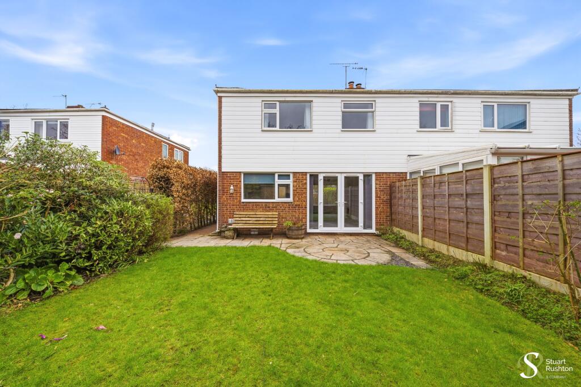
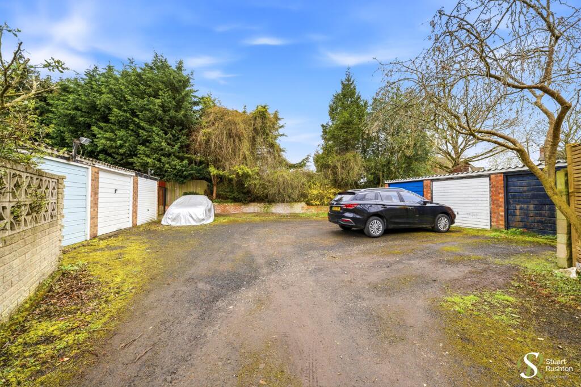
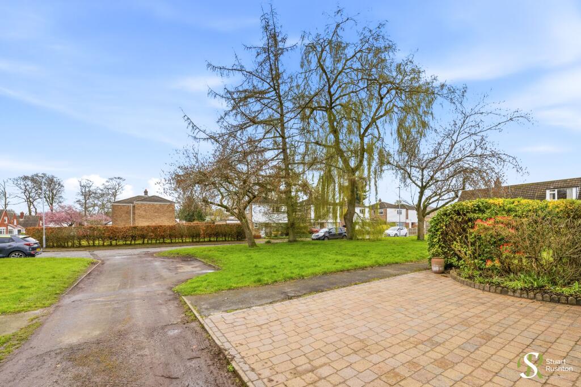
Photo 1 Photo 2 Photo 3 Photo 4 Photo 5 Photo 6 Photo 7 Photo 8 Photo 9 Photo 10 Photo 11 Photo 12 Photo 13 Photo 14 Photo 15 Photo 16
/ 16
Property details
Tenure
FREEHOLD
Council tax band
D
Local average
£481,162 (-19.1%)
Deprivation
Decile 8 (25,909 of 33,755)
Street crime
58 incidents within 1 mile (May 2026)
Key features
- A superb first purchase or downsize having just undergone a scheme of mondernisation
- Quiet cul-de-sac, a short walk from the town centre and popular schools
- Large open plan lounge diner and separate kitchen, with great potential for a knock through
- Three proportioned bedrooms, a family bathroom and downstairs WC
- Private rear garden, separate garage and driveway parking
- No onward chain
Additional details
- Electricity
- Mains supply
- Water
- Mains supply
- Sewerage
- Mains supply
- Heating
- Gas central
- Parking
- Garage, Driveway
- Garden
- Front garden, Rear garden
- Listed property
- No
- Restrictions
- No
- Required access
- No
- Rights of way
- No
- Flooded in last 5 years
- No
- Flood defences
- No
Description
Tucked away in a quiet cul-de-sac, the home enjoys a peaceful setting yet remains conveniently located within a short walk of Knutsford town centre and well-regarded local schools.
The accommodation includes a spacious open-plan lounge and dining area, perfect for both relaxing and entertaining, alongside a separate kitchen that offers exciting potential for a future knock-through to create a larger, open-plan living space. The welcoming entrance hall and downstairs WC complete the ground floor. Upstairs, there are three well-proportioned bedrooms and a family bathroom.
Externally, the property benefits from a private Westerly facing rear garden, ideal for outdoor enjoyment and afternoon/evening sunshine, as well as a separate garage and driveway providing off-road parking.
Offered with no onward chain, this is a fantastic opportunity to acquire a move-in-ready home in a highly desirable location.
EPC Rating: D
Listed by
Knutsford
Stuart Rushton & Co
Reference: 87756597
EPC ratings on this postcode
We don't have a matched EPC for this property yet. Below are efficiency scores and details for other addresses on this postcode.
| Address | Current | Potential | Floor area | Age band | Type |
|---|---|---|---|---|---|
| 1, Sharston Crescent, KNUTSFORD | 56 | 70 | 101 m² | England and Wales: 1967-1975 | Detached |
| 11 Sharston Crescent, KNUTSFORD | 60 | 79 | 80 m² | England and Wales: 1967-1975 | Detached |
| 14, Sharston Crescent, KNUTSFORD | 63 | 76 | 108 m² | England and Wales: 1967-1975 | Detached |
| 14, Sharston Crescent, KNUTSFORD | 66 | 81 | 87 m² | England and Wales: 1950-1966 | Detached |
| 17, Sharston Crescent, KNUTSFORD | 67 | 85 | 80 m² | England and Wales: 1967-1975 | Detached |
| 18 Sharston Crescent, KNUTSFORD | 62 | 73 | 79 m² | England and Wales: 1967-1975 | Detached |
| 2 Sharston Crescent, KNUTSFORD | 59 | 73 | 95 m² | — | Detached |
| 20 Sharston Crescent, KNUTSFORD | 70 | 82 | 97 m² | England and Wales: 1967-1975 | Detached |
| 20, Sharston Crescent, KNUTSFORD | 64 | 79 | 97 m² | England and Wales: 1967-1975 | Detached |
| 21 Sharston Crescent, KNUTSFORD | 60 | 86 | 120 m² | England and Wales: 1950-1966 | Detached |
| 21, Sharston Crescent, KNUTSFORD | 28 | 81 | 100 m² | England and Wales: 1950-1966 | Detached |
| 22 Sharston Crescent, KNUTSFORD | 77 | 87 | 106 m² | England and Wales: 1950-1966 | Detached |
| 22, Sharston Crescent, KNUTSFORD | 57 | 86 | 79 m² | England and Wales: 1967-1975 | Detached |
| 22, Sharston Crescent, KNUTSFORD | 55 | 86 | 79 m² | England and Wales: 1967-1975 | Detached |
| 22, Sharston Crescent, KNUTSFORD | 49 | 83 | 80 m² | England and Wales: 1967-1975 | Detached |
Flood risk
Zone: 1
Risk: Low
Job (default Low)
Floorplans
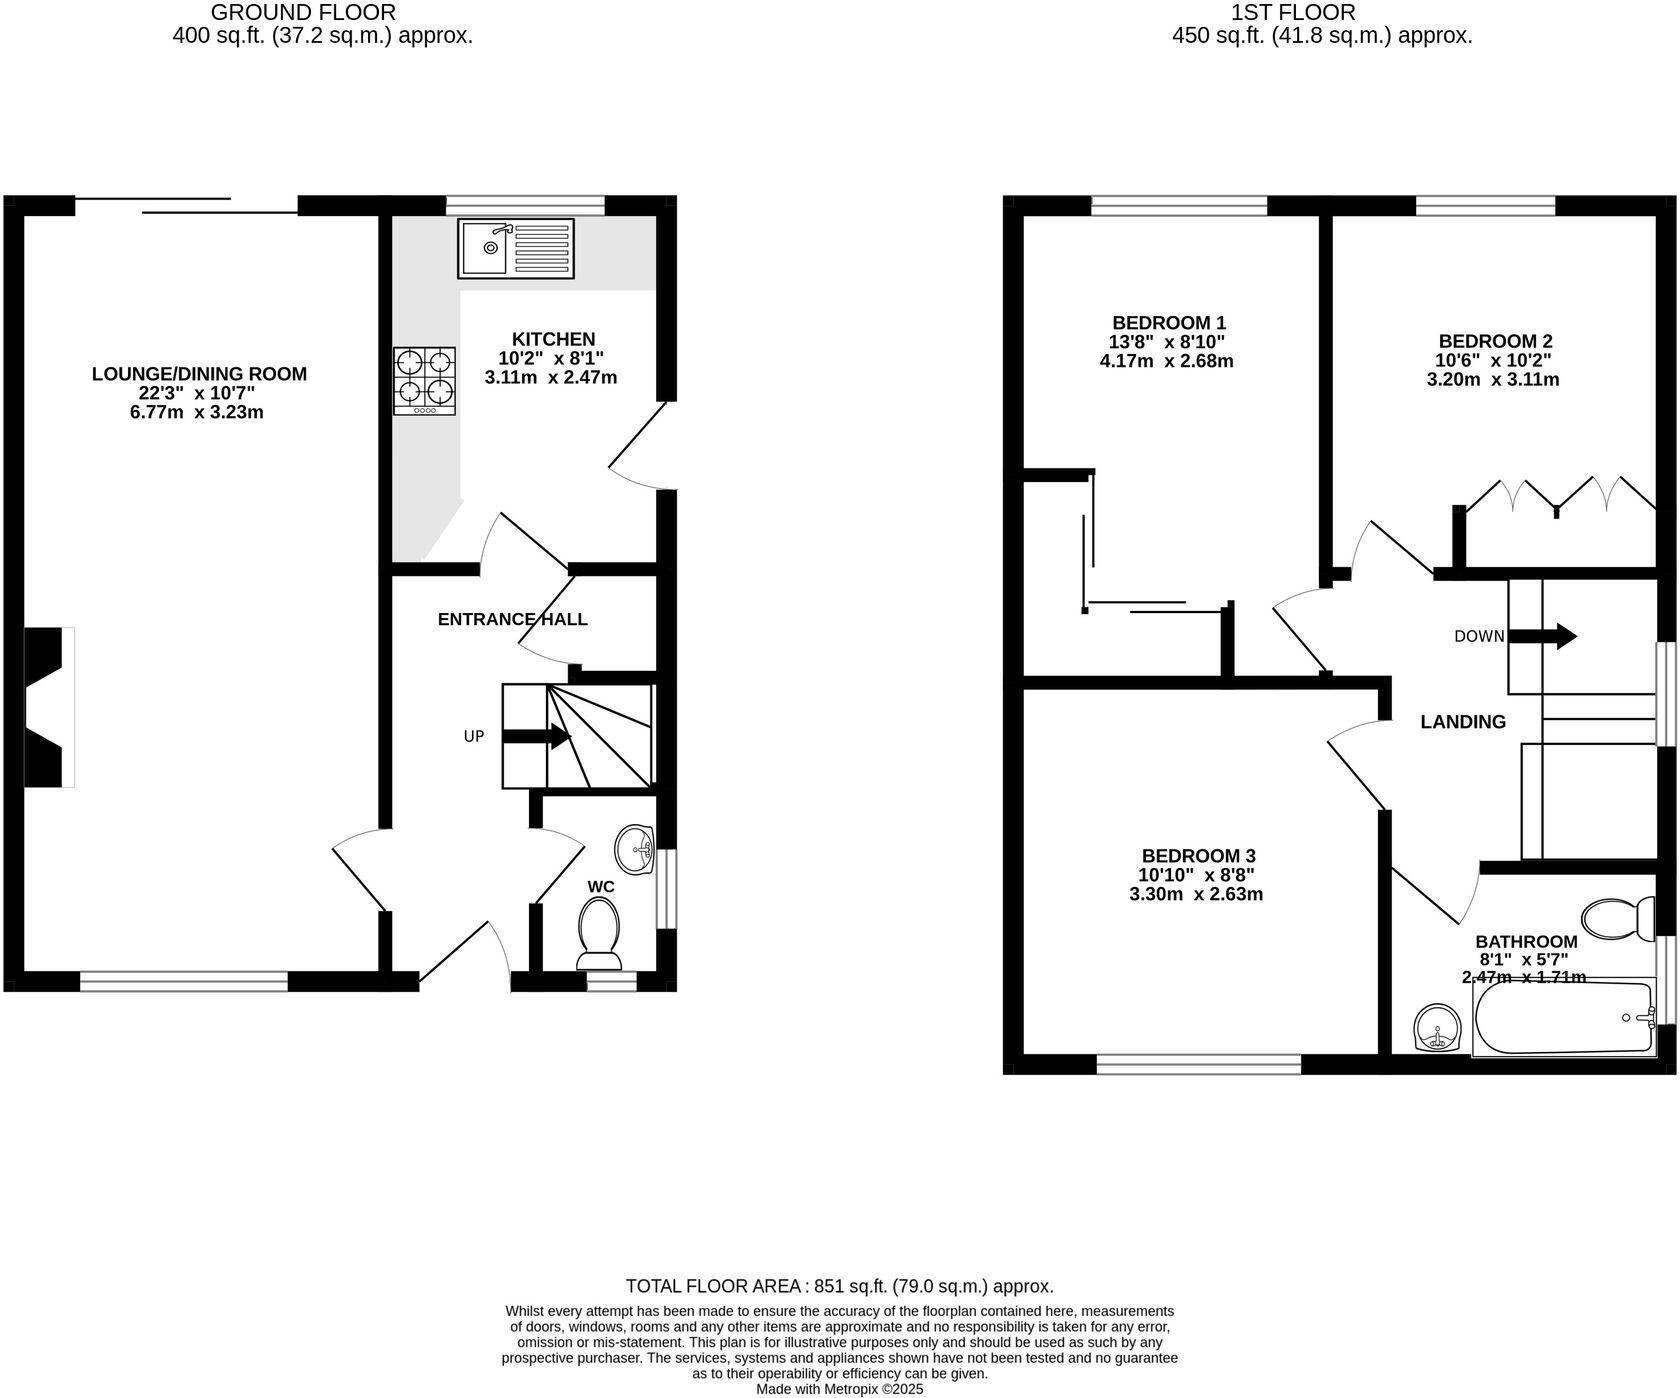
All
EPC Graphs
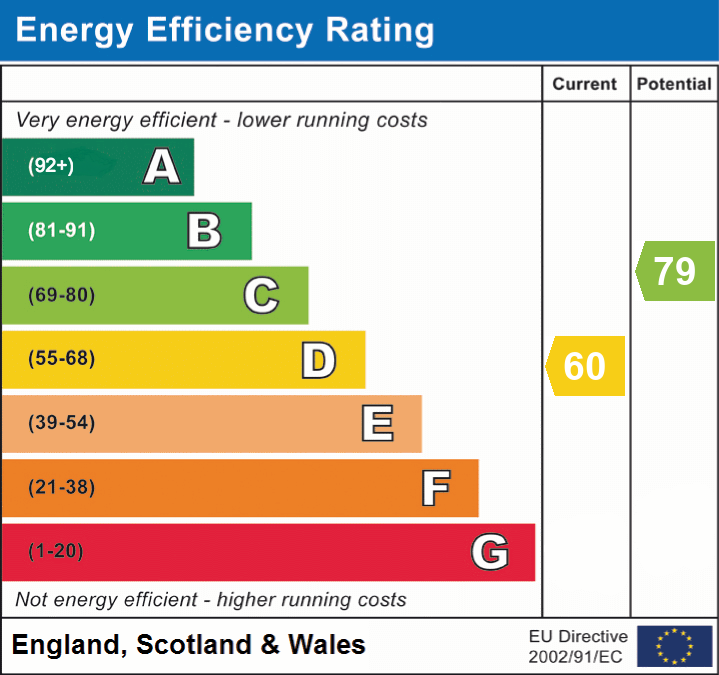
EPC 1
Price history
| Event | Date | Price | % change |
|---|---|---|---|
| Listed for sale | — | £389,500 | — |
Source: HM Land Registry Price Paid Data. Crown copyright.
Sold Comparables
Same street and nearby sales within 0.25 miles (last 5 years). Data from Land Registry Price Paid.
| Address | Price | Date | Type |
|---|---|---|---|
| Same street 14 SHARSTON CRESCENT, KNUTSFORD, CHESHIRE EAST, WA16 8AF | £465,000 | 18/11/2022 | Detached |
| 45 MOBBERLEY ROAD, KNUTSFORD, CHESHIRE EAST, WA16 8EQ | £435,000 | 07/10/2022 | Semi-detached |
| Same street 2 SHARSTON CRESCENT, KNUTSFORD, CHESHIRE EAST, WA16 8AF | £400,000 | 14/09/2022 | Detached |
| Same street 3 SHARSTON CRESCENT, KNUTSFORD, CHESHIRE EAST, WA16 8AF | £410,000 | 11/03/2022 | Detached |
| Same street 31 SHARSTON CRESCENT, KNUTSFORD, CHESHIRE EAST, WA16 8AF | £385,000 | 09/02/2022 | Detached |
| 31 SANDIWAY, KNUTSFORD, CHESHIRE EAST, WA16 8BU | £415,000 | 04/02/2022 | Semi-detached |
| Same street 41 SHARSTON CRESCENT, KNUTSFORD, CHESHIRE EAST, WA16 8AF | £350,000 | 07/01/2022 | Semi-detached |
| 4 THORNEYHOLME DRIVE, KNUTSFORD, CHESHIRE EAST, WA16 8BT | £445,000 | 15/10/2021 | Semi-detached |
| Same street 25 SHARSTON CRESCENT, KNUTSFORD, CHESHIRE EAST, WA16 8AF | £360,000 | 24/09/2021 | Detached |
Street average: £395,000 (6 sales)
Area average: £431,667 (3 sales)
Capital growth trend
Land Registry outcode average: last 12 months vs 5y and 10y ago (from sold prices).
House Price Index (HM Land Registry — official index, not sold-price averages): Cheshire East. Series: Semi-detached. As of April 2026.
Rental Range
Estimated market rent for Cheshire East. Low = conservative, Realistic = average, Optimistic = best case.
Based on Local Authority from postcode lookup → Cheshire East.
LHA (30th percentile) floor for East Lancs: £593/mo (Apr 2025 – Mar 2026)
Location
Address
Sharston Crescent
Nearby
Nearest stations, universities and amenities (distance from property).
| Type | Name | Distance |
|---|---|---|
| Bus stop | Knutsford, Thorneyholme Drive / The Shambles | 0.1 miles |
| Bus stop | Knutsford, Thorneyholme Drive / Sandiway | 0.1 miles |
| Shop | Unknown | 0.2 miles |
| Train station | Knutsford | 0.3 miles |
| Hospital | Knutsford and District Community Hospital | 0.6 miles |
| Train station | Mobberley | 2.3 miles |
| Hospital | Soss Moss Hospital | 4.2 miles |
| University | University of Chester - Warrington Campus | 10.9 miles |
| University | University Academy 92 | 11.3 miles |
Street-level crime
| Category | Count |
|---|---|
| Violence and sexual offences | 30 |
| Public order | 9 |
| Shoplifting | 4 |
| Anti-social behaviour | 3 |
| Drugs | 3 |
| Other theft | 3 |
| Burglary | 2 |
| Criminal damage and arson | 2 |
| Vehicle crime | 2 |
| Total incidents | 58 |
Within 1 mile during May 2026. Source: data.police.uk (England & Wales).
Schools nearby
Nearest open schools with Ofsted ratings (England). Closed schools are not shown. Data from Get Information about Schools and Ofsted.
| Name | Type | Distance | Ofsted |
|---|---|---|---|
| St Vincent De Paul Catholic Primary School | Primary | 0.2 miles | Good — 6 Jun 2013 |
| Manor Park Primary School and Nursery | Primary | 0.3 miles | Good — 13 Sep 2023 |
| Egerton Primary School | Primary | 0.5 miles | Good — 13 Feb 2023 |
| Adelaide Heath Academy | Other | 0.6 miles | Good — 24 Jul 2024 |
| Knutsford Academy | Secondary | 0.7 miles | Good — 25 Nov 2011 |
Rental Comparables
Loading rental comparables for this postcode. Refresh in a few minutes.
Rent-driven metrics
Based on Area rent estimate.
- Rent ratio — Monthly rent ÷ purchase price (1% rule). 1%+ = strong, 0.8–1% = okay, <0.8% = weak for cashflow.
- Max investor price — Rent ÷ 0.8%; the price at which rent would be 0.8% of price (Stoke-style target).
- Target investor price — Rent ÷ 1%; the price at which rent would be 1% of price (strong cashflow band).
- Gross yield — Annual rent as % of purchase price (no costs).
Enter House Number
Enter the house number to help us retrieve more accurate pricing history and property data.
Please log in to submit or correct the house number for this listing.
Log in to continue