Sweet Field Close
Crewe, CW2, CW2 8EF
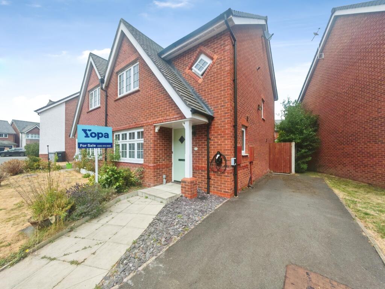
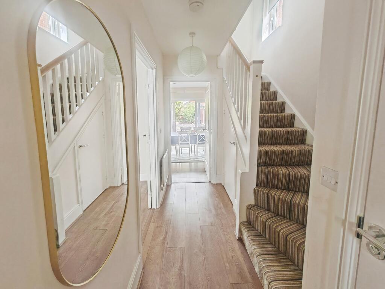
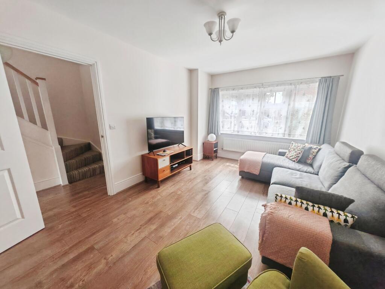
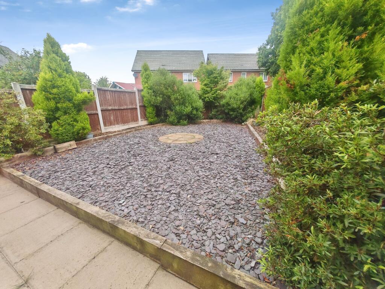
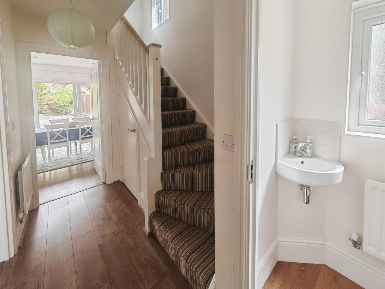
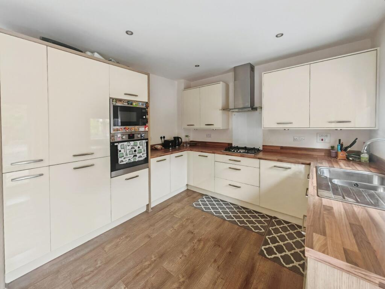
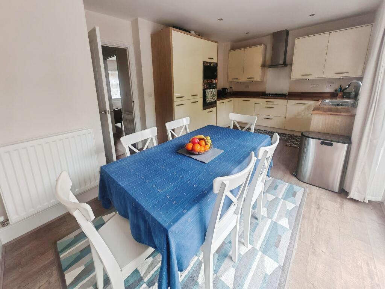
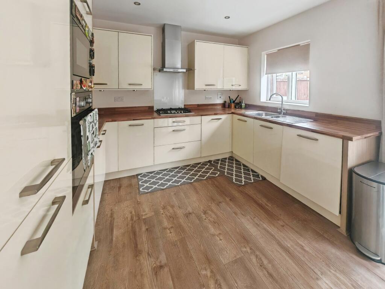
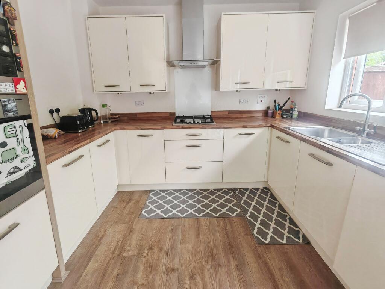
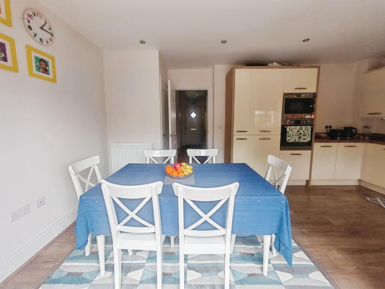
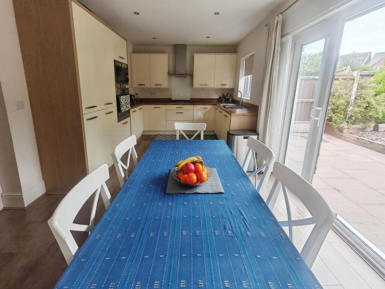
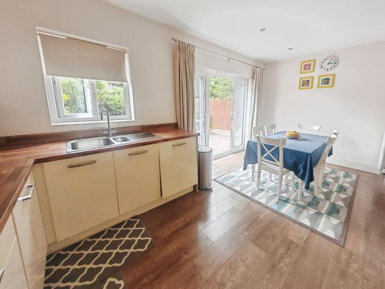
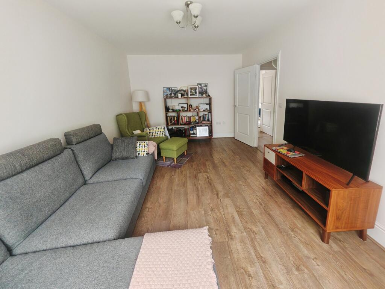
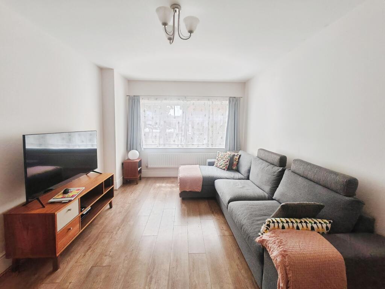
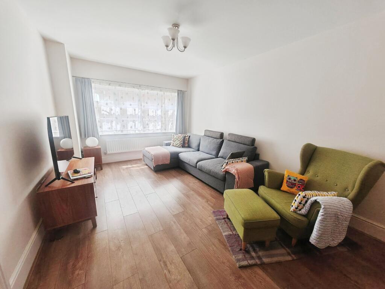
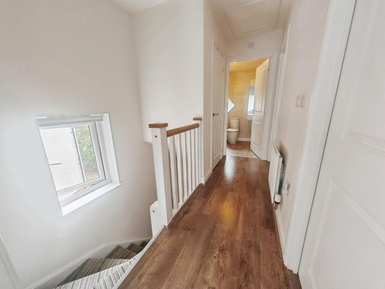
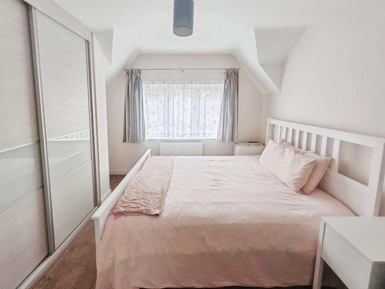
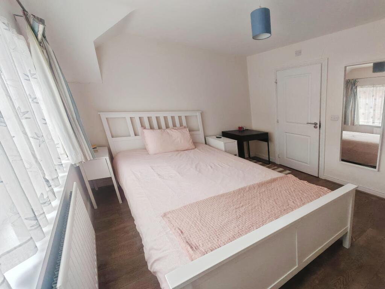
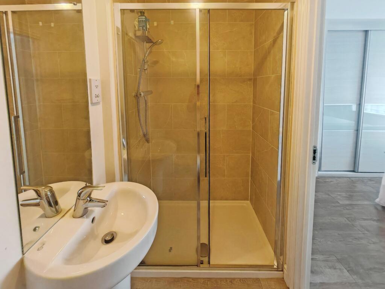
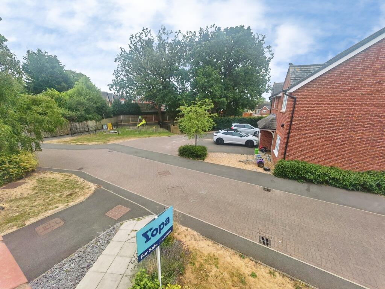
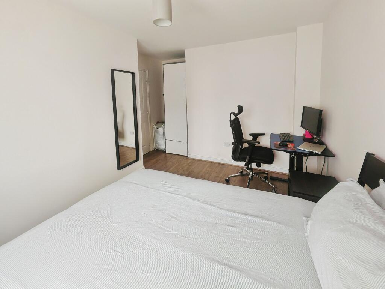
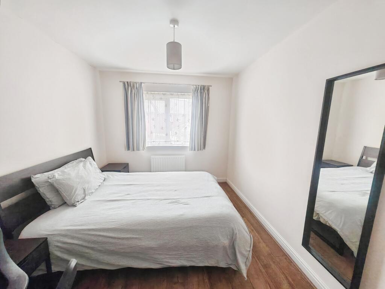
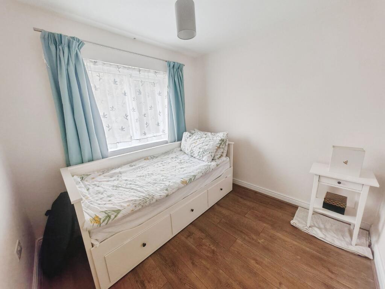
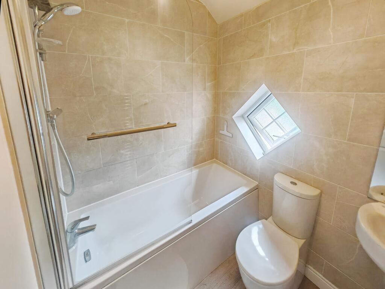
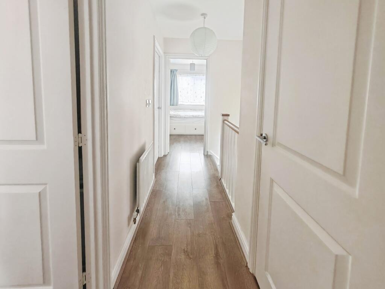
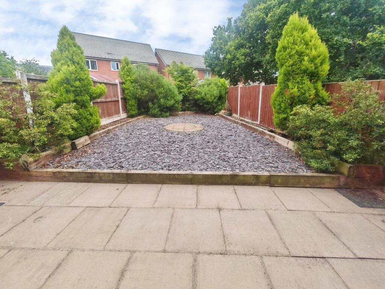
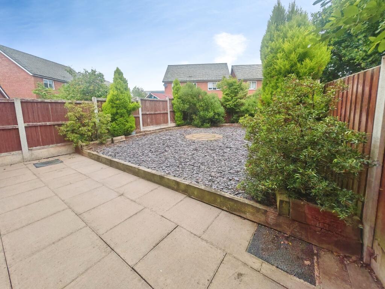
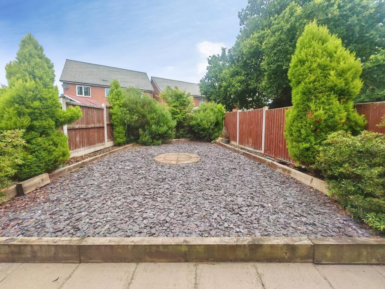
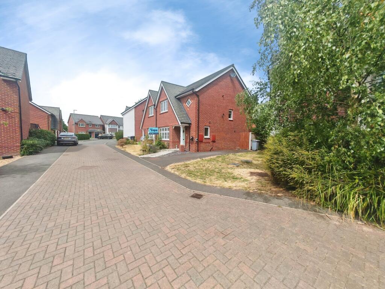
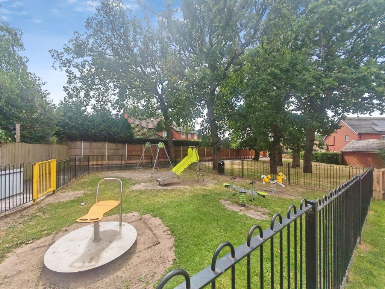
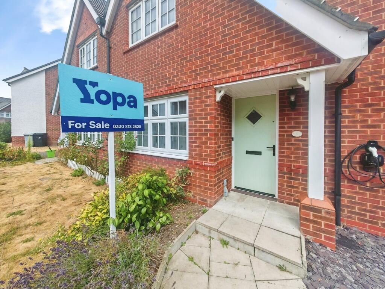
Photo 1 Photo 2 Photo 3 Photo 4 Photo 5 Photo 6 Photo 7 Photo 8 Photo 9 Photo 10 Photo 11 Photo 12 Photo 13 Photo 14 Photo 15 Photo 16 Photo 17 Photo 18 Photo 19 Photo 20 Photo 21 Photo 22 Photo 23 Photo 24 Photo 25 Photo 26 Photo 27 Photo 28 Photo 29 Photo 30 Photo 31
/ 31
Property details
Tenure
FREEHOLD
Last sold
£174,995
Local average
£212,805 (+29.2%)
Deprivation
Decile 7 (22,193 of 33,755)
Street crime
337 incidents within 1 mile (May 2026)
Key features
- Beautifully Presented Three Bedroom Semi-Detached Family Home
- Superb Position Opposite a Children's Play Area
- Spacious Open-Plan Kitchen/Dining Room with Integrated Appliances
- Sliding uPVC Patio Doors Opening onto the Rear Garden
- Newly Laid Solid Flooring Throughout the Ground Floor & Upstairs (incl. landing and all 3 bedrooms)
- Principal Bedroom with Fitted Wardrobes and En-Suite Shower Room
- Bright & Airy Accommodation with Large Windows Throughout
- Walking Distance to Schools, Nurseries, Cheshire College South & West and Crewe Railway Station
- Quiet Cul-de-Sac Location with Excellent Access to Local Amenities & Transport Links
- Driveway and EV charger
Additional details
- Parking
- Yes
- Garden
- Yes
Description
From the moment you step inside, the property is flooded with natural light thanks to its attractive, well-positioned windows, creating bright and welcoming living spaces throughout. Recently laid solid flooring extends across the ground floor and first-floor landing, complementing the contemporary décor, while the staircase has been finished with carpet to provide warmth and comfort underfoot.
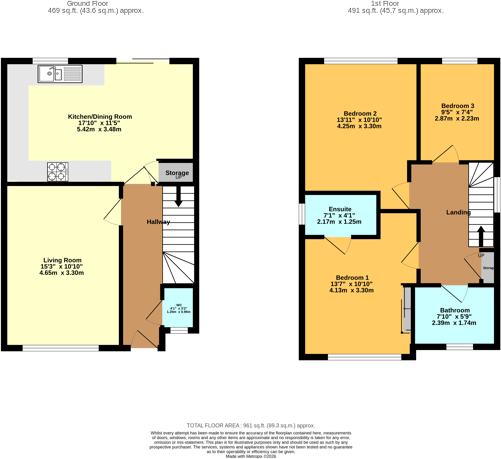
The welcoming entrance hall leads into a generous living room, ideal for relaxing or entertaining. To the rear of the property is a superb open-plan kitchen/dining room, thoughtfully designed with a range of fully integrated appliances including a fridge, freezer, oven, hob and dishwasher, while a useful storage cupboard in the dining area provides plumbing for a washing machine, keeping the utility area neatly tucked away.
The dining area enjoys direct access to the rear garden through modern sliding uPVC patio doors, allowing plenty of natural light to flow into the room and creating the perfect space for indoor-outdoor living during the warmer months.
To the first floor are three well-proportioned bedrooms. The principal bedroom benefits from fitted wardrobes and a contemporary en-suite shower room, while the remaining bedrooms are served by a stylish family bathroom.
Externally, the property enjoys a low-maintenance rear garden with a patio for a seating area, which leads onto a tiered slated aspect, ideal for entertaining, family gatherings or simply relaxing outdoors. To the front, the generous driveway provides off-road parking for up to two vehicles.
Key FeaturesBeautifully presented three-bedroom semi-detached family homeSuperb position directly opposite a children's play areaQuiet location within a small and popular residential developmentBright interiors with attractive windows allowing plenty of natural lightRecently laid solid flooring throughout the ground floor and first-floor landingSpacious lounge and contemporary open-plan kitchen/dining roomFully integrated kitchen with fridge, freezer, oven, hob and dishwasherDedicated space for washing machine machine Sliding uPVC patio doors opening onto the rear gardenPrincipal bedroom with fitted wardrobes and en-suite shower roomModern family bathroom and ground floor WCLow-maintenance rear garden with lawn and patioDriveway providing parking for up two vehicles with EV charger Walking distance to schools, nurseries, Cheshire College South & West and Crewe Railway StationExcellent access to local amenities and commuter linksEarly viewing highly recommendedAccommodationGround Floor
Entrance HallLiving Room – 3.20m x 5.00m (10'5" x 16'4")Kitchen/Dining Room – 5.30m x 3.50m (17'4" x 11'5")WCFirst Floor
Principal Bedroom – 3.00m x 3.40m (9'10" x 11'1") with En-SuiteBedroom Two – 2.60m x 3.50m (8'6" x 11'5")Bedroom Three – 2.60m x 2.50m (8'6" x 8'2")Family Bathroom – 2.00m x 1.60m (6'6" x 5'2")OutsideThe property benefits from a driveway providing off-road parking for two vehicles. The enclosed rear garden has been designed for ease of maintenance, featuring a lawn and patio seating area that is ideal for entertaining and family life. To the front, the attractive outlook across the children's play area provides a pleasant open aspect and a fantastic space for young families to enjoy just moments from the doorstep.
Early viewing is highly recommended to appreciate the quality of finish, excellent layout and enviable location this superb family home has to offer.
Useful Information:
Tenure - Freehold
Year of build - 2015
Council Tax - Band B £1909 per annum
Disclaimer
Whilst we make enquiries with the Seller to ensure the information provided is accurate, Yopa makes no representations or warranties of any kind with respect to the statements contained in the particulars which should not be relied upon as representations of fact. All representations contained in the particulars are based on details supplied by the Seller. Your Conveyancer is legally responsible for ensuring any purchase agreement fully protects your position. Please inform us if you become aware of any information being inaccurate.
Money Laundering Regulations
Should a purchaser(s) have an offer accepted on a property marketed by Yopa, they will need to undertake an identification check and asked to provide information on the source and proof of funds. This is done to meet our obligation under Anti Money Laundering Regulations (AML) and is a legal requirement. We use a specialist third party service together with an in-house compliance team to verify your information. The cost of these checks is £82.50 +VAT per purchase, which is paid in advance, when an offer is agreed and prior to a sales memorandum being issued. This charge is non-refundable under any circumstances.
Listed by
North West & Midlands
Yopa Property Ltd
Reference: 91309707
EPC ratings on this postcode
We don't have a matched EPC for this property yet. Below are efficiency scores and details for other addresses on this postcode.
| Address | Current | Potential | Floor area | Age band | Type |
|---|---|---|---|---|---|
| 10 Sweet Field Close, CREWE | 83 | 94 | 89 m² | — | Detached |
| 10 Sweet Field Close, CREWE | 83 | 94 | 89 m² | — | Detached |
| 11 Sweet Field Close, CREWE | 83 | 94 | 89 m² | — | Detached |
| 12 Sweet Field Close, CREWE | 83 | 94 | 89 m² | — | Detached |
| 13 Sweet Field Close, CREWE | 82 | 93 | 105 m² | — | Detached |
| 14 Sweet Field Close, CREWE | 77 | 86 | 115 m² | England and Wales: 2012 onwards | Detached |
| 14 Sweet Field Close, CREWE | 83 | 93 | 120 m² | — | Detached |
| 15 Sweet Field Close, CREWE | 82 | 93 | 105 m² | — | Detached |
| 16, Sweet Field Close, CREWE | 83 | 93 | 109 m² | — | Detached |
| 17 Sweet Field Close, CREWE | 82 | 93 | 105 m² | — | Detached |
| 18 Sweet Field Close, CREWE | 82 | 95 | 78 m² | — | Terraced |
| 19 Sweet Field Close, CREWE | 82 | 96 | 65 m² | — | Terraced |
| 20 Sweet Field Close, CREWE | 82 | 95 | 75 m² | — | Terraced |
| 21 Sweet Field Close, CREWE | 82 | 95 | 78 m² | — | Terraced |
| 22, Sweet Field Close, CREWE | 82 | 94 | 89 m² | — | Detached |
Flood risk
Zone: 1
Risk: Low
Job (default Low)
Floorplans
Floorplan 1
Price history
| Event | Date | Price | % change |
|---|---|---|---|
| Listed for sale | — | £275,000 | — |
Source: HM Land Registry Price Paid Data. Crown copyright.
Sold Comparables
Same street and nearby sales within 0.25 miles (last 5 years). Data from Land Registry Price Paid.
| Address | Price | Date | Type |
|---|---|---|---|
| Same street 4 SWEET FIELD CLOSE, CREWE, CHESHIRE EAST, CW2 8EF | £258,000 | 10/12/2025 | Semi-detached |
| 313 NANTWICH ROAD, CREWE, CHESHIRE EAST, CW2 6PE | £475,000 | 28/11/2025 | Semi-detached |
| Same street 1 SWEET FIELD CLOSE, CREWE, CHESHIRE EAST, CW2 8EF | £288,000 | 24/11/2023 | Detached |
| 46 KINGSWAY, CREWE, CHESHIRE EAST, CW2 7NB | £249,500 | 03/05/2023 | Semi-detached |
| 19 JESMOND CRESCENT, CREWE, CHESHIRE EAST, CW2 7NJ | £220,000 | 24/02/2023 | Semi-detached |
| 1 DANE BANK AVENUE, CREWE, CHESHIRE EAST, CW2 8AA | £220,000 | 14/12/2022 | Semi-detached |
| 57 SALISBURY CLOSE, CREWE, CHESHIRE EAST, CW2 6JN | £210,000 | 22/11/2022 | Semi-detached |
| 20 TYNEDALE AVENUE, CREWE, CHESHIRE EAST, CW2 7NY | £230,000 | 11/11/2022 | Semi-detached |
| 65 SOMERVILLE STREET, CREWE, CHESHIRE EAST, CW2 7NP | £195,000 | 28/10/2022 | Semi-detached |
| 45 LUNT AVENUE, CREWE, CHESHIRE EAST, CW2 7LZ | £235,000 | 21/10/2022 | Semi-detached |
| 71 SALISBURY CLOSE, CREWE, CHESHIRE EAST, CW2 6JN | £210,000 | 13/10/2022 | Semi-detached |
| 9 KINGSWAY, CREWE, CHESHIRE EAST, CW2 7NB | £255,000 | 10/10/2022 | Semi-detached |
| 329 NANTWICH ROAD, CREWE, CHESHIRE EAST, CW2 6PD | £322,000 | 03/10/2022 | Semi-detached |
| 309 NANTWICH ROAD, CREWE, CHESHIRE EAST, CW2 6PE | £375,000 | 16/09/2022 | Semi-detached |
| 34 CARLISLE STREET, CREWE, CHESHIRE EAST, CW2 7NX | £220,000 | 12/08/2022 | Semi-detached |
| 4 ROSEHILL ROAD, CREWE, CHESHIRE EAST, CW2 8AR | £230,000 | 11/07/2022 | Semi-detached |
| 72 LUNT AVENUE, CREWE, CHESHIRE EAST, CW2 7NA | £166,000 | 17/06/2022 | Semi-detached |
| Same street 18 SWEET FIELD CLOSE, CREWE, CHESHIRE EAST, CW2 8EF | £195,000 | 04/03/2022 | Terraced |
| 35 TYNEDALE AVENUE, CREWE, CHESHIRE EAST, CW2 7NY | £192,000 | 04/03/2022 | Semi-detached |
| 38 ROSEHILL ROAD, CREWE, CHESHIRE EAST, CW2 8AX | £395,000 | 01/03/2022 | Semi-detached |
| 59 SALISBURY CLOSE, CREWE, CHESHIRE EAST, CW2 6JN | £170,000 | 25/02/2022 | Semi-detached |
| Same street 15 SWEET FIELD CLOSE, CREWE, CHESHIRE EAST, CW2 8EF | £277,000 | 24/02/2022 | Detached |
| 68 TYNEDALE AVENUE, CREWE, CHESHIRE EAST, CW2 7NY | £140,000 | 11/02/2022 | Semi-detached |
| 26 URSULINE WAY, CREWE, CHESHIRE EAST, CW2 6LB | £86,000 | 11/02/2022 | Semi-detached |
| Same street 24 SWEET FIELD CLOSE, CREWE, CHESHIRE EAST, CW2 8EF | £190,000 | 06/08/2021 | Semi-detached |
| Same street 7 SWEET FIELD CLOSE, CREWE, CHESHIRE EAST, CW2 8EF | £275,000 | 06/08/2021 | Detached |
Street average: £247,167 (6 sales)
Area average: £239,775 (20 sales)
Capital growth trend
Land Registry outcode average: last 12 months vs 5y and 10y ago (from sold prices).
House Price Index (HM Land Registry — official index, not sold-price averages): Cheshire East. Series: Semi-detached. As of April 2026.
Rental Range
Estimated market rent for Cheshire East. Low = conservative, Realistic = average, Optimistic = best case.
Based on Local Authority from postcode lookup → Cheshire East.
LHA (30th percentile) floor for South Cheshire: £678/mo (Apr 2025 – Mar 2026)
Location
Address
Sweet Field Close
Nearby
Nearest stations, universities and amenities (distance from property).
| Type | Name | Distance |
|---|---|---|
| Bus stop | Crewe, Dane Bank Avenue / South Cheshire College | 0.0 miles |
| Shop | Bridal Revival | 0.3 miles |
| Shop | Gemini Balance | 0.3 miles |
| Train station | Crewe | 0.9 miles |
| University | University of Buckingham Crewe Campus | 1.4 miles |
| Hospital | Leighton Hospital | 2.4 miles |
| Train station | Nantwich | 3.2 miles |
| University | Keele University | 9.7 miles |
| Hospital | Tarporley War Memorial Hospital | 10.2 miles |
Street-level crime
| Category | Count |
|---|---|
| Violence and sexual offences | 137 |
| Public order | 42 |
| Shoplifting | 37 |
| Anti-social behaviour | 35 |
| Criminal damage and arson | 20 |
| Drugs | 20 |
| Other theft | 20 |
| Bicycle theft | 7 |
| Burglary | 6 |
| Possession of weapons | 5 |
| Vehicle crime | 4 |
| Theft from the person | 2 |
| Other crime | 1 |
| Robbery | 1 |
| Total incidents | 337 |
Within 1 mile during May 2026. Source: data.police.uk (England & Wales).
Schools nearby
Nearest open schools with Ofsted ratings (England). Closed schools are not shown. Data from Get Information about Schools and Ofsted.
| Name | Type | Distance | Ofsted |
|---|---|---|---|
| Cheshire College - South & West | Other | 0.0 miles | — (No rating) |
| Vine Tree Primary School | Primary | 0.2 miles | Good — 12 Dec 2012 |
| Gainsborough Primary and Nursery School | Primary | 0.2 miles | Good — 14 Jul 2022 |
| St Thomas More Catholic High School | Secondary | 0.3 miles | — (Inspected (no overall grade)) |
| The Oaks Academy | Secondary | 0.3 miles | Good — 20 May 2024 |
Rental Comparables
Rental comparables are temporarily unavailable while listing-site fetches are paused. Try again later.
Rent-driven metrics
Based on Area rent estimate.
- Rent ratio — Monthly rent ÷ purchase price (1% rule). 1%+ = strong, 0.8–1% = okay, <0.8% = weak for cashflow.
- Max investor price — Rent ÷ 0.8%; the price at which rent would be 0.8% of price (Stoke-style target).
- Target investor price — Rent ÷ 1%; the price at which rent would be 1% of price (strong cashflow band).
- Gross yield — Annual rent as % of purchase price (no costs).
Enter House Number
Enter the house number to help us retrieve more accurate pricing history and property data.
Please log in to submit or correct the house number for this listing.
Log in to continue