14 POUND LANE
SHAFTESBURY, DORSET SP7 8RZ
Property details
Last sold
£185,000 Dec 2013
Local average
£327,354 (-23.6%)
Street crime
65 incidents within 1 mile (May 2026)
Key features
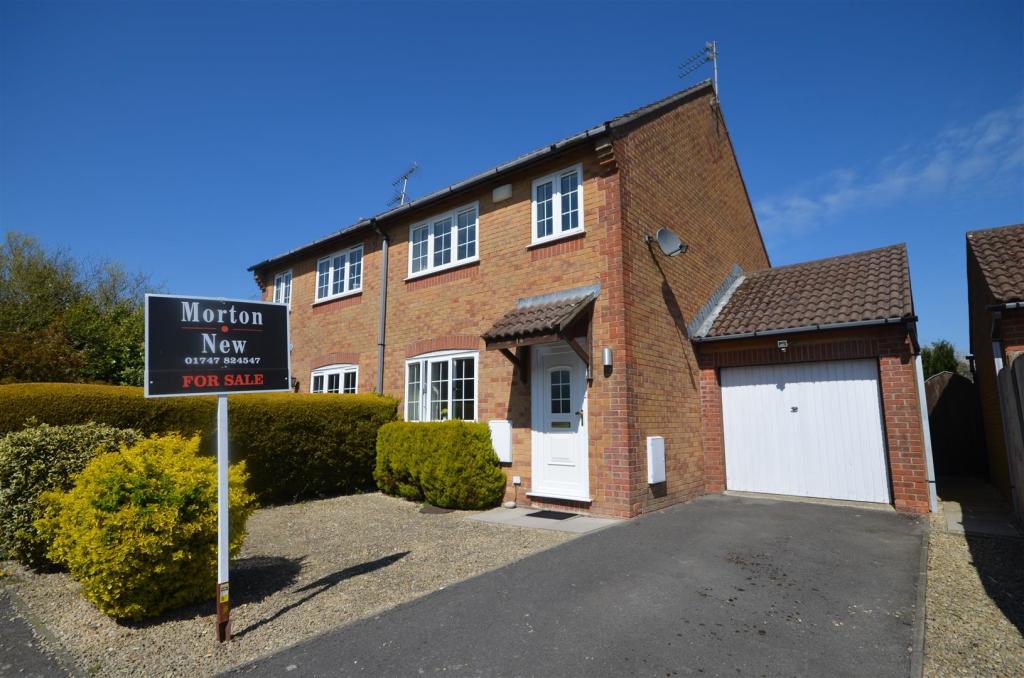
- Semi Detached Home
- Three Good Sized Bedrooms
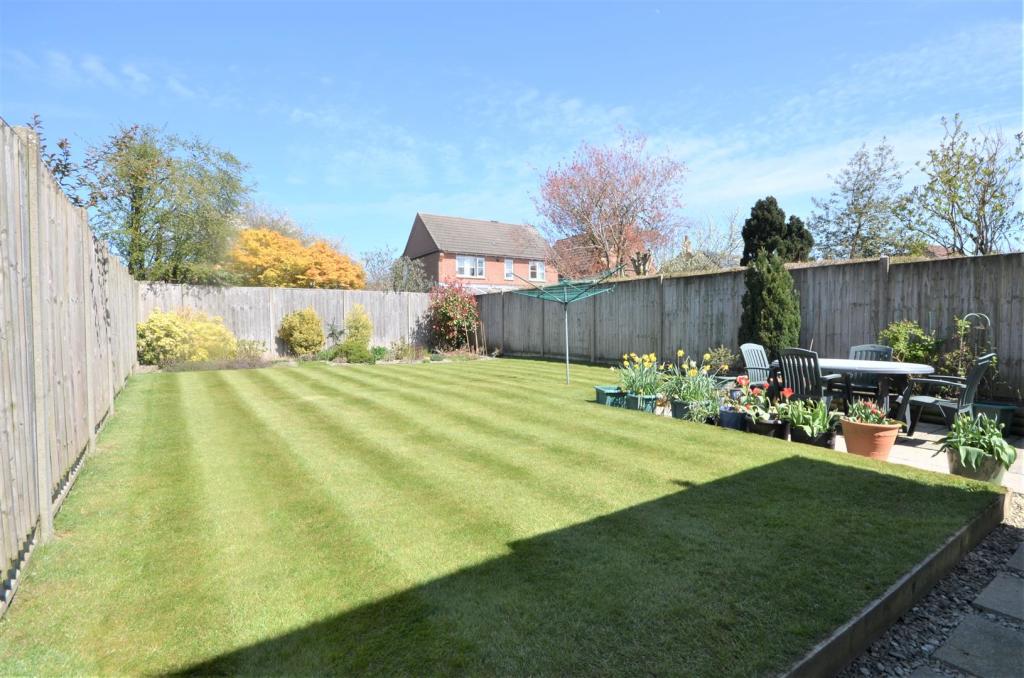
- Large Sunny Rear Garden
- Dive Parking and Garage
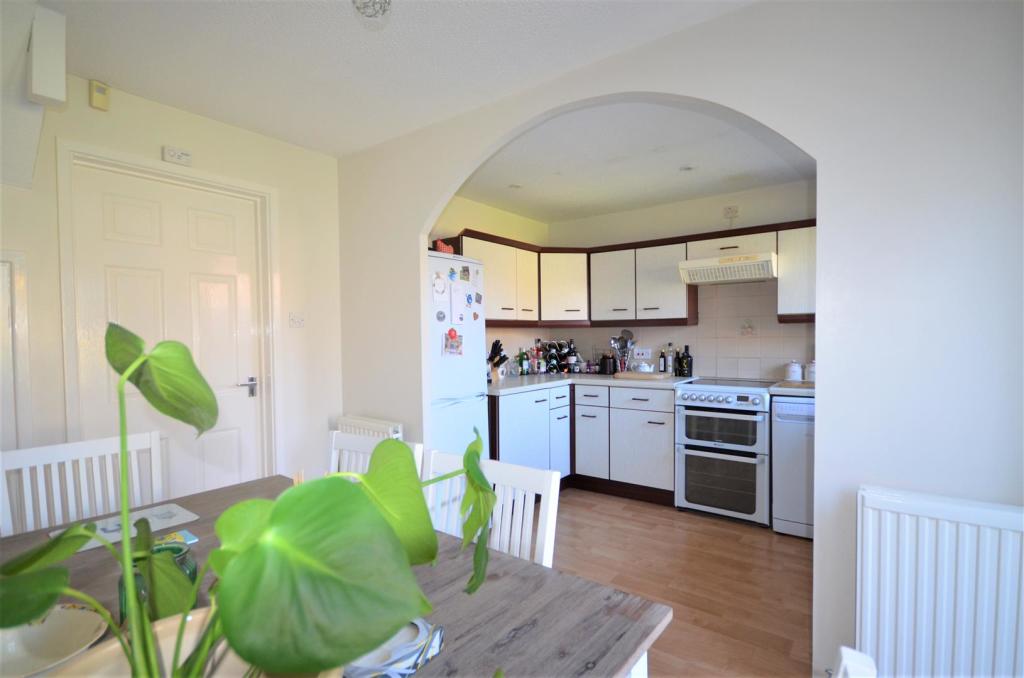
- Open Plan Kitchen/Dining
- Very Well Presented
- Close to the Town Centre
- Energy Efficiency Rating tba
Additional details
- Parking
- Yes
- Garden
- Yes
Description
Accommodation -
Ground Floor -
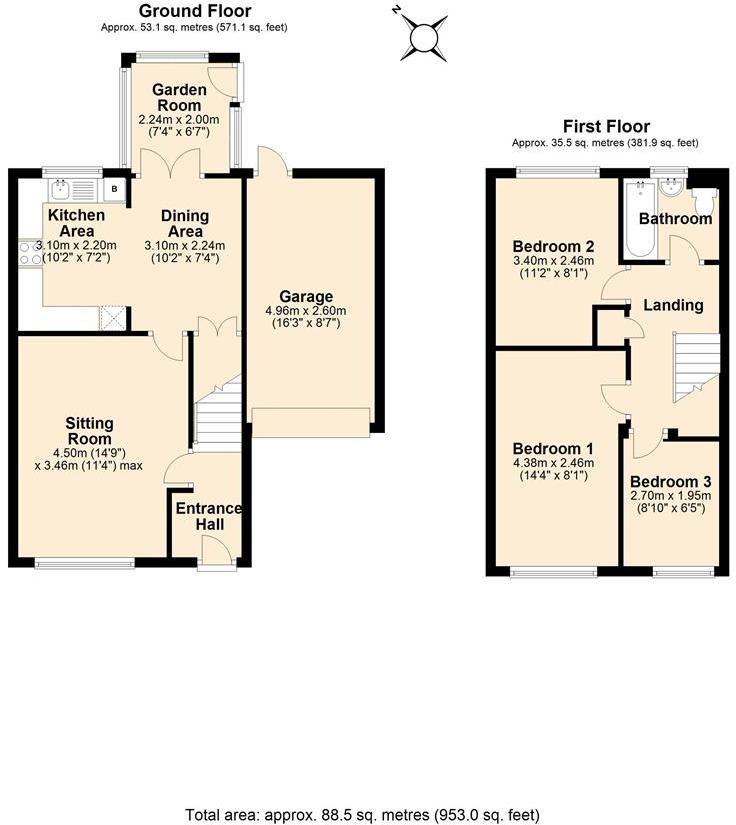
Entrance Hall - Part glazed uPVC front door opens into a good sized entrance hall with space for boots/shoes and coats. Ceiling light. Smoke detector. Central heating thermostat. Radiator. Power points. Inset mat. Stairs rising to the first floor and white panelled door to the:-
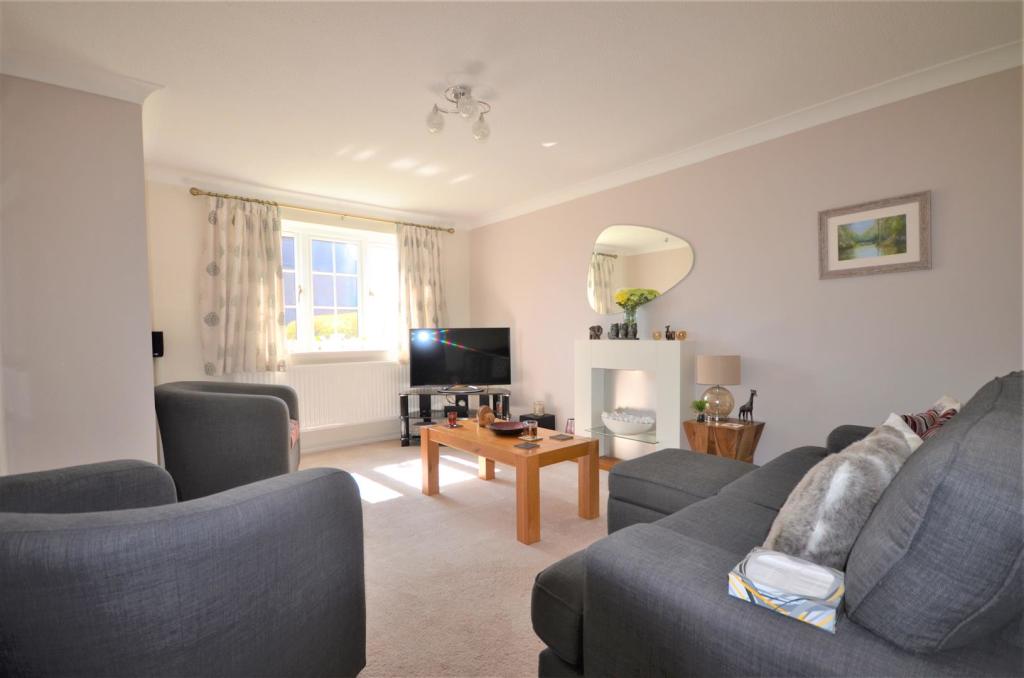
Sitting Room - 4.50m'' x 3.45m'' (14'9'' x 11'4'') - Maximum measurements - Window overlooking the frontage. Ceiling light. Coved. Radiator. Power and television points. White panelled door to the:-
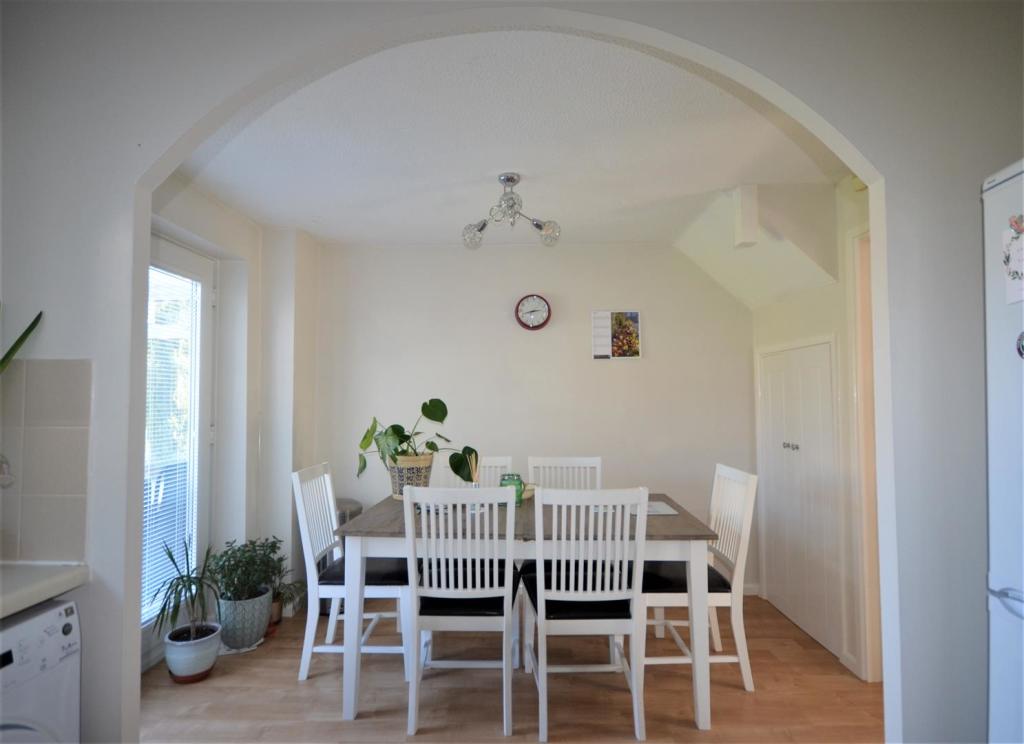
Dining Area - 3.10m'' x 2.24m'' (10'2'' x 7'4'') - Double doors leading out to the garden room. Ceiling light. Two radiators. Power points. Wood effect vinyl flooring. Double doors to the under stairs storage cupboard and arch to the:-
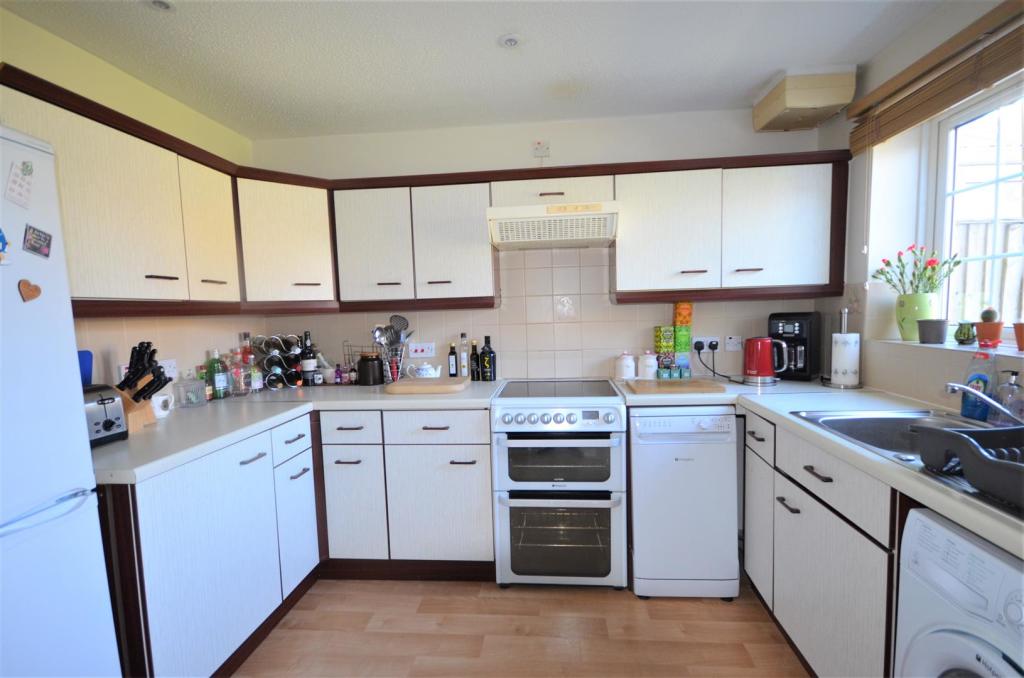
Kitchen Area - 3.10m'' x 2.18m'' (10'2'' x 7'2'') - Window with tiled sill overlooking the rear garden. Recessed ceiling lights. Extractor fan. Wall mounted gas fired central heating boiler and programmer. Power points. Fitted with a range of kitchen units consisting of floor cupboards - some with drawers and eye level cupboards. Generous amount of work surfaces. Part tiled walls. Stainless steel sink and drainer with mono tap. Space for a fridge/freezer. Space for a slot in cooker (electric and gas available). Space and plumbing for a slimline dishwasher and for a washing machine. Wood effect vinyl flooring.
Garden Room - 2.24m'' x 2.01m'' (7'4'' x 6'7'') - Of uPVC double glazed construction with dwarf wall, windows to the sides and rear and part glazed door to the side opening to the paved seating area. Wall light. Power points. Wood effect vinyl flooring.
First Floor -
Landing - Stairs rise to a galleried landing. Ceiling light. Access to the loft space. Airing cupboard housing the hot water cylinder and fitted with slatted shelves. Power point. White panelled doors to all rooms.
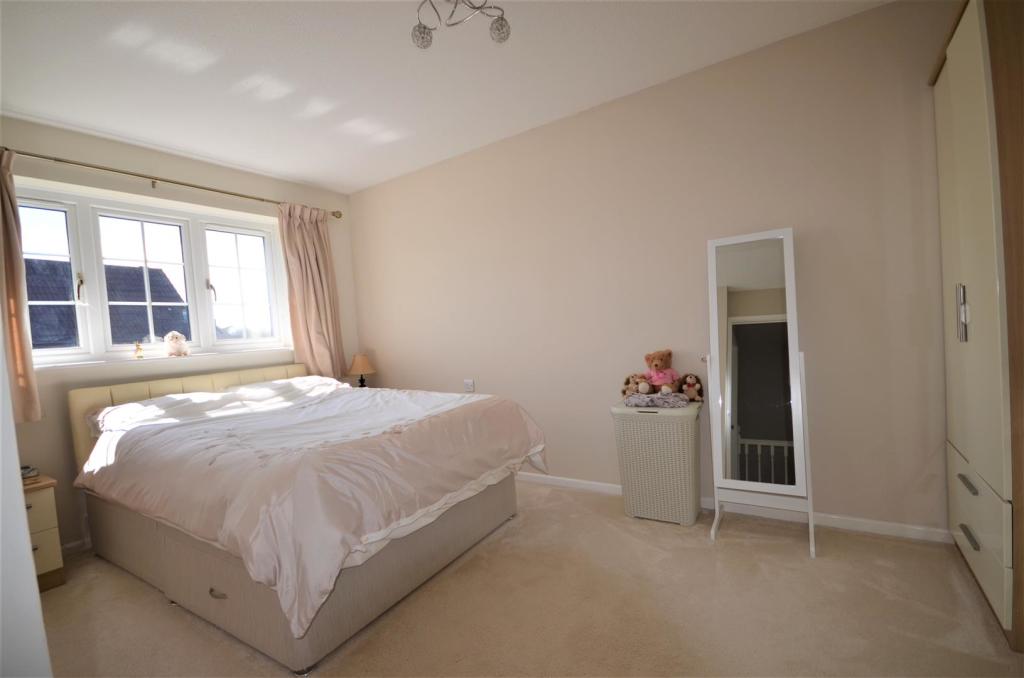
Bedroom One - 4.37m'' x 2.46m'' (14'4'' x 8'1'') - Window with outlook to the front aspect. Ceiling light. Radiator. Power points. Television connection.
Bedroom Two - 3.40m''' x 2.46m'' (11'2''' x 8'1'') - Window with view over the rear garden. Ceiling light. Radiator. Power points.
Bedroom Three - 2.77m'' x 1.96m'' (9'1'' x 6'5'') - Maximum measurements - Window to the front of the property. Ceiling light. Radiator. Power and telephone points.
Bathroom - Obscured glazed window with tiled sill to the rear elevation. Recessed ceiling lights. Extractor fan. Fitted with a modern suite consisting of bath with mixer tap, shower over and full height tiling to the surrounding walls, pedestal wash hand basin and low level WC with dual flush facility. Part tiled walls. Radiator. Mirror fronted bathroom cabinet. Ceramic tile effect vinyl flooring.
Outside -
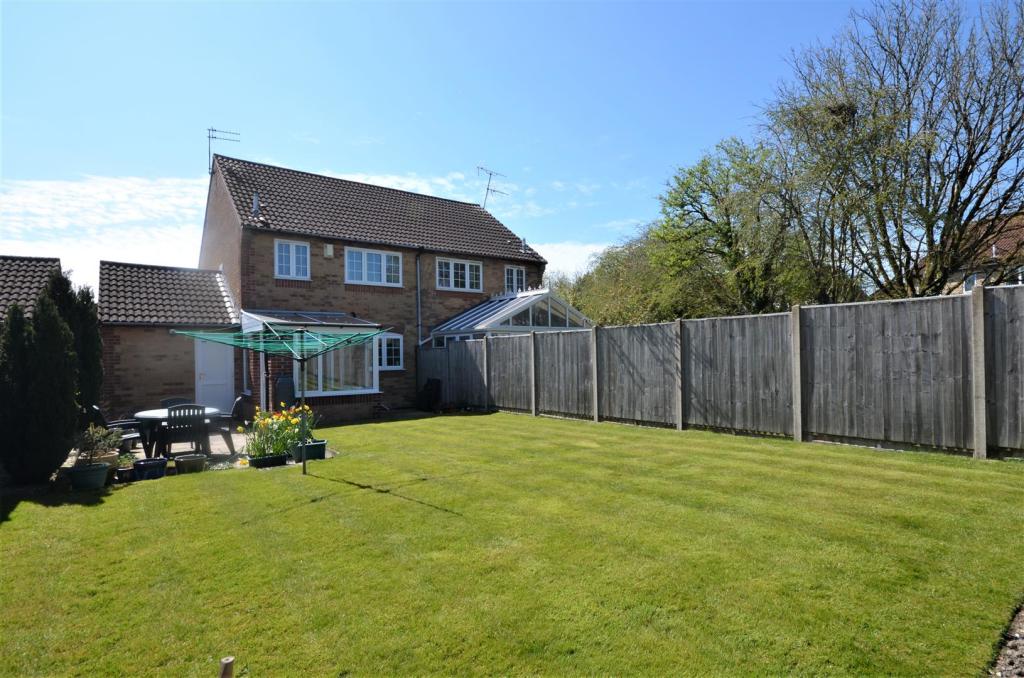
Garage And Parking - 4.95m'' x 2.62m'' (16'3'' x 8'7'') - There is parking for two cars - one on the drive and one on the gravelled area, however, two small cars would fit comfortably on the drive. The garage has an up and over door, light and power plus rafter storage and personal door to the rear garden. A paved path to the side of the garage leads to a timber gate opening to the rear paved seating area.
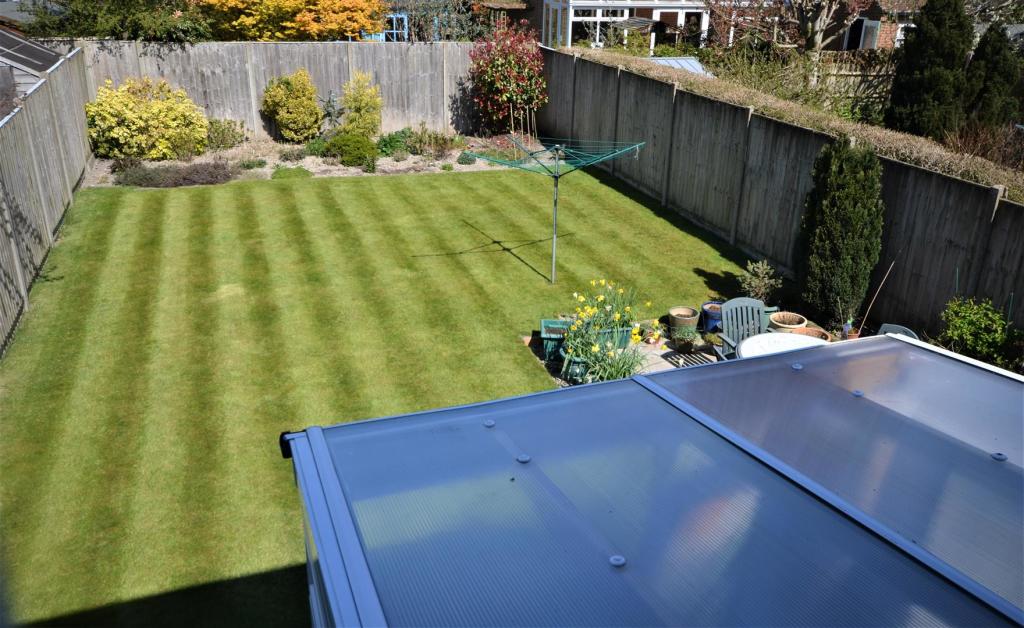
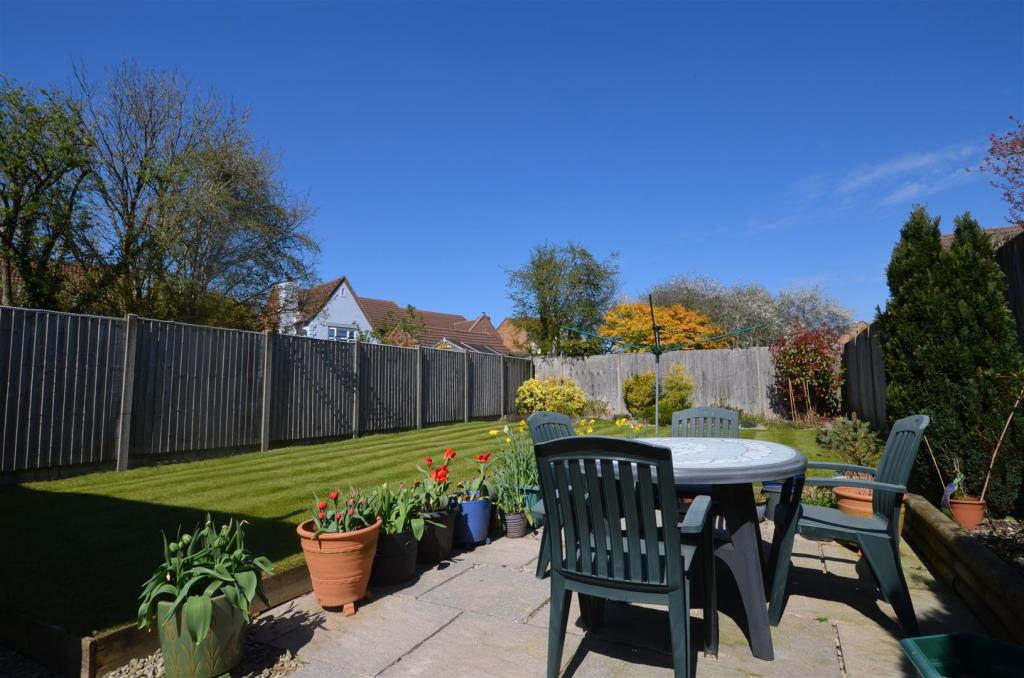
Garden - The rear garden is mostly laid to lawn with shrub and flower beds and has a good sized paved seating area. There is also an outside tap. The garden enjoys a sunny aspect with good privacy and is surprisingly large.
Directons -
From The Gillingham Office - Leave Gillingham via Newbury heading towards Shaftesbury. At the first roundabout (Ivy Cross) take the fourth exit onto Christy's Lane. At the next roundabout take the first exit onto Pound Lane where the property will be found on the left hand side after the turning to Imber Road.
Listed by
Gillingham
Morton New
Reference: 90857743
EPC Rating & Upgrade Cost
Fetching EPC data… Refresh this page in a moment.
Flood risk
Zone: 1
Risk: Low
Job (default Low)
Floorplans
Floor Plan
FENSA Certificates
This property has 1 FENSA certificate(s) on record, indicating window/door installations by FENSA-approved installers.
FENSA Certificate #3193263
Property Details
Street: 14 Pound Lane
Town: SHAFTESBURY
Postcode: SP7 8RZ
Installation Details
Items: 6 windows and 3 doors
Certificate Issued: 25/10/2005
Work Completed: 05/10/2005
This certificate data was retrieved from FENSA's database
What is FENSA? FENSA (Fenestration Self-Assessment Scheme) is a government-authorised scheme that monitors building regulation compliance for replacement windows and doors. Certificates indicate that work was completed by FENSA-approved installers.
Price history
4% since 2011
| Event | Date | Price | % change |
|---|---|---|---|
| Sold | 18/12/2013 (12 years ago) | £185,000 | +3.6% |
| Sold | 25/03/2011 (15 years ago) | £178,500 | — |
Source: HM Land Registry Price Paid Data. Crown copyright.
Sold Comparables
Same street and nearby sales within 0.25 miles (last 5 years). Data from Land Registry Price Paid.
| Address | Price | Date | Type |
|---|---|---|---|
| Same street 6 POUND LANE, SHAFTESBURY, DORSET, SP7 8RZ | £275,000 | 11/03/2025 | Terraced |
| Same street 1D POUND LANE, SHAFTESBURY, DORSET, SP7 8RZ | £117,000 | 25/11/2024 | Flat |
| 24 WIN GREEN VIEW, SHAFTESBURY, DORSET, SP7 8SR | £225,000 | 31/10/2024 | Semi-detached |
| Same street 15 POUND LANE, SHAFTESBURY, DORSET, SP7 8RZ | £470,000 | 28/08/2024 | Detached |
| Same street 20 POUND LANE, SHAFTESBURY, DORSET, SP7 8RZ | £225,000 | 19/07/2024 | Semi-detached |
| 5 BEAUFOY CLOSE, SHAFTESBURY, DORSET, SP7 8PT | £280,000 | 21/12/2023 | Semi-detached |
| 13 GREENSTONE ROAD, SHAFTESBURY, DORSET, SP7 8FL | £262,500 | 26/05/2023 | Semi-detached |
| Same street 20 POUND LANE, SHAFTESBURY, DORSET, SP7 8RZ | £220,000 | 05/05/2023 | Semi-detached |
| 30 ANSTEE ROAD, SHAFTESBURY, DORSET, SP7 8GT | £282,000 | 06/03/2023 | Semi-detached |
| Same street 12B POUND LANE, SHAFTESBURY, DORSET, SP7 8RZ | £210,000 | 14/12/2022 | Terraced |
| 14 SNOWDROP WYNDE, SHAFTESBURY, DORSET, SP7 8GX | £270,000 | 10/11/2022 | Semi-detached |
| 25 LEGG ROAD, SHAFTESBURY, DORSET, SP7 8GP | £218,500 | 10/11/2022 | Semi-detached |
| Same street 5 POUND LANE, SHAFTESBURY, DORSET, SP7 8RZ | £195,000 | 31/03/2022 | Terraced |
| 4 SNOWDROP WYNDE, SHAFTESBURY, DORSET, SP7 8GX | £260,000 | 10/02/2022 | Semi-detached |
| 21 SNOWDROP WYNDE, SHAFTESBURY, DORSET, SP7 8GX | £245,000 | 18/01/2022 | Semi-detached |
| 2 IMBER ROAD, SHAFTESBURY, DORSET, SP7 8RX | £275,000 | 30/09/2021 | Semi-detached |
| 5 GOWER ROAD, SHAFTESBURY, DORSET, SP7 8RU | £272,500 | 24/09/2021 | Semi-detached |
| 1 WIN GREEN VIEW, SHAFTESBURY, DORSET, SP7 8SR | £235,000 | 18/08/2021 | Semi-detached |
| Same street 13D POUND LANE, SHAFTESBURY, DORSET, SP7 8RZ | £218,000 | 04/08/2021 | Terraced |
Street average: £241,250 (8 sales)
Area average: £256,864 (11 sales)
Capital growth trend
Land Registry outcode average: last 12 months vs 5y and 10y ago (from sold prices).
House Price Index (HM Land Registry — official index, not sold-price averages): Dorset. Series: Semi-detached. As of April 2026.
Rental Range
Estimated market rent for Dorset. Low = conservative, Realistic = average, Optimistic = best case.
Based on Local Authority from postcode lookup → Dorset.
LHA (30th percentile) floor for West Wiltshire: £898/mo (Apr 2025 – Mar 2026)
Location
Nearby
Nearest stations, universities and amenities (distance from property).
| Type | Name | Distance |
|---|---|---|
| Shop | The Co-operative Food | 0.2 miles |
| Bus stop | Linden Park | 0.2 miles |
| Shop | Homemaker | 0.2 miles |
| Bus stop | Health Centre | 0.3 miles |
| Train station | Gillingham | 4.3 miles |
| Train station | Tisbury | 5.9 miles |
| Hospital | Medical Centre | 8.8 miles |
| Hospital | Blandford Community Hospital | 10.0 miles |
Street-level crime
| Category | Count |
|---|---|
| Anti-social behaviour | 18 |
| Violence and sexual offences | 17 |
| Criminal damage and arson | 11 |
| Other crime | 5 |
| Public order | 4 |
| Burglary | 3 |
| Shoplifting | 3 |
| Robbery | 2 |
| Other theft | 1 |
| Vehicle crime | 1 |
| Total incidents | 65 |
Within 1 mile during May 2026. Source: data.police.uk (England & Wales).
Schools nearby
Nearest open schools with Ofsted ratings (England). Closed schools are not shown. Data from Get Information about Schools and Ofsted.
| Name | Type | Distance | Ofsted |
|---|---|---|---|
| Shaftesbury Church of England Primary School | Primary | 0.4 miles | Good — 5 May 2022 |
| Shaftesbury School | Secondary | 0.4 miles | Good — 10 May 2023 |
| Coombe House School | Other | 0.8 miles | Requires improvement — 25 Sep 2023 |
| The Abbey CofE VA Primary School, Shaftesbury | Primary | 0.9 miles | Good — 7 Sep 2012 |
| Port Regis Preparatory School | Other | 1.7 miles | — (No rating) |
Rental Comparables
Rental comparables are temporarily unavailable while listing-site fetches are paused. Try again later.
Rent-driven metrics
Based on Area rent estimate.
- Rent ratio — Monthly rent ÷ purchase price (1% rule). 1%+ = strong, 0.8–1% = okay, <0.8% = weak for cashflow.
- Max investor price — Rent ÷ 0.8%; the price at which rent would be 0.8% of price (Stoke-style target).
- Target investor price — Rent ÷ 1%; the price at which rent would be 1% of price (strong cashflow band).
- Gross yield — Annual rent as % of purchase price (no costs).