34 MILWARD GARDENS
BRACKNELL, BINFIELD, BRACKNELL FOREST RG12 8FH
£235,000
Property details
Last sold
£250,827 Dec 2025
Local average
£409,960 (-42.7%)
Street crime
68 incidents within 1 mile (May 2026)
Key features
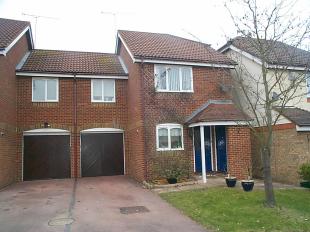
- three bedrooms
- two bathrooms
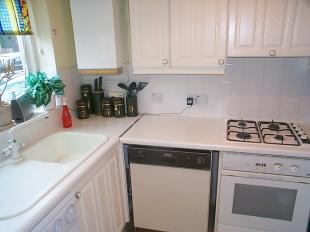
- fitted kitchen
- cloakrrom
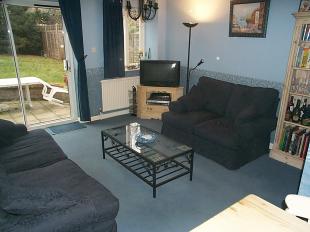
- 17'6 x 12'6 living room
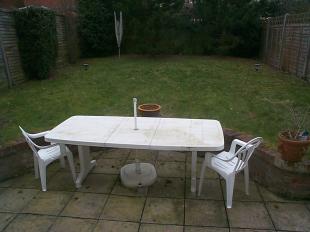
- mature and private garden
- garage and driveway
Description
Entrance Hall:
Stairs to first floor, radiator small storage cupboard, telephone point, central heating thermostat.
Cloakroom:
Low level W.C., wash hand basin with tiled splashback, radiator, extractor fan.
Living/Dining Room: 17'6 x 12'6 (5.33m x 3.81m )
Rear aspect via sliding patio door and window to rear garden, two radiators, T.V. and telephone points.
Kitchen: 8'6 x 6'6 (2.59m x 1.98m )
Front aspect, comprising single drainer sink unit with mixer tap, extensive range of base units, work surfaces, drawers and eye level cupboards, oven and hob as fitted, 'Glow Worm' gas fired boiler for central heating system, plumbing for washing machine.
First Floor:
Landing:
Access to roof space.
Bedroom One: 14' x 9'3 (4.27m x 2.82m )
Front aspect, radiator, telephone connected, double wardrobe cupboard, T.V. point.
En Suite Bathroom:
Front aspect via glazed window. White suite of bath with mixer tap and shower attachment, pedestal wash hand basin and low level W.C., radiator, extractor fan.
Bedroom Two: 12' x 8'3 (3.66m x 2.51m )
Rear aspect over garden, radiator, T.V. point.
Bedroom Three: 8'9 x 7'3 (2.67m x 2.21m )
Rear aspect over garden, radiator, T.V. point.
Family Bathroom:
Rear aspect via glazed window. Comprising; white suite of bath with mixer tap and shower attachment, wash hand basin, low level W.C., radiator, strip light/shaver point.
Outside:
Garage:
To the side with up and over door, light and power, door to rear garden, additional parking space on driveway.
Rear Garden:
Totally private and well fenced on all sides, area of paved patio, lawn, fully stocked and mature flower beds, side access gate, door to garage.
Listed by
Binfield
Gerry Burke & Co
Reference: 10974536
Flood risk
Zone: 1
Risk: Low
Job (default Low)
Price history
104% since 1999
| Event | Date | Price | % change |
|---|---|---|---|
| Sold | 18/12/2025 (7 months ago) | £250,827 | +9.1% |
| Sold | 08/05/2006 (20 years ago) | £230,000 | +87% |
| Sold | 30/04/1999 (27 years ago) | £123,000 | — |
Source: HM Land Registry Price Paid Data. Crown copyright.
Sold Comparables
Same street and nearby sales within 0.25 miles (last 5 years). Data from Land Registry Price Paid.
| Address | Price | Date | Type |
|---|---|---|---|
| 36 BRYAN GARDENS, BINFIELD, BRACKNELL, BRACKNELL FOREST, RG42 4JQ | £458,000 | 18/12/2025 | Semi-detached |
| 1 BONSEY LANE, BINFIELD, BRACKNELL, BRACKNELL FOREST, RG42 4GL | £410,000 | 24/11/2025 | Semi-detached |
| WILLOW HOUSE BEEHIVE ROAD, BINFIELD, BRACKNELL, BRACKNELL FOREST, RG12 8TR | £528,000 | 21/11/2025 | Semi-detached |
| 6 MILWARD GARDENS, BINFIELD, BRACKNELL, BRACKNELL FOREST, RG12 8FH | £267,000 | 19/02/2024 | Semi-detached |
| 29 BONSEY LANE, BINFIELD, BRACKNELL, BRACKNELL FOREST, RG42 4GL | £488,000 | 21/12/2022 | Semi-detached |
| 24 BONSEY LANE, BINFIELD, BRACKNELL, BRACKNELL FOREST, RG42 4GL | £430,000 | 09/12/2022 | Semi-detached |
| 40 MILWARD GARDENS, BINFIELD, BRACKNELL, BRACKNELL FOREST, RG12 8FH | £319,950 | 23/09/2022 | Semi-detached |
| RUSSELL HOUSE LONDON ROAD, BINFIELD, BRACKNELL, BRACKNELL FOREST, RG42 4AA | £645,000 | 23/05/2022 | Semi-detached |
| 7 HOLMES PLACE, BINFIELD, BRACKNELL, BRACKNELL FOREST, RG42 4GP | £465,000 | 07/01/2022 | Semi-detached |
| 6 HOLMES PLACE, BINFIELD, BRACKNELL, BRACKNELL FOREST, RG42 4GP | £437,600 | 07/12/2021 | Semi-detached |
| 26 BONSEY LANE, BINFIELD, BRACKNELL, BRACKNELL FOREST, RG42 4GL | £400,000 | 17/09/2021 | Semi-detached |
| THE BUTTS BEEHIVE ROAD, BINFIELD, BRACKNELL, BRACKNELL FOREST, RG12 8TT | £625,000 | 05/08/2021 | Semi-detached |
Area average: £456,129 (12 sales)
Capital growth trend
Land Registry outcode average: last 12 months vs 5y and 10y ago (from sold prices).
House Price Index (HM Land Registry — official index, not sold-price averages): Bracknell Forest. Series: Semi-detached. As of April 2026.
Rental Range
Estimated market rent for Bracknell Forest. Low = conservative, Realistic = average, Optimistic = best case.
Based on Local Authority from postcode lookup → Bracknell Forest.
Location
Nearby
Nearest stations, universities and amenities (distance from property).
| Type | Name | Distance |
|---|---|---|
| Shop | Jemca Bracknell | 0.1 miles |
| Bus stop | Unknown | 0.1 miles |
| Shop | Budgens | 0.1 miles |
| Bus stop | Travelodge | 0.1 miles |
| Train station | Bracknell | 1.5 miles |
| Train station | Wokingham | 2.5 miles |
| Hospital | Wokingham Hospital | 2.6 miles |
| Hospital | Broadmoor Hospital | 3.3 miles |
| University | Dreadnought, University of Reading | 7.4 miles |
| University | University of Reading, London Road Campus | 7.9 miles |
Street-level crime
| Category | Count |
|---|---|
| Violence and sexual offences | 23 |
| Anti-social behaviour | 13 |
| Other theft | 9 |
| Criminal damage and arson | 8 |
| Vehicle crime | 5 |
| Public order | 4 |
| Drugs | 2 |
| Robbery | 2 |
| Burglary | 1 |
| Shoplifting | 1 |
| Total incidents | 68 |
Within 1 mile during May 2026. Source: data.police.uk (England & Wales).
Schools nearby
Nearest open schools with Ofsted ratings (England). Closed schools are not shown. Data from Get Information about Schools and Ofsted.
| Name | Type | Distance | Ofsted |
|---|---|---|---|
| King's Academy Oakwood | Primary | 0.4 miles | Outstanding — 10 Dec 2023 |
| Newbold School | Other | 0.5 miles | Outstanding — 15 Jan 2024 |
| Odyssey House School | Other | 0.6 miles | Good — 16 Jan 2020 |
| King's Academy Binfield | Other | 0.6 miles | Good — 8 Dec 2022 |
| Cressex Lodge School | Other | 0.8 miles | Good — 4 Oct 2023 |
Rental Comparables
Rental listings exist nearby, but none matched the 3-bedroom count for this property.
Rent-driven metrics
Based on Area rent estimate.
- Rent ratio — Monthly rent ÷ purchase price (1% rule). 1%+ = strong, 0.8–1% = okay, <0.8% = weak for cashflow.
- Max investor price — Rent ÷ 0.8%; the price at which rent would be 0.8% of price (Stoke-style target).
- Target investor price — Rent ÷ 1%; the price at which rent would be 1% of price (strong cashflow band).
- Gross yield — Annual rent as % of purchase price (no costs).