83 GROVE GARDENS
TRING, HERTFORDSHIRE HP23 5PY
£450,000
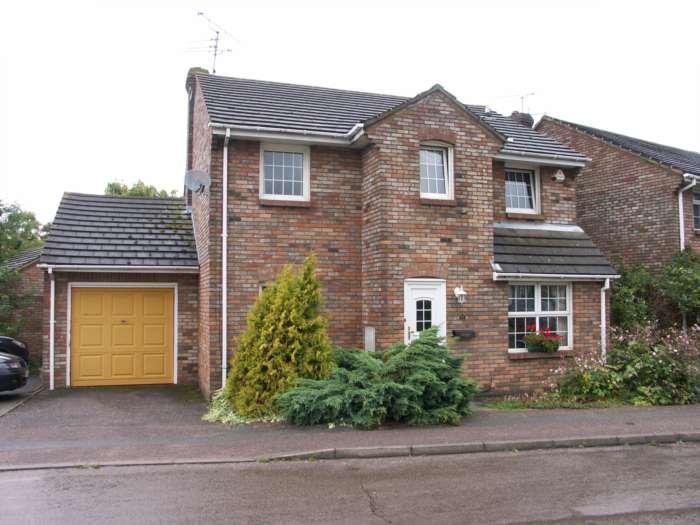
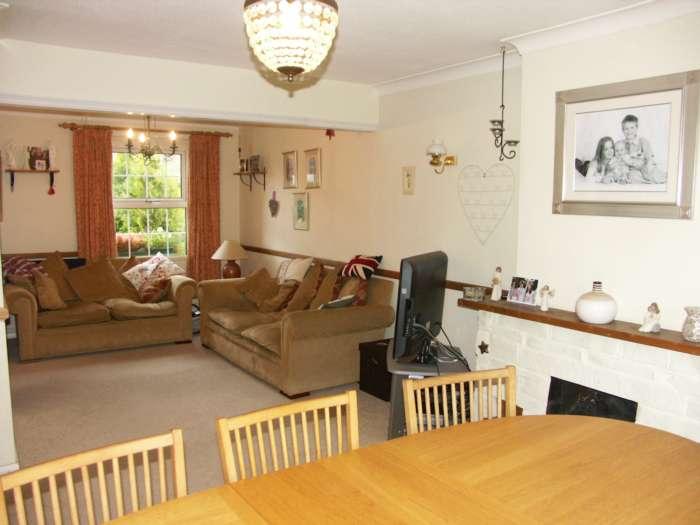
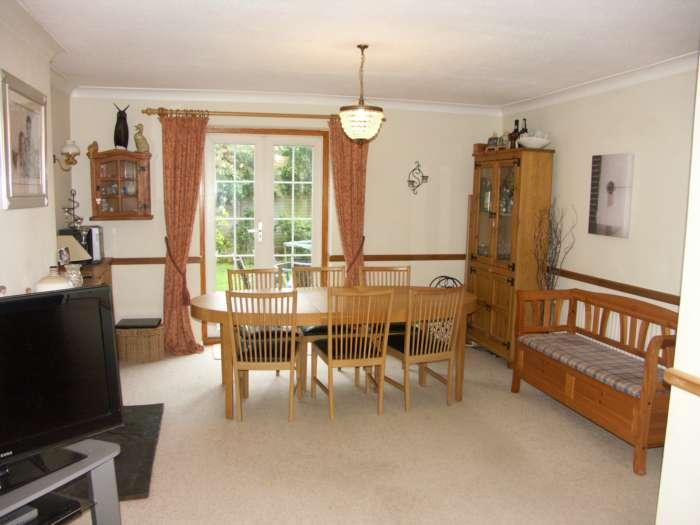
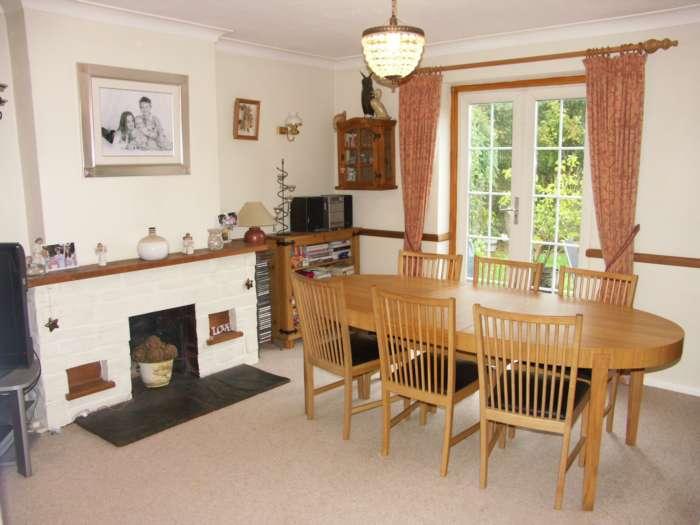
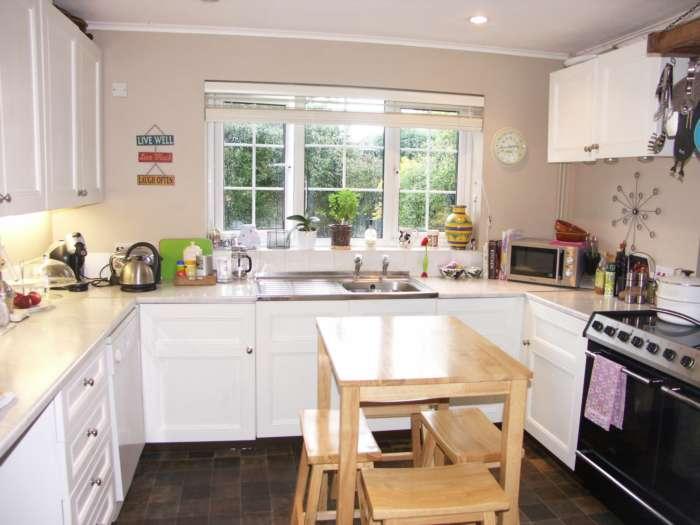
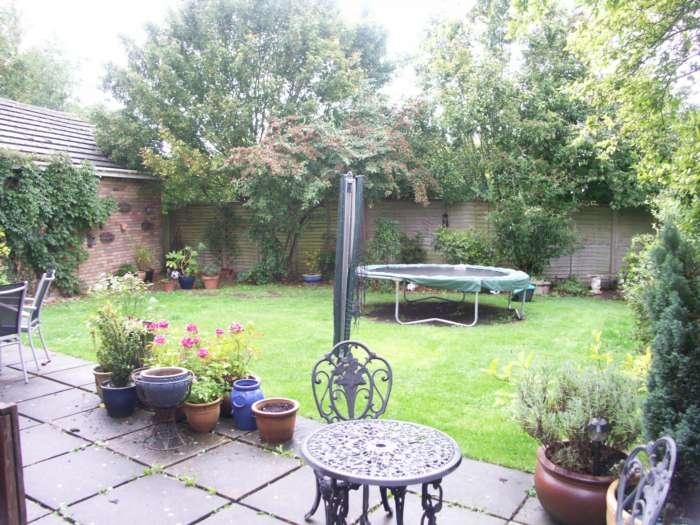
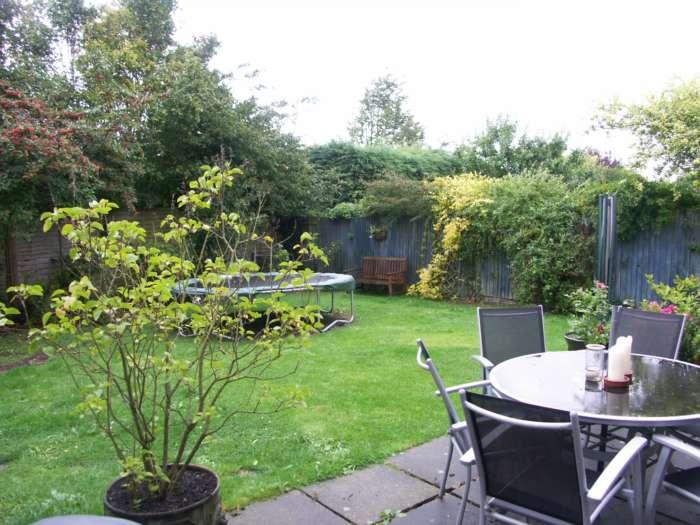
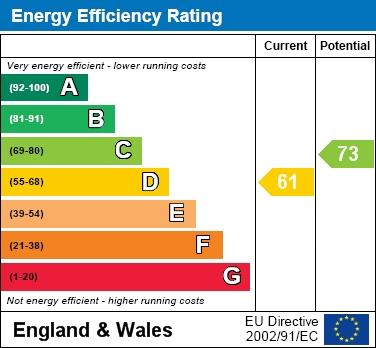
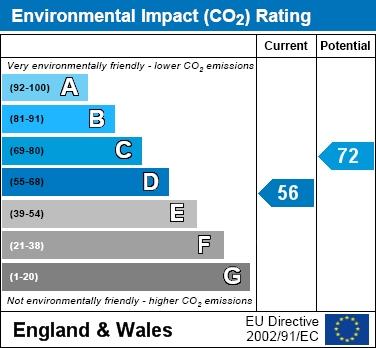
Photo 1 Photo 2 Photo 3 Photo 4 Photo 5 Photo 6 Photo 7 EPC EPC
/ 9
Property details
Tenure
FREEHOLD
Floor area
117 m²
EPC rating
D
Year built
England and Wales: 1983-1990
Last sold
£410,000 Mar 2012
Price per m²
£3,846/m²
Local average
£780,844 (-42.4%)
Deprivation
Decile 10 (32,737 of 33,755)
Street crime
51 incidents within 1 mile (May 2026)
Description
uPVC double glazed door to:
ENTRANCE PORCH
Cloaks hanging area. Timber & glazed door opening to:
ENTRANCE HALL
Wood effect flooring. Radiator. Stairs rise to first floor with open tread staircase. Coving to ceiling. Doors to:
CLOAKROOM
Fitted with a low level WC and wash hand basin with vanity unit. Fully tiled walls. Wood effect flooring. uPVC frosted glass double glazed window to rear aspect.
SITTING/DINING ROOM
23'11 x 13'4 narrowing to 9'1. A bright L-shaped room with uPVC double glazed window to front aspect and uPVC double glazed double doors opening to rear garden. Stone fireplace with slate hearth and timber mantel over (gas point). Coving to ceiling. Dado rail. Television aerial point.
FAMILY ROOM
10'9 x 9'1. uPVC double glazed window to front aspect. Radiator. Coving to ceiling.
KITCHEN/BREAKFAST ROOM
12'6 x 11'. A fitted kitchen comprising stainless steel sink unit with side drainer and cupboard space under. A further range of floor standing and wall mounted units with roll top work surfaces and tiled surrounds. Space for range style cooker with stainless steel upstand. Space & plumbing for washing machine and dishwasher. Space for upright fridge/freezer. Breakfast bar area. Telephone point. Coving to ceiling. Recessed ceiling halogen spotlights. Wall mounted gas fired boiler. uPVC double glazed window to rear aspect.
FIRST FLOOR
LANDING
Access to loft. Doors to:
MASTER BEDROOM
12'7 x 12'4. uPVC double glazed window to front aspect. Shelved storage cupboard. Radiator.
ENSUITE SHOWER ROOM
Fitted with a suite comprising fully tiled shower cubicle with thermostatically controlled power shower, pedestal wash hand basin and low level WC. Tiling to splash sensitive areas. Radiator. Frosted glass double glazed window.
BEDROOM TWO
12'7 x 11'1. uPVC double glazed window to rear aspect. Radiator.
BEDROOM THREE
12'1 x 8'1. uPVC double glazed window to rear aspect. Radiator.
BEDROOM FOUR
8'11 x 8'3. uPVC double glazed window to front aspect. Radiator.
FAMILY BATHROOM
6'11 x 6'. Fitted with a suite comprising bath with mixer taps and shower attachment over, pedestal wash hand basin and low level WC. Wood effect flooring. Radiator. Frosted glass window.
OUTSIDE
TO THE FRONT
A small open plan garden with pathway leading to the front door. Outside light. A private driveway leading to the garage.
TO THE REAR
The rear garden is of a generous size and is fully enclosed with a high degree of privacy. An extensive paved area immediately to the rear of the property. Brick built barbecue. Level lawn. Mature shrubs. Gated pedestrian access to the side of the property. Personal access to the garage.
GARAGE
A single garage with metal up and over door.
GENERAL
LOCAL AUTHORITY
Dacorum Borough Council.
SERVICES
We are advised that all mains services are connected.
MORTGAGE ADVICE FROM INDEPENDENT MORTGAGE ADVISERS
We offer Independent Mortgage Advice for all our Clients.
For Free, no obligation quote please enquire for further details.
VIEWING
By appointment with Cesare & Co, 48 High Street, Tring, Hertfordshire, HP23 5AG.
IMPORTANT NOTICE
Although these particulars, together with any photographs and/or any floor plans, are intended to give a fair description of the property, they do not constitute any offer or any part of a Contract. The Vendors, his Agents, Cesare & Co and persons in their employment do not give any warranty whatever in relation to this property. All measurements are approximate. Any appliances and/or services mentioned within these particulars have not been tested or verified by the Agent. All negotiations should be conducted through Cesare & Co.
Notice
Please note we have not tested any apparatus, fixtures, fittings, or services. Purchasers must undertake their own investigation into the working order of these items. All measurements are approximate and photographs provided for guidance only.
Listed by
Tring
Cesare & Co
Reference: 36964157
EPC Rating & Upgrade Cost
Current rating: D
Potential rating: C
Inspection date: 08/09/2011
Expiry date: 07/09/2021 (expired)
Current heating cost: £806/year
Potential heating cost: £552/year
Recommendations
- Increase loft insulation to 270 mm (?100 - ?300)
- Low energy lighting for all fixed outlets (?18)
- Upgrade heating controls (?350 - ?450)
- Replace boiler with new condensing boiler (?1,500 - ?3,500)
- Solar water heating (?4,000 - ?6,000)
- Solar photovoltaic panels, 2.5 kWp (?11,000 - ?20,000)
Flood risk
Zone: 1
Risk: Low
Job (default Low)
FENSA Certificates
This property has 1 FENSA certificate(s) on record, indicating window/door installations by FENSA-approved installers.
FENSA Certificate #1929653
Property Details
Street: 83 Grove Gardens
Town: TRING
Postcode: HP23 5PY
Installation Details
Items: 1 door
Certificate Issued: 03/08/2004
Work Completed: 08/07/2004
This certificate data was retrieved from FENSA's database
What is FENSA? FENSA (Fenestration Self-Assessment Scheme) is a government-authorised scheme that monitors building regulation compliance for replacement windows and doors. Certificates indicate that work was completed by FENSA-approved installers.
Price history
| Event | Date | Price | % change |
|---|---|---|---|
| Sold | 05/03/2012 (14 years ago) | £410,000 | — |
Source: HM Land Registry Price Paid Data. Crown copyright.
Sold Comparables
Same street and nearby sales within 0.25 miles (last 5 years). Data from Land Registry Price Paid.
| Address | Price | Date | Type |
|---|---|---|---|
| Same street 87 GROVE GARDENS, TRING, DACORUM, HERTFORDSHIRE, HP23 5PY | £725,000 | 09/01/2026 | Detached |
| Same street 56 GROVE GARDENS, TRING, DACORUM, HERTFORDSHIRE, HP23 5PY | £412,500 | 12/11/2025 | Terraced |
| 14 ADAMS WAY, TRING, DACORUM, HERTFORDSHIRE, HP23 5DY | £500,000 | 17/03/2025 | Detached |
| Same street 54 GROVE GARDENS, TRING, DACORUM, HERTFORDSHIRE, HP23 5PY | £275,000 | 10/06/2024 | Terraced |
| Same street 73 GROVE GARDENS, TRING, DACORUM, HERTFORDSHIRE, HP23 5PY | £240,000 | 01/12/2023 | Terraced |
| 22 BUNYAN CLOSE, TRING, DACORUM, HERTFORDSHIRE, HP23 5PS | £850,000 | 19/10/2023 | Detached |
| 41 MOREFIELDS, TRING, DACORUM, HERTFORDSHIRE, HP23 5EU | £500,000 | 28/09/2023 | Detached |
| Same street 62 GROVE GARDENS, TRING, DACORUM, HERTFORDSHIRE, HP23 5PY | £280,000 | 26/05/2023 | Terraced |
| Same street 80 GROVE GARDENS, TRING, DACORUM, HERTFORDSHIRE, HP23 5PY | £380,000 | 25/05/2023 | Semi-detached |
| 21 ADAMS WAY, TRING, DACORUM, HERTFORDSHIRE, HP23 5DY | £575,000 | 08/12/2022 | Detached |
| Same street 63 GROVE GARDENS, TRING, DACORUM, HERTFORDSHIRE, HP23 5PY | £275,000 | 14/11/2022 | Terraced |
| 1B GROVE ROAD, TRING, DACORUM, HERTFORDSHIRE, HP23 5HA | £845,000 | 03/11/2022 | Detached |
| 24 GROVE GARDENS, TRING, DACORUM, HERTFORDSHIRE, HP23 5PX | £707,000 | 05/09/2022 | Detached |
| 6 DANVERS CROFT, TRING, DACORUM, HERTFORDSHIRE, HP23 5LE | £838,000 | 01/09/2022 | Detached |
| Same street 59 GROVE GARDENS, TRING, DACORUM, HERTFORDSHIRE, HP23 5PY | £332,500 | 30/08/2022 | Terraced |
| 10 HUNTERS CLOSE, TRING, DACORUM, HERTFORDSHIRE, HP23 5QA | £665,000 | 25/07/2022 | Detached |
| Same street 51 GROVE GARDENS, TRING, DACORUM, HERTFORDSHIRE, HP23 5PY | £240,000 | 21/01/2022 | Terraced |
| Same street 86 GROVE GARDENS, TRING, DACORUM, HERTFORDSHIRE, HP23 5PY | £695,000 | 10/12/2021 | Detached |
| Same street 80 GROVE GARDENS, TRING, DACORUM, HERTFORDSHIRE, HP23 5PY | £385,000 | 19/11/2021 | Semi-detached |
| 4 GROVE GARDENS, TRING, DACORUM, HERTFORDSHIRE, HP23 5PX | £556,000 | 03/09/2021 | Detached |
Street average: £385,455 (11 sales)
Area average: £670,667 (9 sales)
Capital growth trend
Land Registry outcode average: last 12 months vs 5y and 10y ago (from sold prices).
House Price Index (HM Land Registry — official index, not sold-price averages): Dacorum. Series: Detached. As of April 2026.
Rental Range
Estimated market rent for Dacorum. Low = conservative, Realistic = average, Optimistic = best case.
Based on Local Authority from postcode lookup → Dacorum.
LHA (30th percentile) floor for Aylesbury: £1,646/mo (Apr 2025 – Mar 2026)
Location
Nearby
Nearest stations, universities and amenities (distance from property).
| Type | Name | Distance |
|---|---|---|
| Shop | New Mill Food & Wine | 0.1 miles |
| Bus stop | Adams Way | 0.1 miles |
| Bus stop | New Road | 0.1 miles |
| Shop | Co-op Food | 0.2 miles |
| Train station | Tring | 1.5 miles |
| Train station | Cheddington | 3.9 miles |
| University | University Campus Aylesbury Vale | 6.6 miles |
| Hospital | The Paddocks Hospital | 8.9 miles |
| Hospital | Luton and Dunstable Hospital | 10.0 miles |
Street-level crime
| Category | Count |
|---|---|
| Anti-social behaviour | 18 |
| Violence and sexual offences | 14 |
| Burglary | 4 |
| Criminal damage and arson | 4 |
| Other theft | 4 |
| Shoplifting | 3 |
| Public order | 2 |
| Drugs | 1 |
| Theft from the person | 1 |
| Total incidents | 51 |
Within 1 mile during May 2026. Source: data.police.uk (England & Wales).
Schools nearby
Nearest open schools with Ofsted ratings (England). Closed schools are not shown. Data from Get Information about Schools and Ofsted.
| Name | Type | Distance | Ofsted |
|---|---|---|---|
| Grove Road Primary School | Primary | 0.2 miles | Good — 23 May 2014 |
| Dundale Primary School and Nursery | Primary | 0.3 miles | Good — 11 Jul 2012 |
| Tring School | Secondary | 0.3 miles | Good — 13 Dec 2017 |
| Bishop Wood Church of England Junior School, Tring | Primary | 0.7 miles | Good — 9 Jun 2024 |
| Tring Park School for the Performing Arts | Other | 0.8 miles | — (No rating) |
Rental Comparables
Loading rental comparables for this postcode. Refresh in a few minutes.
Rent-driven metrics
Based on Area rent estimate.
- Rent ratio — Monthly rent ÷ purchase price (1% rule). 1%+ = strong, 0.8–1% = okay, <0.8% = weak for cashflow.
- Max investor price — Rent ÷ 0.8%; the price at which rent would be 0.8% of price (Stoke-style target).
- Target investor price — Rent ÷ 1%; the price at which rent would be 1% of price (strong cashflow band).
- Gross yield — Annual rent as % of purchase price (no costs).