96 DAMSON LANE
SHIFNAL, WESTON HEATH, SHROPSHIRE TF11 8RU
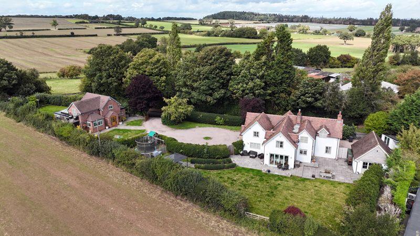
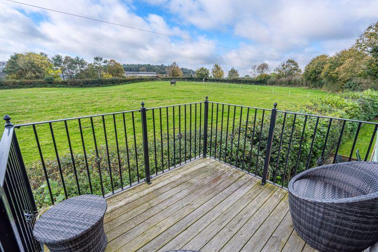
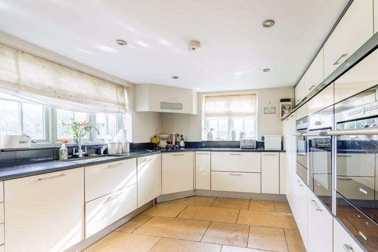
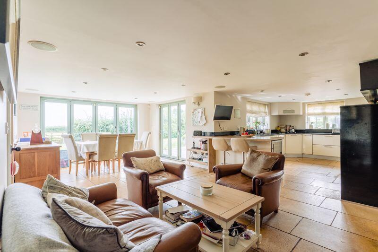
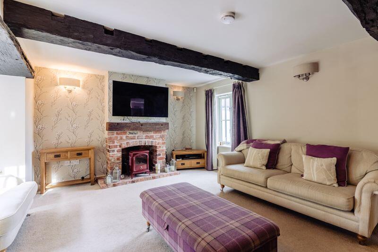
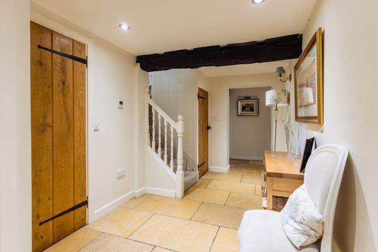
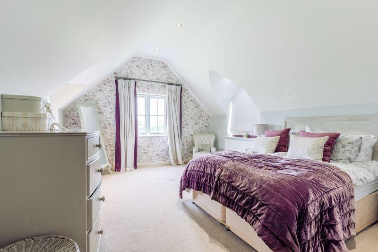
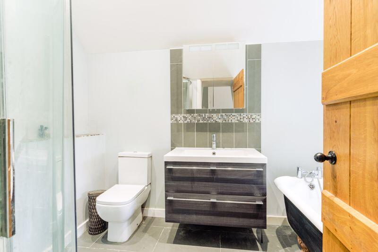
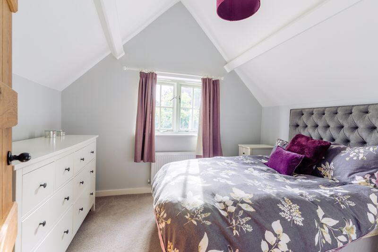
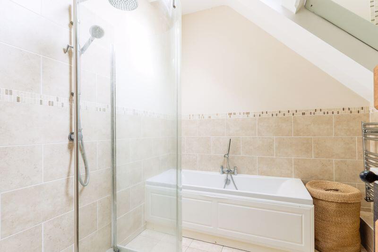
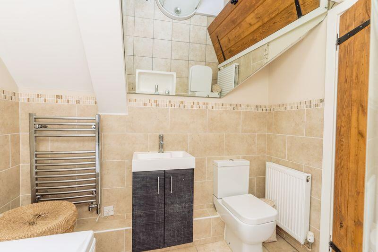
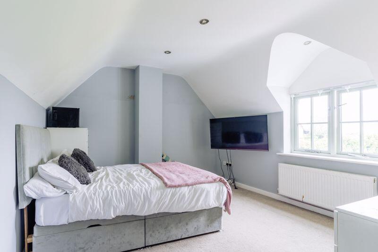
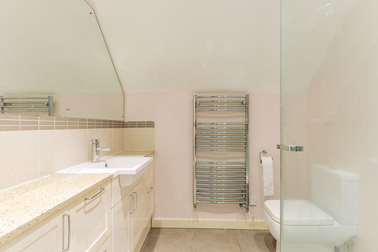
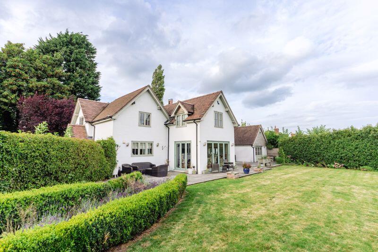
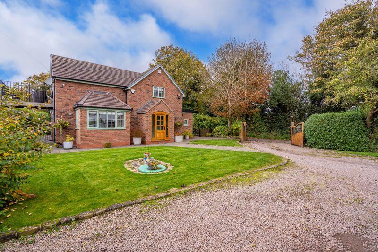
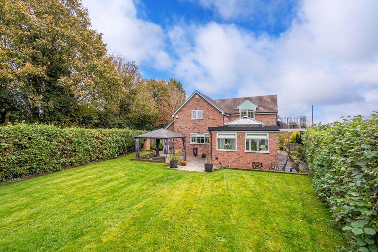
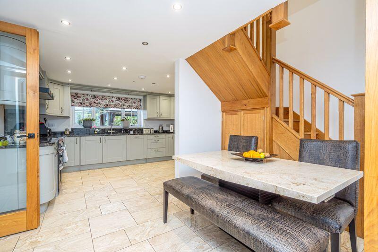
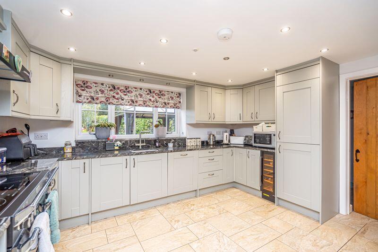
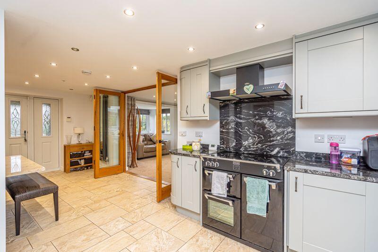
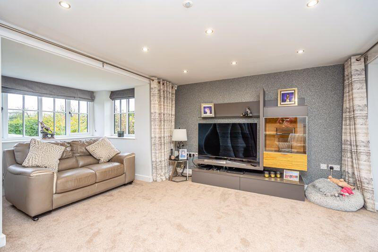
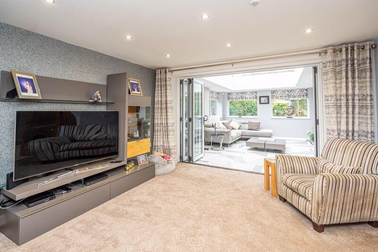
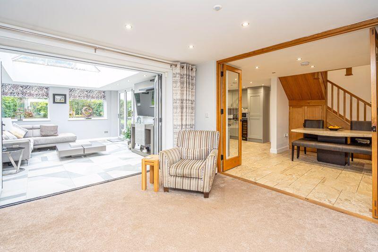
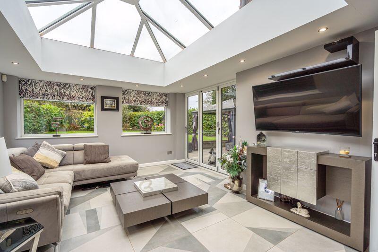
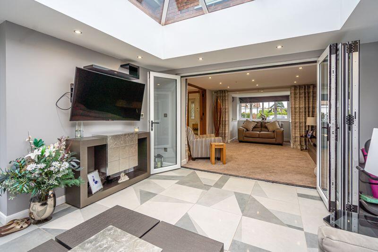
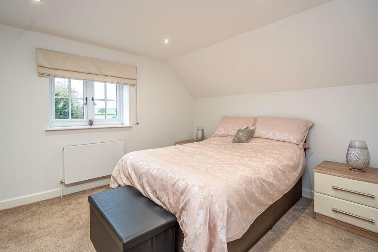
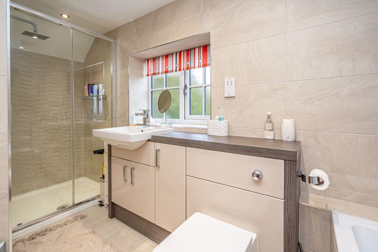
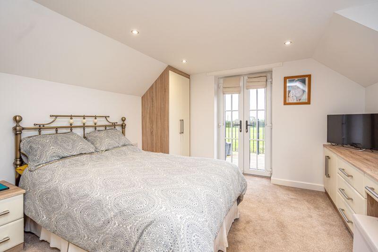
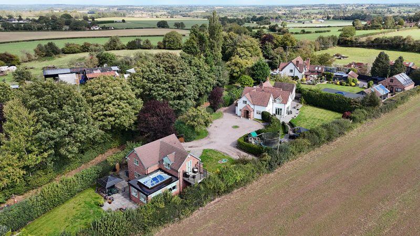
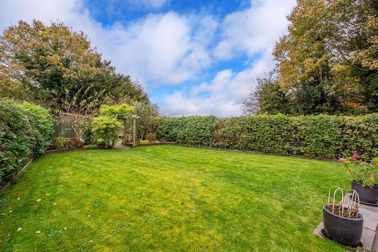
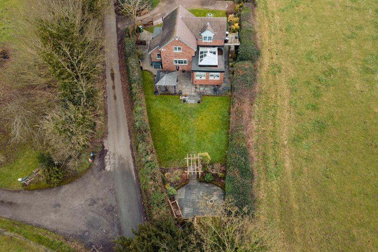
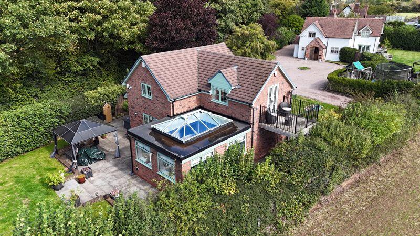
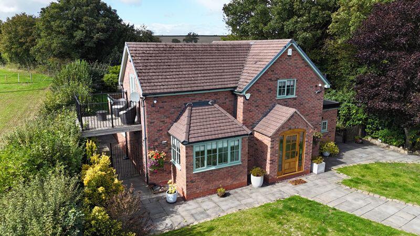
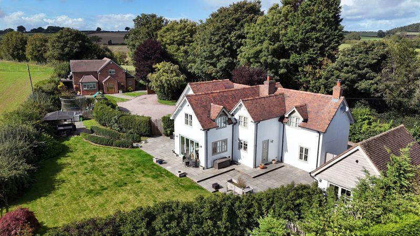
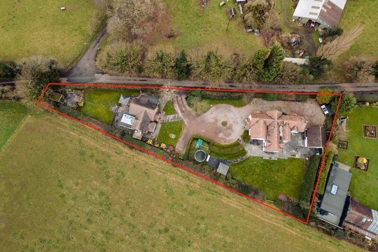
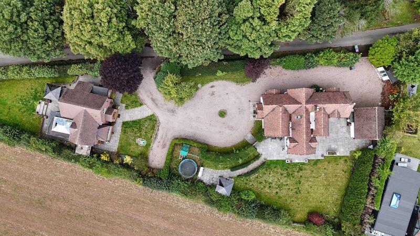
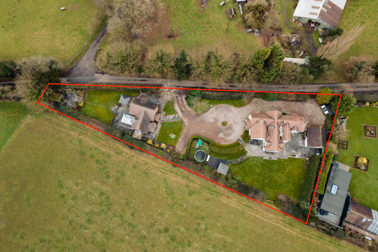
Photo 38 Photo 25 Photo 16 Photo 15 Photo 17 Photo 18 Photo 19 Photo 20 Photo 21 Photo 22 Photo 23 Photo 24 Photo 25 Photo 48 Photo 11 Photo 12 Photo 27 Photo 28 Photo 29 Photo 30 Photo 31 Photo 32 Photo 33 Photo 34 Photo 35 Photo 36 Photo 37 Photo 33 Photo 25 Photo 5 Photo 34 Photo 36 Photo 35 Photo 34 Photo 37 Plot
/ 36
Property details
Tenure
FREEHOLD
Floor area
94 m²
Council tax band
F
Last sold
£575,000 May 2013
Local average
£436,143 (+163.7%)
Street crime
3 incidents within 1 mile (Aug 2026)
Additional details
- Parking
- Yes
- Garden
- Yes
Description
Nestled within the peaceful hamlet of Weston Heath, this exceptional home seamlessly combines timeless character with contemporary living, offering generous accommodation in a truly idyllic setting. Beautifully presented throughout, the property has been thoughtfully designed to provide versatile family living, with high-quality finishes and an abundance of natural light.
At the heart of the home is an impressive open-plan living, dining and kitchen space, perfectly suited to both everyday family life and entertaining. The bespoke kitchen features elegant cream gloss cabinetry, granite work surfaces and a striking butcher's block breakfast bar, creating a stylish and practical hub of the home. A welcoming lounge with an attractive brick fireplace provides a cosy retreat, while a separate laundry room adds valuable practicality.The first floor offers superb bedroom accommodation, led by a luxurious principal suite enjoying far-reaching countryside views and a beautifully appointed en-suite bathroom. A second bedroom also benefits from its own en-suite, while three further generous double bedrooms, one currently utilised as a dressing room, are served by a contemporary family bathroom complete with both a panelled bath and separate shower.Complementing the main residence is a beautifully presented detached cottage, offering exceptional flexibility for multi-generational living, guest accommodation or potential ancillary use. It comprises a modern dining kitchen, a comfortable lounge with bi-fold doors opening into the garden room, and two spacious double bedrooms.Approached via a sweeping driveway, the property occupies impressive, beautifully landscaped grounds that provide a wonderful sense of privacy and space. An external garden room offers the ideal environment for home working, a studio or leisure space with its own bathroom, while the surrounding gardens create a superb setting for outdoor entertaining and family enjoyment.Combining elegant period charm with modern convenience, this outstanding home offers a rare opportunity to enjoy countryside living without compromising on access to excellent local amenities and transport links.
Property Services
Tenure - Freehold
EPC - E
Council Tax Authority - Shropshire
Council Tax Band - F
Flood Risk - Very low
Mobile Network Coverage
O2 - 56%
EE - 78%
Three - 59%
Vodaphone - 70%
Broadband Network Coverage
Standard - 25Mbps
WhatThreeWords ///sprinter.peach.runner
Listed by
Tettenhall
Peter James Property Partnership
Reference: 157046453
Flood risk
Zone: 1
Risk: Low
Job (default Low)
Registered land (INSPIRE)
This location falls inside an HM Land Registry INSPIRE registered freehold polygon.
Plot: ~700 m² (0.17 acres)
Source: HM Land Registry INSPIRE Index Polygons.
Floorplans
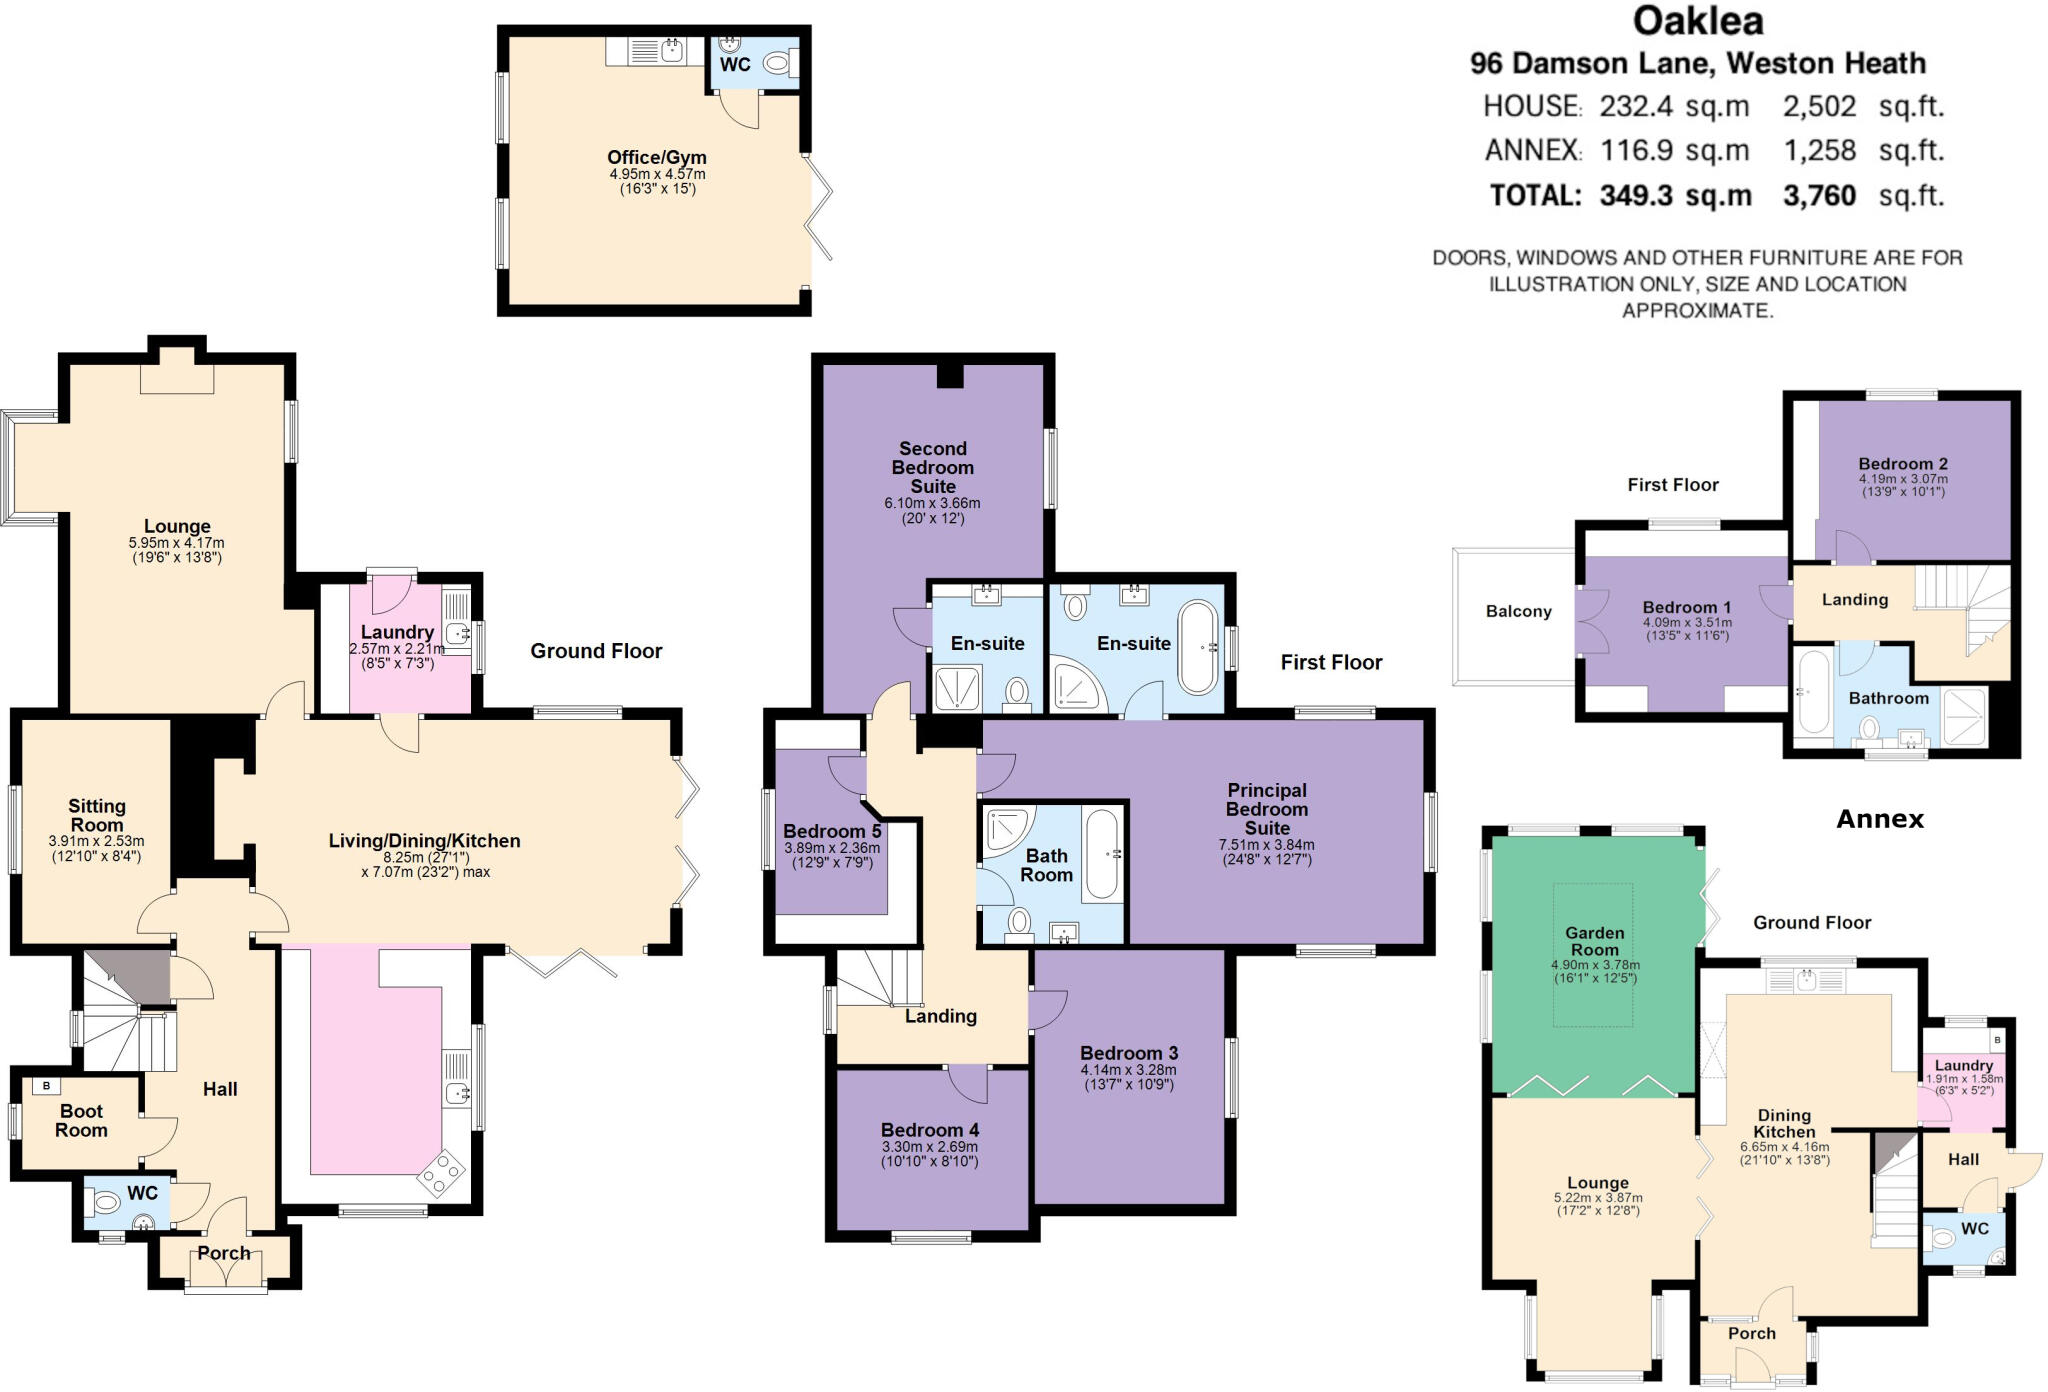
Floor Plan
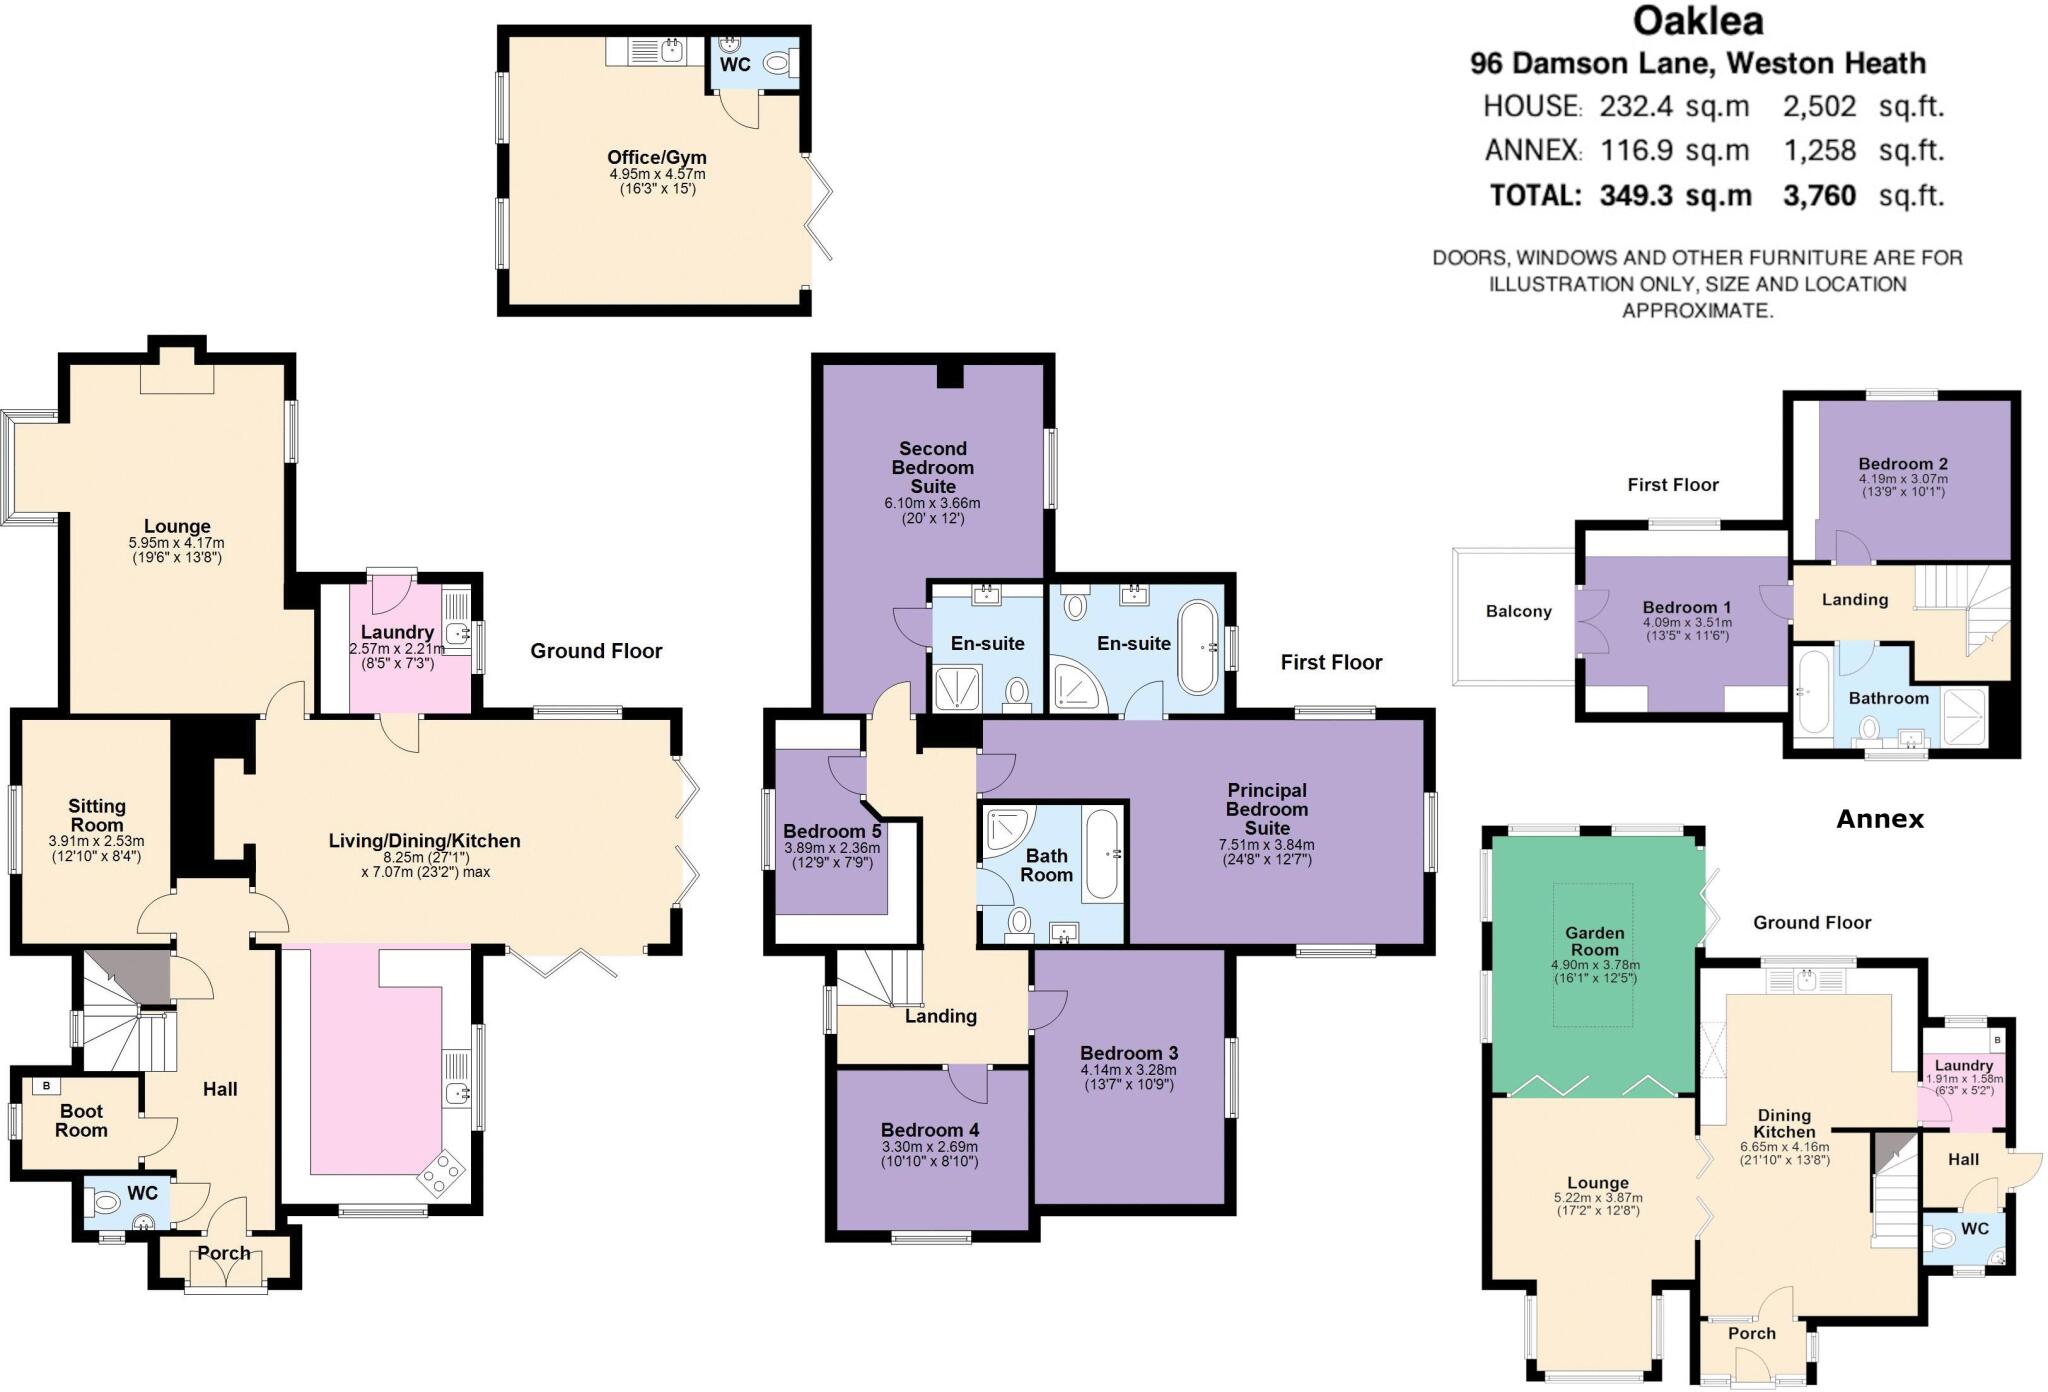
Floor Plan
EPC Graphs

Energy Performance Certificate
Price history
| Event | Date | Price | % change |
|---|---|---|---|
| Sold | 23/05/2013 (13 years ago) | £575,000 | — |
Source: HM Land Registry Price Paid Data. Crown copyright.
Sold Comparables
Sold comparables data is not available for this property.
Capital growth trend
Land Registry outcode average: last 12 months vs 5y and 10y ago (from sold prices).
House Price Index (HM Land Registry — official index, not sold-price averages): Shropshire. Series: Detached. As of July 2026.
Rental Range
Estimated market rent for Shropshire. Low = conservative, Realistic = average, Optimistic = best case.
Based on Local Authority from postcode lookup → Shropshire.
LHA (30th percentile) floor for Shropshire: £972/mo (Apr 2025 – Mar 2026)
Location
Nearby
Nearest stations, universities and amenities (distance from property).
| Type | Name | Distance |
|---|---|---|
| Shop | Bloomsbury Nursery | 0.4 miles |
| Bus stop | Common | 1.3 miles |
| Bus stop | Red Lion Inn PH | 1.3 miles |
| Shop | Parkers International | 1.6 miles |
| Train station | Shifnal | 4.0 miles |
| Hospital | Huntercombe Hospital Stafford | 4.3 miles |
| University | University Of Wolverhampton (Shropshire Campus) (Business School) | 4.5 miles |
| Train station | Oakengates | 5.2 miles |
| University | Harper Adams University | 5.8 miles |
| Hospital | Shrewsbury & Telford Hospital NHS Trust Sterile Services Department (SSD) | 6.3 miles |
Street-level crime
| Category | Count |
|---|---|
| Violence and sexual offences | 3 |
| Total incidents | 3 |
Within 1 mile during Aug 2026. Source: data.police.uk (England & Wales).
Schools nearby
Nearest open schools with Ofsted ratings (England). Closed schools are not shown. Data from Get Information about Schools and Ofsted.
| Name | Type | Distance | Ofsted |
|---|---|---|---|
| Sheriffhales Primary School and Preschool | Primary | 1.5 miles | Requires improvement — 2 May 2023 |
| Amberleigh Therapeutic School | Other | 3.0 miles | Good — 12 Dec 2023 |
| Lilleshall Primary School | Primary | 3.0 miles | — (Inspected (no overall grade)) |
| Church Aston Infant School | Primary | 3.3 miles | Good — 9 Apr 2014 |
| Idsall School | Secondary | 3.5 miles | — (Inspected (no overall grade)) |
Rental Comparables
Rental comparables data is not available for this property.
Rent-driven metrics
Based on Area rent estimate.
- Rent ratio — Monthly rent ÷ purchase price (1% rule). 1%+ = strong, 0.8–1% = okay, <0.8% = weak for cashflow.
- Max investor price — Rent ÷ 0.8%; the price at which rent would be 0.8% of price (Stoke-style target).
- Target investor price — Rent ÷ 1%; the price at which rent would be 1% of price (strong cashflow band).
- Gross yield — Annual rent as % of purchase price (no costs).