18
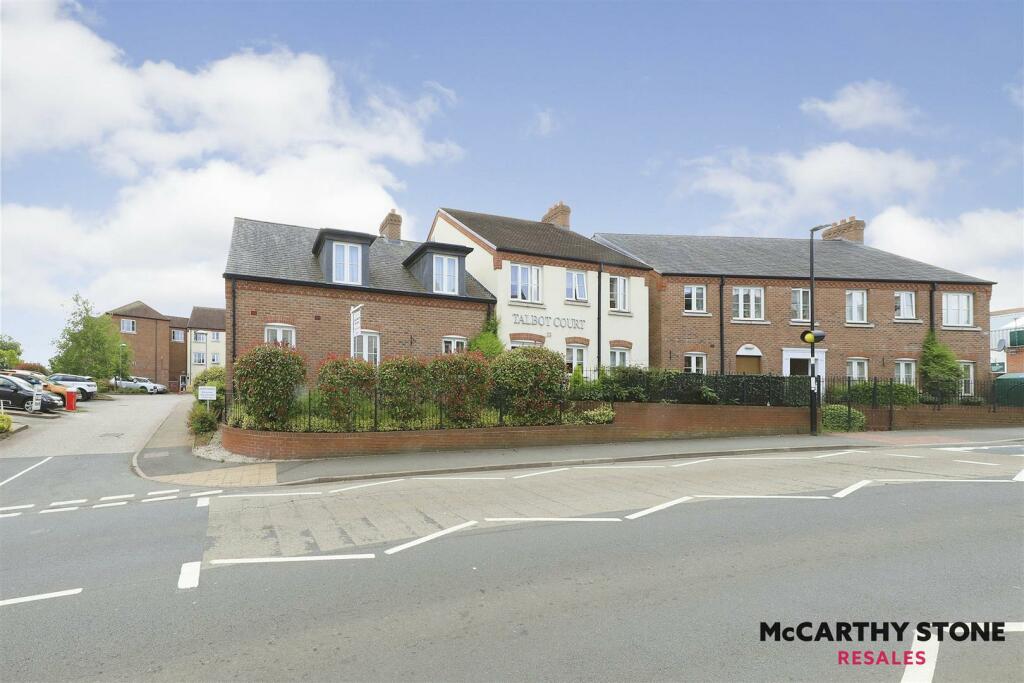
TALBOT COURT, SALOP STREET, BRIDGNORTH, SHROPSHIRE WV16 5BR
Property details
Tenure
LEASEHOLD (114 years remaining on lease)
Floor area
70 m²
Council tax band
B
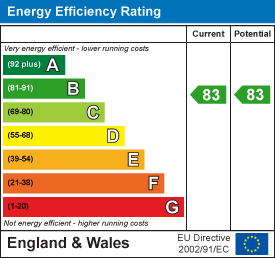
EPC rating
B
Year built
England and Wales: 2012 onwards
Last sold
£120,000 Feb 2026
Price per m²
£1,929/m²
Local average
£138,750 (-2.7%)
Deprivation
Decile 8 (25,755 of 33,755)
Street crime
88 incidents within 1 mile (May 2026)
Key features
- Homeowners' lounge with audio visual equipment
- Waitress service restaurant
- Domestic assistance (1hr included in service charge - additional hours by arrangement)
- Personal care packages available from the onsite CQC registered care agency
- Estates Manager + 24-hour on-site staffing
- Guest suite & Laundry room
- Full wheelchair accessibilty
- Landscaped gardens
- Mobility scooter charging point
- To arrange an appointment to view telephone
Additional details
- Parking
- Yes
- Garden
- Yes
Description
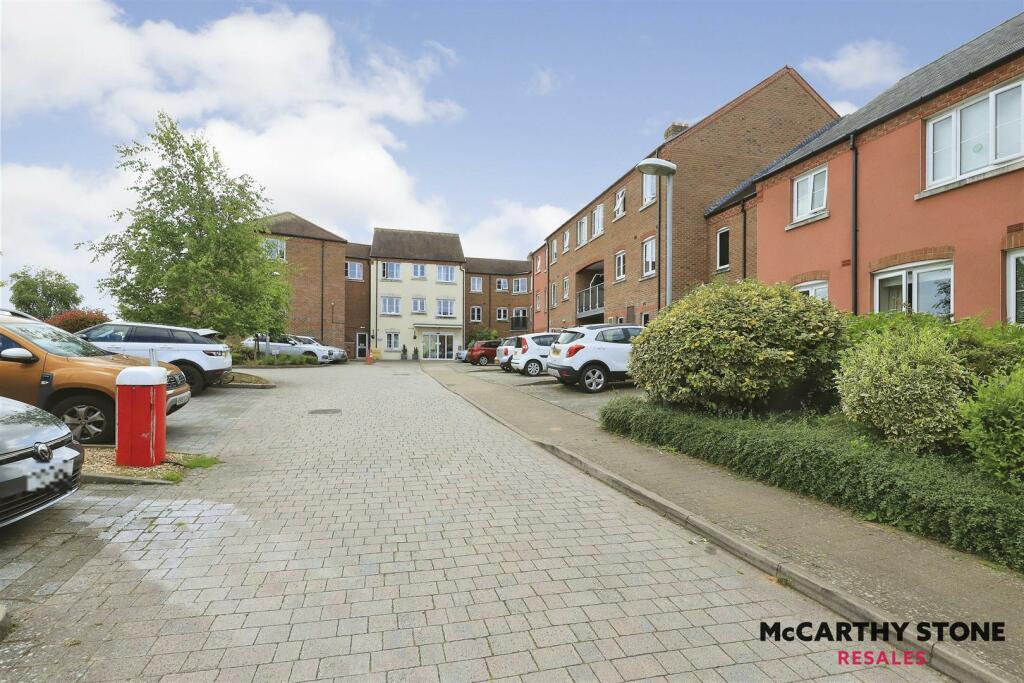
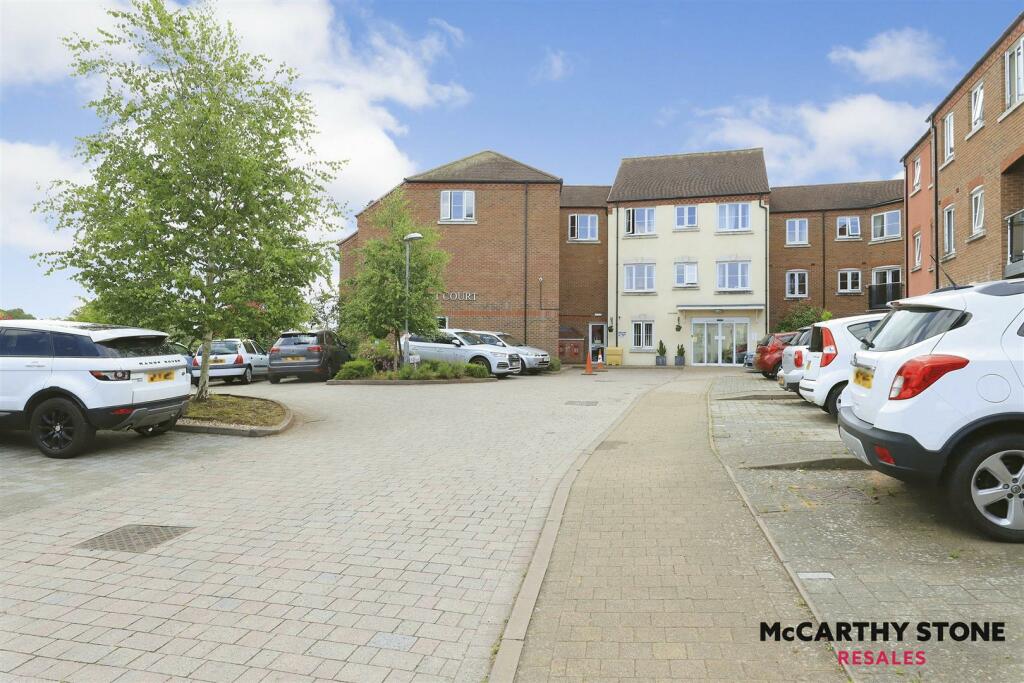
Summary - Located in rural Shropshire, close to the Welsh border is the picturesque market town of Bridgnorth. Situated on the banks of the river Severn, Bridgnorth is two towns in one. The High Town sits atop steep sandstone cliffs with views of the Severn valley and Low Town below. Talbot Court sits within the High Town, less than half a mile from the High Street where you will find lots of high street and independent shops.
Talbot Court is one of McCarthy & Stones Retirement Living PLUS range (formally Assisted Living) and is facilitated to provide it's homeowners' with extra care. An Estates Manager is on hand to manage the day to day running of the development and attend to any queries you may have. Within the service charge homeowners are allocated 1 hours domestic assistance per week, however, additional hours can be arranged by prior appointment. There are a range of personal care packages to suit your requirements - these are provided by the onsite CQC registered care team. For your reassurance the development has 24-Hour on-site staffing, secure camera entry systems and 24-Hour emergency call system provided by a personal pendant with static call points in bathroom and main bedroom. The development has a homeowners' lounge which is a superb venue for socialising with friends and family. If your guests have travelled from afar, they can extend their stay by booking into the development Guest Suite (usually for a fee of £25 per night - subject to availability) which has an en-suite shower room, tea and coffee making facilities and a TV. For added convenience there is an onsite waitress service restaurant with freshly cooked meals provided everyday.
It is a condition of purchase that residents must meet the age requirement of 70 years of age or over.
Moving Made Easy - Moving is a huge step, but don’t let that hold you back. We have a range of services to help your move go smoothly, including:
• FREE Entitlements Advice to help you find out what benefits you may be entitled to that can assist with service charges or living costs.
• Part Exchange service to help you move without the hassle of having to sell your own home.
• Removal Services that can help you declutter and move you in to your new home.
• Conveyancing specialists who are experienced with sales and purchases of McCarthy Stone retirement properties.
For more information speak with our Property Consultant today.
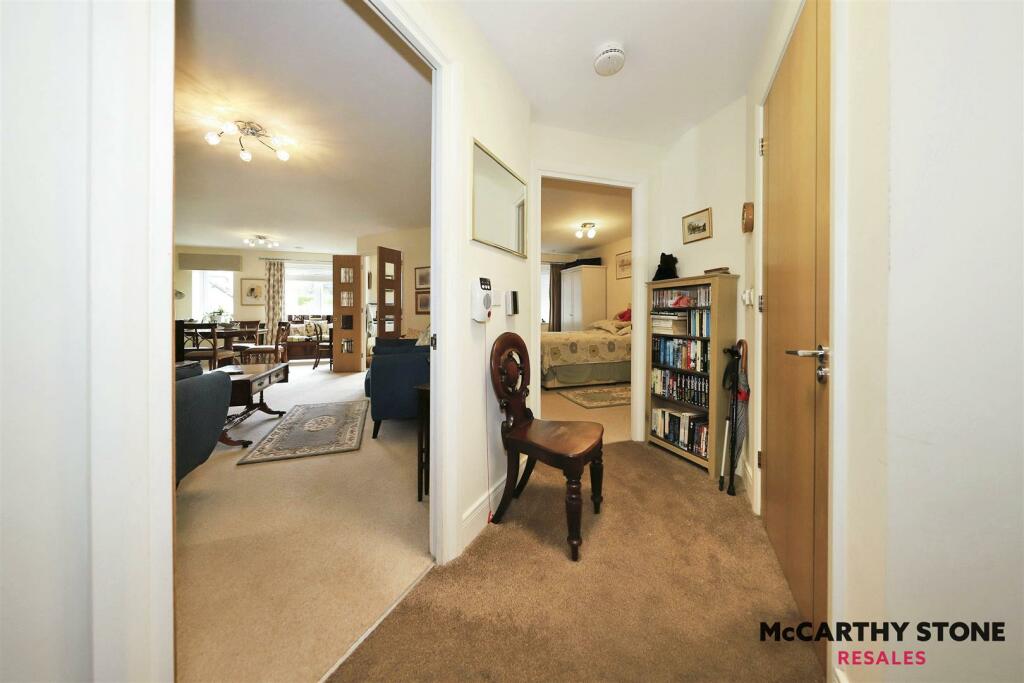
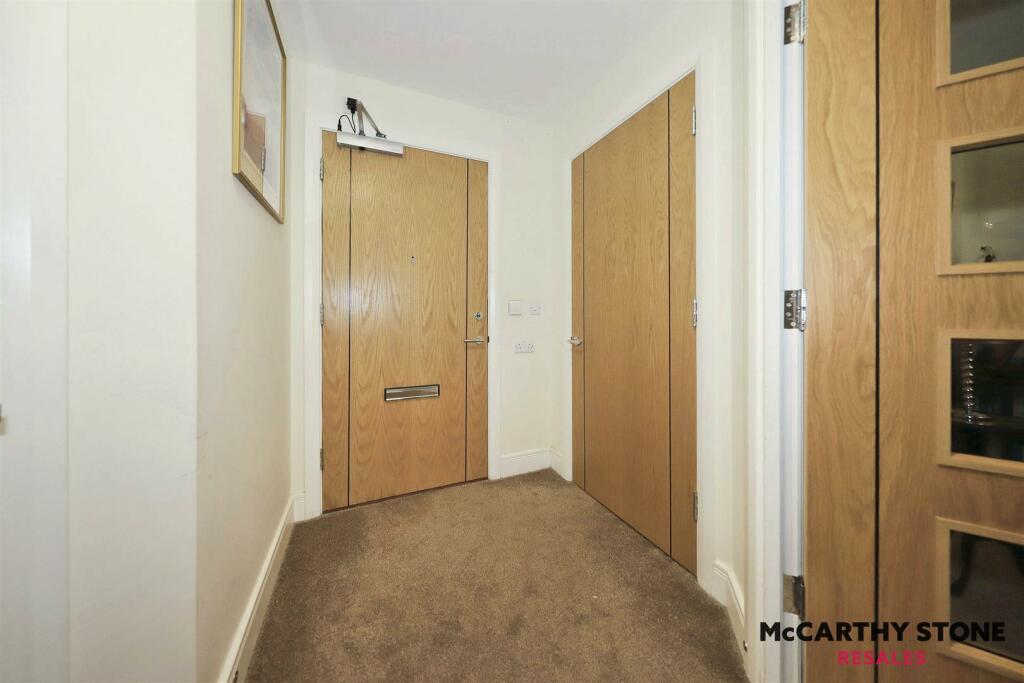
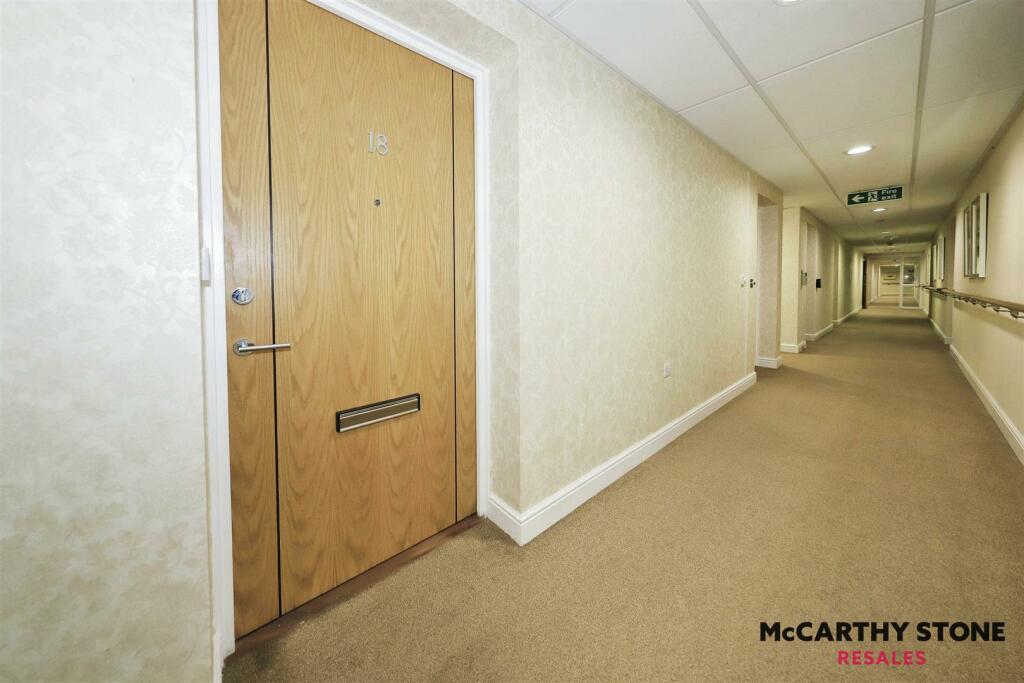
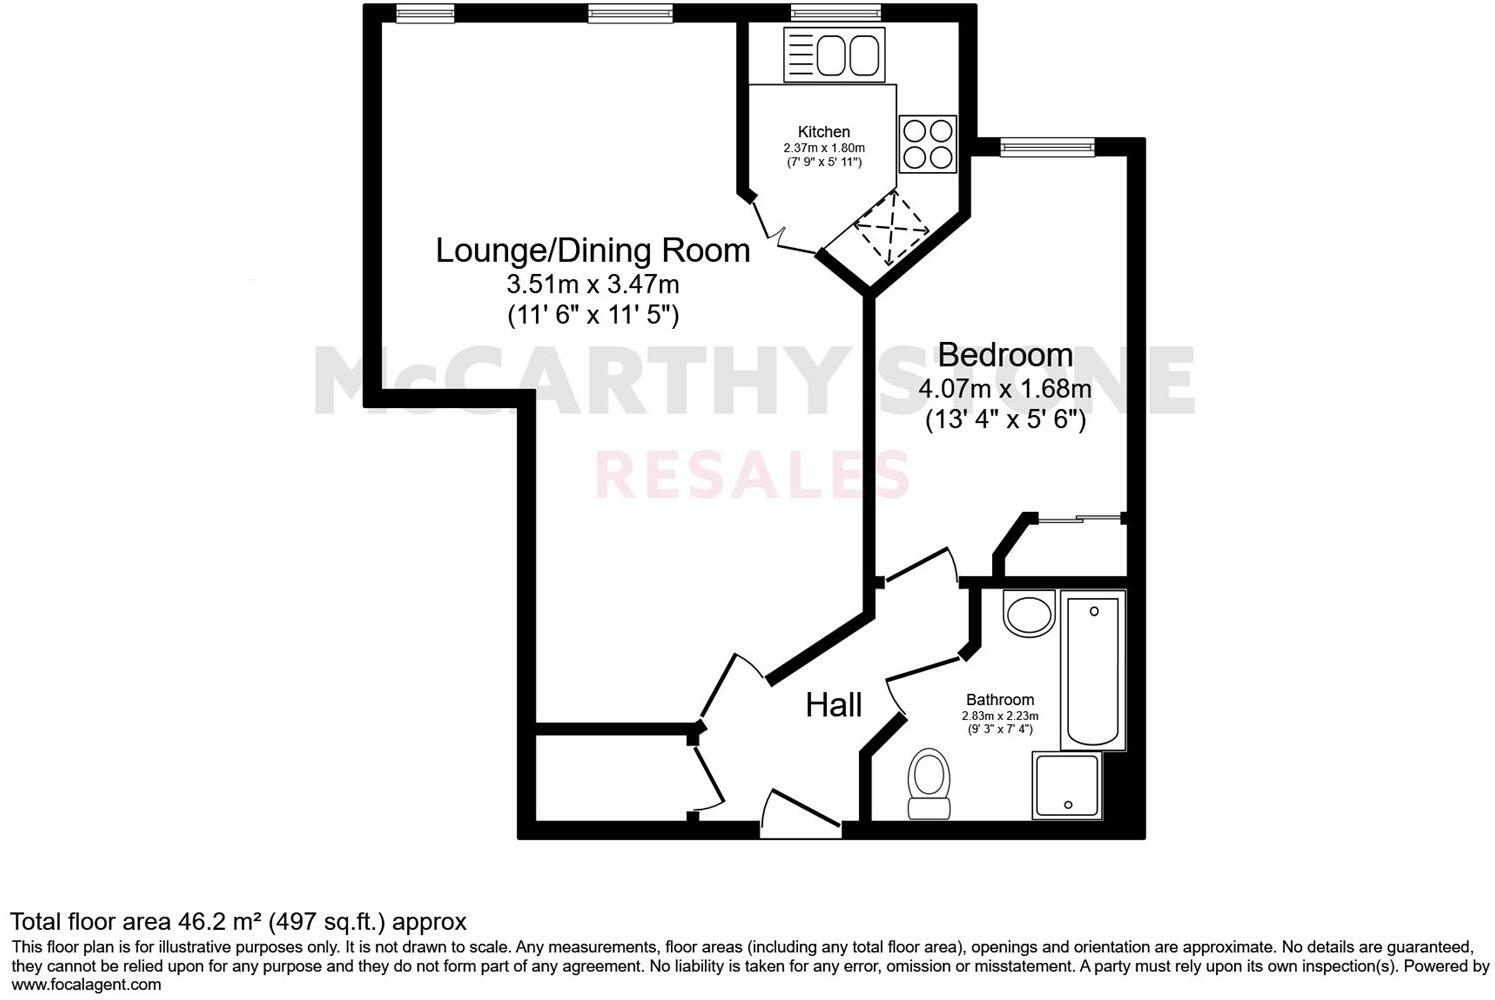
Entrance Hall - Front door with spy hole leads to a welcoming entrance hallway, having the 24-hour Tunstall emergency response system, a door to a walk-in storage cupboard/airing cupboard. Smoke detector. Security door entry system with intercom. Other doors lead to the bedroom, living room and bathroom.
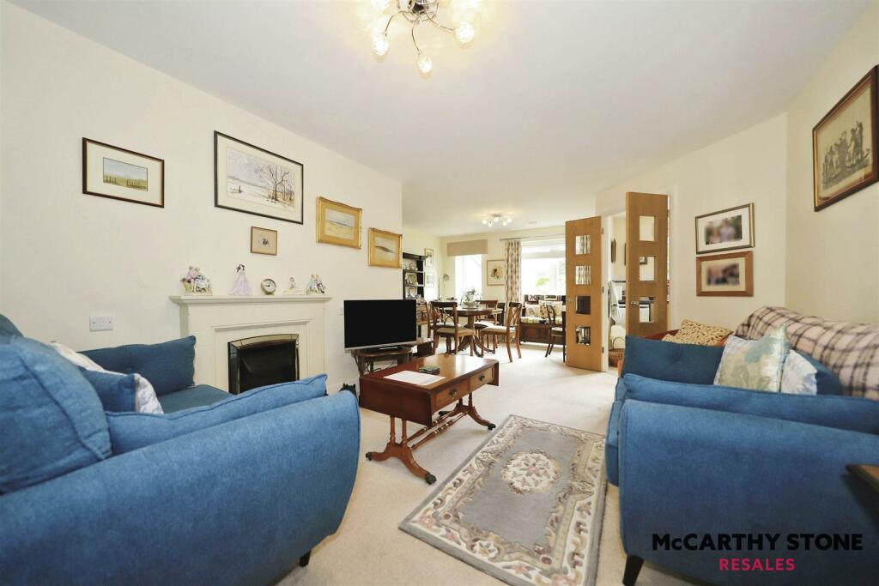
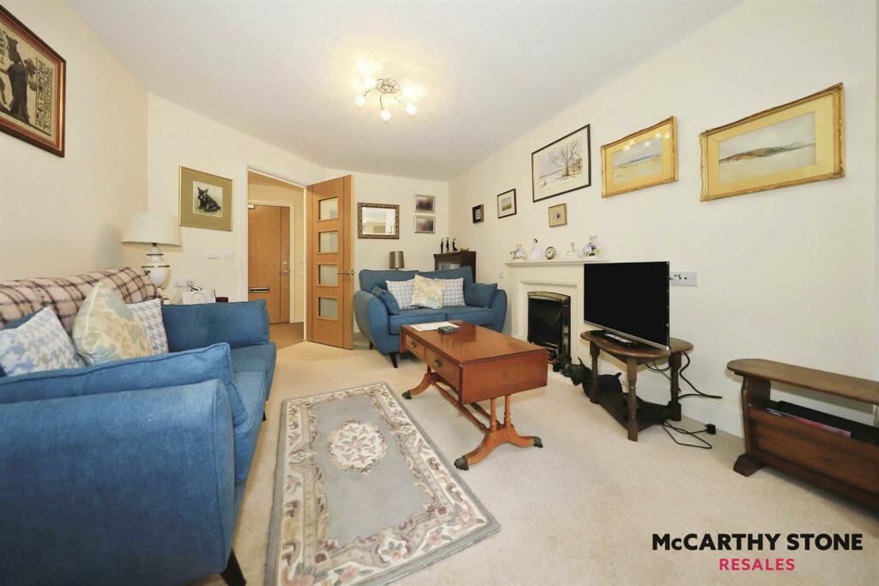
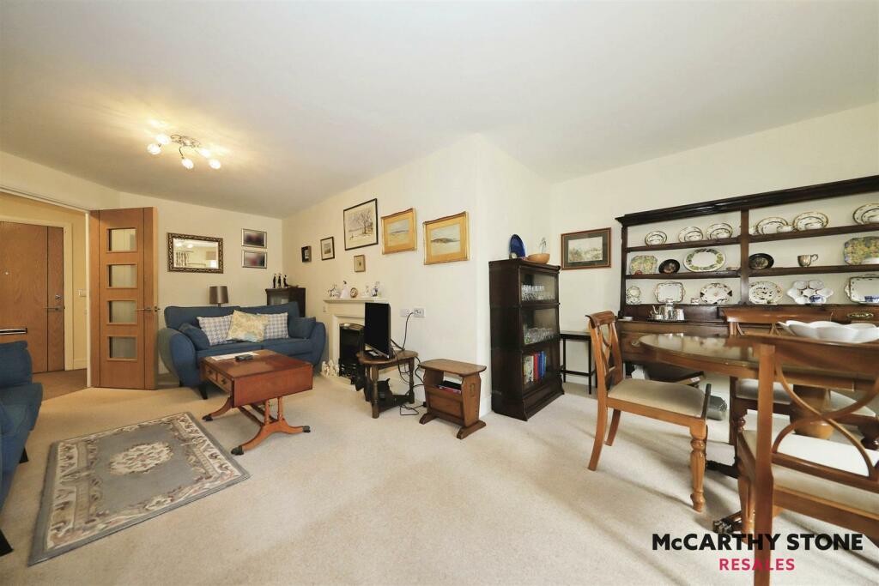
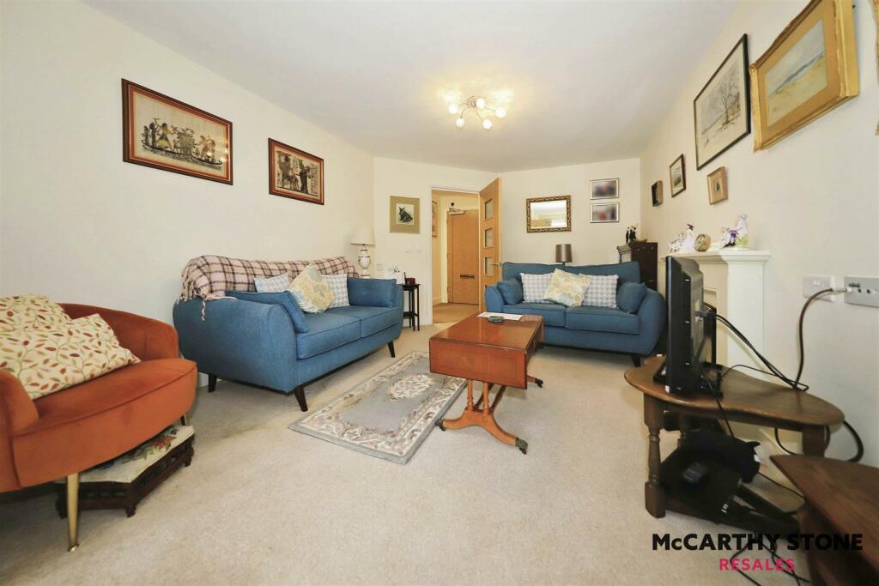
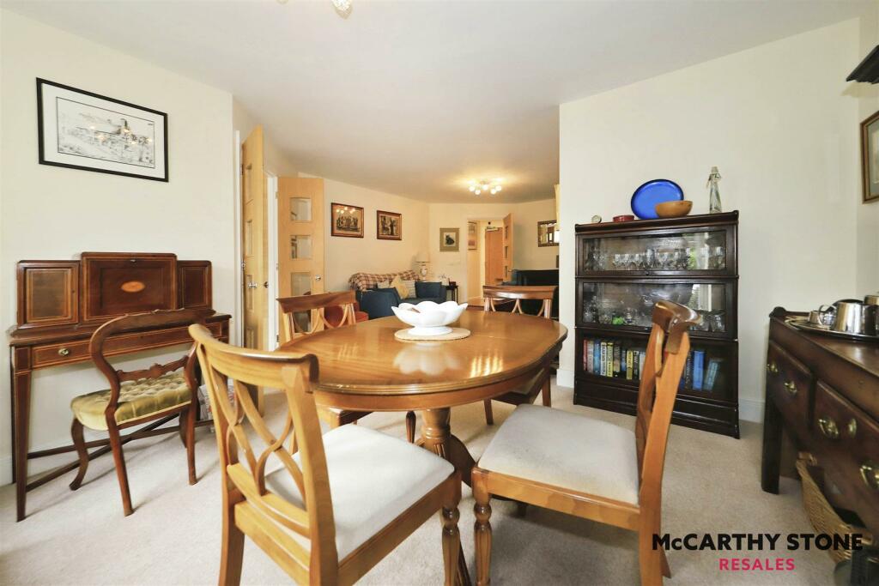
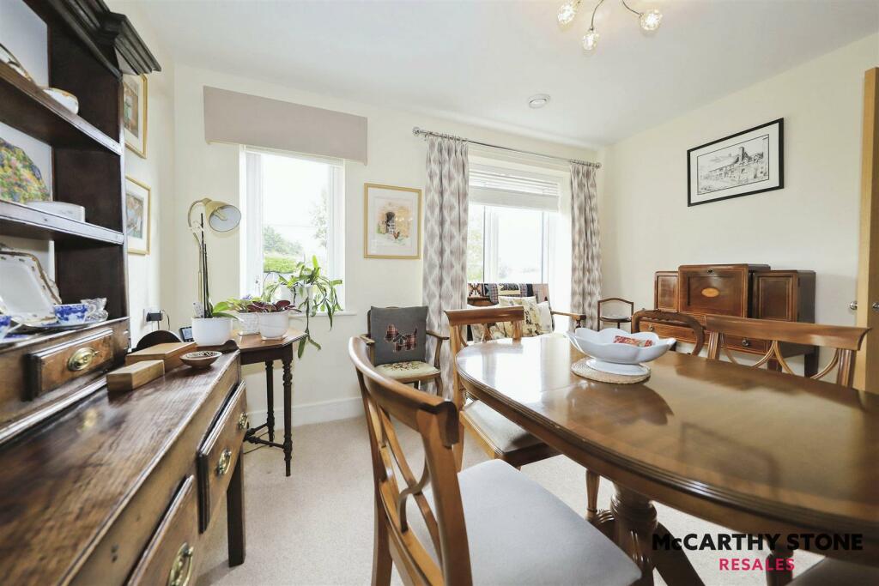
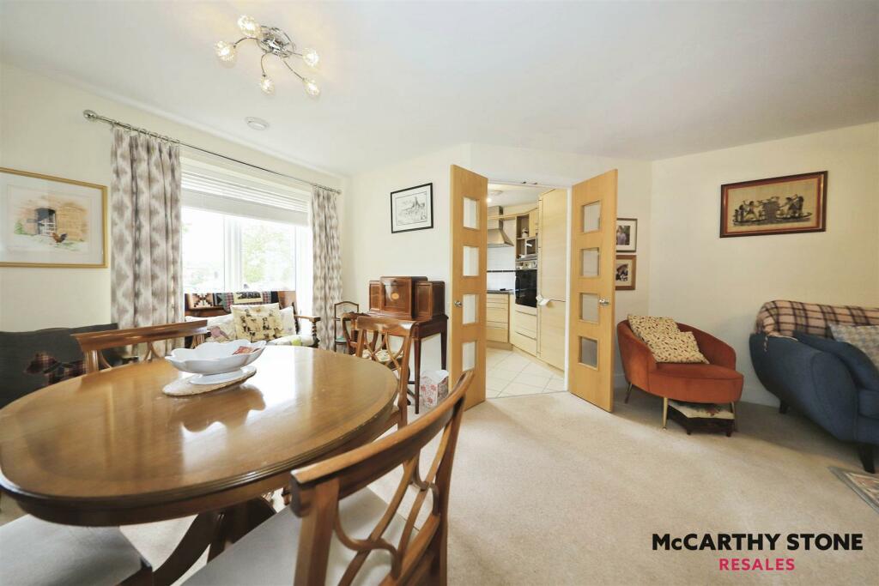
Living Room - A well-proportioned lounge with two UPVC double glazed windows. TV and telephone points (Sky/Sky+ connectivity - subscription fees may apply). Two ceiling points. Raised electric power sockets and an attractive feature fireplace with inset electric fire makes a lovely focal point. An oak effect door with glazed panels leads to the kitchen.
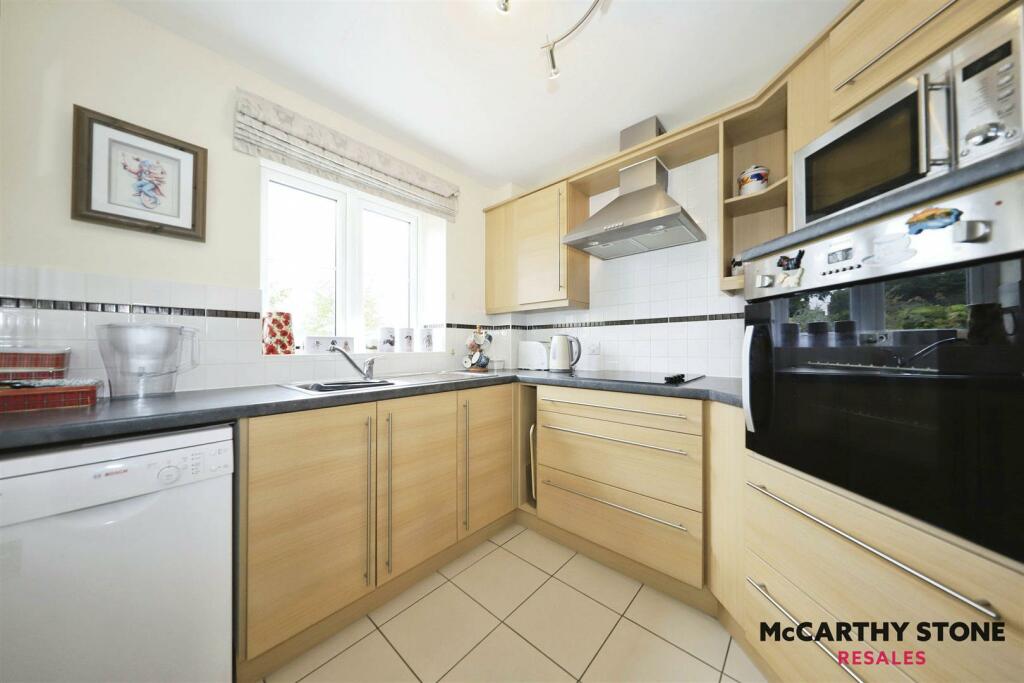
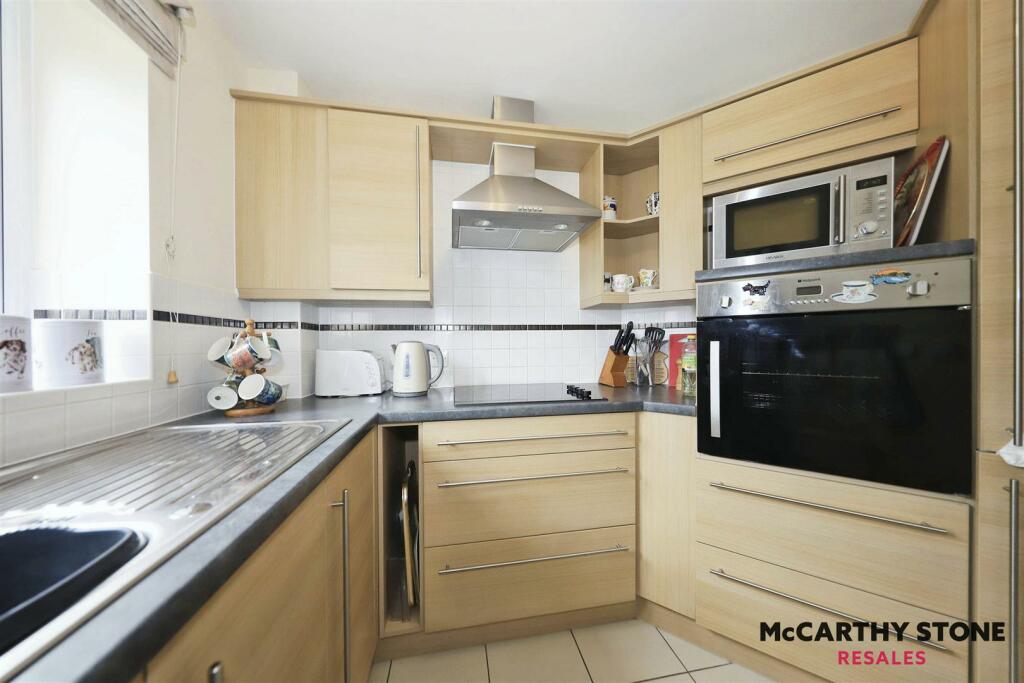
Kitchen - Fully fitted modern kitchen with tiled floor. Stainless steel sink with lever tap. Double glazed window. Built-in oven with space above for a microwave. Ceramic hob and extractor hood. Fitted integrated fridge/freezer and dishwasher space.
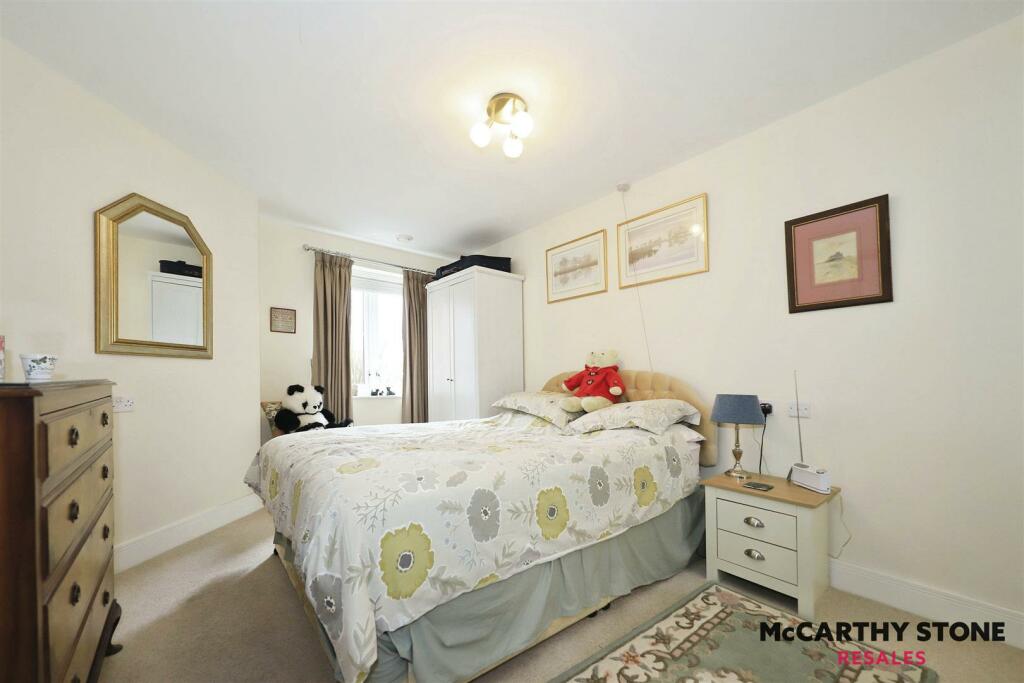
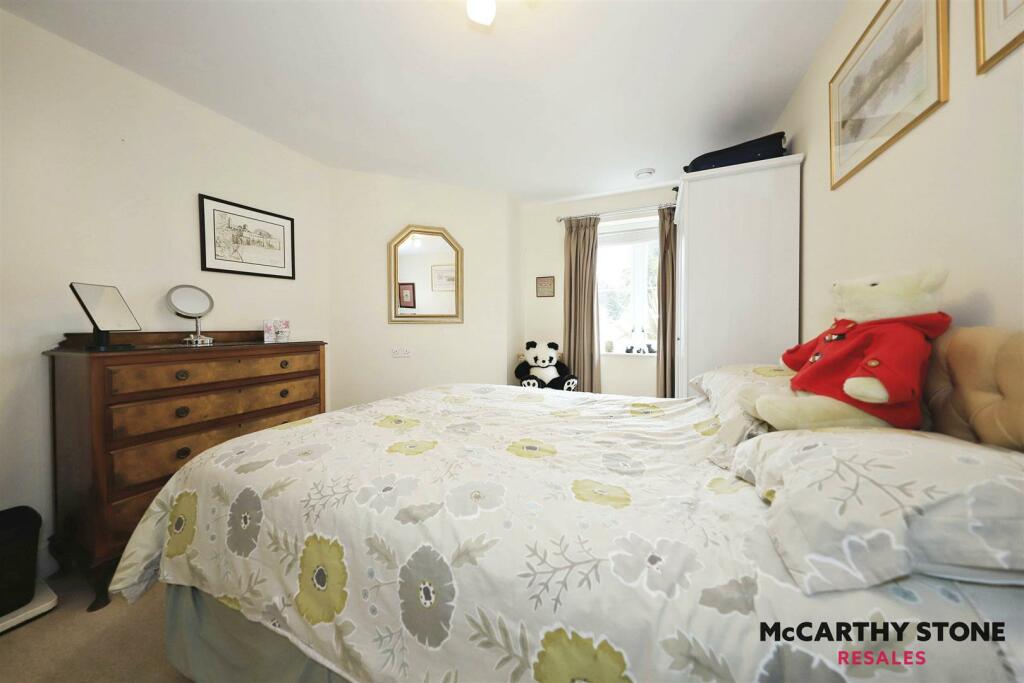
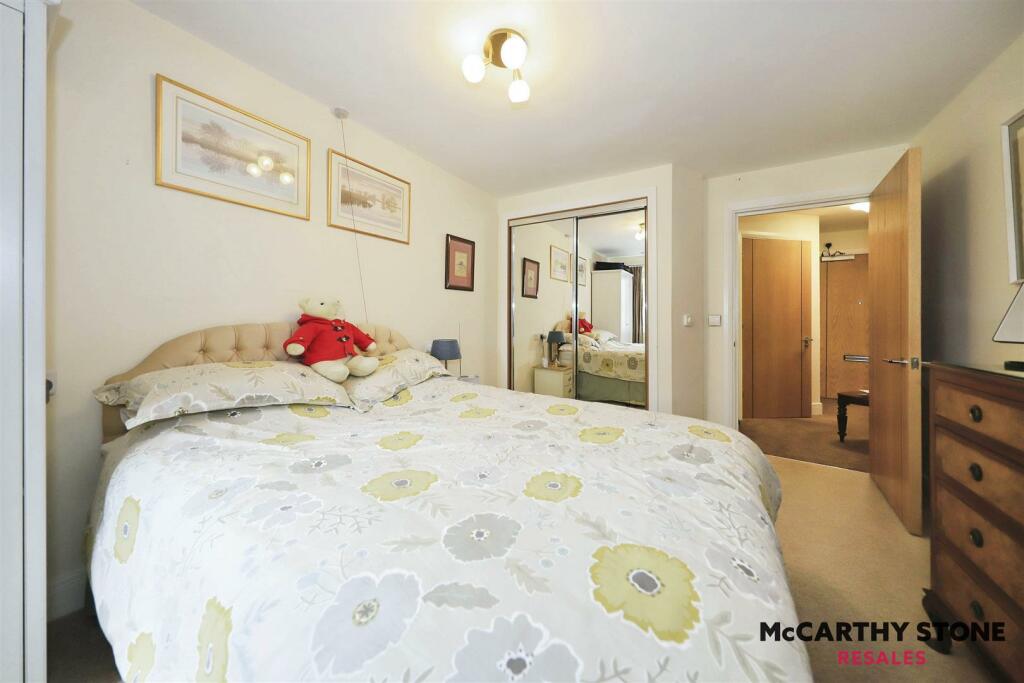
Bedroom - Double bedroom with built in wardrobe with mirrored doors. Ceiling lights, TV and phone point. Raised power sockets. Emergency pull-cord.
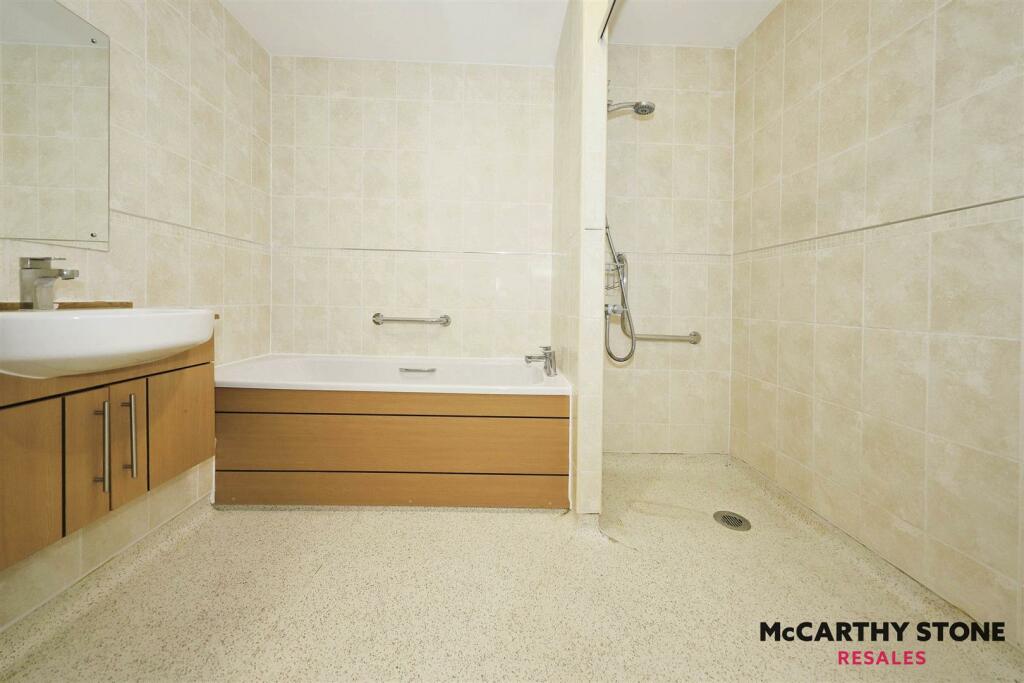
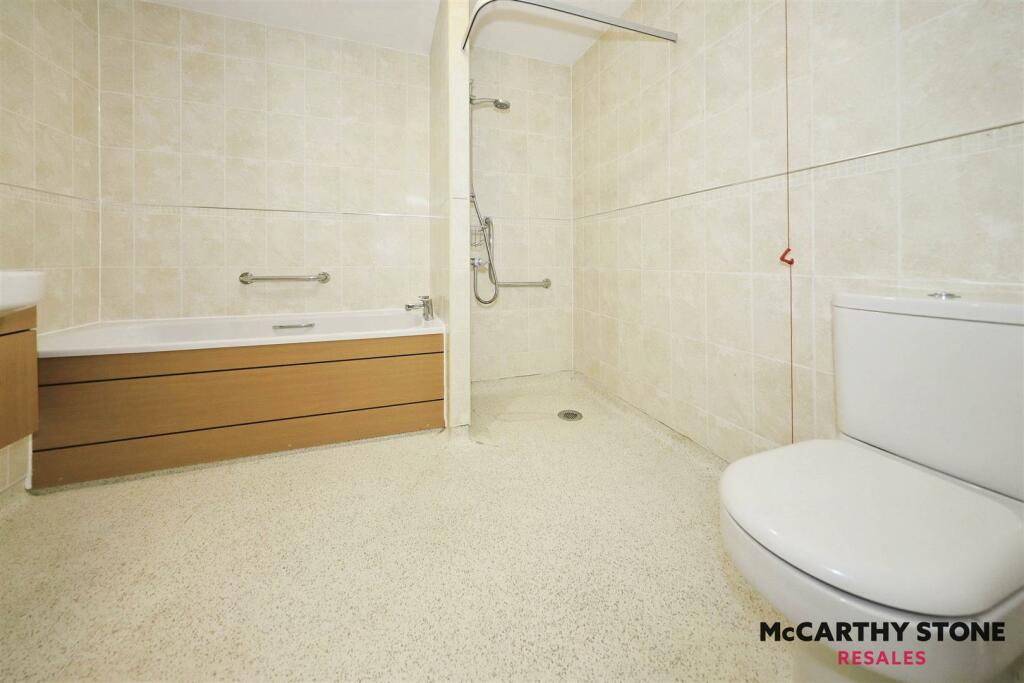
Bathroom - The bathroom comprises of a low level bath, level access shower, WC, vanity unit with wash basin and mirror above. Shaver point. Emergency pull cord. Slip resistant flooring.
Car Parking Permit Scheme-Subject To Availability - Parking is by allocated space subject to availability. The fee is usually £250 per annum, but may vary by development. Permits are available on a first come, first served basis. Please check with the House Manager on site for availability.
Service Charge (Breakdown) - • Cleaning of communal windows
• Water rates for communal areas and apartments
• Electricity, heating, lighting and power to communal areas
• 24 hour emergency call system
• Upkeep of gardens and grounds
• Repairs and maintenance to the interior and exterior communal areas
• Contingency fund including internal and external redecoration of communal areas
• Buildings insurance
The Service charge does not cover external costs such as your Council Tax, electricity or TV, but does include the cost of your House Manager, your water rates, our 24 hour emergency call system, the heating and maintenance of all communal areas, exterior property maintenance and gardening. To find out more about the service charges please please contact your Property Consultant or House Manager.
Service charge: £10,001.61 per annum (for financial year ending 30/09/2026)
Lease Information - Lease term: 125 years from 1st June 2014
Ground rent : £435 per annum
Ground rent review: 1st June 2029
Additional Information & Services - • Superfast Fibre Broadband available
• Mains water and electricity
• Electric room heating
• Mains drainage
Listed by
Bournemouth
McCarthy & Stone Management Services
Reference: 153385598
EPC Rating & Upgrade Cost
Current rating: B
Potential rating: B
Inspection date: 07/10/2024
Expiry date: 06/10/2034
Current heating cost: £238/year
Potential heating cost: £238/year
Flood risk
Zone: 1
Risk: Low
Job (default Low)
Floorplans
1680043-floorplan-final.jpg
EPC Graphs
EE Rating
Price history
-25% since 2017
| Event | Date | Price | % change |
|---|---|---|---|
| Sold | 23/02/2026 (4 months ago) | £120,000 | -20% |
| Sold | 10/10/2022 (3 years ago) | £150,000 | -6.3% |
| Sold | 31/10/2017 (8 years ago) | £160,000 | — |
Source: HM Land Registry Price Paid Data. Crown copyright.
Sold Comparables
Same street and nearby sales within 0.25 miles (last 5 years). Data from Land Registry Price Paid.
| Address | Price | Date | Type |
|---|---|---|---|
| THE TOLL HOUSE WESTGATE, BRIDGNORTH, SHROPSHIRE, WV16 5BN | £155,000 | 20/01/2025 | Flat |
| Same street TALBOT COURT 19 SALOP STREET, BRIDGNORTH, SHROPSHIRE, WV16 5BR | £132,549 | 09/10/2023 | Flat |
| Same street TALBOT COURT 34 SALOP STREET, BRIDGNORTH, SHROPSHIRE, WV16 5BR | £94,000 | 10/07/2023 | Flat |
| Same street TALBOT COURT 30 SALOP STREET, BRIDGNORTH, SHROPSHIRE, WV16 5BR | £140,000 | 24/02/2023 | Flat |
| Same street TALBOT COURT 52 SALOP STREET, BRIDGNORTH, SHROPSHIRE, WV16 5BR | £100,000 | 03/01/2023 | Flat |
| Same street TALBOT COURT 57 SALOP STREET, BRIDGNORTH, SHROPSHIRE, WV16 5BR | £105,000 | 13/12/2022 | Flat |
| Same street TALBOT COURT 32 SALOP STREET, BRIDGNORTH, SHROPSHIRE, WV16 5BR | £125,000 | 25/11/2022 | Flat |
| Same street TALBOT COURT 24 SALOP STREET, BRIDGNORTH, SHROPSHIRE, WV16 5BR | £135,000 | 28/10/2022 | Flat |
| Same street TALBOT COURT 29 SALOP STREET, BRIDGNORTH, SHROPSHIRE, WV16 5BR | £127,500 | 22/07/2022 | Flat |
| 9 ST MARYS COURT, BRIDGNORTH, SHROPSHIRE, WV16 4DZ | £165,000 | 25/05/2022 | Flat |
| Same street TALBOT COURT 10 SALOP STREET, BRIDGNORTH, SHROPSHIRE, WV16 5BR | £140,000 | 27/04/2022 | Flat |
| 10 ST MARYS COURT, BRIDGNORTH, SHROPSHIRE, WV16 4DZ | £175,000 | 31/03/2022 | Flat |
| Same street TALBOT COURT 28 SALOP STREET, BRIDGNORTH, SHROPSHIRE, WV16 5BR | £115,000 | 25/02/2022 | Flat |
| Same street TALBOT COURT 49 SALOP STREET, BRIDGNORTH, SHROPSHIRE, WV16 5BR | £110,000 | 11/01/2022 | Flat |
| Same street TALBOT COURT 5 SALOP STREET, BRIDGNORTH, SHROPSHIRE, WV16 5BR | £125,000 | 10/09/2021 | Flat |
| Same street TALBOT COURT 25 SALOP STREET, BRIDGNORTH, SHROPSHIRE, WV16 5BR | £145,000 | 28/07/2021 | Flat |
Street average: £122,619 (13 sales)
Area average: £165,000 (3 sales)
Capital growth trend
Land Registry outcode average: last 12 months vs 5y and 10y ago (from sold prices).
House Price Index (HM Land Registry — official index, not sold-price averages): Shropshire. Series: Flats and maisonettes. As of April 2026.
Rental Range
Estimated market rent for Shropshire. Low = conservative, Realistic = average, Optimistic = best case.
Based on Local Authority from postcode lookup → Shropshire.
LHA (30th percentile) floor for Shropshire: £474/mo (Apr 2025 – Mar 2026)
Location
Address
18 Salop Street
Nearby
Nearest stations, universities and amenities (distance from property).
| Type | Name | Distance |
|---|---|---|
| Shop | The Toy Emporium | 0.2 miles |
| Shop | Willz Motor Shop | 0.2 miles |
| Bus stop | Hawthorns Junction | 0.2 miles |
| Bus stop | Sainsbury's | 0.2 miles |
| Train station | Bridgnorth Cliff Railway Top Station | 0.3 miles |
| Train station | Bridgnorth Cliff Railway Bottom Station | 0.4 miles |
| University | Unknown | 10.0 miles |
| University | University Of Wolverhampton (Shropshire Campus) (Business School) | 10.2 miles |
| Hospital | krishna pemmaraju | 11.4 miles |
Street-level crime
| Category | Count |
|---|---|
| Violence and sexual offences | 33 |
| Criminal damage and arson | 15 |
| Public order | 9 |
| Shoplifting | 7 |
| Other theft | 5 |
| Vehicle crime | 5 |
| Other crime | 4 |
| Robbery | 3 |
| Bicycle theft | 2 |
| Drugs | 2 |
| Theft from the person | 2 |
| Burglary | 1 |
| Total incidents | 88 |
Within 1 mile during May 2026. Source: data.police.uk (England & Wales).
Schools nearby
Nearest open schools with Ofsted ratings (England). Closed schools are not shown. Data from Get Information about Schools and Ofsted.
| Name | Type | Distance | Ofsted |
|---|---|---|---|
| St John's Catholic Primary School | Primary | 0.3 miles | Requires improvement — 19 Sep 2024 |
| Bridgnorth Endowed School | Secondary | 0.3 miles | Good — 10 Oct 2023 |
| Oldbury Wells School | Secondary | 0.3 miles | Good — 10 Jul 2013 |
| St Leonard's CofE Primary School | Primary | 0.4 miles | Good — 25 Nov 2014 |
| Castlefields Primary School | Primary | 0.4 miles | Good — 18 Dec 2014 |
Rental Comparables
Loading rental comparables for this postcode. Refresh in a few minutes.
Rent-driven metrics
Based on Area rent estimate.
- Rent ratio — Monthly rent ÷ purchase price (1% rule). 1%+ = strong, 0.8–1% = okay, <0.8% = weak for cashflow.
- Max investor price — Rent ÷ 0.8%; the price at which rent would be 0.8% of price (Stoke-style target).
- Target investor price — Rent ÷ 1%; the price at which rent would be 1% of price (strong cashflow band).
- Gross yield — Annual rent as % of purchase price (no costs).