1 SIMMENTAL STREET
BRIDGWATER, NORTH PETHERTON, SOMERSET TA6 6FW
£289,950
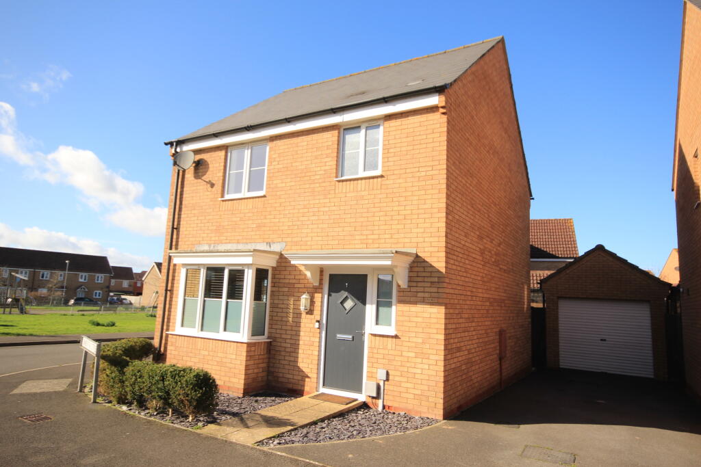
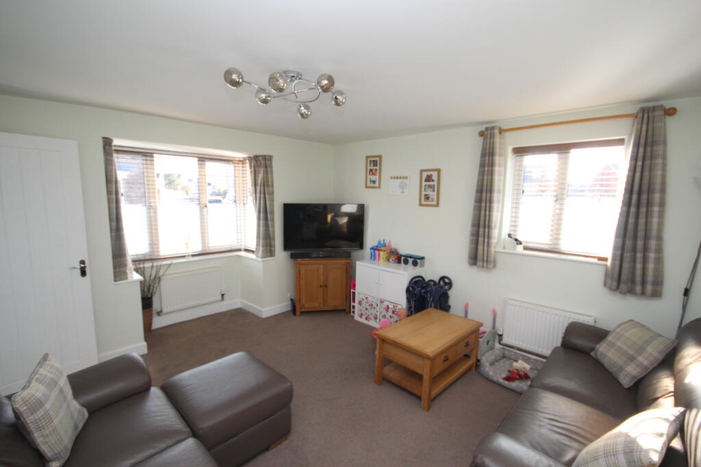
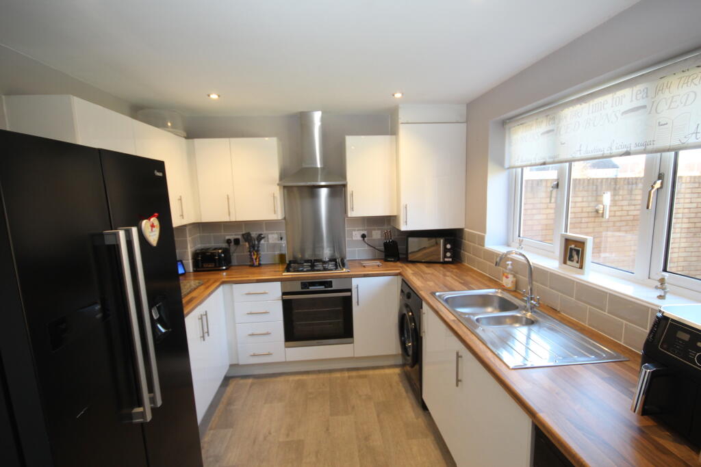
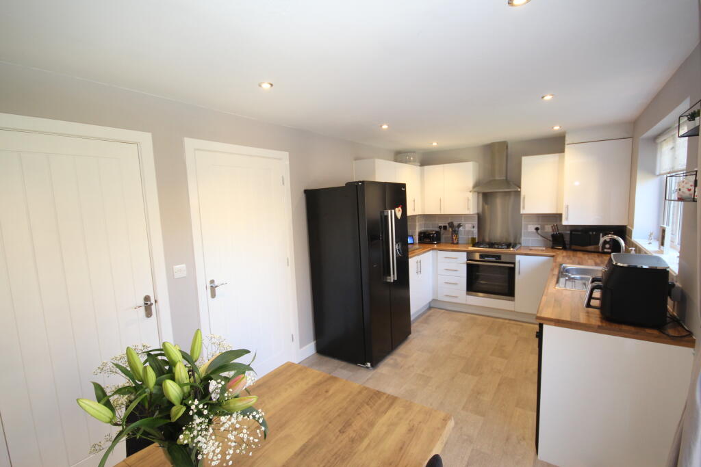
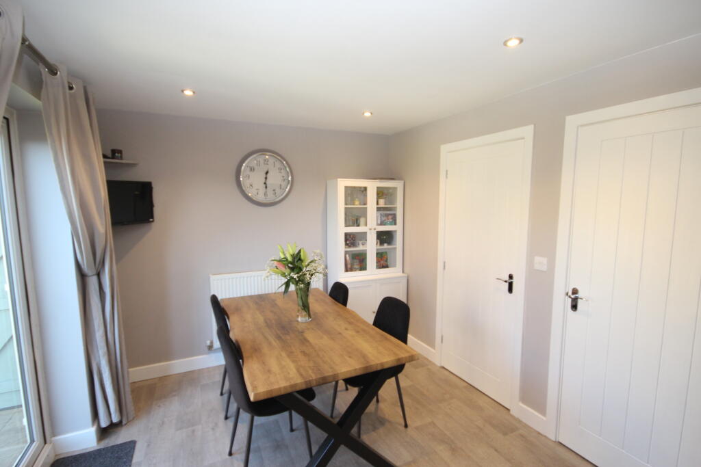
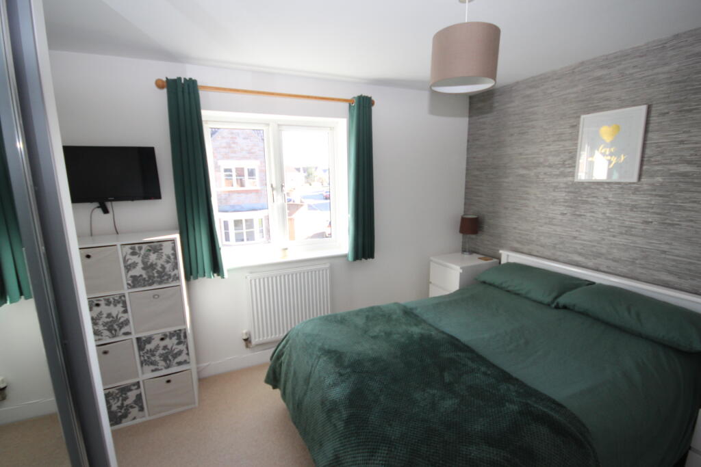
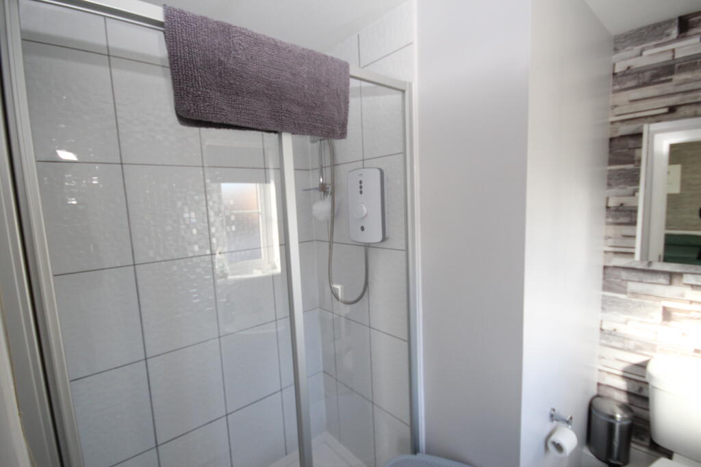
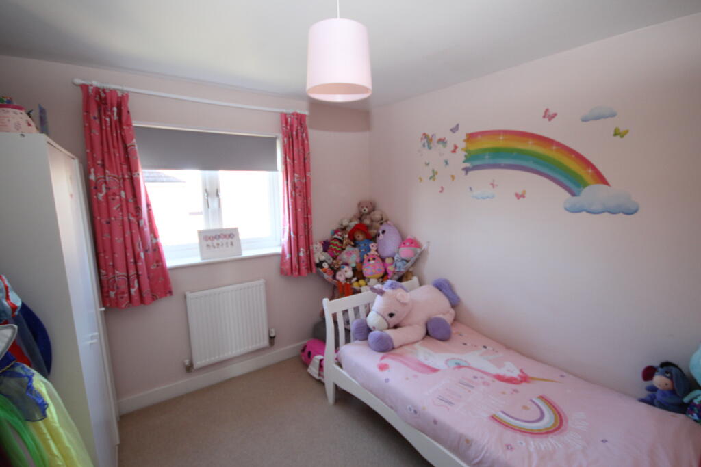
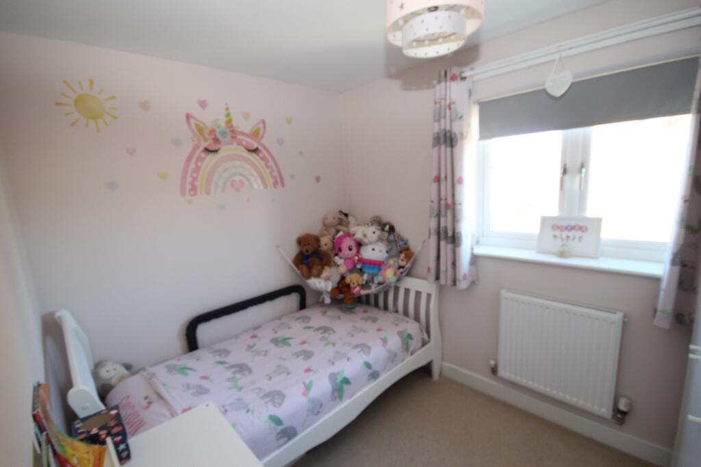
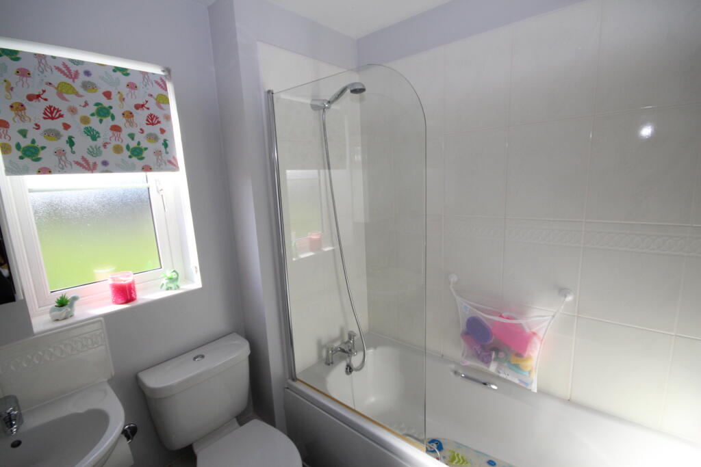
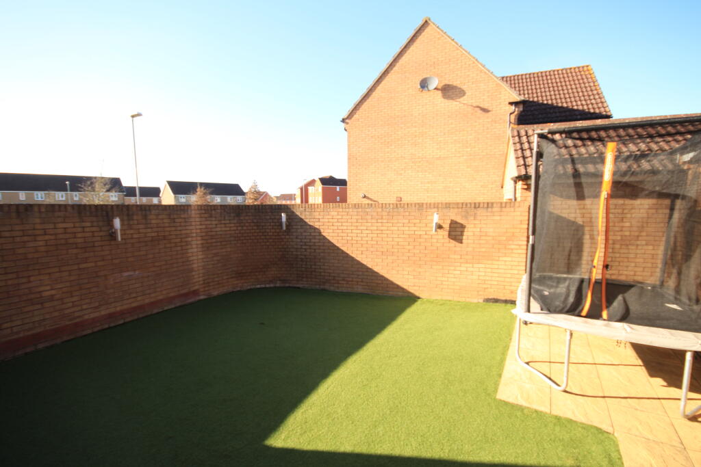
Photo 1 Photo 2 Photo 3 Photo 4 Photo 5 Photo 6 Photo 7 Photo 8 Photo 9 Photo 10 Photo 11
/ 11
Property details
Tenure
FREEHOLD
Floor area
80 m²
Last sold
£289,950 Aug 2025
Local average
£351,414 (-17.5%)
Street crime
186 incidents within 1 mile (May 2026)
Key features
- A WELL PRESENTED 3 BEDROOM DETACHED MODERN PROPERTY
- GAS FIRED CENTRAL HEATING & UPVC DOUBLE GLAZED WINDOWS AND DOORS
- EN-SUITE SHOWER FACILITIES TO MASTER BEDROOM
- LOUNGE & KITCHEN/DINER
- CLOAKROOM
- GARDENS & GARAGE
- IDEAL FAMILY PROPERTY
Additional details
- Parking
- Yes
- Garden
- Yes
- Listed property
- No
- Required access
- No
- Rights of way
- No
Description
The well proportioned accommodation briefly comprises; Entrance Hall, Cloakroom, Lounge and Kitchen/Diner, whilst to first floor are 3 Bedrooms, with en-suite Shower Room to the master bedroom, and a family Bathroom. The property benefits from gas fired central heating, UPVC double glazed windows and doors and all floor coverings included in the asking price. There is an enclosed rear garden with a Garage and driveway to the side of the house and when combined with the overall accommodation and location make it an ideal family property and as such early viewing is recommended to avoid disappointment.
ACCOMMODATION
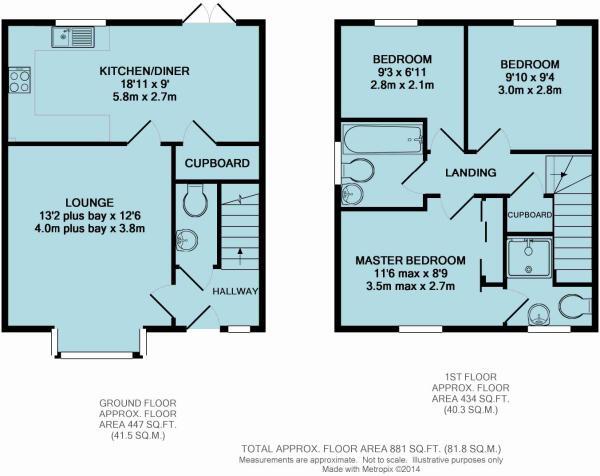
ENTRANCE HALL Stairs to first floor. Radiator. Carpet.
CLOAKROOM Low level WC. Pedestal wash hand basin. Radiator. Tiled splashback. Extractor fan.Vinolay flooring.
LOUNGE 14’9” max into bay x 12’4” Feature bay window. Dual aspect window overlooking open area. 2 radiators. Carpet. TV aerial point.
KITCHEN/DINER 19’1” x 9’0” Inset single drainer stainless steel sink unit with twin cupboard under. Roll top working surfaces with further cupboards and drawers under incorporating 4 ring gas hob with oven under, stainless steel extractor hood/canopy over. Stainless steel splashback. Comprehensive and complimentary range of matching wall cupboards. Plumbing for washing machine. Radiator. Tiled floor. UPVC double glazed French doors to garden. Large walk-in understairs storage room.
FIRST FLOOR
LANDING Hatch to roof space. Large built-in cupboard. Radiator. Carpet.
BEDROOM 1 9’10” x 9’8” max. With mirror fronted triple wardrobes. Radiator. Carpet. Tel pt. TV pt. Door to:
EN-SUITE SHOWER ROOM Double width shower tray with electric shower over and sliding shower screen door. Pedestal wash hand basin. Low level WC. Shaver point. Radiator.
BEDROOM 2 9’5” x 9’2” Radiator. Carpet. Telephone pt.
BEDROOM 3 9’4” x 7’1” plus door recess. Radiator. Carpet.
BATHROOM Panelled bath with shower mixer taps.Shower screen additional tiling to bath area. Pedestal wash hand basin.Radiator. Low level WC. Vinolay flooring
OUTSIDE To the front of the property are slate chippings & small box hedging which extend to the side as well. A long Tarmac drive provides ample off road parking & leads to the single GARAGE with metal up and over door, power and light A Side gate leads to the enclosed rear garden. Astroturf. Paved patio. This garden enjoys a high degree of privacy.
Viewing. By appointment with the vendors agents Messrs Charles Dickens, who will be pleased to make the necessary arrangements
Services Mains electricity, water, drainage & gas.
Energy Rating B 82
Council Tax Band C
Broadband & Mobile Information available at checker.ofcom.org.co.uk
Listed by
Bridgwater
Charles Dickens Estate Agents
Reference: 158784737
EPC Rating & Upgrade Cost
Fetching EPC data… Refresh this page in a moment.
Flood risk
Zone: 1
Risk: Low
Job (default Low)
Floorplans
Floorplan 1
Price history
| Event | Date | Price | % change |
|---|---|---|---|
| Sold | 26/08/2025 (10 months ago) | £289,950 | — |
Source: HM Land Registry Price Paid Data. Crown copyright.
Sold Comparables
Same street and nearby sales within 0.25 miles (last 5 years). Data from Land Registry Price Paid.
| Address | Price | Date | Type |
|---|---|---|---|
| Same street 16 SIMMENTAL STREET, NORTH PETHERTON, BRIDGWATER, SOMERSET, TA6 6FW | £202,500 | 10/10/2023 | Terraced |
| 19 STOCKMOOR DRIVE, NORTH PETHERTON, BRIDGWATER, SOMERSET, TA6 6AH | £300,000 | 21/06/2023 | Detached |
| Same street 23 SIMMENTAL STREET, NORTH PETHERTON, BRIDGWATER, SOMERSET, TA6 6FW | £437,500 | 24/02/2023 | Detached |
| 1 TOULOUSE ROAD, NORTH PETHERTON, BRIDGWATER, SEDGEMOOR, SOMERSET, TA6 6GN | £410,000 | 07/12/2022 | Detached |
| 6 TOKARO CLOSE, BRIDGWATER, SEDGEMOOR, SOMERSET, TA6 6XR | £420,000 | 27/10/2022 | Detached |
| Same street 15 SIMMENTAL STREET, NORTH PETHERTON, BRIDGWATER, SEDGEMOOR, SOMERSET, TA6 6FW | £235,000 | 07/10/2022 | Terraced |
| 2 CHARBRAY ROAD, NORTH PETHERTON, BRIDGWATER, SEDGEMOOR, SOMERSET, TA6 6GF | £364,000 | 05/10/2022 | Detached |
| 1 DEXTER WALK, NORTH PETHERTON, BRIDGWATER, SEDGEMOOR, SOMERSET, TA6 6FR | £345,000 | 19/08/2022 | Detached |
| 11 ESPERIA DRIVE, BRIDGWATER, SEDGEMOOR, SOMERSET, TA6 6XQ | £388,000 | 06/05/2022 | Detached |
| 1 BRETON CLOSE, NORTH PETHERTON, BRIDGWATER, SEDGEMOOR, SOMERSET, TA6 6FY | £230,000 | 14/04/2022 | Detached |
| 2 DEXTER WALK, NORTH PETHERTON, BRIDGWATER, SEDGEMOOR, SOMERSET, TA6 6FR | £260,000 | 23/02/2022 | Detached |
| 1 HATTON COURT, NORTH PETHERTON, BRIDGWATER, SEDGEMOOR, SOMERSET, TA6 6GD | £249,950 | 21/12/2021 | Detached |
| 21 STOCKMOOR DRIVE, NORTH PETHERTON, BRIDGWATER, SEDGEMOOR, SOMERSET, TA6 6AH | £370,000 | 17/12/2021 | Detached |
| 23 STOCKMOOR DRIVE, NORTH PETHERTON, BRIDGWATER, SEDGEMOOR, SOMERSET, TA6 6AH | £389,950 | 14/12/2021 | Detached |
| Same street 21 SIMMENTAL STREET, NORTH PETHERTON, BRIDGWATER, SEDGEMOOR, SOMERSET, TA6 6FW | £360,000 | 19/11/2021 | Detached |
| Same street 17 SIMMENTAL STREET, NORTH PETHERTON, BRIDGWATER, SEDGEMOOR, SOMERSET, TA6 6FW | £218,000 | 28/10/2021 | Semi-detached |
| 1 NAVARRIN CLOSE, NORTH PETHERTON, BRIDGWATER, SEDGEMOOR, SOMERSET, TA6 6XW | £270,000 | 21/09/2021 | Detached |
| HUNTWORTH GATE COTTAGES 5 MARSH LANE, HUNTWORTH, BRIDGWATER, SEDGEMOOR, SOMERSET, TA6 6LQ | £195,000 | 17/09/2021 | Detached |
| 6 MERINO WAY, NORTH PETHERTON, BRIDGWATER, SEDGEMOOR, SOMERSET, TA6 6WH | £335,000 | 03/08/2021 | Detached |
| 16 FAROE WALK, NORTH PETHERTON, BRIDGWATER, SEDGEMOOR, SOMERSET, TA6 6FX | £275,000 | 02/08/2021 | Detached |
Street average: £290,600 (5 sales)
Area average: £320,127 (15 sales)
Capital growth trend
Land Registry outcode average: last 12 months vs 5y and 10y ago (from sold prices).
House Price Index (HM Land Registry — official index, not sold-price averages): South West. Series: Detached. As of April 2026.
Rental Range
Estimated market rent for South West. Low = conservative, Realistic = average, Optimistic = best case.
Based on Region from postcode lookup → South West.
LHA (30th percentile) floor for Taunton & West Somerset: £848/mo (Apr 2025 – Mar 2026)
Location
Nearby
Nearest stations, universities and amenities (distance from property).
| Type | Name | Distance |
|---|---|---|
| Bus stop | Stockmoor Village | 0.1 miles |
| Shop | Countrywide Farmers | 0.2 miles |
| Bus stop | Taunton Road | 0.2 miles |
| Shop | WHSmith | 0.4 miles |
| Train station | Bridgwater | 1.2 miles |
| Train station | Westonzoyland | 2.7 miles |
| Hospital | Unknown | 7.1 miles |
Street-level crime
| Category | Count |
|---|---|
| Violence and sexual offences | 59 |
| Anti-social behaviour | 43 |
| Criminal damage and arson | 21 |
| Shoplifting | 12 |
| Burglary | 11 |
| Other theft | 11 |
| Vehicle crime | 11 |
| Other crime | 5 |
| Public order | 5 |
| Drugs | 3 |
| Robbery | 3 |
| Bicycle theft | 2 |
| Total incidents | 186 |
Within 1 mile during May 2026. Source: data.police.uk (England & Wales).
Schools nearby
Nearest open schools with Ofsted ratings (England). Closed schools are not shown. Data from Get Information about Schools and Ofsted.
| Name | Type | Distance | Ofsted |
|---|---|---|---|
| Somerset Bridge Primary School | Primary | 0.1 miles | Good — 1 May 2024 |
| Hamp Nursery and Infants' School | Primary | 0.7 miles | Good — 28 Mar 2013 |
| Hamp Academy | Primary | 0.7 miles | Good — 21 Sep 2022 |
| Polden Bower School | Other | 0.7 miles | Good — 23 Jun 2024 |
| Robert Blake School | Secondary | 0.7 miles | Requires improvement — 20 Nov 2023 |
Rental Comparables
Residential lets from OpenRent and Rightmove for the area (same bedroom count). Use to validate rent estimates. Student lets are excluded.
| Title | Rent | Beds | Distance | As seen on |
|---|---|---|---|---|
| 3 Bed Bungalow, Huntworth, TA7 | £1,500/mo | 3 | 0.89 miles | OpenRent |
Average rent: £1,500/mo (1 listing)
Rent-driven metrics
Based on OpenRent comparables.
- Rent ratio — Monthly rent ÷ purchase price (1% rule). 1%+ = strong, 0.8–1% = okay, <0.8% = weak for cashflow.
- Max investor price — Rent ÷ 0.8%; the price at which rent would be 0.8% of price (Stoke-style target).
- Target investor price — Rent ÷ 1%; the price at which rent would be 1% of price (strong cashflow band).
- Gross yield — Annual rent as % of purchase price (no costs).
- Cost-to-rent — Price ÷ annual rent (from OpenRent comparables). Under 14× = strong, 14–16× = acceptable, 17×+ = compressed.
- Cashflow — Rent minus mortgage, 10% maintenance, £25/mo compliance. Assumes 75% LTV, 3.95% APR (5yr fixed), 25yr term.
- ROI — Annual profit ÷ cash in (deposit + 4% purchase costs).