15 FEARNS AVENUE
NEWCASTLE, STAFFORDSHIRE ST5 8ND
Property details
Tenure
FREEHOLD
Floor area
49 m²
Council tax band
B
EPC rating
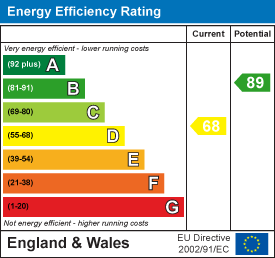
D
Year built
England and Wales: 1950-1966
Last sold
£137,000 Oct 2025
Price per m²
£4,286/m²
Local average
£201,588 (+4.2%)
Deprivation
Decile 8 (26,486 of 33,755)
Street crime
188 incidents within 1 mile (May 2026)
Key features
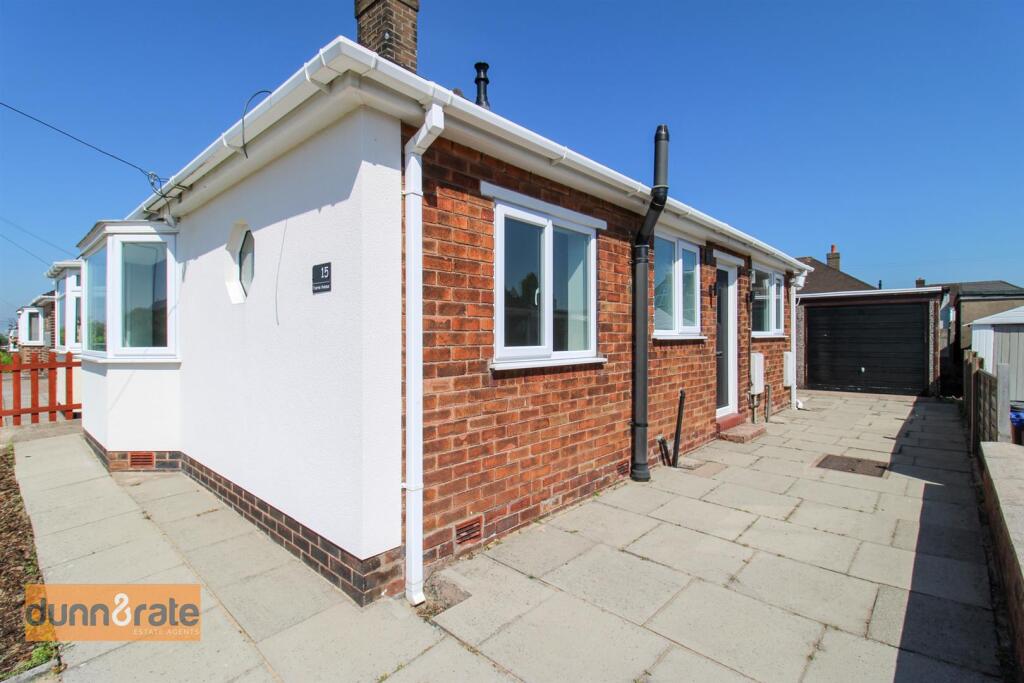
- NEWLY RENOVATED
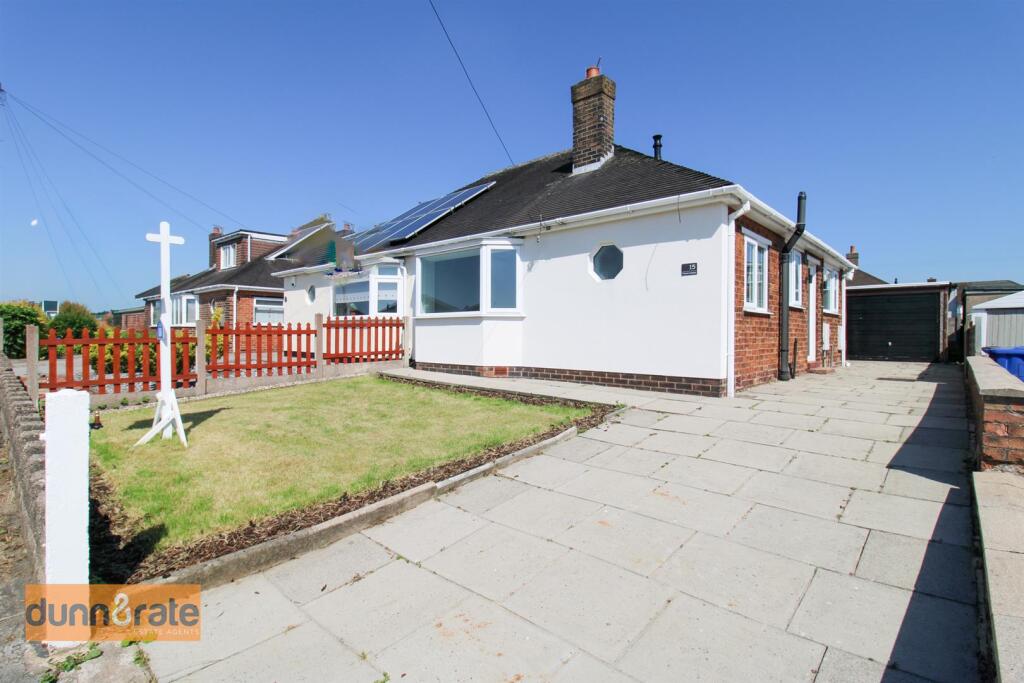
- STUNNING SEMI DETACHED BUNGALOW
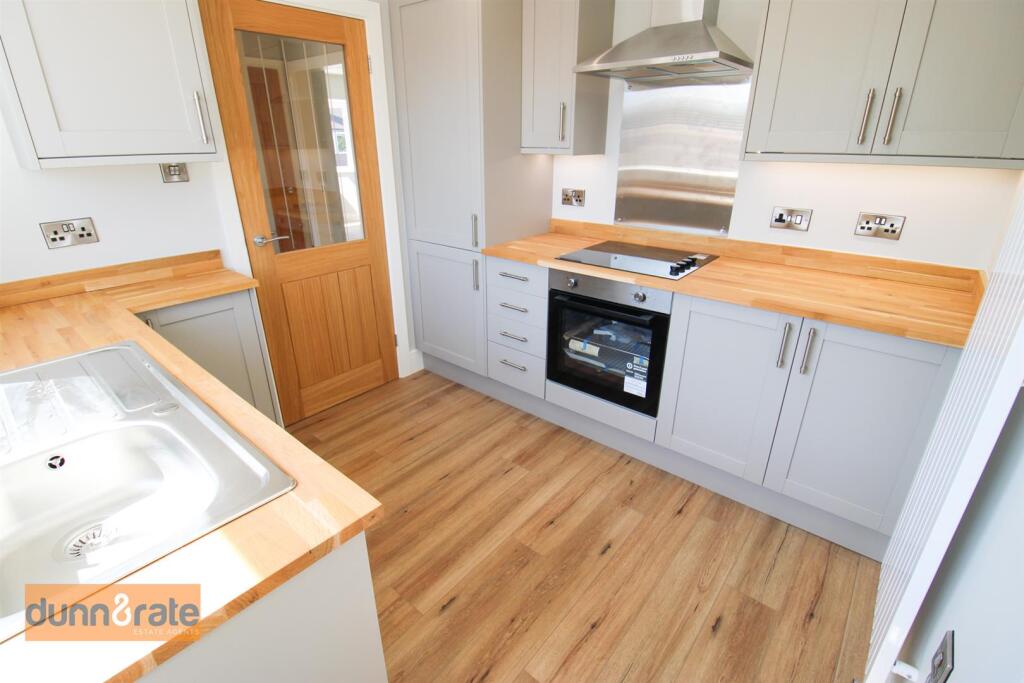
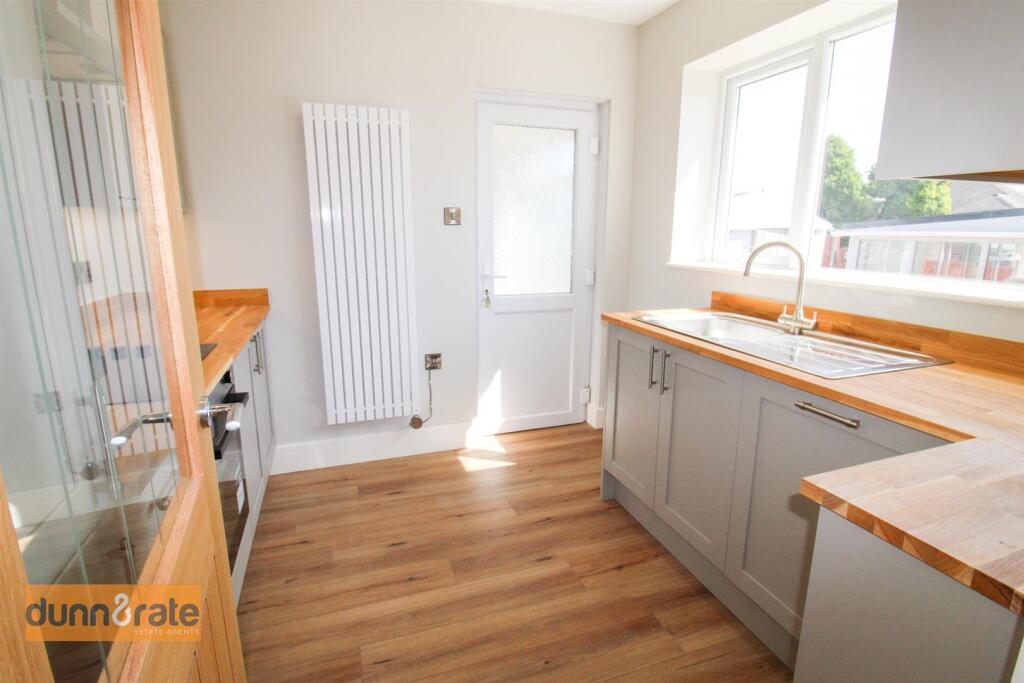
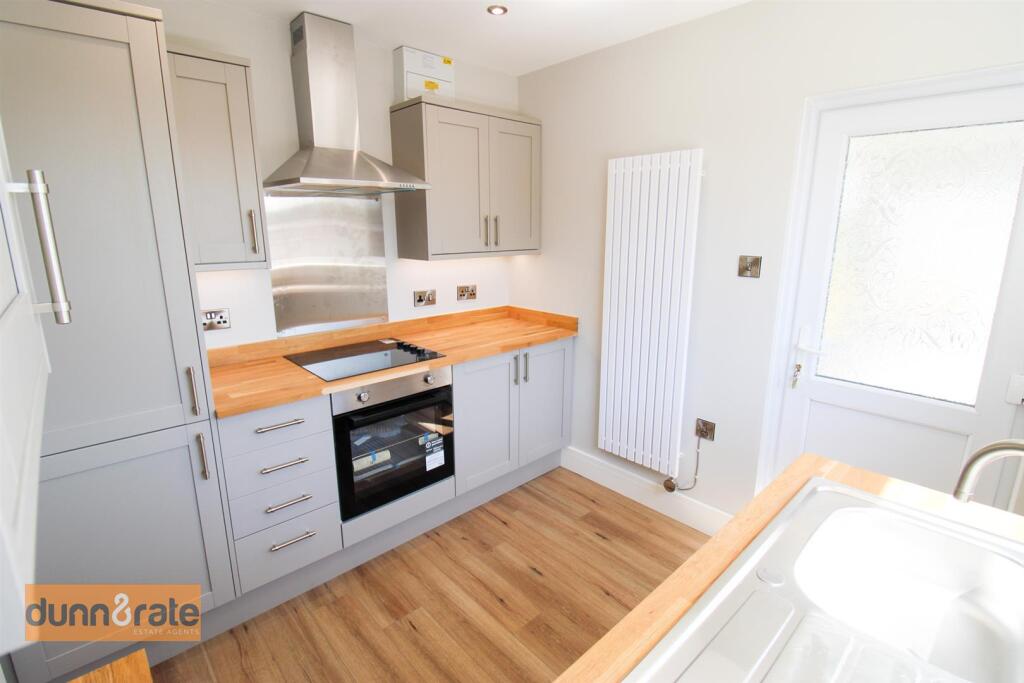
- MODERN FITTED KITCHEN WITH INTEGRATED APPLIANCES
- UTILITY ROOM
- LARGE LOUNGE WITH BAY WINDOW
- TWO DOUBLE BEDROOMS
- LARGE PAVED PRIVATE DRIVEWAY
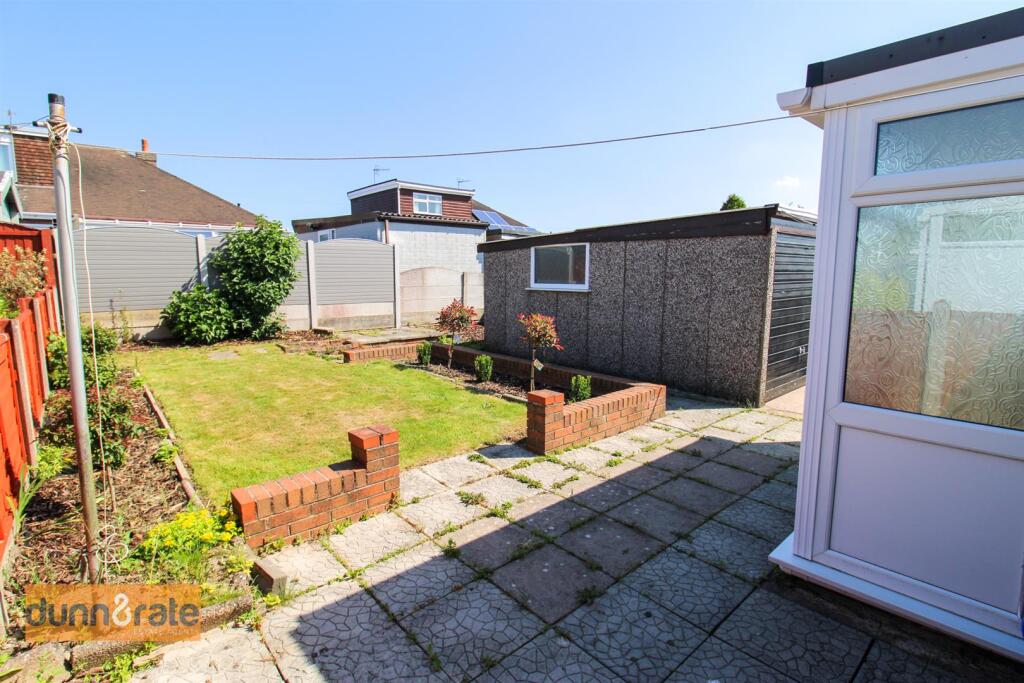
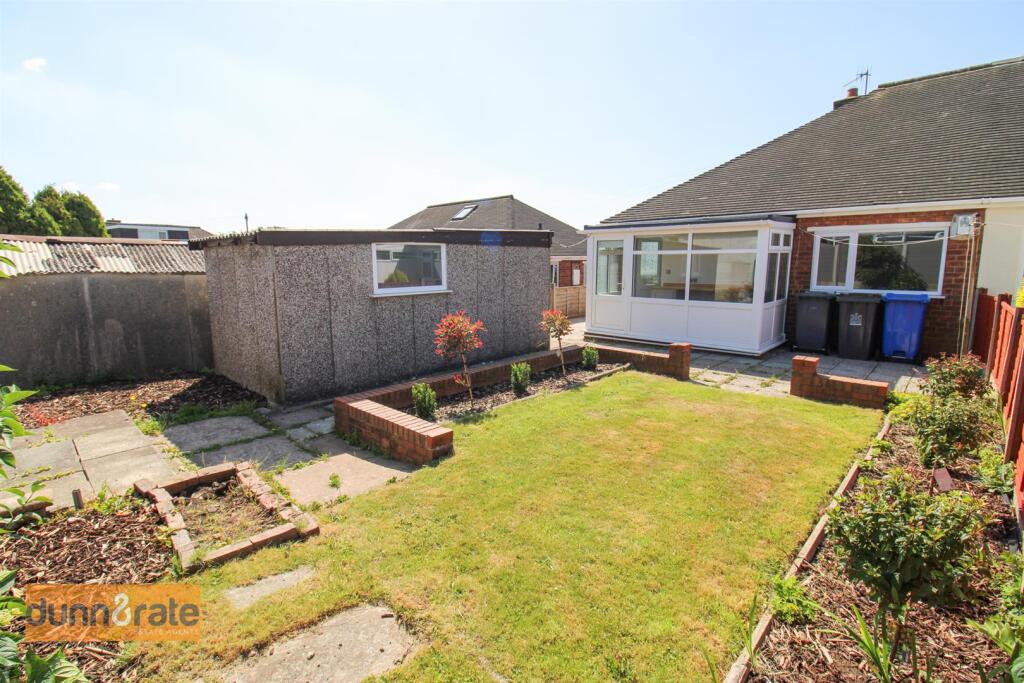
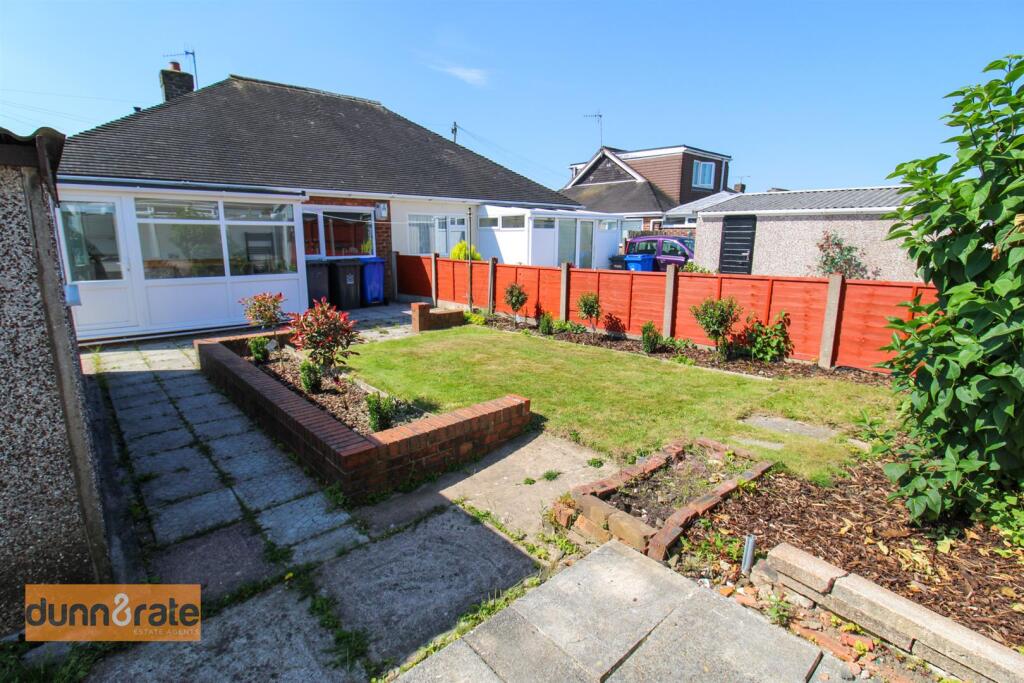
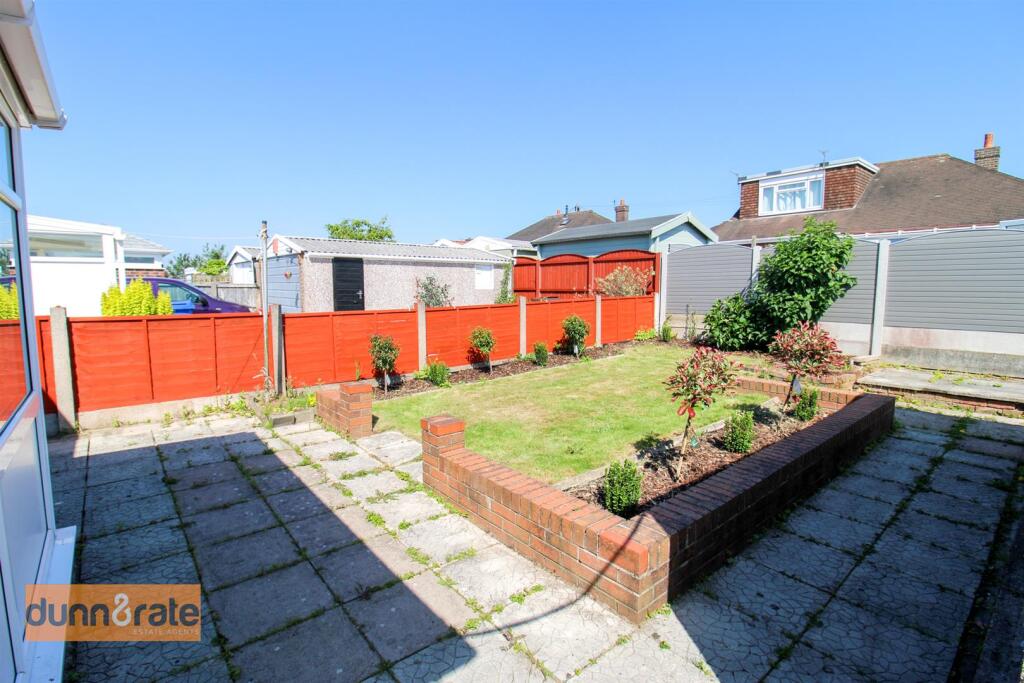
- LOW MAINTENANCE REAR GARDEN
- DETACHED GARAGE
- SOLD WITH NO UPWARD CHAIN
Additional details
- Parking
- Yes
- Garden
- Yes
Description
Ground Floor -
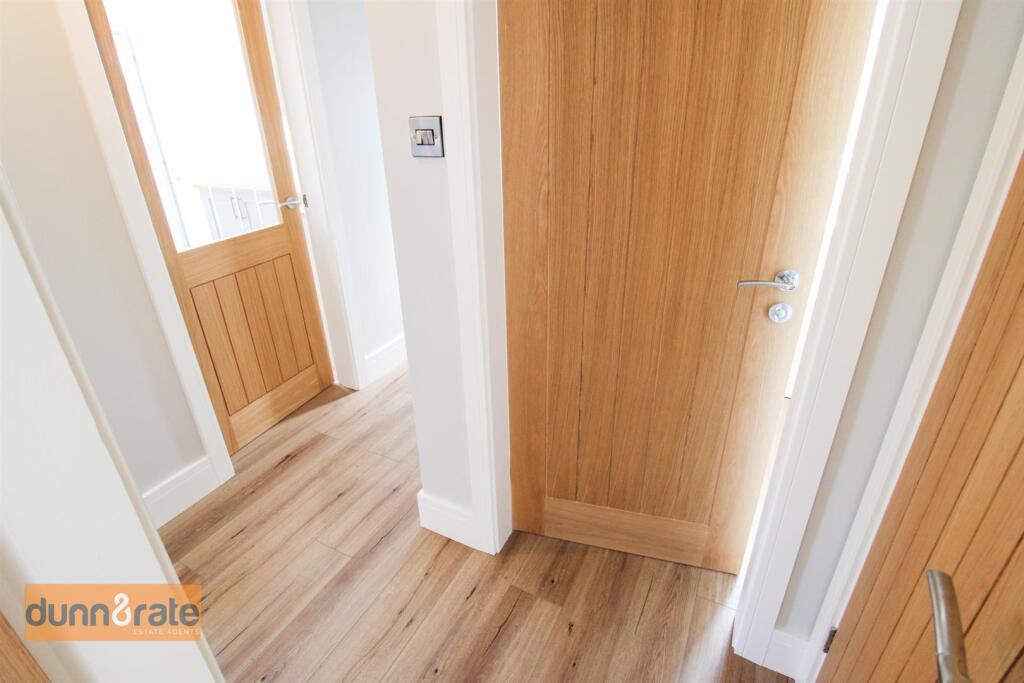
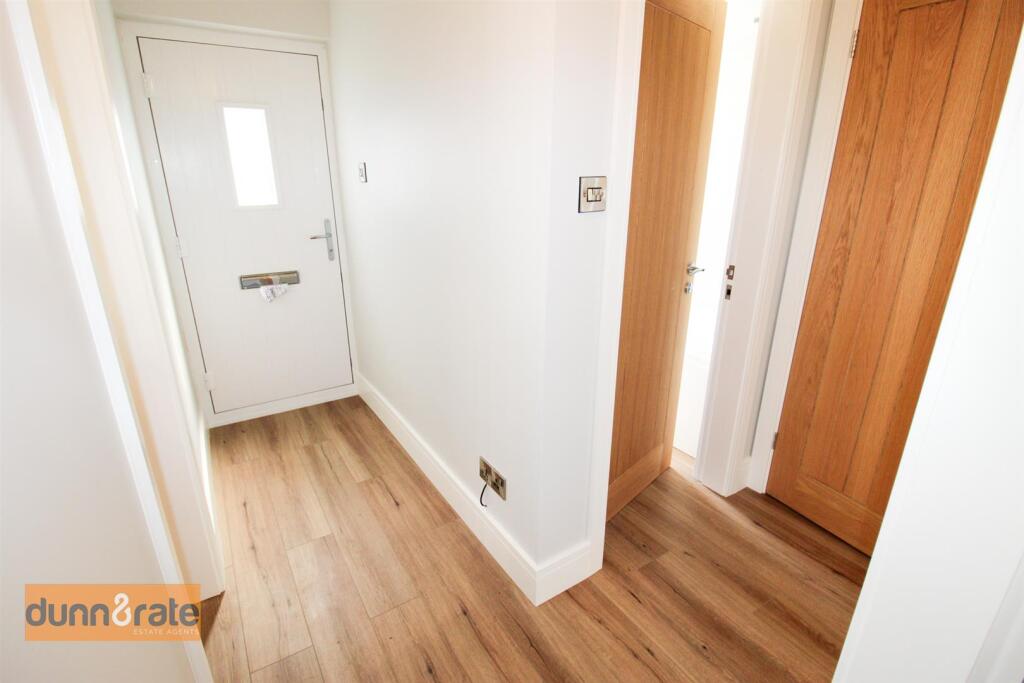
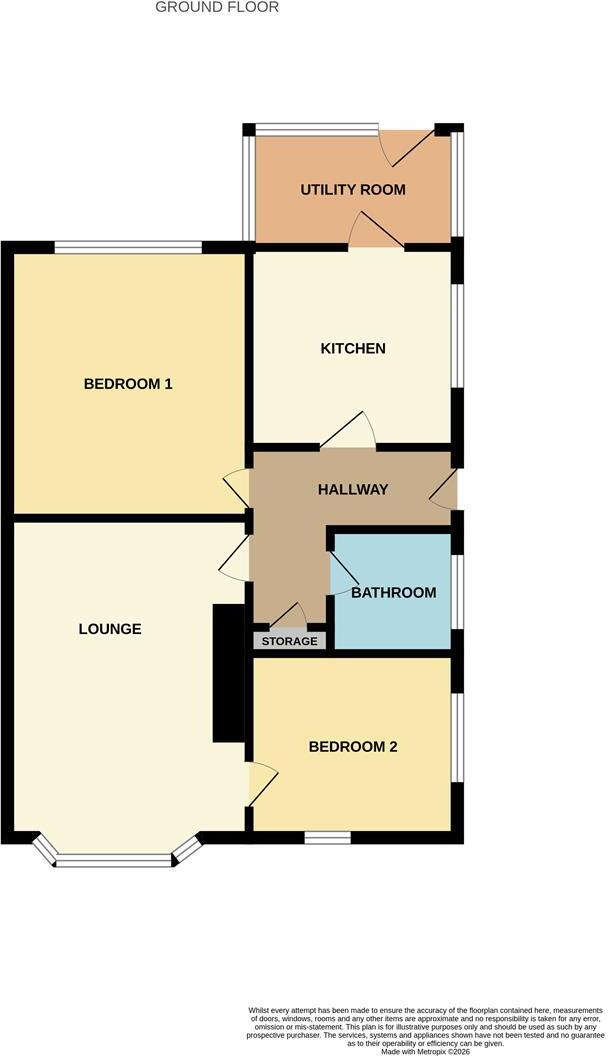
Entrance Hall - 2.79 x 2.09 (9'1" x 6'10") - A composite double glazed door opens to the side aspect. Storage cupboard and loft access hatch.
Kitchen - 2.67 x 2.58 (8'9" x 8'5") - A double glazed window looks out to the side aspect. Fitted with a range of wall and base storage units, coordinating work surface areas and inset stainless steel sink and side drainer. Integrated appliances include, electric oven and hob with extractor fan above, dishwasher and fridge/freezer. Electric vertical radiator, ceiling spotlights and under cupboard lighting.
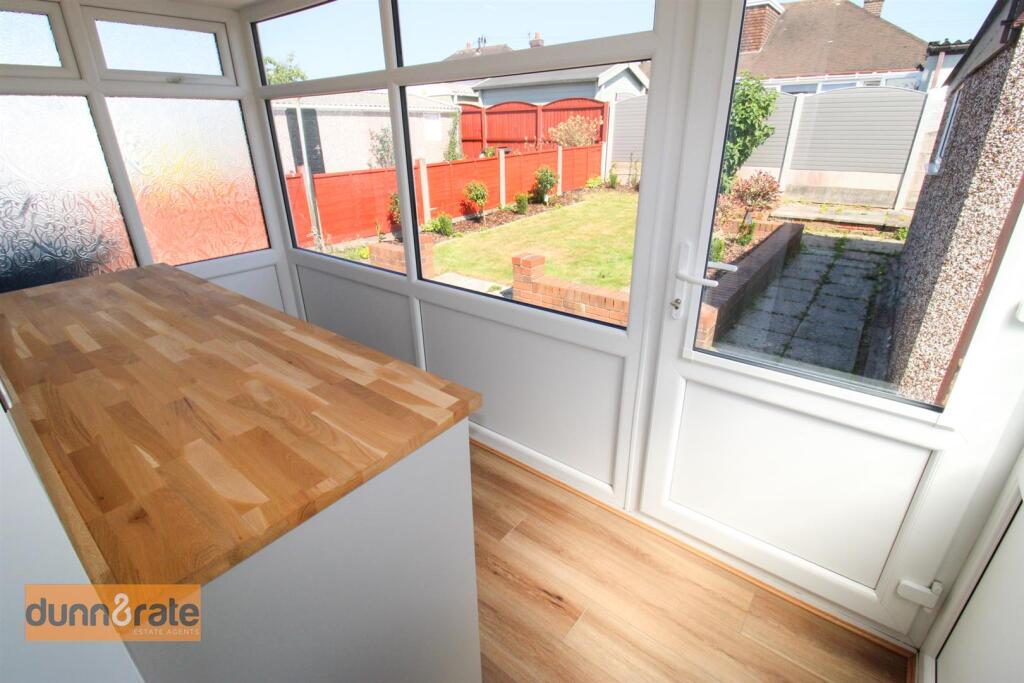
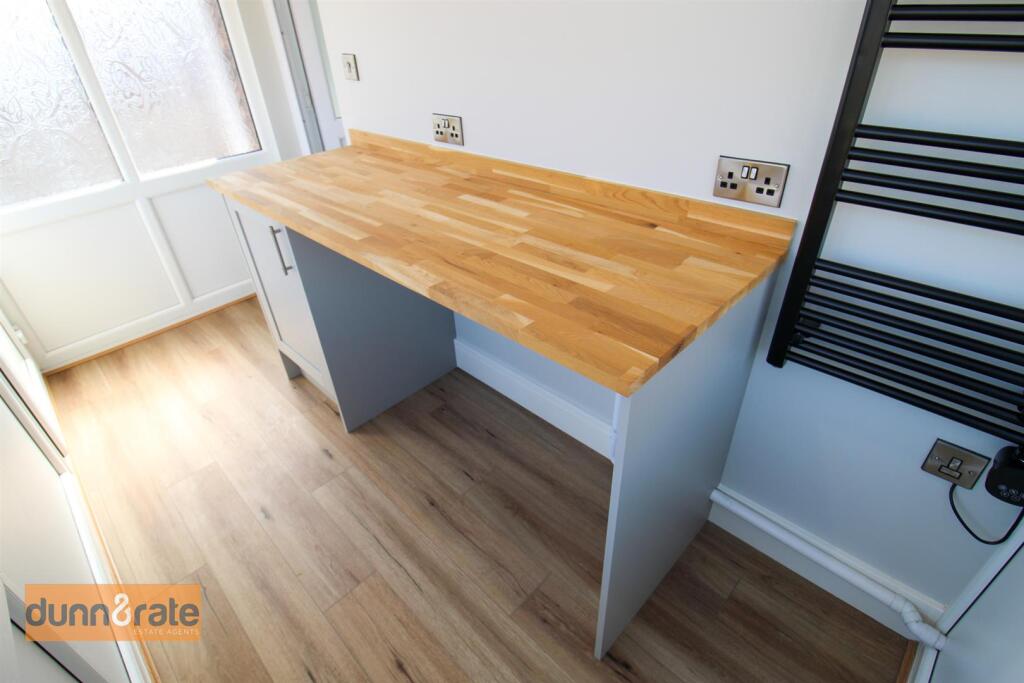
Utility Room - 3.29 x 1.50 (10'9" x 4'11") - Double glazed windows to the side and rear aspect, and a door opens to the rear garden. Fitted with a work top and storage cupboard, space and plumbing for a washing machine. Electric vertical radiator and ceiling spotlights.
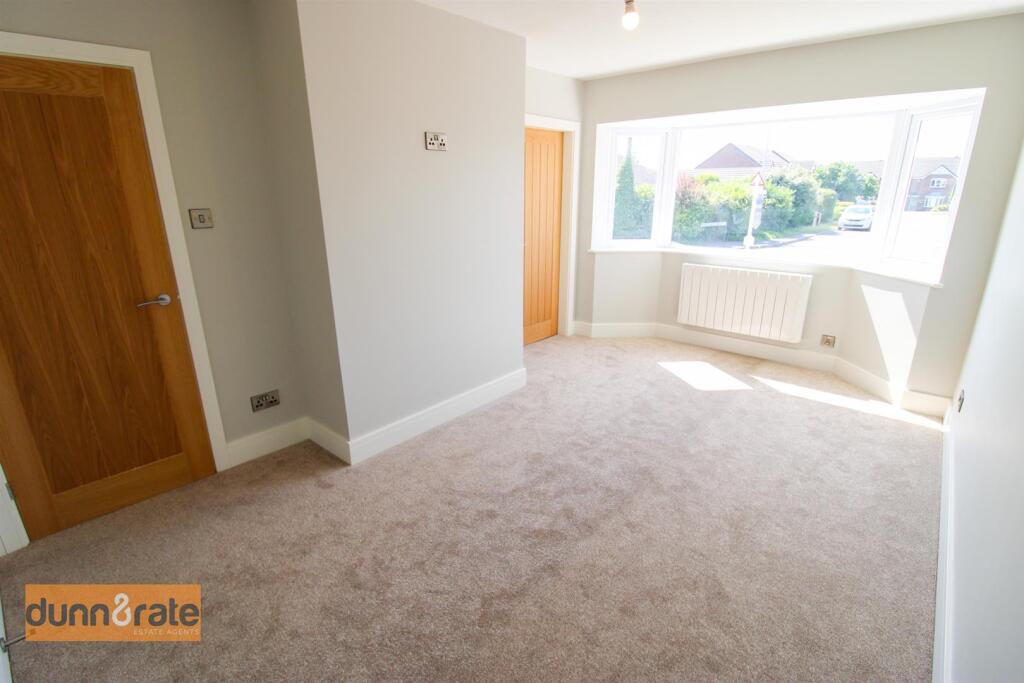
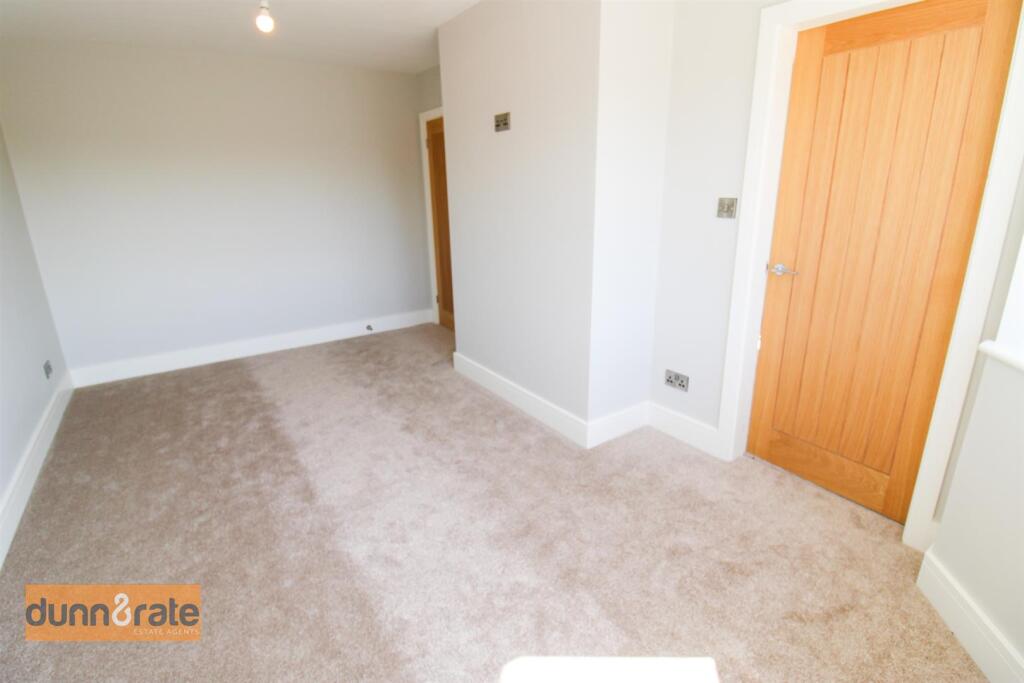
Lounge - 4.36 x 2.99 (14'3" x 9'9") - A double glazed bay window looks out to the front aspect. Electric radiator.
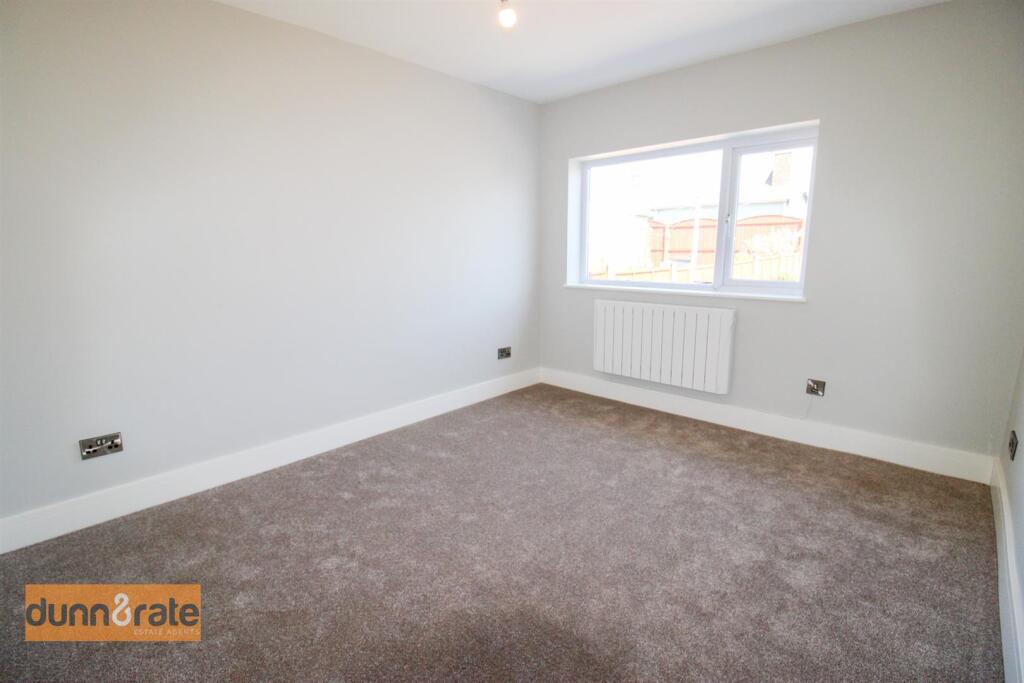
Bedroom One - 3.60 x 3.00 (11'9" x 9'10") - A double glazed window looks out to the rear aspect. Electric radiator.
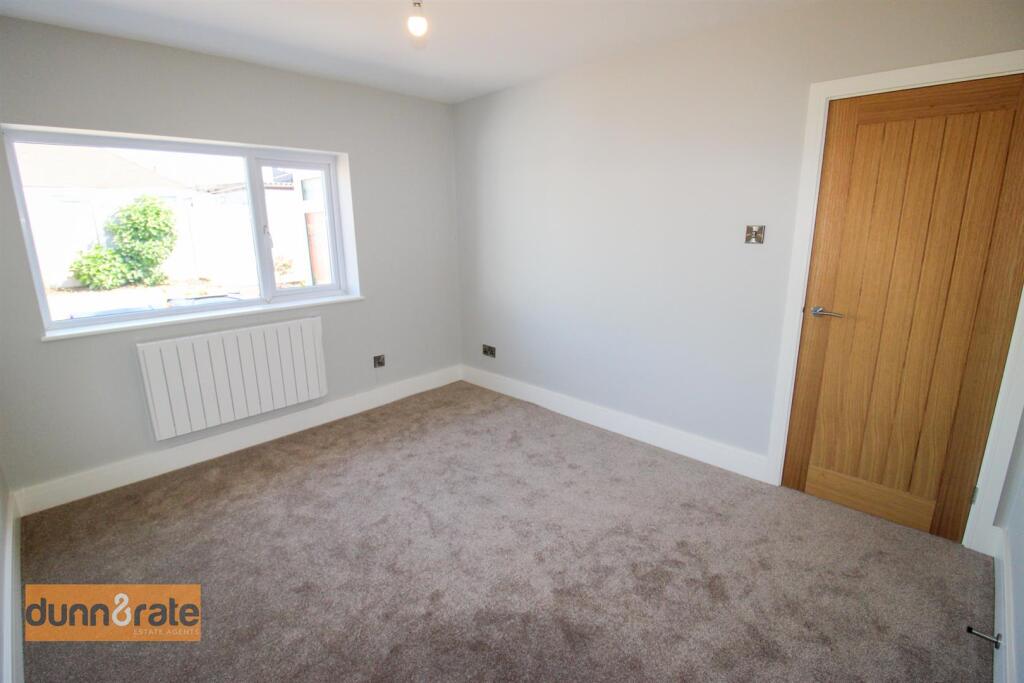
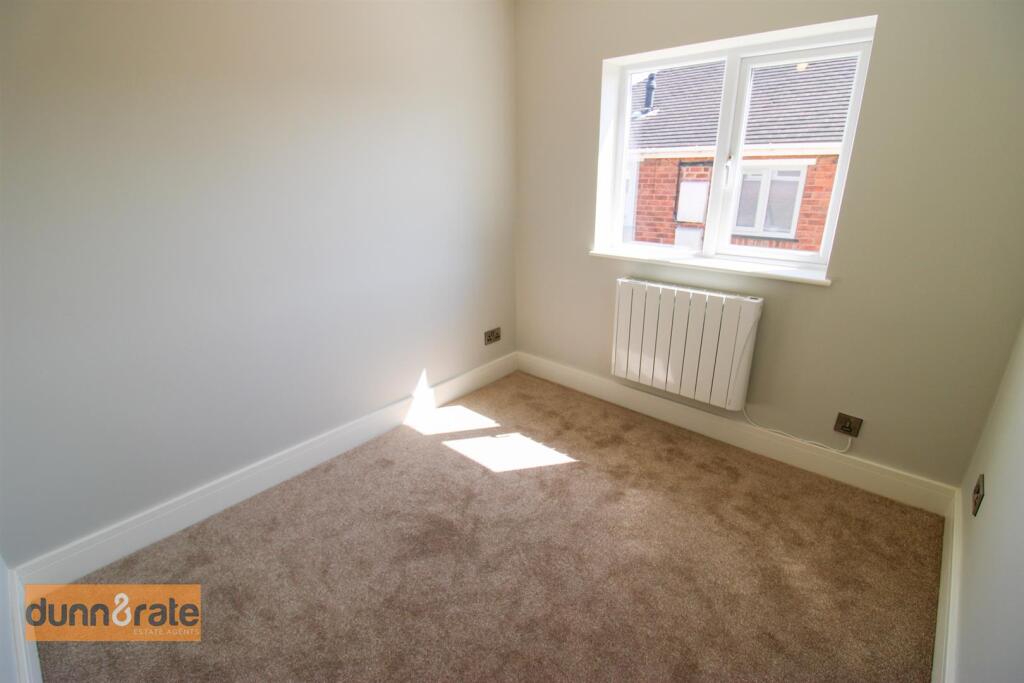
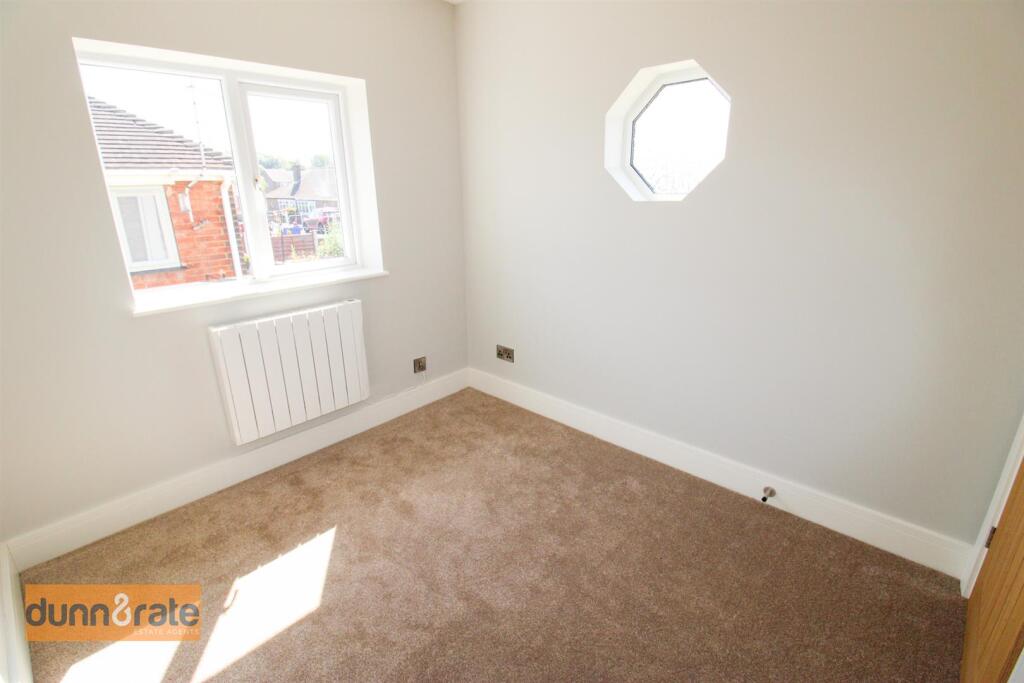
Bedroom Two - 2.70 x 2.43 (8'10" x 7'11") - A double glazed window looks out to the side aspect and a feature window to the front aspect. Electric radiator.
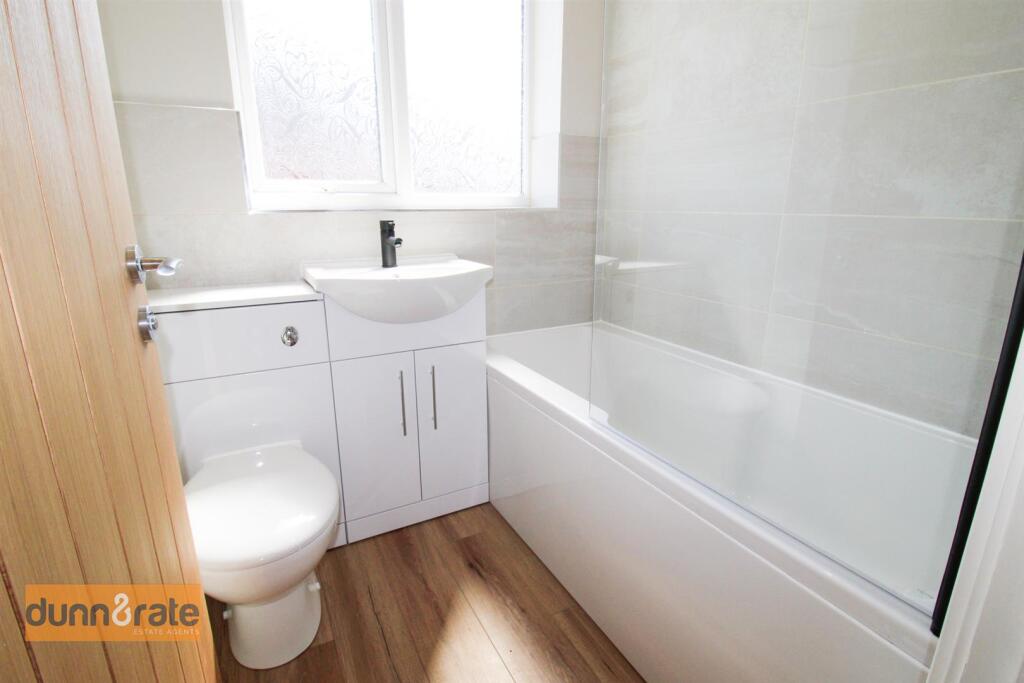
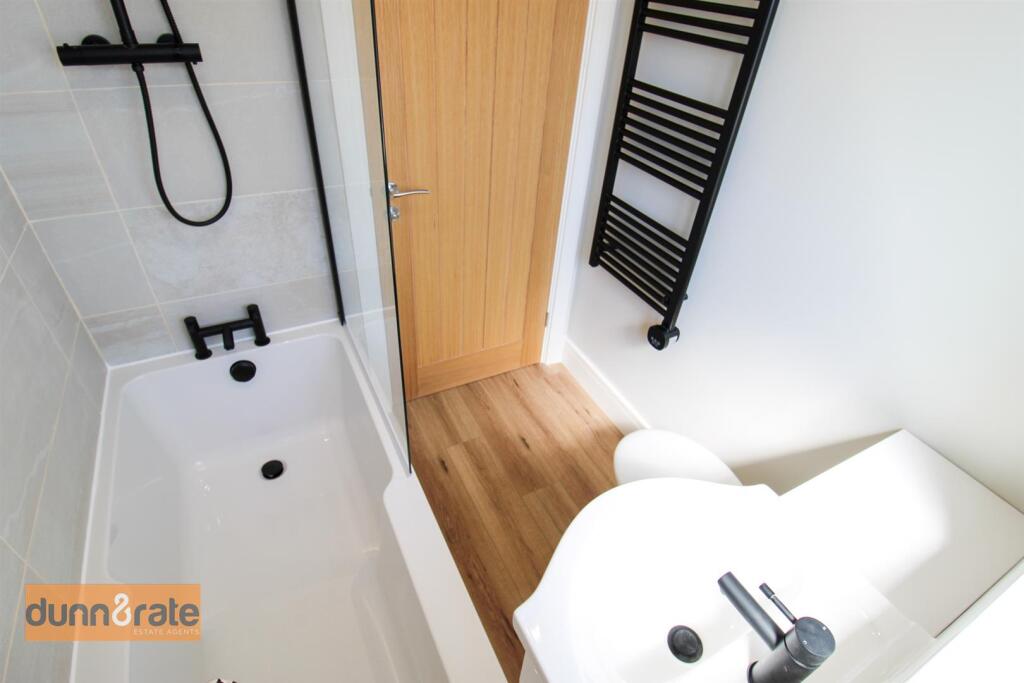
Bathroom - 1.72 x 1.63 (5'7" x 5'4") - A double glazed privacy window looks out to the side aspect. Fitted suite comprising of bath with shower overhead, Low Level WC and wash hand basin with vanity unit. Fitted with an extractor fan, celing spotlights and electric vertical radiator.
Exterior - The front of the property is laid to lawn with a paved driveway leading to a detached garage. The rear garden is laid to lawn, with a paved patio and a newly planted tree and shrub border.
Garage - 4.81 x 2.48 (15'9" x 8'1") - Up and over door to the front, and a double glazed window to the side aspect.
Listed by
Stoke-On-Trent
Dunn & Rate
Reference: 90546150
EPC Rating & Upgrade Cost
Current rating: D
Potential rating: B
Inspection date: 18/04/2025
Expiry date: 17/04/2035
Current heating cost: £505/year
Potential heating cost: £451/year
Est. upgrade cost to C: £10,535
Recommendations
- Floor insulation (suspended floor) (£800 - £1,200)
- Low energy lighting for all fixed outlets (£35)
- Solar water heating (£4,000 - £6,000)
- Solar photovoltaic panels, 2.5 kWp (£3,500 - £5,500)
Flood risk
Zone: 1
Risk: Low
Job (default Low)
Floorplans
15 fearns-high.jpg
EPC Graphs
EE Rating
FENSA Certificates
This property has 2 FENSA certificate(s) on record, indicating window/door installations by FENSA-approved installers.
FENSA Certificate #7393547
Property Details
Street: 15 Fearns Avenue
Town: NEWCASTLE
Postcode: ST5 8ND
Installation Details
Items: 1 door
Certificate Issued: 24/05/2010
Work Completed: 20/04/2010
This certificate data was retrieved from FENSA's database
FENSA Certificate #7272587
Property Details
Street: 15 Fearns Avenue
Town: NEWCASTLE
Postcode: ST5 8ND
Installation Details
Items: 5 windows and 1 door
Certificate Issued: 05/04/2010
Work Completed: 11/03/2010
This certificate data was retrieved from FENSA's database
What is FENSA? FENSA (Fenestration Self-Assessment Scheme) is a government-authorised scheme that monitors building regulation compliance for replacement windows and doors. Certificates indicate that work was completed by FENSA-approved installers.
Price history
| Event | Date | Price | % change |
|---|---|---|---|
| Listed for sale | — | £210,000 | +53.3% |
| Sold | 13/10/2025 (9 months ago) | £137,000 | — |
Source: HM Land Registry Price Paid Data. Crown copyright.
Sold Comparables
Same street and nearby sales within 0.25 miles (last 5 years). Data from Land Registry Price Paid.
| Address | Price | Date | Type |
|---|---|---|---|
| 24 FEARNS AVENUE, NEWCASTLE, NEWCASTLE-UNDER-LYME, STAFFORDSHIRE, ST5 8NE | £159,950 | 24/11/2025 | Semi-detached |
| 135 RICEYMAN ROAD, NEWCASTLE, NEWCASTLE-UNDER-LYME, STAFFORDSHIRE, ST5 8LQ | £154,000 | 30/10/2025 | Semi-detached |
| 2 SILVERTON CLOSE, NEWCASTLE, NEWCASTLE-UNDER-LYME, STAFFORDSHIRE, ST5 8LU | £102,500 | 25/09/2025 | Semi-detached |
| 234 FEARNS AVENUE, NEWCASTLE, NEWCASTLE-UNDER-LYME, STAFFORDSHIRE, ST5 8LS | £195,000 | 27/08/2025 | Semi-detached |
| 9 PRIAM CLOSE, NEWCASTLE, NEWCASTLE-UNDER-LYME, STAFFORDSHIRE, ST5 8LJ | £220,000 | 10/11/2023 | Semi-detached |
| 7 RICEYMAN ROAD, NEWCASTLE, NEWCASTLE-UNDER-LYME, STAFFORDSHIRE, ST5 8LF | £170,000 | 11/10/2023 | Semi-detached |
| 141 RICEYMAN ROAD, NEWCASTLE, NEWCASTLE-UNDER-LYME, STAFFORDSHIRE, ST5 8LQ | £200,000 | 21/07/2023 | Semi-detached |
| 97 FEARNS AVENUE, NEWCASTLE, NEWCASTLE-UNDER-LYME, STAFFORDSHIRE, ST5 8LP | £185,000 | 23/06/2023 | Semi-detached |
| 92 FEARNS AVENUE, NEWCASTLE, NEWCASTLE-UNDER-LYME, STAFFORDSHIRE, ST5 8LX | £150,000 | 22/06/2023 | Semi-detached |
| 23 RICEYMAN ROAD, NEWCASTLE, NEWCASTLE-UNDER-LYME, STAFFORDSHIRE, ST5 8LF | £148,000 | 12/06/2023 | Semi-detached |
| 129 RICEYMAN ROAD, NEWCASTLE, NEWCASTLE-UNDER-LYME, STAFFORDSHIRE, ST5 8LQ | £165,000 | 09/06/2023 | Semi-detached |
| 40 CHESWARDINE ROAD, NEWCASTLE, NEWCASTLE-UNDER-LYME, STAFFORDSHIRE, ST5 8SG | £155,000 | 02/05/2023 | Semi-detached |
| 14 CARLOS PLACE, NEWCASTLE, NEWCASTLE-UNDER-LYME, STAFFORDSHIRE, ST5 8LZ | £169,200 | 17/03/2023 | Semi-detached |
| 189 FEARNS AVENUE, NEWCASTLE, NEWCASTLE-UNDER-LYME, STAFFORDSHIRE, ST5 8NN | £164,950 | 15/03/2023 | Semi-detached |
| 22 RICEYMAN ROAD, NEWCASTLE, NEWCASTLE-UNDER-LYME, STAFFORDSHIRE, ST5 8LF | £160,000 | 20/12/2022 | Semi-detached |
| 97 RICEYMAN ROAD, NEWCASTLE, NEWCASTLE-UNDER-LYME, STAFFORDSHIRE, ST5 8LQ | £150,000 | 17/11/2022 | Semi-detached |
| 78 RICEYMAN ROAD, NEWCASTLE, NEWCASTLE-UNDER-LYME, STAFFORDSHIRE, ST5 8LH | £60,000 | 26/08/2022 | Semi-detached |
| 215 FEARNS AVENUE, NEWCASTLE, NEWCASTLE-UNDER-LYME, STAFFORDSHIRE, ST5 8NN | £242,500 | 27/06/2022 | Semi-detached |
| 7 CARLOS PLACE, NEWCASTLE, NEWCASTLE-UNDER-LYME, STAFFORDSHIRE, ST5 8LZ | £136,000 | 27/05/2022 | Semi-detached |
| 95 RICEYMAN ROAD, NEWCASTLE, NEWCASTLE-UNDER-LYME, STAFFORDSHIRE, ST5 8LQ | £160,000 | 04/05/2022 | Semi-detached |
Area average: £162,355 (20 sales)
Capital growth trend
Land Registry outcode average: last 12 months vs 5y and 10y ago (from sold prices).
House Price Index (HM Land Registry — official index, not sold-price averages): Newcastle-under-Lyme. Series: Semi-detached. As of April 2026.
Rental Range
Estimated market rent for Newcastle-under-Lyme. Low = conservative, Realistic = average, Optimistic = best case.
Based on Local Authority from postcode lookup → Newcastle-under-Lyme.
LHA (30th percentile) floor for Staffordshire North: £479/mo (Apr 2025 – Mar 2026)
Location
Nearby
Nearest stations, universities and amenities (distance from property).
| Type | Name | Distance |
|---|---|---|
| Bus stop | Riceyman Road | 0.1 miles |
| Shop | Riceyman News, Food & Booze | 0.1 miles |
| Bus stop | Toft End Road | 0.1 miles |
| Shop | Toolstation | 0.6 miles |
| Train station | Longport | 0.6 miles |
| Train station | Apedale Road | 1.7 miles |
| Hospital | Haywood Hospital Walk-in Centre | 1.8 miles |
| Hospital | Royal Stoke University Hospital | 3.1 miles |
| University | Keele University | 3.6 miles |
| University | University of Buckingham Crewe Campus | 8.6 miles |
Street-level crime
| Category | Count |
|---|---|
| Violence and sexual offences | 64 |
| Anti-social behaviour | 39 |
| Criminal damage and arson | 19 |
| Public order | 15 |
| Other theft | 11 |
| Shoplifting | 11 |
| Vehicle crime | 10 |
| Drugs | 9 |
| Burglary | 4 |
| Bicycle theft | 2 |
| Robbery | 2 |
| Other crime | 1 |
| Possession of weapons | 1 |
| Total incidents | 188 |
Within 1 mile during May 2026. Source: data.police.uk (England & Wales).
Schools nearby
Nearest open schools with Ofsted ratings (England). Closed schools are not shown. Data from Get Information about Schools and Ofsted.
| Name | Type | Distance | Ofsted |
|---|---|---|---|
| Bursley Academy | Primary | 0.2 miles | Requires improvement — 18 Mar 2024 |
| Sun Academy Bradwell | Primary | 0.6 miles | Good — 11 Sep 2018 |
| Chesterton Primary School | Primary | 0.8 miles | Good — 8 Jul 2021 |
| Kaleidoscope School | Other | 0.8 miles | Good — 10 Dec 2023 |
| Oaklands Nursery School | Nursery | 0.9 miles | Outstanding — 15 Feb 2013 |
Rental Comparables
Residential lets from OpenRent and Rightmove for the area (same bedroom count). Use to validate rent estimates. Student lets are excluded.
Average rent: £910/mo (62 listings)
Rent-driven metrics
Based on OpenRent comparables.
- Rent ratio — Monthly rent ÷ purchase price (1% rule). 1%+ = strong, 0.8–1% = okay, <0.8% = weak for cashflow.
- Max investor price — Rent ÷ 0.8%; the price at which rent would be 0.8% of price (Stoke-style target).
- Target investor price — Rent ÷ 1%; the price at which rent would be 1% of price (strong cashflow band).
- Gross yield — Annual rent as % of purchase price (no costs).
- Cost-to-rent — Price ÷ annual rent (from OpenRent comparables). Under 14× = strong, 14–16× = acceptable, 17×+ = compressed.
- Cashflow — Rent minus mortgage, 10% maintenance, £25/mo compliance. Assumes 75% LTV, 3.95% APR (5yr fixed), 25yr term.
- ROI — Annual profit ÷ cash in (deposit + 4% purchase costs).