25 HAMILTON ROAD
SHEFFIELD, SOUTH YORKSHIRE S5 6WG
Property details
Floor area
90 m²
Last sold
£46,000 May 2018
Local average
£134,643 (-53.2%)
Deprivation
Decile 1 (104 of 33,755)
Street crime
443 incidents within 1 mile (May 2026)
Additional details
- Garden
- Yes
Description
Viewing: 0114 242 0070
Three Bedroom Terrace
Neutrally Decorated
Two Reception Rooms
Gas Central Heating and Double Glazing
No Chain
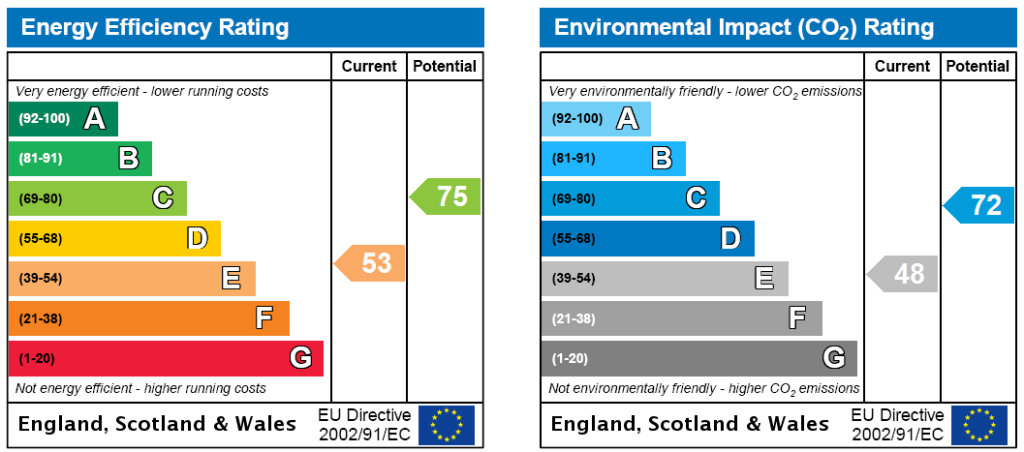
Epc Rating E
Entrance Door A uPVC entrance door gives access to
Inner Lobby Stairs rising to the first floor. A glazed door opens to
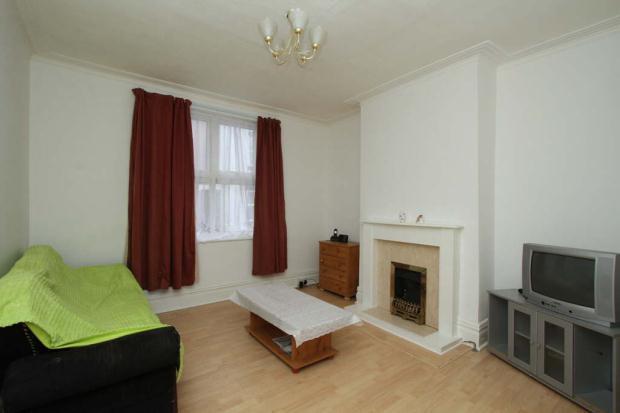
Lounge Neutrally decorated with wood laminate flooring, front facing uPVC window, gas fire set (currently disconnected) on a marble style hearth and back with complimentary surround.
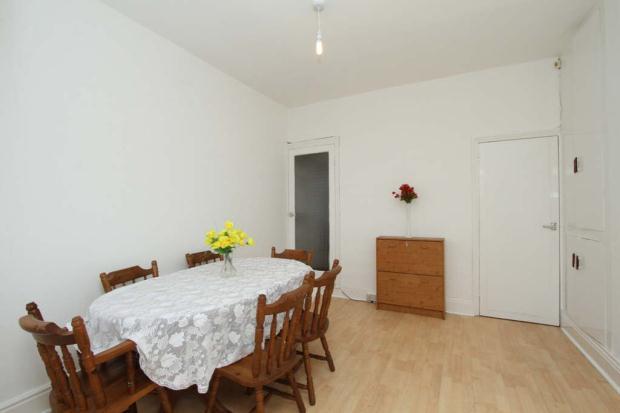
Dining Room Neutrally decorated with wood laminate flooring, rear facing uPVC window, gas central heating radiator, useful built-in cupboards with shelving and ceiling light point.
Cellar Head Leading to Cellar.
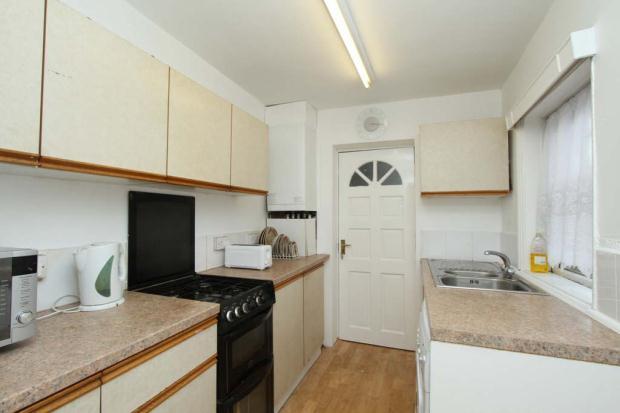
Extended Kitchen Range of wall and base units with an inset one and a half bowl sink with drainer and mixer tap. Space for free standing cooker and plumbing and space for a washing machine. Tiled splashbacks. Fluorescent strip light. The kitchen houses the central heating boiler. Side facing uPVC window and a uPVC door giving access to the rear.
Downstairs WC Wood effect floor, low flush WC and a pedestal wash hand basin.
Staircase Rising from the inner lobby to the first floor landing with a ceiling light. Built-in cupboard.
Bedroom One A good sized room with a front facing uPVC window, gas central heating radiator, ceiling light point and a door giving access to over stairs storage.
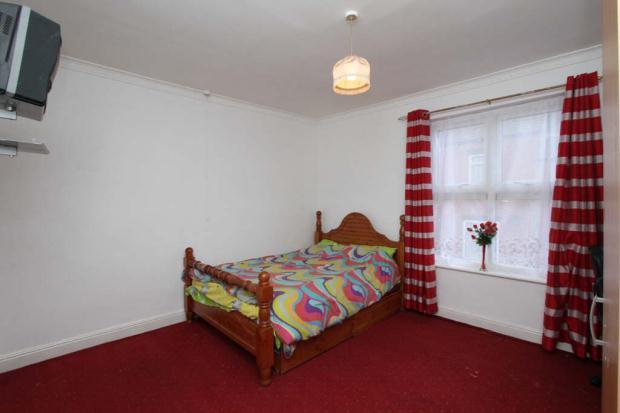
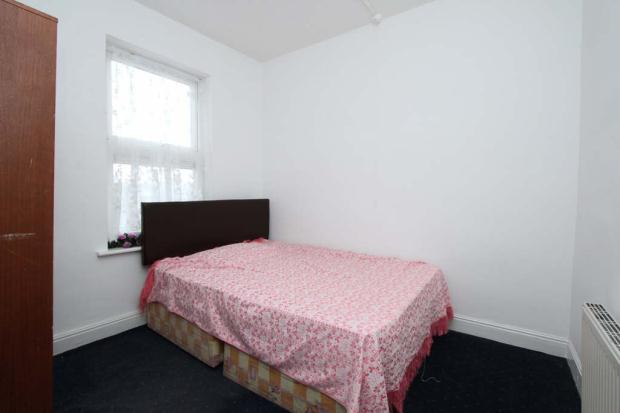
Bedroom wo Double bedroom with a rear facing uPVC window, ceiling light point and a central heating radiator.
Extended Bathroom Mainly tiled having a side facing opaque double glazed window and a three piece suite comprising panelled bath with shower attachment, pedestal wash hand basin and a low flush w.c. Gas central heating radiator. Ceiling light point.
Further Staircase Rising from the first floor landing to
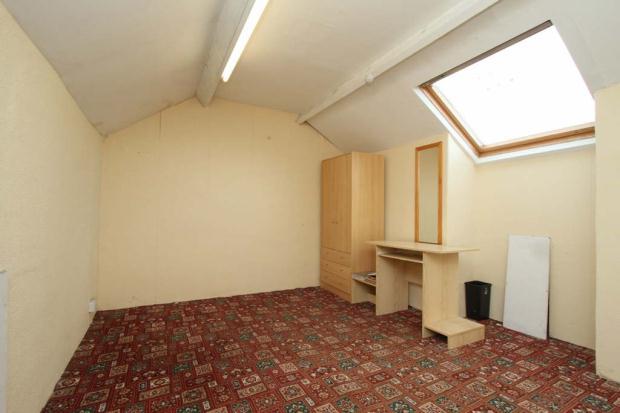
Attic Bedroom Gas central heating radiator, velux style skylight window, gas central heating radiator and fluorescent lighting.
Exterior and Gardens To the rear is an enclosed garden area which is of good size and is mainly paved.
NOTE All measurements are approximate. None of the services, fittings or appliances (if any), heating installations, plumbing or electrical systems have been tested and no warranty is given as to their working ability.
Council Tax Band A
Listed by
Firth Park
Countrywide UK Sales - Connells
Reference: 45033518
EPC Rating & Upgrade Cost
Fetching EPC data… Refresh this page in a moment.
Flood risk
Zone: 1
Risk: Low
Job (default Low)
Floorplans
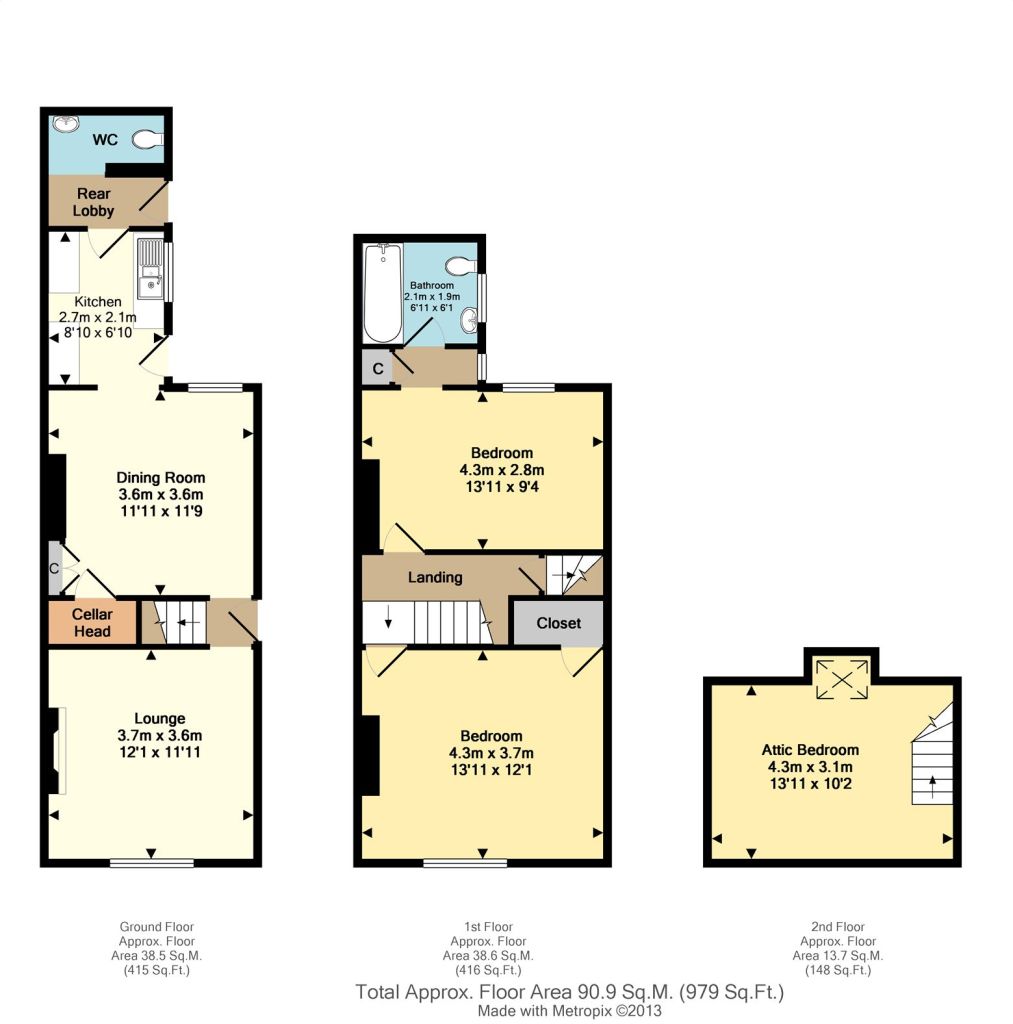
Picture No. 7
Price history
-18% since 2014
| Event | Date | Price | % change |
|---|---|---|---|
| Sold | 21/05/2018 (8 years ago) | £46,000 | -17.9% |
| Sold | 14/07/2014 (12 years ago) | £56,000 | — |
Source: HM Land Registry Price Paid Data. Crown copyright.
Sold Comparables
Same street and nearby sales within 0.25 miles (last 5 years). Data from Land Registry Price Paid.
| Address | Price | Date | Type |
|---|---|---|---|
| 53 WILLOUGHBY STREET, SHEFFIELD, SOUTH YORKSHIRE, S4 8HS | £64,000 | 18/12/2025 | Terraced |
| 85 IDSWORTH ROAD, SHEFFIELD, SOUTH YORKSHIRE, S5 6UN | £130,000 | 12/12/2025 | Terraced |
| 2 ADDISON ROAD, SHEFFIELD, SOUTH YORKSHIRE, S5 6WF | £140,000 | 04/12/2025 | Terraced |
| 51 BOLSOVER ROAD, SHEFFIELD, SOUTH YORKSHIRE, S5 6UQ | £85,000 | 18/02/2025 | Terraced |
| 60 ELLERTON ROAD, SHEFFIELD, SOUTH YORKSHIRE, S5 6UG | £64,000 | 14/11/2023 | Terraced |
| 24 VICKERS ROAD, SHEFFIELD, SOUTH YORKSHIRE, S5 6UZ | £87,500 | 23/10/2023 | Terraced |
| 25 WHELDRAKE ROAD, SHEFFIELD, SOUTH YORKSHIRE, S5 6UD | £49,000 | 12/10/2023 | Terraced |
| 54 VICKERS ROAD, SHEFFIELD, SOUTH YORKSHIRE, S5 6UZ | £100,000 | 28/09/2023 | Terraced |
| 84 CAMMELL ROAD, SHEFFIELD, SOUTH YORKSHIRE, S5 6UW | £100,000 | 12/09/2023 | Terraced |
| 33 WHELDRAKE ROAD, SHEFFIELD, SOUTH YORKSHIRE, S5 6UD | £70,000 | 17/07/2023 | Terraced |
| 38 WHELDRAKE ROAD, SHEFFIELD, SOUTH YORKSHIRE, S5 6UD | £70,000 | 14/07/2023 | Terraced |
| 15 VICKERS ROAD, SHEFFIELD, SOUTH YORKSHIRE, S5 6UY | £130,000 | 21/06/2023 | Terraced |
| 50 ELLERTON ROAD, SHEFFIELD, SOUTH YORKSHIRE, S5 6UG | £72,500 | 20/06/2023 | Terraced |
| 80 HAMILTON ROAD, SHEFFIELD, SOUTH YORKSHIRE, S5 6WH | £134,000 | 03/05/2023 | Terraced |
| 69 CAMMELL ROAD, SHEFFIELD, SOUTH YORKSHIRE, S5 6UW | £94,000 | 28/04/2023 | Terraced |
| 44 WHELDRAKE ROAD, SHEFFIELD, SOUTH YORKSHIRE, S5 6UD | £75,000 | 17/04/2023 | Terraced |
| 14 LLOYD STREET, SHEFFIELD, SOUTH YORKSHIRE, S4 8JB | £54,750 | 03/04/2023 | Terraced |
| 39 CAMMELL ROAD, SHEFFIELD, SOUTH YORKSHIRE, S5 6UW | £60,000 | 31/03/2023 | Terraced |
| 87 CAMMELL ROAD, SHEFFIELD, SOUTH YORKSHIRE, S5 6UW | £105,000 | 30/03/2023 | Terraced |
| 27 LLOYD STREET, SHEFFIELD, SOUTH YORKSHIRE, S4 8JA | £59,000 | 07/03/2023 | Terraced |
| Same street 23 HAMILTON ROAD, SHEFFIELD, SOUTH YORKSHIRE, S5 6WG | £90,000 | 18/11/2022 | Terraced |
| Same street 63 HAMILTON ROAD, SHEFFIELD, SOUTH YORKSHIRE, S5 6WG | £77,500 | 12/11/2021 | Terraced |
Street average: £83,750 (2 sales)
Area average: £87,188 (20 sales)
Capital growth trend
Land Registry outcode average: last 12 months vs 5y and 10y ago (from sold prices).
House Price Index (HM Land Registry — official index, not sold-price averages): Yorkshire and The Humber. Series: Terraced. As of April 2026.
Company ownership
Registered legal owner is a company.
Rental Range
Estimated market rent for Yorkshire and The Humber. Low = conservative, Realistic = average, Optimistic = best case.
Based on Region from postcode lookup → Yorkshire and The Humber.
LHA (30th percentile) floor for Sheffield: £678/mo (Apr 2025 – Mar 2026)
Location
Address
35 Hamilton Road
Nearby
Nearest stations, universities and amenities (distance from property).
| Type | Name | Distance |
|---|---|---|
| Bus stop | Firth Park Road/Addison Road | 0.1 miles |
| Shop | Ellerton Convenience | 0.2 miles |
| Shop | GSM World One | 0.2 miles |
| Hospital | Phlebotomy Drive Through Service | 0.7 miles |
| Train station | Meadowhall Interchange | 1.4 miles |
| University | Unknown | 2.2 miles |
| Train station | Darnall | 2.4 miles |
| Hospital | Sheffield Children's Hospital A&E | 2.8 miles |
| University | The University of Sheffield AMRC | 3.4 miles |
Street-level crime
| Category | Count |
|---|---|
| Violence and sexual offences | 175 |
| Anti-social behaviour | 85 |
| Public order | 40 |
| Criminal damage and arson | 37 |
| Other theft | 18 |
| Other crime | 17 |
| Burglary | 16 |
| Vehicle crime | 16 |
| Drugs | 12 |
| Shoplifting | 12 |
| Robbery | 7 |
| Possession of weapons | 6 |
| Bicycle theft | 1 |
| Theft from the person | 1 |
| Total incidents | 443 |
Within 1 mile during May 2026. Source: data.police.uk (England & Wales).
Schools nearby
Nearest open schools with Ofsted ratings (England). Closed schools are not shown. Data from Get Information about Schools and Ofsted.
| Name | Type | Distance | Ofsted |
|---|---|---|---|
| Hucklow Primary School | Primary | 0.3 miles | Good — 23 Jul 2024 |
| Owler Brook Primary School | Primary | 0.3 miles | Good — 9 Jan 2015 |
| Oasis Academy Fir Vale | Primary | 0.3 miles | Good — 18 Jan 2022 |
| Fir Vale School | Secondary | 0.4 miles | Requires improvement — 13 Dec 2022 |
| Longley Park Sixth Form Academy | Other | 0.5 miles | — (No rating) |
Rental Comparables
Residential lets from OpenRent and Rightmove for the area (same bedroom count). Use to validate rent estimates. Student lets are excluded.
| Title | Rent | Beds | Distance | As seen on |
|---|---|---|---|---|
| 3 Bed Semi-Detached House, Hamilton Road, S5 | £3,300/mo | 3 | 0.03 miles | OpenRent |
| 3 Bed Terraced House, Addison Road, S5 | £895/mo | 3 | 0.04 miles | OpenRent |
| 3 Bed Semi-Detached House, Jenkin Drive, S9 | £850/mo | 3 | 0.86 miles | OpenRent |
Average rent: £1,682/mo (3 listings)
Rent-driven metrics
Based on OpenRent comparables.
- This street — Gross yield for this street only (Land Registry sales + rental comparables, same postcode + street).
- Rent ratio — Monthly rent ÷ purchase price (1% rule). 1%+ = strong, 0.8–1% = okay, <0.8% = weak for cashflow.
- Max investor price — Rent ÷ 0.8%; the price at which rent would be 0.8% of price (Stoke-style target).
- Target investor price — Rent ÷ 1%; the price at which rent would be 1% of price (strong cashflow band).
- Gross yield — Annual rent as % of purchase price (no costs).
- Cost-to-rent — Price ÷ annual rent (from OpenRent comparables). Under 14× = strong, 14–16× = acceptable, 17×+ = compressed.
- Cashflow — Rent minus mortgage, 10% maintenance, £25/mo compliance. Assumes 75% LTV, 3.95% APR (5yr fixed), 25yr term.
- ROI — Annual profit ÷ cash in (deposit + 4% purchase costs).