83 CHANTRY GARDENS
TROWBRIDGE, SOUTHWICK, WILTSHIRE BA14 9QT
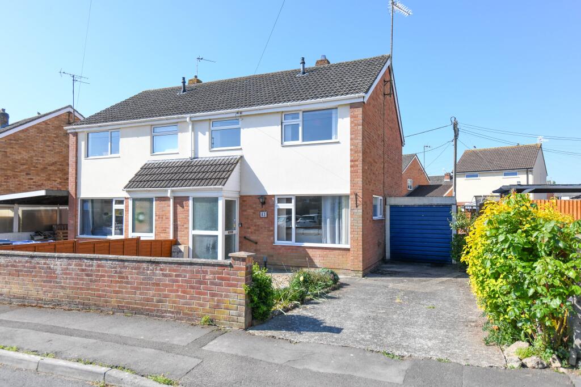
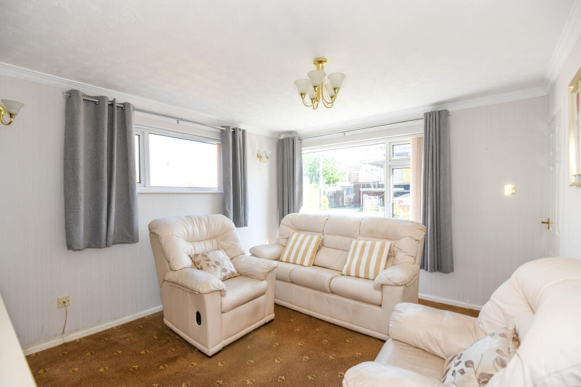
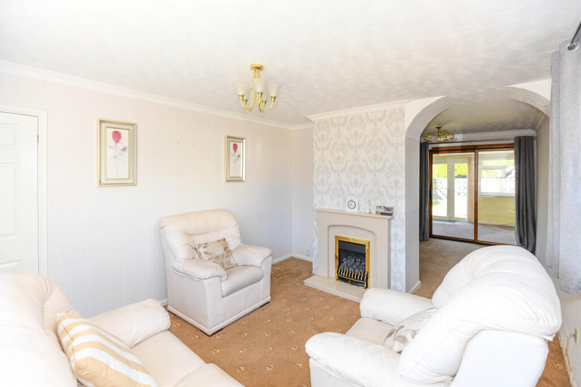
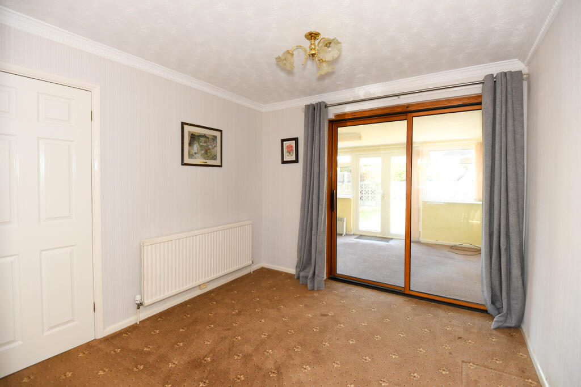
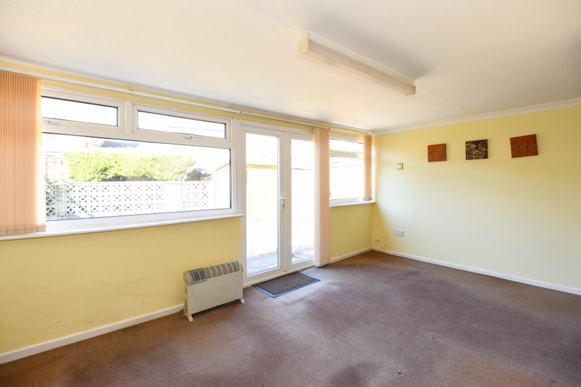
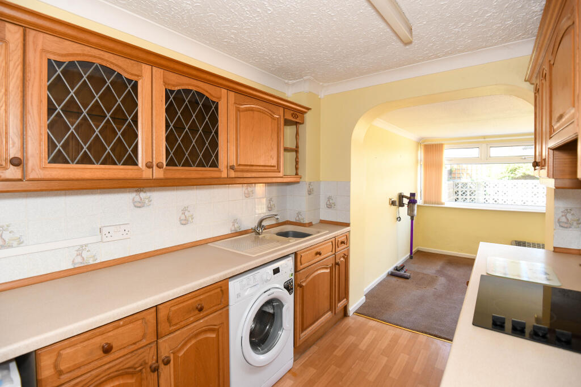
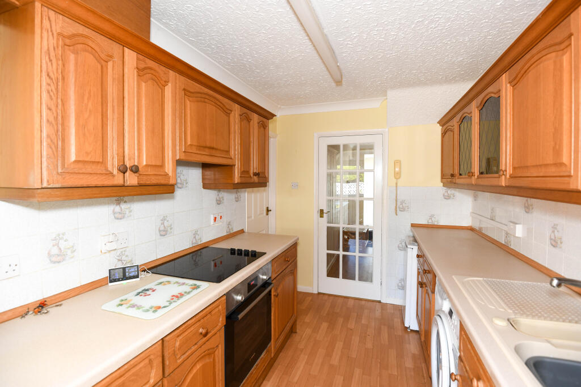
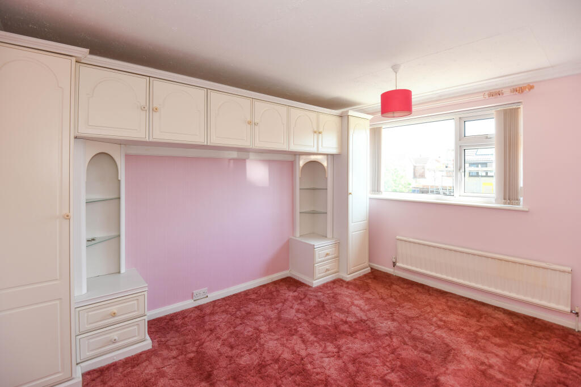
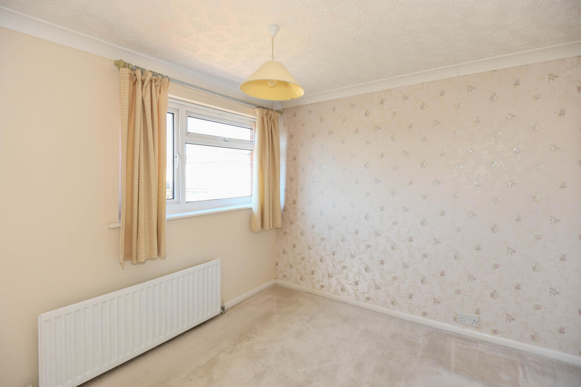
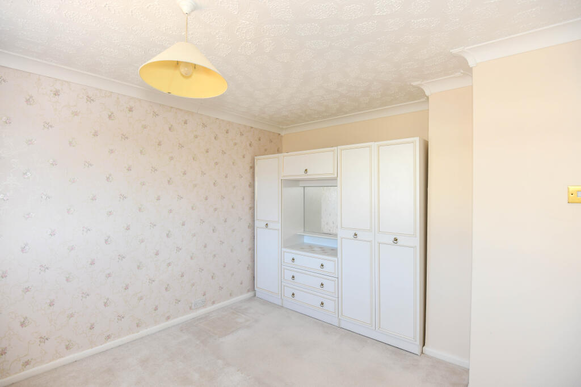
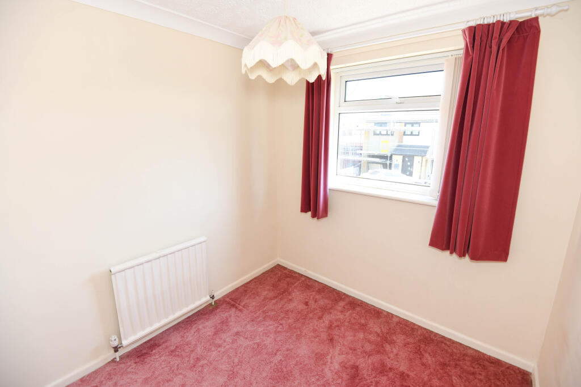
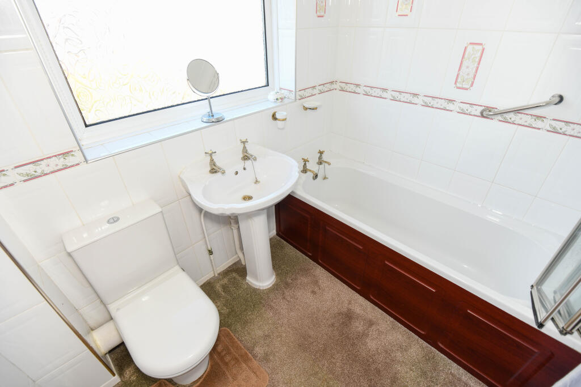
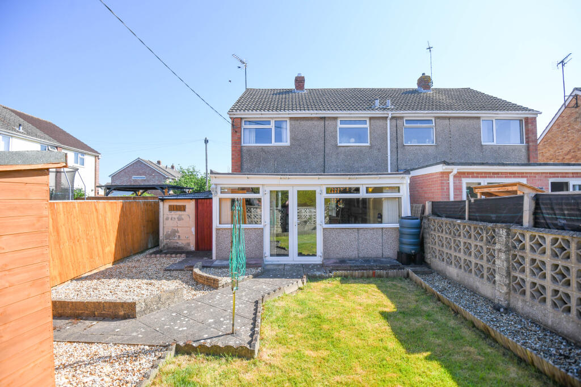
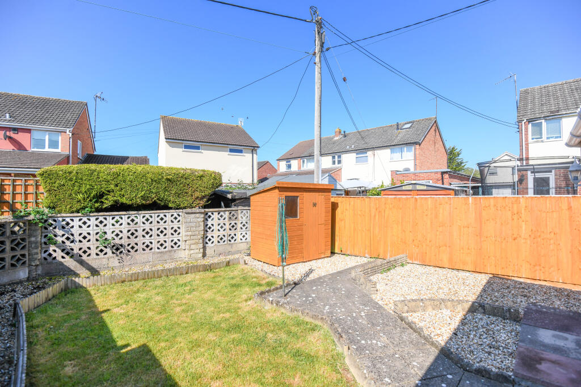
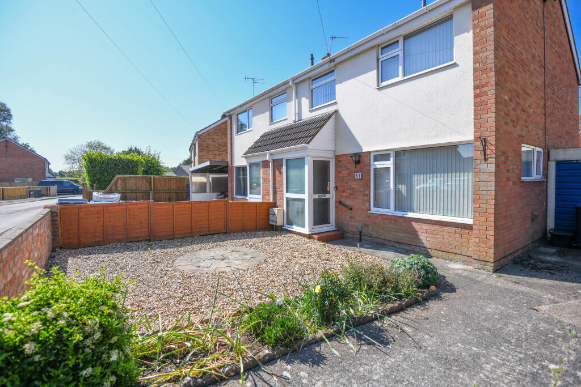
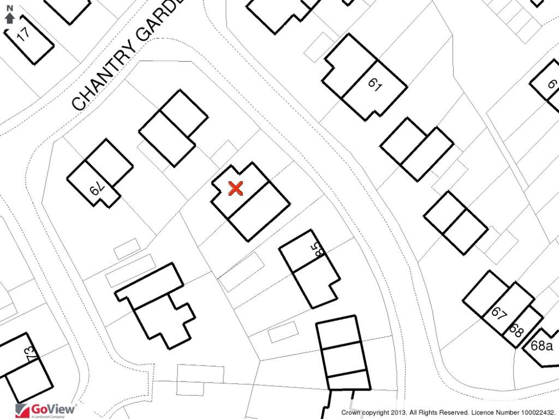
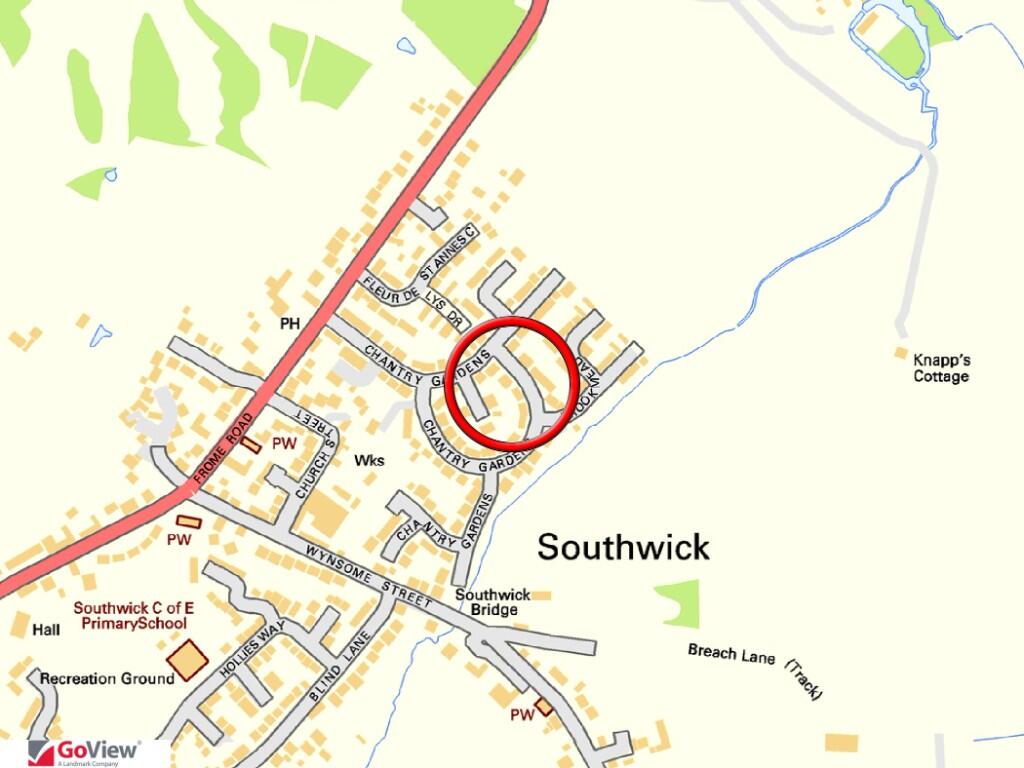
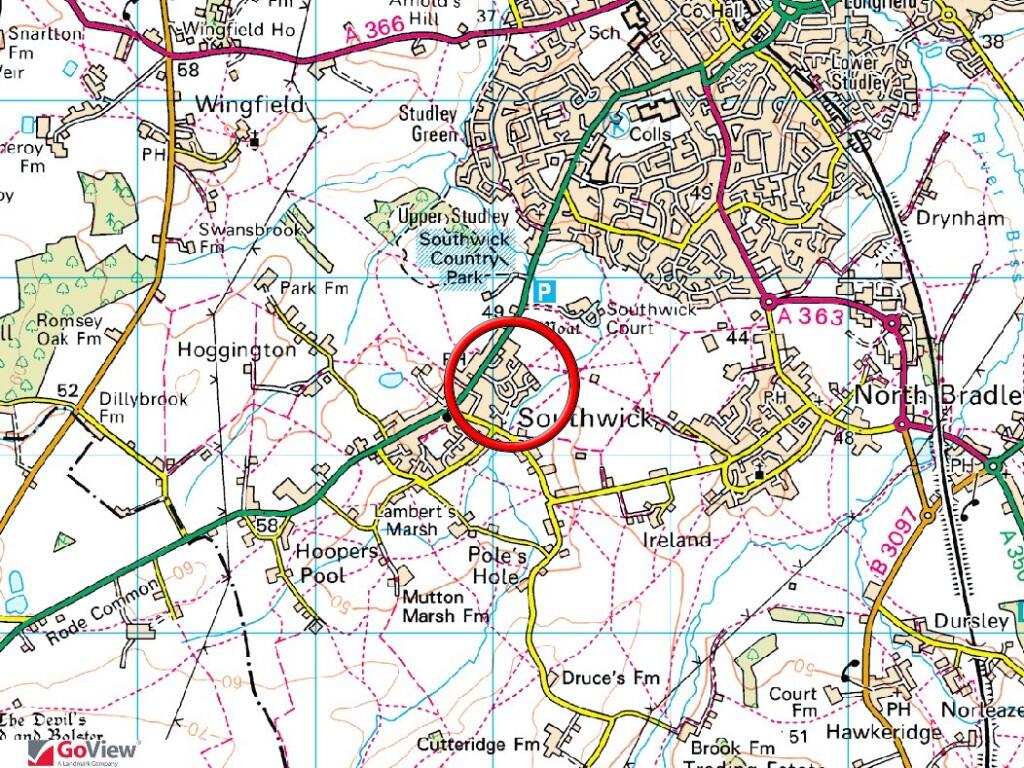
Photo 1 Photo 2 Photo 3 Photo 4 Photo 5 Photo 6 Photo 7 Photo 8 Photo 9 Photo 10 Photo 11 Photo 12 Photo 13 Photo 14 Photo 15 Photo 16 Photo 17 Photo 18 Photo 19
/ 19
Property details
Tenure
FREEHOLD
Floor area
94 m²
EPC rating
D
Last sold
£243,000 Jan 2026
Price per m²
£2,553/m²
Local average
£301,348 (-20.4%)
Deprivation
Decile 7 (20,864 of 33,755)
Street crime
63 incidents within 1 mile (May 2026)
Additional details
- Heating
- Gas central
- Parking
- Garage, Driveway
- Garden
- Front garden, Enclosed garden, Rear garden, Back garden
Description
ACCOMMODATION
All measurements are approximate
Entrance Hall
Obscured UPVC double glazed window and door to the front. Radiator. Stairs to the first floor with cupboard under. Wood effect flooring. Heating controls. Built-in cloak cupboard. Glass panelled door to the kitchen. Panelled door to the:
Living Room
14'7" x 11'7" (4.46 x 3.55)
UPVC double glazed windows to the front and side. Radiator. Feature fireplace with marble surrounds and living flame gas fire inset. Television point. Wall lights and coving. Archway to the:
Dining Room
9'10" x 9'6" (3.00 x 2.92)
Radiator. Coving. Panelled door to the kitchen. Sliding double glazed patio doors to the:
Family/Garden Room
15'8" x 9'3" (4.80 x 2.82)
UPVC double glazed windows and French doors to the rear. Telewest point. Coving. Archway to the:
Kitchen
9'6" x 7'4" (2.92 x 2.26)
Range of wall and base mounted units with tiled splash-backs and rolled top work surfaces. Acrylic one and a half bowl sink drainer unit with mixer tap. Built-in electric oven and four-ring hob with extractor over. Plumbing for washing machine. Space for under counter fridge. Wood effect flooring and coving. Telephone point. Cupboard housing fuse box and electric meter.
FIRST FLOOR
Landing
Balustrade. Smoke alarm. Access to loft space. Panelled doors off and into: airing cupboard housing Worcester combi boiler and shelving.
Bedroom One
12'4" x 9'8" (3.78 x 2.95)
UPVC double glazed window to the front. Radiator. Built-in wardrobes, bedside drawers and over-bed cupboards. Coving.
Bedroom Two
11'2" x 10'2" (3.42 x 3.10)
UPVC double glazed window to the rear. Radiator. Coving.
Bedroom Three
8'7" x 7'5" (2.62 x 2.28)
UPVC double glazed window to the front. Radiator. Coving.
Family Bathroom
Obscured UPVC double glazed window to the rear. Three piece white suite with fully tiled surrounds comprising panelled bath with mains shower over and bifold screen enclosing, pedestal wash hand basin and w/c with dual push flush.
EXTERNALLY
To The Front
Tandem driveway providing parking for two vehicles. Area laid to gravel with circular paved area and borders with a variety of plants and shrubs. Gas meter. Enclosed by fencing and walling.
To The Rear
Enclosed low maintenance south-west facing garden comprising areas laid to gravel, paved areas, area laid to lawn and gravel borders. Garden shed. Enclosed by fencing and walling.
Garage
Up and over door to the front. Window and door to the rear.
Tenure Freehold
Council Tax Band C
Listed by
Trowbridge
Kingstons
Reference: 162119042
EPC Rating & Upgrade Cost
Current rating: D
Potential rating: B
Inspection date: 13/06/2025
Expiry date: 12/06/2035
Current heating cost: £847/year
Potential heating cost: £784/year
Est. upgrade cost to C: £15,550
Recommendations
- Floor insulation (suspended floor) (£800 - £1,200)
- Floor insulation (solid floor) (£4,000 - £6,000)
- Low energy lighting for all fixed outlets (£50)
- Solar water heating (£4,000 - £6,000)
- Solar photovoltaic panels, 2.5 kWp (£3,500 - £5,500)
Flood risk
Zone: 1
Risk: Low
Job (default Low)
Floorplans
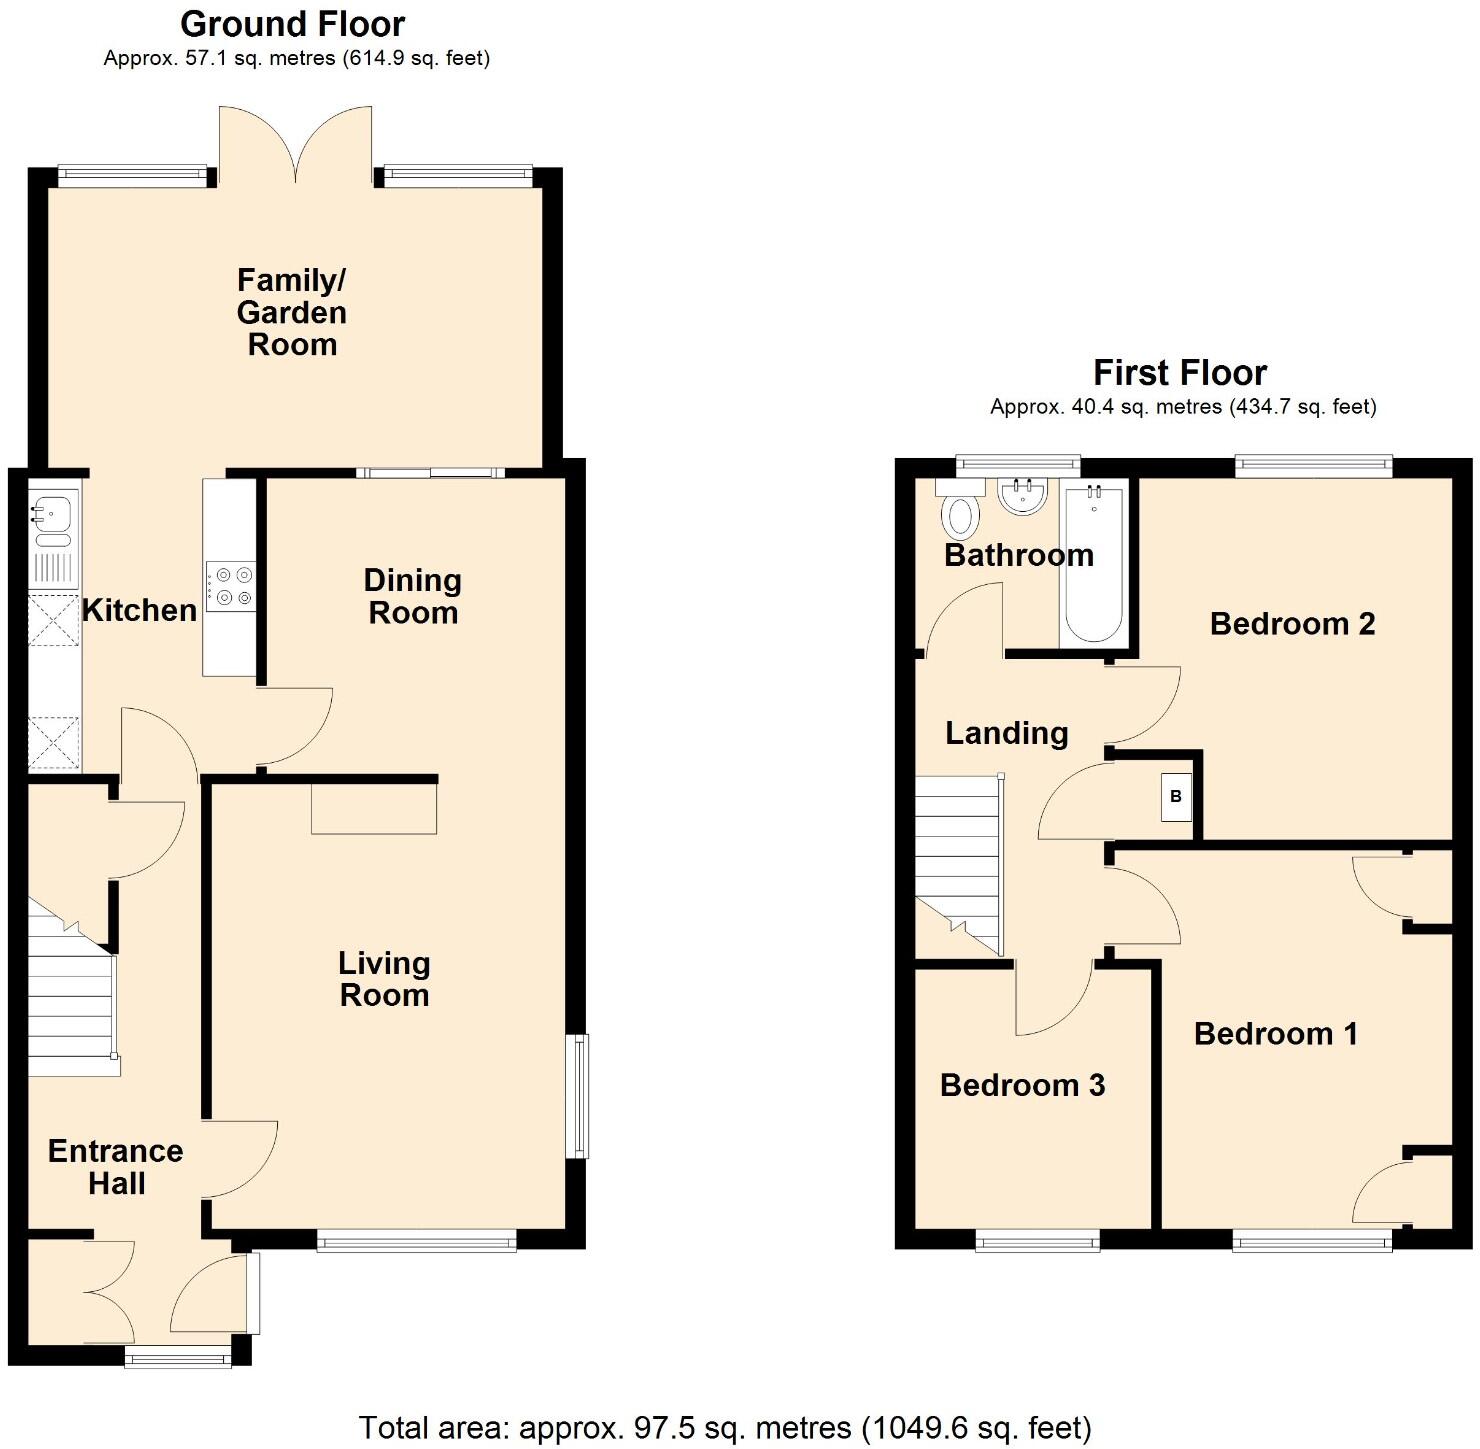
Floor Plan
EPC Graphs
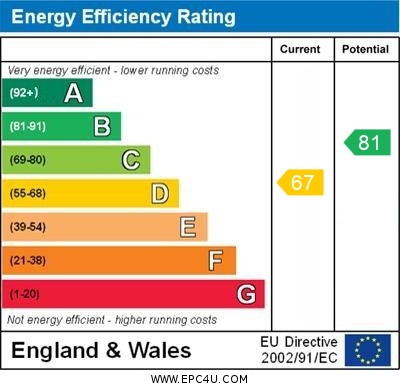
EPC
FENSA Certificates
This property has 2 FENSA certificate(s) on record, indicating window/door installations by FENSA-approved installers.
FENSA Certificate #1168127
Property Details
Street: 83 Chantry Gardens
Town: Southwick
Postcode: BA14 9QT
Installation Details
Items: 1 door
Certificate Issued: 21/11/2003
Work Completed: 04/10/2003
This certificate data was retrieved from FENSA's database
FENSA Certificate #17299751 Recent
Property Details
Street: 83 Chantry Gardens
Town: Southwick
Postcode: BA14 9QT
Installation Details
Items: 7 windows and 1 door
Certificate Issued: 24/05/2026
Work Completed: 19/05/2026
This certificate data was retrieved from FENSA's database
What is FENSA? FENSA (Fenestration Self-Assessment Scheme) is a government-authorised scheme that monitors building regulation compliance for replacement windows and doors. Certificates indicate that work was completed by FENSA-approved installers.
Price history
| Event | Date | Price | % change |
|---|---|---|---|
| Sold | 30/01/2026 (5 months ago) | £243,000 | — |
Source: HM Land Registry Price Paid Data. Crown copyright.
Sold Comparables
Same street and nearby sales within 0.25 miles (last 5 years). Data from Land Registry Price Paid.
| Address | Price | Date | Type |
|---|---|---|---|
| 103 CHANTRY GARDENS, SOUTHWICK, TROWBRIDGE, WILTSHIRE, BA14 9QR | £245,000 | 08/04/2024 | Semi-detached |
| 15 CHANTRY GARDENS, SOUTHWICK, TROWBRIDGE, WILTSHIRE, BA14 9QS | £255,000 | 27/10/2023 | Semi-detached |
| 96 CHANTRY GARDENS, SOUTHWICK, TROWBRIDGE, WILTSHIRE, BA14 9QR | £255,000 | 29/09/2023 | Semi-detached |
| 207 CHANTRY GARDENS, SOUTHWICK, TROWBRIDGE, WILTSHIRE, BA14 9QX | £300,000 | 16/12/2022 | Semi-detached |
| Same street 61 CHANTRY GARDENS, SOUTHWICK, TROWBRIDGE, WILTSHIRE, BA14 9QT | £282,000 | 16/08/2022 | Semi-detached |
| 10 CHANTRY GARDENS, SOUTHWICK, TROWBRIDGE, WILTSHIRE, BA14 9QP | £325,000 | 08/07/2022 | Semi-detached |
| 10 BROOKMEAD, SOUTHWICK, TROWBRIDGE, WILTSHIRE, BA14 9QJ | £242,500 | 14/12/2021 | Semi-detached |
| 145 CHANTRY GARDENS, SOUTHWICK, TROWBRIDGE, WILTSHIRE, BA14 9QP | £260,000 | 11/10/2021 | Semi-detached |
Street average: £282,000 (1 sale)
Area average: £268,929 (7 sales)
Capital growth trend
Land Registry outcode average: last 12 months vs 5y and 10y ago (from sold prices).
House Price Index (HM Land Registry — official index, not sold-price averages): Wiltshire. Series: Semi-detached. As of April 2026.
Rental Range
Estimated market rent for Wiltshire. Low = conservative, Realistic = average, Optimistic = best case.
Based on Local Authority from postcode lookup → Wiltshire.
LHA (30th percentile) floor for West Wiltshire: £898/mo (Apr 2025 – Mar 2026)
Location
Nearby
Nearest stations, universities and amenities (distance from property).
| Type | Name | Distance |
|---|---|---|
| Bus stop | Farmhouse | 0.2 miles |
| Shop | Tesco Express | 0.8 miles |
| Shop | Halfords Autocentre | 1.0 miles |
| Train station | Trowbridge | 1.7 miles |
| Train station | Westbury | 2.5 miles |
| Hospital | Dorothy House Hospice Care | 4.3 miles |
| Hospital | Melksham Community Hospital | 6.4 miles |
| University | University of Bath | 6.9 miles |
| University | University of Bath Campus | 6.9 miles |
Street-level crime
| Category | Count |
|---|---|
| Violence and sexual offences | 28 |
| Anti-social behaviour | 15 |
| Vehicle crime | 7 |
| Criminal damage and arson | 5 |
| Shoplifting | 4 |
| Other theft | 3 |
| Burglary | 1 |
| Total incidents | 63 |
Within 1 mile during May 2026. Source: data.police.uk (England & Wales).
Schools nearby
Nearest open schools with Ofsted ratings (England). Closed schools are not shown. Data from Get Information about Schools and Ofsted.
| Name | Type | Distance | Ofsted |
|---|---|---|---|
| Southwick Church of England Primary School | Primary | 0.3 miles | Good — 23 Jan 2017 |
| The Grove Primary School | Primary | 0.8 miles | Good — 3 Mar 2015 |
| North Bradley CofE Primary School | Primary | 0.9 miles | Good — 21 Jun 2016 |
| Studley Green Primary School | Primary | 1.0 miles | Good — 6 Oct 2021 |
| The Clarendon Academy | Secondary | 1.1 miles | Good — 11 Jan 2018 |
Rental Comparables
Residential lets from OpenRent and Rightmove for the area (same bedroom count). Use to validate rent estimates. Student lets are excluded.
| Title | Rent | Beds | Distance | As seen on |
|---|---|---|---|---|
| 3 Bed Terraced House, Cavell Court, BA14 | £1,350/mo | 3 | 1.07 miles | OpenRent |
Average rent: £1,350/mo (1 listing)
Rent-driven metrics
Based on OpenRent comparables.
- Rent ratio — Monthly rent ÷ purchase price (1% rule). 1%+ = strong, 0.8–1% = okay, <0.8% = weak for cashflow.
- Max investor price — Rent ÷ 0.8%; the price at which rent would be 0.8% of price (Stoke-style target).
- Target investor price — Rent ÷ 1%; the price at which rent would be 1% of price (strong cashflow band).
- Gross yield — Annual rent as % of purchase price (no costs).
- Cost-to-rent — Price ÷ annual rent (from OpenRent comparables). Under 14× = strong, 14–16× = acceptable, 17×+ = compressed.
- Cashflow — Rent minus mortgage, 10% maintenance, £25/mo compliance. Assumes 75% LTV, 3.95% APR (5yr fixed), 25yr term.
- ROI — Annual profit ÷ cash in (deposit + 4% purchase costs).