2 HYLTON ROAD
STAFFORD, STAFFORDSHIRE ST16 1GU
£290,000
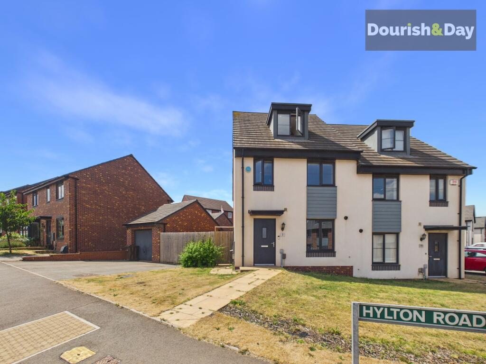
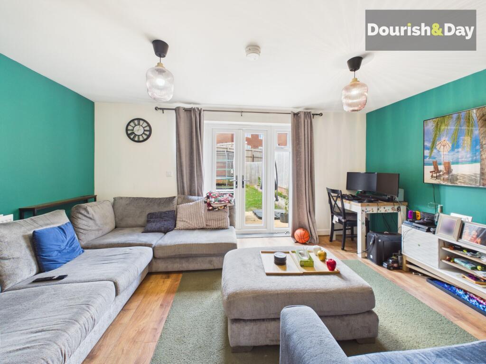
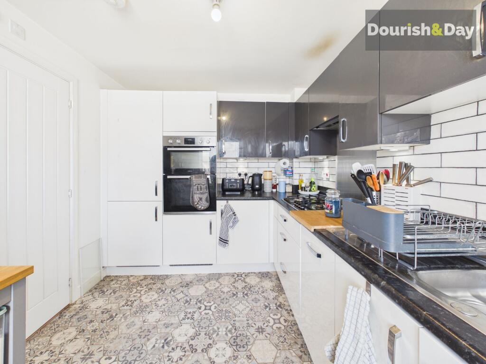
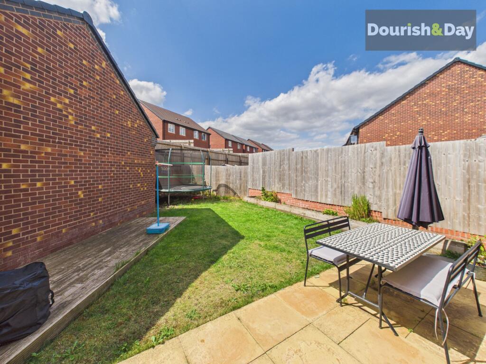
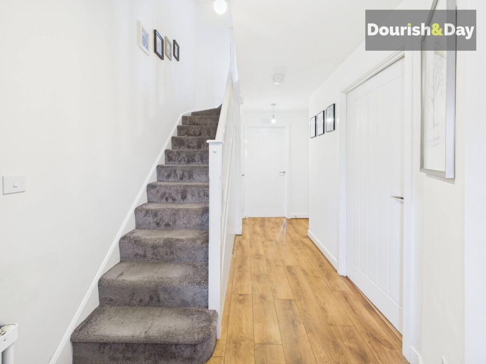
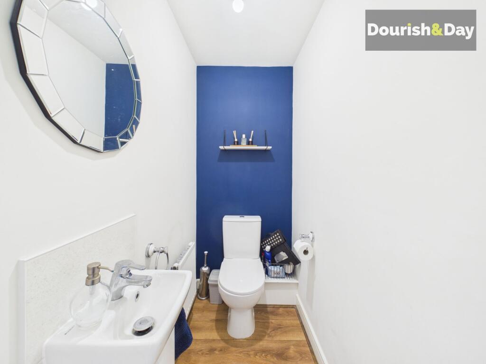
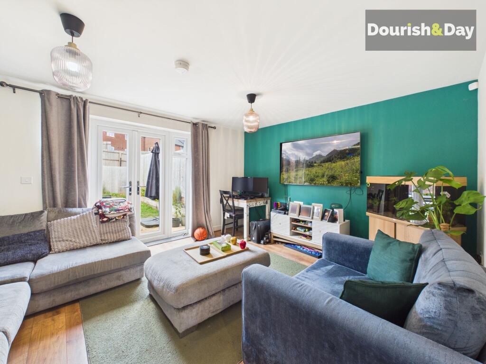
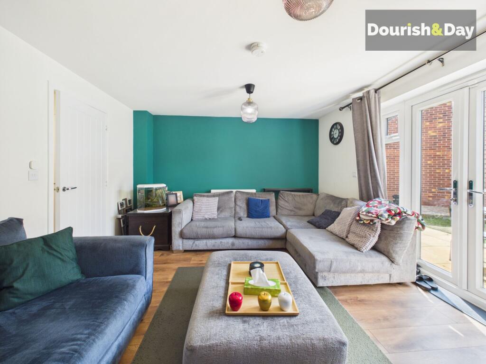
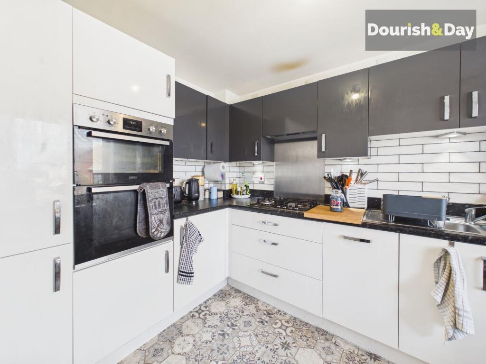
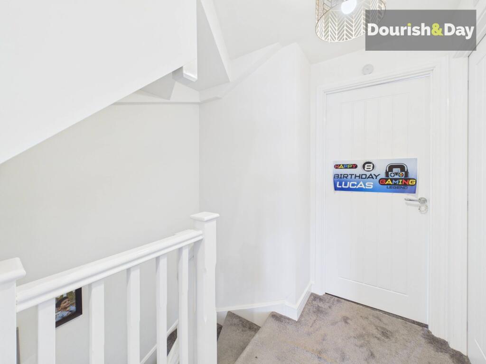
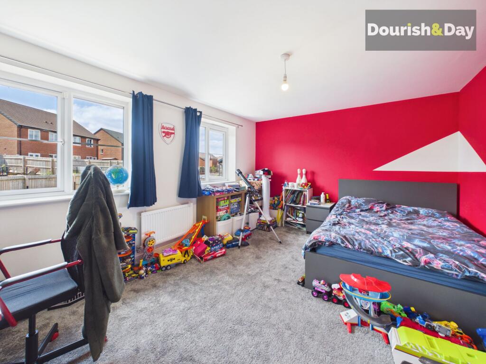
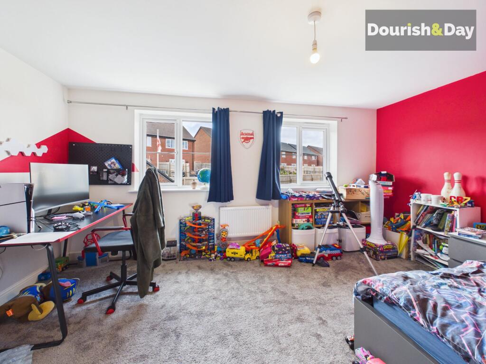
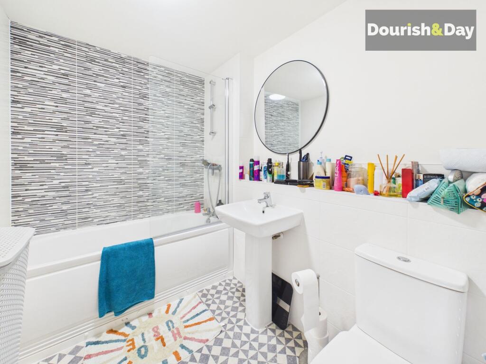
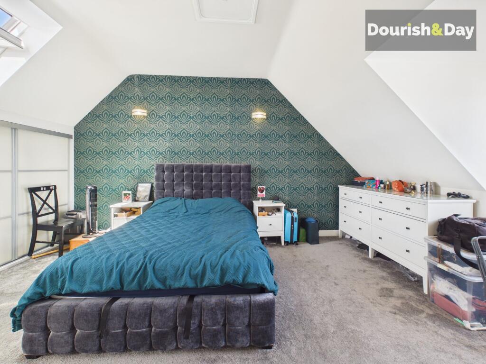
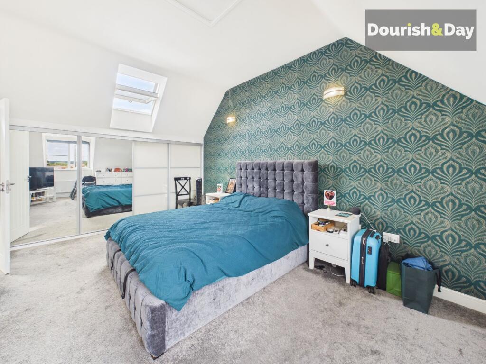
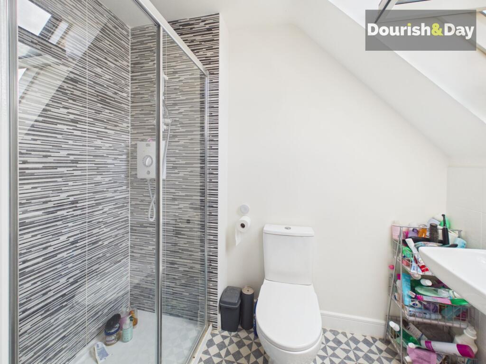
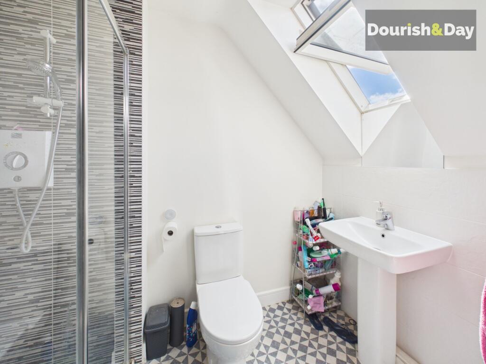
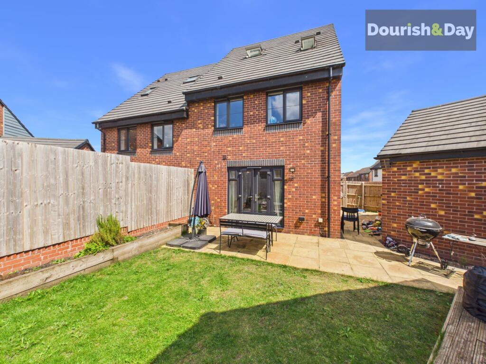
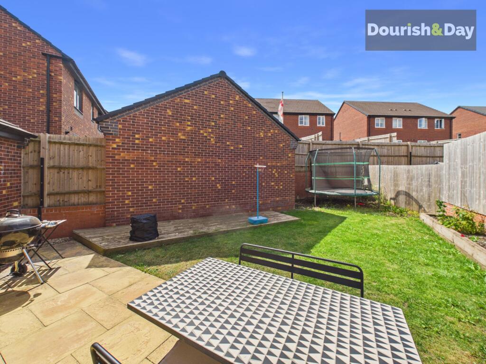
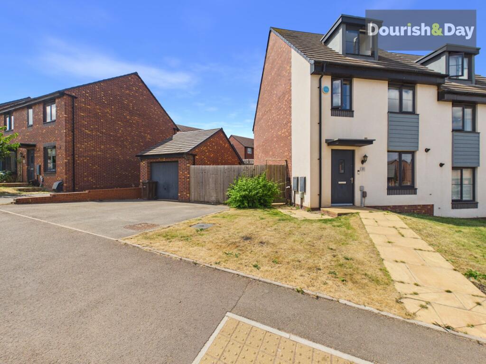
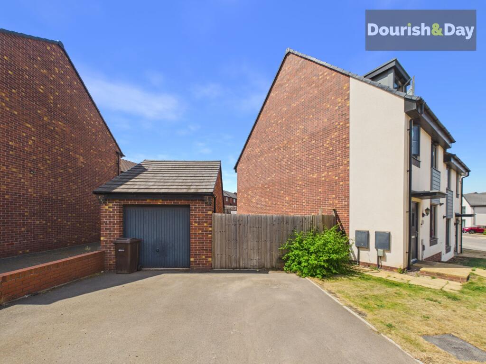
Photo 1 Photo 2 Photo 3 Photo 4 Photo 5 Photo 6 Photo 7 Photo 8 Photo 9 Photo 10 Photo 11 Photo 12 Photo 13 Photo 14 Photo 15 Photo 16 Photo 17 Photo 18 Photo 19 Photo 20 Photo 21
/ 21
Property details
Tenure
FREEHOLD
Council tax band
D
Last sold
£241,950 Jul 2021
Local average
£216,670 (+33.8%)
Deprivation
Decile 8 (26,290 of 33,755)
Street crime
196 incidents within 1 mile (Aug 2026)
Key features
- Living Room, Guest WC & Kitchen/Breakfast
- Located On A Highly Desirable Newly Built Estate
- Three Double Bedrooms With Ensuite To Master
- Double Width Driveway, Garage & Rear Garden
- Modern Semi Detached Family Home
- Close To Stafford's Town & Mainline Train Station
Additional details
- Electricity
- Mains supply
- Broadband
- FTTP (fibre to the premises)
- Water
- Mains supply
- Sewerage
- Mains supply
- Heating
- Gas central
- Parking
- Garage, Driveway, EV charging
- Garden
- Front garden, Rear garden
- Restrictions
- No
- Rights of way
- No
- Flooded in last 5 years
- No
- Flood defences
- No
Description
Checking into the Hylton? You might want to stay for good! Offering three generous double bedrooms across three floors, a top-floor principal suite and plenty of modern-day practicality, this fantastic detached family home has space in all the right places.
Situated on a well-regarded modern development, Hylton Road occupies an incredibly convenient position within easy reach of Stafford Town Centre. A wide range of shops, amenities and leisure facilities are close at hand, while Stafford's Mainline Railway Station is also within walking distance, making this an excellent location for commuters as well as families.
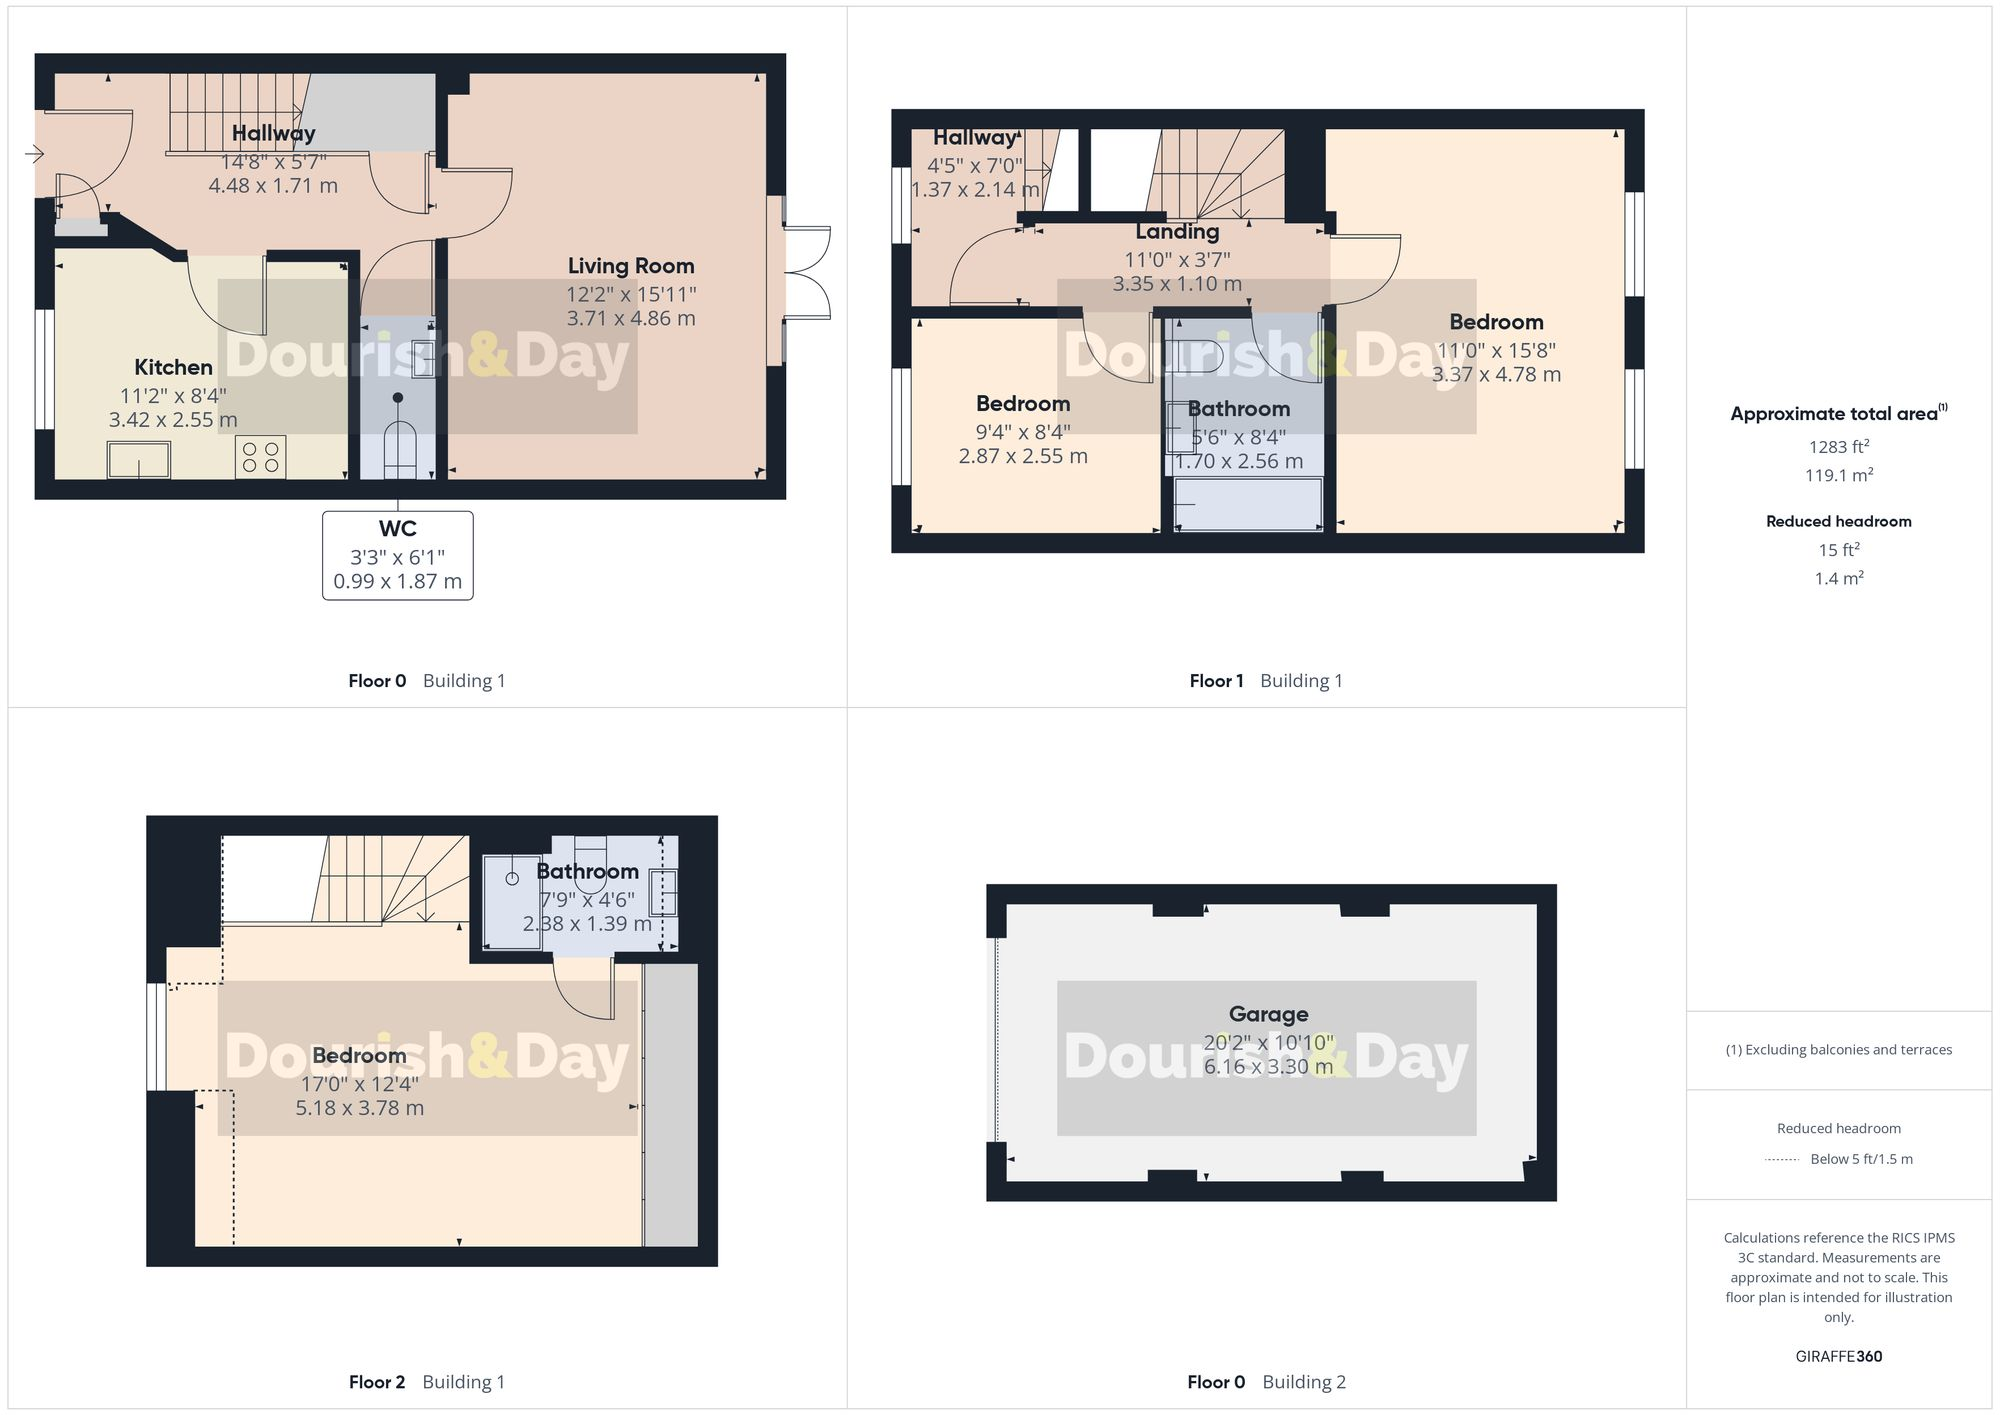
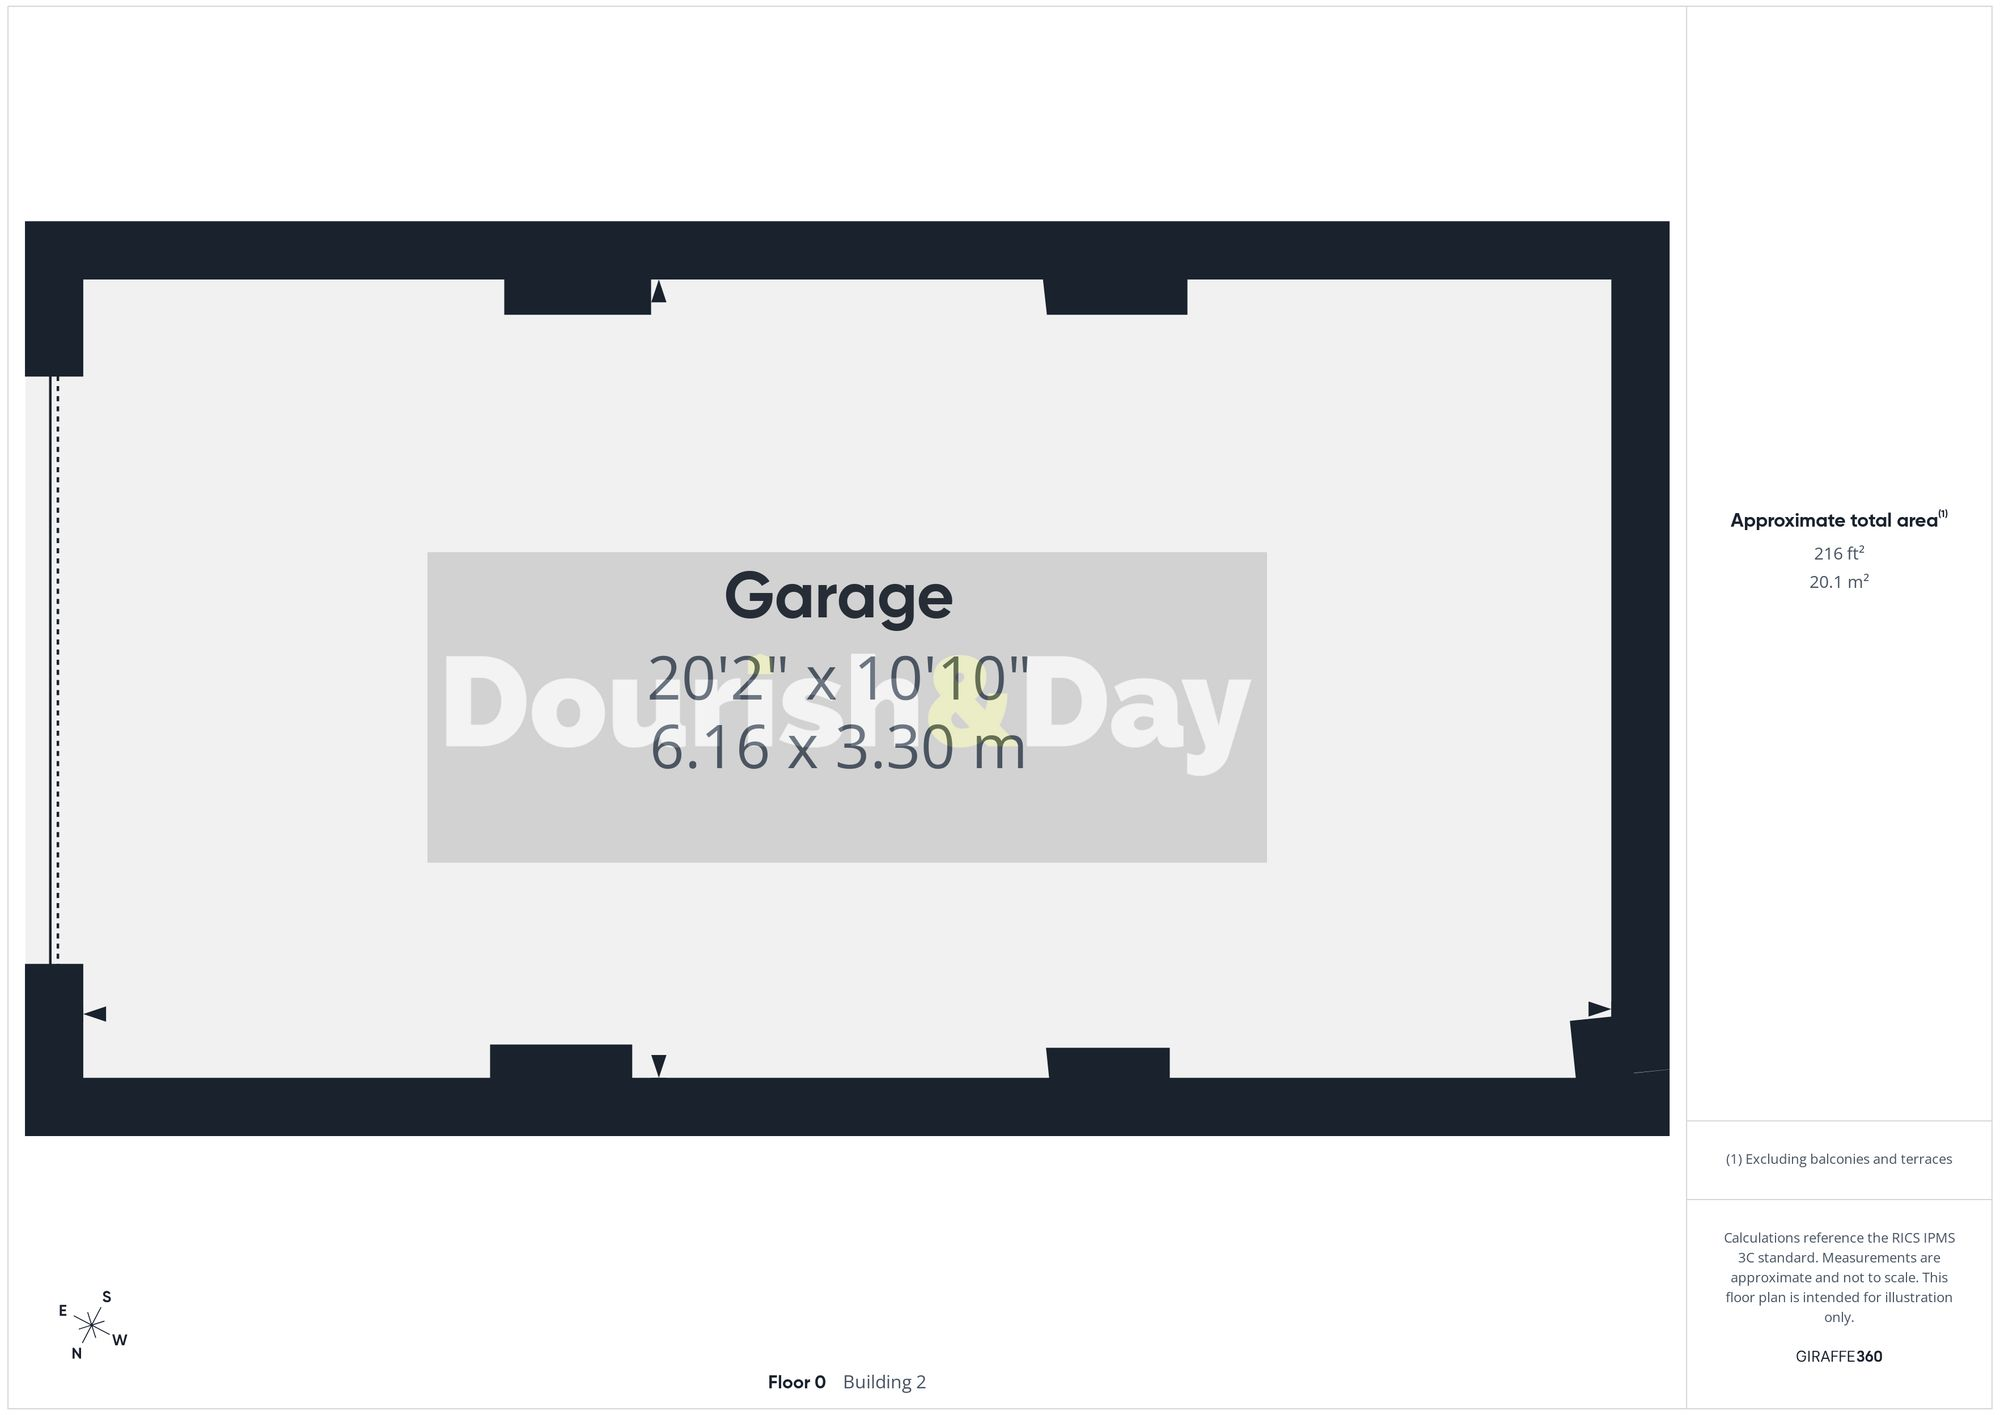
The property is approached via a double-width driveway providing ample off-road parking, with a lawned garden alongside and a paved pathway leading to the main entrance. The driveway continues to a detached single garage, while an external EV charging point caters perfectly for modern motoring. A wooden side gate provides direct access to the rear garden.
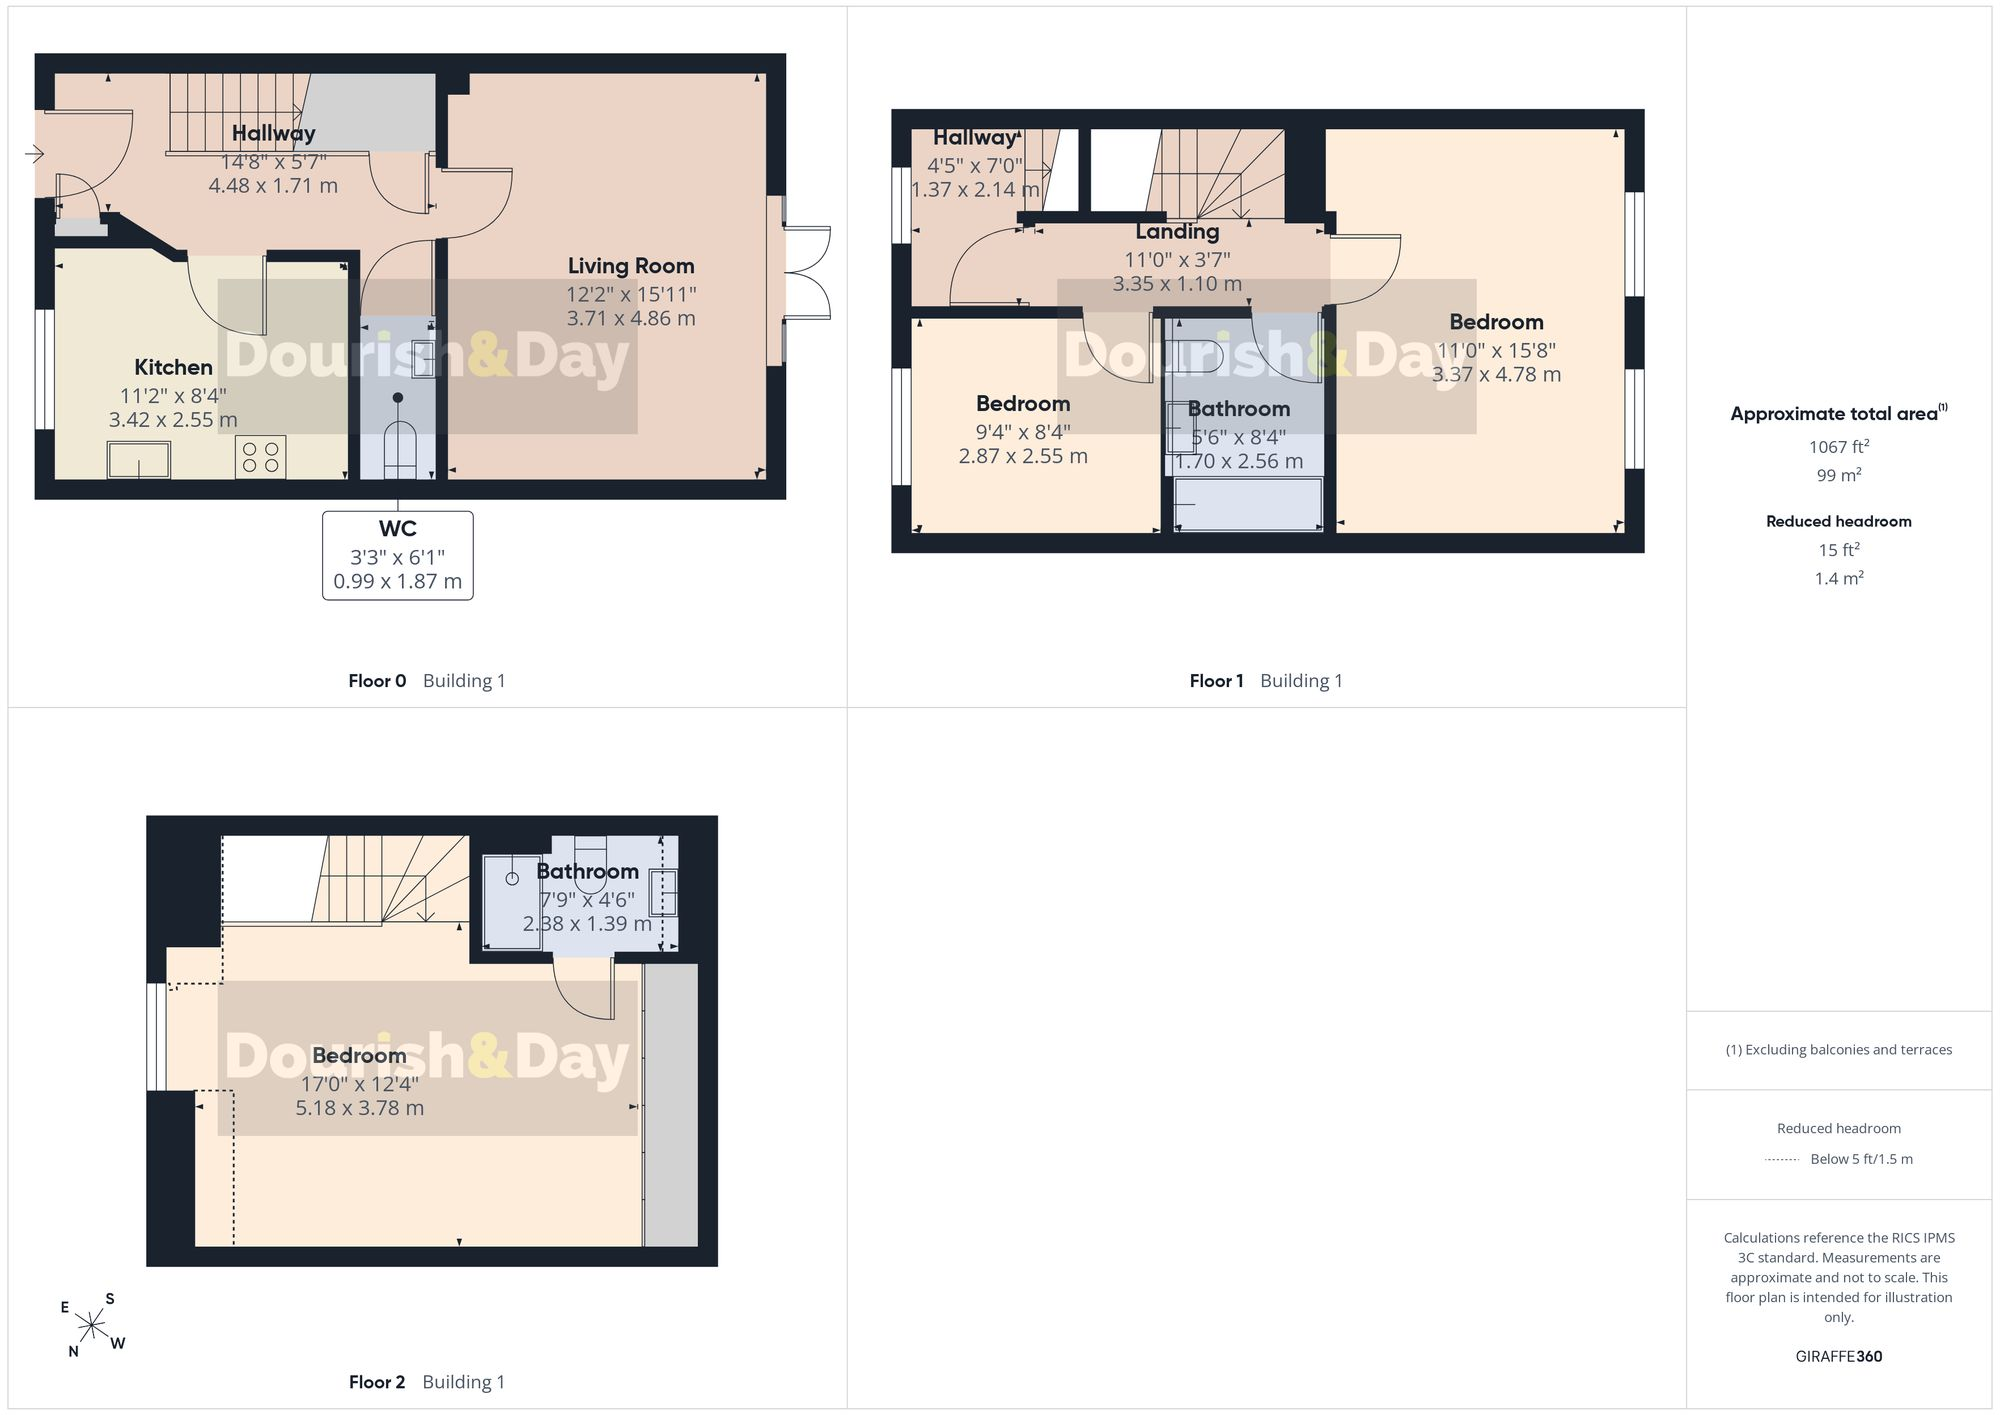
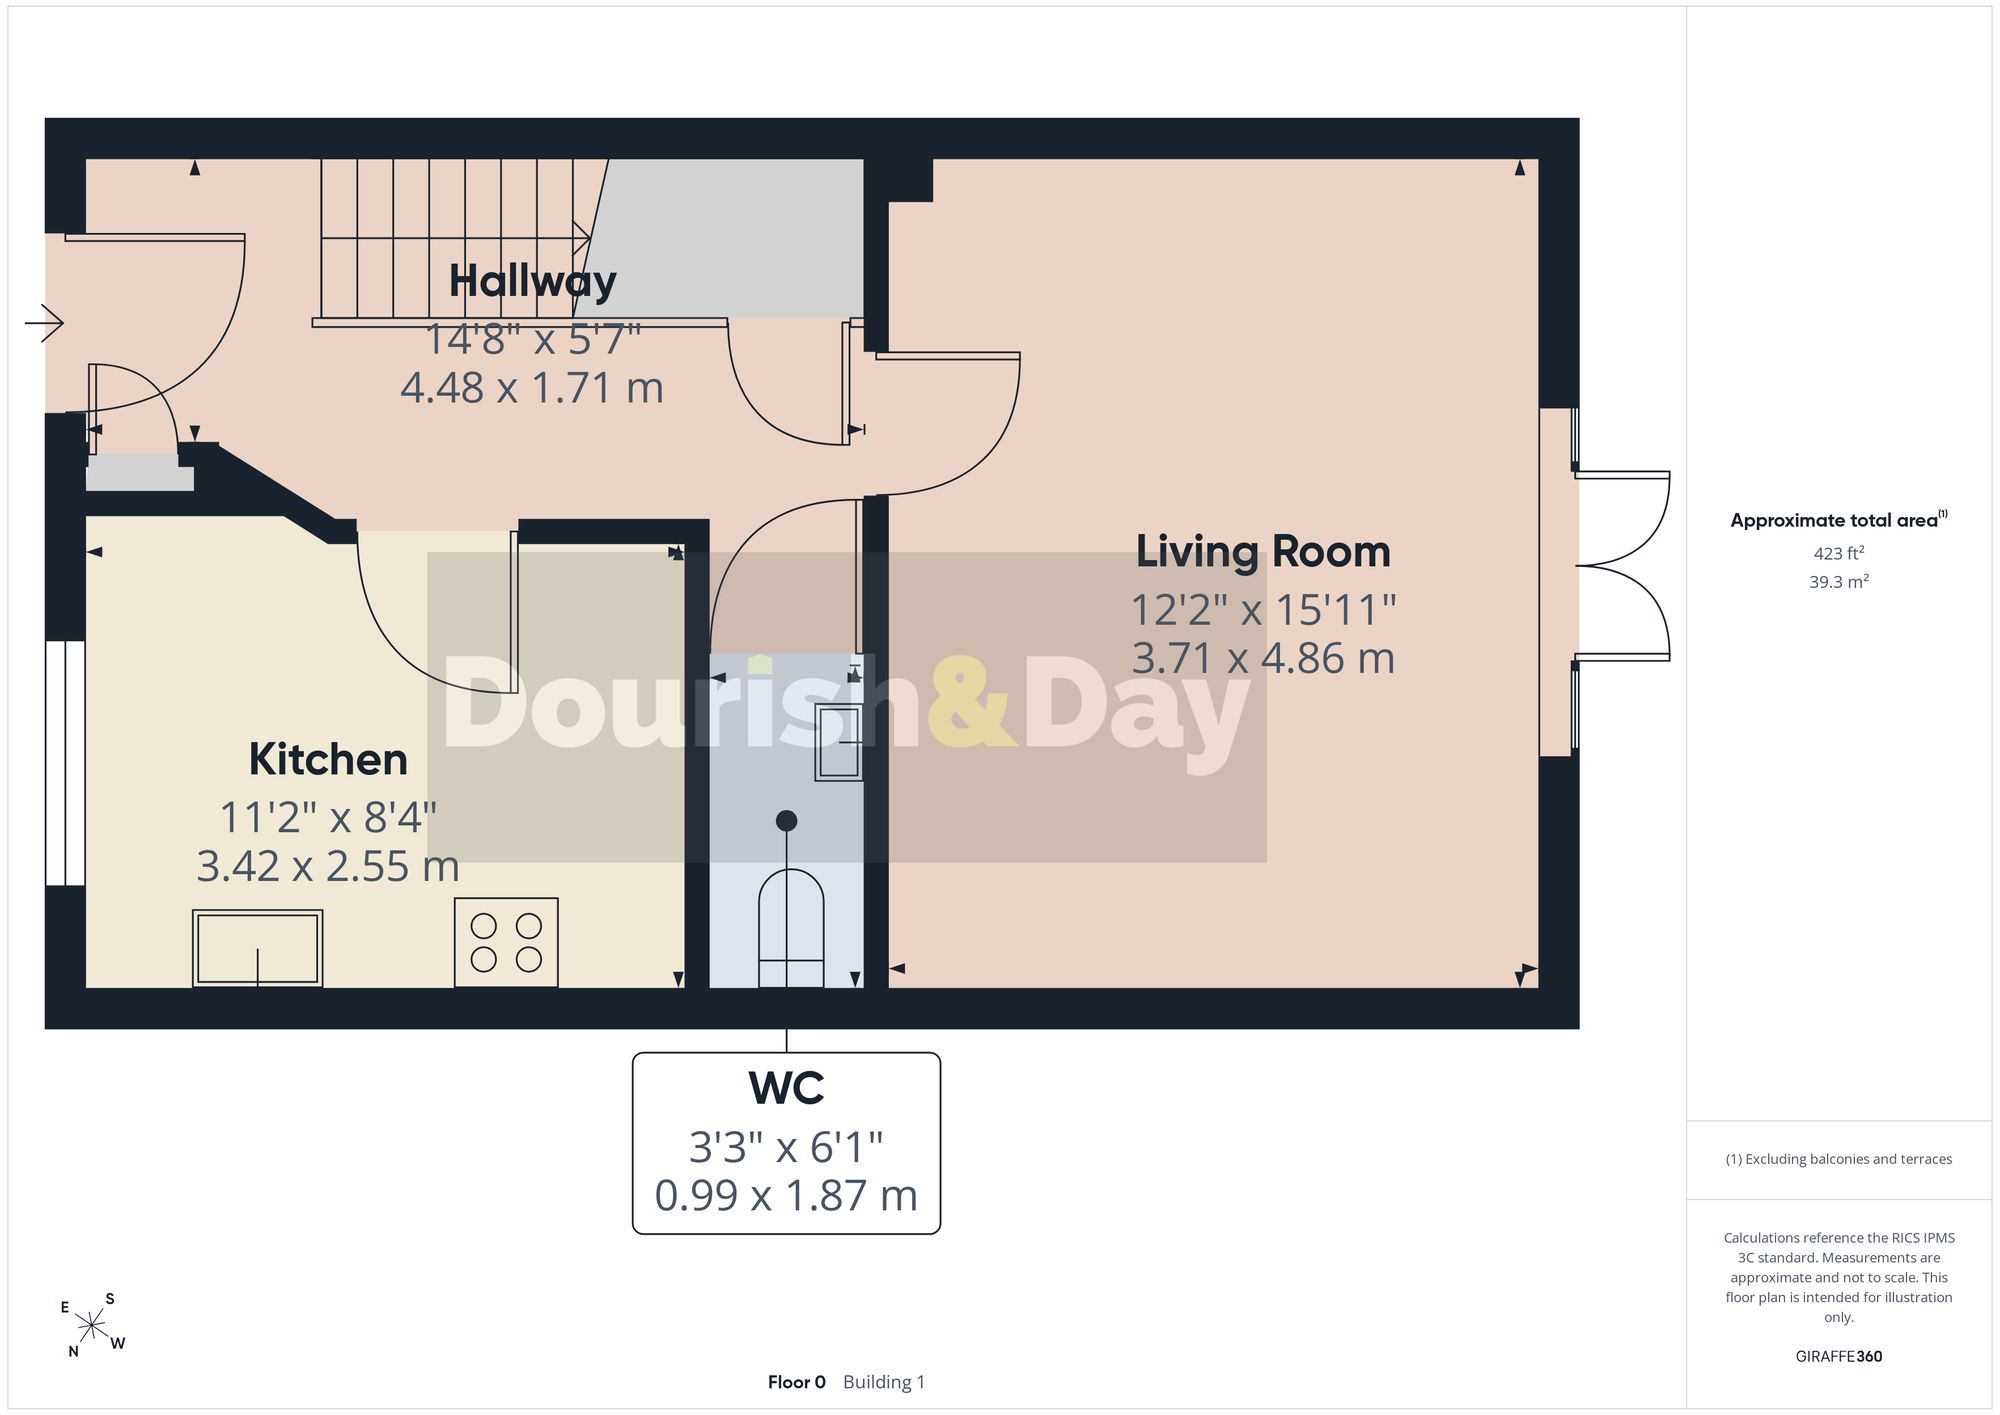
Stepping inside, the welcoming entrance hallway features wood-effect flooring and provides access to the first floor via the staircase. A useful under-stairs storage cupboard and separate guest WC add plenty of everyday practicality.
The spacious living room provides a bright and inviting setting with plenty of room for the family to relax. Wood-effect flooring continues underfoot, while double doors open directly onto the rear garden, creating a lovely connection between the indoor and outdoor spaces during the warmer months.
Positioned to the front is the well-appointed family kitchen, offering an excellent range of storage and preparation space. Built-in appliances include a double oven with a four-ring gas hob and extractor above, alongside an integrated washing machine, dishwasher and fridge freezer. Tiled splashbacks and practical tile-effect flooring complete this smart and functional room.
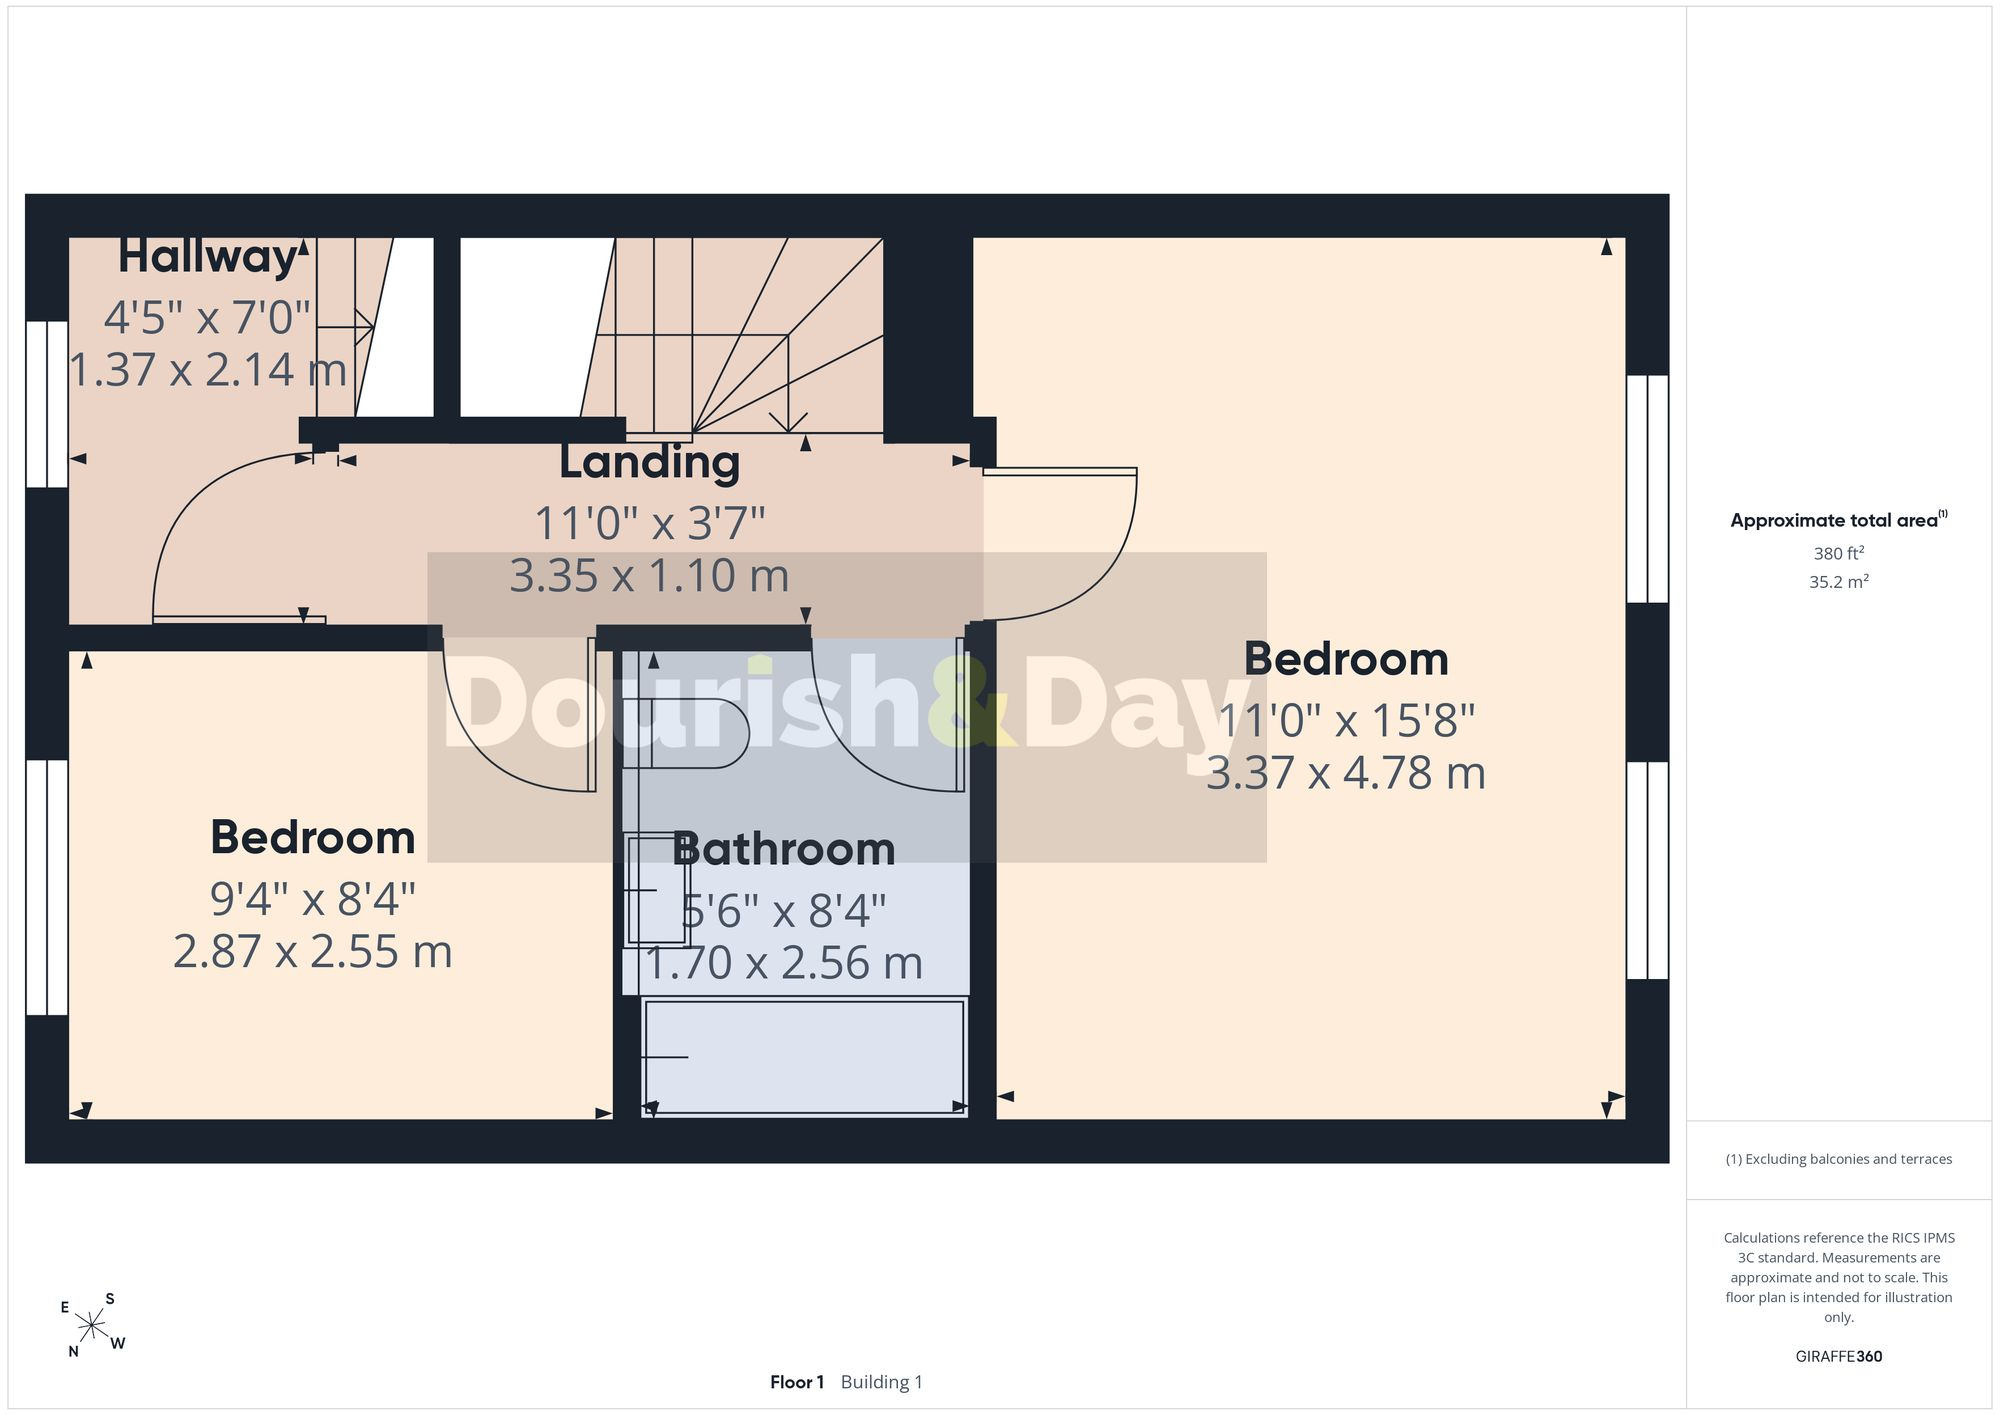
Heading upstairs, the first floor offers two generous double bedrooms, including a particularly spacious rear-facing bedroom benefiting from two windows overlooking the garden. The second is another comfortable double positioned to the front.
Serving this floor is the contemporary family bathroom, fitted with a bath and mains-fed shower above, wash basin and WC.
But there's still another floor to discover.
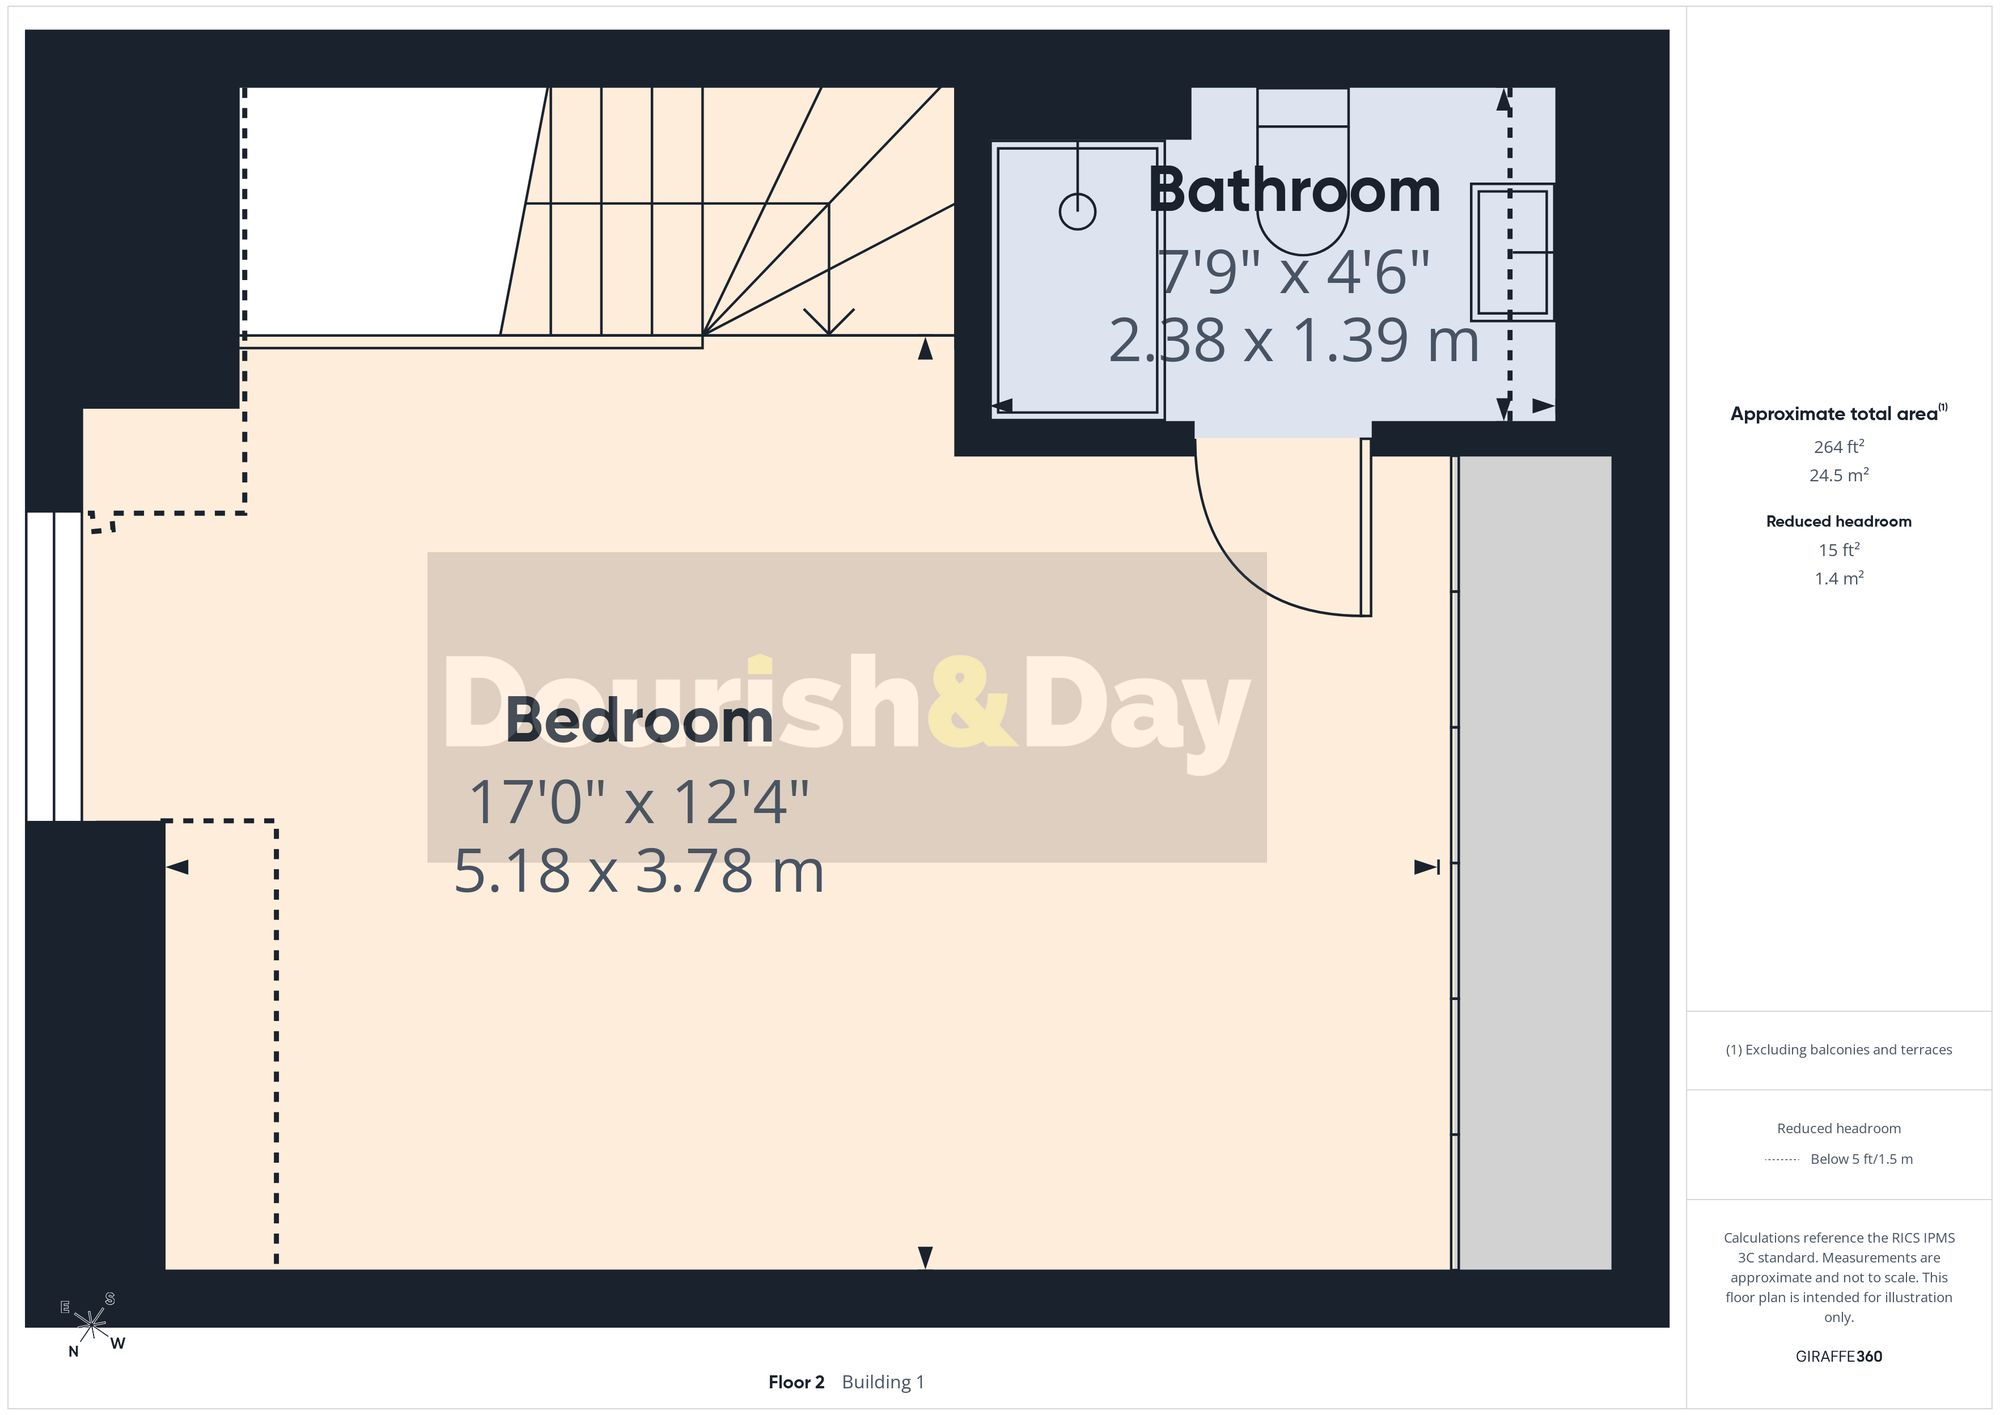
A further staircase rises from the first-floor landing to the impressive principal suite, creating a wonderfully private retreat away from the rest of the accommodation. The large double bedroom benefits from built-in wardrobes, a front-facing window and rear skylight, allowing natural light to enter from both sides.
The principal bedroom also enjoys its own en-suite shower room, complete with an electric shower enclosure, wash basin, WC, heated towel rail and a further rear-facing skylight.
Outside, the private and enclosed rear garden has been arranged to provide a variety of spaces for relaxing and entertaining. An initial paved seating area leads onto the lawn, while a further decked area provides another great spot for outdoor furniture and summer evenings. A dedicated planting bed introduces the opportunity for additional greenery and colour, with timber fencing enclosing the space.
Combining a superb location with three genuine double bedrooms, flexible accommodation across three floors and excellent practical additions including a detached garage and EV charger, this modern detached home offers everything needed for comfortable family life while remaining perfectly placed for those commuting in and out of Stafford.
Listed by
Stafford
Dourish & Day
Reference: 91583199
Flood risk
Zone: 1
Risk: Low
Job (default Low)
Registered land (INSPIRE)
This location falls inside an HM Land Registry INSPIRE registered freehold polygon.
Plot: ~225 m² (0.06 acres)
Source: HM Land Registry INSPIRE Index Polygons.
Floorplans
All
All
Ground Floor
First Floor
Second Floor
Other
Price history
| Event | Date | Price | % change |
|---|---|---|---|
| Listed for sale | — | £290,000 | +19.9% |
| Sold | 02/07/2021 (5 years ago) | £241,950 | — |
Source: HM Land Registry Price Paid Data. Crown copyright.
Sold Comparables
Same street and nearby sales within 0.25 miles (last 5 years). Data from Land Registry Price Paid.
| Address | Price | Date | Type |
|---|---|---|---|
| 32 MARTIN DRIVE, STAFFORD, STAFFORDSHIRE, ST16 1GP | £280,000 | 27/11/2025 | Semi-detached |
| 93 MARTIN DRIVE, STAFFORD, STAFFORDSHIRE, ST16 1GN | £256,500 | 27/11/2023 | Semi-detached |
| Same street 56 HYLTON ROAD, STAFFORD, STAFFORDSHIRE, ST16 1GU | £247,500 | 31/07/2023 | Semi-detached |
| 61 HYLTON ROAD, STAFFORD, STAFFORDSHIRE, ST16 1GT | £218,453 | 27/07/2023 | Semi-detached |
| Same street 58 HYLTON ROAD, STAFFORD, STAFFORDSHIRE, ST16 1GU | £245,053 | 25/07/2023 | Semi-detached |
| 63 HYLTON ROAD, STAFFORD, STAFFORDSHIRE, ST16 1GT | £228,500 | 21/07/2023 | Semi-detached |
| Same street 50 HYLTON ROAD, STAFFORD, STAFFORDSHIRE, ST16 1GU | £201,261 | 30/06/2023 | Semi-detached |
| Same street 52 HYLTON ROAD, STAFFORD, STAFFORDSHIRE, ST16 1GU | £216,000 | 28/06/2023 | Semi-detached |
| Same street 60 HYLTON ROAD, STAFFORD, STAFFORDSHIRE, ST16 1GU | £258,500 | 23/06/2023 | Semi-detached |
| Same street 30 HYLTON ROAD, STAFFORD, STAFFORDSHIRE, ST16 1GU | £280,000 | 09/02/2023 | Semi-detached |
| Same street 38 HYLTON ROAD, STAFFORD, STAFFORDSHIRE, ST16 1GU | £290,950 | 07/12/2022 | Detached |
| Same street 36 HYLTON ROAD, STAFFORD, STAFFORDSHIRE, ST16 1GU | £230,000 | 02/12/2022 | Semi-detached |
| Same street 34 HYLTON ROAD, STAFFORD, STAFFORDSHIRE, ST16 1GU | £230,500 | 01/12/2022 | Semi-detached |
| Same street 28 HYLTON ROAD, STAFFORD, STAFFORDSHIRE, ST16 1GU | £251,950 | 25/11/2022 | Semi-detached |
| 49 HYLTON ROAD, STAFFORD, STAFFORDSHIRE, ST16 1GT | £249,950 | 25/11/2022 | Semi-detached |
| 51 HYLTON ROAD, STAFFORD, STAFFORDSHIRE, ST16 1GT | £249,500 | 25/11/2022 | Semi-detached |
| Same street 32 HYLTON ROAD, STAFFORD, STAFFORDSHIRE, ST16 1GU | £280,000 | 28/10/2022 | Semi-detached |
| 45 HYLTON ROAD, STAFFORD, STAFFORDSHIRE, ST16 1GT | £199,950 | 28/10/2022 | Semi-detached |
| 43 HYLTON ROAD, STAFFORD, STAFFORDSHIRE, ST16 1GT | £203,500 | 28/10/2022 | Semi-detached |
| Same street 22 HYLTON ROAD, STAFFORD, STAFFORDSHIRE, ST16 1GU | £195,500 | 30/09/2022 | Semi-detached |
| Same street 26 HYLTON ROAD, STAFFORD, STAFFORDSHIRE, ST16 1GU | £254,950 | 30/09/2022 | Semi-detached |
| Same street 20 HYLTON ROAD, STAFFORD, STAFFORDSHIRE, ST16 1GU | £315,000 | 16/09/2022 | Detached |
| Same street 24 HYLTON ROAD, STAFFORD, STAFFORDSHIRE, ST16 1GU | £197,950 | 09/09/2022 | Semi-detached |
| 37 HYLTON ROAD, STAFFORD, STAFFORDSHIRE, ST16 1GT | £204,950 | 01/07/2022 | Semi-detached |
| 36 BOLSOVER DRIVE, STAFFORD, STAFFORDSHIRE, ST16 1YU | £204,950 | 30/06/2022 | Semi-detached |
| 29 HYLTON ROAD, STAFFORD, STAFFORDSHIRE, ST16 1GT | £248,500 | 30/06/2022 | Semi-detached |
| 39 HYLTON ROAD, STAFFORD, STAFFORDSHIRE, ST16 1GT | £205,950 | 28/06/2022 | Semi-detached |
| 37 BOLSOVER DRIVE, STAFFORD, STAFFORDSHIRE, ST16 1YU | £202,950 | 23/06/2022 | Semi-detached |
| 31 HYLTON ROAD, STAFFORD, STAFFORDSHIRE, ST16 1GT | £237,950 | 23/06/2022 | Semi-detached |
| 40 BOLSOVER DRIVE, STAFFORD, STAFFORDSHIRE, ST16 1YU | £187,950 | 21/06/2022 | Semi-detached |
| 39 BOLSOVER DRIVE, STAFFORD, STAFFORDSHIRE, ST16 1YU | £188,950 | 17/06/2022 | Semi-detached |
| 38 BOLSOVER DRIVE, STAFFORD, STAFFORDSHIRE, ST16 1YU | £184,450 | 17/06/2022 | Semi-detached |
| 41 BOLSOVER DRIVE, STAFFORD, STAFFORDSHIRE, ST16 1YU | £189,500 | 17/06/2022 | Semi-detached |
| 43 BOLSOVER DRIVE, STAFFORD, STAFFORDSHIRE, ST16 1YU | £236,950 | 27/05/2022 | Semi-detached |
| 21 HYLTON ROAD, STAFFORD, STAFFORDSHIRE, ST16 1GT | £185,950 | 27/05/2022 | Semi-detached |
Street average: £246,341 (15 sales)
Area average: £218,268 (20 sales)
Capital growth trend
Land Registry outcode average: last 12 months vs 5y and 10y ago (from sold prices).
House Price Index (HM Land Registry — official index, not sold-price averages): Stafford. Series: Semi-detached. As of July 2026.
Rental Range
Estimated market rent for Stafford. Low = conservative, Realistic = average, Optimistic = best case.
Based on Local Authority from postcode lookup → Stafford.
LHA (30th percentile) floor for Mid Staffs: £738/mo (Apr 2025 – Mar 2026)
Location
Nearby
Nearest stations, universities and amenities (distance from property).
| Type | Name | Distance |
|---|---|---|
| Bus stop | Carson Way | 0.3 miles |
| Bus stop | The Crescent | 0.4 miles |
| Shop | hair@108 | 0.4 miles |
| Shop | Aston Bank Farm | 0.6 miles |
| Train station | Stafford | 0.8 miles |
| Hospital | St George's Hospital | 1.4 miles |
| Hospital | County Hospital | 1.9 miles |
| University | Staffordshire University Blackheath Lane Site | 2.9 miles |
| Train station | Unknown | 5.5 miles |
Street-level crime
| Category | Count |
|---|---|
| Violence and sexual offences | 71 |
| Anti-social behaviour | 29 |
| Public order | 29 |
| Shoplifting | 19 |
| Criminal damage and arson | 12 |
| Other theft | 12 |
| Vehicle crime | 6 |
| Drugs | 5 |
| Robbery | 5 |
| Bicycle theft | 3 |
| Other crime | 3 |
| Burglary | 2 |
| Total incidents | 196 |
Within 1 mile during Aug 2026. Source: data.police.uk (England & Wales).
Schools nearby
Nearest open schools with Ofsted ratings (England). Closed schools are not shown. Data from Get Information about Schools and Ofsted.
| Name | Type | Distance | Ofsted |
|---|---|---|---|
| Doxey Academy | Primary | 0.4 miles | Requires improvement — 21 Mar 2023 |
| King Edward VI High School | Secondary | 0.8 miles | Good — 4 Sep 2018 |
| Blessed William Howard Catholic School | Secondary | 0.9 miles | Good — 6 Nov 2012 |
| Castlechurch Primary School | Primary | 0.9 miles | Good — 14 Dec 2023 |
| Bailey Street Alternative Provision Academy | Other | 1.1 miles | Requires improvement — 18 Jan 2024 |
Rental Comparables
Rental listings exist nearby, but none matched the 3-bedroom count for this property.
Rent-driven metrics
Based on Area rent estimate.
- Rent ratio — Monthly rent ÷ purchase price (1% rule). 1%+ = strong, 0.8–1% = okay, <0.8% = weak for cashflow.
- Max investor price — Rent ÷ 0.8%; the price at which rent would be 0.8% of price (Stoke-style target).
- Target investor price — Rent ÷ 1%; the price at which rent would be 1% of price (strong cashflow band).
- Gross yield — Annual rent as % of purchase price (no costs).