71 RIGDALE CLOSE
PLYMOUTH, CITY OF PLYMOUTH PL6 5PR
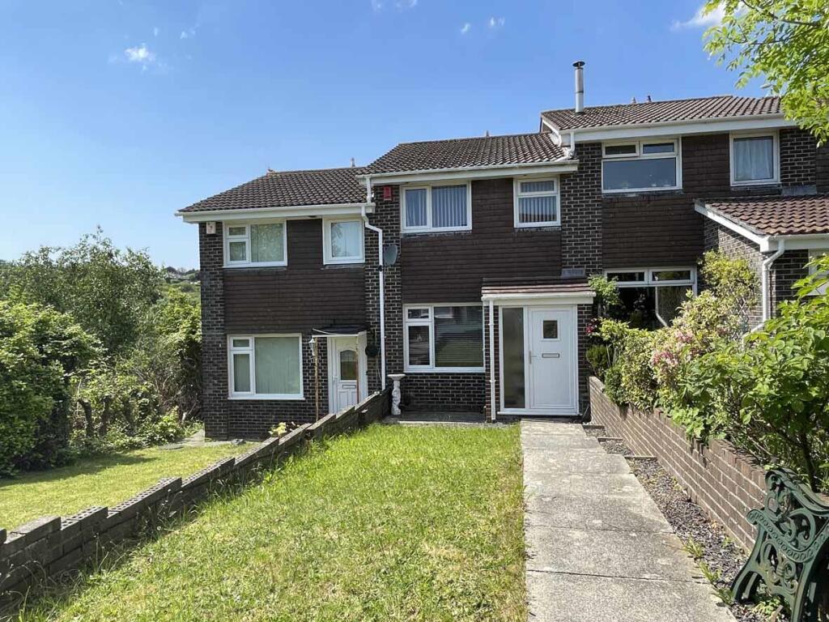
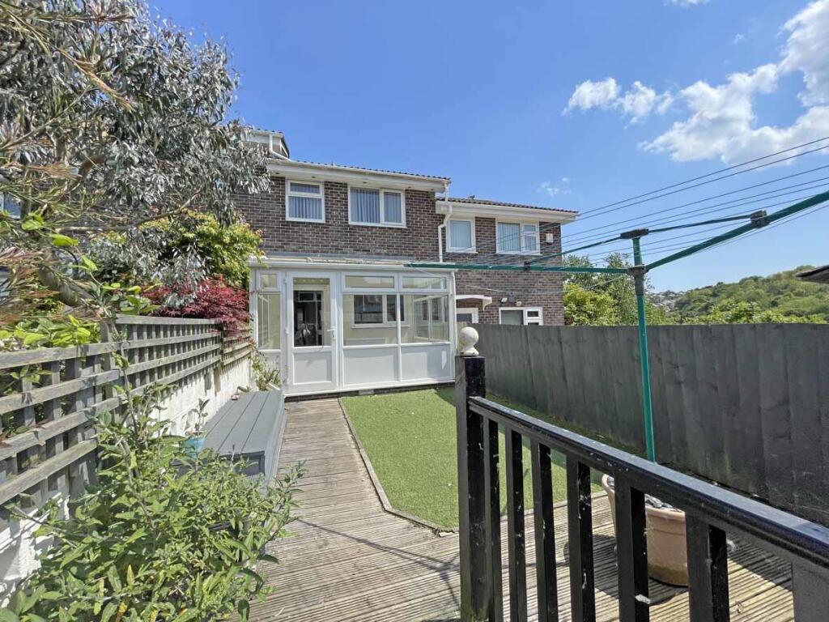
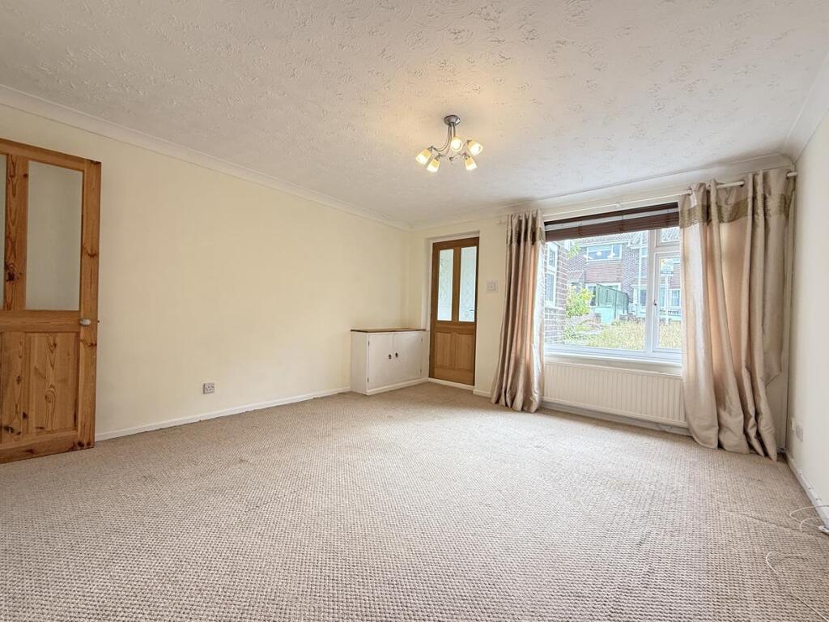
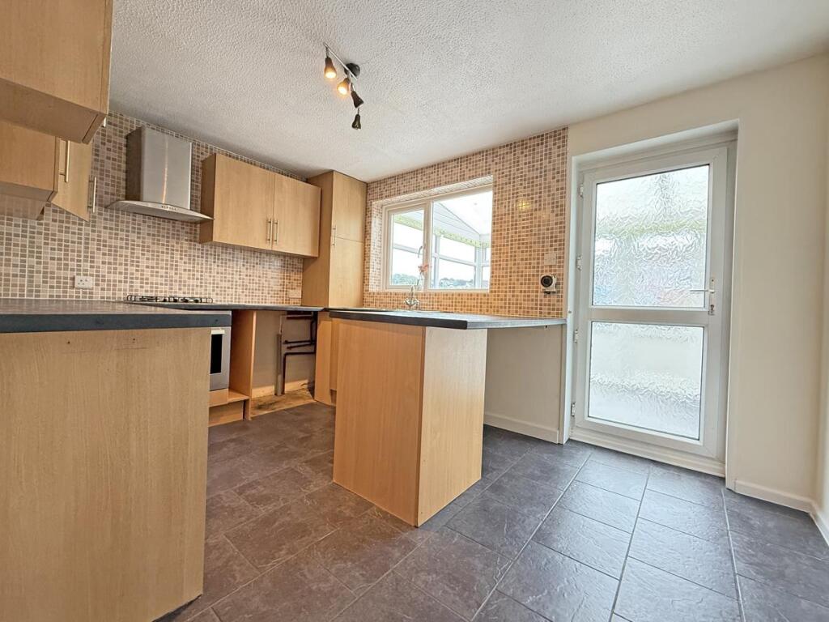
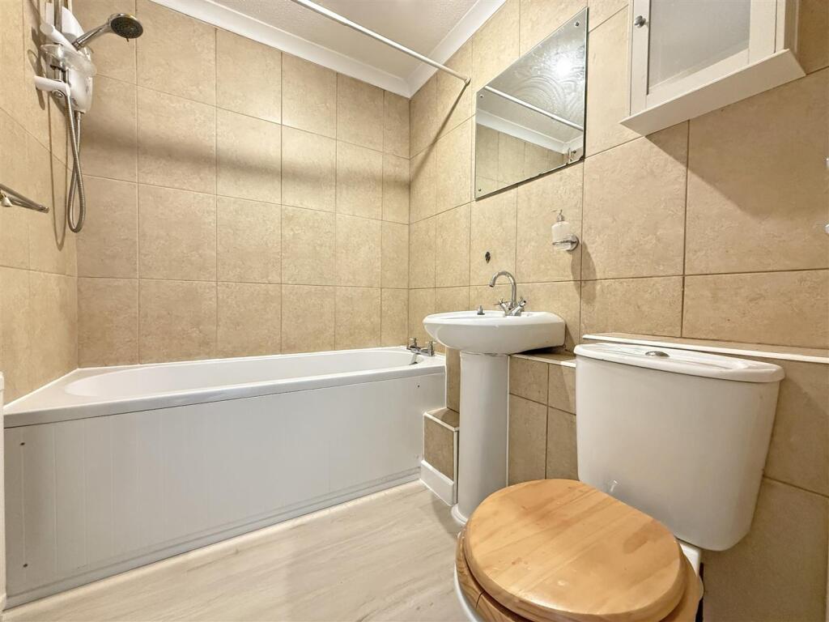
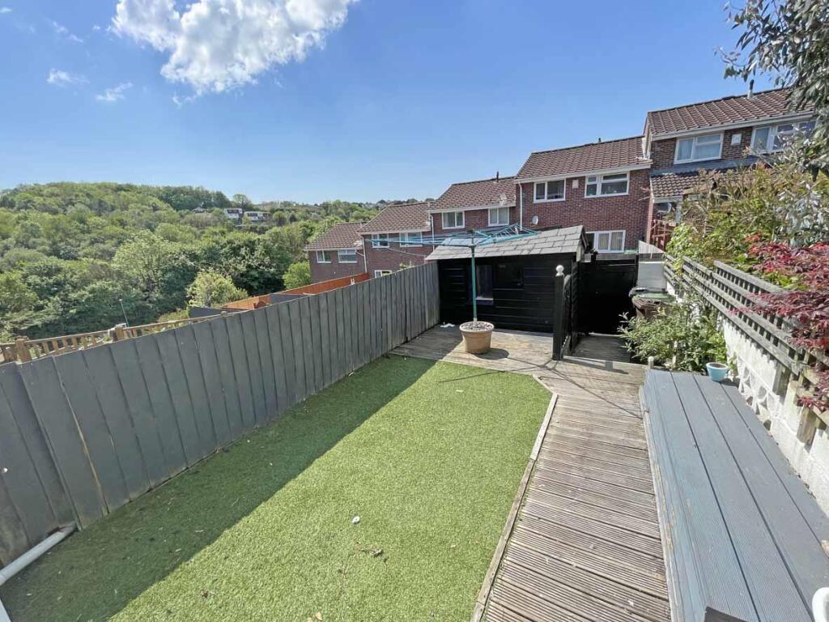
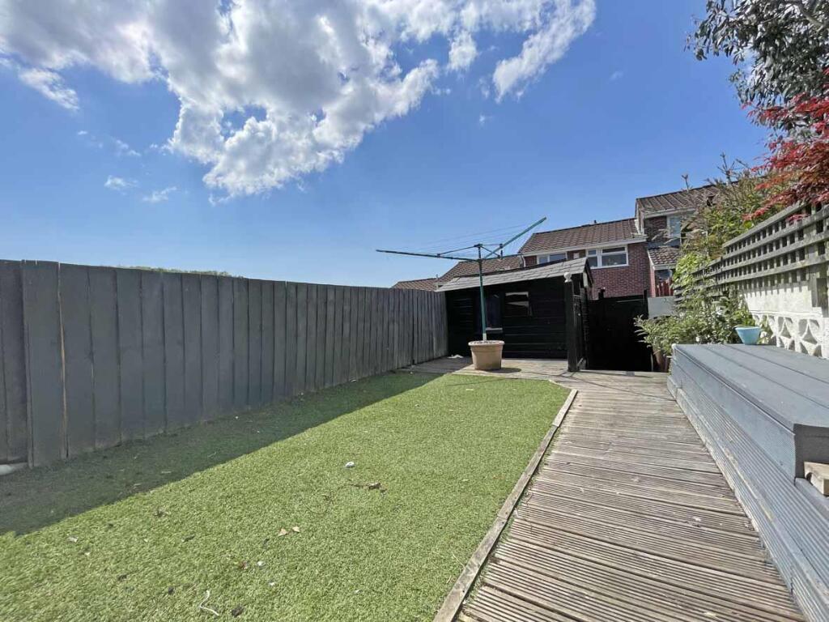
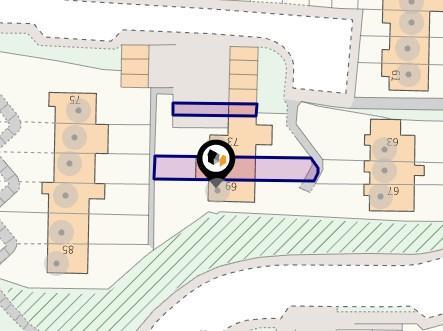
Rigdale Close 71 - Front.jpg Rigdale Close 71 - Rear.jpg Rigdale Close 71 - New Living Room Two.jpg Rigdale Close 71 - New Kitchen.jpg Rigdale Close 71 - New Living Room.jpg Rigdale Close 71 - New Conservatory.jpg Rigdale Close 71 - New Bedroom Two.jpg Rigdale Close 71 - New Bedroom One.jpg Rigdale Close 71 - New Bathroom.jpg Rigdale Close 71 - Garden Front.jpg Rigdale Close 71 - Garden.jpg Rigdale Close 71 Title Plan.jpg
/ 12
Property details
Tenure
FREEHOLD
Floor area
63 m²
Council tax band
B
EPC rating
C
Last sold
£190,000 Jan 2026
Price per m²
£3,095/m²
Local average
£204,531 (-4.7%)
Deprivation
Decile 8 (25,210 of 33,755)
Street crime
148 incidents within 1 mile (May 2026)
Key features
- SECLUDED POSITION
- POPULAR LOCATION
- TWO BEDROOMS
- WEST FACING GARDEN
- NO ONWARD CHAIN
- GARAGE AND PARKING
- ENERGY RATING: BAND C
Additional details
- Parking
- Yes
- Garden
- Yes
Description
Ground Floor -
Entrance - Entry is via a part glazed entrance door opening into the porch.
Porch - With double glazed windows to the sides, tiled flooring, door opening into the living room.
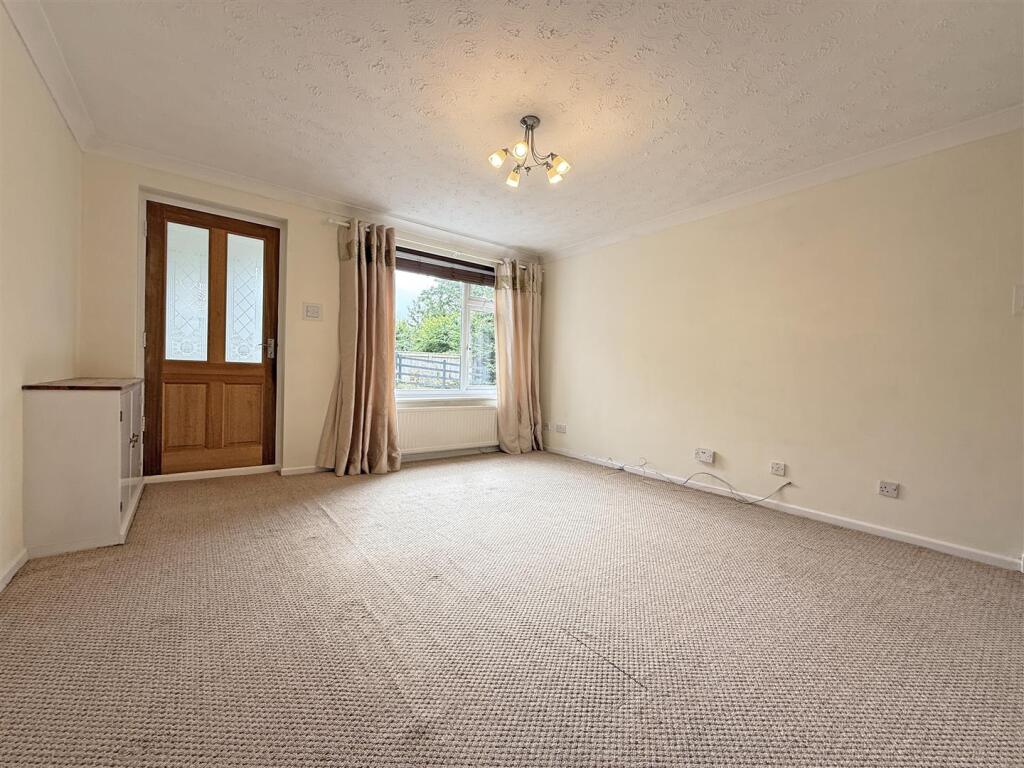
Living Room - 3.89m x 2.00m (12'9" x 6'6") - A good-sized reception space with double glazed window to the front, two radiators, coving to ceiling, stairs rising to the first-floor landing, door into the kitchen/dining room.
Kitchen/Dining Room - 3.89m x 2.66m (12'9" x 8'8") - Fitted with a matching range of base and eye level units with worktop space above, breakfast bar, 1 ½ bowl stainless steel sink unit with single drainer and mixer tap, tiled splashbacks, wall mounted concealed boiler serving the heating system and domestic hot water, spaces for fridge, freezer and washing machine, fitted electric oven and four ring gas hob with stainless steel cooker hood above, double glazed window to the rear into the conservatory, radiator, tiled flooring, built in storage cupboard, uPVC glazed door opening into the conservatory.
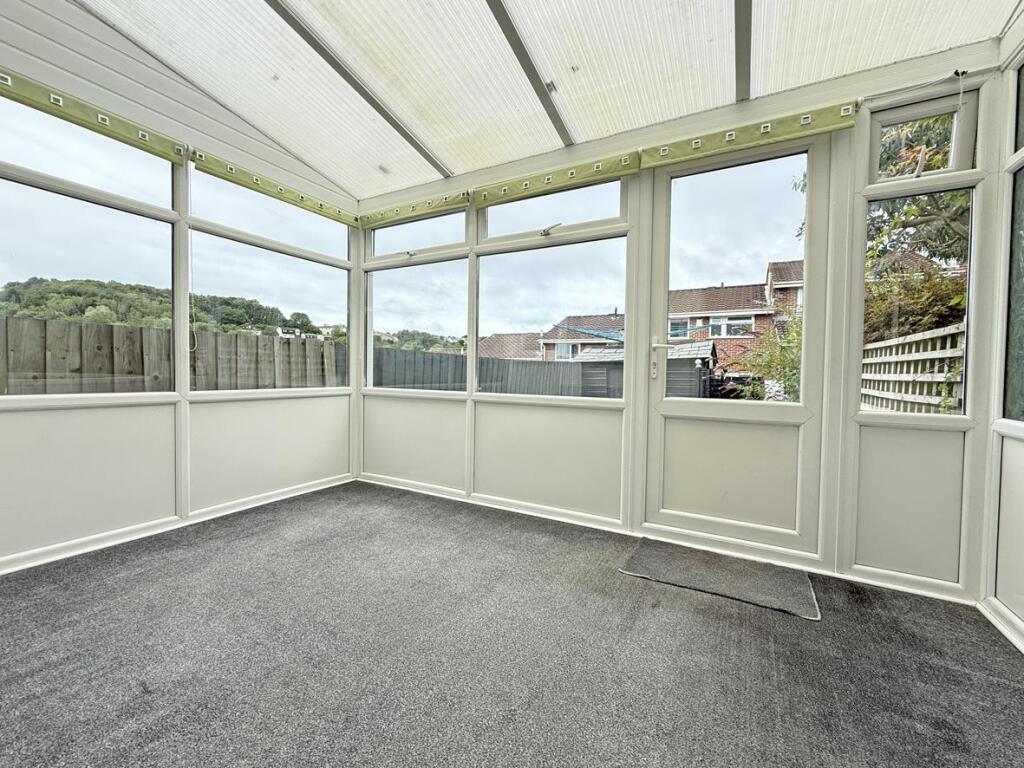
Conservatory - 3.48m x 2.31m (11'5" x 7'6") - Of uPVC construction, with power and lighting, double glazed windows to all sides, radiator, uPVC half glazed door opening to the garden.
First Floor -
Landing - With access to the loft space with retracting ladder, built in storage cupboard.
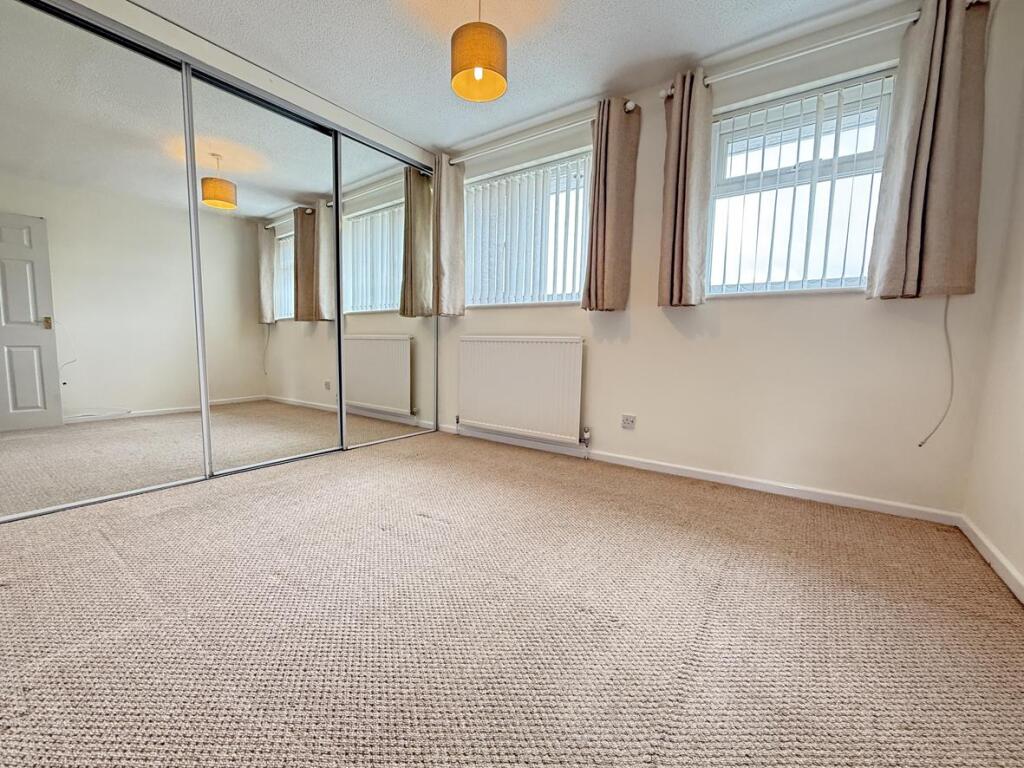
Bedroom 1 - 3.89m x 2.80m (12'9" x 9'2") - A good-sized double bedroom with two double glazed windows to the rear enjoying the open outlook, built in wardrobe with inset storage cupboard, radiator.
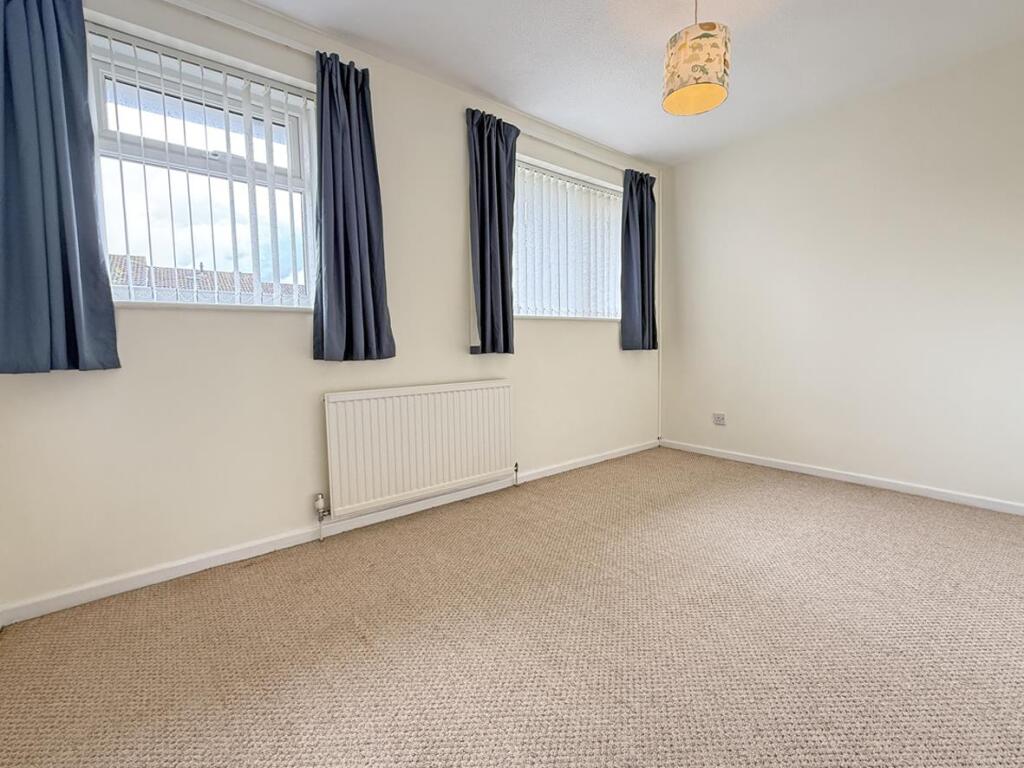
Bedroom 2 - 3.89m x 2.44m (12'9" x 8'0") - A second double bedroom with two double glazed windows to the front, radiator.
Bathroom - Fitted with a three-piece white suite comprising panelled bath with independent electric shower above, pedestal wash hand basin, low-level WC, tiled splashbacks, extractor fan, wall mounted mirror, radiator.
Outside: -
Front - The front of the property is approached via a walkway from the roadside leading to a private lawned garden with pathway to the main entrance.
Rear - 3.76m x 7.67m (12'4" x 25'2") - The rear opens to a west facing garden measuring 12’4’’x 25’2’’ and enjoying the outlook towards woodland. The garden comprises artificial lawn, decking and raised seating accessing a timber garden shed and a gate giving rear access to a pathway towards the garage.
Garage - A single garage, located within a nearby block, with parking space in front.
Listed by
Plymouth
Plymouth Homes
Reference: 161912693
EPC Rating & Upgrade Cost
Current rating: C
Potential rating: B
Inspection date: 11/10/2019
Expiry date: 10/10/2029
Current heating cost: £321/year
Potential heating cost: £300/year
Est. upgrade cost to C: £10,500
Recommendations
- Cavity wall insulation (£500 - £1,500)
- Solar water heating (£4,000 - £6,000)
- Solar photovoltaic panels, 2.5 kWp (£3,500 - £5,500)
Flood risk
Zone: 1
Risk: Low
Job (default Low)
Floorplans
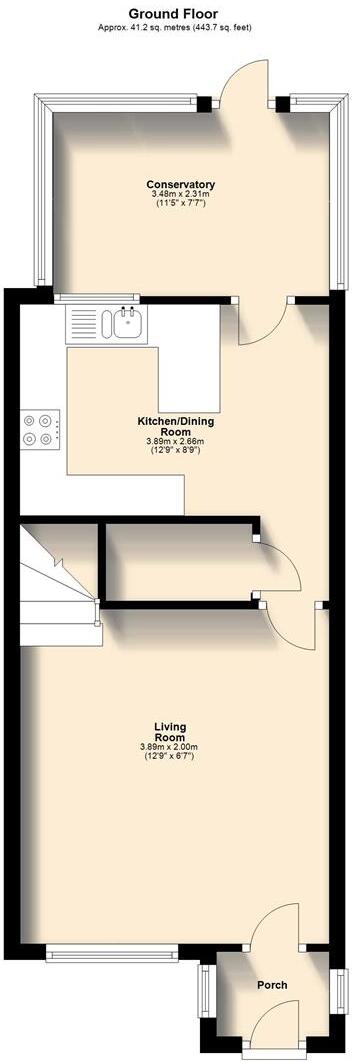
Rigdale Close 71 - Ground Floor.JPG
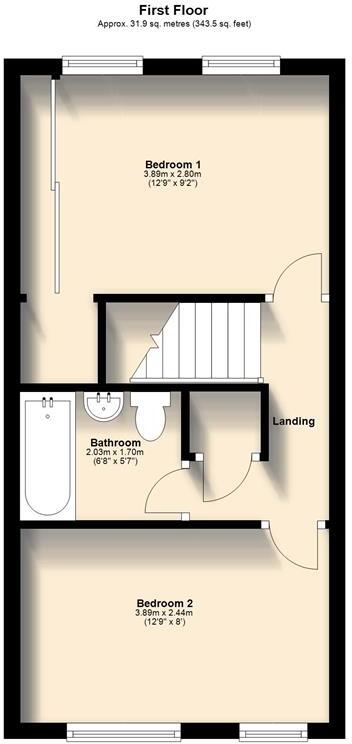
Rigdale Close 71 - First Floor.JPG
EPC Graphs
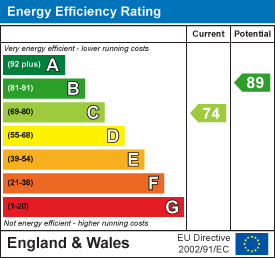
EE Rating
FENSA Certificates
This property has 1 FENSA certificate(s) on record, indicating window/door installations by FENSA-approved installers.
FENSA Certificate #15046852 Recent
Property Details
Street: 71 Rigdale Close
Town: PLYMOUTH
Postcode: PL6 5PR
Installation Details
Items: 1 window and 1 door
Certificate Issued: 13/02/2022
Work Completed: 01/02/2022
This certificate data was retrieved from FENSA's database
What is FENSA? FENSA (Fenestration Self-Assessment Scheme) is a government-authorised scheme that monitors building regulation compliance for replacement windows and doors. Certificates indicate that work was completed by FENSA-approved installers.
Price history
313% since 1999
| Event | Date | Price | % change |
|---|---|---|---|
| Sold | 30/01/2026 (5 months ago) | £190,000 | +31% |
| Sold | 12/02/2016 (10 years ago) | £145,000 | +16% |
| Sold | 10/07/2009 (17 years ago) | £125,000 | +171.7% |
| Sold | 30/11/1999 (26 years ago) | £46,000 | — |
Source: HM Land Registry Price Paid Data. Crown copyright.
Sold Comparables
Same street and nearby sales within 0.25 miles (last 5 years). Data from Land Registry Price Paid.
| Address | Price | Date | Type |
|---|---|---|---|
| Same street 11 RIGDALE CLOSE, PLYMOUTH, CITY OF PLYMOUTH, PL6 5PR | £233,000 | 28/11/2025 | Terraced |
| 33 BRYNMOOR PARK, PLYMOUTH, CITY OF PLYMOUTH, PL3 5LB | £365,000 | 17/12/2024 | Terraced |
| Same street 59 RIGDALE CLOSE, PLYMOUTH, CITY OF PLYMOUTH, PL6 5PR | £210,000 | 15/12/2023 | Terraced |
| 42 BRADFORD CLOSE, PLYMOUTH, CITY OF PLYMOUTH, PL6 5SW | £239,000 | 17/11/2023 | Terraced |
| 27 SPEEDWELL CRESCENT, PLYMOUTH, CITY OF PLYMOUTH, PL6 5SZ | £213,000 | 24/10/2023 | Terraced |
| Same street 33 RIGDALE CLOSE, PLYMOUTH, CITY OF PLYMOUTH, PL6 5PR | £230,000 | 18/10/2023 | Terraced |
| 88 REDDINGTON ROAD, PLYMOUTH, CITY OF PLYMOUTH, PL3 6PT | £200,000 | 13/10/2023 | Terraced |
| 20 LANGMORE CLOSE, PLYMOUTH, CITY OF PLYMOUTH, PL6 5PP | £255,000 | 13/10/2023 | Terraced |
| 41 WESTCOTT CLOSE, PLYMOUTH, CITY OF PLYMOUTH, PL6 5YB | £212,000 | 22/09/2023 | Terraced |
| Same street 19 RIGDALE CLOSE, PLYMOUTH, CITY OF PLYMOUTH, PL6 5PR | £168,000 | 16/05/2023 | Terraced |
| 7 BILLINGTON CLOSE, PLYMOUTH, CITY OF PLYMOUTH, PL6 5SY | £240,000 | 20/03/2023 | Terraced |
| 113 SPEEDWELL CRESCENT, PLYMOUTH, CITY OF PLYMOUTH, PL6 5SZ | £215,000 | 17/03/2023 | Terraced |
| Same street 40 RIGDALE CLOSE, PLYMOUTH, CITY OF PLYMOUTH, PL6 5PR | £245,000 | 16/12/2022 | Terraced |
| Same street 49 RIGDALE CLOSE, PLYMOUTH, CITY OF PLYMOUTH, PL6 5PR | £220,000 | 16/12/2022 | Terraced |
| 45 SPEEDWELL CRESCENT, PLYMOUTH, CITY OF PLYMOUTH, PL6 5SZ | £220,000 | 15/11/2022 | Terraced |
| Same street 52 RIGDALE CLOSE, PLYMOUTH, CITY OF PLYMOUTH, PL6 5PR | £212,500 | 28/10/2022 | Terraced |
| 129 SPEEDWELL CRESCENT, PLYMOUTH, CITY OF PLYMOUTH, PL6 5SZ | £235,000 | 30/09/2022 | Terraced |
| 33 BILLINGTON CLOSE, PLYMOUTH, CITY OF PLYMOUTH, PL6 5SY | £182,000 | 17/06/2022 | Terraced |
| 14 BRADFORD CLOSE, PLYMOUTH, CITY OF PLYMOUTH, PL6 5SW | £220,000 | 20/05/2022 | Terraced |
| 49 SPEEDWELL CRESCENT, PLYMOUTH, CITY OF PLYMOUTH, PL6 5SZ | £200,000 | 29/03/2022 | Terraced |
| 14 WESTCOTT CLOSE, PLYMOUTH, CITY OF PLYMOUTH, PL6 5YB | £216,000 | 23/02/2022 | Terraced |
| 17 BILLINGTON CLOSE, PLYMOUTH, CITY OF PLYMOUTH, PL6 5SY | £233,000 | 18/02/2022 | Terraced |
| 88 REDDINGTON ROAD, PLYMOUTH, CITY OF PLYMOUTH, PL3 6PT | £170,000 | 28/01/2022 | Terraced |
| 22 BILLINGTON CLOSE, PLYMOUTH, CITY OF PLYMOUTH, PL6 5SY | £204,000 | 28/01/2022 | Terraced |
| 27 BILLINGTON CLOSE, PLYMOUTH, CITY OF PLYMOUTH, PL6 5SY | £210,000 | 07/01/2022 | Terraced |
| 40 SPEEDWELL CRESCENT, PLYMOUTH, CITY OF PLYMOUTH, PL6 5TH | £140,000 | 29/11/2021 | Terraced |
| Same street 99 RIGDALE CLOSE, PLYMOUTH, CITY OF PLYMOUTH, PL6 5PR | £223,500 | 10/11/2021 | Terraced |
| 5 BROMHEAD COURT, PLYMOUTH, CITY OF PLYMOUTH, PL6 5NJ | £208,000 | 08/10/2021 | Terraced |
| Same street 91 RIGDALE CLOSE, PLYMOUTH, CITY OF PLYMOUTH, PL6 5PR | £182,000 | 27/09/2021 | Terraced |
| Same street 43 RIGDALE CLOSE, PLYMOUTH, CITY OF PLYMOUTH, PL6 5PR | £208,500 | 29/07/2021 | Terraced |
Street average: £213,250 (10 sales)
Area average: £218,850 (20 sales)
Capital growth trend
Land Registry outcode average: last 12 months vs 5y and 10y ago (from sold prices).
House Price Index (HM Land Registry — official index, not sold-price averages): City of Plymouth. Series: Terraced. As of April 2026.
Rental Range
Estimated market rent for Plymouth. Low = conservative, Realistic = average, Optimistic = best case.
Based on Local Authority from postcode lookup → Plymouth.
Location
Nearby
Nearest stations, universities and amenities (distance from property).
| Type | Name | Distance |
|---|---|---|
| Bus stop | Speedwell Feedwell | 0.1 miles |
| Bus stop | Culver Way | 0.1 miles |
| Shop | Premier Power Products Ltd | 0.5 miles |
| Shop | Vassos Patisseries | 0.5 miles |
| Hospital | Phlebotomy Services | 1.3 miles |
| Hospital | University Hospital Plymouth Derriford | 1.4 miles |
| Train station | Plymouth | 1.6 miles |
| Train station | Marsh Mills | 1.7 miles |
| University | Cookworthy Building | 1.8 miles |
| University | Arts University Plymouth | 1.8 miles |
Street-level crime
| Category | Count |
|---|---|
| Violence and sexual offences | 77 |
| Criminal damage and arson | 13 |
| Anti-social behaviour | 12 |
| Shoplifting | 12 |
| Other crime | 9 |
| Public order | 8 |
| Other theft | 7 |
| Drugs | 3 |
| Vehicle crime | 3 |
| Burglary | 2 |
| Possession of weapons | 1 |
| Theft from the person | 1 |
| Total incidents | 148 |
Within 1 mile during May 2026. Source: data.police.uk (England & Wales).
Schools nearby
Nearest open schools with Ofsted ratings (England). Closed schools are not shown. Data from Get Information about Schools and Ofsted.
| Name | Type | Distance | Ofsted |
|---|---|---|---|
| Eggbuckland Community College | Secondary | 0.2 miles | Requires improvement — 23 Jun 2024 |
| Eggbuckland Vale Primary School | Primary | 0.3 miles | Good — 12 Oct 2010 |
| Compton CofE Primary School | Primary | 0.3 miles | Good — 18 Jul 2016 |
| Courtlands School | Other | 0.5 miles | Inadequate — 17 Jun 2024 |
| Widey Court Primary School | Primary | 0.6 miles | Good — 9 Nov 2012 |
Rental Comparables
Residential lets from OpenRent and Rightmove for the area (same bedroom count). Use to validate rent estimates. Student lets are excluded.
| Title | Rent | Beds | Distance | As seen on |
|---|---|---|---|---|
| 2 Bed Flat, Mutley/Mannamead Border, PL4 | £895/mo | 2 | 1.03 miles | OpenRent |
Average rent: £895/mo (1 listing)
Rent-driven metrics
Based on OpenRent comparables.
- Rent ratio — Monthly rent ÷ purchase price (1% rule). 1%+ = strong, 0.8–1% = okay, <0.8% = weak for cashflow.
- Max investor price — Rent ÷ 0.8%; the price at which rent would be 0.8% of price (Stoke-style target).
- Target investor price — Rent ÷ 1%; the price at which rent would be 1% of price (strong cashflow band).
- Gross yield — Annual rent as % of purchase price (no costs).
- Cost-to-rent — Price ÷ annual rent (from OpenRent comparables). Under 14× = strong, 14–16× = acceptable, 17×+ = compressed.
- Cashflow — Rent minus mortgage, 10% maintenance, £25/mo compliance. Assumes 75% LTV, 3.95% APR (5yr fixed), 25yr term.
- ROI — Annual profit ÷ cash in (deposit + 4% purchase costs).