17 LOUIES LANE
DISS, NORFOLK IP22 4LR
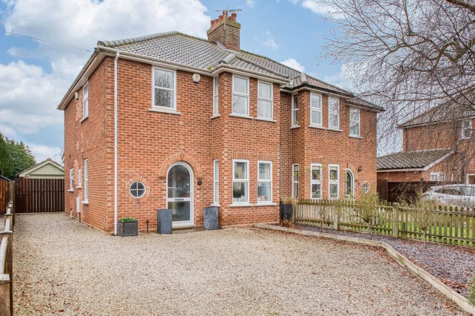
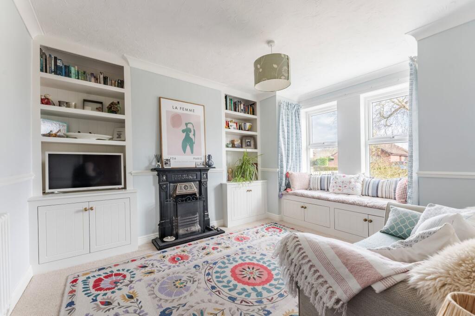
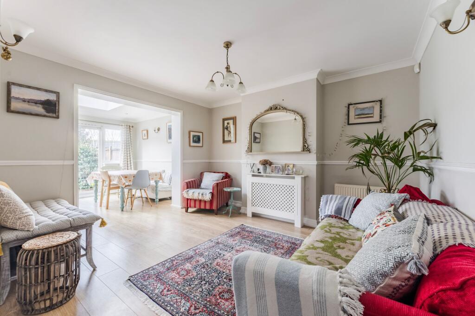
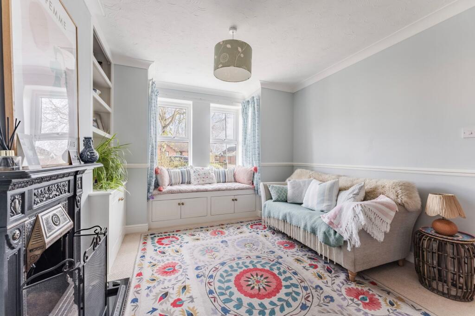
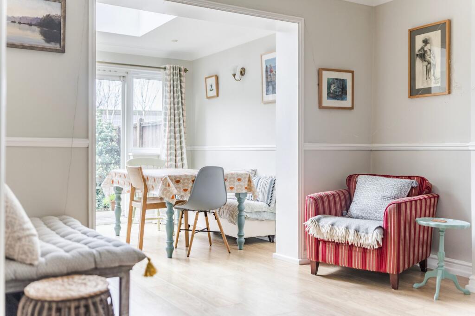
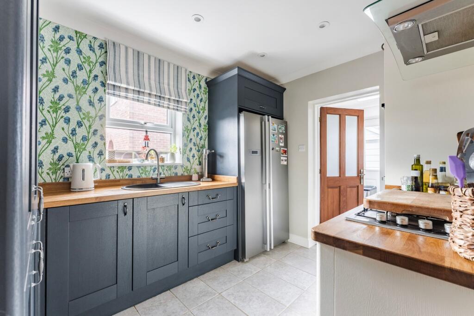
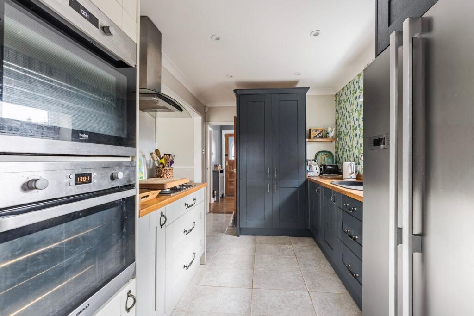
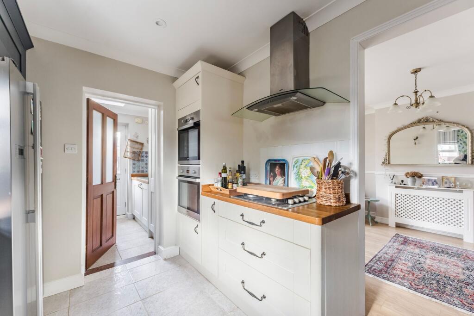
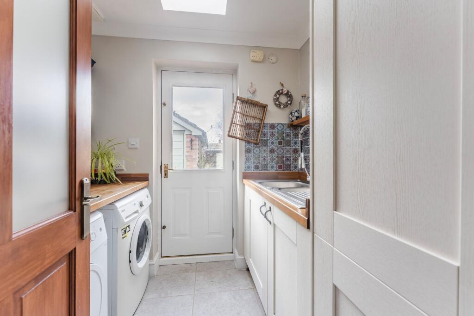
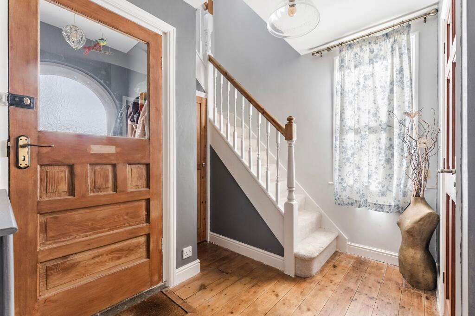
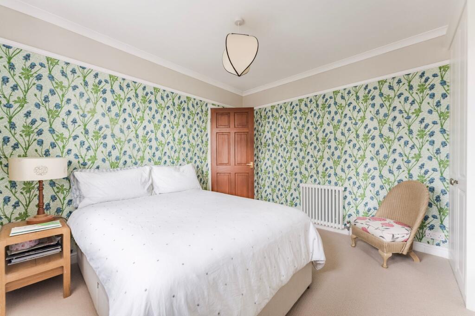
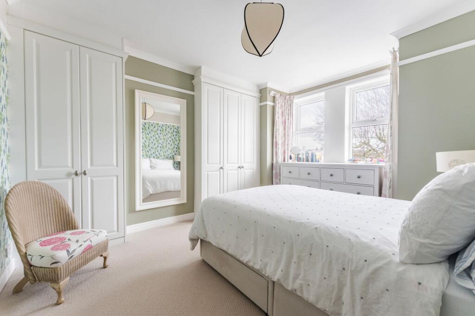
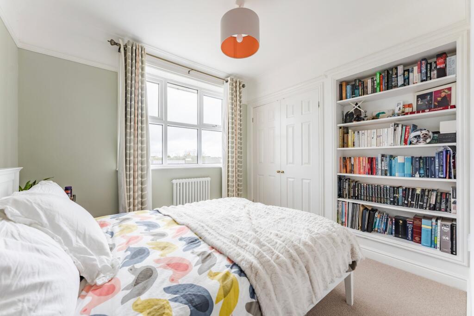
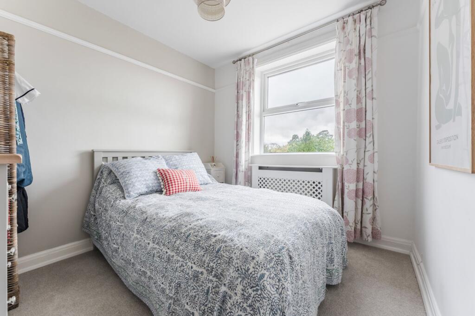
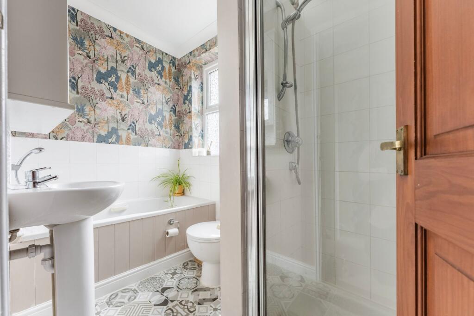
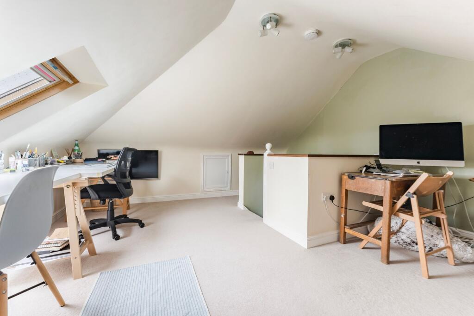
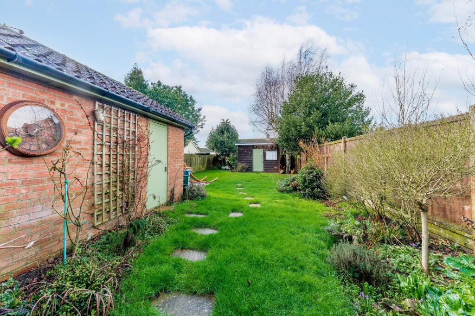
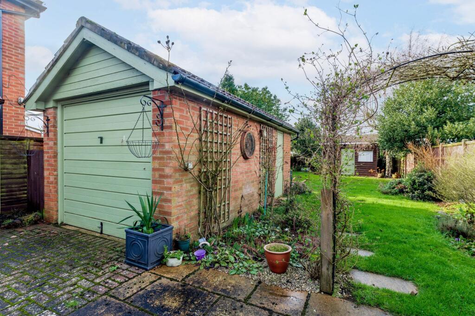
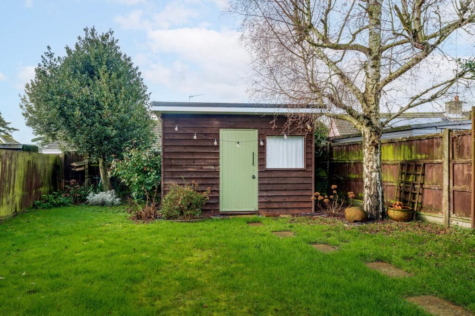
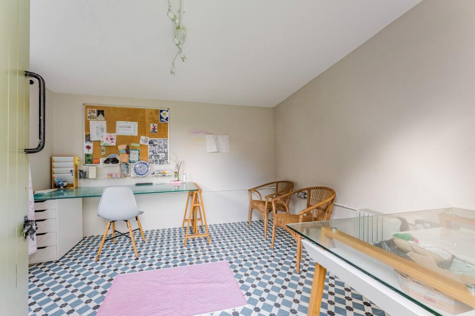
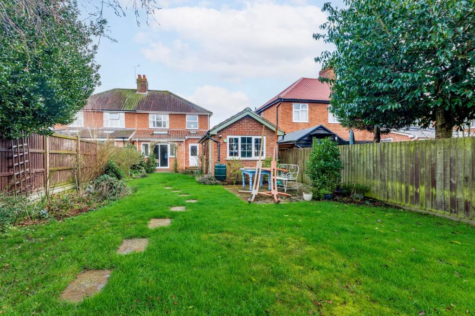
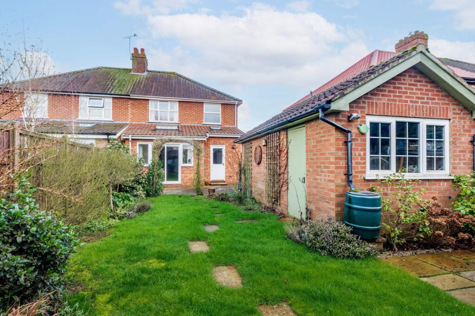
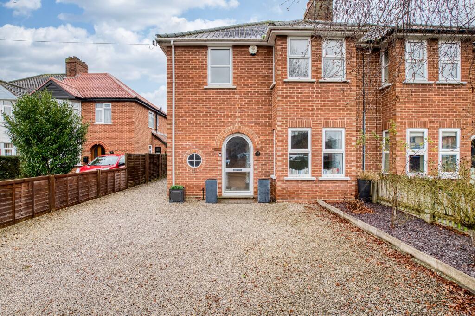
Photo 1 Photo 2 Photo 3 Photo 4 Photo 5 Photo 6 Photo 7 Photo 8 Photo 9 Photo 10 Photo 11 Photo 12 Photo 13 Photo 14 Photo 15 Photo 16 Photo 17 Photo 18 Photo 19 Photo 20 Photo 21 Photo 22 Photo 23
/ 23
Property details
Tenure
FREEHOLD
Floor area
128 m²
Council tax band
C
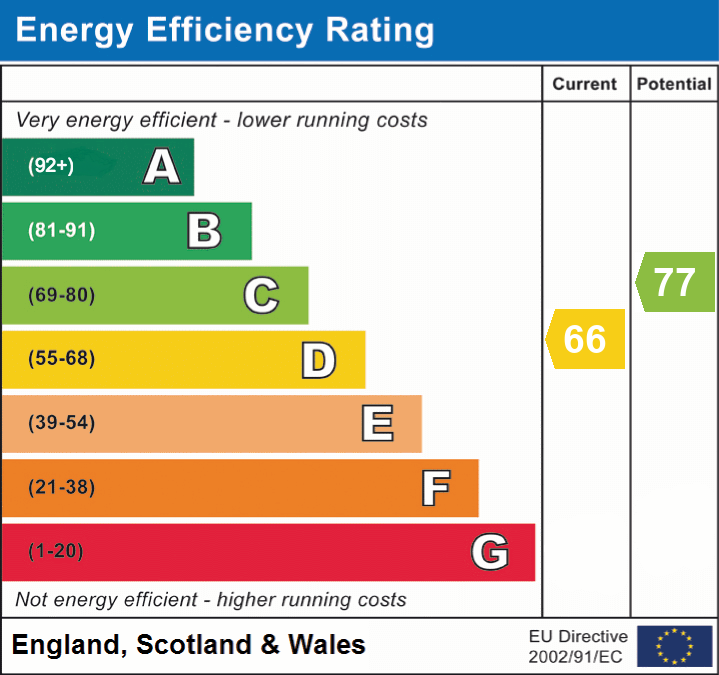
EPC rating
D
Year built
England and Wales: 1930-1949
Last sold
£380,000 Apr 2023
Price per m²
£3,125/m²
Local average
£283,000 (+41.3%)
Deprivation
Decile 8 (26,243 of 33,755)
Street crime
53 incidents within 1 mile (May 2026)
Key features
- Guide Price: £400,000 - £425,000
- Three/four bedrooms, each with its own personality, including built-in storage, decorative wallpaper, and a charming bookcase
- A trio of reception rooms offering distinct atmospheres for relaxing, entertaining, or cosy evenings
- Light-filled interiors with wooden floors, bay windows, and a Velux window that brings the garden inside
- Stylish kitchen with contrasting rich navy and light cabinetry, flowing into a utility room with mosaic tiles and space for appliances
- Modern bathroom with both bath and high-quality ceramic tray shower, plus a convenient ground-floor WC
- Sunny, established garden with lawn, mature borders, and a patio pathway leading to a fully powered and lit studio
- Thoughtful interior design throughout, with careful attention to color, texture, and layout, creating a home that feels both stylish and lived-in
- Generous front driveway and garage with power and light, offering practical parking, storage, or workshop potential
- Move-in ready comfort with new radiators, updated flooring in some rooms, and a well-maintained interior
Additional details
- Electricity
- Mains supply
- Water
- Mains supply
- Sewerage
- Mains supply
- Heating
- Gas central
- Parking
- Yes
- Garden
- Yes
- Restrictions
- No
- Rights of way
- No
- Flooded in last 5 years
- No
- Flood defences
- No
Description
The Location
Louies Lane is situated in a highly desirable residential area, just a short distance from the heart of Diss, a vibrant market town in South Norfolk. The location perfectly blends the tranquillity of a peaceful neighbourhood with the convenience of having everyday amenities close at hand. The town centre offers a delightful mix of independent shops, cafés, and restaurants, alongside well-known supermarkets including Morrisons and Tesco, ensuring that daily errands are both simple and enjoyable.
Families will find Louis Lane particularly appealing, with excellent local schools such as Diss Church of England Junior Academy and Diss High School within easy reach. Healthcare needs are well provided for, with the Diss Health Centre and nearby dental practices offering comprehensive services for residents of all ages.
For those who commute or enjoy travelling further afield, Diss railway station is less than a 15-minute walk away, providing direct train services to Norwich, Ipswich, and London Liverpool Street. Regular local bus routes connect Diss with surrounding villages, while the A140 and A143 offer convenient road links throughout Norfolk and Suffolk, ideal for both business and leisure travel.
The surrounding area is rich in green spaces and scenic landscapes, offering endless opportunities for outdoor pursuits and family activities. Diss Mere, with its picturesque waterside walks, and the town’s well-kept parklands provide beautiful settings for leisurely strolls, jogging, or simply relaxing in nature. The strong sense of community in Diss is one of its greatest assets, with local events, markets, and clubs fostering a welcoming environment where neighbours become friends.
Louies Lane, Diss
From the moment you arrive, this four bedroom home makes an impression. Set back from the road, a generous driveway leads past slate-bordered flower beds to a curved front door and inviting porch, hinting at the charm and personality waiting inside.
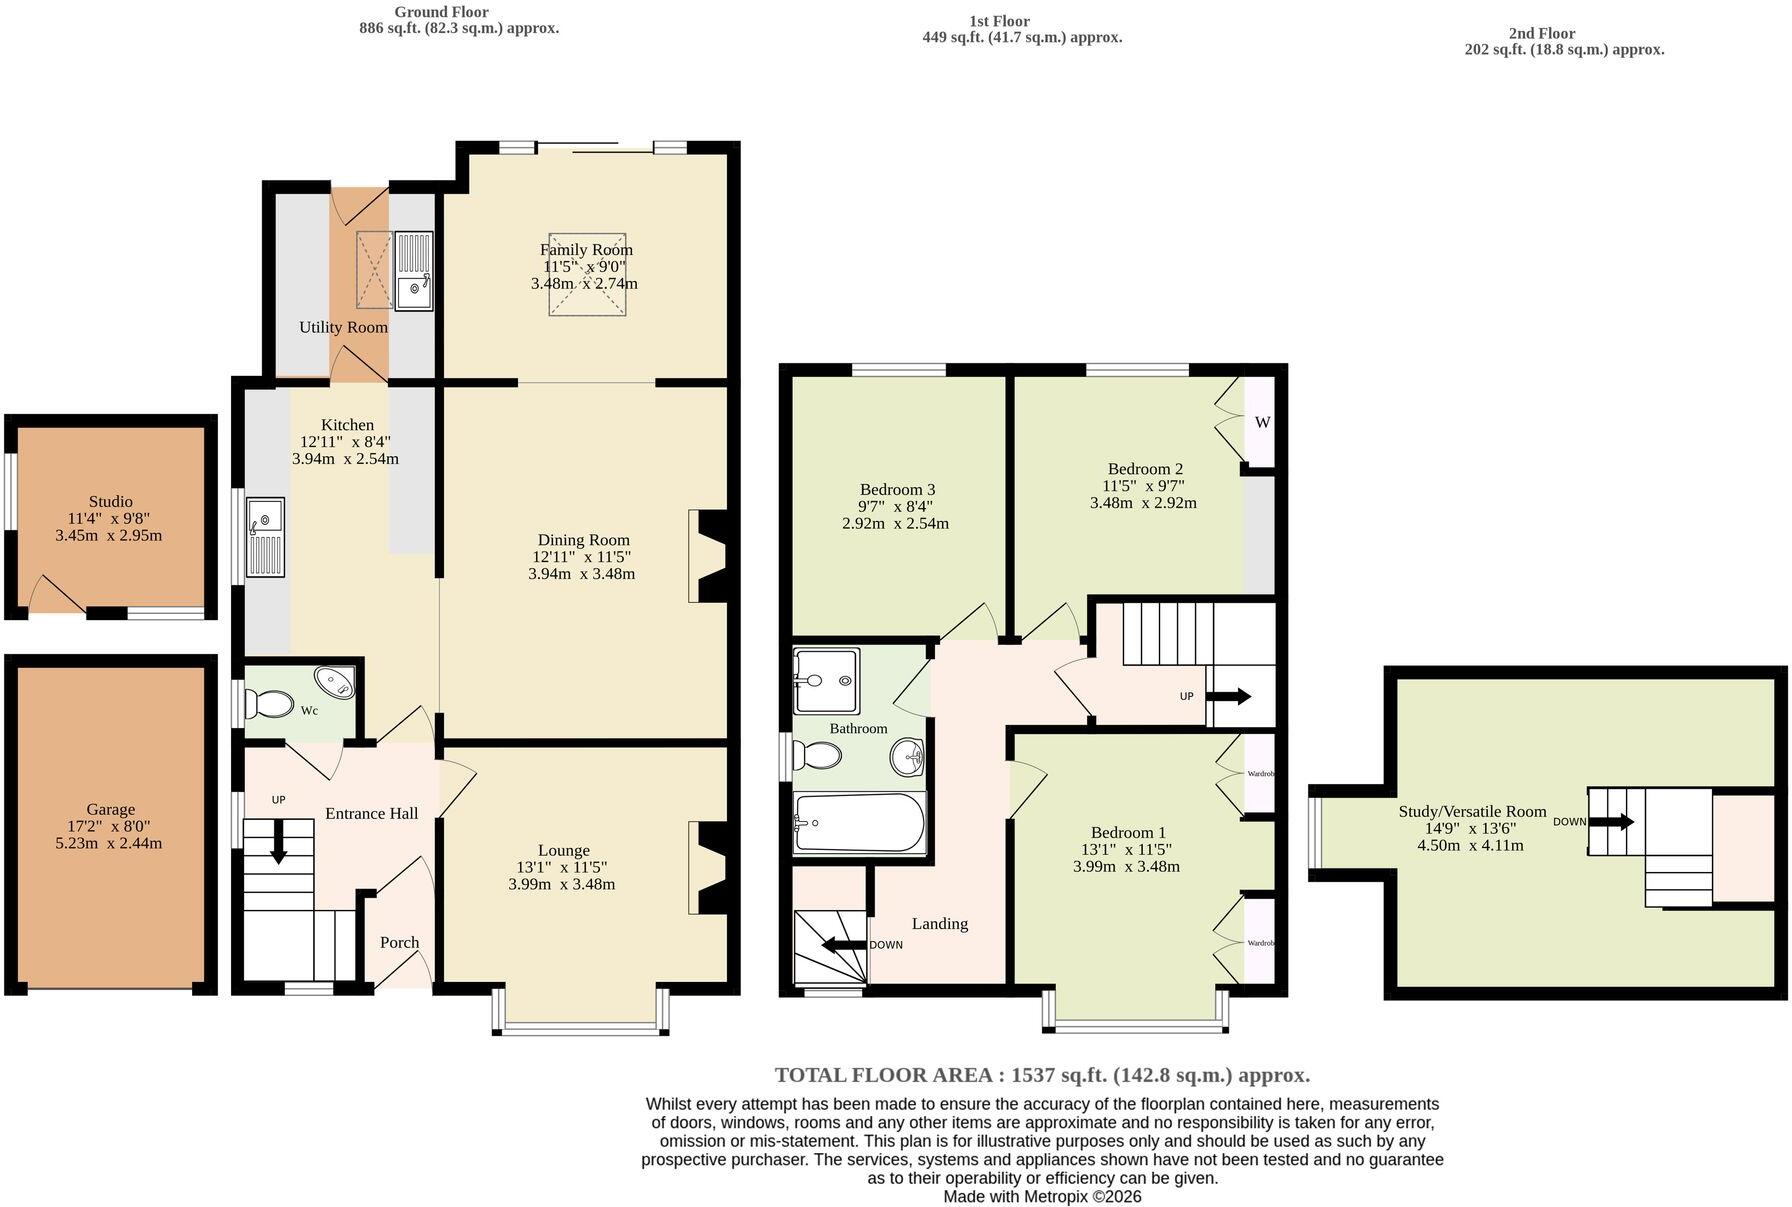
Step through, and you’re greeted by an entrance hall with warm wooden floors. From here, a spacious under-stairs cupboard, downstairs WC, sitting room and kitchen all lead from the entrance hall, along with a light-filled staircase rising to the first floor, creating a practical and well-connected layout for everyday life.
The ground floor is a delight for anyone who loves rooms that feel lived in and loved. The sitting room is drenched in natural light, with a bay window nook cleverly turned into a cosy seating area, perfect for curling up with a book. Storage beneath the bay and built-in alcoves keeps everything tidy while adding character, contrasting beautifully with the light and colourful décor.
Next door, a snug area offers a welcoming social space, complete with an aerial point and perfectly positioned as a relaxed sitting or social room connecting the kitchen to the dining area. Both rooms are versatile in their use, with the potential to interchange as a dining room and garden room depending on your lifestyle needs. From here, the family/dining space enjoys a Velux window and sliding doors that bring the garden into view.
Each room has its own personality, offering spaces to relax, entertain, or simply enjoy everyday life.
The kitchen is both practical and stylish, split between rich navy cabinets and lighter units, creating a sense of contrast and charm. A door leads into the utility room, with mosaic tiles and space for appliances, keeping the heart of the home uncluttered.
A handy WC completes the ground floor.
Upstairs, three double bedrooms continue the theme of character and individuality. The main bedroom boasts decorative wallpaper and fitted wardrobes, creating a space that is both beautiful and practical. Another bedroom features a charming built-in bookcase, perfect for a personal library or display space. All bedrooms share a modern bathroom with a bath and a quality shower featuring a ceramic tray.
The top floor is introduced as a fourth bedroom, currently used as a study, offering versatile space that could equally serve as a playroom, guest bedroom or home office. Accessed via a striking trompe d’oeil wallpapered entrance, it adds a playful and imaginative touch while remaining highly functional.
Outside, the garden is sunny, established, and bursting with personality. A lawn and mature borders create a serene, private space, while a patio pathway leads to a fully powered and lit studio at the rear, ideal for hobbies, work, or a quiet retreat. The property also offers a garage with power and light, providing further versatile space as a workshop or potential (subject to the necessary consents) for annexe use.
This home isn’t just a property, it’s a lifestyle. With its abundance of light, clever use of space, and thoughtful touches throughout, it’s a place that’s ready to welcome new memories, from relaxed family mornings to long summer evenings in the garden.
Agents Note
This property will be sold freehold.
EPC Rating: DDisclaimer
Minors and Brady (M&B), along with their representatives, aren’t authorised to provide assurances about the property, whether on their own behalf or on behalf of their client. We don’t take responsibility for any statements made in these particulars, which don’t constitute part of any offer or contract. To comply with AML regulations, £52 is charged to each buyer which covers the cost of the digital ID check. It’s recommended to verify leasehold charges provided by the seller through legal representation. All mentioned areas, measurements, and distances are approximate, and the information, including text, photographs, and plans, serves as guidance and may not cover all aspects comprehensively. It shouldn’t be assumed that the property has all necessary planning, building regulations, or other consents. Services, equipment, and facilities haven’t been tested by M&B, and prospective purchasers are advised to verify the information to their satisfaction through inspection or other means.
Listed by
Diss
MINORS & BRADY LIMITED
Reference: 172160180
EPC Rating & Upgrade Cost
Current rating: D
Potential rating: C
Inspection date: 13/07/2017
Expiry date: 12/07/2027
Est. upgrade cost to C: £12,555
Recommendations
- Floor insulation (suspended floor) (£800 - £1,200)
- Low energy lighting for all fixed outlets (£55)
- Solar water heating (£4,000 - £6,000)
- Solar photovoltaic panels, 2.5 kWp (£5,000 - £8,000)
Flood risk
Zone: 1
Risk: Low
Job (default Low)
Floorplans
All
EPC Graphs
EPC 1
Price history
33% since 2018
| Event | Date | Price | % change |
|---|---|---|---|
| Sold | 27/04/2023 (3 years ago) | £380,000 | +33.3% |
| Sold | 17/01/2018 (8 years ago) | £285,000 | — |
Source: HM Land Registry Price Paid Data. Crown copyright.
Sold Comparables
Same street and nearby sales within 0.25 miles (last 5 years). Data from Land Registry Price Paid.
| Address | Price | Date | Type |
|---|---|---|---|
| 3 CHERRY TREE COURT, DISS, SOUTH NORFOLK, NORFOLK, IP22 4QW | £252,500 | 09/12/2025 | Semi-detached |
| 51 SHELFANGER ROAD, DISS, SOUTH NORFOLK, NORFOLK, IP22 4EH | £268,000 | 07/06/2023 | Semi-detached |
| 30 LOUIES LANE, DISS, SOUTH NORFOLK, NORFOLK, IP22 4LS | £254,000 | 21/04/2023 | Semi-detached |
| 61 SHELFANGER ROAD, DISS, SOUTH NORFOLK, NORFOLK, IP22 4EH | £223,750 | 31/03/2023 | Semi-detached |
| Same street 26C LOUIES LANE, DISS, SOUTH NORFOLK, NORFOLK, IP22 4LR | £263,000 | 27/01/2023 | Semi-detached |
| 20 BRAMLEY ROAD, DISS, SOUTH NORFOLK, NORFOLK, IP22 4LT | £245,000 | 12/12/2022 | Semi-detached |
| 5 CHERRY TREE COURT, DISS, SOUTH NORFOLK, NORFOLK, IP22 4QW | £268,000 | 12/12/2022 | Semi-detached |
| 14 RUSSET ROAD, DISS, SOUTH NORFOLK, NORFOLK, IP22 4LU | £220,000 | 30/11/2022 | Semi-detached |
| 7 RUSSET ROAD, DISS, SOUTH NORFOLK, NORFOLK, IP22 4LU | £280,000 | 23/09/2022 | Semi-detached |
| 14 BRAMLEY ROAD, DISS, SOUTH NORFOLK, NORFOLK, IP22 4LT | £268,000 | 06/09/2022 | Semi-detached |
| 42 SHELFANGER ROAD, DISS, SOUTH NORFOLK, NORFOLK, IP22 4EH | £285,000 | 01/09/2022 | Semi-detached |
| 5 CHERRY TREE COURT, DISS, SOUTH NORFOLK, NORFOLK, IP22 4QW | £271,890 | 29/07/2022 | Semi-detached |
| Same street 3 LOUIES LANE, DISS, SOUTH NORFOLK, NORFOLK, IP22 4LR | £475,000 | 29/04/2022 | Detached |
| Same street 9 LOUIES LANE, DISS, SOUTH NORFOLK, NORFOLK, IP22 4LR | £336,000 | 08/04/2022 | Semi-detached |
| 11 RUSSET ROAD, DISS, SOUTH NORFOLK, NORFOLK, IP22 4LU | £220,000 | 21/01/2022 | Semi-detached |
| 1F ROYDON ROAD, DISS, SOUTH NORFOLK, NORFOLK, IP22 4LN | £247,000 | 06/01/2022 | Semi-detached |
| 55 SHELFANGER ROAD, DISS, SOUTH NORFOLK, NORFOLK, IP22 4EH | £275,000 | 15/12/2021 | Semi-detached |
| 12 BRAMLEY ROAD, DISS, SOUTH NORFOLK, NORFOLK, IP22 4LT | £220,000 | 25/11/2021 | Semi-detached |
| 4 FACTORY LANE, ROYDON, DISS, SOUTH NORFOLK, NORFOLK, IP22 4EG | £192,500 | 17/09/2021 | Semi-detached |
Street average: £358,000 (3 sales)
Area average: £249,415 (16 sales)
Capital growth trend
Land Registry outcode average: last 12 months vs 5y and 10y ago (from sold prices).
House Price Index (HM Land Registry — official index, not sold-price averages): South Norfolk. Series: Semi-detached. As of April 2026.
Rental Range
Estimated market rent for South Norfolk. Low = conservative, Realistic = average, Optimistic = best case.
Based on Local Authority from postcode lookup → South Norfolk.
LHA (30th percentile) floor for Central Norfolk & Norwich: £1,147/mo (Apr 2025 – Mar 2026)
Location
Nearby
Nearest stations, universities and amenities (distance from property).
| Type | Name | Distance |
|---|---|---|
| Bus stop | Factory Lane, adj | 0.1 miles |
| Bus stop | Hall Hills | 0.1 miles |
| Shop | Jannie Janes Florist | 0.2 miles |
| Shop | Mr. Barbers | 0.2 miles |
| Train station | Diss | 1.0 miles |
| Hospital | Hartismere Hospital | 4.2 miles |
| Train station | Eccles Road | 8.5 miles |
| Hospital | Richmond House | 8.6 miles |
Street-level crime
| Category | Count |
|---|---|
| Violence and sexual offences | 17 |
| Shoplifting | 13 |
| Criminal damage and arson | 6 |
| Anti-social behaviour | 5 |
| Other crime | 4 |
| Other theft | 4 |
| Public order | 3 |
| Vehicle crime | 1 |
| Total incidents | 53 |
Within 1 mile during May 2026. Source: data.police.uk (England & Wales).
Schools nearby
Nearest open schools with Ofsted ratings (England). Closed schools are not shown. Data from Get Information about Schools and Ofsted.
| Name | Type | Distance | Ofsted |
|---|---|---|---|
| Diss Church of England Junior Academy | Primary | 0.4 miles | Good — 10 Nov 2022 |
| Roydon Primary School | Primary | 0.5 miles | Good — 6 May 2024 |
| Diss High School | Secondary | 0.5 miles | Good — 21 Mar 2014 |
| Diss Infant Academy and Nursery | Primary | 0.7 miles | Requires improvement — 28 Sep 2023 |
| Palgrave Church of England Primary School | Primary | 1.1 miles | Good — 6 Nov 2019 |
Rental Comparables
Residential lets from OpenRent and Rightmove for the area (same bedroom count). Use to validate rent estimates. Student lets are excluded.
| Title | Rent | Beds | Distance | As seen on |
|---|---|---|---|---|
| 4 Bed Detached House, Ling Road, IP22 | £1,850/mo | 4 | 0.65 miles | OpenRent |
| 4 Bed Detached House, Sycamore Way, IP22 | £1,200/mo | 4 | 0.89 miles | OpenRent |
Average rent: £1,525/mo (2 listings)
Rent-driven metrics
Based on OpenRent comparables.
- Rent ratio — Monthly rent ÷ purchase price (1% rule). 1%+ = strong, 0.8–1% = okay, <0.8% = weak for cashflow.
- Max investor price — Rent ÷ 0.8%; the price at which rent would be 0.8% of price (Stoke-style target).
- Target investor price — Rent ÷ 1%; the price at which rent would be 1% of price (strong cashflow band).
- Gross yield — Annual rent as % of purchase price (no costs).
- Cost-to-rent — Price ÷ annual rent (from OpenRent comparables). Under 14× = strong, 14–16× = acceptable, 17×+ = compressed.
- Cashflow — Rent minus mortgage, 10% maintenance, £25/mo compliance. Assumes 75% LTV, 3.95% APR (5yr fixed), 25yr term.
- ROI — Annual profit ÷ cash in (deposit + 4% purchase costs).