30 OAKLANDS AVENUE
BRIDGEND, BRIDGEND CF31 4ST
Property details
Tenure
FREEHOLD
Floor area
87 m²
Council tax band
D
EPC rating
C
Last sold
£270,000 Mar 2026
Price per m²
£3,161/m²
Local average
£232,286 (+18.4%)
Street crime
186 incidents within 1 mile (Jun 2026)
Key features
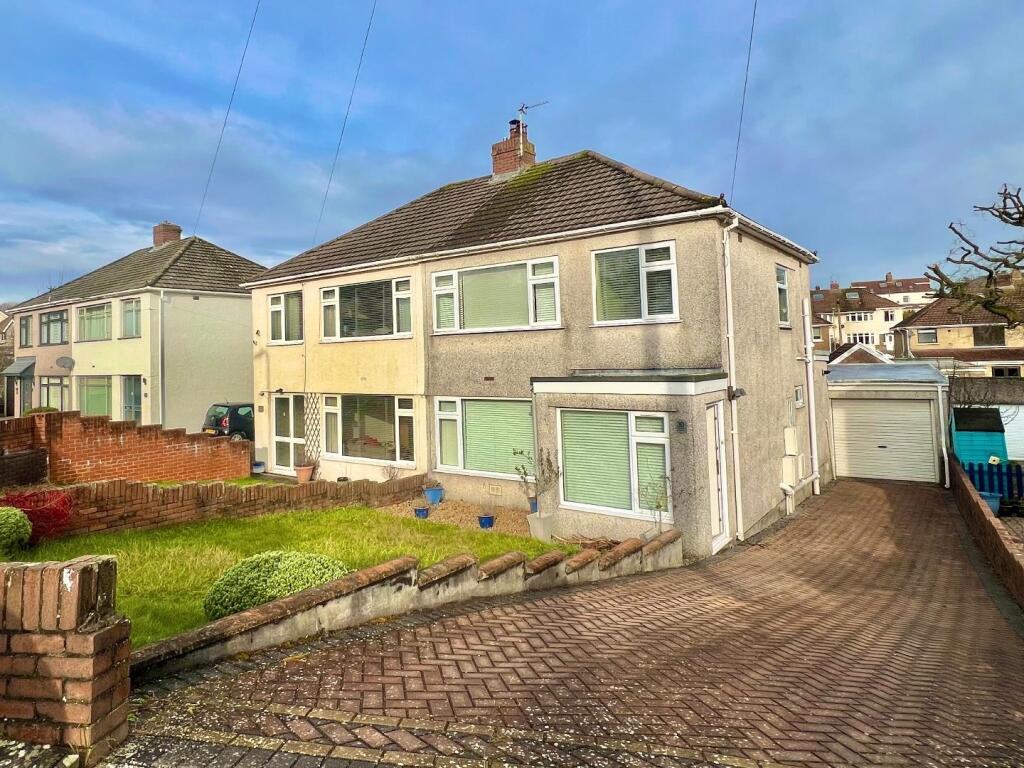
- Well presented and spacious 3 bedroom semi-detached property.
- Just a short walk from Bridgend Town Centre and Newbridge Playing Fields.
- Being sold with no onward chain.
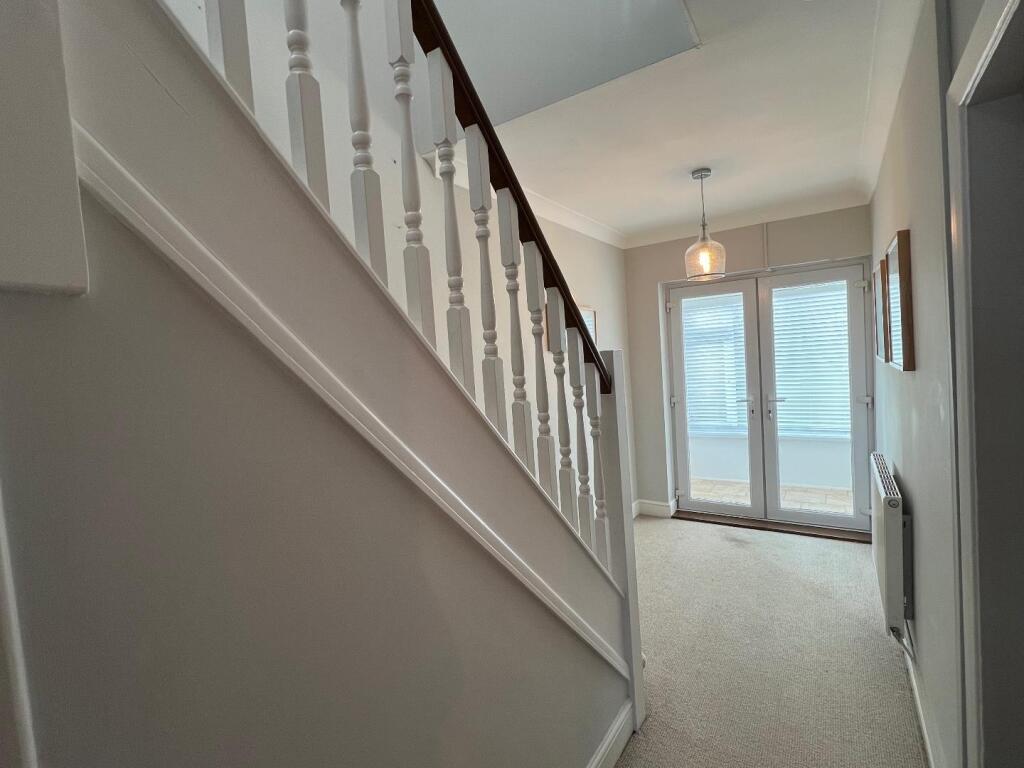
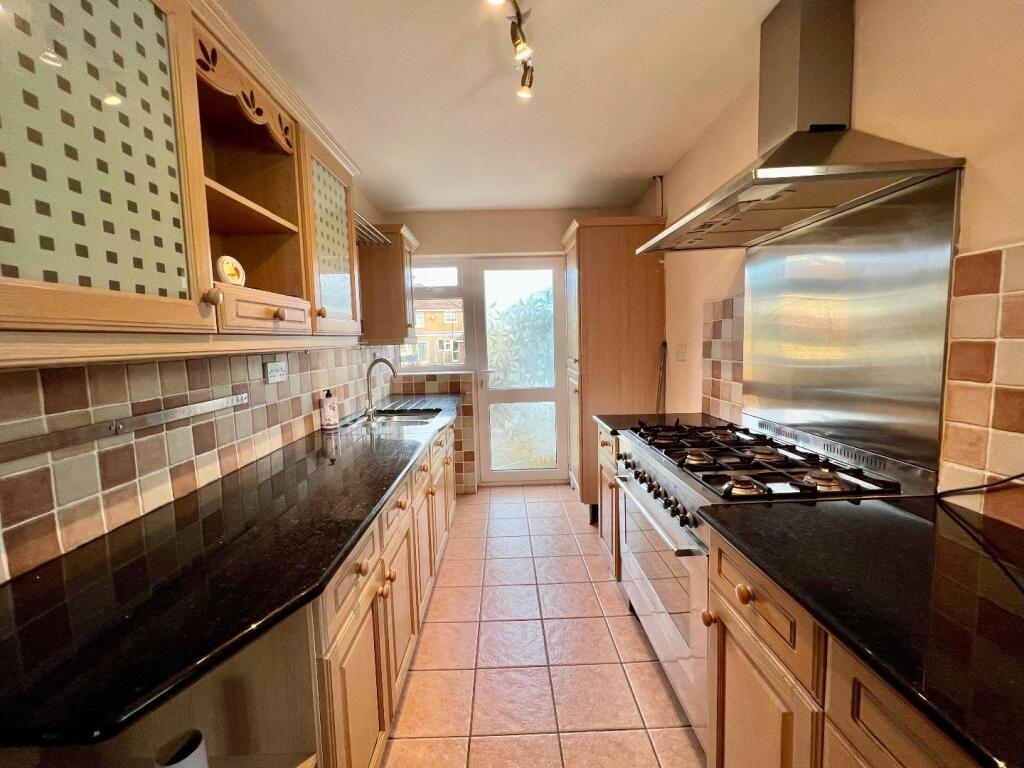
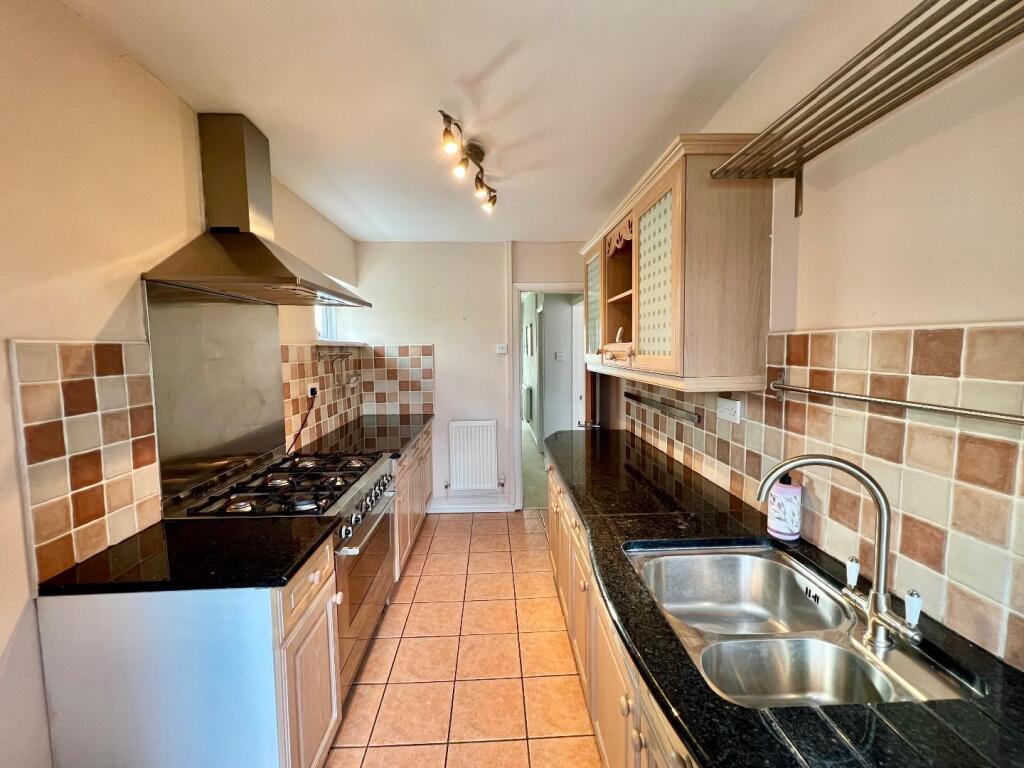
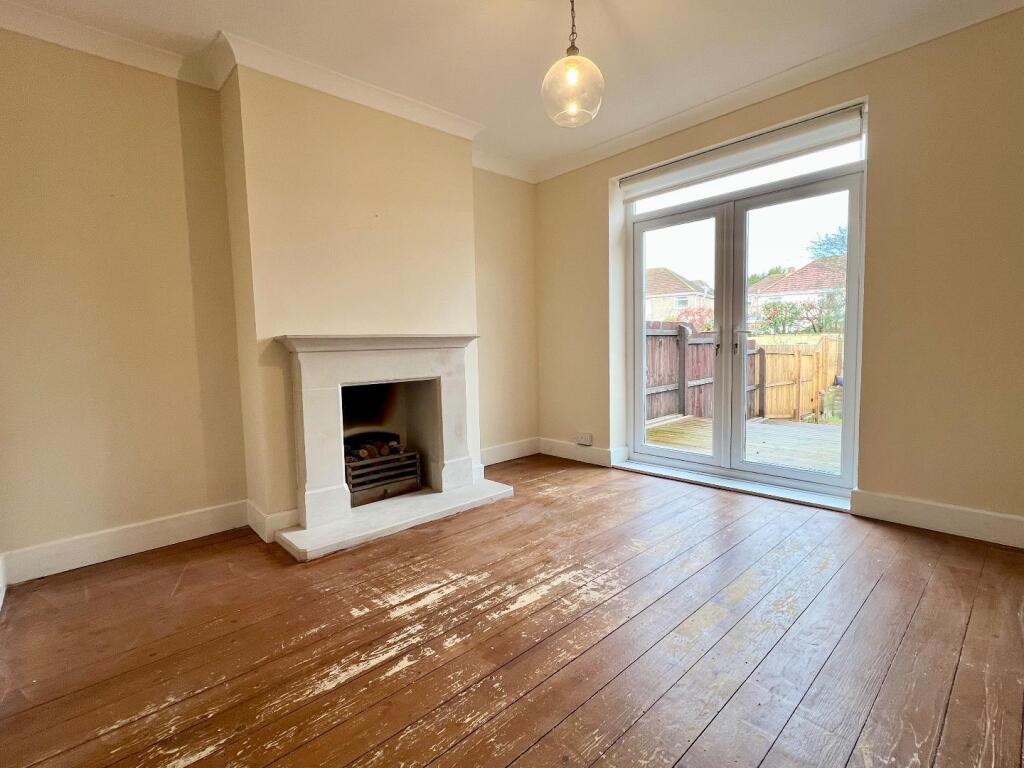
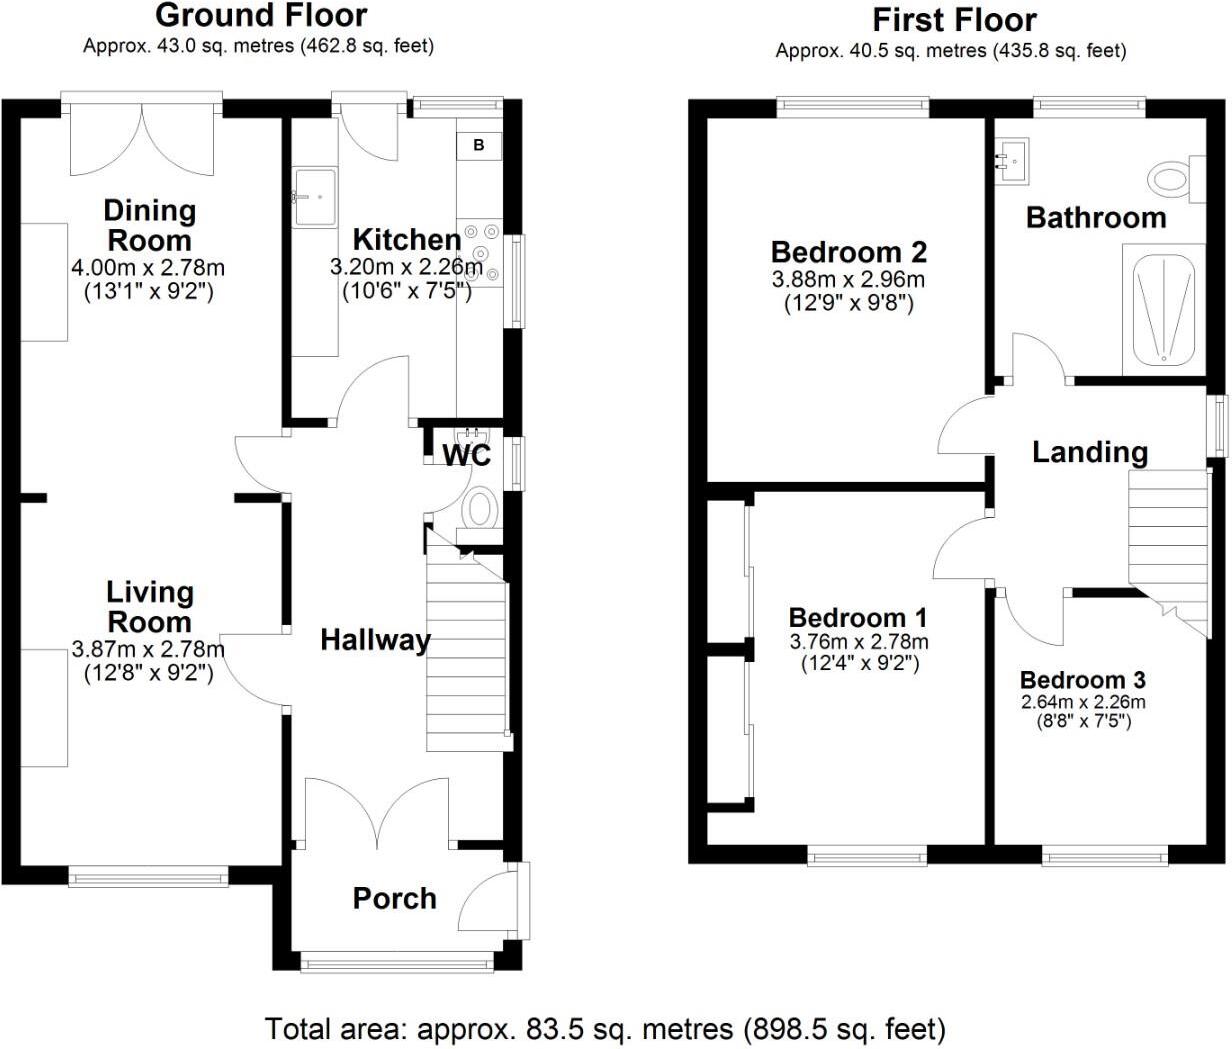
- Comprises; porch, entrance hall, lounge, dining room, kitchen and ground floor WC.
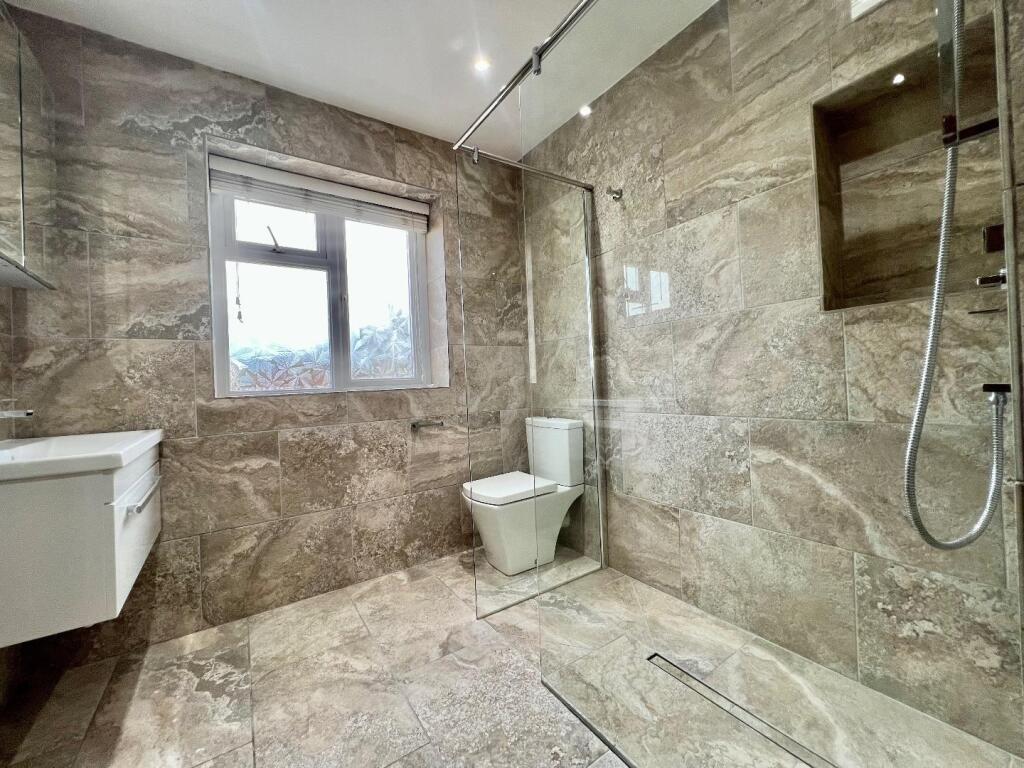
- First floor; 2 double bedrooms, 1 single room and a modern shower room.
- Externally offering a private driveway and double tandem garage.
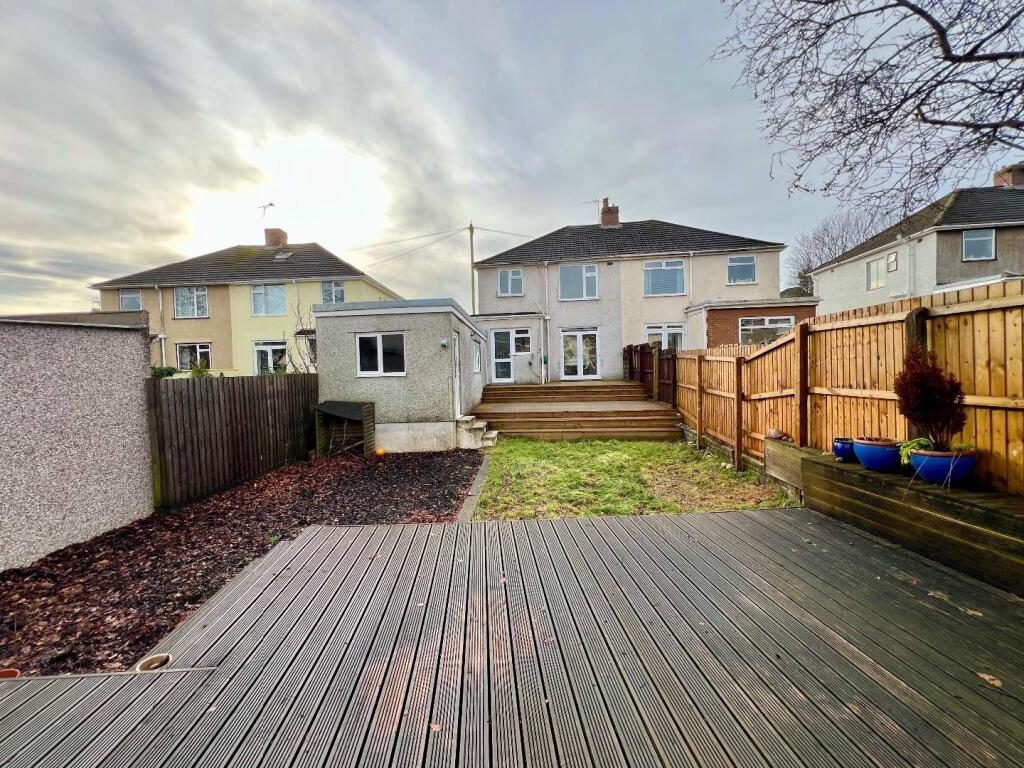
- Generous front and rear enclosed gardens.
- EPC Rating; 'TBC'.
Additional details
- Parking
- Yes
- Garden
- Yes
Description
To the first floor: two double bedrooms, a further single bedroom, and a modern shower room.
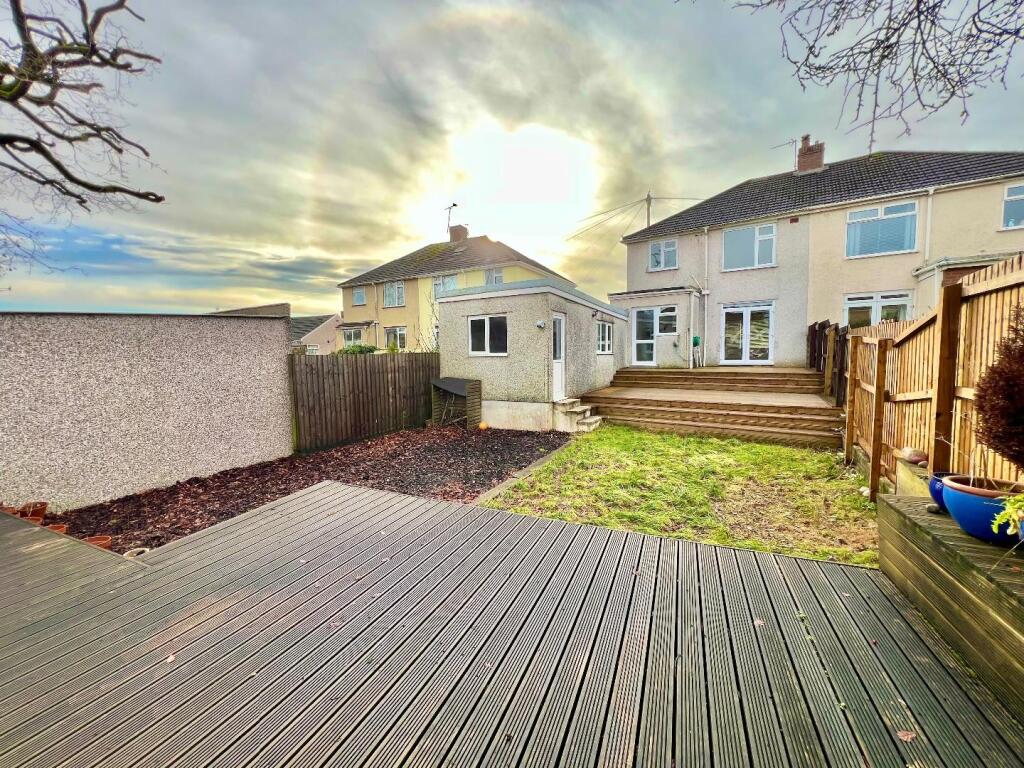
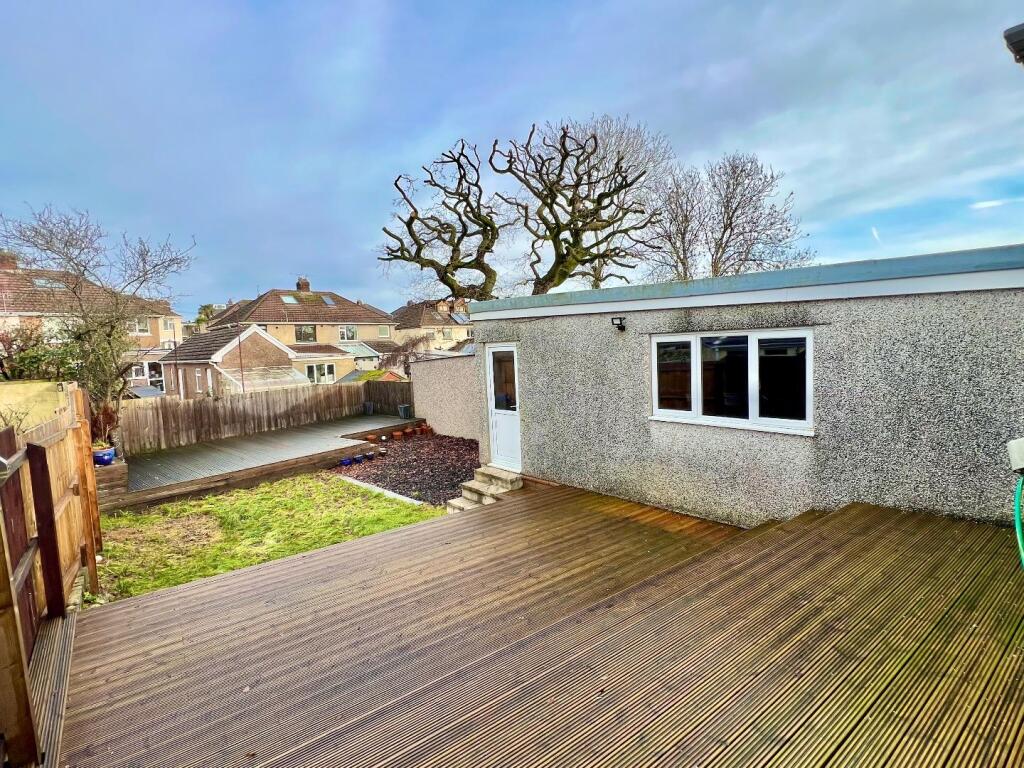
Externally, the property offers a private driveway, a garage, and generous enclosed gardens to both the front and rear.
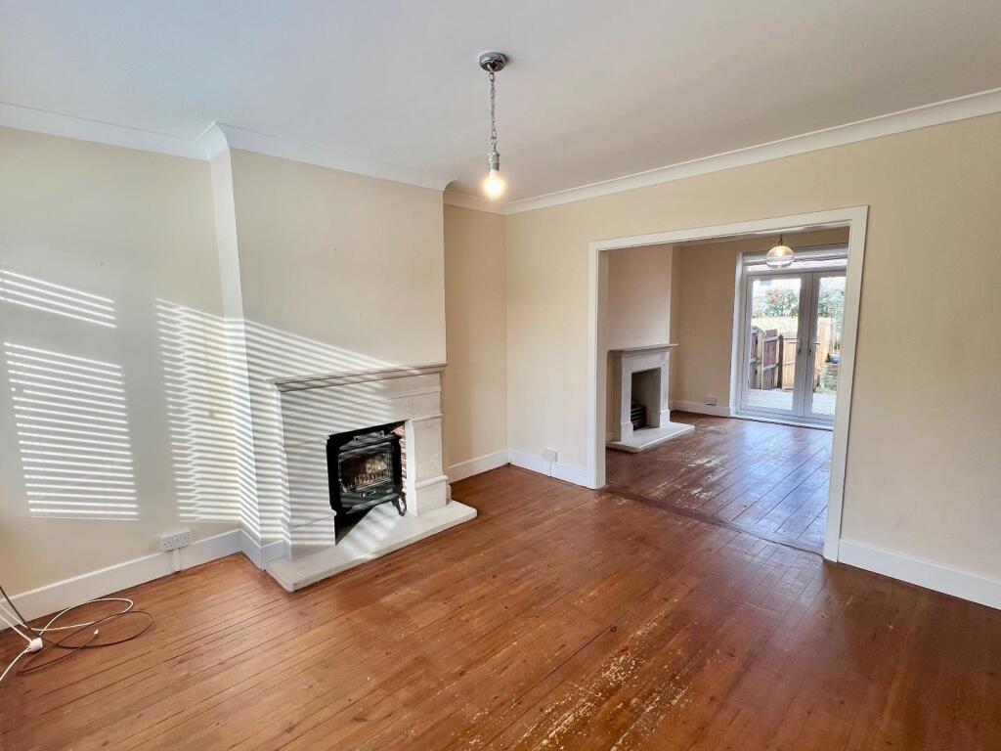
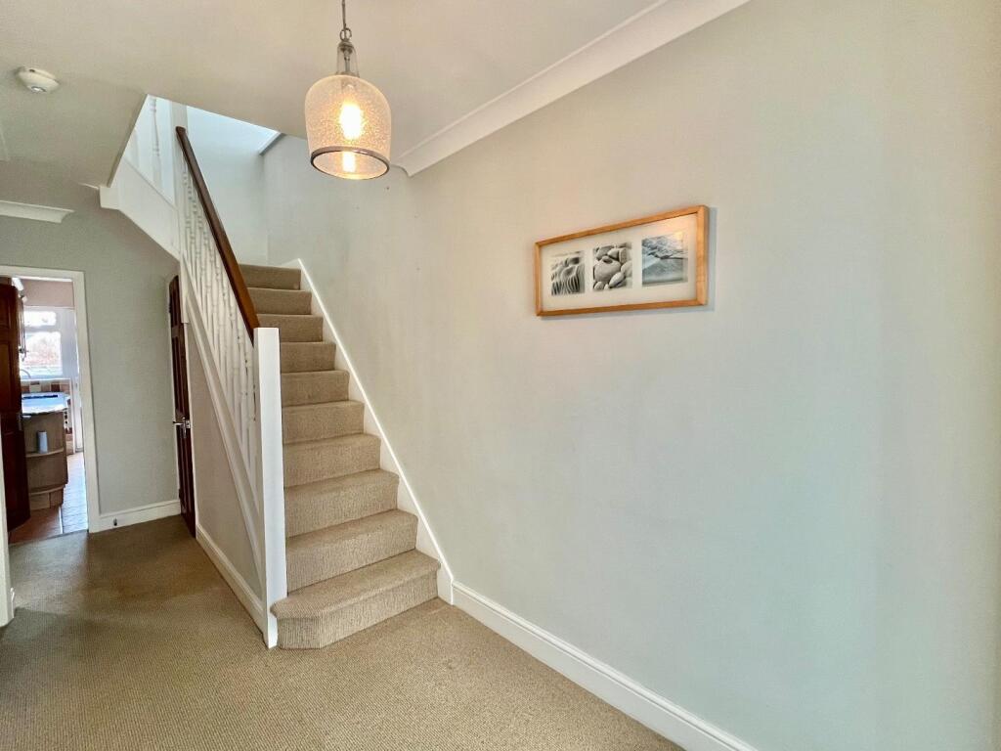
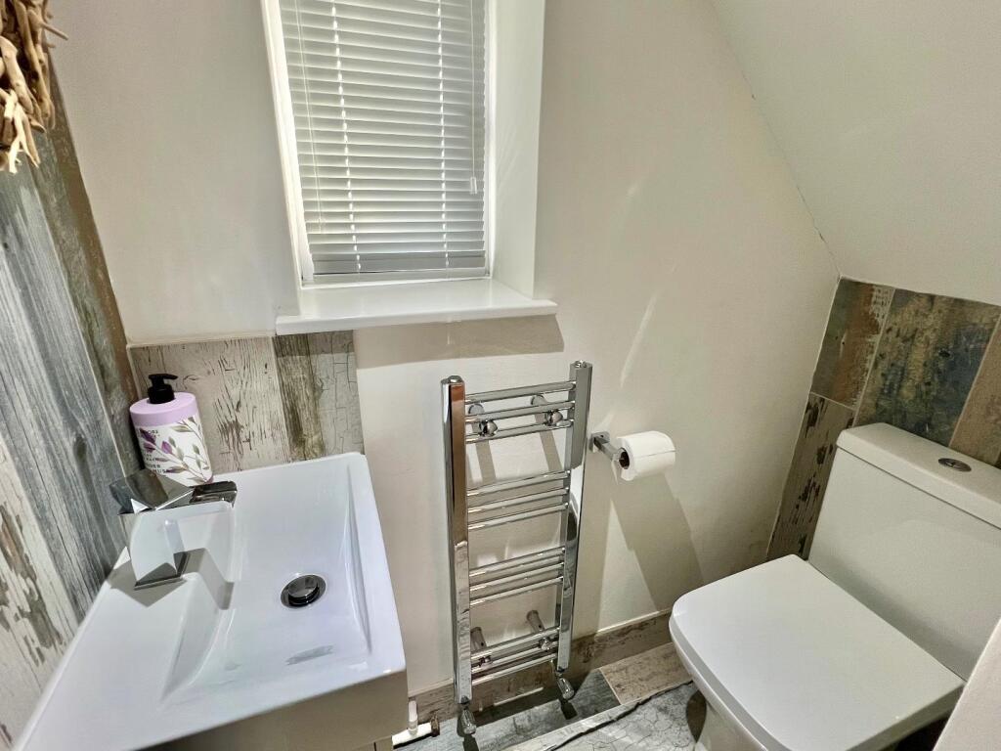
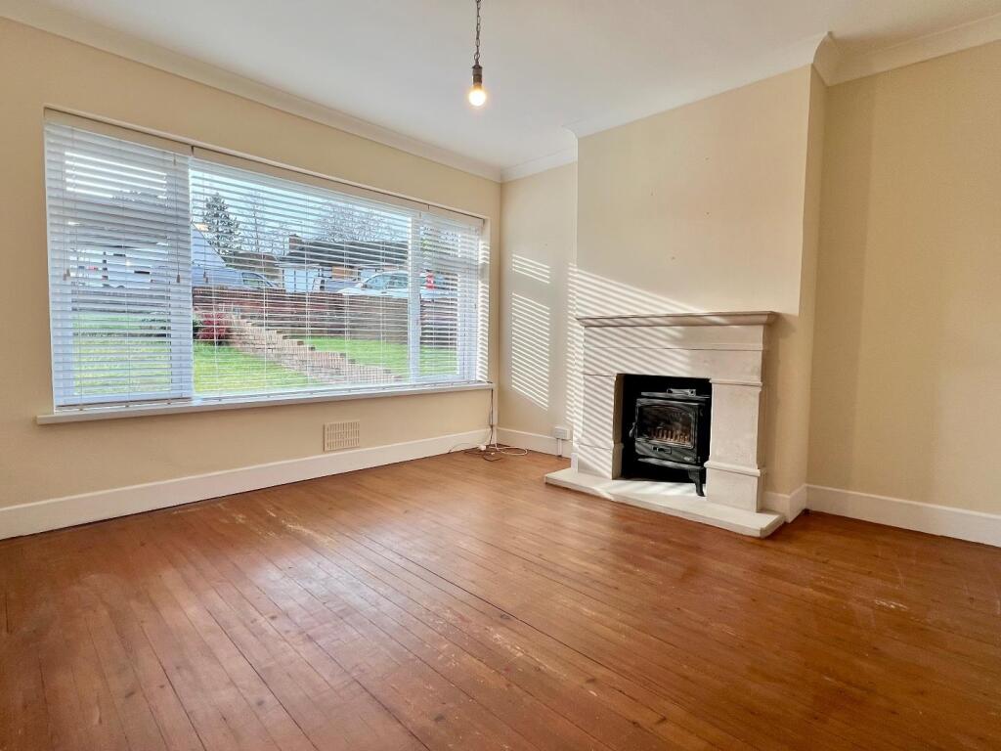
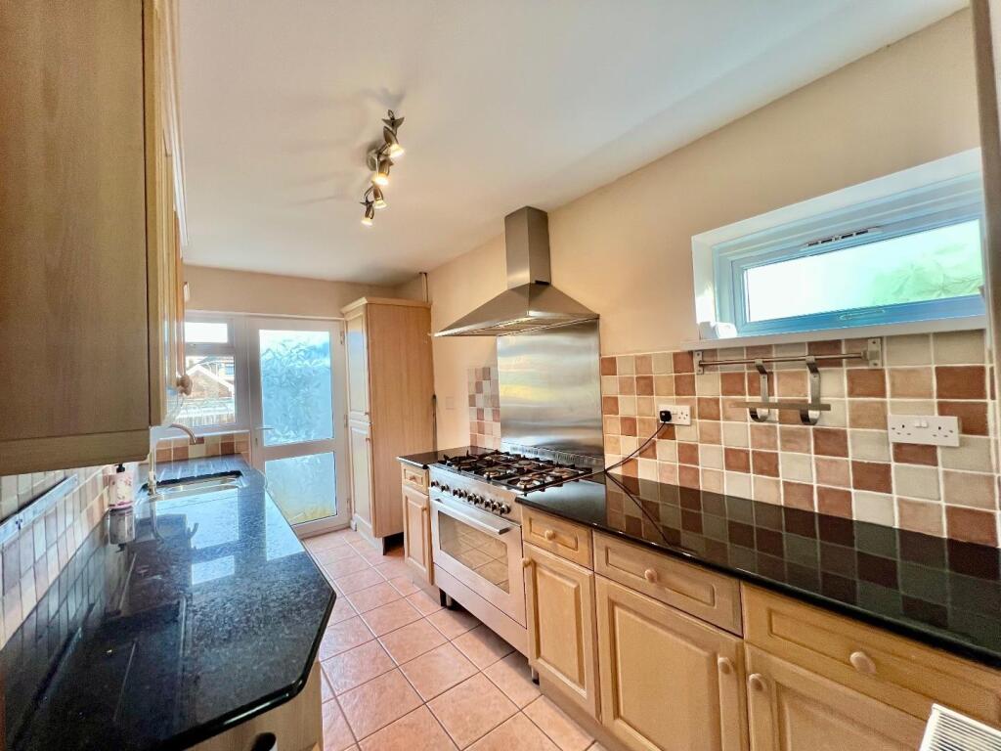
About The Property - The property is entered via a PVC front door into a bright porch, featuring tiled flooring and front-facing windows, with double PVC doors opening into the main hallway. The hallway offers carpeted flooring, a staircase rising to the first-floor landing, and access to a convenient ground-floor WC. The WC is fitted with a modern vanity unit with wash-hand basin, WC, partially tiled walls and flooring, a chrome ladder radiator, and a side-facing window. The living room is a spacious and inviting reception area, complete with wood flooring, a stone fireplace housing an inset wood-burning stove, and front-facing windows. This room flows naturally into the dining room. The dining room provides an excellent second reception space, featuring wood flooring, a second stone fireplace, and double doors opening directly onto the rear garden, creating a seamless indoor-outdoor connection. The kitchen is well appointed with a range of coordinating wall and base units, complemented by work surfaces, partially tiled walls, tiled flooring, a rear-facing PVC window, and a PVC door leading out to the garden. A built-in cupboard houses the gas boiler. Additional features include a stainless-steel one-and-a-quarter bowl sink, a freestanding oven with 6-ring gas hob, stainless-steel extractor and splashback, along with space for a freestanding fridge/freezer and washing machine.
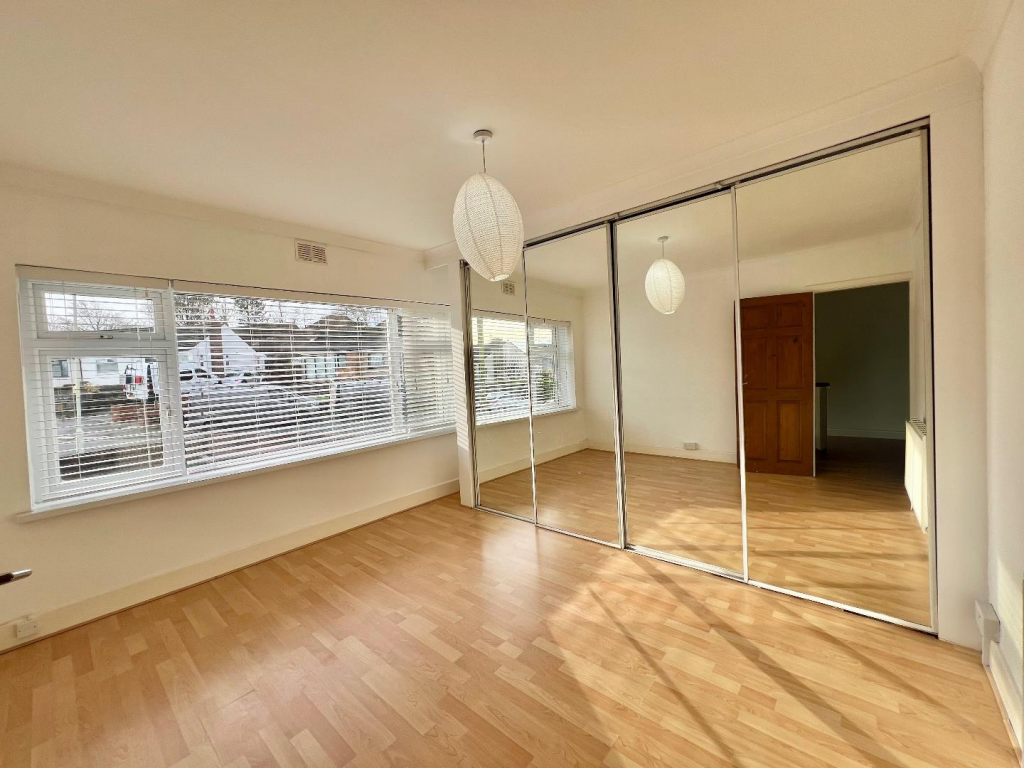
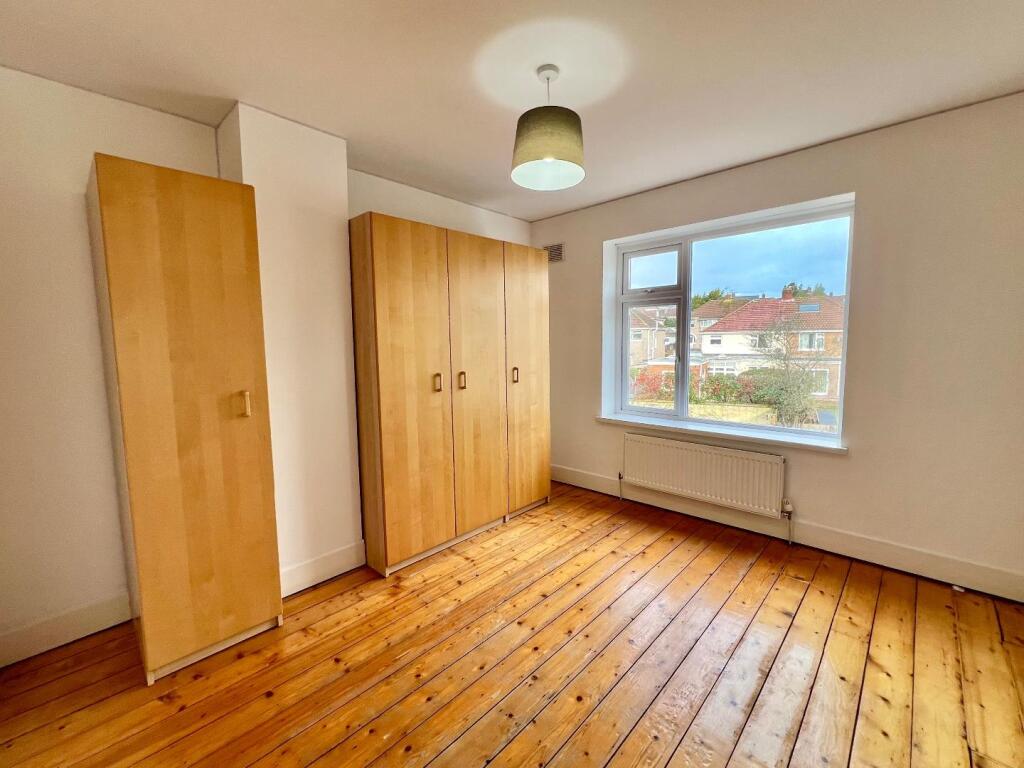
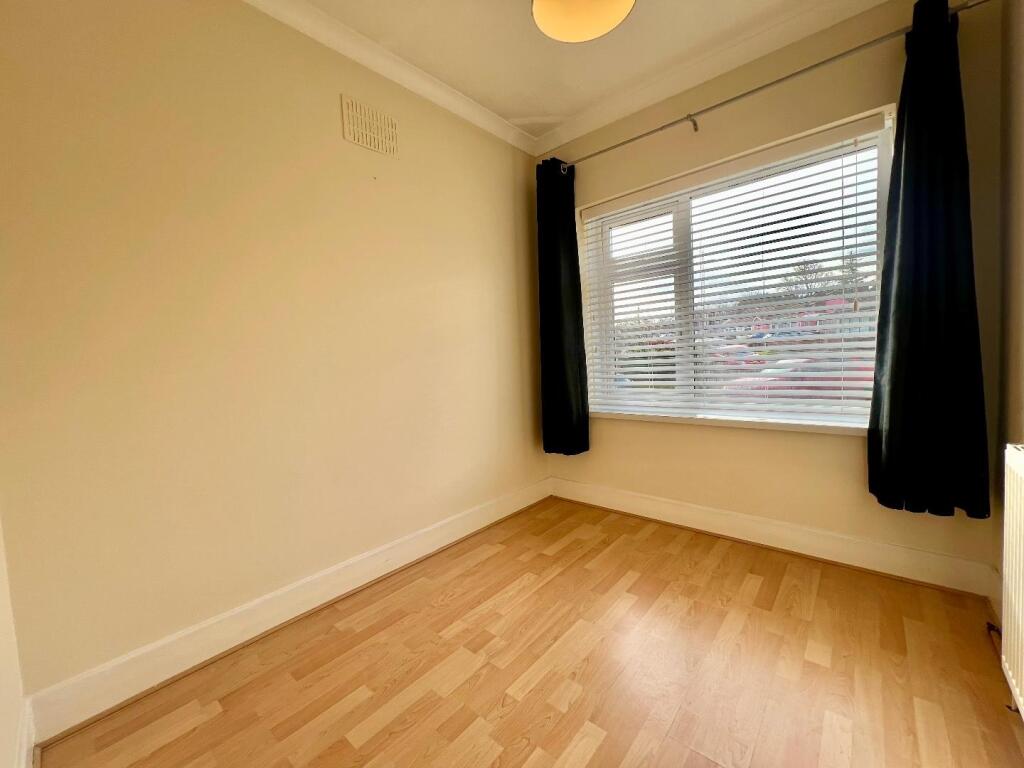
The first-floor landing features carpeted flooring and a side-facing window, creating a bright and welcoming space. Bedroom One is a well-proportioned double bedroom, offering laminate flooring, front-facing windows, and built-in wardrobes with mirrored sliding doors. Bedroom Two is another generous double, complete with wood flooring, a rear-facing window, and an alcove ideal for wardrobes. Bedroom Three is a comfortable single room with laminate flooring, front-facing windows, and access to the loft hatch with a pull-down ladder. The bathroom is stylishly appointed, featuring a walk-in double shower enclosure with glass screen, WC, and wash-hand basin. The space is finished with fully tiled walls and flooring, spotlighting, a chrome ladder radiator, and a rear-facing window.
Gardens And Grounds - Approached from Oaklands Avenue, No. 30 enjoys a private block-paved driveway to the front, providing off-road parking and leading directly to the garage. The property also features an enclosed front lawned garden. To the rear, a generous enclosed garden offers excellent outdoor space, including two spacious decked areas ideal for outdoor furniture and entertaining, with the remainder laid to lawn. There is also convenient pedestrian access to the garage, which benefits from a power supply.
Additional Information - Freehold. All mains services connected. EPC Rating; ‘C’. Council Tax is Band 'D'.
Listed by
Bridgend
Watts & Morgan
Reference: 171083066
EPC Rating & Upgrade Cost
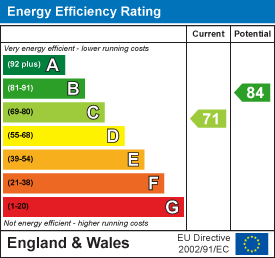
Current rating: C
Potential rating: B
Inspection date: 25/10/2022
Expiry date: 24/10/2032
Current heating cost: £497/year
Potential heating cost: £458/year
Est. upgrade cost to C: £14,500
Recommendations
- Floor insulation (solid floor) (£4,000 - £6,000)
- Solar water heating (£4,000 - £6,000)
- Solar photovoltaic panels, 2.5 kWp (£3,500 - £5,500)
Flood risk
Zone: 1
Risk: Low
Job (default Low)
Registered land (INSPIRE)
This location is outside the imported HM Land Registry INSPIRE registered freehold polygons.
Source: HM Land Registry INSPIRE Index Polygons.
Floorplans
30 OAKLANDS AVENUE, BRIDGEND - all floors.JPG
EPC Graphs
EE Rating
Price history
350% since 1999
| Event | Date | Price | % change |
|---|---|---|---|
| Sold | 16/03/2026 (5 months ago) | £270,000 | +350% |
| Sold | 17/09/1999 (26 years ago) | £60,000 | — |
Source: HM Land Registry Price Paid Data. Crown copyright.
Sold Comparables
Same street and nearby sales within 0.25 miles (last 5 years). Data from Land Registry Price Paid.
| Address | Price | Date | Type |
|---|---|---|---|
| 32 OAKLANDS ROAD, BRIDGEND, CF31 4SN | £275,000 | 17/12/2025 | Semi-detached |
| 44 PARCAU AVENUE, BRIDGEND, CF31 4SY | £320,000 | 17/12/2025 | Semi-detached |
| 44 PARCAU AVENUE, BRIDGEND, CF31 4SY | £320,000 | 17/12/2025 | Semi-detached |
| 34 CHESTNUT BUSH, BRIDGEND, CF31 5FG | £203,000 | 04/12/2025 | Semi-detached |
| 11 CAE BRYN, BRIDGEND, CF31 4DR | £180,000 | 21/11/2025 | Semi-detached |
| 9 PHILIP AVENUE, BRIDGEND, CF31 4DH | £197,500 | 06/10/2025 | Semi-detached |
| 109 HEOL Y BARDD, BRIDGEND, CF31 4TB | £168,000 | 28/01/2025 | Semi-detached |
| 109 HEOL Y BARDD, BRIDGEND, CF31 4TB | £168,000 | 28/01/2025 | Semi-detached |
| Same street 66 OAKLANDS AVENUE, BRIDGEND, CF31 4ST | £248,000 | 10/10/2023 | Detached |
| 87 OAKLANDS ROAD, BRIDGEND, CF31 4SU | £299,950 | 10/10/2023 | Semi-detached |
| 35 OAKLANDS ROAD, BRIDGEND, CF31 4SN | £310,000 | 19/09/2023 | Semi-detached |
| 10 CAE BRYN, BRIDGEND, CF31 4DR | £185,000 | 20/07/2023 | Semi-detached |
| 15 OAKLANDS ROAD, BRIDGEND, CF31 4SN | £148,000 | 23/06/2023 | Semi-detached |
| 113 OAKLANDS ROAD, BRIDGEND, CF31 4SU | £255,000 | 05/05/2023 | Semi-detached |
| 23 BLAEN Y CWM, BRIDGEND, CF31 5AG | £175,000 | 31/03/2023 | Semi-detached |
| 65 BRYNTIRION HILL, BRIDGEND, CF31 4BY | £363,000 | 07/12/2022 | Semi-detached |
| 28 LLYS PENTRE, BRIDGEND, CF31 5DY | £222,200 | 06/12/2022 | Semi-detached |
| Same street 23 OAKLANDS AVENUE, BRIDGEND, CF31 4ST | £120,000 | 23/11/2022 | Semi-detached |
| 50 HEOL Y BARDD, BRIDGEND, CF31 4TB | £277,000 | 01/11/2022 | Semi-detached |
| 15 GREENFIELDS AVENUE, BRIDGEND, CF31 4SR | £185,000 | 13/10/2022 | Semi-detached |
| 9 LLYS PENTRE, BRIDGEND, CF31 5DY | £229,950 | 11/10/2022 | Semi-detached |
| Same street 12 OAKLANDS AVENUE, BRIDGEND, CF31 4ST | £190,000 | 30/09/2022 | Detached |
| 165 HEOL Y BARDD, BRIDGEND, CF31 4TD | £243,000 | 30/09/2022 | Semi-detached |
| Same street 58 OAKLANDS AVENUE, BRIDGEND, CF31 4ST | £170,000 | 01/07/2022 | Semi-detached |
| Same street 58 OAKLANDS AVENUE, BRIDGEND, CF31 4ST | £170,000 | 01/07/2022 | Semi-detached |
| Same street 34 OAKLANDS AVENUE, BRIDGEND, CF31 4ST | £200,000 | 04/11/2021 | Semi-detached |
| Same street 51 OAKLANDS AVENUE, BRIDGEND, CF31 4ST | £230,000 | 22/10/2021 | Detached |
| Same street 60 OAKLANDS AVENUE, BRIDGEND, CF31 4ST | £227,000 | 21/10/2021 | Semi-detached |
Street average: £194,375 (8 sales)
Area average: £236,230 (20 sales)
Capital growth trend
Land Registry outcode average: last 12 months vs 5y and 10y ago (from sold prices).
House Price Index (HM Land Registry — official index, not sold-price averages): Bridgend. Series: Semi-detached. As of May 2026.
Rental Range
Estimated market rent for Bridgend. Low = conservative, Realistic = average, Optimistic = best case.
Based on Local Authority from postcode lookup → Bridgend.
Location
Nearby
Nearest stations, universities and amenities (distance from property).
| Type | Name | Distance |
|---|---|---|
| Bus stop | Philip Avenue | 0.2 miles |
| Bus stop | Phillip Avenue | 0.2 miles |
| Shop | Tesco Express | 0.2 miles |
| University | Union School of Theology | 0.4 miles |
| Shop | Bryntirion Stores | 0.4 miles |
| Train station | Bridgend | 1.0 miles |
| Train station | Wildmill | 1.3 miles |
| Hospital | Porthcawl Medical Centre | 4.0 miles |
Street-level crime
| Category | Count |
|---|---|
| Violence and sexual offences | 79 |
| Anti-social behaviour | 33 |
| Public order | 26 |
| Criminal damage and arson | 10 |
| Other theft | 10 |
| Burglary | 7 |
| Drugs | 6 |
| Shoplifting | 6 |
| Vehicle crime | 6 |
| Other crime | 2 |
| Theft from the person | 1 |
| Total incidents | 186 |
Within 1 mile during Jun 2026. Source: data.police.uk (England & Wales).
Schools nearby
Nearest open schools with Ofsted ratings (England). Closed schools are not shown. Data from Get Information about Schools and Ofsted.
| Name | Type | Distance | Ofsted |
|---|---|---|---|
| Maes yr Haul Primary School | Other | 0.2 miles | — (No rating) |
| Bryntirion Infants School | Other | 0.3 miles | — (No rating) |
| Llangewydd Junior School | Other | 0.4 miles | — (No rating) |
| Ysgol Bryn Castell | Other | 0.6 miles | — (No rating) |
| St Mary's Catholic Primary School | Other | 0.6 miles | — (No rating) |
Rental Comparables
Residential lets from OpenRent and Rightmove for the area (same bedroom count). Use to validate rent estimates. Student lets are excluded.
| Title | Rent | Beds | Distance | As seen on |
|---|---|---|---|---|
| 3 Bed Terraced House, Cemetery Road, CF31 | £455/mo | 3 | 1.08 miles | OpenRent |
Average rent: £455/mo (1 listing)
Rent-driven metrics
Based on OpenRent comparables.
- Rent ratio — Monthly rent ÷ purchase price (1% rule). 1%+ = strong, 0.8–1% = okay, <0.8% = weak for cashflow.
- Max investor price — Rent ÷ 0.8%; the price at which rent would be 0.8% of price (Stoke-style target).
- Target investor price — Rent ÷ 1%; the price at which rent would be 1% of price (strong cashflow band).
- Gross yield — Annual rent as % of purchase price (no costs).
- Cost-to-rent — Price ÷ annual rent (from OpenRent comparables). Under 14× = strong, 14–16× = acceptable, 17×+ = compressed.
- Cashflow — Rent minus mortgage, 10% maintenance, £25/mo compliance. Assumes 75% LTV, 3.95% APR (5yr fixed), 25yr term.
- ROI — Annual profit ÷ cash in (deposit + 4% purchase costs).