76 BANKFIELD LANE
SOUTHPORT, MERSEYSIDE PR9 7NL
£350,000
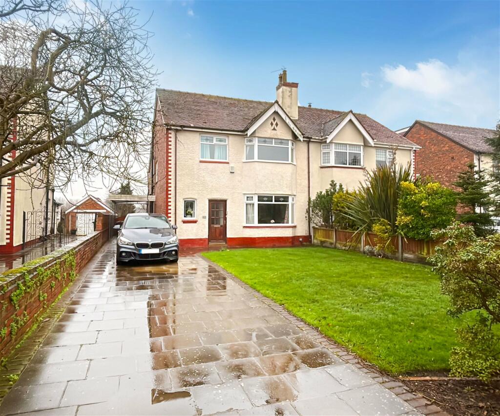
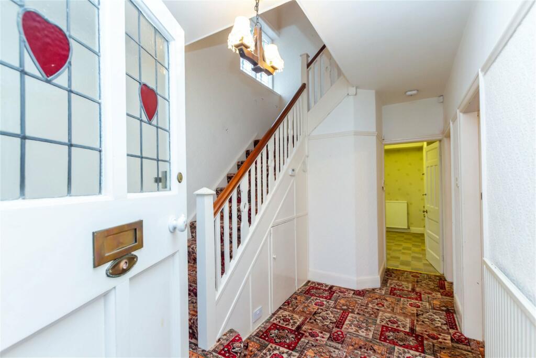
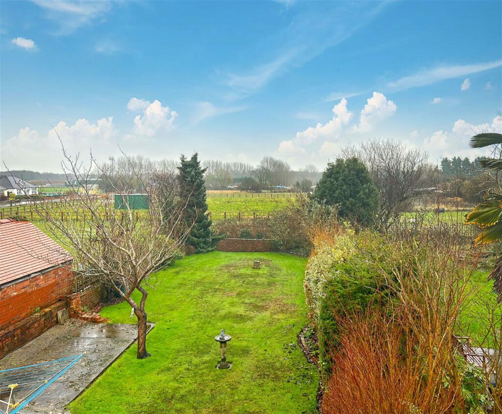
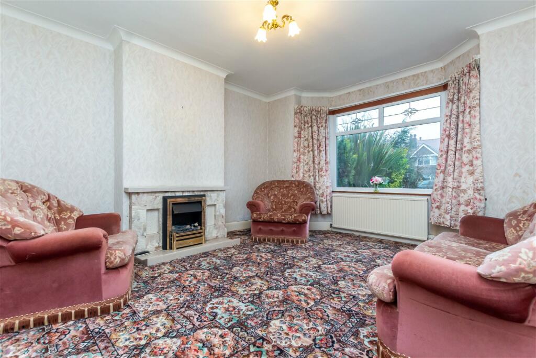
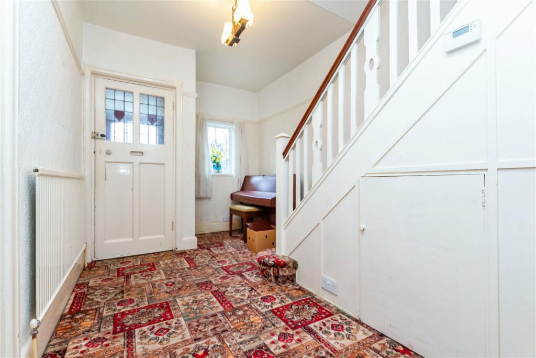
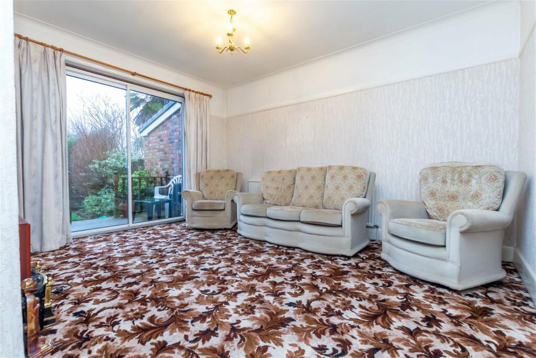
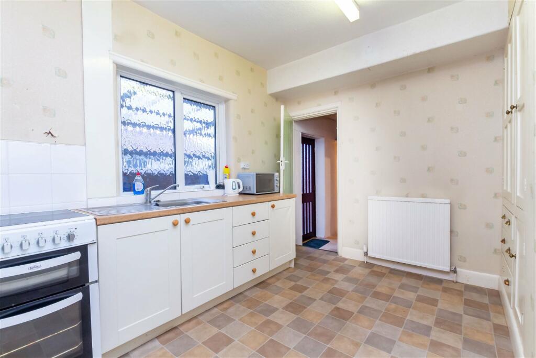
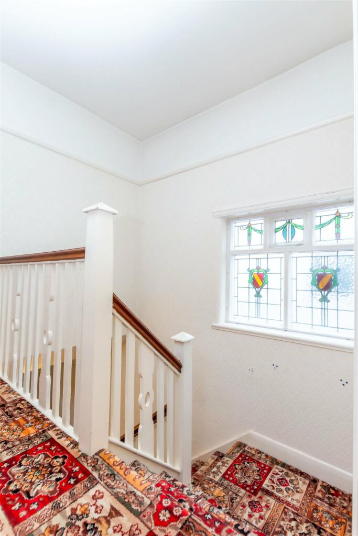
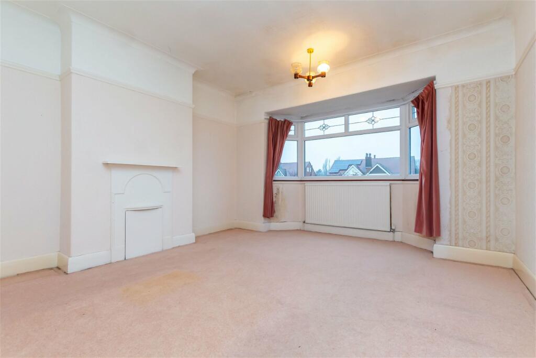
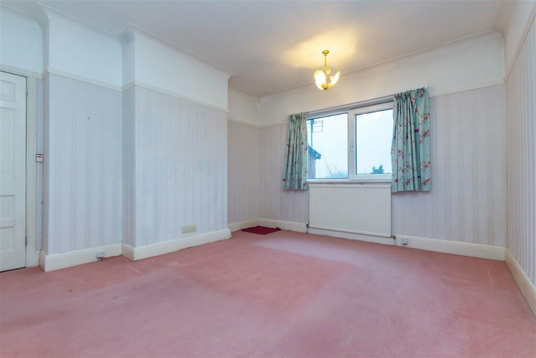
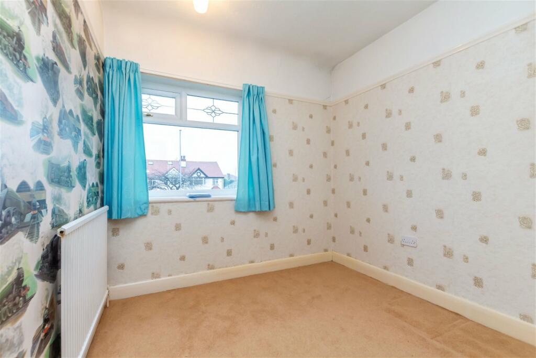
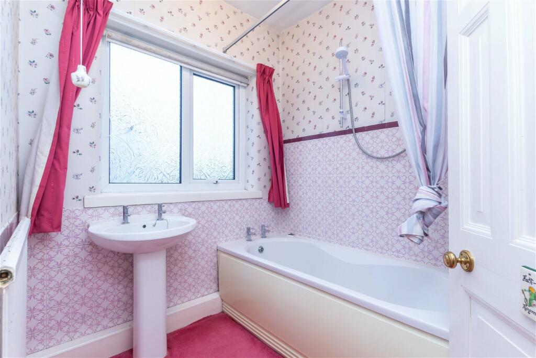
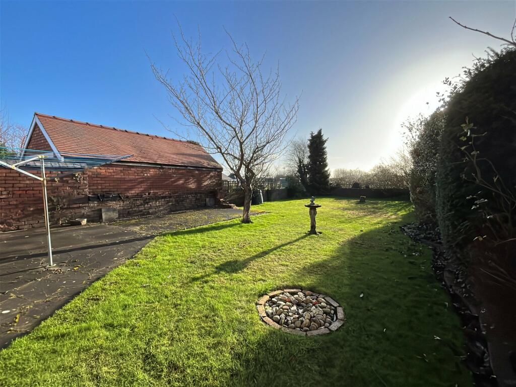
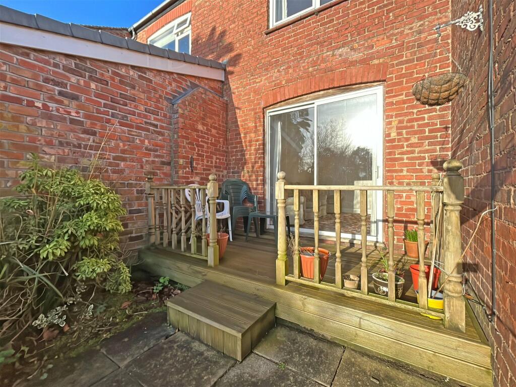
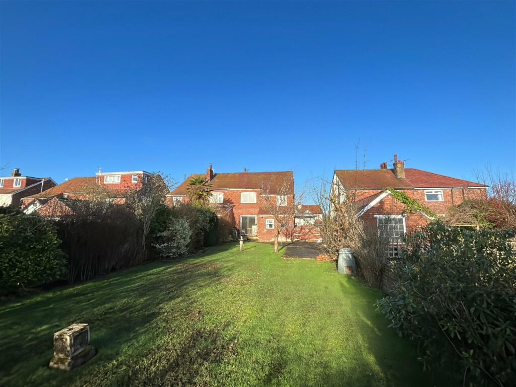
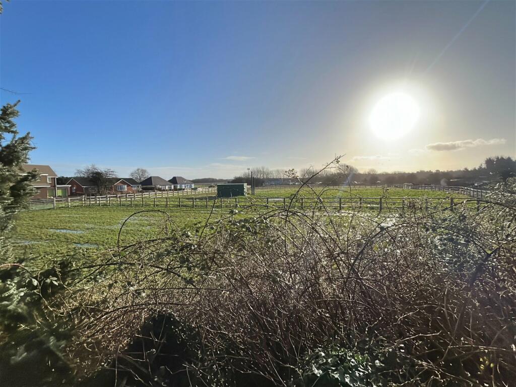
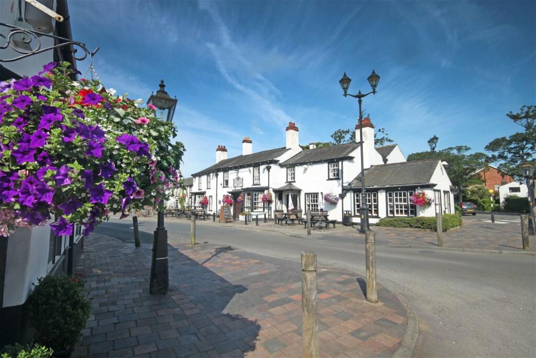

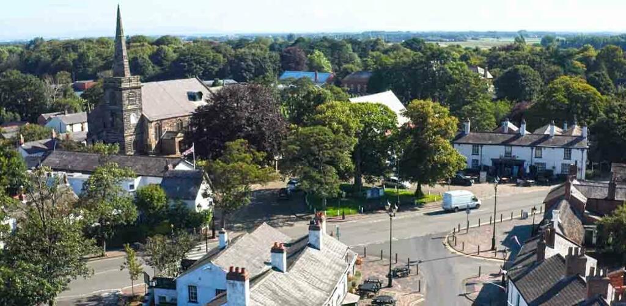
Photo 1 Photo 2 Photo 3 Photo 4 Photo 5 Photo 6 Photo 7 Photo 8 Photo 9 Photo 10 Photo 11 Photo 12 Photo 13 Photo 14 Photo 15 Photo 16 Photo 17 Photo 18 Photo 19
/ 19
Property details
Floor area
130 m²
Council tax band
D
Last sold
£330,000 Aug 2024
Local average
£230,445 (+51.9%)
Deprivation
Decile 8 (23,906 of 33,755)
Street crime
61 incidents within 1 mile (May 2026)
Key features
- Semi-Detached Family House
- Would Benefit a Programme of Modernisation
- Unrivalled Views Over Farmland to Rear
- Set Well Back From The Road
- Generous Reception Hallway
- Two Reception Rooms, Kitchen & Utility
- Four Bedrooms, Bathroom & Wc
- Convenient for the Village of Churchtown
- Sefton MBC Band D
- Early Viewing Advised
Additional details
- Heating
- Gas, Double glazing
- Parking
- Off street
- Garden
- Yes
Description
In summary, this four-bedroom semi-detached family house presents a rare opportunity to modernise and much improve to the new owners high and exacting specifications to enjoy for many years to come.
Enclosed Entrance Vestibule
With glazed outer door, inner door with glazed stained and leaded inserts lead to Reception Hall. Reception Hall
UPVC double-glazed window to front of property, turned staircase leads to First Floor, including handrail, spindles and newel post. Picture rail, under stairs storage cupboard. Front Lounge - 4.62m into bay x 3.91m into recess (15'2" into bay x 12'10" into recess)
UPVC double-glazed bay window overlooks front of property, electric fire includes tiled interior and wooden fire surround. Sitting Room - 4.22m x 3.61m into recess (13'10" x 11'10" into recess)
Double-glazed sliding patio doors lead to rear raised terrace and garden with unrivalled views over fields beyond. Picture rail. Kitchen - 3.25m x 2.41m (10'8" x 7'11")
UPVC double-glazed window to side. Base units with cupboards and drawers, wall cupboards and shelving also housing hot water cylinder. Partial wall-tiling and single bowl sink unit with mixer tap and drainer. Space is available for cooker and separate door leads to useful, built-in pantry cupboard with UPVC double-glazed window to side. Door plus step leads down to...Inner Hall - 0m x 0m (0'0" x 0'0")
Glazed door to rear of property and further door leads to...Adjoining Store - 1.93m x 0.84m (6'4" x 2'9")
Utility - 2.44m x 1.88m (8'0" x 6'2")
With UPVC double-glazed window to rear and housing wall-mounted 'Worcester' centrally heated boiler system and external water tap. WC - 1.4m x 0.81m (4'7" x 2'8")
Opaque UPVC double-glazed side window and low level WC. Landing
Secondary glazed stained leaded light side window and picture rail. Loft access.Bedroom 1 - 4.57m into bay x 3.91m (15'0" into bay x 12'10")
UPVC double-glazed bay window to front of property, ornate painted fire surround to chimney breast and picture rail. Bedroom 2 - 4.24m x 3.63m (13'11" x 11'11")
UPVC double-glazed window overlooks rear of property with unrivalled views over fields beyond. Picture rail.Bedroom 3 - 2.51m x 2.59m (8'3" x 8'6")
UPVC double-glazed window and picture rail.Bedroom 4 - 2.11m x 2.87m (6'11" x 9'5")
UPVC double-glazed window with views over fields to the rear of the property. Bathroom - 2.01m x 1.88m (6'7" x 6'2")
UPVC double-glazed window, panelled bath and pedestal wash hand basin. 'Mira' electric shower to one wall and part-wall tiling. WC - 1.57m x 0.79m (5'2" x 2'7")
UPVC double-glazed window and low level WC. Outside
Gardens to front and rear with flagged driveway, providing off-road parking for numerous vehicles, property is sat well back from the road with established lawn and borders, well stocked with a variety of plants and shrubs. Side access continues to generous rear garden, comprising crazy paving and flagged patio area with further borders stocked with a variety of plants, shrubs and trees, not directly overlooked with unrivalled views to rear over horse paddock and farmers fields beyond. Tenure
This property is currently unregistered with Land Registry. The property will be registered on completion by the Purchaser's solicitor.Council Tax
Sefton MBC Band D.
Listed by
Southport
Chris Tinsley Estate Agents
Reference: 144871550
EPC Rating & Upgrade Cost
Fetching EPC data… Refresh this page in a moment.
Flood risk
Zone: 1
Risk: Low
Job (default Low)
Floorplans
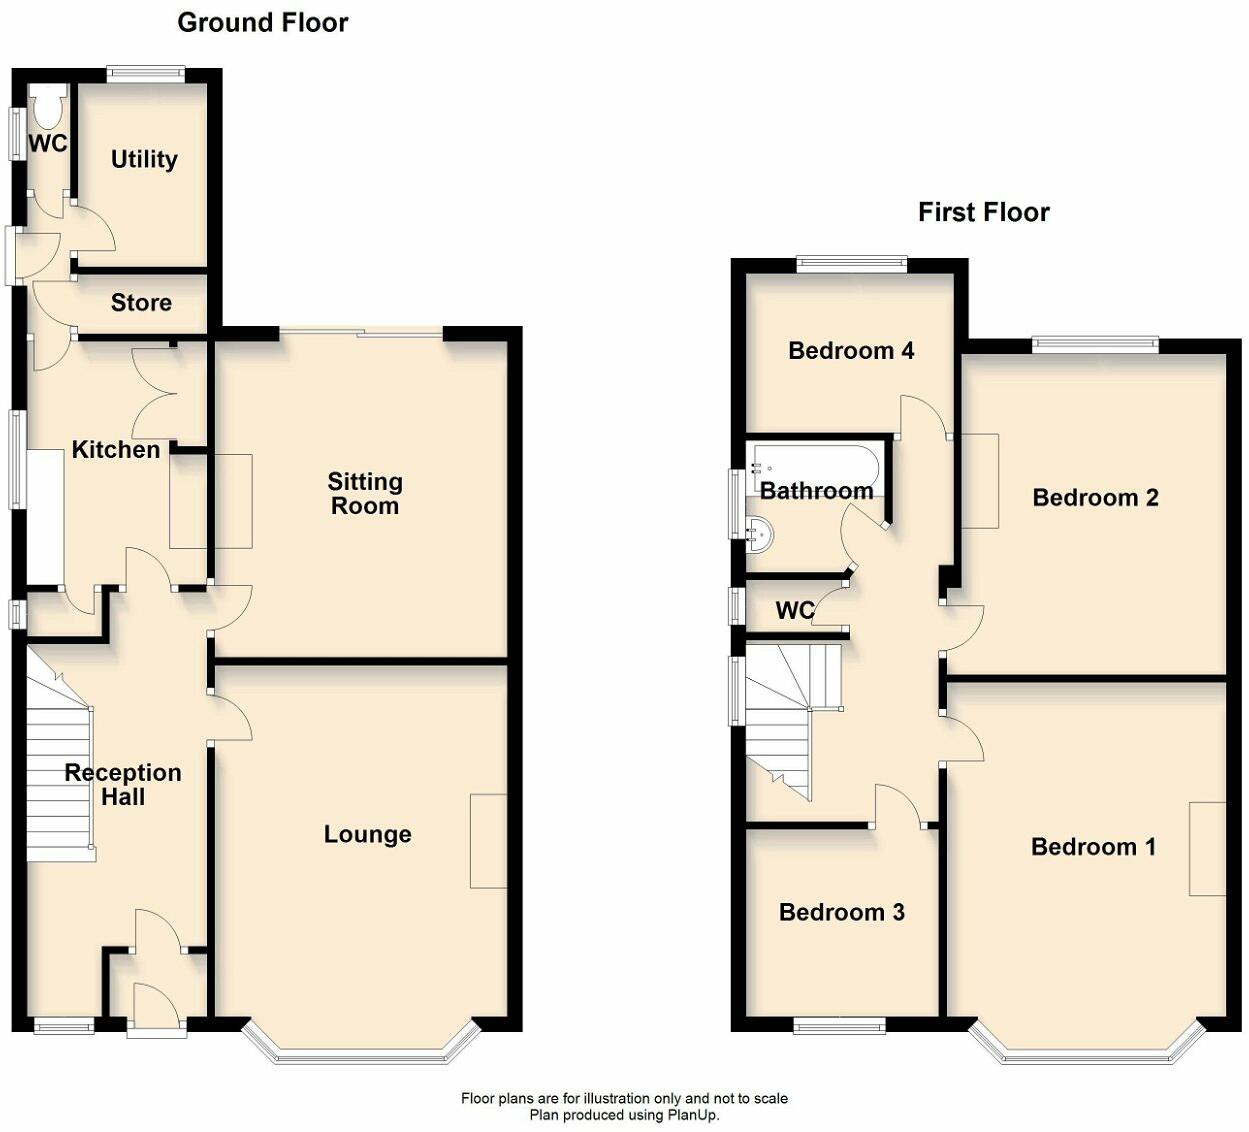
Floorplan 1
EPC Graphs
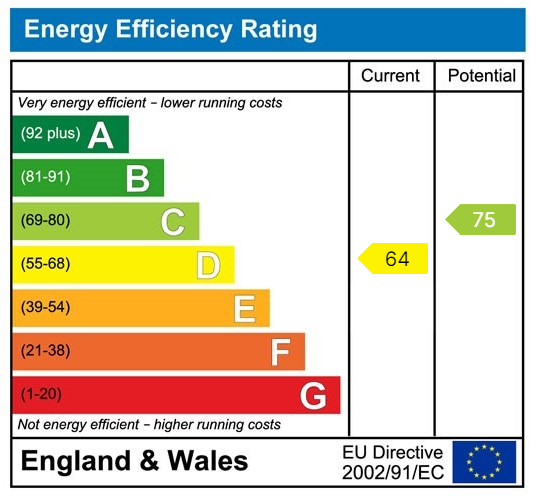
EPC 1
Price history
| Event | Date | Price | % change |
|---|---|---|---|
| Sold | 30/08/2024 (1 year ago) | £330,000 | — |
Source: HM Land Registry Price Paid Data. Crown copyright.
Sold Comparables
Same street and nearby sales within 0.25 miles (last 5 years). Data from Land Registry Price Paid.
| Address | Price | Date | Type |
|---|---|---|---|
| 18 THE MALLARDS, SOUTHPORT, SEFTON, MERSEYSIDE, PR9 8RJ | £220,000 | 12/12/2025 | Semi-detached |
| 74 BALMORAL DRIVE, SOUTHPORT, SEFTON, MERSEYSIDE, PR9 8QF | £290,000 | 01/12/2025 | Semi-detached |
| 13 HIGHFIELD ROAD, SOUTHPORT, SEFTON, MERSEYSIDE, PR9 8QL | £310,000 | 14/11/2025 | Semi-detached |
| 28 RATHMORE CRESCENT, SOUTHPORT, SEFTON, MERSEYSIDE, PR9 8PW | £265,000 | 10/10/2025 | Semi-detached |
| 49 EVESHAM DRIVE, SOUTHPORT, SEFTON, MERSEYSIDE, PR9 8TA | £230,500 | 21/03/2025 | Semi-detached |
| 57 BANKFIELD LANE, SOUTHPORT, SEFTON, MERSEYSIDE, PR9 7NJ | £265,000 | 16/12/2024 | Semi-detached |
| 78 RATHMORE CRESCENT, SOUTHPORT, SEFTON, MERSEYSIDE, PR9 8PW | £240,000 | 29/11/2024 | Semi-detached |
| 40 MERLEWOOD AVENUE, SOUTHPORT, SEFTON, MERSEYSIDE, PR9 7NS | £230,000 | 27/10/2023 | Semi-detached |
| 30 LEXTON DRIVE, SOUTHPORT, SEFTON, MERSEYSIDE, PR9 8QW | £318,000 | 17/10/2023 | Semi-detached |
| 18 MERLEWOOD AVENUE, SOUTHPORT, SEFTON, MERSEYSIDE, PR9 7NS | £187,000 | 04/09/2023 | Semi-detached |
| 98 LEXTON DRIVE, SOUTHPORT, SEFTON, MERSEYSIDE, PR9 8QW | £235,000 | 25/08/2023 | Semi-detached |
| 4 RATHMORE CRESCENT, SOUTHPORT, SEFTON, MERSEYSIDE, PR9 8PW | £230,000 | 28/06/2023 | Semi-detached |
| 1 HIGHFIELD ROAD, SOUTHPORT, SEFTON, MERSEYSIDE, PR9 8QL | £250,000 | 14/04/2023 | Semi-detached |
| 92 BALMORAL DRIVE, SOUTHPORT, SEFTON, MERSEYSIDE, PR9 8PY | £240,000 | 13/01/2023 | Semi-detached |
| 43 EVESHAM DRIVE, SOUTHPORT, SEFTON, MERSEYSIDE, PR9 8TA | £199,995 | 09/12/2022 | Semi-detached |
| Same street 65 BANKFIELD LANE, SOUTHPORT, SEFTON, MERSEYSIDE, PR9 7NL | £533,000 | 08/12/2022 | Detached |
| 44 EVESHAM DRIVE, SOUTHPORT, SEFTON, MERSEYSIDE, PR9 8TA | £197,995 | 25/11/2022 | Semi-detached |
| 48 EVESHAM DRIVE, SOUTHPORT, SEFTON, MERSEYSIDE, PR9 8TA | £219,995 | 25/11/2022 | Semi-detached |
| 93 LEXTON DRIVE, SOUTHPORT, SEFTON, MERSEYSIDE, PR9 8QN | £240,000 | 25/11/2022 | Semi-detached |
| 49 EVESHAM DRIVE, SOUTHPORT, SEFTON, MERSEYSIDE, PR9 8TA | £219,995 | 18/11/2022 | Semi-detached |
| 91 BALMORAL DRIVE, SOUTHPORT, SEFTON, MERSEYSIDE, PR9 8QH | £270,000 | 11/11/2022 | Semi-detached |
Street average: £533,000 (1 sale)
Area average: £242,924 (20 sales)
Capital growth trend
Land Registry outcode average: last 12 months vs 5y and 10y ago (from sold prices).
House Price Index (HM Land Registry — official index, not sold-price averages): Sefton. Series: Semi-detached. As of April 2026.
Rental Range
Estimated market rent for Sefton. Low = conservative, Realistic = average, Optimistic = best case.
Based on Local Authority from postcode lookup → Sefton.
LHA (30th percentile) floor for Southport: £922/mo (Apr 2025 – Mar 2026)
Location
Nearby
Nearest stations, universities and amenities (distance from property).
| Type | Name | Distance |
|---|---|---|
| Bus stop | BANKFIELD LA/BLUNDELL LA | 0.0 miles |
| Bus stop | BANKFIELD LA/MERLEWOOD AV | 0.1 miles |
| Shop | Crossens Off Licence | 0.4 miles |
| Shop | Tesco Express | 0.4 miles |
| Train station | Meols Cop | 1.5 miles |
| Train station | Southport | 2.3 miles |
| Hospital | Clifton Hospital | 6.0 miles |
| Hospital | Children's A&E | 7.7 miles |
| University | Milton House | 7.7 miles |
| University | Edge Hill University | 8.1 miles |
Street-level crime
| Category | Count |
|---|---|
| Violence and sexual offences | 36 |
| Anti-social behaviour | 9 |
| Criminal damage and arson | 5 |
| Public order | 3 |
| Other theft | 2 |
| Possession of weapons | 2 |
| Burglary | 1 |
| Drugs | 1 |
| Other crime | 1 |
| Vehicle crime | 1 |
| Total incidents | 61 |
Within 1 mile during May 2026. Source: data.police.uk (England & Wales).
Schools nearby
Nearest open schools with Ofsted ratings (England). Closed schools are not shown. Data from Get Information about Schools and Ofsted.
| Name | Type | Distance | Ofsted |
|---|---|---|---|
| Larkfield Primary School | Primary | 0.3 miles | Good — 27 Jul 2023 |
| Churchtown Primary School | Primary | 0.3 miles | Good — 24 Jul 2023 |
| Crossens Nursery School | Nursery | 0.3 miles | Good — 23 Jun 2024 |
| Presfield High School and Specialist College | Other | 0.4 miles | Good — 22 Apr 2013 |
| Peterhouse School | Other | 0.4 miles | Requires improvement — 5 Jul 2023 |
Rental Comparables
Loading rental comparables for this postcode. Refresh in a few minutes.
Rent-driven metrics
Based on Area rent estimate.
- Rent ratio — Monthly rent ÷ purchase price (1% rule). 1%+ = strong, 0.8–1% = okay, <0.8% = weak for cashflow.
- Max investor price — Rent ÷ 0.8%; the price at which rent would be 0.8% of price (Stoke-style target).
- Target investor price — Rent ÷ 1%; the price at which rent would be 1% of price (strong cashflow band).
- Gross yield — Annual rent as % of purchase price (no costs).