19 KIDSGROVE BANK
STOKE-ON-TRENT, KIDSGROVE, STAFFORDSHIRE ST7 4HB
£925 pcm
Property details
Floor area
83 m²
Council tax band
C
EPC rating
D
Year built
England and Wales: 1967-1975
Deprivation
Decile 8 (25,977 of 33,755)
Street crime
177 incidents within 1 mile (Aug 2026)
Additional details
- Parking
- Yes
Description
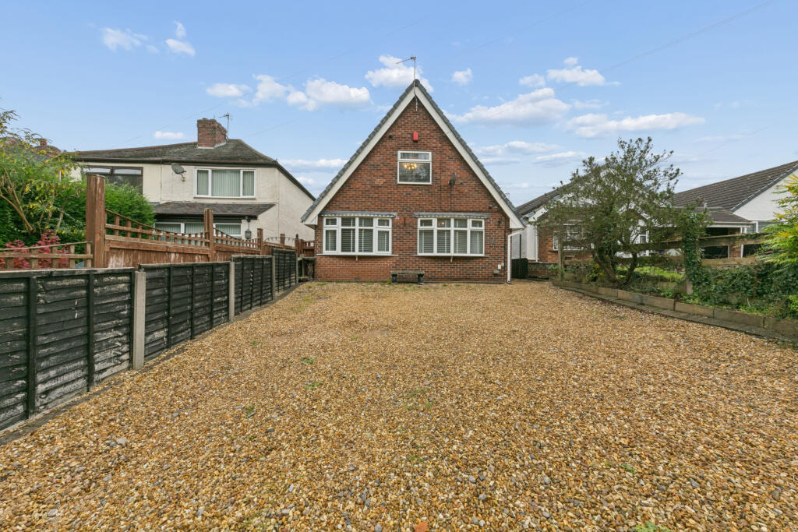
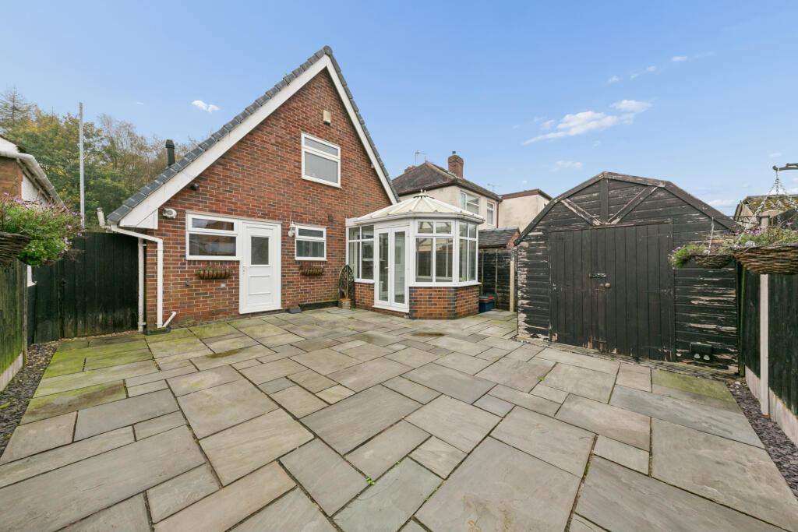
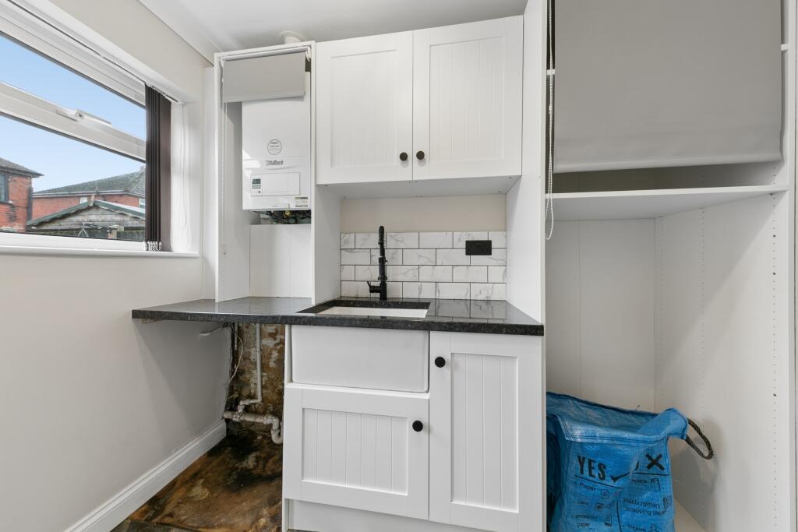
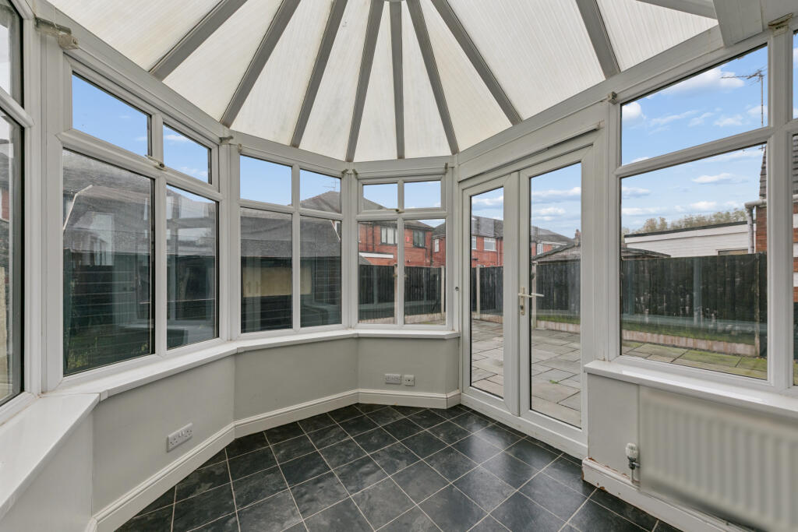
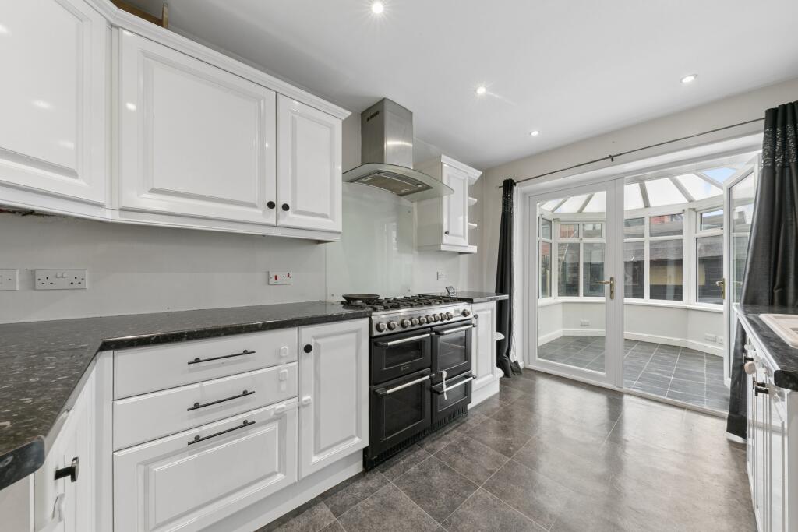
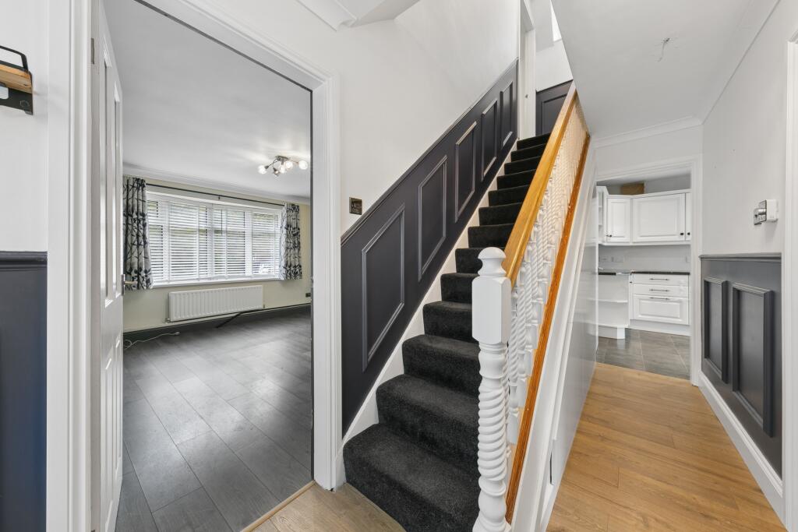
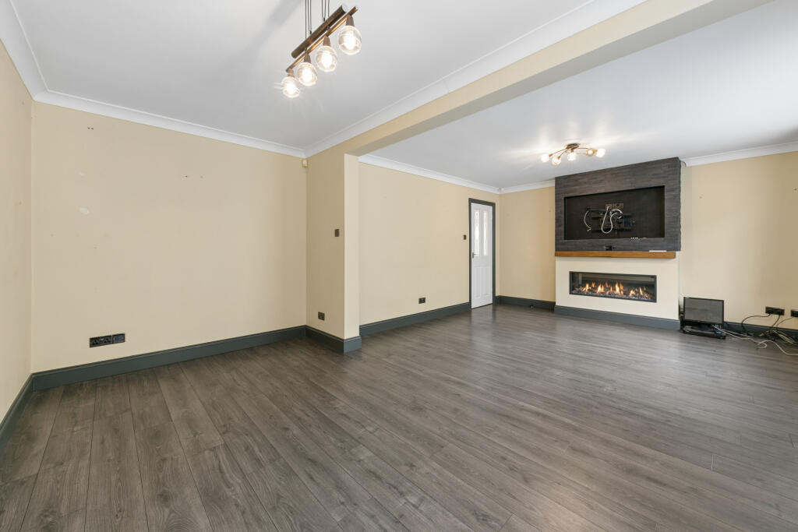
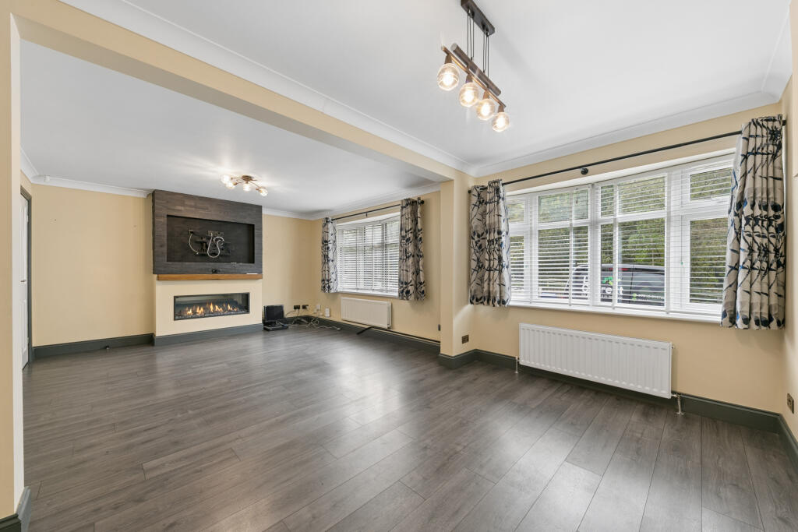
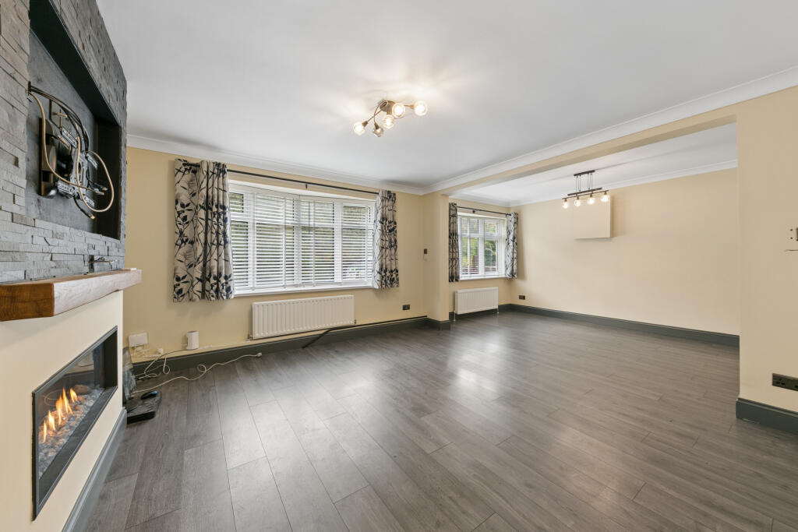
The property has a bright, well-decorated hallway and a comfortable living room. The kitchen has a range oven, and a separate utility room keeps laundry and appliances out of the way. The conservatory gives you extra living space, ideal as a dining area, home office or sun lounge. Upstairs there are two spacious bedrooms.
Property Code: 190_001
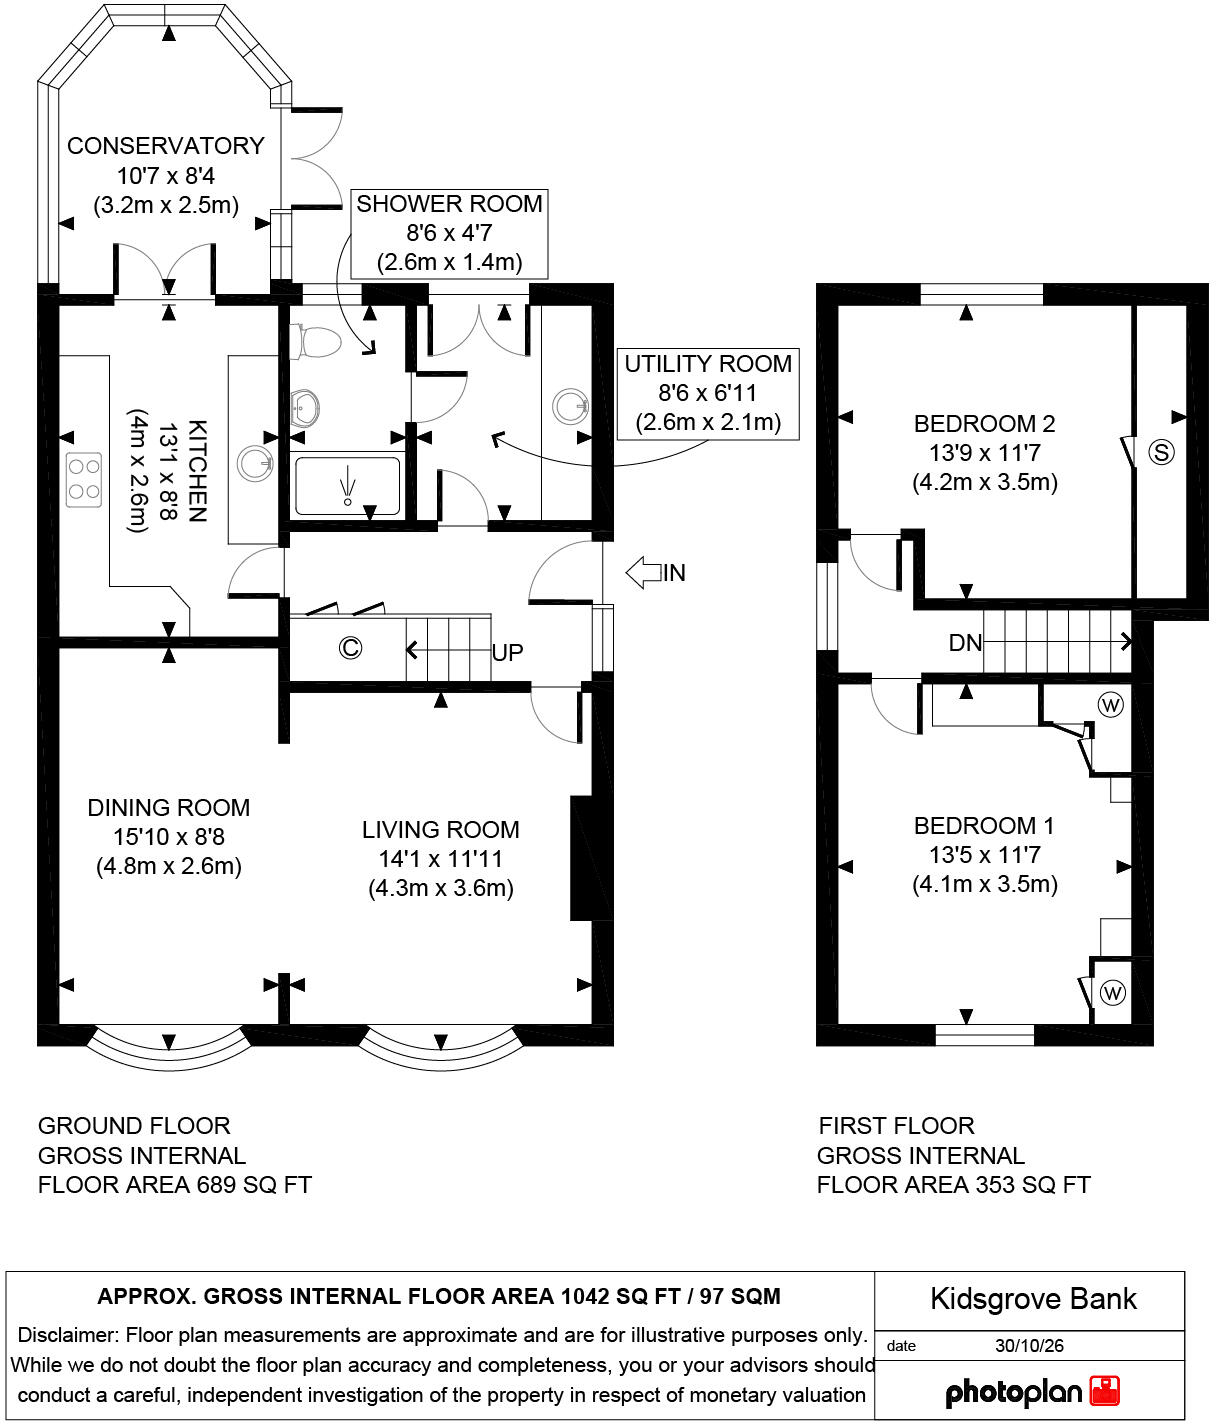
Living Room (9.1m x 6.2m)
Stunning fireplace and extended living area to potentially split as living room and dining area.
Kitchen (4.0m x 2.6m)
Modern fitted units, range cooker, space for fridge/freezer and dish washer.
Utility Room (2.6m x 2.1m)
Ample cupboard space, sink and room for a washing machine.
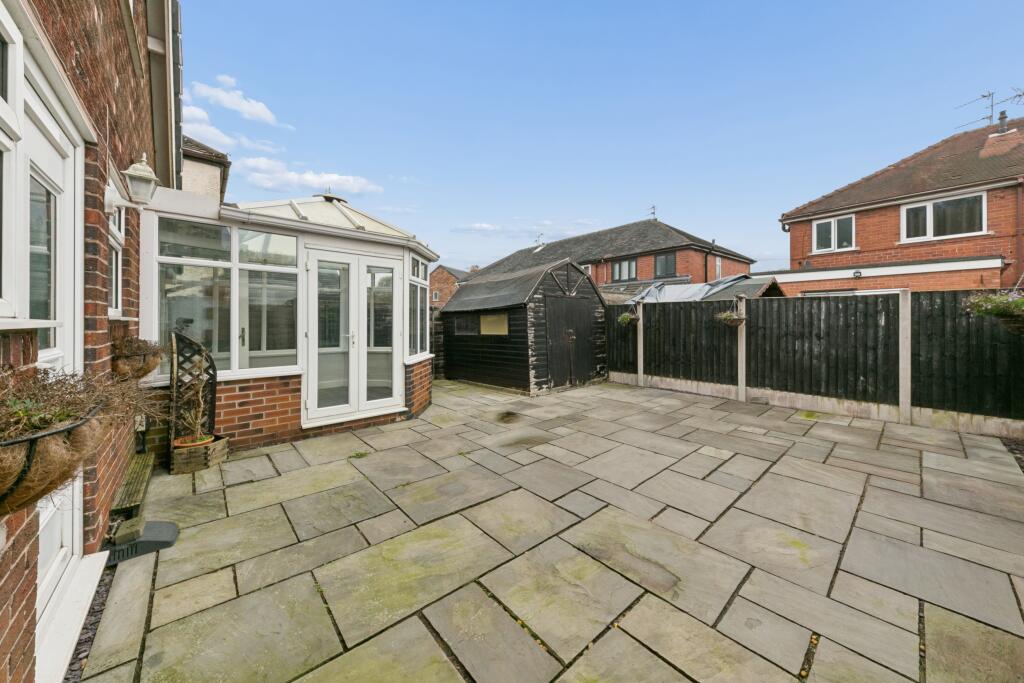
Conservatory (3.2m x 2.5m)
Brings in great light and a separate space as a sitting area.
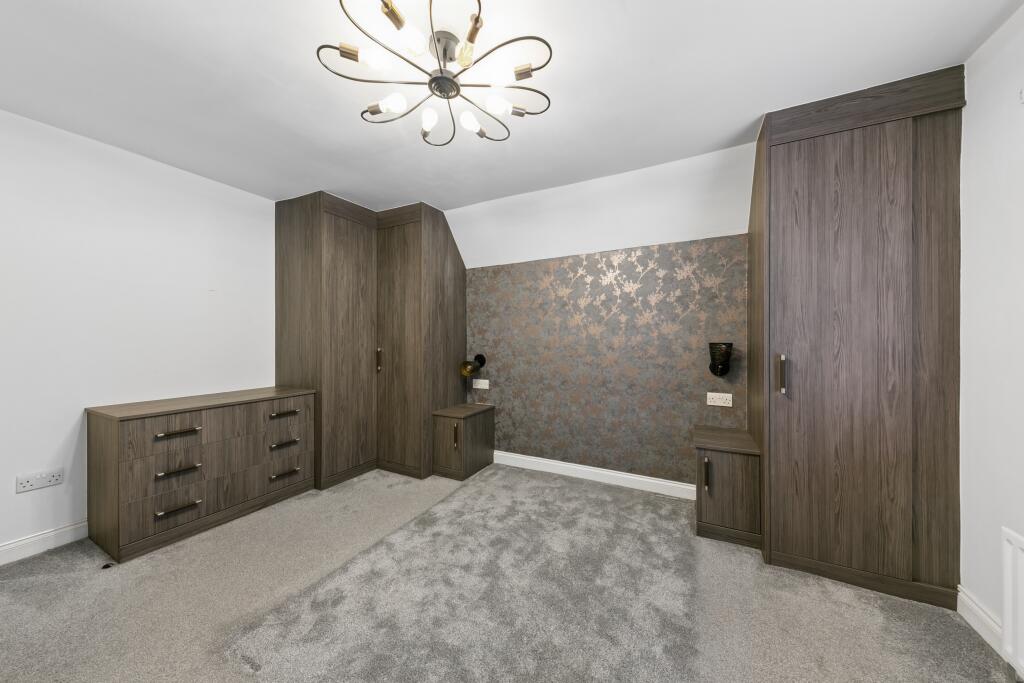
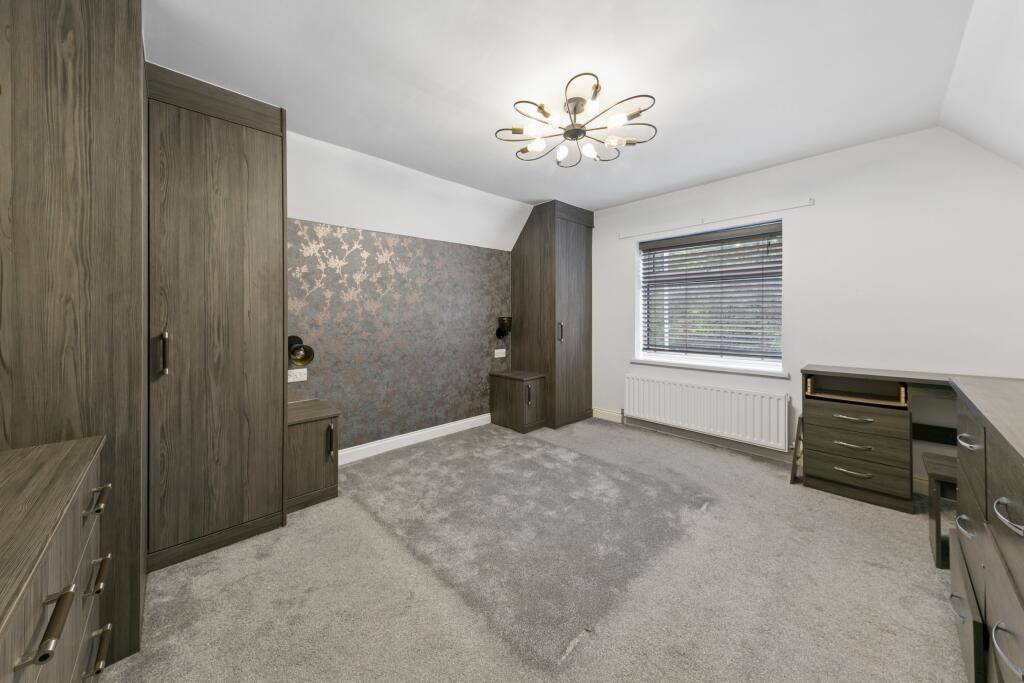
Master Bedroom (4.1m x 3.5m)
Very spacious and offers built in wardrobes with sideboard.
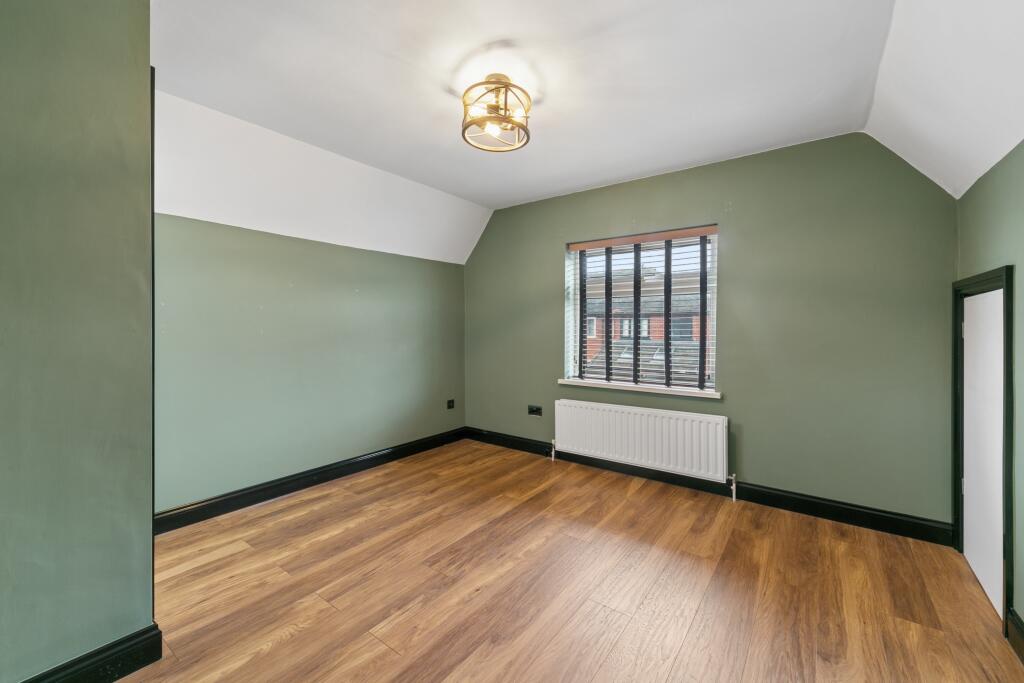
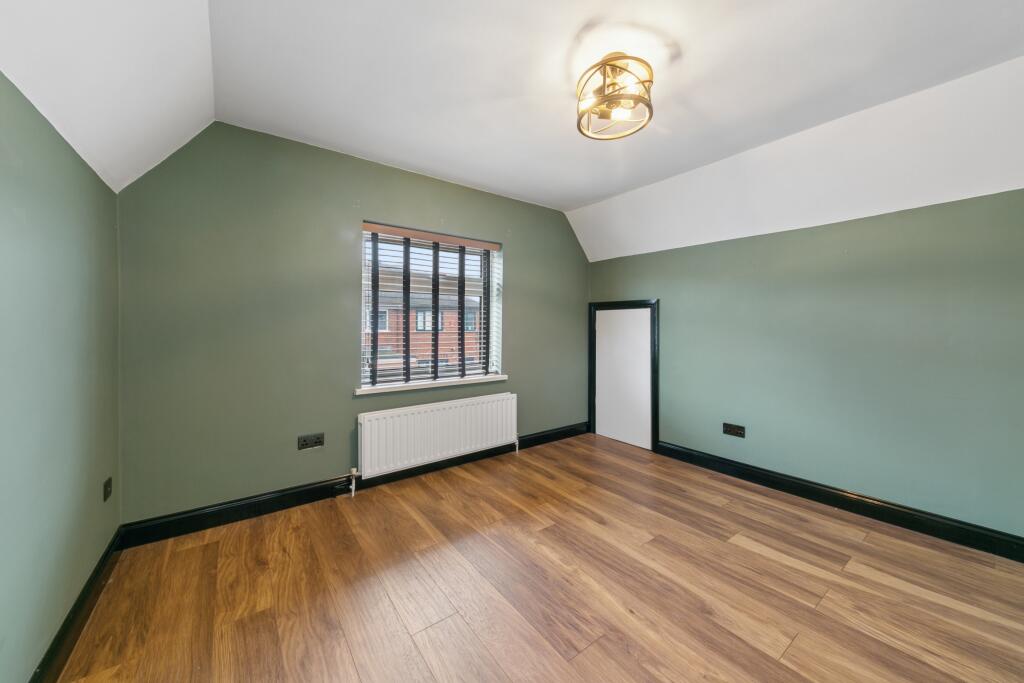
Second Bedroom (4.2m x 3.5m)
Reasonably sized second bedroom with access to loft and storage space in eaves.
Furnishings - unfurnished.
Holding Deposit - £213
Rent & Frequency - £925 payable on a monthly basis only
Security Deposit - £1,067
Council Tax Band - C
Utilities & Bills - Tenant is responsible for utilities & bills
Water Supply - Metered
Sewerage - Mains connected
Heating & Hot Water - Gas central heating through combi boiler
Energy Performance - D
Broadband & Mobile - Mobile coverage good. Broadband through router
Parking Arrangements - Driveway with space for 2 cars comfortably
All the information displayed about this property comprises a property advertisement and Let Correct makes no warranty as to the accuracy or completeness of the advertisement or any linked or associated information. Prospective tenants will need to make their own investigations to ensure that they are happy with the particulars and condition of the property before applying to rent a property and entering into a tenancy agreement.
All properties are let as seen unless alternative arrangements are agreed between parties subject to contract.
Listed by
Covering Nationwide
Let Correct UK Ltd
Reference: 94926147
EPC Rating & Upgrade Cost
Current rating: D
Potential rating: C
Inspection date: 17/06/2026
Expiry date: 16/06/2036
Current heating cost: £1,236/year
Potential heating cost: £1,122/year
Est. upgrade cost to C: £16,500
Recommendations
- Floor insulation (solid floor) (£5,000 - £10,000)
- Solar photovoltaic panels, 2.5 kWp (£8,000 - £10,000)
Flood risk
Zone: 1
Risk: Low
Job (default Low)
Registered land (INSPIRE)
This location falls inside an HM Land Registry INSPIRE registered freehold polygon.
Plot: ~150 m² (0.04 acres)
Source: HM Land Registry INSPIRE Index Polygons.
Floorplans
Floor Plan
Rental Range
Estimated market rent for Newcastle-under-Lyme. Low = conservative, Realistic = average, Optimistic = best case.
Based on Local Authority from postcode lookup → Newcastle-under-Lyme.
LHA (30th percentile) floor for South Cheshire: £573/mo (Apr 2025 – Mar 2026)
Location
Nearby
Nearest stations, universities and amenities (distance from property).
| Type | Name | Distance |
|---|---|---|
| Bus stop | Oldcott Drive | 0.0 miles |
| Bus stop | Woodstock Street | 0.0 miles |
| Shop | JAG Tool Hire | 0.3 miles |
| Shop | Rococco Hair Studio | 0.3 miles |
| Train station | Kidsgrove | 0.9 miles |
| Hospital | Haywood Hospital Walk-in Centre | 2.2 miles |
| Train station | Longport | 2.7 miles |
| Hospital | Royal Stoke University Hospital | 5.4 miles |
| University | Keele University | 5.9 miles |
| University | University of Buckingham Crewe Campus | 8.2 miles |
Street-level crime
| Category | Count |
|---|---|
| Violence and sexual offences | 66 |
| Anti-social behaviour | 44 |
| Criminal damage and arson | 21 |
| Public order | 10 |
| Shoplifting | 9 |
| Other crime | 5 |
| Other theft | 5 |
| Burglary | 4 |
| Vehicle crime | 4 |
| Drugs | 3 |
| Possession of weapons | 3 |
| Bicycle theft | 2 |
| Robbery | 1 |
| Total incidents | 177 |
Within 1 mile during Aug 2026. Source: data.police.uk (England & Wales).
Schools nearby
Nearest open schools with Ofsted ratings (England). Closed schools are not shown. Data from Get Information about Schools and Ofsted.
| Name | Type | Distance | Ofsted |
|---|---|---|---|
| Goldenhill Primary Academy | Primary | 0.5 miles | Good — 4 Dec 2023 |
| St Thomas' CofE Primary Academy | Primary | 0.5 miles | Good — 5 Jan 2020 |
| St Joseph's Catholic Academy, Goldenhill | Primary | 0.6 miles | Good — 15 May 2015 |
| St John the Evangelist Catholic Primary | Primary | 0.8 miles | Good — 11 Sep 2015 |
| Star Academy, Sandyford | Primary | 0.8 miles | Good — 9 Nov 2022 |
Rental Comparables
Residential lets from OpenRent and Rightmove for the area (same bedroom count). Use to validate rent estimates. Student lets are excluded.
| Title | Rent | Beds | Distance | As seen on |
|---|---|---|---|---|
| Kidsgrove Bank, Stoke-on-Trent | £925/mo | 2 | 0 miles | Rightmove |
| Church Street, Rookery, Stoke-on-Trent | £850/mo | 2 | 1.03 miles | Rightmove |
| 2 Bed Terraced House, Newfield St, ST6 | £695/mo | 2 | 1.24 miles | OpenRent |
| Chester Road, Talke, Stoke-on-Trent, Staffordshire, ST7 | £650/mo | 2 | 1.39 miles | Rightmove |
| Chester Road, Talke, Stoke-on-Trent, Staffordshire, ST7 | £650/mo | 2 | 1.39 miles | Rightmove |
| Tibb Street, Bignall End, Stoke-On-Trent | £725/mo | 2 | 3.07 miles | Rightmove |
| Chester Road, Audley, Stoke-On-Trent | £650/mo | 2 | 3.83 miles | Rightmove |
| Chester Road, Audley, Stoke-On-Trent | £795/mo | 2 | 3.85 miles | Rightmove |
Average rent: £743/mo (8 listings)