Cambridge Lodge
19, HALL LANE, BRIGG, ELSHAM, NORTH LINCOLNSHIRE DN20 0QY
£525,000
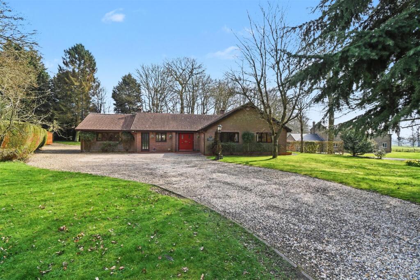
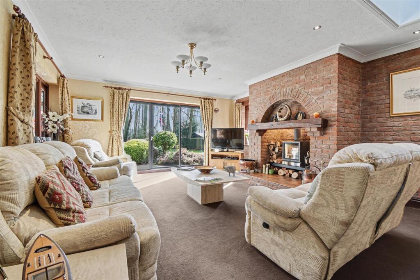
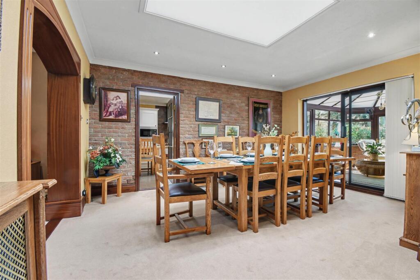
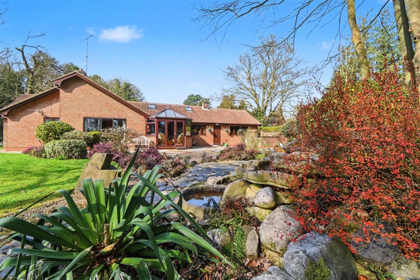
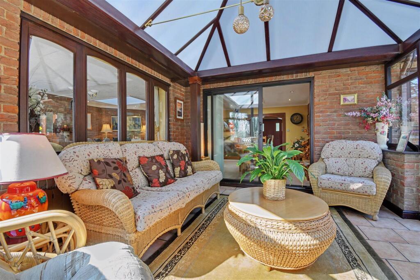
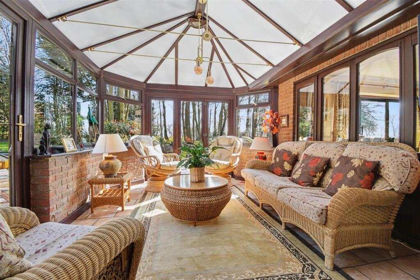
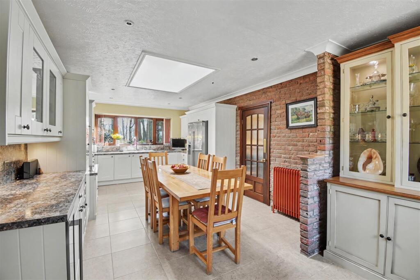
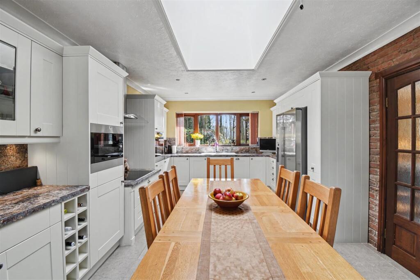
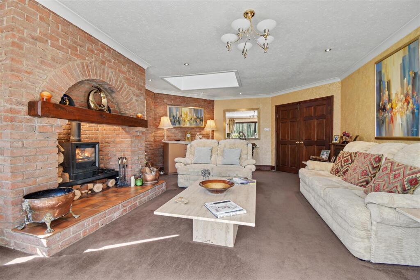
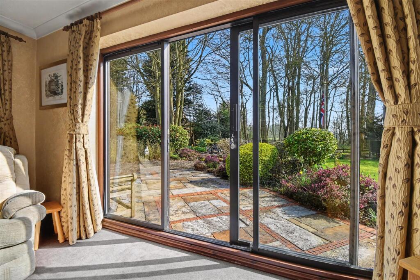
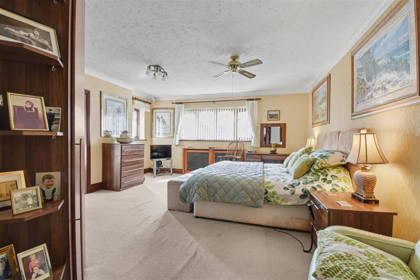
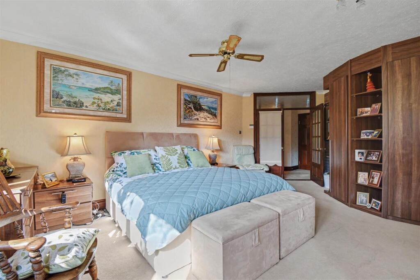
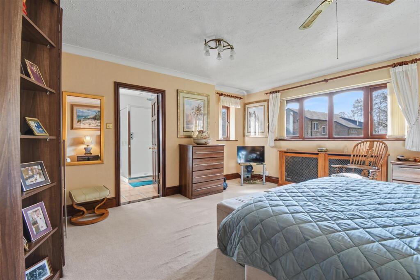
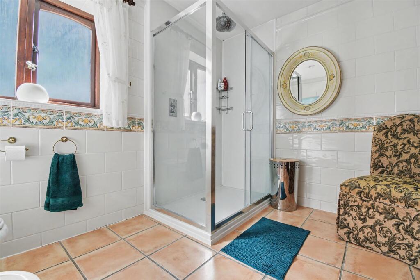
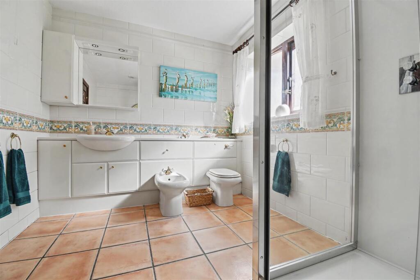
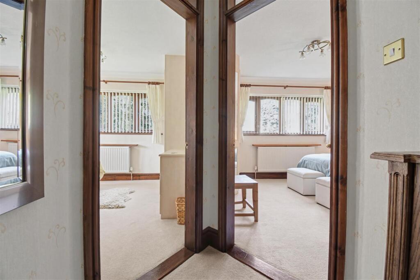
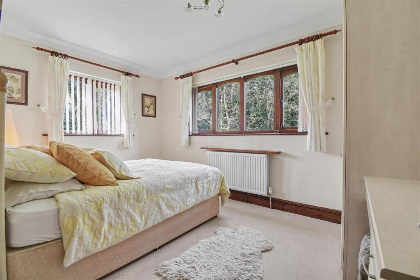
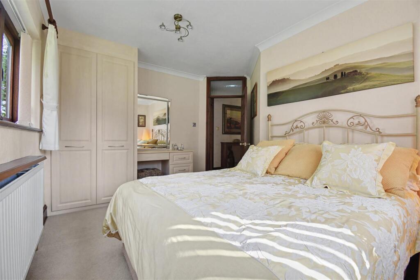
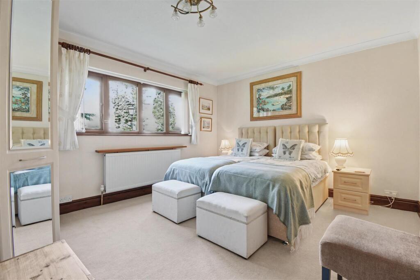
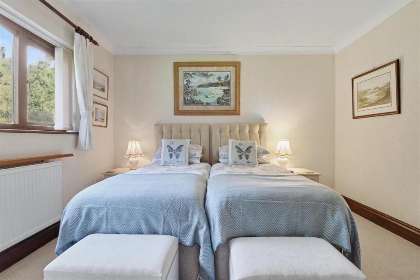
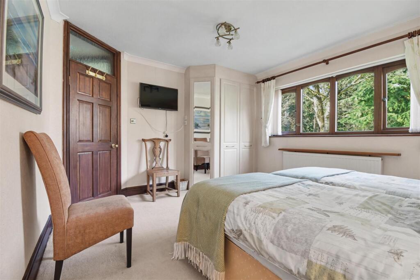
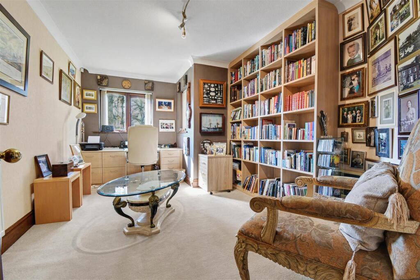
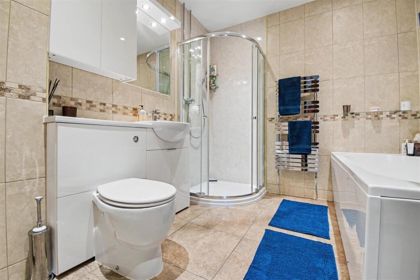
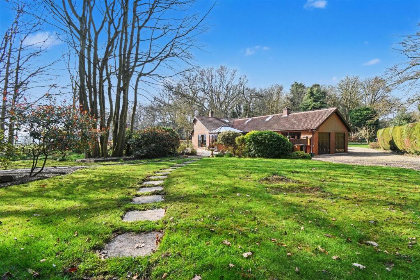
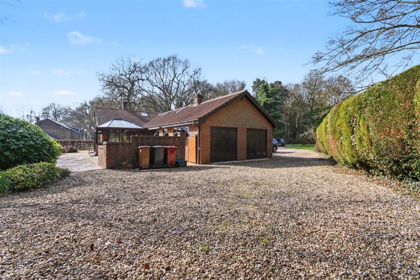
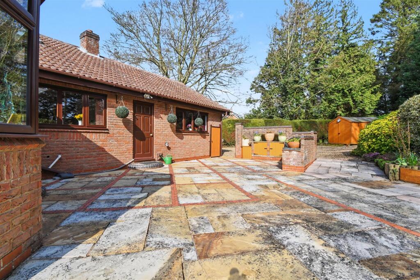
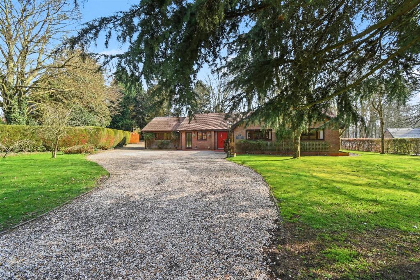
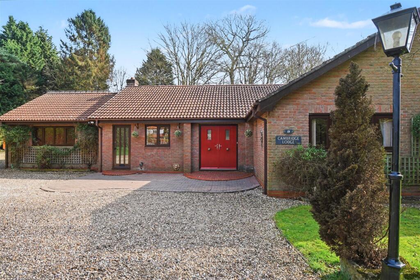
Front Living room Dining room Rear garden Entrance Dining room Photo 7 Dining room Conservatory Conservatory Kitchen Kitchen Photo 13 Photo 14 Living room Living room Living room Photo 18 Bedroom one Bedroom one Bedroom one En-Suite En-Suite Photo 24 Bedroom two Bedroom two Bedroom three Bedroom three Bedroom three Home office/bedroom four Family bathroom Rear Garden DSC_6213.JPG DSC_6215.JPG Photo 35 DSC_6217.JPG Double garage Photo 38 Front Photo 40
/ 40
Property details
Tenure
FREEHOLD
Council tax band
F
Last sold
£360,000 Dec 2012
Local average
£290,878 (+80.5%)
Deprivation
Decile 6 (19,139 of 33,755)
Street crime
0 incidents within 1 mile (Aug 2026)
Key features
- Detached bungalow with double attached garage
- Generous plot with mature wrap-around gardens
- Formal dining room ideal for entertaining
- Rear-facing living room with log-burning stove
- Principal bedroom with en-suite shower room
- Versatile study/home office or potential fourth bedroom
- Large sweeping driveway providing ample off-road parking
- Beautifully established gardens with a green, private outlook
- Selection of useful outbuildings
- Freehold
Additional details
- Electricity
- Mains supply
- Water
- Mains supply
- Sewerage
- Mains supply
- Heating
- Oil, Wood burner
- Accessibility
- Wide doorways
- Parking
- Driveway
- Garden
- Yes
- Listed property
- No
- Restrictions
- Yes
- Required access
- No
- Rights of way
- No
- Flooded in last 5 years
- No
- Flood defences
- No
Description
Description - Welcome to Cambridge Lodge, a truly wonderful detached bungalow with double garage, positioned on Hall Lane in the highly desirable village of Elsham.
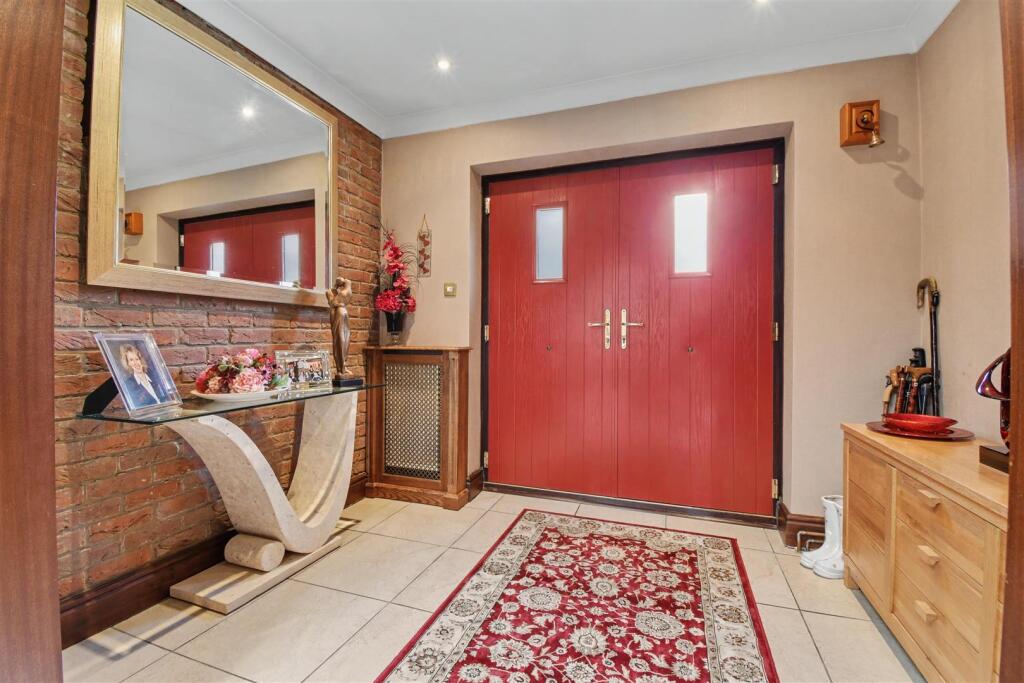
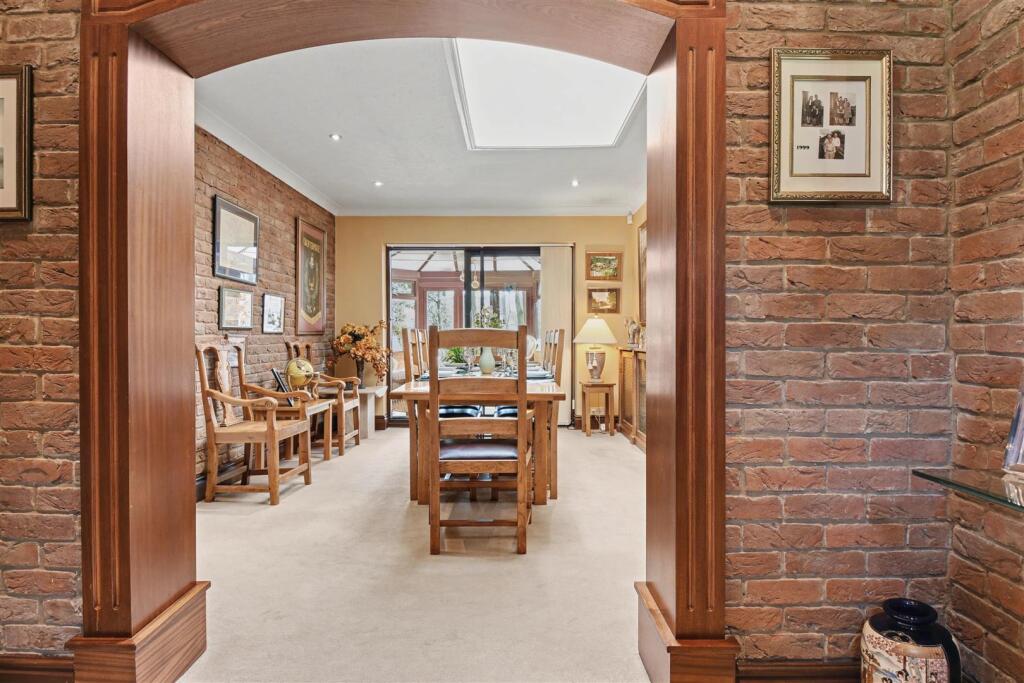
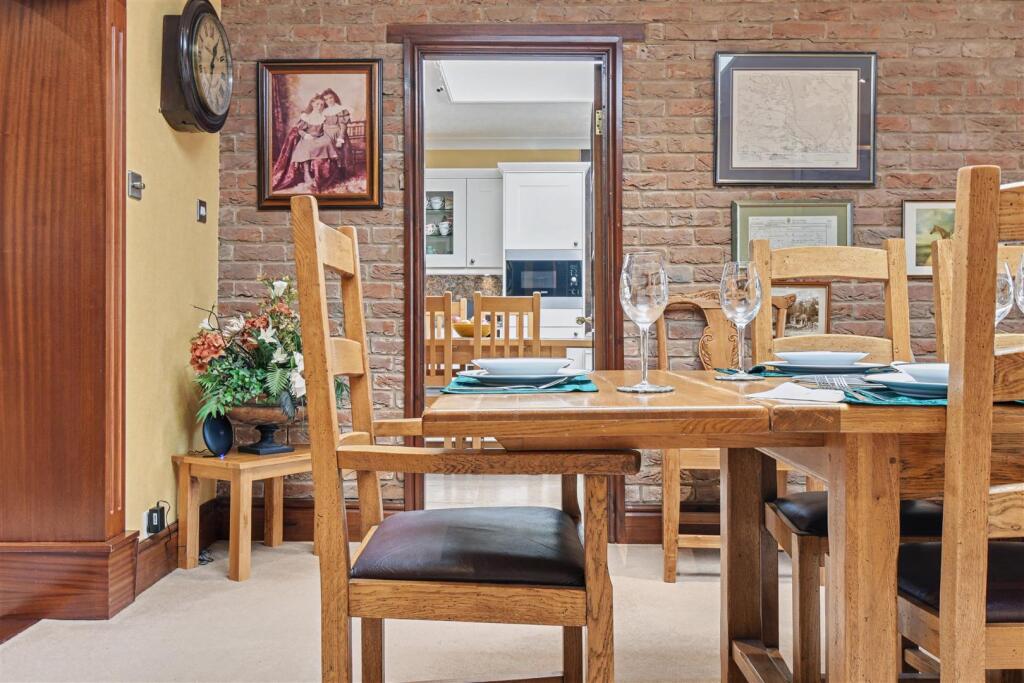
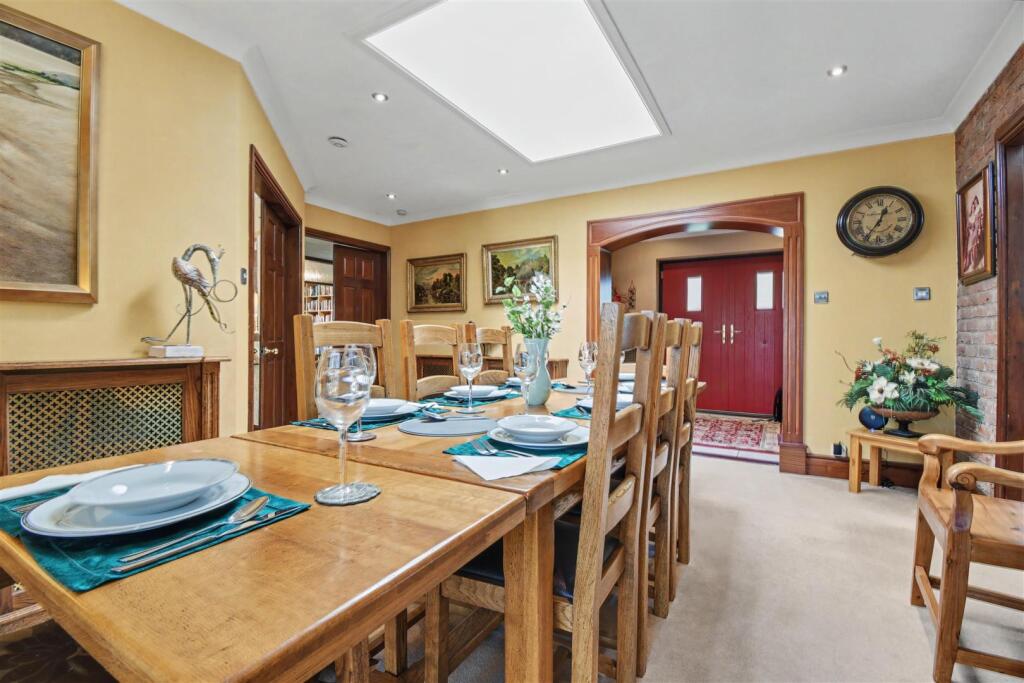
Upon entering the property, you are welcomed by a spacious reception hallway, setting the tone for the accommodation to follow. From here, you are led into a formal dining room, offering ample space for a large dining table—perfect for entertaining and family gatherings, especially during the festive season.
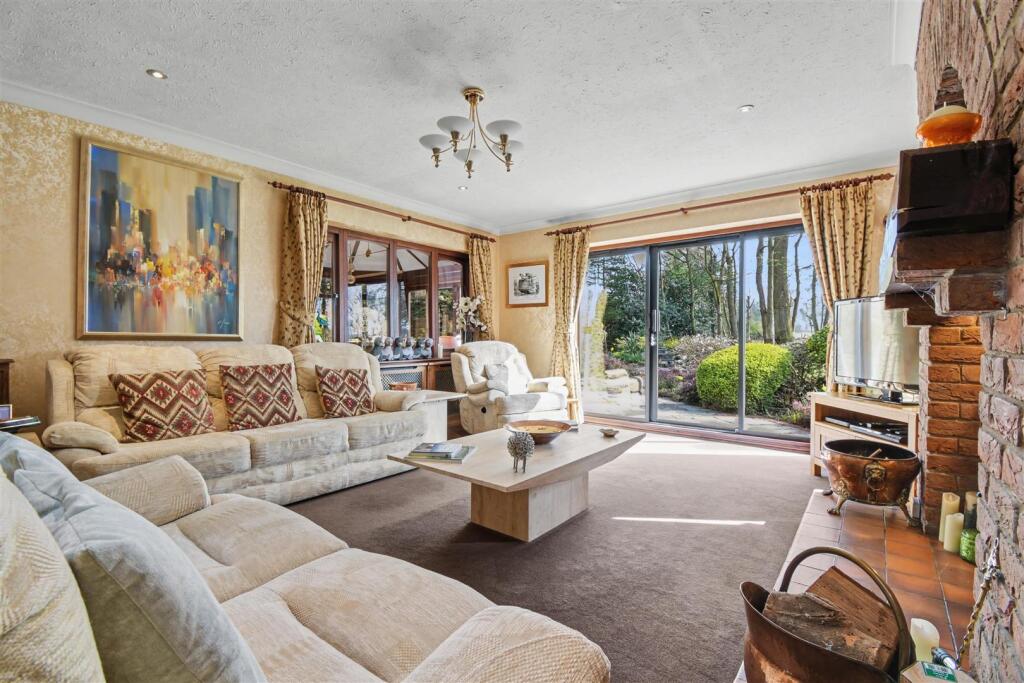
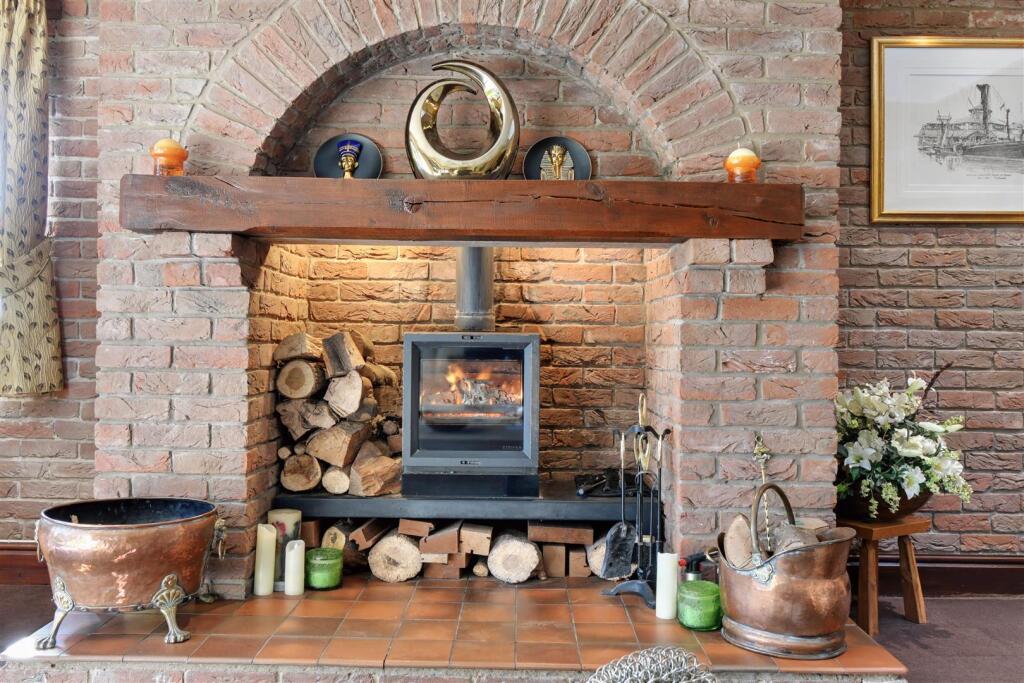
Continuing through the home, the rear-facing living room provides a warm and inviting space, complete with a charming log-burning stove and sliding doors opening out onto the rear garden, allowing for a seamless connection between indoor and outdoor living.
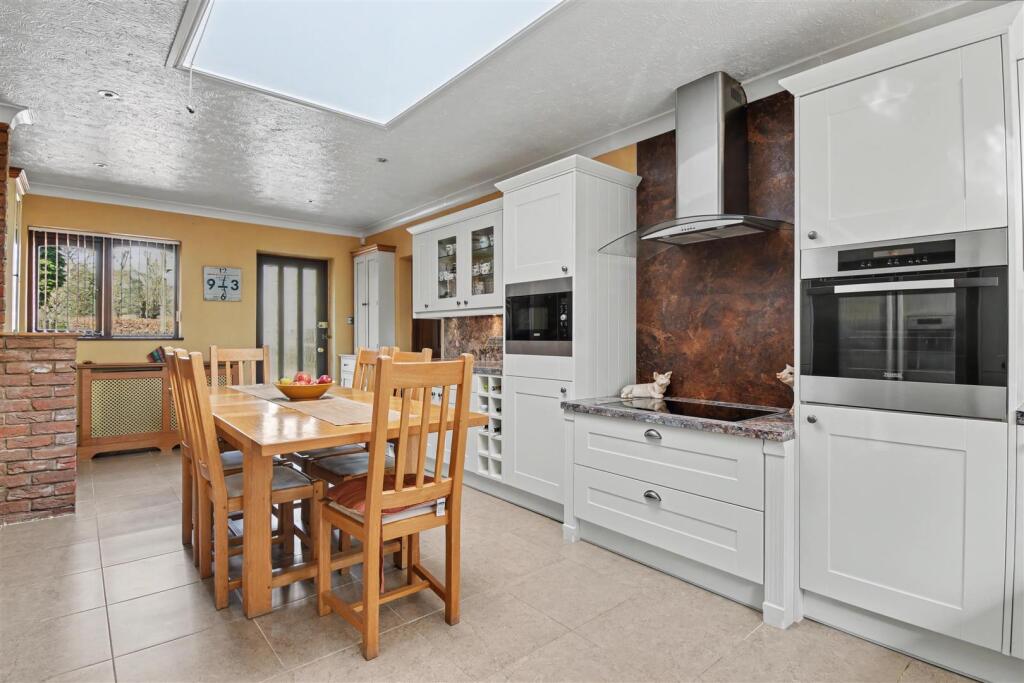
The kitchen breakfast room is well-appointed, offering a generous range of units and workspace, along with direct access into the double attached garage for added convenience.
An inner hallway leads to the bedroom accommodation, where the principal suite is particularly impressive—a spacious double bedroom complemented by its own en-suite shower room. There are two further double bedrooms, all served by a well-equipped family bathroom featuring both a panelled bath and a walk-in shower.
In addition, there is a versatile home office or study, which could easily be utilised as a playroom or even a fourth bedroom, depending on your needs.
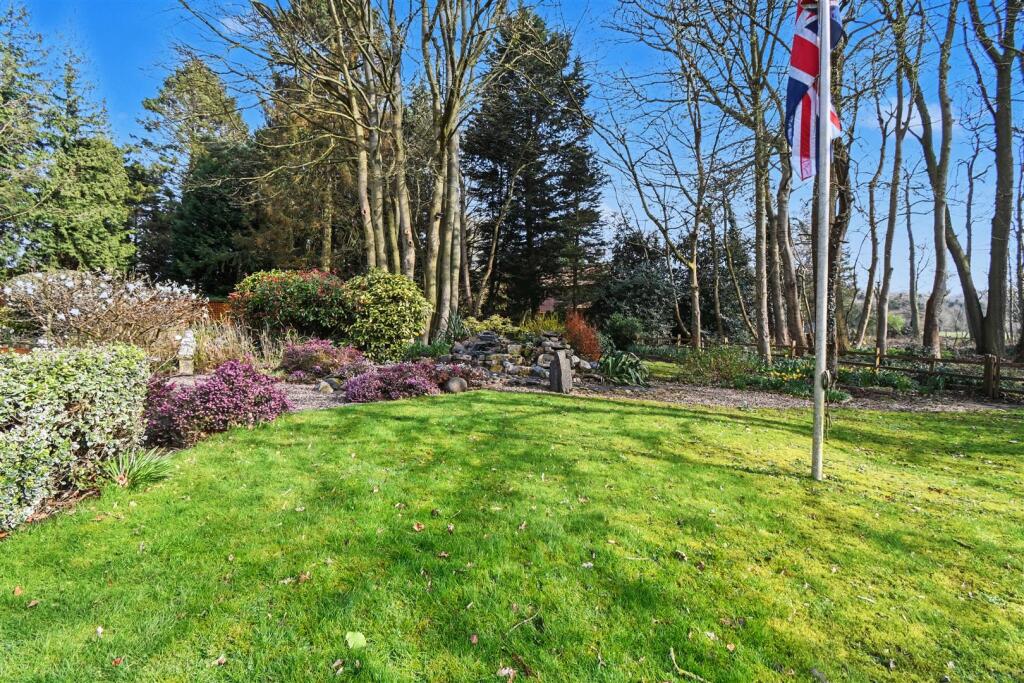
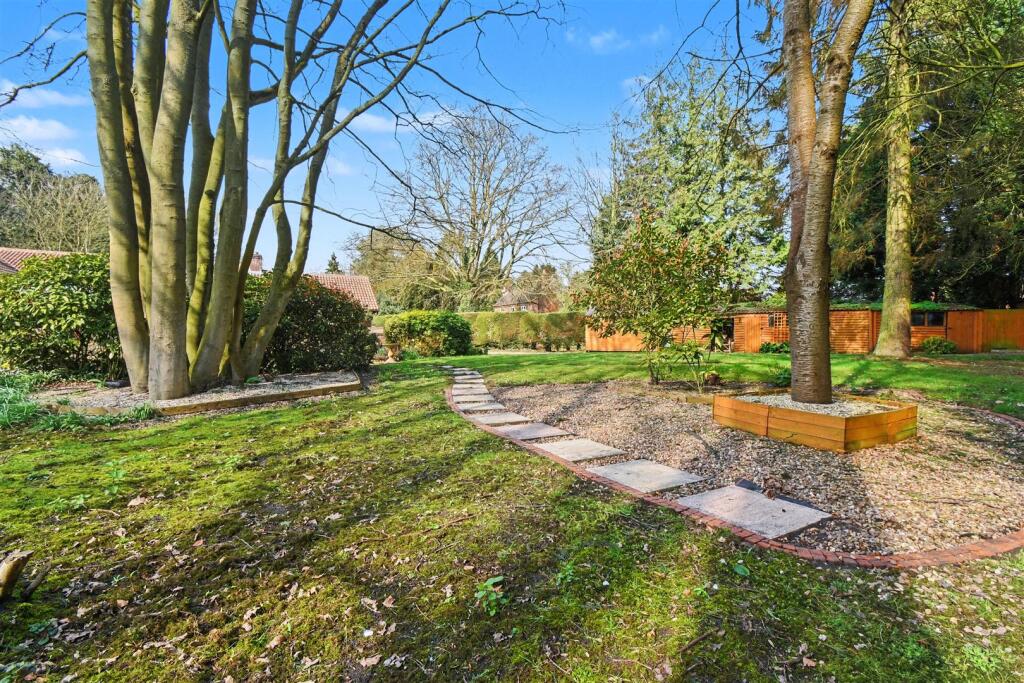
Externally, the property continues to impress, with large, private and beautifully maintained gardens wrapping around the bungalow. The grounds offer a peaceful, green outlook and provide an ideal setting for relaxation or outdoor entertaining.
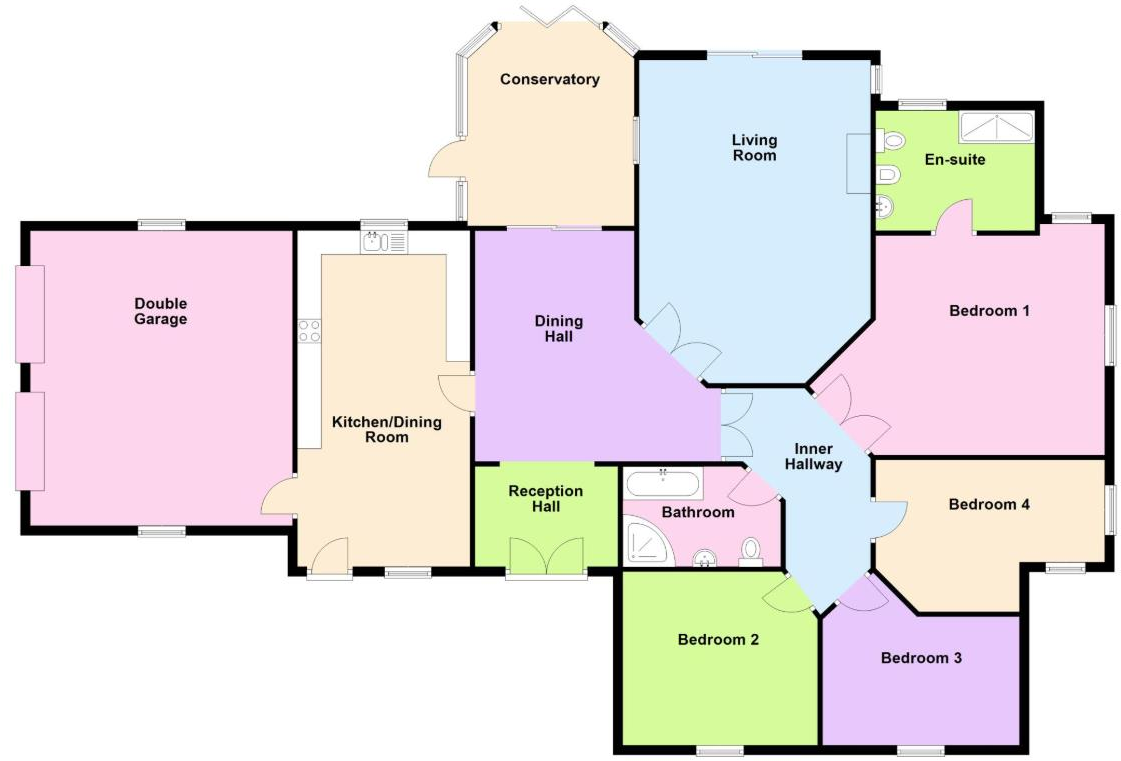
Entrance Hallway - 2.09 x 2.99 (6'10" x 9'9") - Accessed through double composite doors into boot room.
Dining Room - 4.67 x 4.16 (15'3" x 13'7") - With velux style window to the ceiling, radiators X 2 and sliding doors into the conservatory.
Living Room - 6.97 x 4.86 (22'10" x 15'11") - With velux style window to ceiling, sliding doors to the rear aspect, Inglenook fireplace and radiators X 2.
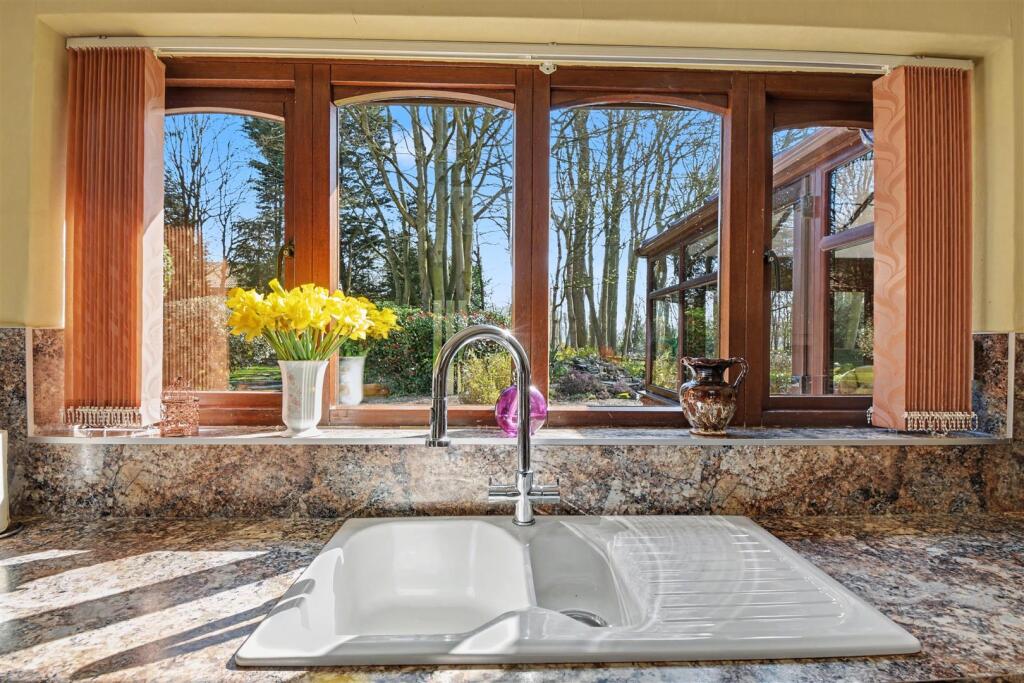
Kitchen/Breakfast Room - 7.06 x 3.63 (23'1" x 11'10") - With a window to rear aspect, door into the garage, range of wall and base units with laminate worktops, ceramic one and a half drainer sink, eye level electric fan assisted oven, integrated eye level microwave, electric hob and extractor fan, space for an American style fridge/freezer, wine cooler, radiator X 2 with exposed brick wall.
Garage - 5.67 x 6.19 (18'7" x 20'3") - Accessed through double doors with windows to front and rear access and a door into the garden.
Conservatory - 3.74 x 4.29 (12'3" x 14'0") - With uPVC windows surrounding, bifold doors to rear and single door to side aspect with a radiator.
Master Bedroom - 4.52 x 6.03 (14'9" x 19'9") - With a window to side and rear aspect, built in wardrobes and a radiator leading into:-
Master En-Suite - 3.34 x 2.51 (10'11" x 8'2") - With a window to side aspect, walk in shower, vanity housed hand wash basin with storage, WC, bidet and chrome towel heater.
Bedroom Two - 4.12 x 2.72 (13'6" x 8'11") - With window to front and side aspect and a radiator.
Bedroom Three - 4.07 x 3.46 (13'4" x 11'4") - With a window to front and side aspect, built in wardrobes and a radiator.
Home Office/Bedroom Four - 4.83 x 3.22 (15'10" x 10'6") - With a window to side aspect, desk and draws, bookcase and a radiator.
Family Bathroom - 2.92 x 2.40 (9'6" x 7'10") - With a window to side aspect, panelled bath, cubicle shower, WC, vanity housed hand wash basin with storage, built in wardrobe and a chrome towel heater.
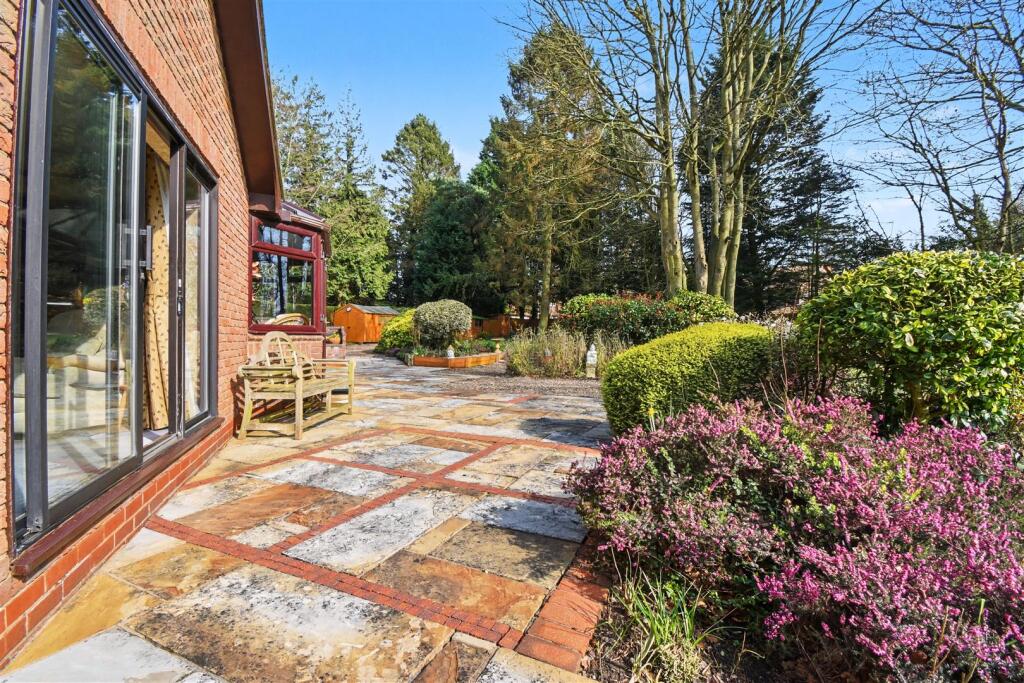
Grounds - To the rear, Cambridge Lodge continues to impress with its beautifully maintained and private gardens, offering a tranquil and secluded setting. The grounds are well established, featuring a variety of mature trees, shrubs and planting that create a picturesque backdrop and a true sense of escape.
A generous patio area extends from the property, providing the perfect space for outdoor seating and entertaining, while multiple areas throughout the garden allow for dining alfresco and enjoying the sunshine at different times of day.
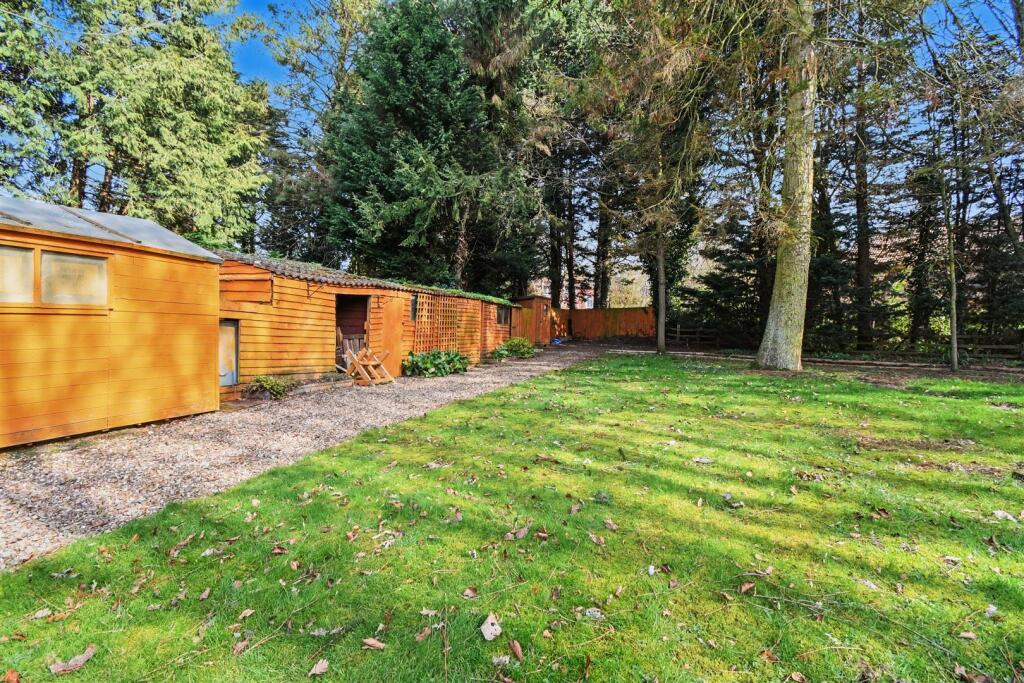
The garden wraps around the bungalow, offering both space and versatility, and is complemented by a selection of useful outbuildings, ideal for storage, hobbies or further potential. With its peaceful surroundings and lush greenery, the rear of the property is perfectly suited for keen gardeners or those simply seeking privacy and a beautiful outdoor retreat.
Listed by
Covering Lincolnshire
Claire Bilton Bespoke Estate Agency Limited
Reference: 173559368
EPC ratings on this postcode
We don't have a matched EPC for this property yet. Below are efficiency scores and details for other addresses on this postcode.
| Address | Current | Potential | Floor area | Age band | Type |
|---|---|---|---|---|---|
| 1, Hall Lane, Elsham, BRIGG | 55 | 76 | 251 m² | England and Wales: 1950-1966 | Detached |
| 10, Hall Lane, Elsham, BRIGG | 42 | 58 | 99 m² | England and Wales: before 1900 | Detached |
| 12, Hall Lane, Elsham, BRIGG | 37 | 46 | 173 m² | England and Wales: before 1900 | Detached |
| 14 Hall Lane, Elsham, BRIGG | 41 | 63 | 287 m² | England and Wales: 1900-1929 | Detached |
| 17, Hall Lane, Elsham, BRIGG | 68 | 80 | 178 m² | England and Wales: 1983-1990 | Detached |
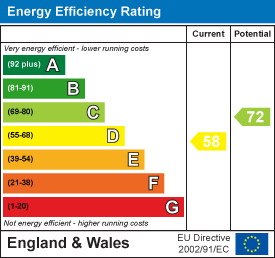
| 19 Hall Lane, Elsham, BRIGG | 58 | 72 | 177 m² | England and Wales: 1983-1990 | Detached |
| 19, Hall Lane, Elsham, BRIGG | 62 | 75 | 178 m² | England and Wales: 1983-1990 | Detached |
| 2, Hall Lane, Elsham, BRIGG | 61 | 102 | 110 m² | England and Wales: 1900-1929 | Detached |
| 2, Hall Lane, Elsham, BRIGG | 51 | 53 | — | England and Wales: before 1900 | — |
| 21 Hall Lane, Elsham, BRIGG | 30 | 86 | 203 m² | England and Wales: 1976-1982 | Detached |
| 4, Hall Lane, Elsham, BRIGG | 56 | 75 | 60 m² | England and Wales: 1967-1975 | Detached |
| 6, Hall Lane, Elsham, BRIGG | 67 | 73 | 252 m² | England and Wales: 1996-2002 | Detached |
| 7 Hall Lane, Elsham, BRIGG | 54 | 83 | 159 m² | England and Wales: 1950-1966 | Detached |
| 8, Hall Lane, Elsham, BRIGG | 46 | 78 | 120 m² | England and Wales: before 1900 | Detached |
| 8, Hall Lane, Elsham, BRIGG | 42 | 51 | — | England and Wales: before 1900 | — |
Flood risk
Zone: 1
Risk: Low
Job (default Low)
Registered land (INSPIRE)
This location falls inside an HM Land Registry INSPIRE registered freehold polygon.
Plot: ~1,855 m² (0.46 acres)
Source: HM Land Registry INSPIRE Index Polygons.
Floorplans
Floor Plan
EPC Graphs
EE Rating
Price history
| Event | Date | Price | % change |
|---|---|---|---|
| Listed for sale | — | £525,000 | +45.8% |
| Sold | 03/12/2012 (13 years ago) | £360,000 | — |
Source: HM Land Registry Price Paid Data. Crown copyright.
Sold Comparables
Same street and nearby sales within 0.25 miles (last 5 years). Data from Land Registry Price Paid.
| Address | Price | Date | Type |
|---|---|---|---|
| 4 CHAPEL LANE, ELSHAM, BRIGG, NORTH LINCOLNSHIRE, DN20 0RN | £265,000 | 24/03/2025 | Detached |
| 24 NEW STREET, ELSHAM, BRIGG, NORTH LINCOLNSHIRE, DN20 0RP | £313,000 | 26/08/2022 | Detached |
| 3 MALTKILN LANE, ELSHAM, BRIGG, NORTH LINCOLNSHIRE, DN20 0RL | £325,000 | 29/07/2022 | Detached |
| Same street 14 HALL LANE, ELSHAM, BRIGG, NORTH LINCOLNSHIRE, DN20 0QY | £640,000 | 26/07/2022 | Detached |
Street average: £640,000 (1 sale)
Area average: £301,000 (3 sales)
Capital growth trend
Land Registry outcode average: last 12 months vs 5y and 10y ago (from sold prices).
House Price Index (HM Land Registry — official index, not sold-price averages): North Lincolnshire. Series: Detached. As of July 2026.
Rental Range
Estimated market rent for North Lincolnshire. Low = conservative, Realistic = average, Optimistic = best case.
Based on Local Authority from postcode lookup → North Lincolnshire.
LHA (30th percentile) floor for Hull & East Riding: £698/mo (Apr 2025 – Mar 2026)
Location
Nearby
Nearest stations, universities and amenities (distance from property).
| Type | Name | Distance |
|---|---|---|
| Bus stop | Chapel Lane | 0.2 miles |
| Shop | BP | 1.2 miles |
| Bus stop | Top Road | 1.4 miles |
| Train station | Barnetby | 1.9 miles |
| Shop | One Stop | 2.0 miles |
| Train station | Brigg | 3.7 miles |
| University | Humber University Technical College | 8.3 miles |
| Hospital | Scunthorpe Community Diagnostic Centre | 8.4 miles |
| University | University campus North Lincolnshire | 8.9 miles |
| Hospital | Coronation Wing | 9.4 miles |
Street-level crime
| Category | Count |
|---|---|
| Total incidents | 0 |
Within 1 mile during Aug 2026. Source: data.police.uk (England & Wales).
Schools nearby
Nearest open schools with Ofsted ratings (England). Closed schools are not shown. Data from Get Information about Schools and Ofsted.
| Name | Type | Distance | Ofsted |
|---|---|---|---|
| Worlaby Academy | Primary | 1.6 miles | Good — 10 Mar 2015 |
| St Barnabas CofE Primary School, Barnetby | Primary | 2.1 miles | Requires improvement — 19 Jun 2023 |
| Wrawby St Mary's CofE Primary School | Primary | 2.2 miles | Good — 30 Jan 2024 |
| St Mary's Catholic Primary Voluntary Academy (Brigg) | Primary | 3.2 miles | Good — 29 Jun 2023 |
| The Vale Academy | Secondary | 3.3 miles | Good — 28 Mar 2013 |
Rental Comparables
Rental comparables data is not available for this property.
Rent-driven metrics
Based on Area rent estimate.
- Rent ratio — Monthly rent ÷ purchase price (1% rule). 1%+ = strong, 0.8–1% = okay, <0.8% = weak for cashflow.
- Max investor price — Rent ÷ 0.8%; the price at which rent would be 0.8% of price (Stoke-style target).
- Target investor price — Rent ÷ 1%; the price at which rent would be 1% of price (strong cashflow band).
- Gross yield — Annual rent as % of purchase price (no costs).
Enter House Number
Enter the house number to help us retrieve more accurate pricing history and property data.
Please log in to submit or correct the house number for this listing.
Log in to continue