39 BRAMPTON DRIVE
NOTTINGHAM, STAPLEFORD, NOTTINGHAMSHIRE NG9 7JJ
£260,000
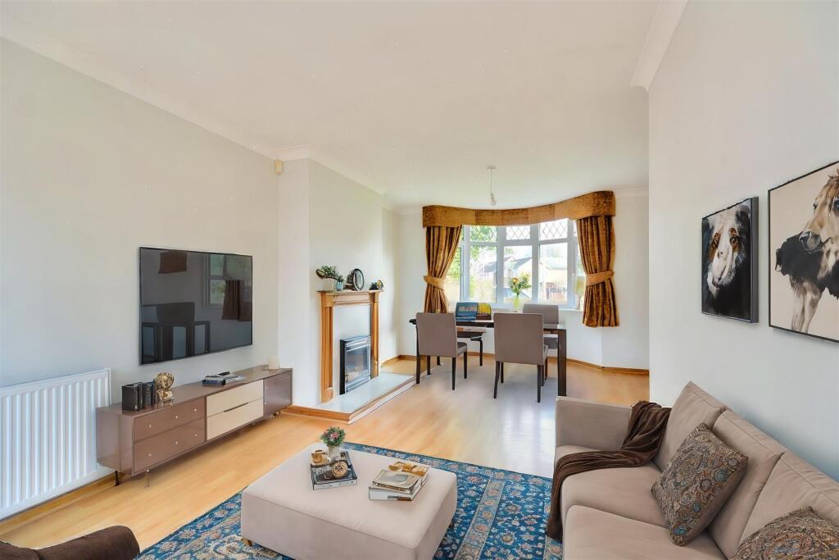
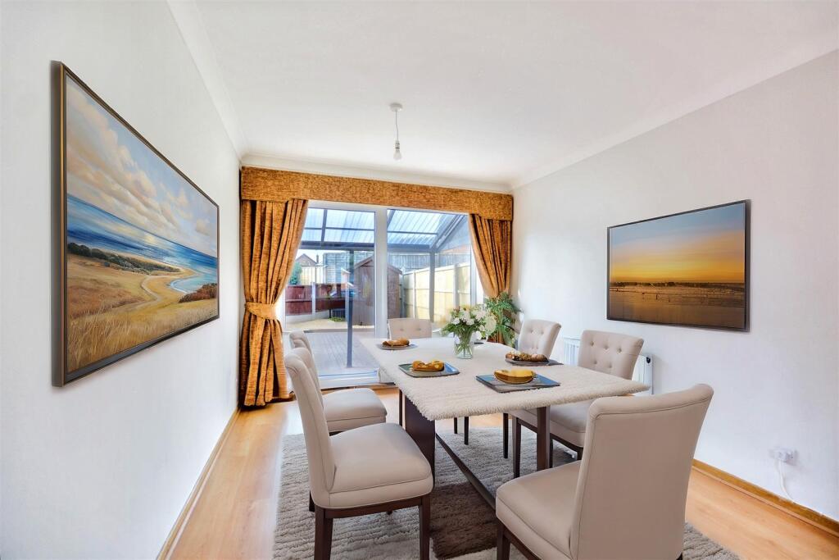
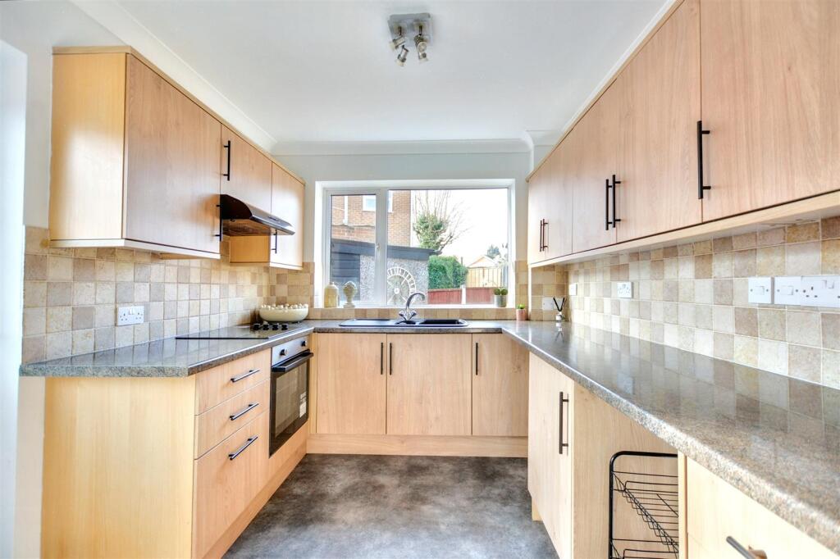
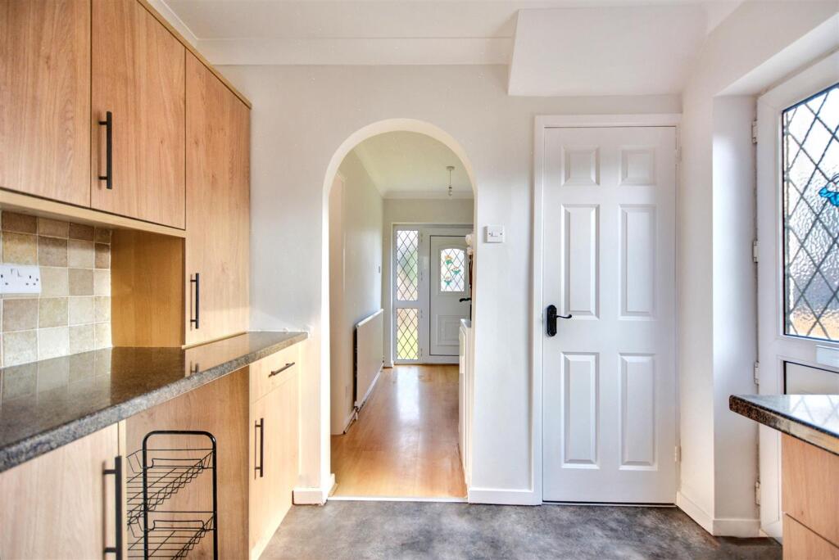
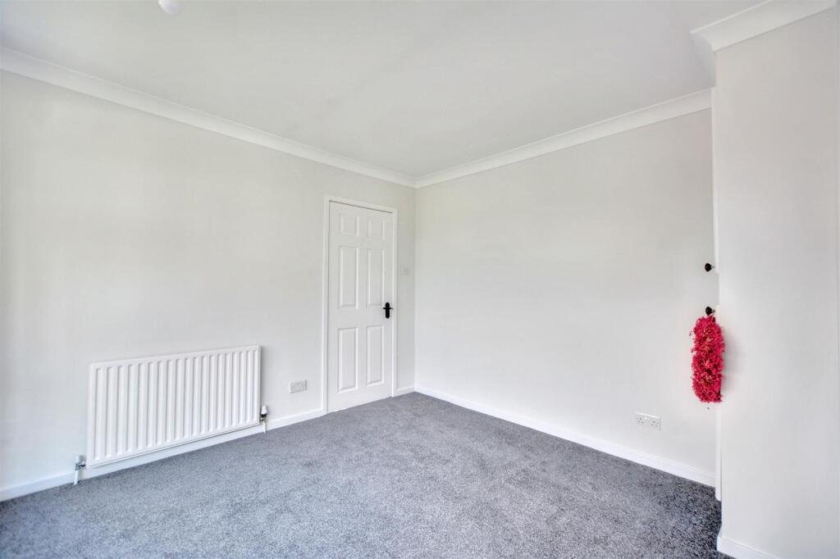
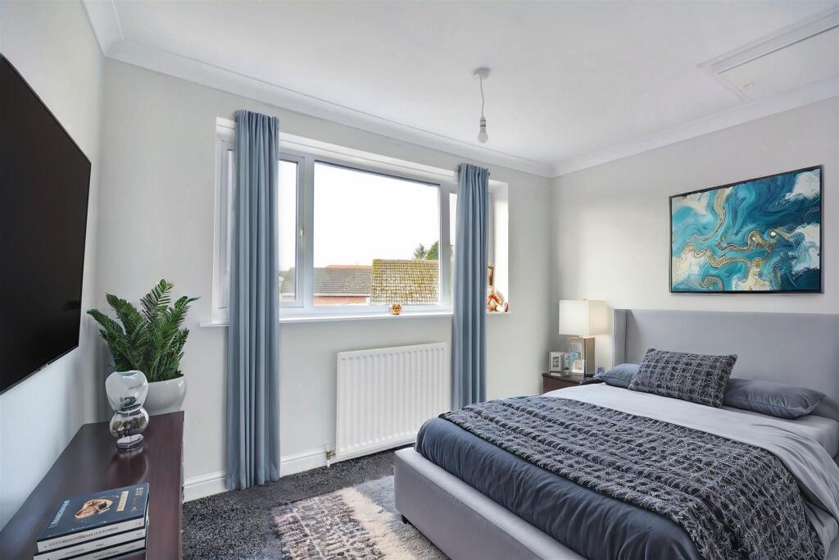
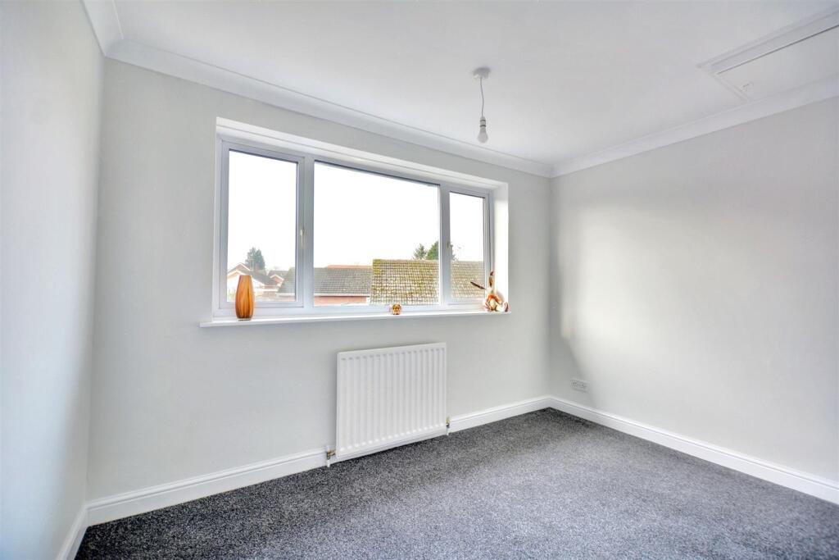
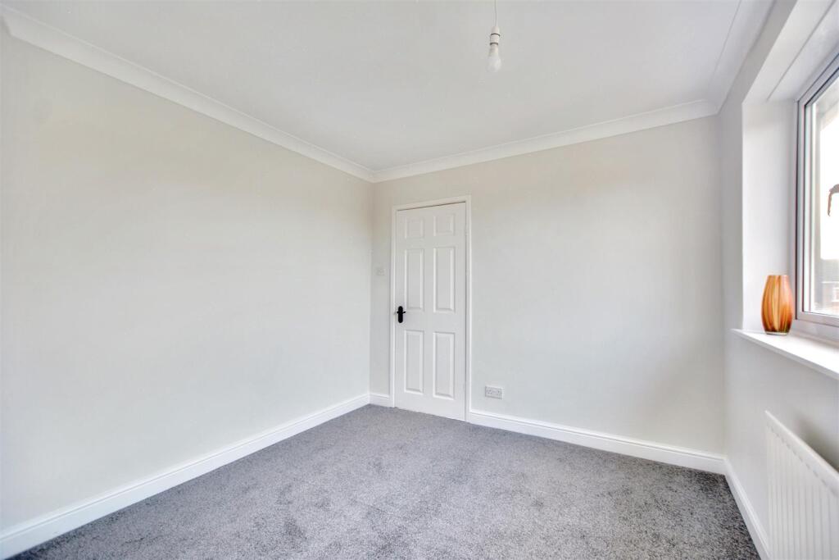
Drone_2.jpeg Drone_3.jpeg Lounge Diner_3.jpeg Lounge Diner_4.jpeg AI Lounge.jpeg AI Dining Room.jpeg Kitchen_1.jpeg Kitchen_2.jpeg Entrance.jpeg Landing.jpeg AI Bedroom 1.jpeg Bedroom 1_1.jpeg Bedroom 1_2.jpeg AI Bedroom 2.jpeg Bedroom 2_1.jpeg Bedroom 2_2.jpeg Bedroom 3_1.jpeg Bedroom 3_2.jpeg Bathroom.jpeg Drive.jpeg Garden_1.jpeg Garden_2.jpeg Garden_3.jpeg Lounge Diner_1.jpeg Lounge Diner_2.jpeg Lounge Diner_5.jpeg Drone_4.jpeg Drone_1.jpeg Front.jpeg
/ 29
Property details
Tenure
FREEHOLD
Floor area
75 m²
Council tax band
B
EPC rating
D
Year built
England and Wales: 1950-1966
Last sold
£256,000 Jun 2025
Price per m²
£3,467/m²
Local average
£274,202 (-5.2%)
Deprivation
Decile 10 (31,317 of 33,755)
Street crime
105 incidents within 1 mile (May 2026)
Key features
- THREE BEDROOM SEMI DETACHED HOUSE
- NEWLY DECORATED
- MANY NEW FLOOR COVERINGS
- GCH FROM COMBI BOILER
- DOUBLE GLAZED
- THROUGH LOUNGE/DINER
- CORNER PLOT
- AMPLE PARKING & GARAGE
- HIGHLY REGARDED RESIDENTIAL SUBURB
- NO CHAIN
Additional details
- Electricity
- Mains supply
- Broadband
- FTTP (fibre to the premises)
- Water
- Mains supply
- Sewerage
- Mains supply
- Heating
- Gas central
- Parking
- Yes
- Garden
- Yes
- Listed property
- No
- Restrictions
- Yes
- Flooded in last 5 years
- No
- Flood defences
- No
- Source of flood
- Groundwater
Description
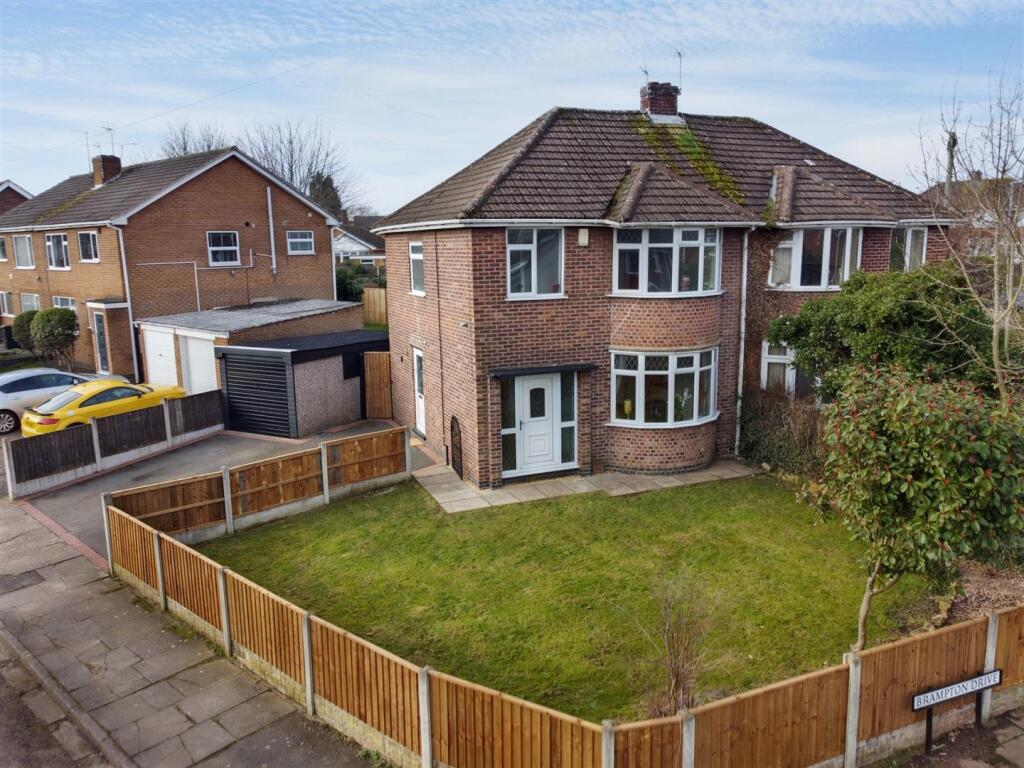
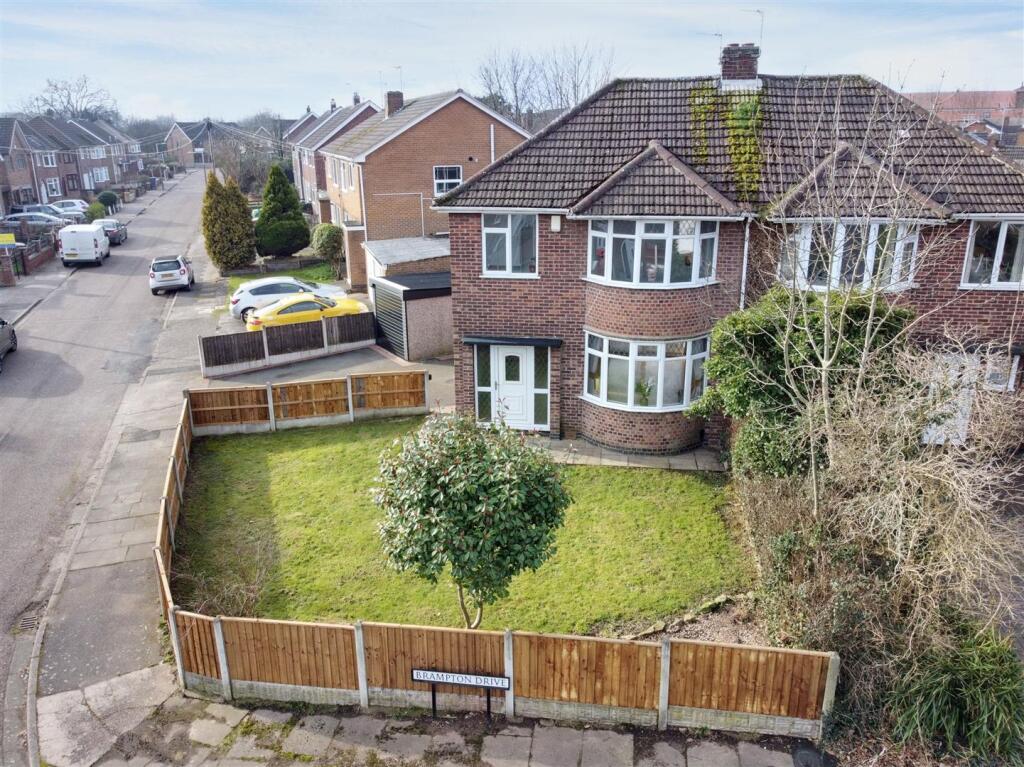
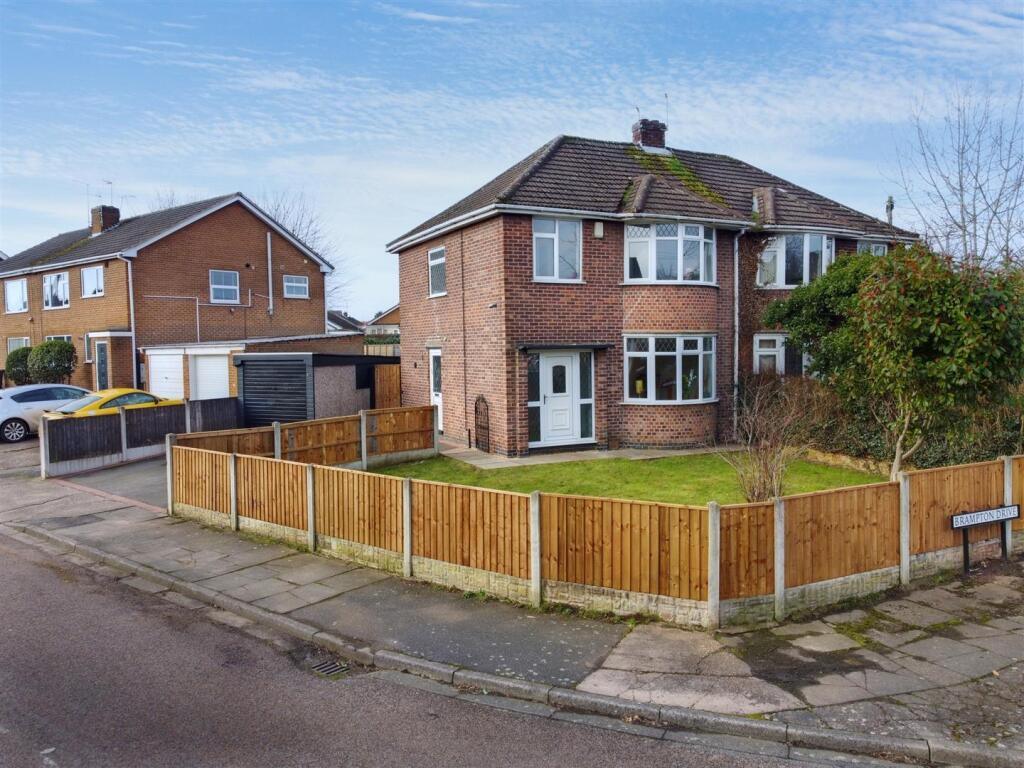
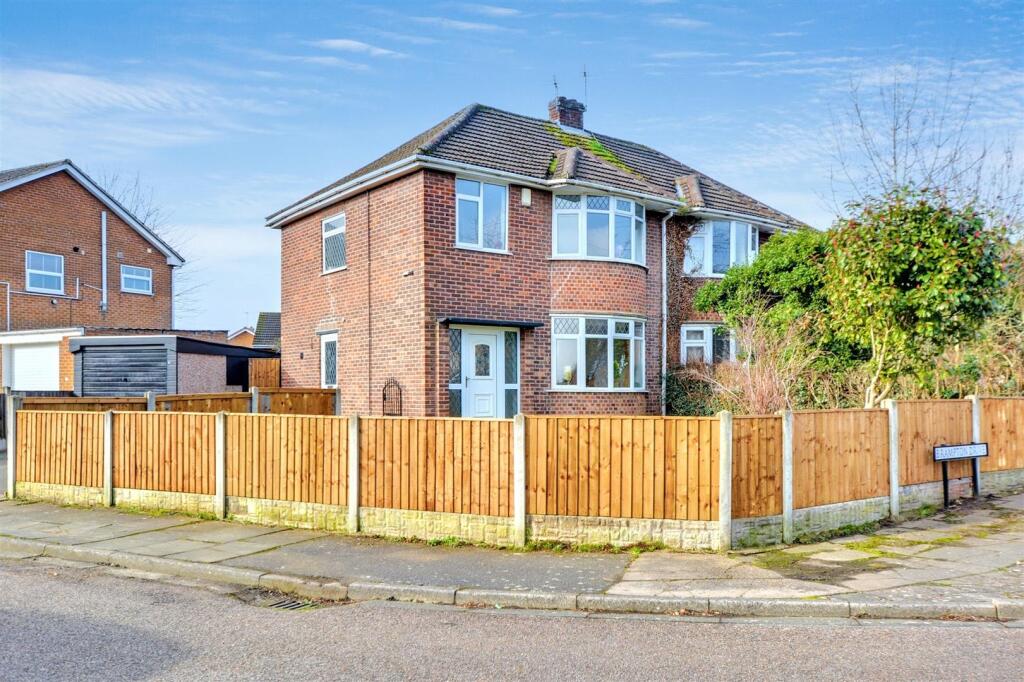
Situated on a corner plot in this highly regarded residential suburb, this three bedroom semi detached house is offered for sale in a ready to move into condition with NO UPWARD CHAIN.
This property has recently been refurbished and decorated, including many new carpets and floor coverings, and benefits from gas fired central heating served from a combination boiler and double glazed windows throughout.
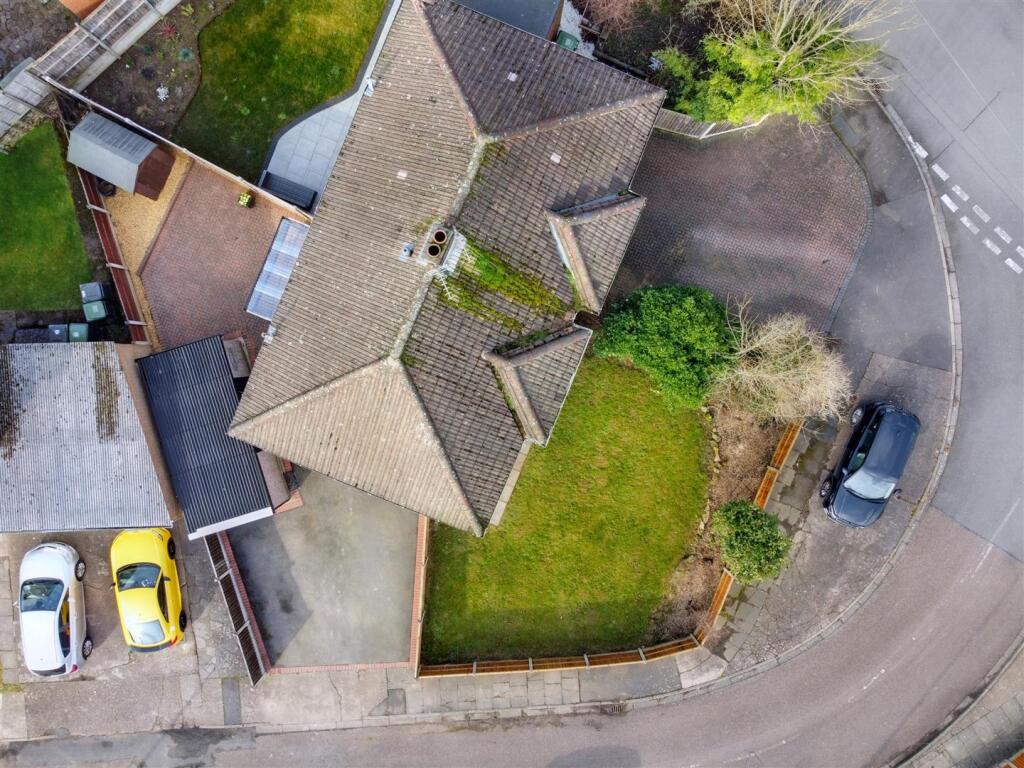
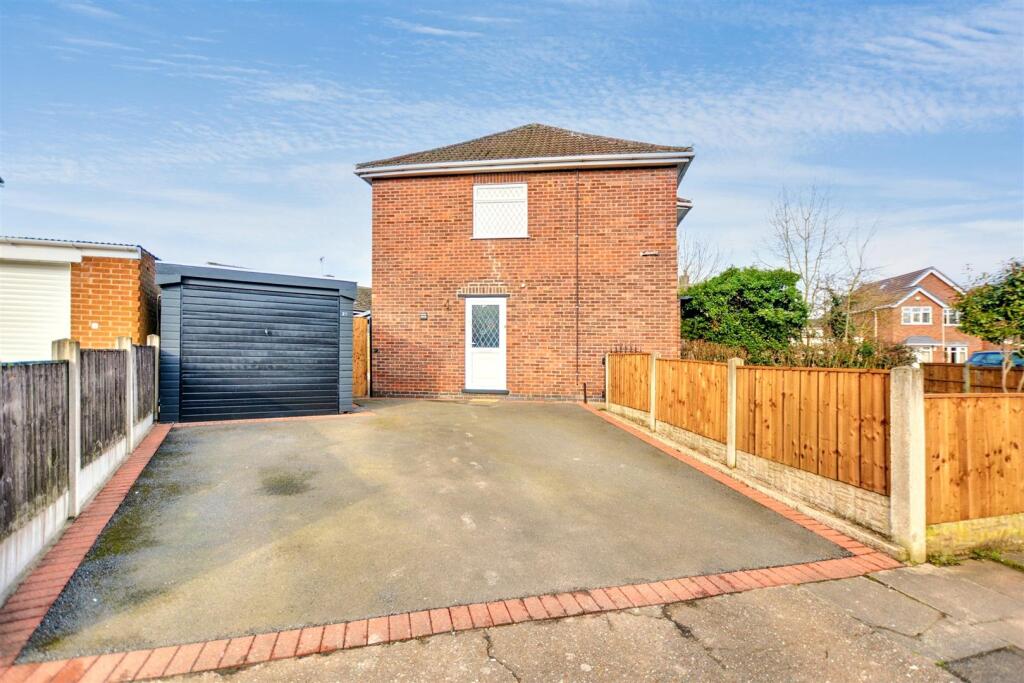
The property enjoys a corner plot with wraparound gardens to the front and side, parking for several vehicles and a garage, as well as courtyard-style rear gardens. Situated in a great location for families and commuters alike with highly regarded schools for all ages being within walking distance, including Fairfield and George Spencer academies*. There are playing fields also within walking distance, including Queen Elizabeth Park, as well as the town centre of Stapleford being within easy reach. A short drive away can be found the A52 which links Nottingham and Derby, as well as Junction 25 of the M1 motorway. The park and ride for the Nottingham Tram is located at Bardills island.
This property will make a fantastic home for first time buyers and young families. We strongly recommend an early internal viewing to avoid disappointment.
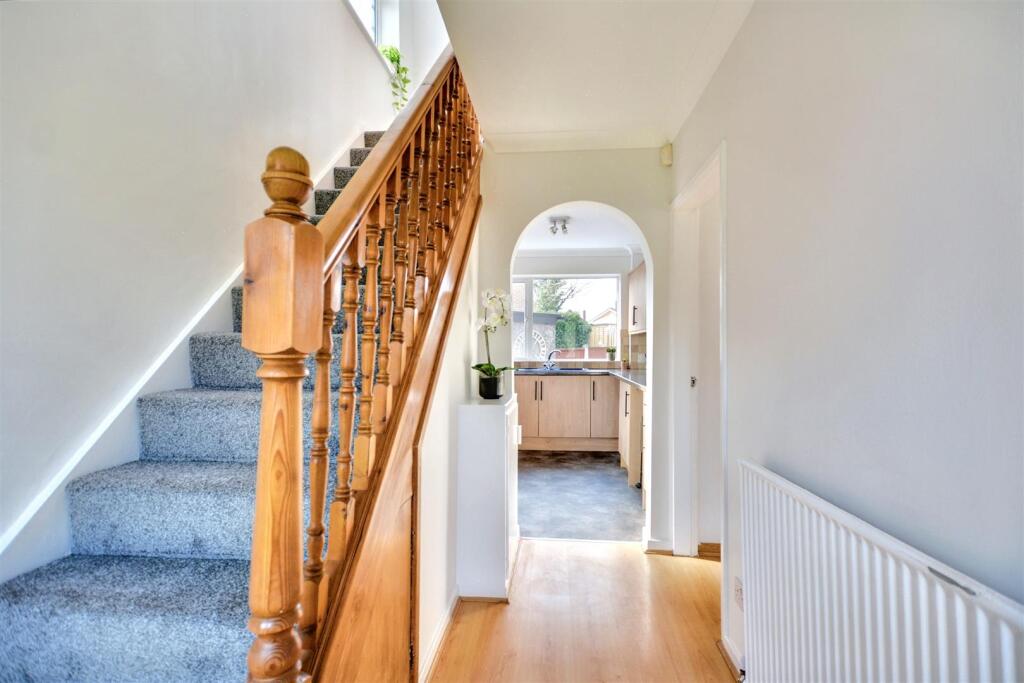
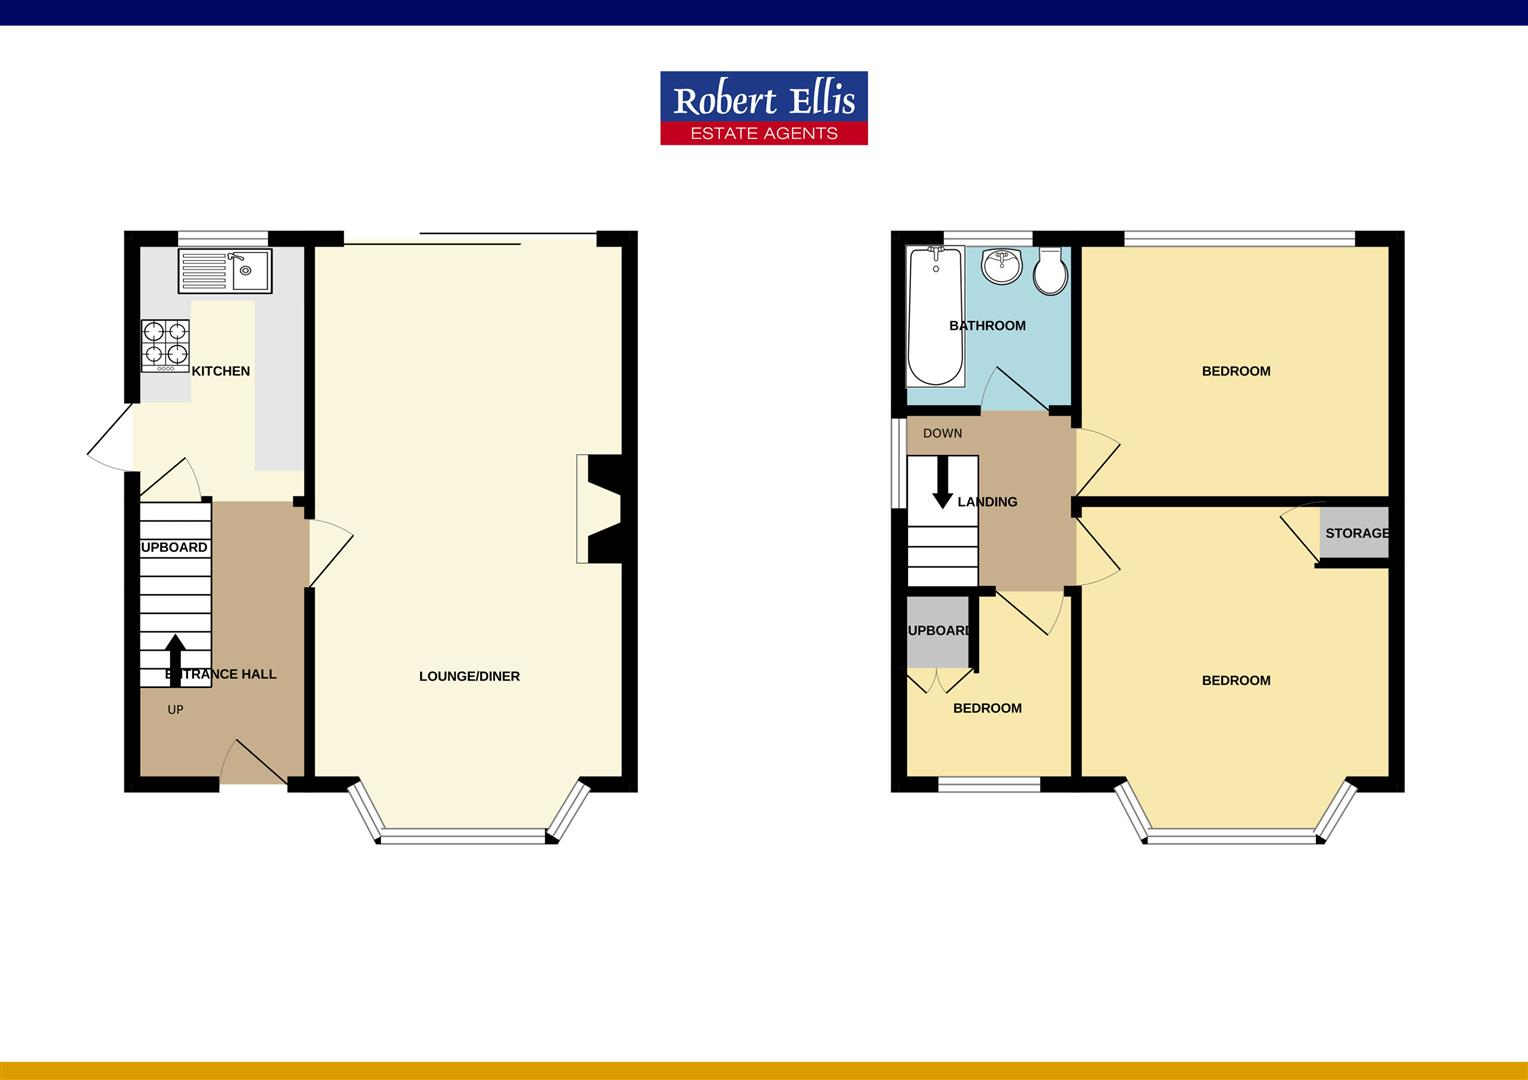
Entrance Hall - Double glazed front entrance door and window. Stairs to the first floor.
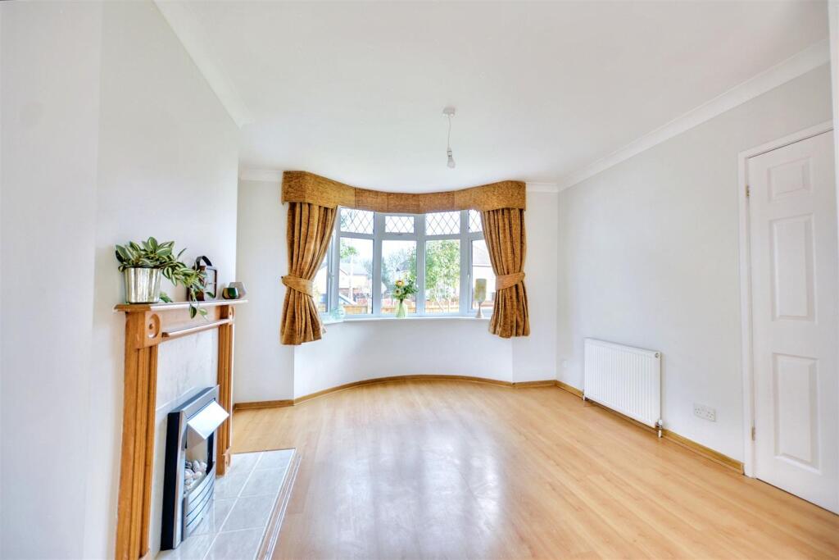
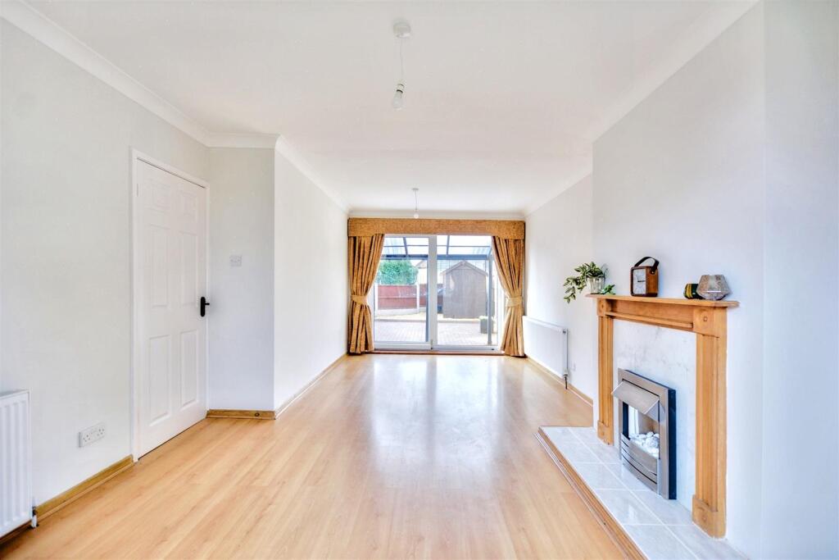
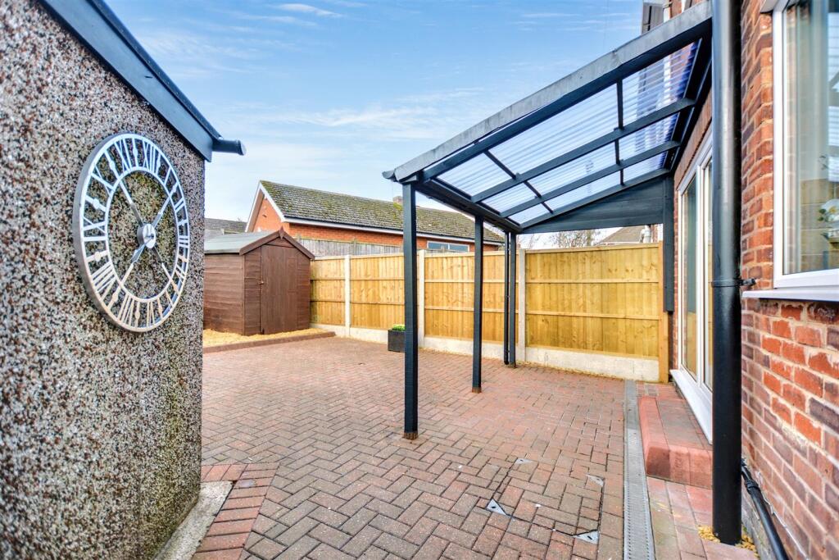
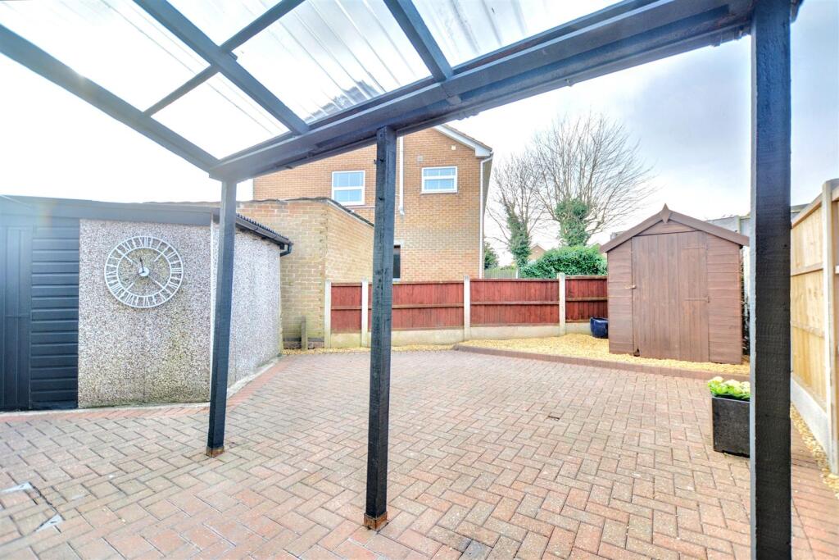
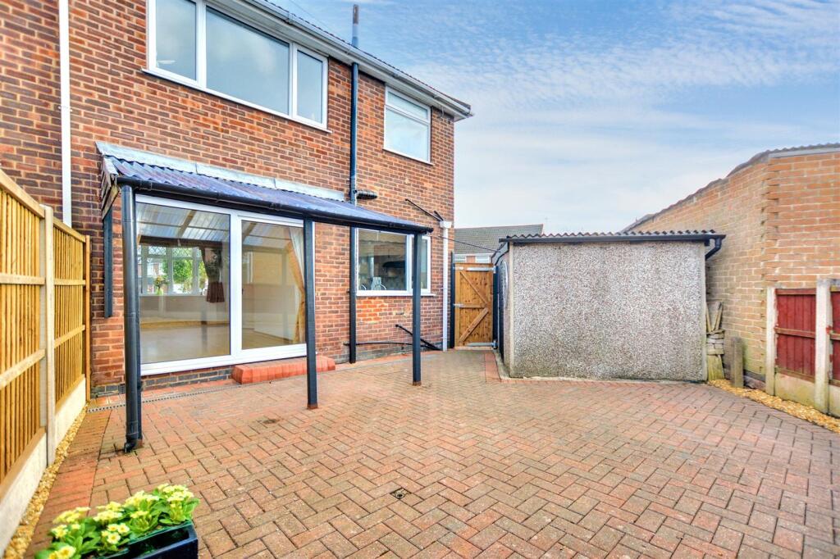
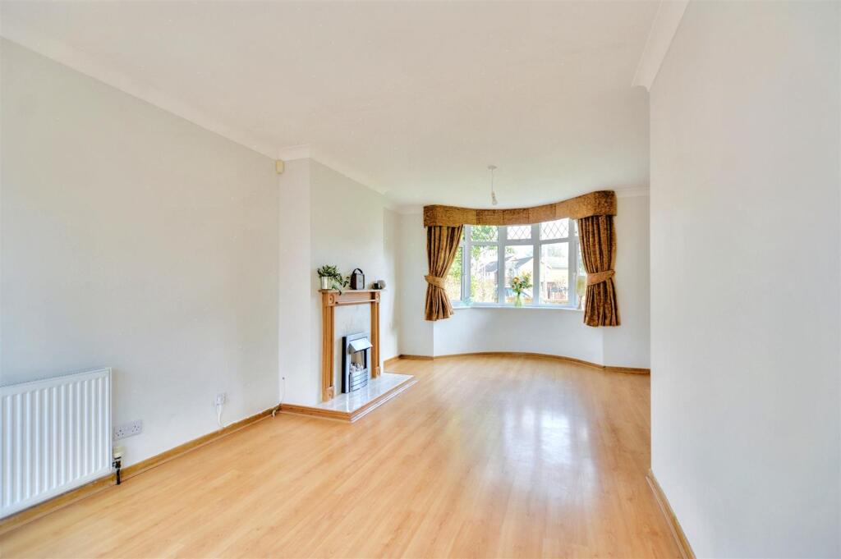
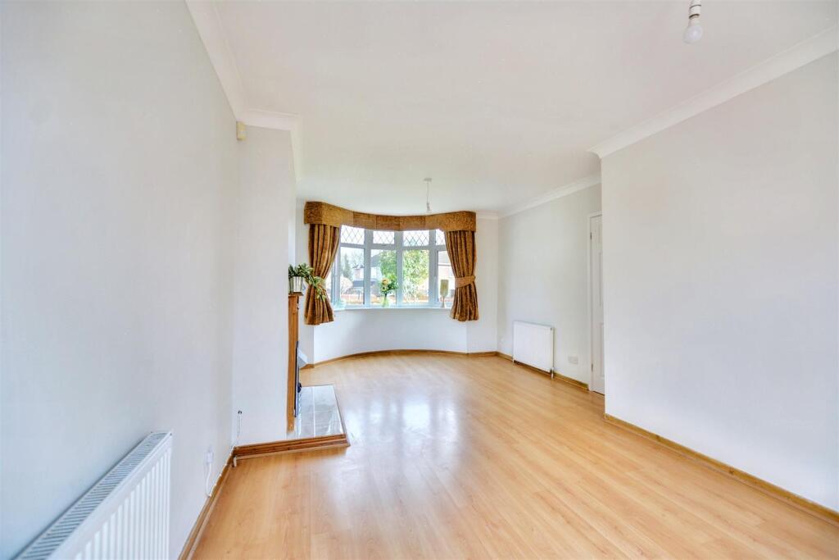
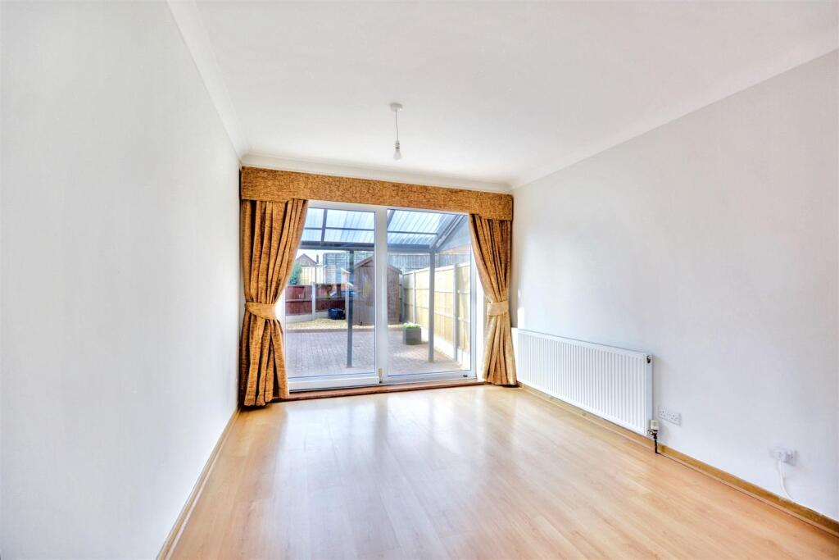
Through Lounge/Diner - 7.16 x 3.63 reducing to 3 (23'5" x 11'10" reducing - Radiator, double glazed bay window to the front, double glazed patio doors to the rear with an attractive pergola.
Kitchen - 3.04 x 2.53 (9'11" x 8'3") - Refurbished with a range of wall, base and drawer units with work surfacing and inset single bowl sink unit with single drainer. Brand new built-in electric oven and hob. Plumbing and space for washing machine. Radiator, double glazed window to the rear, double glazed side exit door.
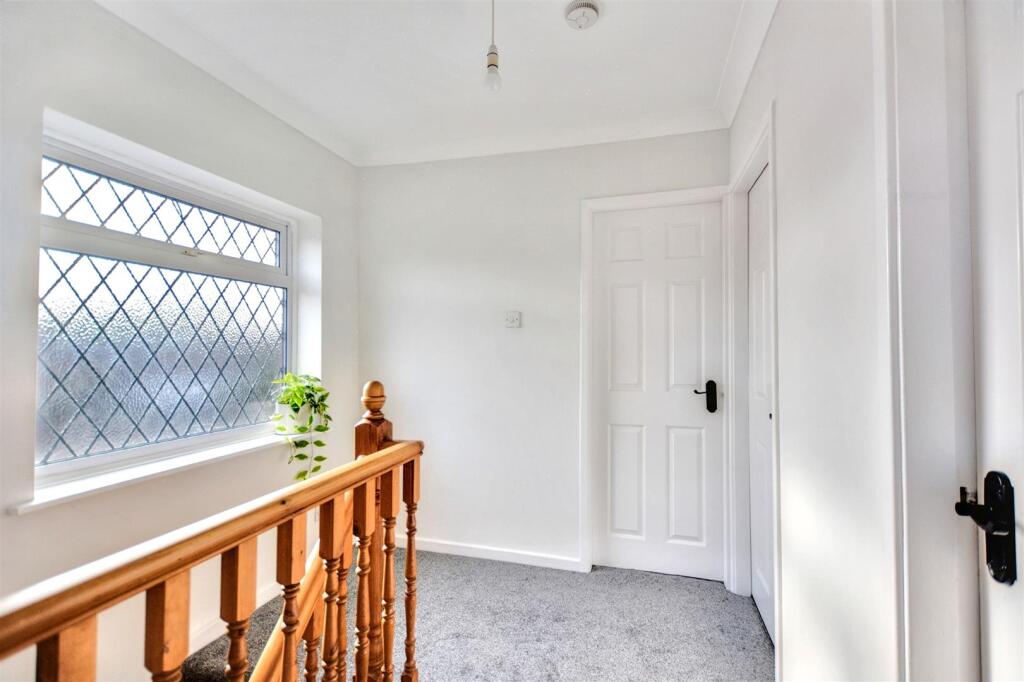
First Floor Landing - Double glazed window, doors to bedrooms and bathroom.
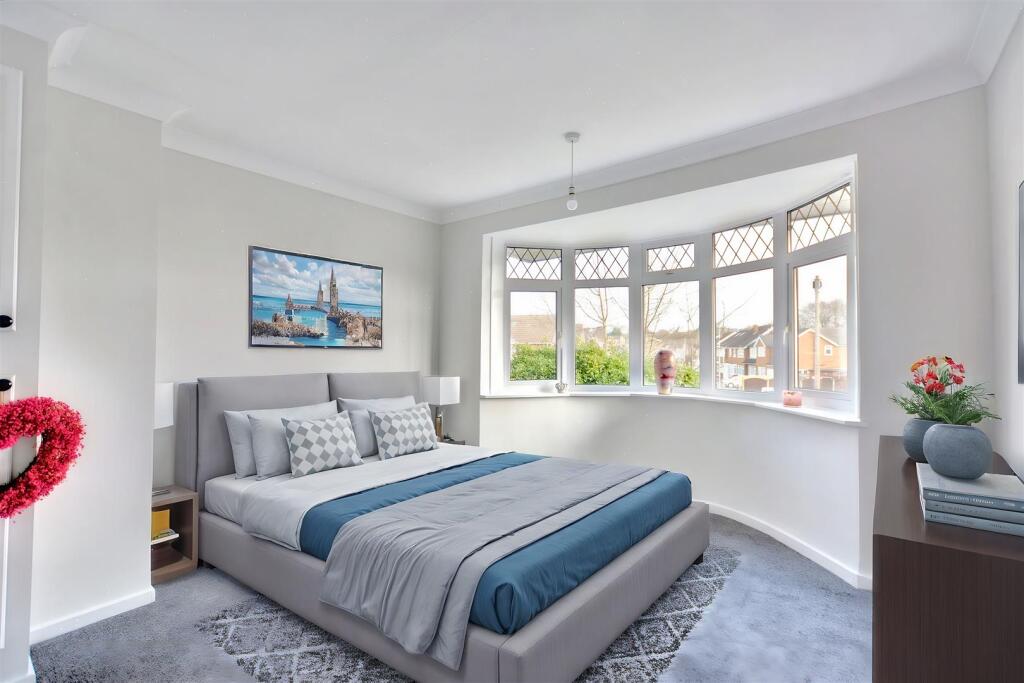
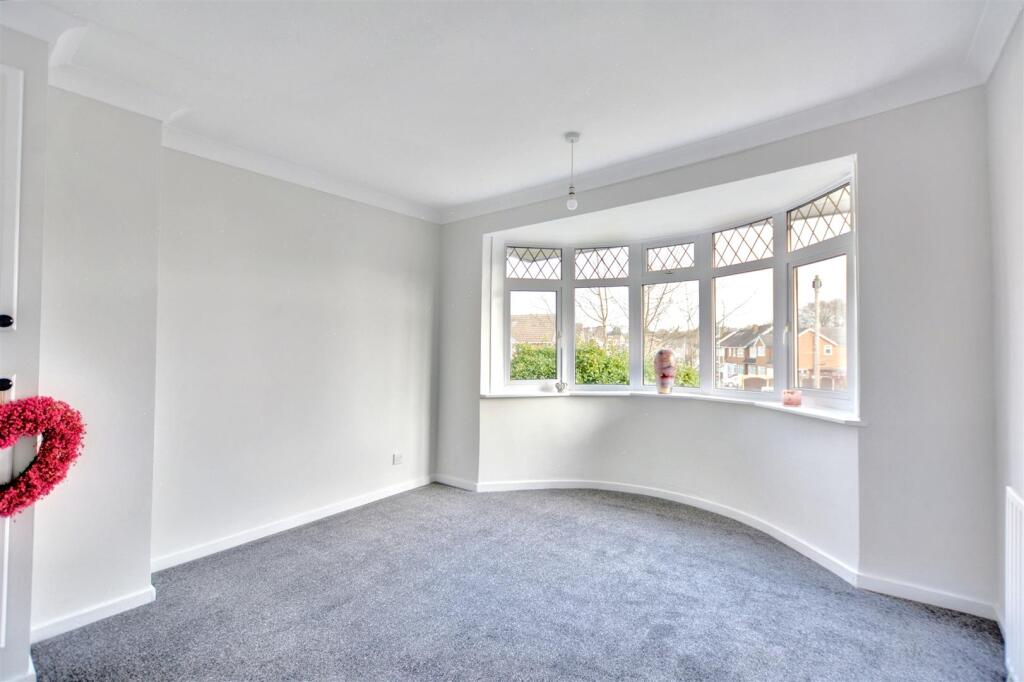
Bedroom One - 4.02 x 3.52 (13'2" x 11'6") - Radiator, double glazed bay window to the front.
Bedroom Two - 3.50 x 2.90 (11'5" x 9'6") - Hatch and ladder to loft space which has boarded flooring and houses the gas combination boiler (for central heating and hot water).
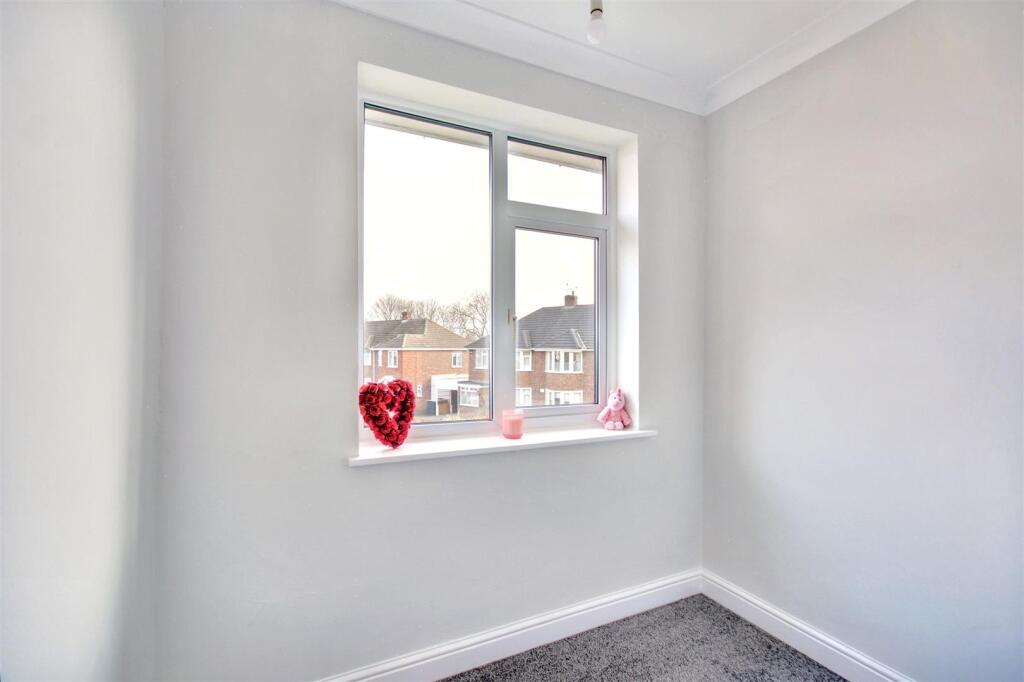
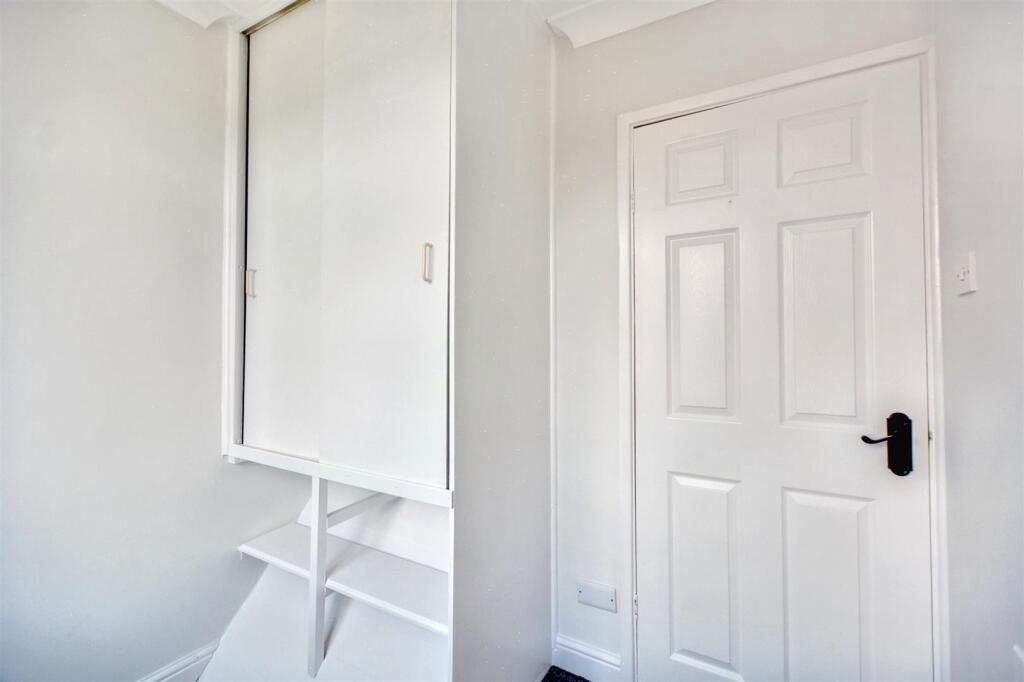
Bedroom Three - 2.18 x 2.03 less baulk head (7'1" x 6'7" less baul - Fitted cupboard over baulk head of stairs, radiator, double glazed window to the front.
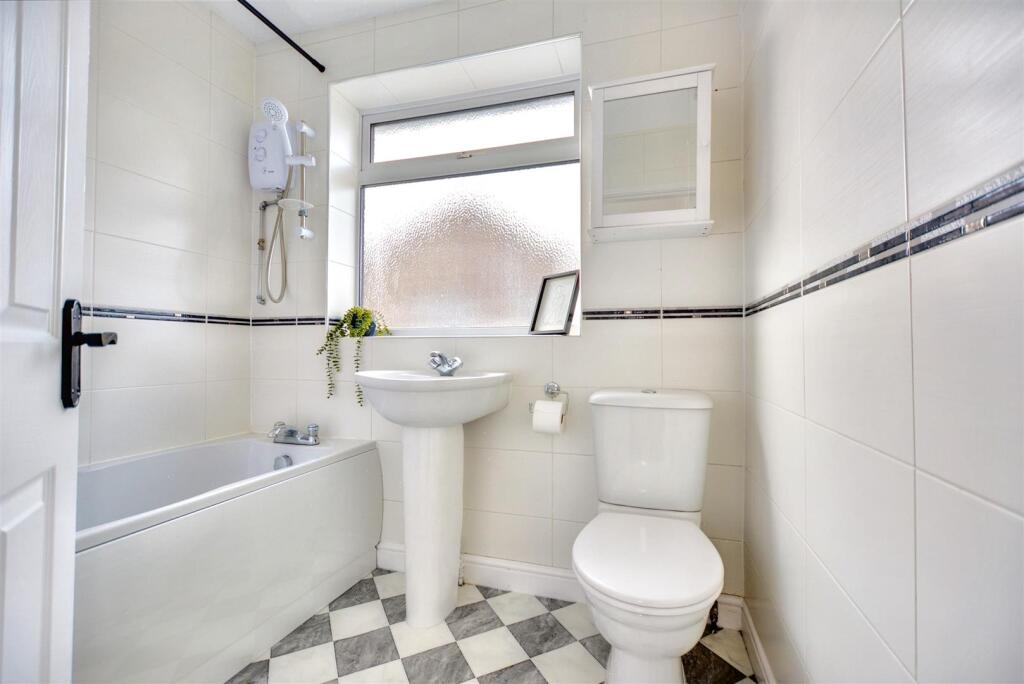
Bathroom - Incorporating a modern three piece suite comprising wash hand basin, low flush WC, bath with electric shower over. Partially tiled walls, heated towel rail, double glazed window.
Outside - The property is situated on a corner plot and set back from the road with a large front garden laid to lawn with new fencing to the perimeter. To the side is a driveway and hardstanding for parking for up to three vehicles which in turn leads to a single sectional concrete garage. There is gated access leading to the rear garden which is finished in a courtyard design with block paving and an attractive pergola attached to the rear elevation, a great BBQ area.
Agents Note - Some of the internal images have virtual staging to give an impression of how to furnish the property.
Agents Note - * We recommend any intending purchaser makes their own investigations as to the current admission policies for the schools named.
A THREE BEDROOM SEMI DETACHED HOUSE.
Listed by
Stapleford
Robert Ellis
Reference: 158391848
EPC Rating & Upgrade Cost
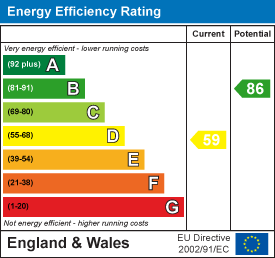
Current rating: D
Potential rating: B
Inspection date: 09/10/2015
Expiry date: 08/10/2025 (expired)
Current heating cost: £578/year
Potential heating cost: £421/year
Est. upgrade cost to C: £16,098
Recommendations
- Increase loft insulation to 270 mm (£100 - £350)
- Floor insulation (suspended floor) (£800 - £1,200)
- Add additional 80 mm jacket to hot water cylinder (£15 - £30)
- Low energy lighting for all fixed outlets (£50)
- Hot water cylinder thermostat (£200 - £400)
- Upgrade heating controls (£350 - £450)
- Replace boiler with new condensing boiler (£2,200 - £3,000)
- Solar water heating (£4,000 - £6,000)
- Solar photovoltaic panels, 2.5 kWp (£5,000 - £8,000)
Flood risk
Zone: 1
Risk: Low
Job (default Low)
Floorplans
39 Brampton Drive.png
EPC Graphs
EE Rating
Price history
123% since 2002
| Event | Date | Price | % change |
|---|---|---|---|
| Sold | 15/06/2025 (1 year ago) | £256,000 | +122.6% |
| Sold | 11/12/2002 (23 years ago) | £115,000 | — |
Source: HM Land Registry Price Paid Data. Crown copyright.
Sold Comparables
Same street and nearby sales within 0.25 miles (last 5 years). Data from Land Registry Price Paid.
| Address | Price | Date | Type |
|---|---|---|---|
| Same street 17 BRAMPTON DRIVE, STAPLEFORD, NOTTINGHAM, BROXTOWE, NOTTINGHAMSHIRE, NG9 7JJ | £247,500 | 21/08/2023 | Semi-detached |
| 70 NEW EATON ROAD, STAPLEFORD, NOTTINGHAM, BROXTOWE, NOTTINGHAMSHIRE, NG9 7EN | £219,500 | 28/07/2023 | Semi-detached |
| Same street 23 BRAMPTON DRIVE, STAPLEFORD, NOTTINGHAM, BROXTOWE, NOTTINGHAMSHIRE, NG9 7JJ | £380,000 | 21/04/2023 | Semi-detached |
| 85 WESTERLANDS, STAPLEFORD, NOTTINGHAM, BROXTOWE, NOTTINGHAMSHIRE, NG9 7JE | £220,000 | 13/10/2022 | Semi-detached |
| 158 TOTON LANE, STAPLEFORD, NOTTINGHAM, BROXTOWE, NOTTINGHAMSHIRE, NG9 7HY | £277,000 | 12/08/2022 | Semi-detached |
| 206 TOTON LANE, STAPLEFORD, NOTTINGHAM, BROXTOWE, NOTTINGHAMSHIRE, NG9 7HZ | £298,500 | 08/06/2022 | Semi-detached |
| 44 SISLEY AVENUE, STAPLEFORD, NOTTINGHAM, BROXTOWE, NOTTINGHAMSHIRE, NG9 7HT | £251,000 | 22/04/2022 | Semi-detached |
| Same street 8 BRAMPTON DRIVE, STAPLEFORD, NOTTINGHAM, BROXTOWE, NOTTINGHAMSHIRE, NG9 7JJ | £242,500 | 08/04/2022 | Semi-detached |
| 45 WELLSPRING DALE, STAPLEFORD, NOTTINGHAM, BROXTOWE, NOTTINGHAMSHIRE, NG9 7ET | £255,000 | 25/03/2022 | Semi-detached |
| 42 CLAREHAVEN, STAPLEFORD, NOTTINGHAM, BROXTOWE, NOTTINGHAMSHIRE, NG9 7JF | £210,000 | 03/03/2022 | Semi-detached |
| 31 WELLSPRING DALE, STAPLEFORD, NOTTINGHAM, BROXTOWE, NOTTINGHAMSHIRE, NG9 7ET | £299,950 | 17/12/2021 | Semi-detached |
| 56 SISLEY AVENUE, STAPLEFORD, NOTTINGHAM, BROXTOWE, NOTTINGHAMSHIRE, NG9 7HT | £209,500 | 07/10/2021 | Semi-detached |
| 41 WELLSPRING DALE, STAPLEFORD, NOTTINGHAM, BROXTOWE, NOTTINGHAMSHIRE, NG9 7ET | £177,500 | 05/10/2021 | Semi-detached |
| Same street 30 BRAMPTON DRIVE, STAPLEFORD, NOTTINGHAM, BROXTOWE, NOTTINGHAMSHIRE, NG9 7JJ | £280,000 | 28/09/2021 | Detached |
| 7 WELLSPRING DALE, STAPLEFORD, NOTTINGHAM, BROXTOWE, NOTTINGHAMSHIRE, NG9 7ET | £222,000 | 28/09/2021 | Semi-detached |
| 34 SISLEY AVENUE, STAPLEFORD, NOTTINGHAM, BROXTOWE, NOTTINGHAMSHIRE, NG9 7HT | £235,000 | 06/08/2021 | Semi-detached |
| Same street 22 BRAMPTON DRIVE, STAPLEFORD, NOTTINGHAM, BROXTOWE, NOTTINGHAMSHIRE, NG9 7JJ | £231,800 | 03/08/2021 | Semi-detached |
Street average: £276,360 (5 sales)
Area average: £239,579 (12 sales)
Capital growth trend
Land Registry outcode average: last 12 months vs 5y and 10y ago (from sold prices).
House Price Index (HM Land Registry — official index, not sold-price averages): Broxtowe. Series: Semi-detached. As of April 2026.
Rental Range
Estimated market rent for Broxtowe. Low = conservative, Realistic = average, Optimistic = best case.
Based on Local Authority from postcode lookup → Broxtowe.
LHA (30th percentile) floor for Nottingham: £748/mo (Apr 2025 – Mar 2026)
Location
Nearby
Nearest stations, universities and amenities (distance from property).
| Type | Name | Distance |
|---|---|---|
| Bus stop | Toton Lane | 0.1 miles |
| Shop | Square 7 Teen | 0.6 miles |
| Shop | The Dog Barber | 0.7 miles |
| Train station | Attenborough | 1.8 miles |
| Train station | Beeston | 2.4 miles |
| Hospital | Queens Medical Centre | 3.6 miles |
| Hospital | NHS Treatment Centre | 3.7 miles |
| University | Chaucer Study Space | 5.2 miles |
| University | Derby Law School | 9.2 miles |
Street-level crime
| Category | Count |
|---|---|
| Violence and sexual offences | 49 |
| Drugs | 8 |
| Other crime | 8 |
| Other theft | 8 |
| Public order | 8 |
| Shoplifting | 7 |
| Anti-social behaviour | 6 |
| Criminal damage and arson | 6 |
| Theft from the person | 2 |
| Vehicle crime | 2 |
| Possession of weapons | 1 |
| Total incidents | 105 |
Within 1 mile during May 2026. Source: data.police.uk (England & Wales).
Schools nearby
Nearest open schools with Ofsted ratings (England). Closed schools are not shown. Data from Get Information about Schools and Ofsted.
| Name | Type | Distance | Ofsted |
|---|---|---|---|
| George Spencer Academy | Secondary | 0.2 miles | Good — 18 May 2023 |
| Fairfield Spencer Academy | Primary | 0.4 miles | Good — 3 Oct 2012 |
| William Lilley Infant and Nursery School | Primary | 0.6 miles | Good — 13 Jun 2013 |
| Sunnyside Spencer Academy | Primary | 0.7 miles | — (Inspected (no overall grade)) |
| St John's CofE Primary School | Primary | 0.7 miles | Good — 9 May 2011 |
Rental Comparables
Residential lets from OpenRent and Rightmove for the area (same bedroom count). Use to validate rent estimates. Student lets are excluded.
| Title | Rent | Beds | Distance | As seen on |
|---|---|---|---|---|
| 3 Bed Flat, Stapleford, NG9 | £895/mo | 3 | 0.27 miles | OpenRent |
| 3 Bed Terraced House, Inham Road, NG9 | £995/mo | 3 | 0.54 miles | OpenRent |
| 3 Bed Terraced House, Firbank Court, NG9 | £1,150/mo | 3 | 0.73 miles | OpenRent |
| 3 Bed Terraced House, Kirkbride Court, NG9 | £1,000/mo | 3 | 0.76 miles | OpenRent |
| 3 Bed Terraced House, Kirkbride Court, NG9 | £1,100/mo | 3 | 0.76 miles | OpenRent |
| 3 Bed Terraced House, Kirkbride Court, NG9 | £1,100/mo | 3 | 0.76 miles | OpenRent |
| 3 Bed Semi-Detached House, Hawkswood Close, NG9 | £1,300/mo | 3 | 0.8 miles | OpenRent |
Average rent: £1,077/mo (7 listings)
Rent-driven metrics
Based on OpenRent comparables.
- This street — Gross yield for this street only (Land Registry sales + rental comparables, same postcode + street).
- Rent ratio — Monthly rent ÷ purchase price (1% rule). 1%+ = strong, 0.8–1% = okay, <0.8% = weak for cashflow.
- Max investor price — Rent ÷ 0.8%; the price at which rent would be 0.8% of price (Stoke-style target).
- Target investor price — Rent ÷ 1%; the price at which rent would be 1% of price (strong cashflow band).
- Gross yield — Annual rent as % of purchase price (no costs).
- Cost-to-rent — Price ÷ annual rent (from OpenRent comparables). Under 14× = strong, 14–16× = acceptable, 17×+ = compressed.
- Cashflow — Rent minus mortgage, 10% maintenance, £25/mo compliance. Assumes 75% LTV, 3.95% APR (5yr fixed), 25yr term.
- ROI — Annual profit ÷ cash in (deposit + 4% purchase costs).