43 CHESTNUT ROAD
SOUTHAMPTON, SOUTHAMPTON SO16 6BT
£315,000
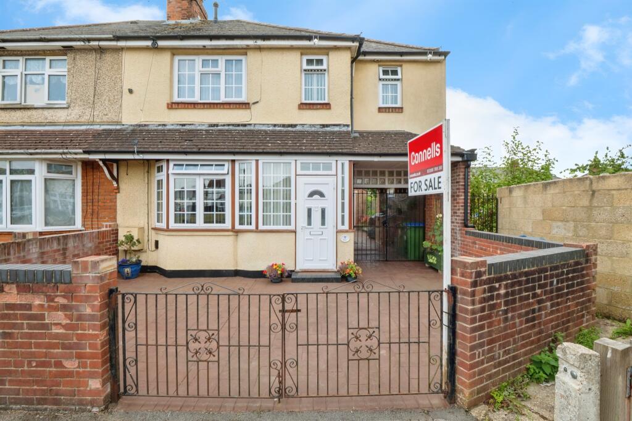
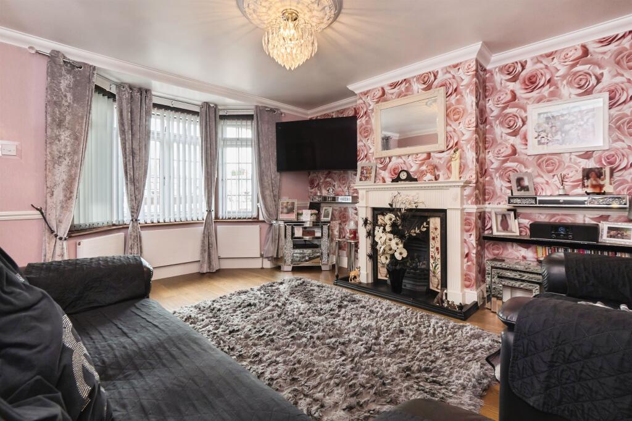
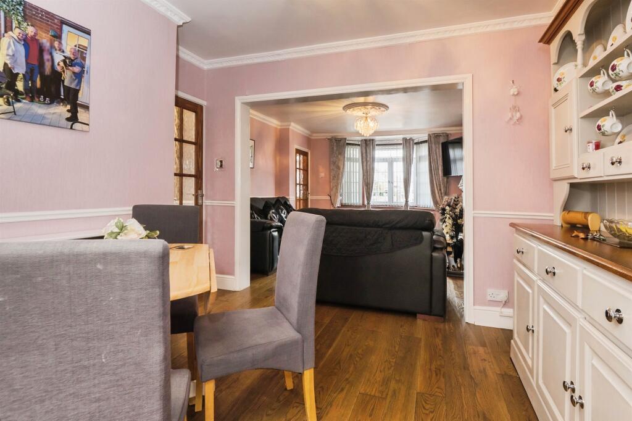
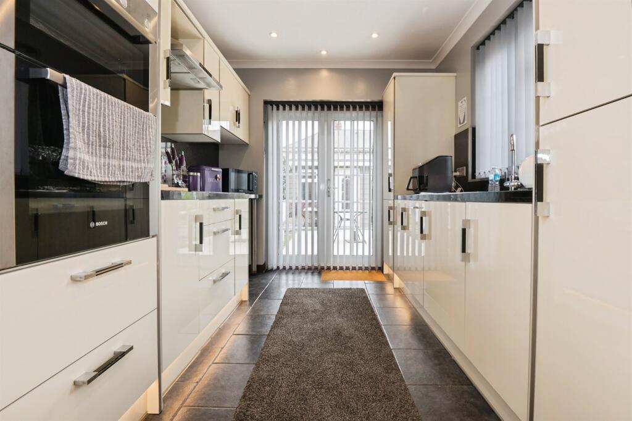
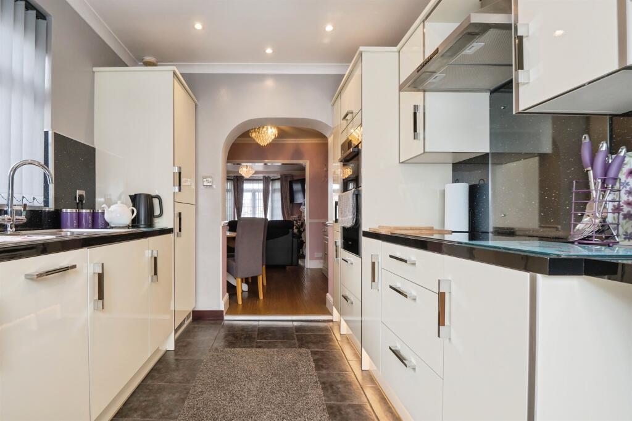
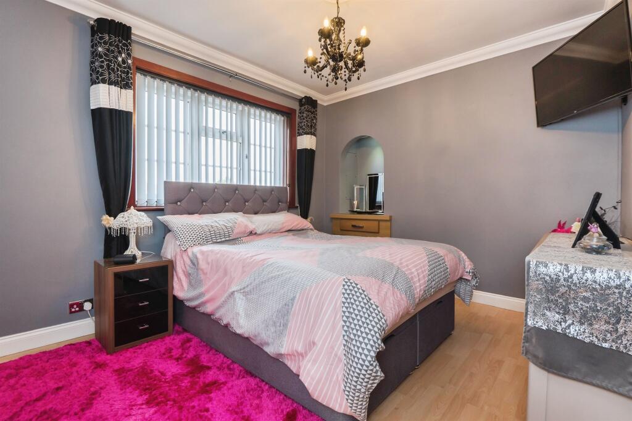
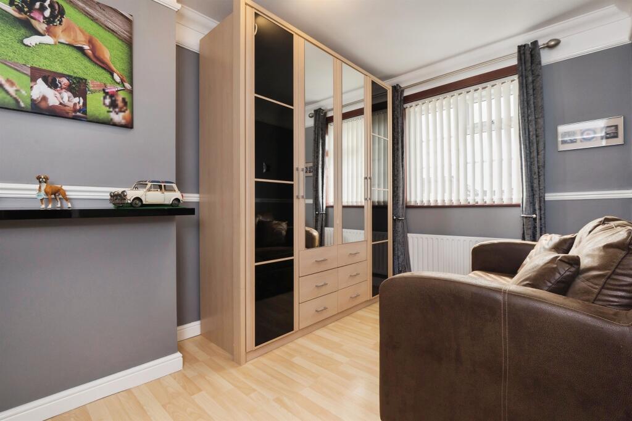
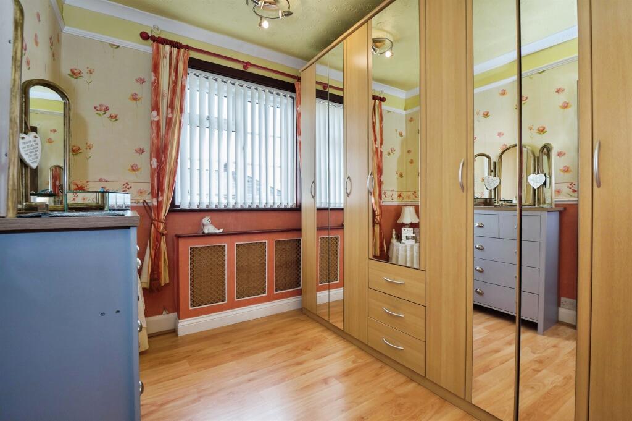
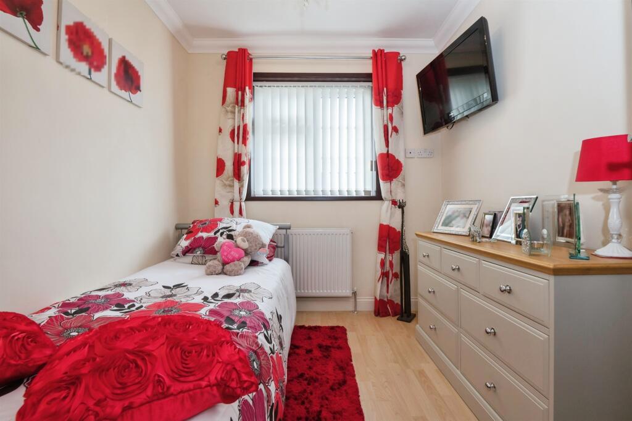
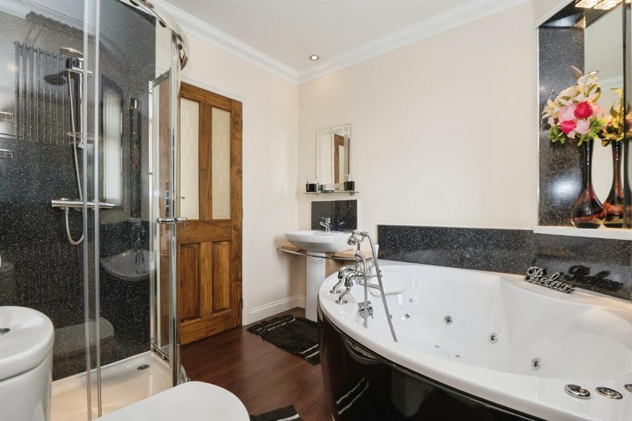
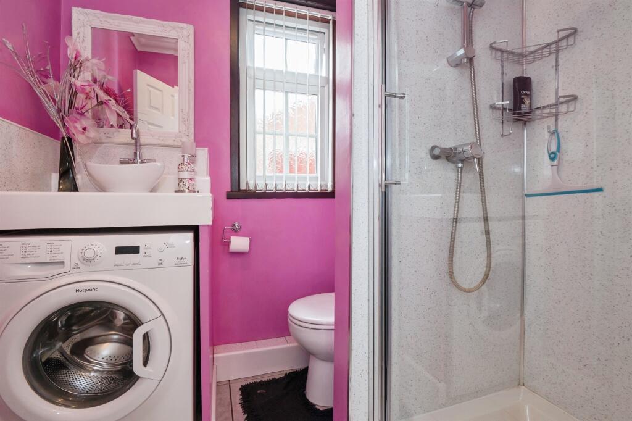
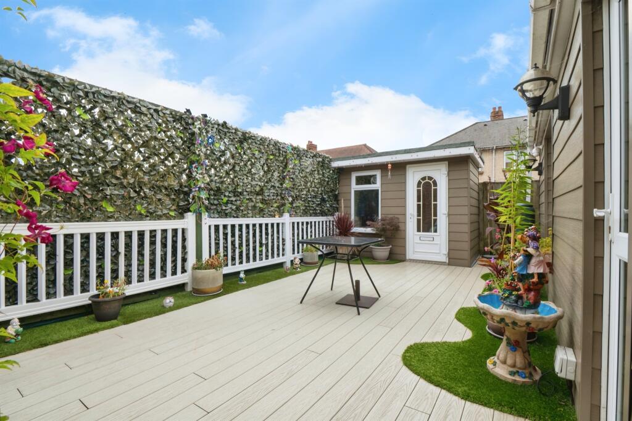
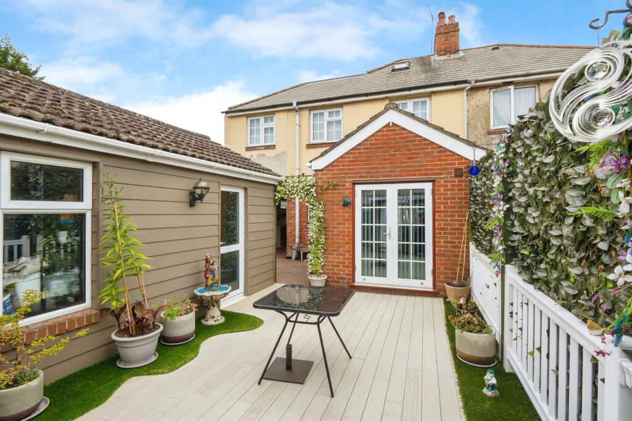
Photo 1 Photo 2 Photo 3 Photo 4 Photo 5 Photo 6 Photo 7 Photo 8 Photo 9 Photo 10 Photo 11 Photo 12 Photo 13
/ 13
Property details
Tenure
FREEHOLD
Floor area
104 m²
Council tax band
B
EPC rating
D
Year built
England and Wales: 1900-1929
Last sold
£306,500 Dec 2025
Price per m²
£3,029/m²
Local average
£295,449 (+6.6%)
Deprivation
Decile 3 (8,988 of 33,755)
Street crime
481 incidents within 1 mile (May 2026)
Key features
- Spacious Living Room With Bay Window Open Plan To Dining Area
- Ground Floor Shower Room With Deep Storage Cupboard
- Fully Integrated Kitchen With Ample Counter & Cupboard Space
- Landscaped Garden With Decking & Artificial Grass
- Two Outbuildings Including A Larger One With Power & Electric
- Four Well-Sized Bedrooms With Jack & Jill Four-Piece Bathroom
- Side Gated Access, Rear Garage & On-Street Permit Parking
- Highly Convenient Location Close To Shirley, City Centre & Transport Links
Additional details
- Electricity
- Mains supply
- Broadband
- None
- Water
- Mains supply
- Sewerage
- Mains supply
- Heating
- Gas central
- Parking
- On street, Permit
- Garden
- Front garden, Back garden
- Listed property
- No
- Restrictions
- No
- Required access
- No
- Rights of way
- No
- Flooded in last 5 years
- No
Description
Connells are bringing to market this spacious four bedroom home in a highly convenient location. Featuring a bay-fronted living room open plan to dining area, modern kitchen with garden access, versatile outbuildings, a Jack & Jill bathroom and on-street permit parking.
DESCRIPTION
Connells are marketing this spacious and versatile four bedroom home situated in an extremely convenient and sought-after location.
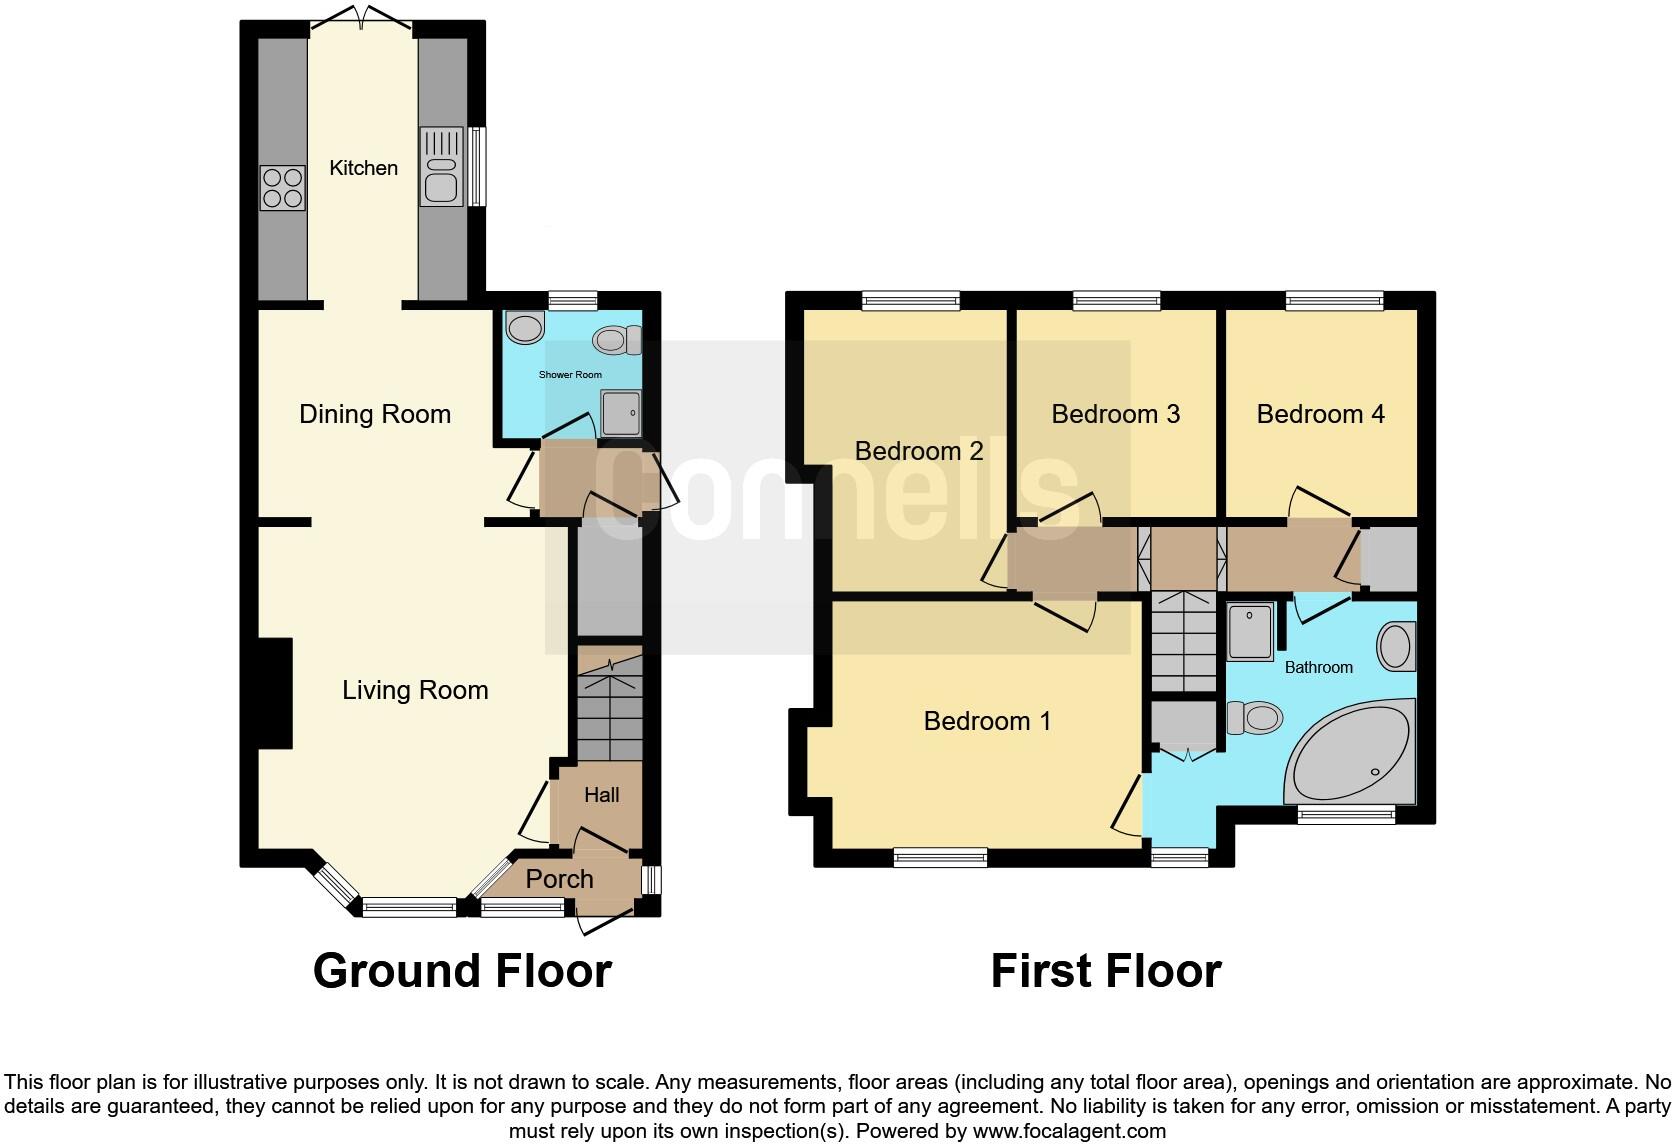
The ground floor offers a bright and spacious living room with a bay window which is open-plan with the dining area-perfect for hosting guests. A hallway connects to a ground floor shower room with a shower, toilet, hand-wash basin and freestanding appliance space, as well as a deep storage cupboard and access to the garden. The fully integrated kitchen has neutral cabinetry, ample preparing space, and French double doors direct to the landscaped garden. With artificial lawn, decking, a small outbuilding for storage and a larger one with power and electric - ideal as an office or studio etc. Side gated access and a rear garage provide additional convenience. Upstairs are four well-sized bedrooms, storage on the landing and a stylish Jack & Jill four-piece bathroom accessible from both the master bedroom and landing; complete with walk-in shower, bath with attached shower, built-in storage, mounted mirror and shelf and hand-wash basin. The property benefits from gas central heating, double glazing, permit parking and potential for driveway parking.
Located close to Shirley High Street, City Centre and West Quay, and is well-connected to excellent transport links including the M3, M27 and Southampton International Airport. Southampton Common and the Sports Centre provide outdoor leisure, with the University and Hospital in easy reach.
Porch
Hall
Living Room 15' MAX x 12' 7" MAX ( 4.57m MAX x 3.84m MAX )
Has Bay Window & Open-Plan to Dining Room
Dining Room 10' 5" x 7' 8" ( 3.17m x 2.34m )
Open-Plan with Living Room, Access to Kitchen, Garden & Shower Room
Shower Room 4' 8" x 5' 8" ( 1.42m x 1.73m )
Shower, Toilet, Hand-Wash Basin and Freestanding Appliance Space, As Well As a Deep Storage Cupboard Opposite
Kitchen 10' 8" x 7' 8" ( 3.25m x 2.34m )
Fully Integrated with Neutral Cabinetry & Direct Access to Garden Through Double Doors
Stairs Leading To First Floor
Landing
Has Storage
Bedroom 1 12' 7" x 9' 4" ( 3.84m x 2.84m )
Has Access to Jack & Jill Bathroom
Bedroom 2 11' x 7' 7" ( 3.35m x 2.31m )
Bedroom 3 7' 4" x 8' ( 2.24m x 2.44m )
Bedroom 4 7' 2" x 8' ( 2.18m x 2.44m )
Bathroom 10' 5" x 7' 6" ( 3.17m x 2.29m )
Accessed from Bedroom 1 & Landing, Complete with Walk-In Shower, Bath with Attached Shower, Built-In Storage, Mounted Mirror and Shelf and Hand-Wash Basin.
1. MONEY LAUNDERING REGULATIONS - Intending purchasers will be asked to produce identification documentation at a later stage and we would ask for your co-operation in order that there will be no delay in agreeing the sale.
2: These particulars do not constitute part or all of an offer or contract.
3: The measurements indicated are supplied for guidance only and as such must be considered incorrect.
4: Potential buyers are advised to recheck the measurements before committing to any expense.
5: Connells has not tested any apparatus, equipment, fixtures, fittings or services and it is the buyers interests to check the working condition of any appliances.
6: Connells has not sought to verify the legal title of the property and the buyers must obtain verification from their solicitor.
Listed by
Shirley
Connells
Reference: 166141466
EPC Rating & Upgrade Cost
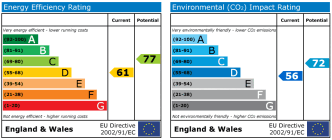
Current rating: D
Potential rating: C
Inspection date: 28/08/2025
Expiry date: 27/08/2035
Current heating cost: £1,237/year
Potential heating cost: £784/year
Est. upgrade cost to C: £19,205
Recommendations
- Flat roof or sloping ceiling insulation (£900 - £1,200)
- Cavity wall insulation (£900 - £1,500)
- Floor insulation (suspended floor) (£5,000 - £10,000)
- Low energy lighting for all fixed outlets (£420 - £490)
- Solar photovoltaic panels, 2.5 kWp (£8,000 - £10,000)
Flood risk
Zone: 1
Risk: Low
Job (default Low)
Floorplans
Floorplan 1
EPC Graphs
EPC
FENSA Certificates
This property has 3 FENSA certificate(s) on record, indicating window/door installations by FENSA-approved installers.
FENSA Certificate #3917629
Property Details
Street: 43 Chestnut Road
Town: SOUTHAMPTON
Postcode: SO16 6BT
Installation Details
Items: 1 door
Certificate Issued: 25/07/2006
Work Completed: 12/07/2006
This certificate data was retrieved from FENSA's database
FENSA Certificate #11595077
Property Details
Street: 43 Chestnut Road
Town: SOUTHAMPTON
Postcode: SO16 6BT
Installation Details
Items: 5 windows
Certificate Issued: 02/05/2016
Work Completed: 15/03/2016
This certificate data was retrieved from FENSA's database
FENSA Certificate #13487560
Property Details
Street: 43 Chestnut Road
Town: SOUTHAMPTON
Postcode: SO16 6BT
Installation Details
Items: 6 windows and 1 door
Certificate Issued: 09/04/2019
Work Completed: 11/03/2019
This certificate data was retrieved from FENSA's database
What is FENSA? FENSA (Fenestration Self-Assessment Scheme) is a government-authorised scheme that monitors building regulation compliance for replacement windows and doors. Certificates indicate that work was completed by FENSA-approved installers.
Price history
| Event | Date | Price | % change |
|---|---|---|---|
| Sold | 19/12/2025 (7 months ago) | £306,500 | — |
Source: HM Land Registry Price Paid Data. Crown copyright.
Sold Comparables
Same street and nearby sales within 0.25 miles (last 5 years). Data from Land Registry Price Paid.
| Address | Price | Date | Type |
|---|---|---|---|
| 22 SYCAMORE ROAD, SOUTHAMPTON, SO16 6BQ | £232,500 | 04/12/2025 | Semi-detached |
| 8 CHESTNUT ROAD, SOUTHAMPTON, SO16 6BR | £250,000 | 30/10/2023 | Semi-detached |
| 134 WARREN CRESCENT, SOUTHAMPTON, SO16 6BH | £290,000 | 16/06/2023 | Semi-detached |
| 100 WARREN AVENUE, SOUTHAMPTON, SO16 6AE | £255,000 | 04/11/2022 | Semi-detached |
| 31 CHESTNUT ROAD, SOUTHAMPTON, SO16 6BS | £245,000 | 03/10/2022 | Semi-detached |
| 78 COXFORD CLOSE, SOUTHAMPTON, SO16 6DB | £331,000 | 29/09/2022 | Semi-detached |
| 2 CHESTNUT ROAD, SOUTHAMPTON, SO16 6BR | £255,000 | 07/09/2022 | Semi-detached |
| 70 WARREN AVENUE, SOUTHAMPTON, SO16 6AG | £311,000 | 07/07/2022 | Semi-detached |
| 50 WARREN CRESCENT, SOUTHAMPTON, SO16 6BX | £260,000 | 25/04/2022 | Semi-detached |
| 2 WARREN CLOSE, SOUTHAMPTON, SO16 6BJ | £296,000 | 25/03/2022 | Semi-detached |
| 38 COXFORD CLOSE, SOUTHAMPTON, SO16 6DB | £180,000 | 25/02/2022 | Semi-detached |
| 33 SYCAMORE ROAD, SOUTHAMPTON, SO16 6BL | £230,000 | 18/01/2022 | Semi-detached |
| 11 COXFORD CLOSE, SOUTHAMPTON, SO16 6DD | £240,000 | 06/01/2022 | Semi-detached |
| 24 CHESTNUT ROAD, SOUTHAMPTON, SO16 6BR | £185,000 | 08/11/2021 | Semi-detached |
| 32 SYCAMORE ROAD, SOUTHAMPTON, SO16 6BN | £210,000 | 22/10/2021 | Semi-detached |
| 44 WARREN AVENUE, SOUTHAMPTON, SO16 6AG | £170,000 | 11/10/2021 | Semi-detached |
| 76 COXFORD CLOSE, SOUTHAMPTON, SO16 6DB | £300,000 | 30/09/2021 | Semi-detached |
Area average: £249,441 (17 sales)
Capital growth trend
Land Registry outcode average: last 12 months vs 5y and 10y ago (from sold prices).
House Price Index (HM Land Registry — official index, not sold-price averages): Southampton. Series: Semi-detached. As of April 2026.
Rental Range
Estimated market rent for Southampton. Low = conservative, Realistic = average, Optimistic = best case.
Based on Local Authority from postcode lookup → Southampton.
LHA (30th percentile) floor for Southampton: £1,446/mo (Apr 2025 – Mar 2026)
Location
Nearby
Nearest stations, universities and amenities (distance from property).
| Type | Name | Distance |
|---|---|---|
| Bus stop | Jessamine Road | 0.1 miles |
| Shop | Thompson's (Premier) | 0.2 miles |
| Shop | Coxford | 0.2 miles |
| University | South Academic Block | 0.2 miles |
| Train station | Millbrook | 1.4 miles |
| Train station | Redbridge | 1.5 miles |
| University | Boldrewood Innovation Campus | 1.7 miles |
| Hospital | Royal South Hants Urgent Treatment Centre | 2.3 miles |
Street-level crime
| Category | Count |
|---|---|
| Violence and sexual offences | 175 |
| Shoplifting | 64 |
| Criminal damage and arson | 50 |
| Anti-social behaviour | 48 |
| Vehicle crime | 37 |
| Public order | 35 |
| Other theft | 29 |
| Burglary | 11 |
| Drugs | 10 |
| Robbery | 8 |
| Other crime | 5 |
| Possession of weapons | 4 |
| Bicycle theft | 3 |
| Theft from the person | 2 |
| Total incidents | 481 |
Within 1 mile during May 2026. Source: data.police.uk (England & Wales).
Schools nearby
Nearest open schools with Ofsted ratings (England). Closed schools are not shown. Data from Get Information about Schools and Ofsted.
| Name | Type | Distance | Ofsted |
|---|---|---|---|
| Shirley Warren Primary & Nursery School | Primary | 0.2 miles | Requires improvement — 12 Jan 2023 |
| Southampton Hospital School | Other | 0.3 miles | Good — 4 Jan 2012 |
| Oasis Academy Lord's Hill | Secondary | 0.6 miles | Inadequate — 8 Jul 2024 |
| Compass School | Other | 0.6 miles | Good — 16 Jul 2024 |
| Regents Park Community College | Secondary | 0.6 miles | Good — 10 Dec 2018 |
Rental Comparables
Loading rental comparables for this postcode. Refresh in a few minutes.
Rent-driven metrics
Based on Area rent estimate.
- Rent ratio — Monthly rent ÷ purchase price (1% rule). 1%+ = strong, 0.8–1% = okay, <0.8% = weak for cashflow.
- Max investor price — Rent ÷ 0.8%; the price at which rent would be 0.8% of price (Stoke-style target).
- Target investor price — Rent ÷ 1%; the price at which rent would be 1% of price (strong cashflow band).
- Gross yield — Annual rent as % of purchase price (no costs).