5 CLEMENT ROAD
CONGLETON, SOMERFORD BOOTHS, CHESHIRE EAST CW12 2SG
£2,995 pcm
Property details
Floor area
152 m²
Council tax band
E
EPC rating
B
Street crime
0 incidents within 1 mile (Aug 2026)
Additional details
- Heating
- Gas central
- Parking
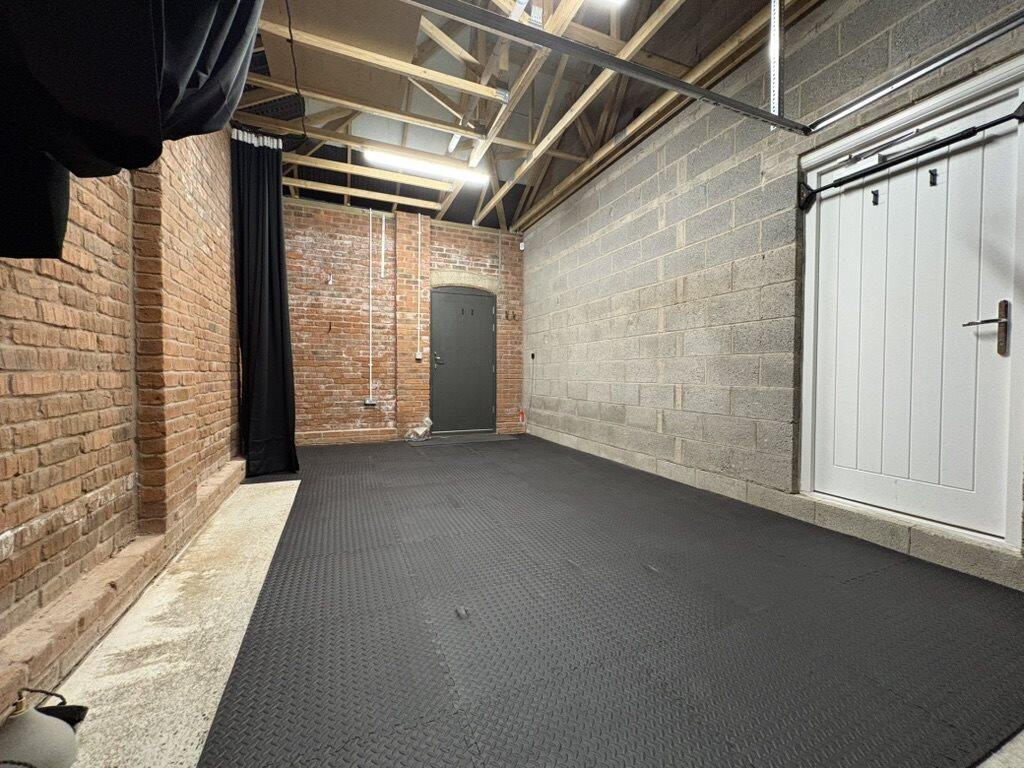
- Garage, No disabled parking, Not allocated, No permit
- Garden
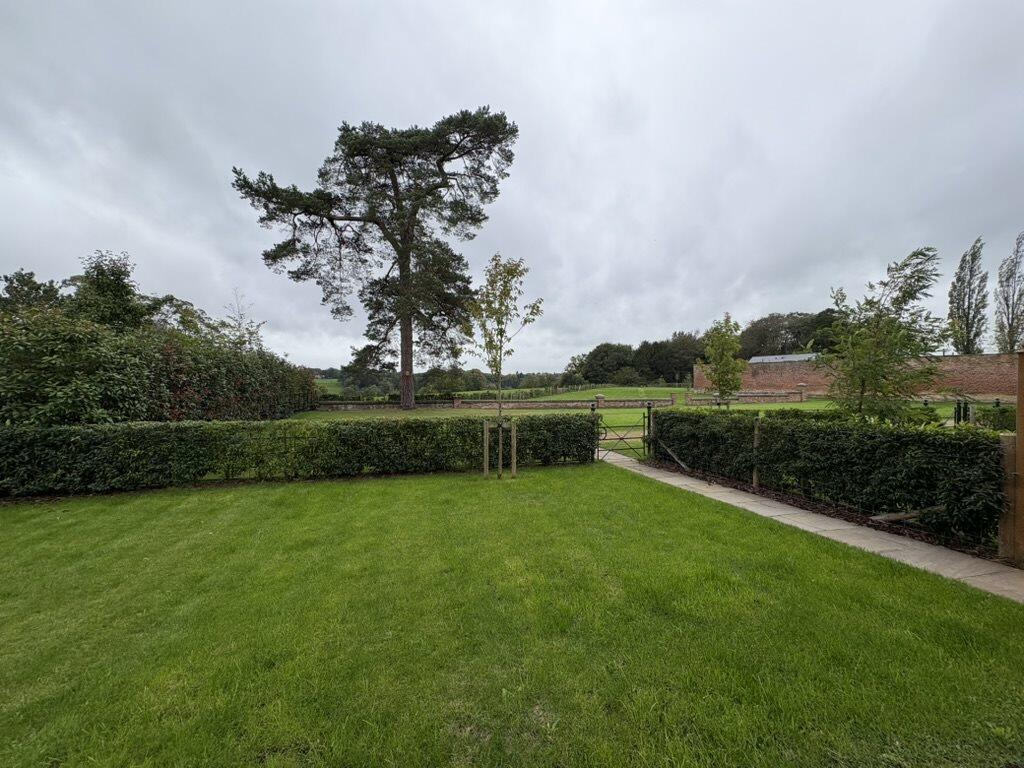
- Private garden
- Listed property
- No
- Restrictions
- No
- Required access
- No
- Rights of way
- No
- Flooded in last 5 years
- No
- Flood defences
- No
Description
Unfurnished | 4 Bedrooms | 2 Bathrooms | Parkland Location
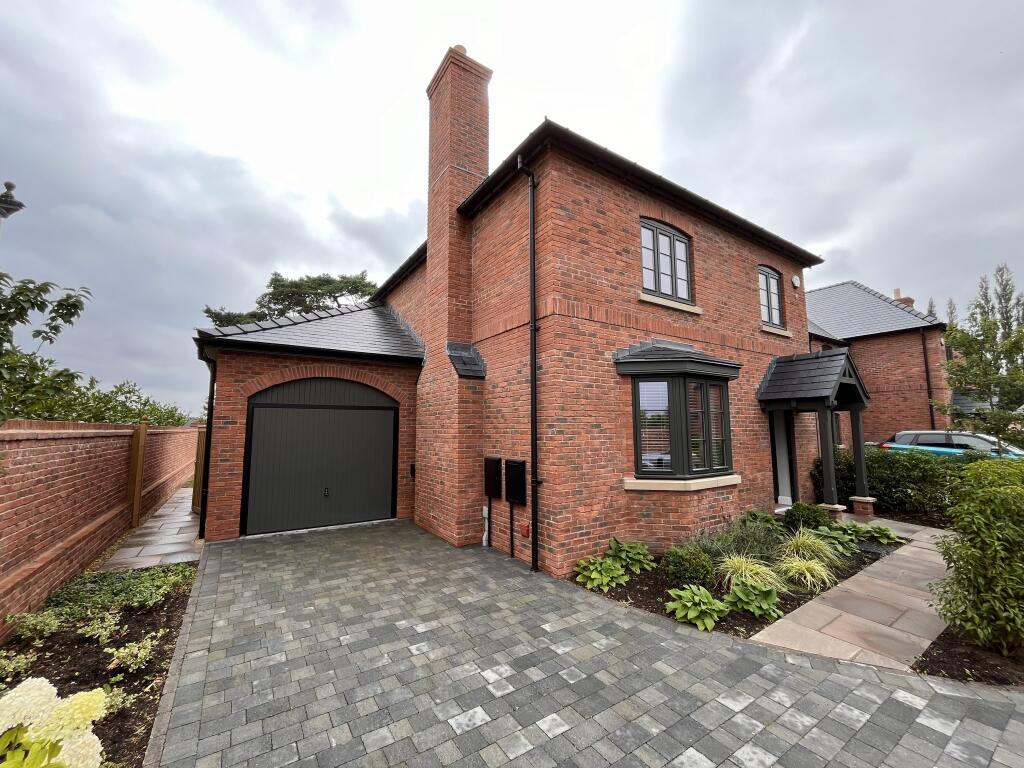
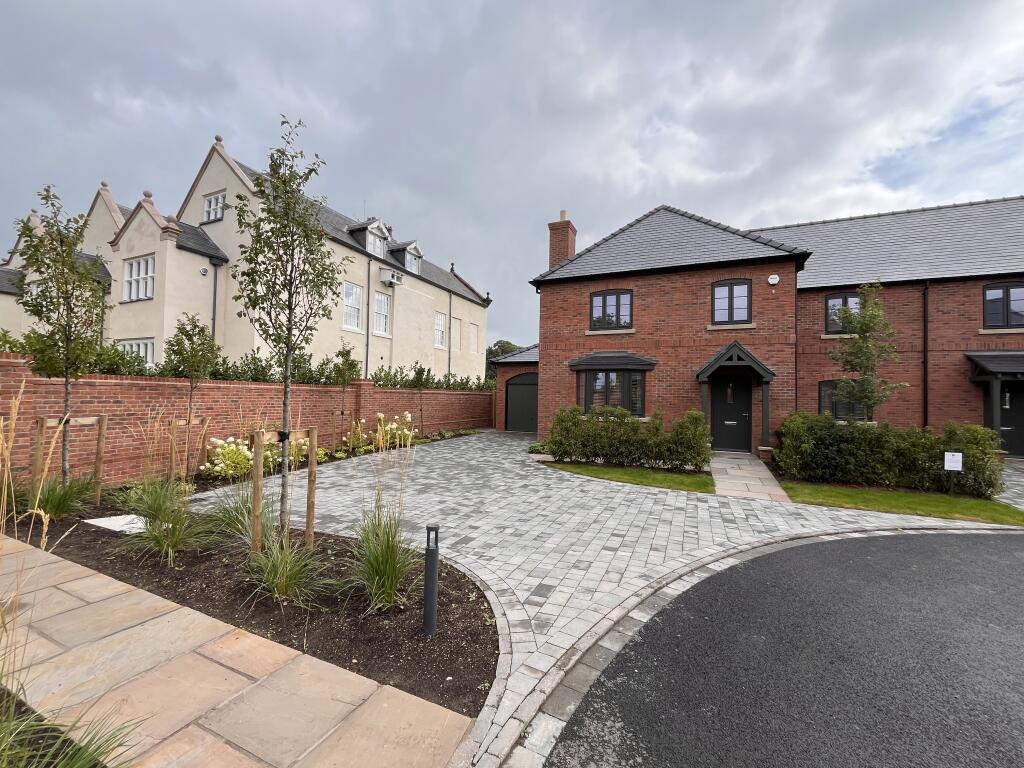
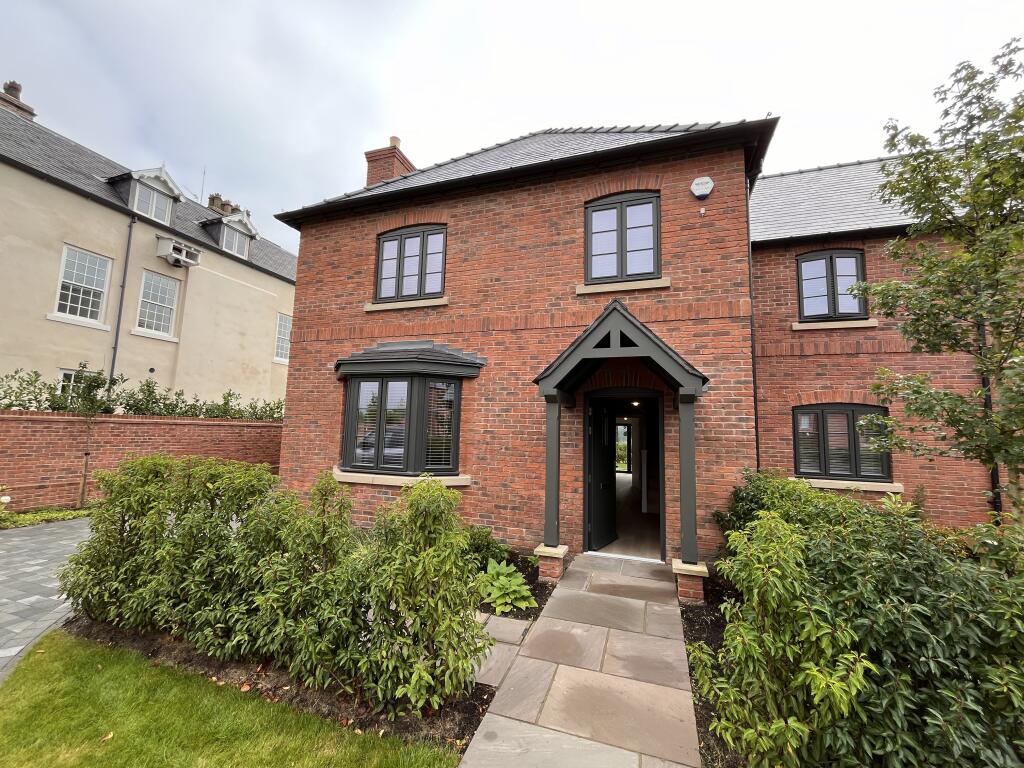
A luxury detached four-bedroom property on the prestigious Somerford Booths Hall estate. With its modern amenities and spacious design, this unfurnished home offers the perfect blend of comfort and elegance.
Prime Location
Situated just a 12-minute drive from Congleton railway station and a convenient 12 to 15-minute drive to the M6, this property ensures excellent connectivity. Manchester Airport is also easily accessible in approximately 40 minutes. For families, the area provides a wealth of educational opportunities, including the highly-rated Terra Nova School. Additionally, The King’s School in Macclesfield and Alderley Edge School for Girls are within easy traveling distance, making this location ideal for those with school-aged children.
Ground Floor
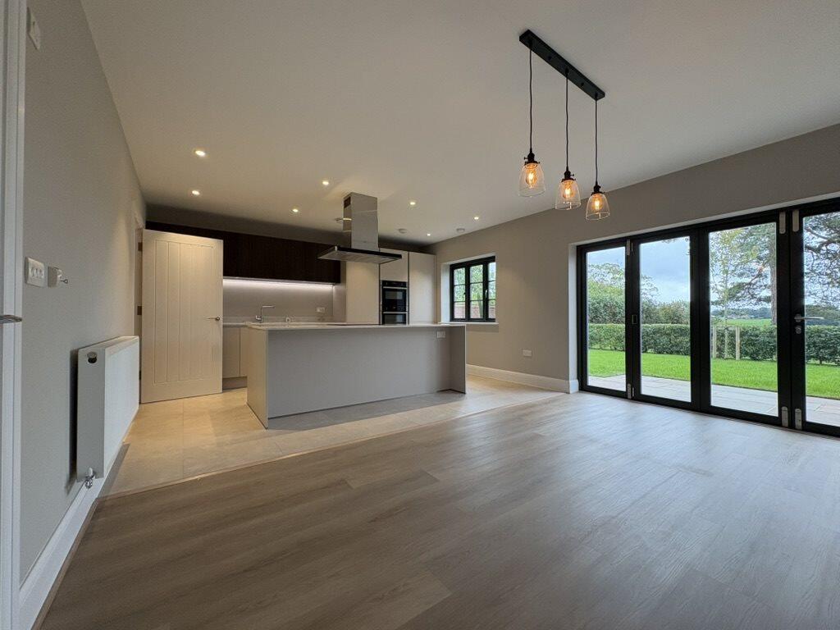
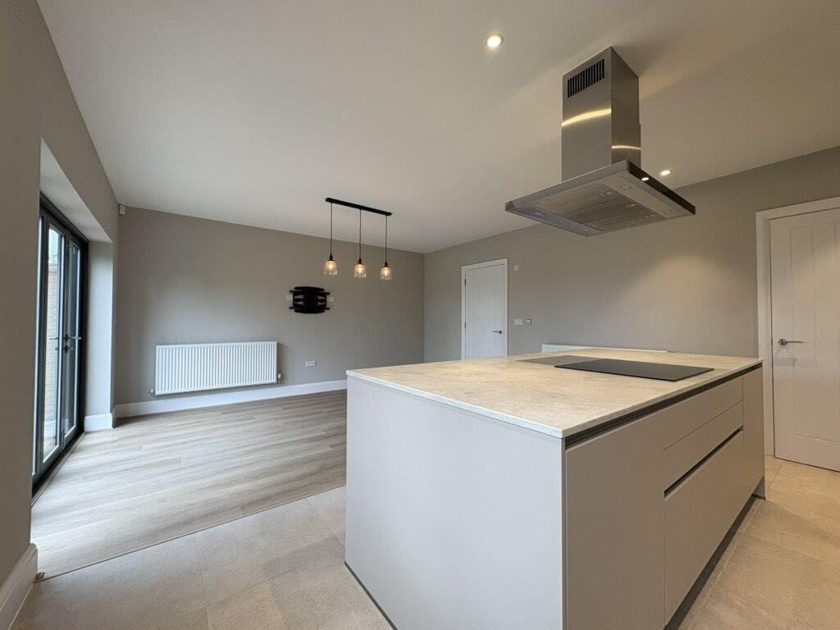
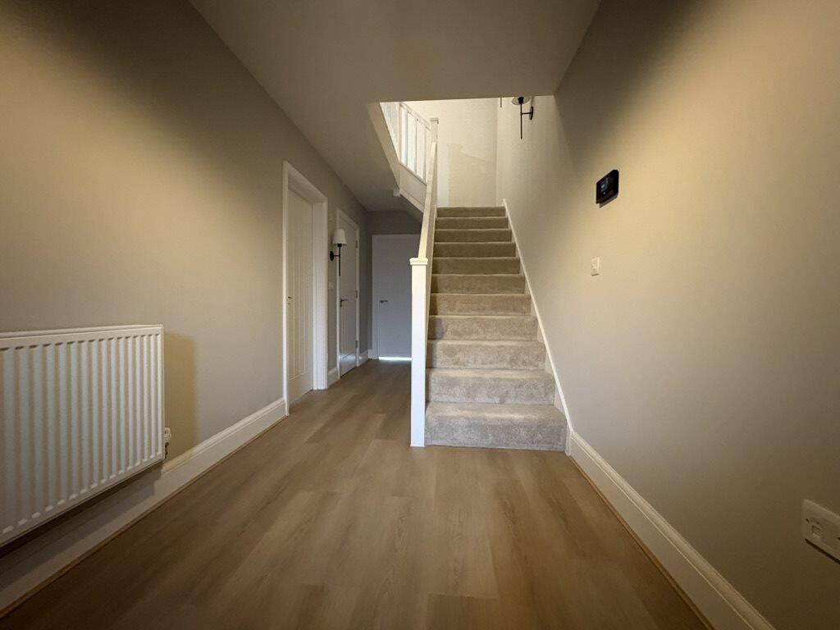
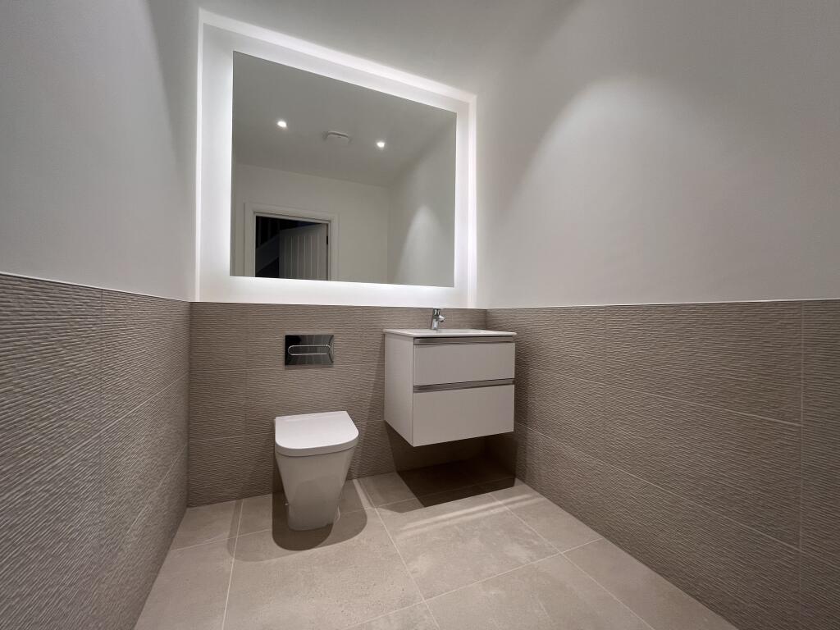
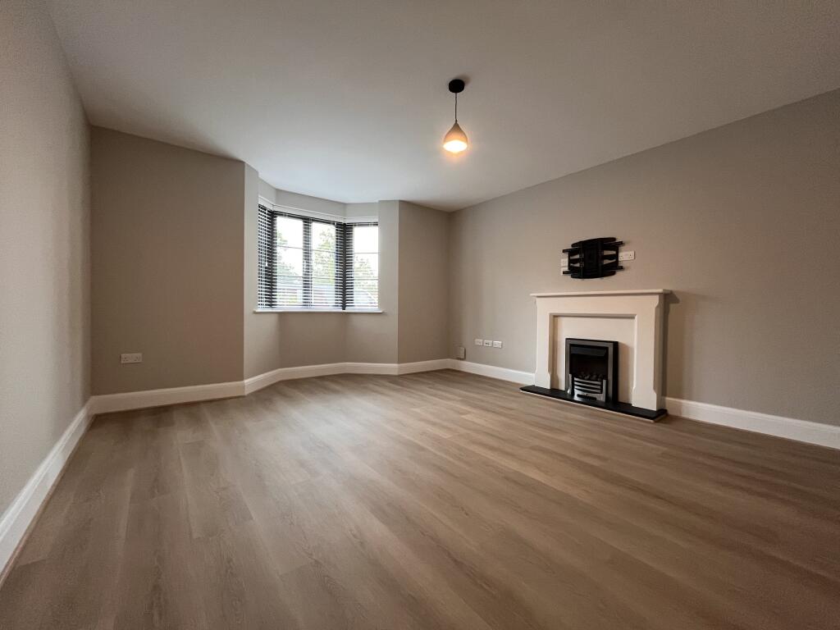
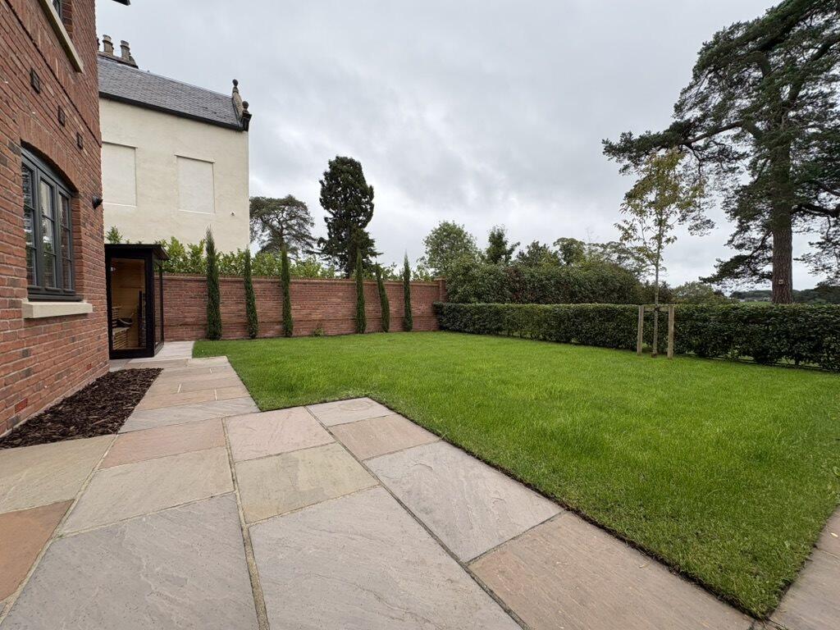
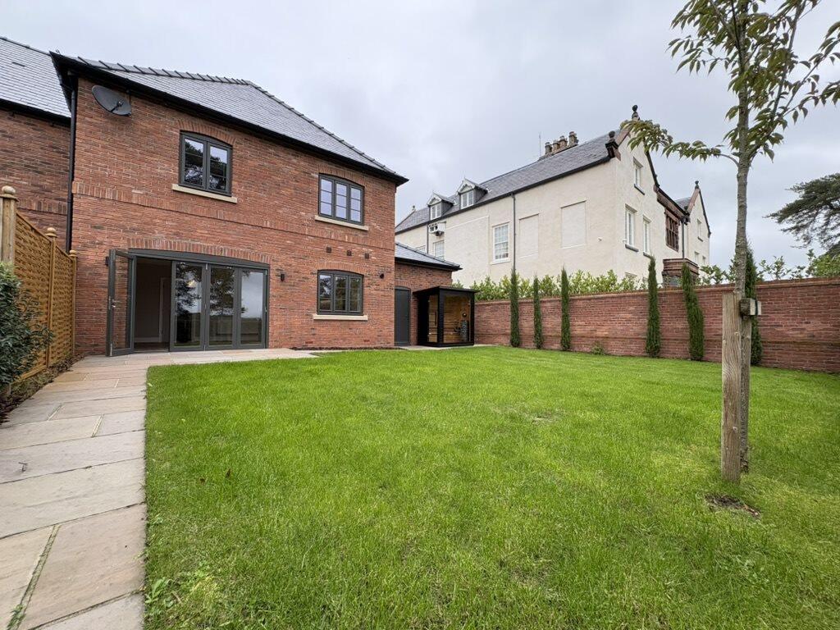
As you enter, you are greeted by a welcoming entrance hall equipped with a WC, wash hand basin, understairs storage cupboards. The spacious lounge features a living flame gas fire, providing a cozy ambiance. The highlight of the ground floor is the large open-plan kitchen, dining, and sitting room. This area boasts bifold doors that open onto the patio and rear lawned garden with expansive views over the Cheshire countryside. The kitchen is fitted with a breakfast bar, electric hob, extractor hood, microwave oven, integrated electric oven, fridge, freezer, and dishwasher, as well as housing the gas central heating boiler.
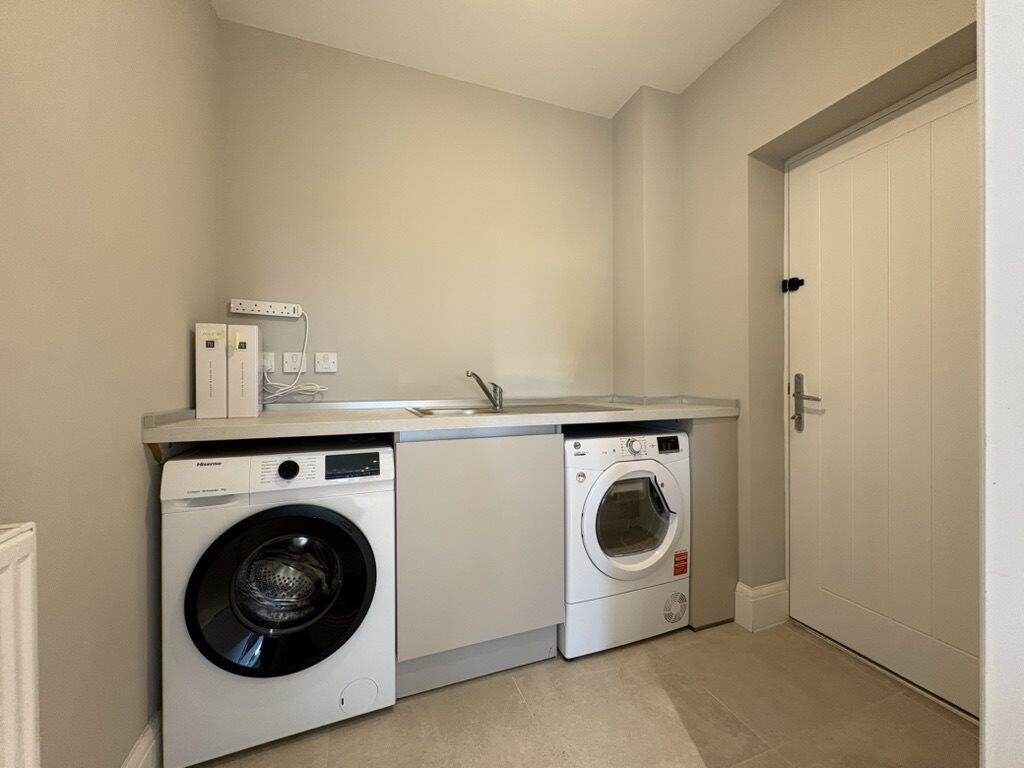
The utility room of the kitchen, also allows access to the single garage and contains a washing machine and separate dryer.
First Floor
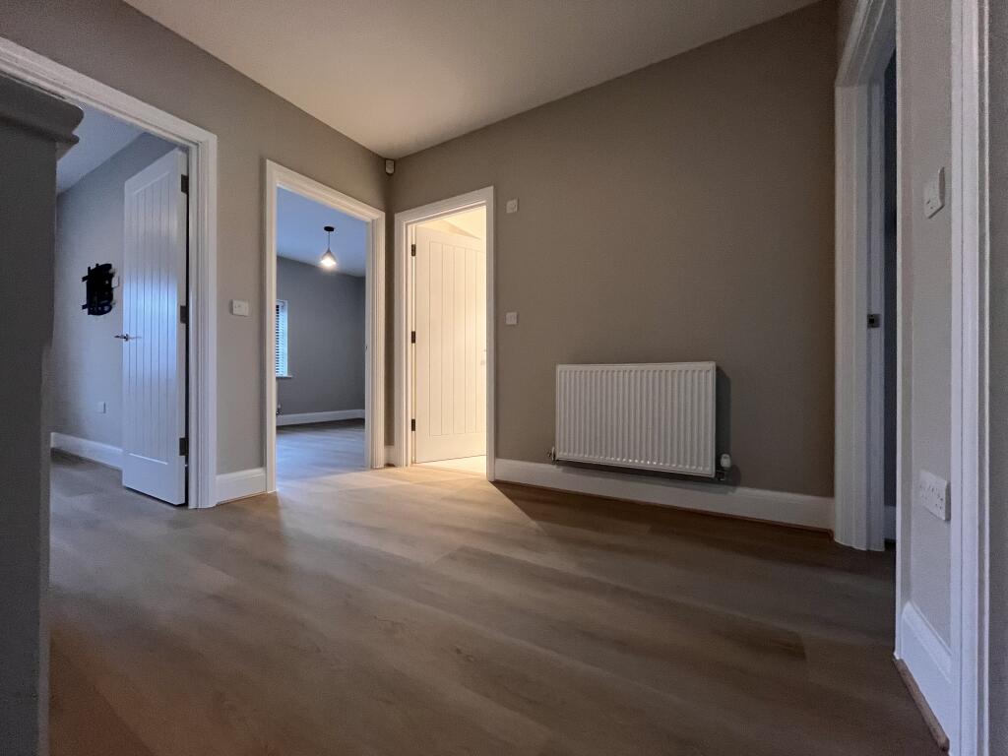
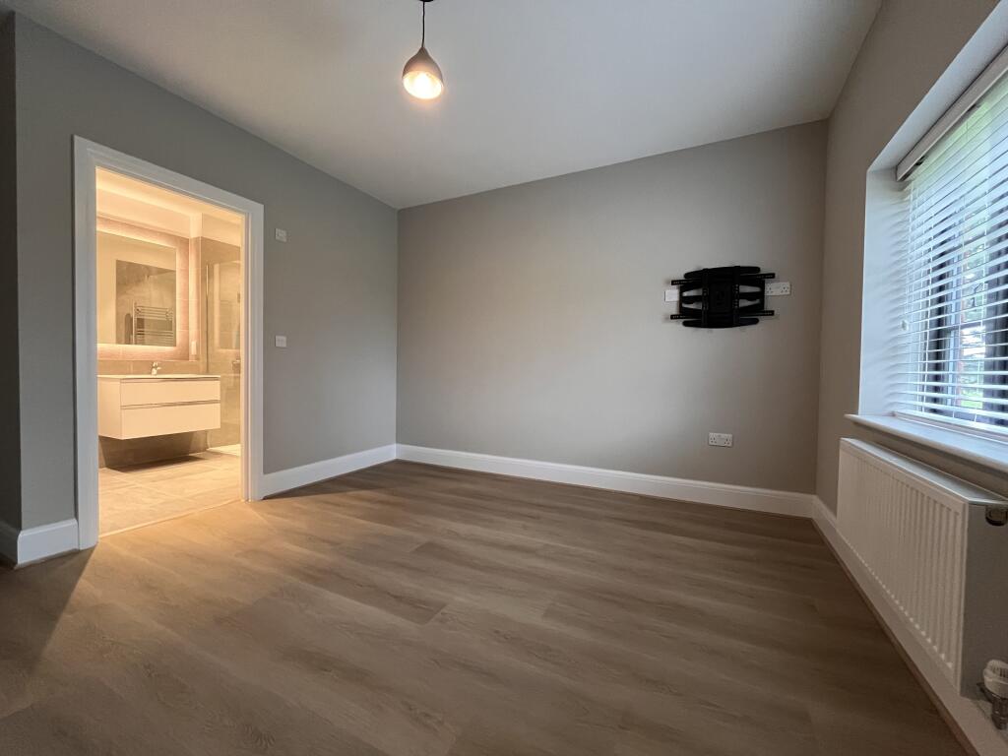
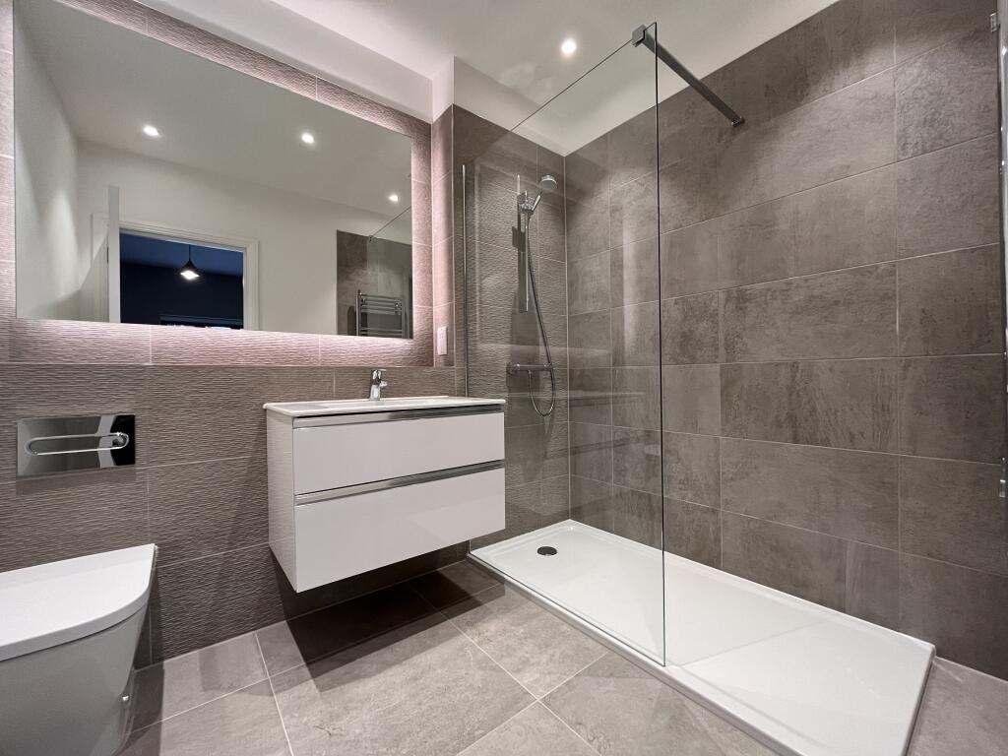
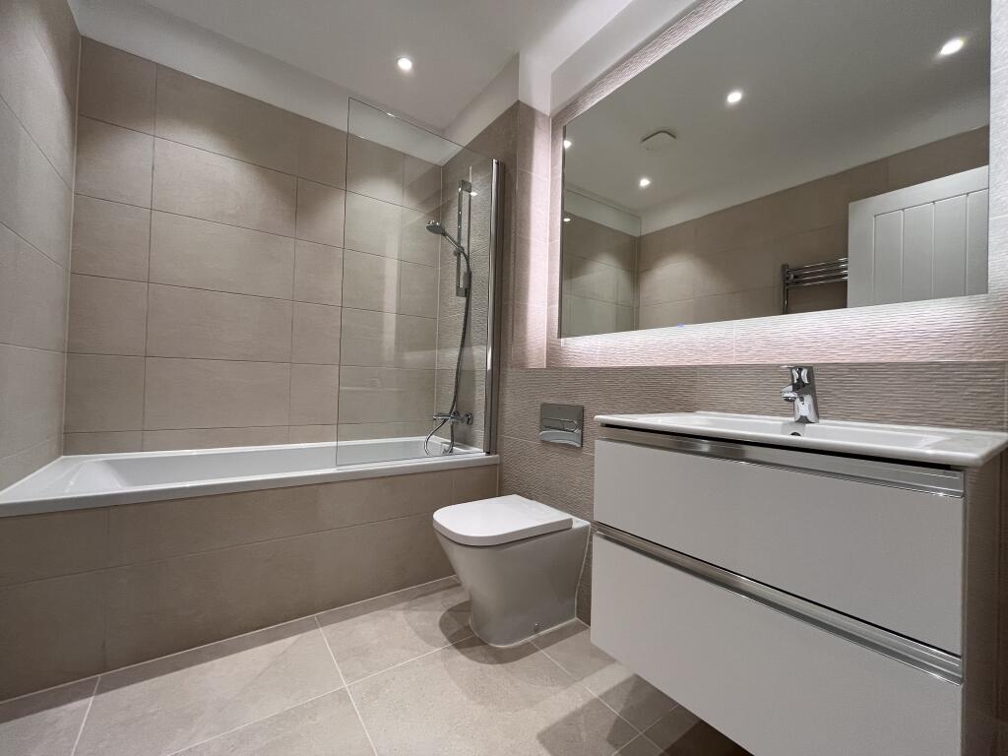
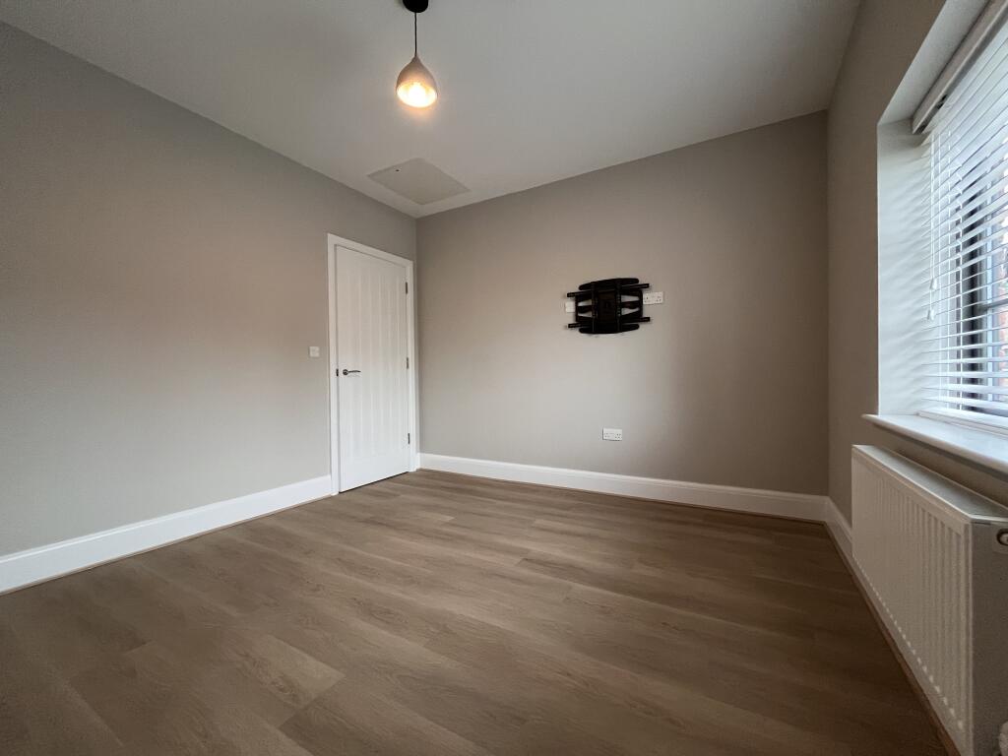
The first floor comprises four double-sized bedrooms and a family bathroom with a shower over bath, wash basin, and WC. An airing cupboard off the landing contains the pressurized hot water system. The primary bedroom is a sanctuary, featuring an ensuite shower room with wash hand basin and WC.
Additional Features and Considerations
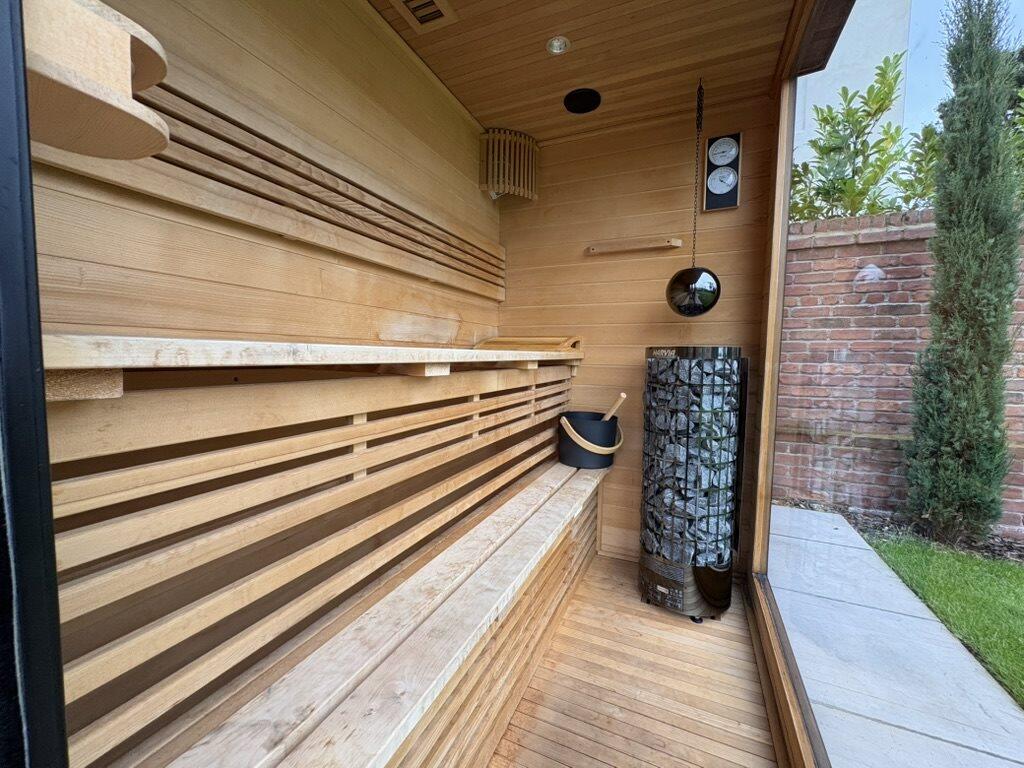
Externally, there is rear garden with self contained sauna.
Garage and Parking: Secure single garage and off road parking spaces for at least three cars.
Technology Ready: Electrical vehicle (EV) charging point, prewired for Sky Q service, high-level TV points in reception rooms and all bedrooms, numerous CAT 6 data points, and a BT point on each floor.
Comfort and Security: Central heating controls and intruder alarm panels on each floor.
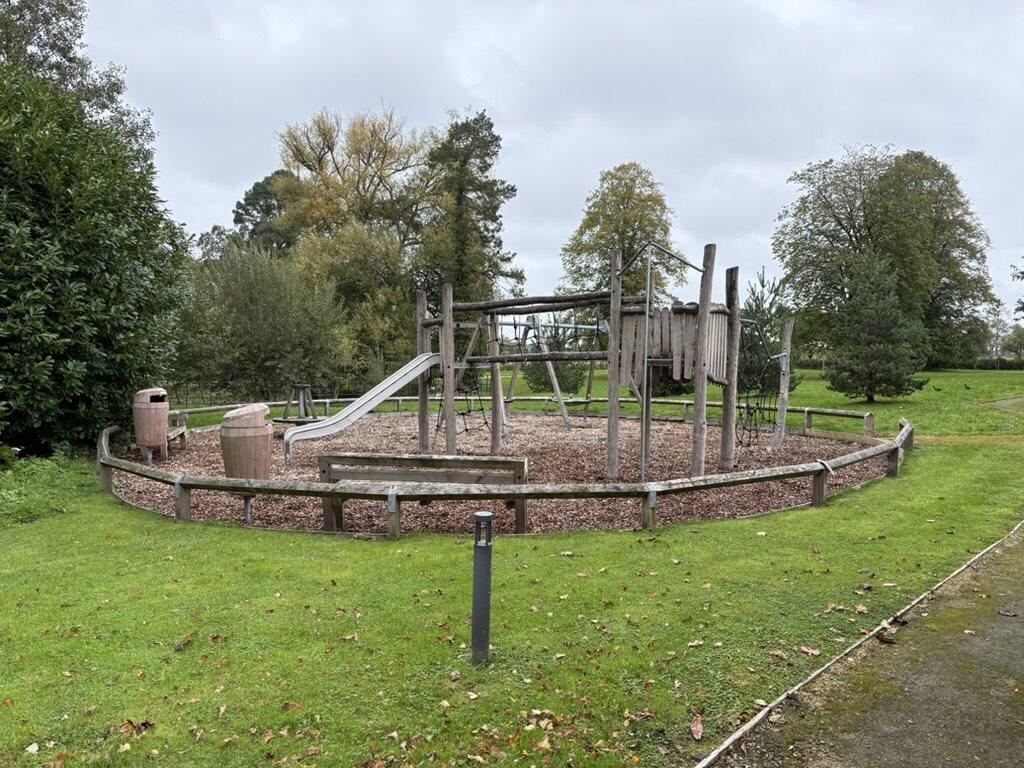
On the development is a small childrens activity area.
This property offers an exceptional living experience. Contact us today to schedule a viewing and make this stunning home yours.
Summary
Rent Amount: £2995 pcm
Tenancy Deposit: £3455.00
Holding Deposit (upon conclusion of successful references will form part of the Tenancy Deposit above): £691.00
Number of bedrooms: 4
Number of bathrooms: 2
Property is offered: unfurnished
Available to move in from 1st November 2026
Minimum tenancy term: 12 months
Pets subject to Landlord approval
No Smokers
Utility, TV, Broadband and Council Tax bills not included (see below)
EPC Rating: B
Council Tax: Cheshire East. Band E - 2026/27 = £2,898.47
Broadband: Ultrafast available
Mobile Phone Indoor: EE, Three, O2, Vodafone service is :- Limited
Mobile Phone Outdoor: EE, Three, O2, Vodafone service is :- Likely
The following are payments you may have to make prior to, during, and at termination of any agreed tenancy, these are known as Permitted Payments:-
* Rent
* A capped refundable Tenancy Deposit
* A capped refundable Holding Deposit
* Payments in the event of a default, i.e. non payment of rent
* Payment on variation, assignment or novation of a tenancy
* Payment on termination (surrender) of a tenancy
* Payments in respect of Council Tax
* Payments for utilities (electricity, gas or other fuel, water or sewage)
* Payments for a television licence
* Communication services (telephone other than a mobile telephone; the internet; cable television, satellite television)
* Green Deal charge (where applicable)
Further information can be found on our website.
JSS South Manchester Lettings Ltd t/a Jackson-Stops Lettings are also Full Members of the Property Ombudsman Scheme (TPO), and are ARLA Property Mark Protected (ARLA), as well as being Insured Members of the Tenancy Deposit Scheme (TDS).
Listed by
Hale
Jackson-Stops & Staff
Reference: 94282200
EPC Rating & Upgrade Cost
Current rating: B
Potential rating: A
Inspection date: 04/04/2024
Expiry date: 03/04/2034
Current heating cost: £537/year
Potential heating cost: £540/year
Est. upgrade cost to C: £9,500
Recommendations
- Solar water heating (£4,000 - £6,000)
- Solar photovoltaic panels, 2.5 kWp (£3,500 - £5,500)
Flood risk
Zone: 1
Risk: Low
Job (default Low)
Registered land (INSPIRE)
This location falls inside an HM Land Registry INSPIRE registered freehold polygon.
Plot: ~380 m² (0.09 acres)
Source: HM Land Registry INSPIRE Index Polygons.
Floorplans
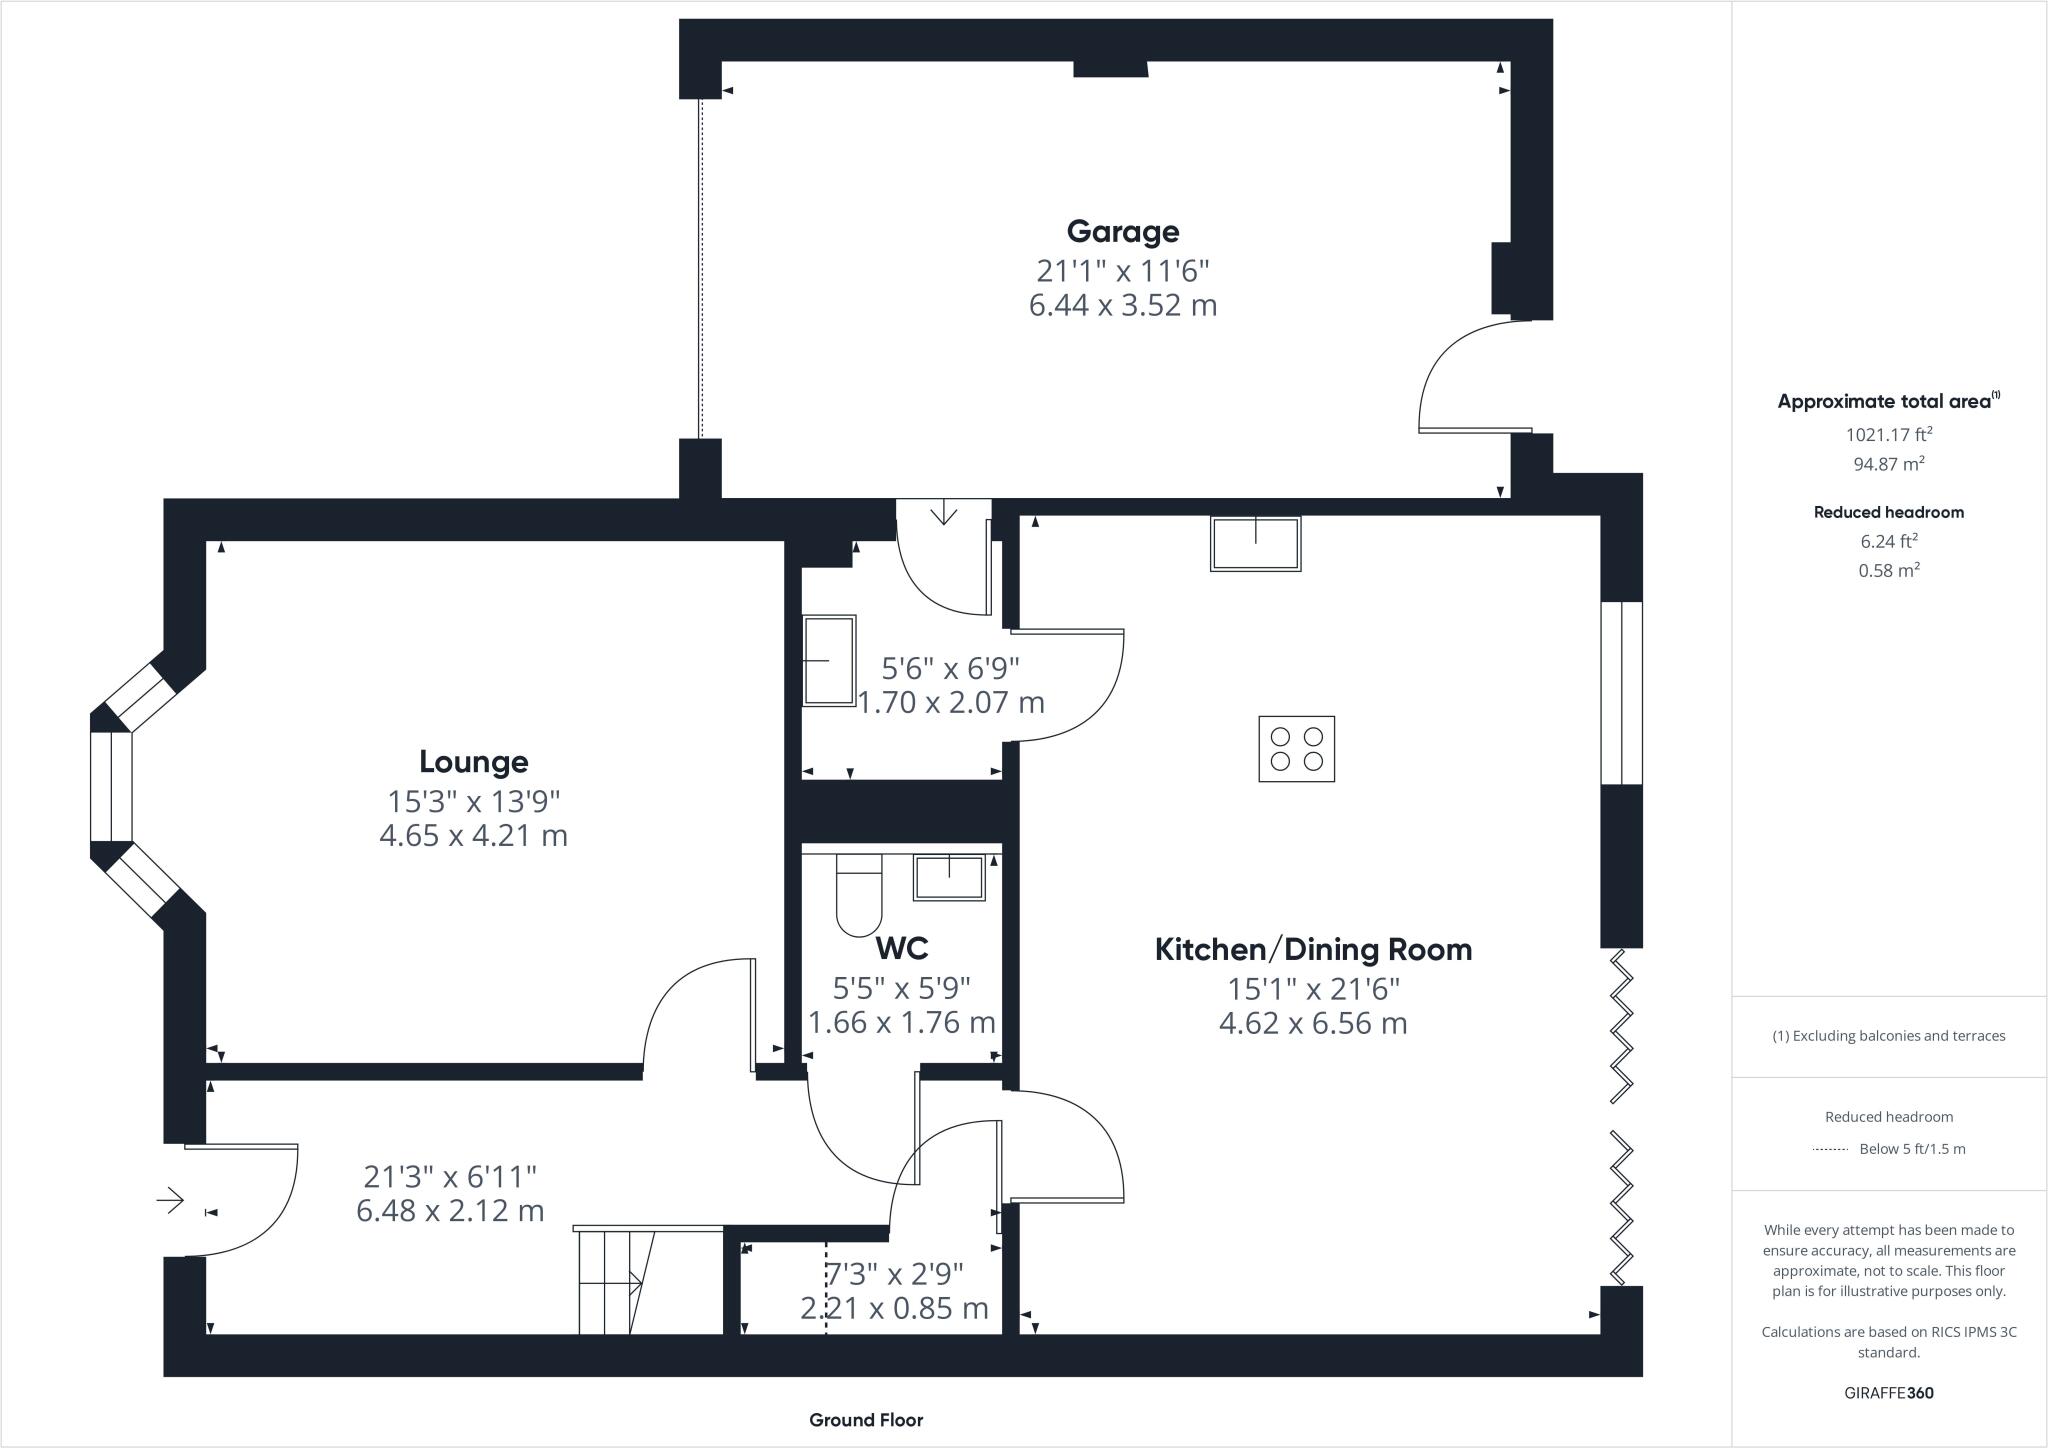
Ground Floor - Floor
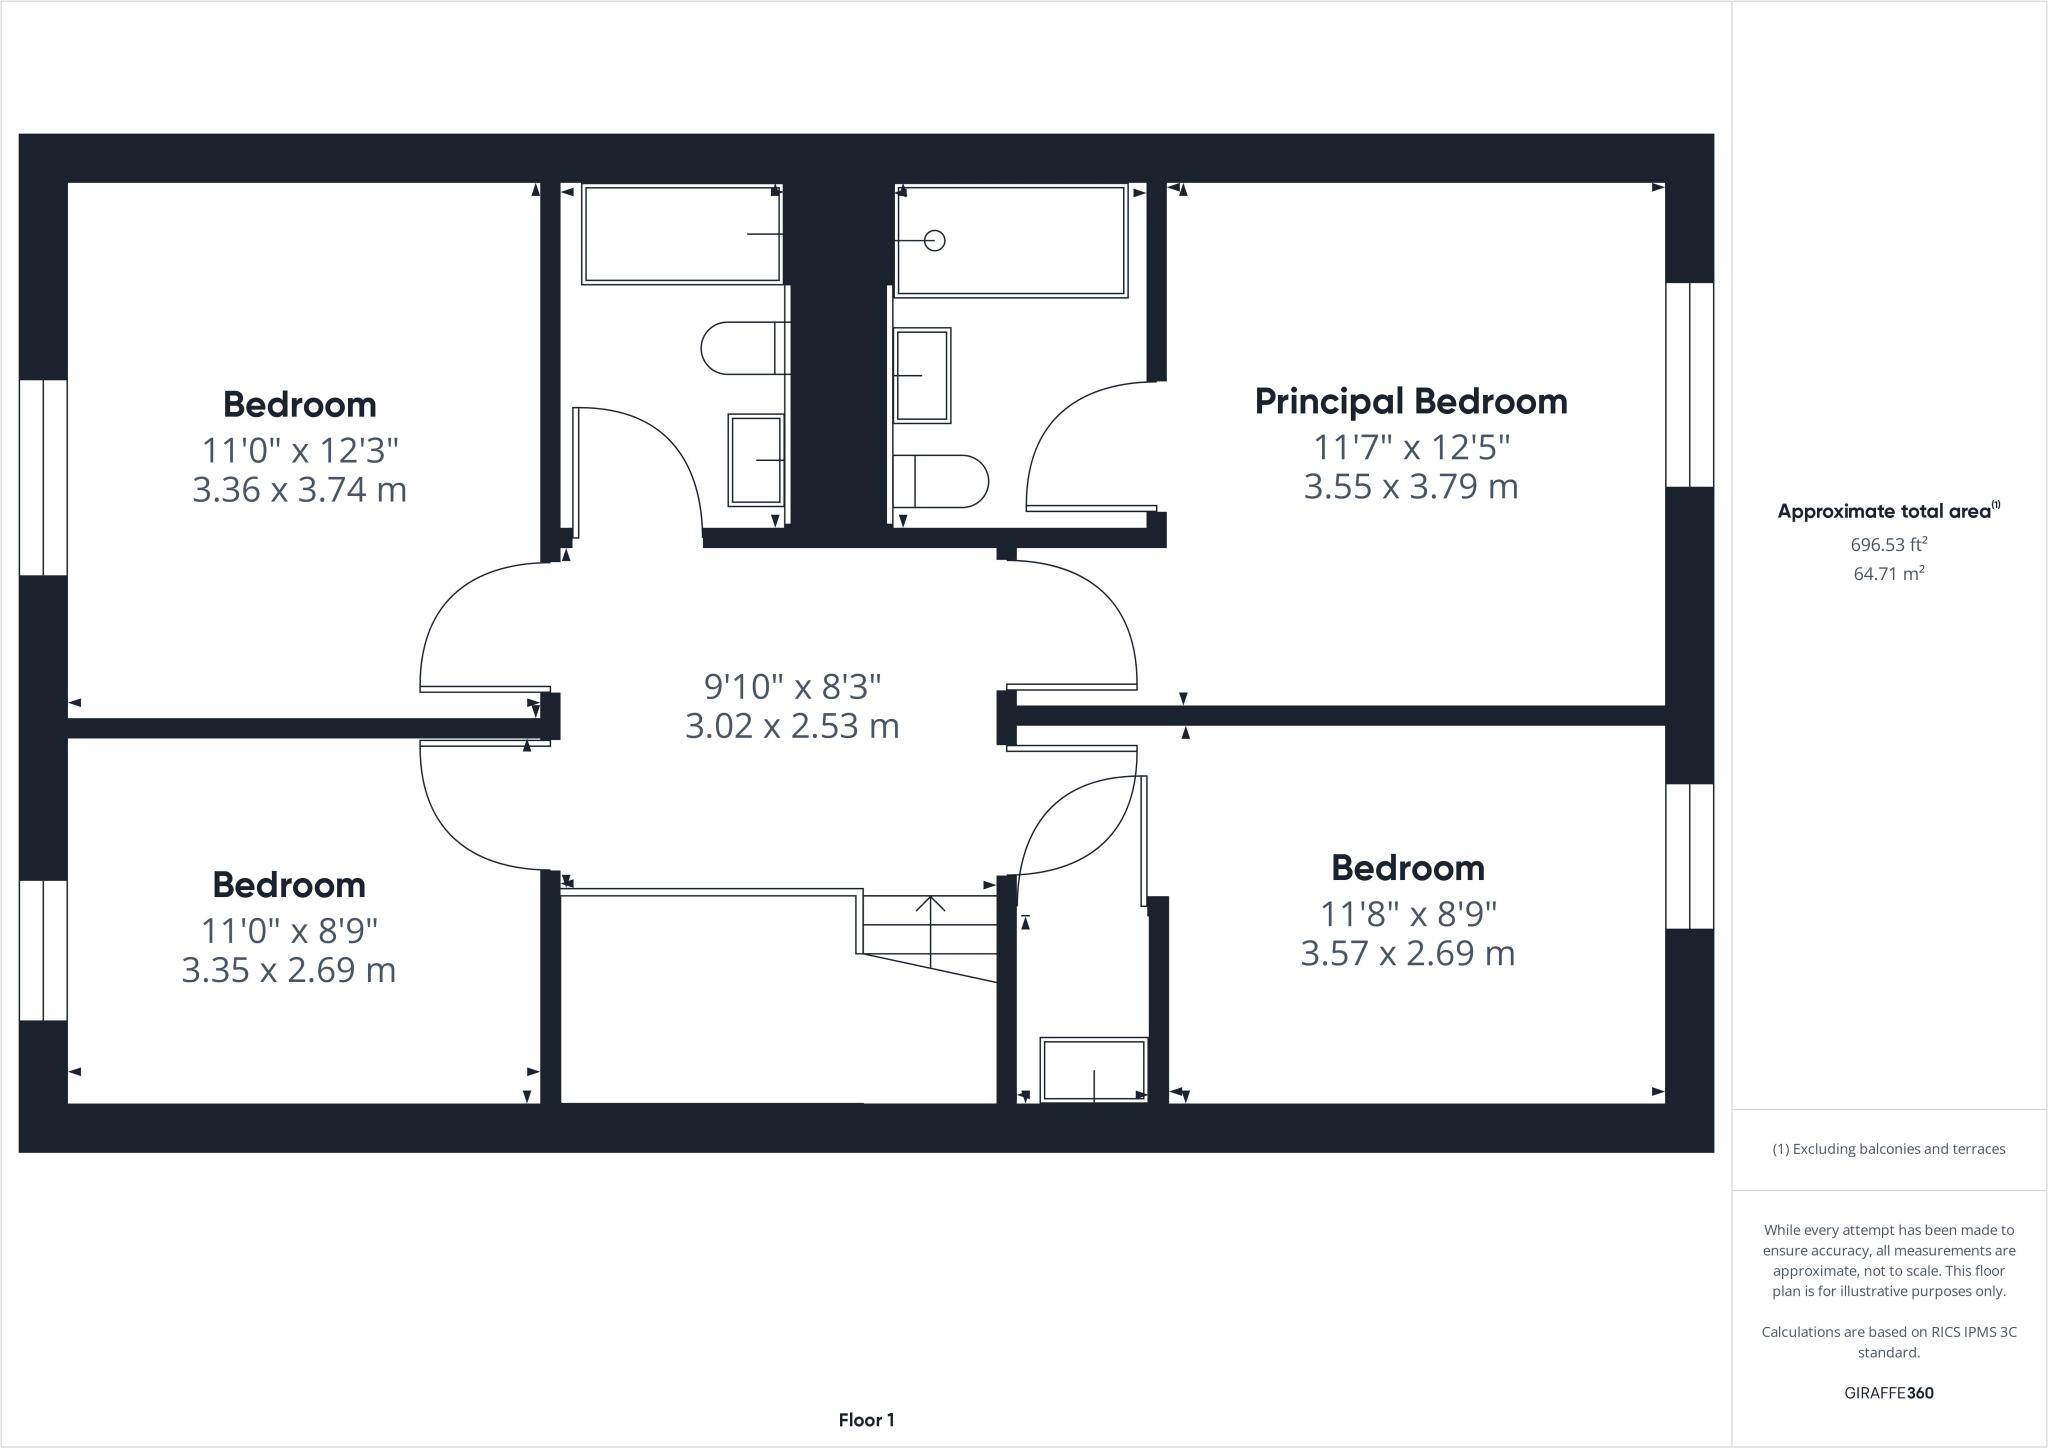
First Floor
EPC Graphs
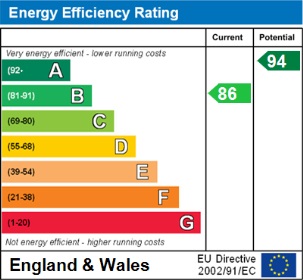
Energy Efficiency
Environment Impact
Rental Range
Estimated market rent for North West. Low = conservative, Realistic = average, Optimistic = best case.
Based on Postcode area CW → North West.
LHA (30th percentile) floor for Oldham & Rochdale: £947/mo (Apr 2025 – Mar 2026)
Location
Nearby
Nearest stations, universities and amenities (distance from property).
| Type | Name | Distance |
|---|---|---|
| Bus stop | Newsbank, Mill Lane / Council Houses | 0.5 miles |
| Bus stop | Newsbank, Giantswood Lane / Wornish Nook | 0.6 miles |
| Shop | Country Rustics | 0.9 miles |
| Train station | Congleton | 3.3 miles |
| Train station | Goostrey | 3.9 miles |
| Hospital | Rosemount Resource Centre | 6.8 miles |
| Hospital | John Munroe Hospital | 8.3 miles |
| University | University of Buckingham Crewe Campus | 9.4 miles |
| University | Buxton & Leek College | 11.1 miles |
Street-level crime
| Category | Count |
|---|---|
| Total incidents | 0 |
Within 1 mile during Aug 2026. Source: data.police.uk (England & Wales).
Schools nearby
Nearest open schools with Ofsted ratings (England). Closed schools are not shown. Data from Get Information about Schools and Ofsted.
| Name | Type | Distance | Ofsted |
|---|---|---|---|
| Black Firs Primary School | Primary | 1.3 miles | Good — 27 Nov 2013 |
| Congleton High School | Secondary | 1.5 miles | Good — 15 Jan 2015 |
| The Quinta Primary School | Primary | 1.8 miles | Good — 12 Sep 2023 |
| Saint Mary's Catholic Primary School | Primary | 2.1 miles | Requires improvement — 1 Jul 2024 |
| Aidenswood School | Other | 2.2 miles | Good — 24 Apr 2024 |
Rental Comparables
Residential lets from OpenRent and Rightmove for the area (same bedroom count). Use to validate rent estimates. Student lets are excluded.
| Title | Rent | Beds | Distance | As seen on |
|---|---|---|---|---|
| Clement Road, Somerford Booths Hall, Congleton | £2,995/mo | 4 | 0 miles | Rightmove |
| Clement Road, Congleton, CW12 | £3,200/mo | 4 | 0.02 miles | Rightmove |
| Back Lane, Congleton, CW12 | £1,695/mo | 4 | 1.66 miles | Rightmove |
| Homestead Drive, Eaton, CW12 | £1,750/mo | 4 | 1.99 miles | Rightmove |
| Manchester Road, Congleton | £2,000/mo | 4 | 2.12 miles | Rightmove |
| Buxton Road, Congleton, CW12 | £875/mo | — | 2.53 miles | Rightmove |
| Thames Close, Congleton | £1,750/mo | 4 | 3 miles | Rightmove |
| Woburn Drive, Congleton, CW12 | £1,350/mo | 4 | 3.75 miles | Rightmove |
Average rent: £1,952/mo (8 listings)