116 DOVE HOUSE LANE
SOLIHULL, WEST MIDLANDS B91 2EN
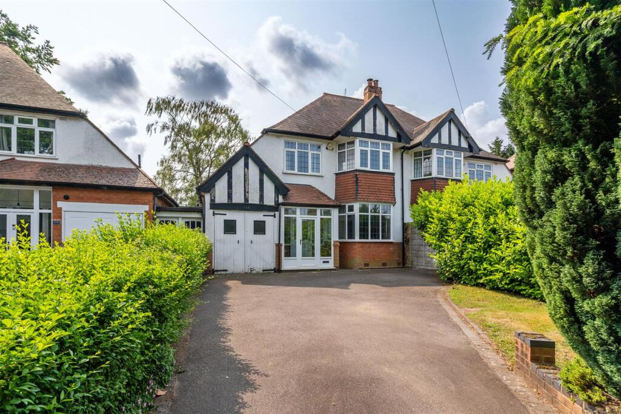
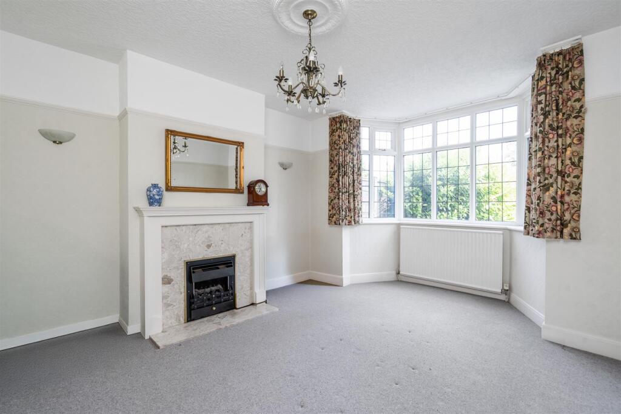
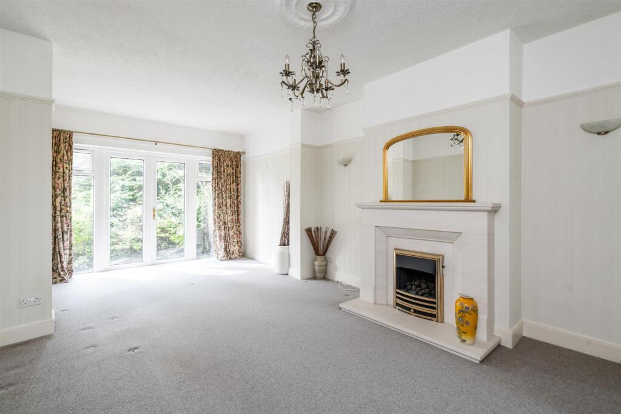
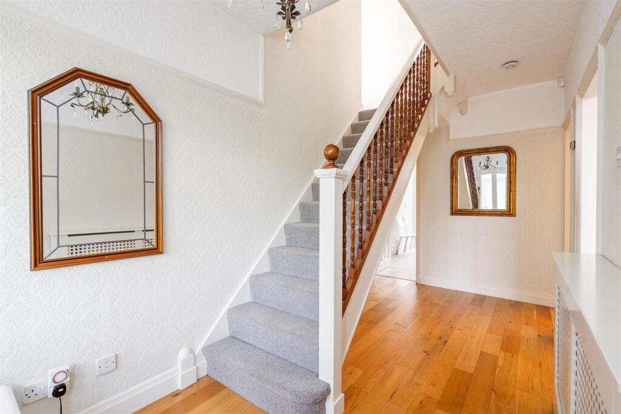
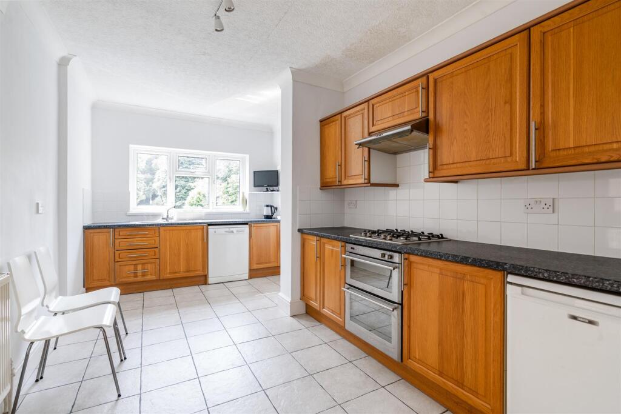
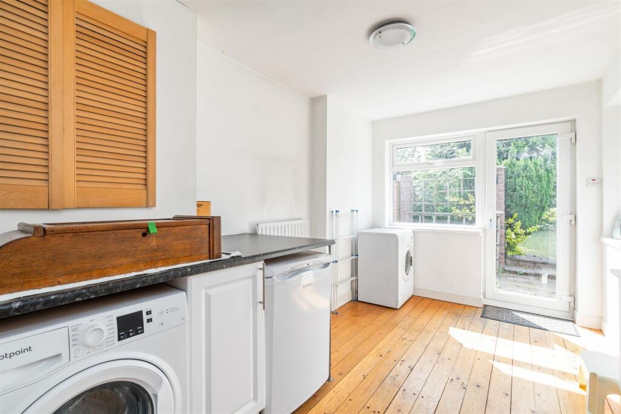
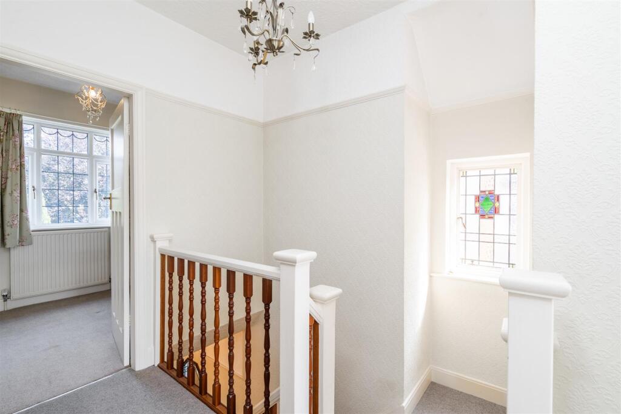
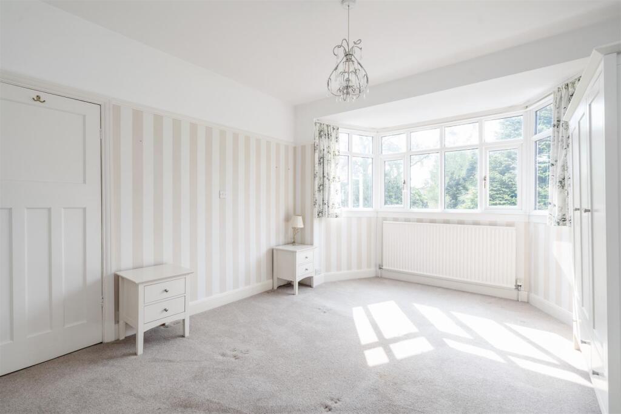
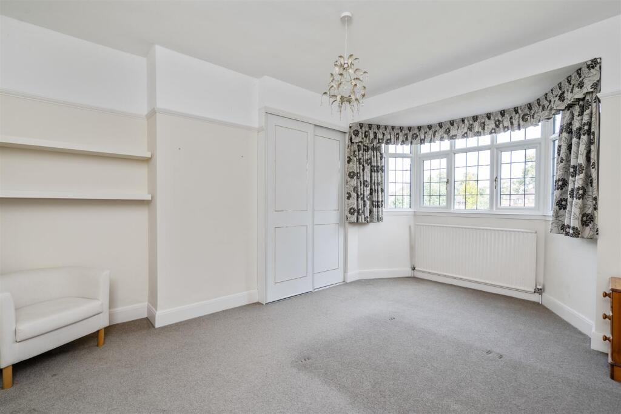
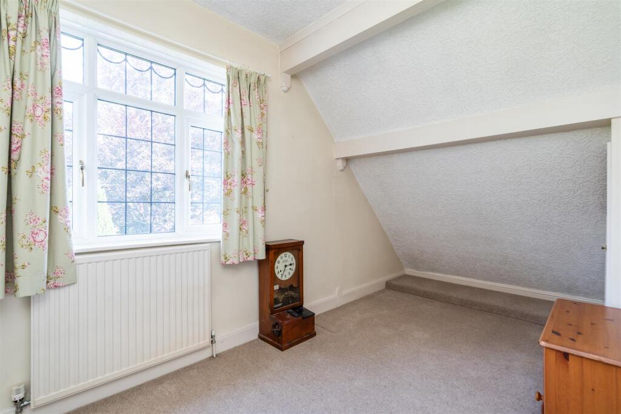
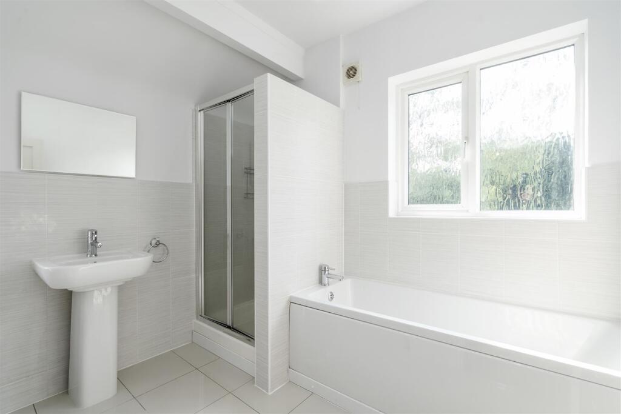
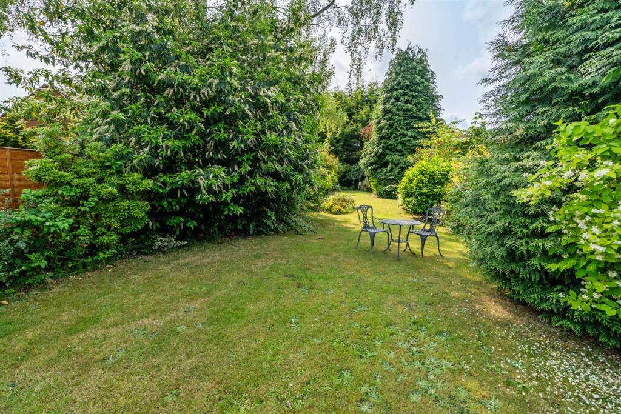
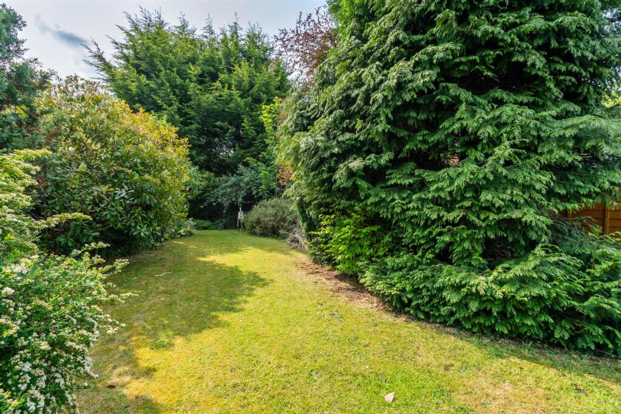
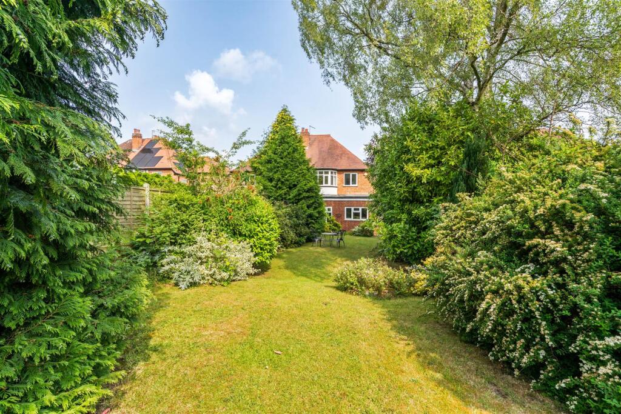
116 Dovehouse Lane_22.jpg 116 Dovehouse Lane_1.jpg 116 Dovehouse Lane_4.jpg 116 Dovehouse Lane_6.jpg 116 Dovehouse Lane_8.jpg 116 Dovehouse Lane_9.jpg 116 Dovehouse Lane_16.jpg 116 Dovehouse Lane_14.jpg 116 Dovehouse Lane_10.jpg 116 Dovehouse Lane_12.jpg 116 Dovehouse Lane_15.jpg 116 Dovehouse Lane_18.jpg 116 Dovehouse Lane_19.jpg 116 Dovehouse Lane_20.jpg
/ 14
Property details
Tenure
FREEHOLD
Floor area
138 m²
Council tax band
D
EPC rating
D
Year built
England and Wales: 1930-1949
Last sold
£458,000 Nov 2025
Price per m²
£3,261/m²
Local average
£448,397 (+0.4%)
Deprivation
Decile 6 (19,525 of 33,755)
Street crime
141 incidents within 1 mile (May 2026)
Key features
- Spacious 1930s Semi Detached House
- Two Generous Reception Rooms
- Fully Fitted Breakfast Kitchen
- Utility & Downstairs WC
- Three Double Bedrooms With Storage
- Modern Family Bathroom With Separate Bath & Shower
- Integral Garage Perfect For Storage
- Driveway For Multiple Cars
- Long Mature Garden
- Offered With No Upward Chain
Additional details
- Electricity
- Mains supply
- Water
- Mains supply
- Sewerage
- Mains supply
- Heating
- Gas central
- Parking
- Off street
- Garden
- Yes
- Listed property
- No
- Restrictions
- No
- Flooded in last 5 years
- No
Description
Details - Upon entering the property you are greeted into a light and airy welcoming hallway, leading onto two fantastic spacious reception rooms, the front reception room benefiting from bay window and functioning fireplace, the rear reception also benefiting from a delightful fireplace with French doors out into the garden. The separate fitted breakfast kitchen is functional and well-equipped, leading to the utility room and downstairs WC which completes the downstairs with convenient access to the integral garage. This thoughtful layout ensures that the home is both practical and comfortable for everyday living.
Upstairs, you will find three spacious double bedrooms, each offering ample space for all the family. The modern family bathroom is designed with both style and functionality in mind, featuring a separate bath and shower to cater to all preferences.
Outside - The beautiful, private landscaped rear garden is surrounded by mature trees and shrubs, perfect for a growing family with multiple areas to sit and entertain in the summer months.
With parking available for up to four vehicles, this property is ideal for families with multiple cars or those who enjoy hosting guests. Offered with no upward chain, this home is ready for you to move in and make it your own.
Location - Ideally positioned on the ever popular Dovehouse Lane, this property offers convenient access to Solihull town centre, excellent local schools and transport links including the M42 and Solihull train station. The comprehensive range of shops available on Dovehouse Parade is also within walking distance. A prime location for day to day living and easy commuting.
Viewings - At short notice with DM & Co. Homes on or by email .
General Information - Planning Permission & Building Regulations: It is the responsibility of Purchasers to verify if any planning permission and building regulations were obtained and adhered to for any works carried out to the property.
Tenure: Freehold.
Broadband (Speeds): Download 1800Mbps, Upload 220Mbps
Flood Risk Rating - High/Low/Very Low?: Very Low
Conservation Area?: No
Services: All mains services are connected to the property. However, it is advised that you confirm this at point of offer.
Local Authority: Solihull Metropolitan Borough Council.
Council Tax Band: D
Other Services - DM & Co. Homes are pleased to offer the following services:-
Residential Lettings: If you are considering renting a property or letting your property, please contact the office on .
Mortgage Services: If you would like advice on the best mortgages available, please contact us on .
Want To Sell Your Property? - Call DM & Co. Homes on to arrange your FREE no obligation market appraisal and find out why we are Solihull's fastest growing Estate Agency.
Dm & Co Secure - DM & Co. Secure – We are pleased to offer a Reservation Agreement service designed to provide greater certainty for both Buyers and Sellers. Once an offer is agreed, both parties enter into a formal agreement and the property is withdrawn from the market. Should either party withdraw without just cause, the other is entitled to a compensation payment. This process significantly reduces the risk of a sale falling through and offers added security and reassurance throughout the transaction.
For further information, please contact our Sales Team.
Listed by
Solihull
Dominic Murphy & Co Real Estate Ltd
Reference: 163113809
EPC Rating & Upgrade Cost
Current rating: D
Potential rating: B
Inspection date: 25/04/2016
Expiry date: 24/04/2026 (expired)
Current heating cost: £1,308/year
Potential heating cost: £726/year
Recommendations
- Increase loft insulation to 270 mm (350)
- 50 mm internal or external wall insulation (14,000)
- Floor insulation (solid floor) (6,000)
- Increase hot water cylinder insulation (30)
- Low energy lighting for all fixed outlets (60)
- Upgrade heating controls (450)
- Solar water heating (6,000)
- Solar photovoltaic panels, 2.5 kWp (8,000)
Flood risk
Zone: 2
Risk: In flood risk area
Environment Agency Flood Risk Areas (APSFR)
Floorplans
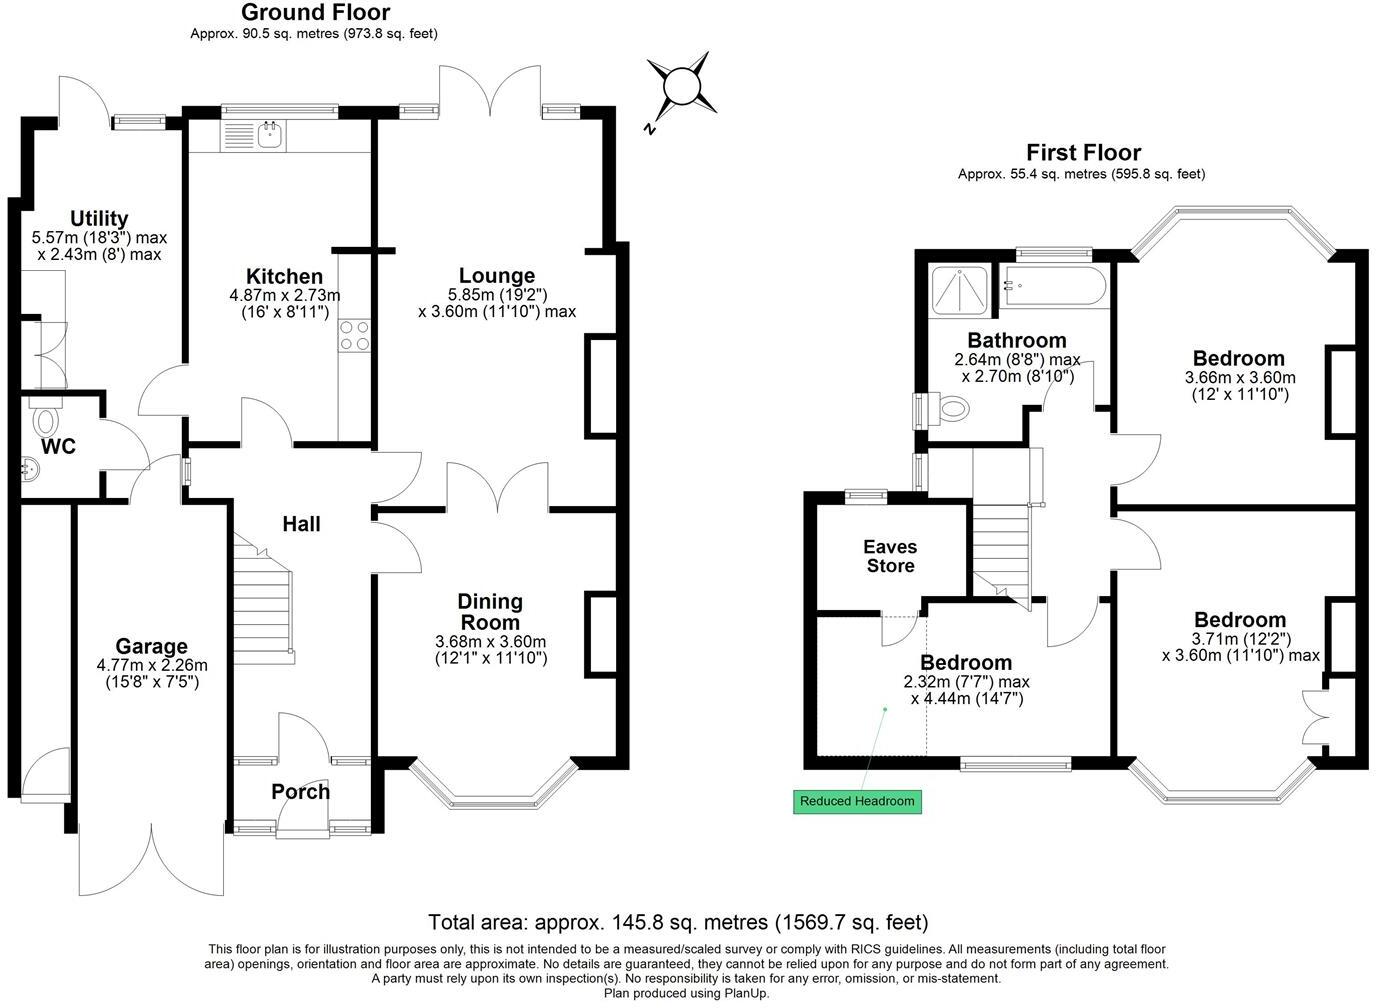
116 Dovehouse, Solihull - floor plan.JPG
EPC Graphs
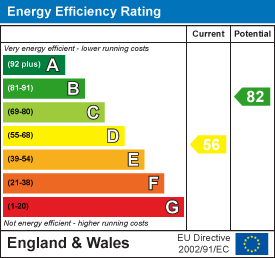
EE Rating
FENSA Certificates
This property has 2 FENSA certificate(s) on record, indicating window/door installations by FENSA-approved installers.
FENSA Certificate #7350275
Property Details
Street: 116 Dove House Lane
Town: Solihull
Postcode: B91 2EN
Installation Details
Items: 2 windows
Certificate Issued: 10/05/2010
Work Completed: 06/04/2010
This certificate data was retrieved from FENSA's database
FENSA Certificate #1943897
Property Details
Street: 116 Dove House Lane
Town: Solihull
Postcode: B91 2EN
Installation Details
Items: 3 windows
Certificate Issued: 23/08/2004
Work Completed: 15/07/2004
This certificate data was retrieved from FENSA's database
What is FENSA? FENSA (Fenestration Self-Assessment Scheme) is a government-authorised scheme that monitors building regulation compliance for replacement windows and doors. Certificates indicate that work was completed by FENSA-approved installers.
Price history
| Event | Date | Price | % change |
|---|---|---|---|
| Sold | 06/11/2025 (8 months ago) | £458,000 | — |
Source: HM Land Registry Price Paid Data. Crown copyright.
Sold Comparables
Same street and nearby sales within 0.25 miles (last 5 years). Data from Land Registry Price Paid.
| Address | Price | Date | Type |
|---|---|---|---|
| 46 HENLEY CRESCENT, SOLIHULL, WEST MIDLANDS, B91 2JH | £300,000 | 24/01/2025 | Semi-detached |
| 38 HENLEY CRESCENT, SOLIHULL, WEST MIDLANDS, B91 2JH | £385,000 | 17/11/2023 | Semi-detached |
| 70 ROWLANDS CRESCENT, SOLIHULL, WEST MIDLANDS, B91 2JE | £452,000 | 27/10/2023 | Semi-detached |
| 33 ROWLANDS CRESCENT, SOLIHULL, WEST MIDLANDS, B91 2JF | £530,000 | 02/10/2023 | Semi-detached |
| 118 DOVE HOUSE LANE, SOLIHULL, WEST MIDLANDS, B91 2EN | £410,000 | 14/08/2023 | Semi-detached |
| 47 HIGHWOOD AVENUE, SOLIHULL, WEST MIDLANDS, B92 8QY | £400,000 | 24/07/2023 | Semi-detached |
| 94 ROWLANDS CRESCENT, SOLIHULL, WEST MIDLANDS, B91 2JE | £375,000 | 14/07/2023 | Semi-detached |
| 20 HIGHWOOD AVENUE, SOLIHULL, WEST MIDLANDS, B92 8QX | £375,000 | 18/04/2023 | Semi-detached |
| 146 DOVE HOUSE LANE, SOLIHULL, WEST MIDLANDS, B91 2EW | £625,000 | 22/12/2022 | Semi-detached |
| 44 HIGHWOOD AVENUE, SOLIHULL, WEST MIDLANDS, B92 8QX | £300,000 | 22/12/2022 | Semi-detached |
| 45 HIGHWOOD AVENUE, SOLIHULL, WEST MIDLANDS, B92 8QY | £390,000 | 16/12/2022 | Semi-detached |
| 29 HIGHWOOD AVENUE, SOLIHULL, WEST MIDLANDS, B92 8QY | £410,000 | 17/11/2022 | Semi-detached |
| 45 HENLEY CRESCENT, SOLIHULL, WEST MIDLANDS, B91 2JD | £452,950 | 10/11/2022 | Semi-detached |
| 77 HENLEY CRESCENT, SOLIHULL, WEST MIDLANDS, B91 2JH | £365,000 | 31/10/2022 | Semi-detached |
| 148 DOVE HOUSE LANE, SOLIHULL, WEST MIDLANDS, B91 2EW | £1,000,000 | 23/09/2022 | Semi-detached |
| 123 KNIGHTSBRIDGE ROAD, SOLIHULL, WEST MIDLANDS, B92 8RB | £365,000 | 16/09/2022 | Semi-detached |
| 385 LODE LANE, SOLIHULL, WEST MIDLANDS, B92 8NN | £382,500 | 29/07/2022 | Semi-detached |
| 459 LODE LANE, SOLIHULL, WEST MIDLANDS, B92 8NS | £399,000 | 25/05/2022 | Semi-detached |
| 28 HENLEY CRESCENT, SOLIHULL, WEST MIDLANDS, B91 2JD | £385,000 | 21/04/2022 | Semi-detached |
| 91 HENLEY CRESCENT, SOLIHULL, WEST MIDLANDS, B91 2JH | £367,500 | 18/02/2022 | Semi-detached |
Area average: £433,448 (20 sales)
Capital growth trend
Land Registry outcode average: last 12 months vs 5y and 10y ago (from sold prices).
House Price Index (HM Land Registry — official index, not sold-price averages): Solihull. Series: Semi-detached. As of April 2026.
Rental Range
Estimated market rent for Solihull. Low = conservative, Realistic = average, Optimistic = best case.
Based on Local Authority from postcode lookup → Solihull.
LHA (30th percentile) floor for Solihull: £997/mo (Apr 2025 – Mar 2026)
Location
Nearby
Nearest stations, universities and amenities (distance from property).
| Type | Name | Distance |
|---|---|---|
| Bus stop | Highwood Ave / Dovehouse Lane | 0.0 miles |
| Shop | Spend and Save | 0.3 miles |
| Shop | Pure Hair | 0.3 miles |
| Train station | Olton | 0.9 miles |
| Train station | Solihull | 1.4 miles |
| Hospital | Brian Oliver Centre | 3.1 miles |
| University | BIMM University Birmingham | 5.1 miles |
| University | University of Birmingham School of Dentistry | 5.6 miles |
| Hospital | West Heath Hospital | 7.6 miles |
Street-level crime
| Category | Count |
|---|---|
| Violence and sexual offences | 59 |
| Vehicle crime | 26 |
| Criminal damage and arson | 10 |
| Other theft | 10 |
| Public order | 9 |
| Shoplifting | 8 |
| Anti-social behaviour | 6 |
| Burglary | 5 |
| Robbery | 4 |
| Other crime | 2 |
| Bicycle theft | 1 |
| Possession of weapons | 1 |
| Total incidents | 141 |
Within 1 mile during May 2026. Source: data.police.uk (England & Wales).
Schools nearby
Nearest open schools with Ofsted ratings (England). Closed schools are not shown. Data from Get Information about Schools and Ofsted.
| Name | Type | Distance | Ofsted |
|---|---|---|---|
| Ulverley School | Primary | 0.2 miles | Good — 18 Jun 2012 |
| Triple Crown Centre | Other | 0.6 miles | Good — 15 Jan 2020 |
| Lode Heath School | Secondary | 0.6 miles | Good — 30 Apr 2019 |
| St Andrew's Catholic Primary School | Primary | 0.7 miles | Good — 24 Nov 2016 |
| Greswold Primary School | Primary | 0.7 miles | Good — 13 Dec 2012 |
Rental Comparables
Residential lets from OpenRent and Rightmove for the area (same bedroom count). Use to validate rent estimates. Student lets are excluded.
| Title | Rent | Beds | Distance | As seen on |
|---|---|---|---|---|
| 3 Bed Semi-Detached House, Arlescote Road, B92 | £1,600/mo | 3 | 0.53 miles | OpenRent |
Average rent: £1,600/mo (1 listing)
Rent-driven metrics
Based on OpenRent comparables.
- Rent ratio — Monthly rent ÷ purchase price (1% rule). 1%+ = strong, 0.8–1% = okay, <0.8% = weak for cashflow.
- Max investor price — Rent ÷ 0.8%; the price at which rent would be 0.8% of price (Stoke-style target).
- Target investor price — Rent ÷ 1%; the price at which rent would be 1% of price (strong cashflow band).
- Gross yield — Annual rent as % of purchase price (no costs).
- Cost-to-rent — Price ÷ annual rent (from OpenRent comparables). Under 14× = strong, 14–16× = acceptable, 17×+ = compressed.
- Cashflow — Rent minus mortgage, 10% maintenance, £25/mo compliance. Assumes 75% LTV, 3.95% APR (5yr fixed), 25yr term.
- ROI — Annual profit ÷ cash in (deposit + 4% purchase costs).